Interior designing

Do interior designers do space planning?

Yes, interior designers do space planning. It is one of the central parts of their work because a well-planned layout connects the client’s goals with the way people move through and use a space.

Do Interior Designers Do Space Planning?

Interior designers study the size, shape, structure, and purpose of a space before selecting furniture, finishes, colours, and decorative details. Space planning helps them organize rooms and activity areas so the final design is attractive, practical, comfortable, and safe.

What Is Space Planning?

Space planning is the process of deciding how rooms, furniture, equipment, storage, circulation routes, and functional zones should be arranged. It considers both the physical dimensions of a space and the needs of the people who will use it.

What Does Space Planning Include?

1. Understanding the Client’s Needs

The designer identifies the client’s lifestyle, routines, priorities, preferences, budget, and future plans. For a business, this may include team size, workflow, meeting areas, customer experience, branding, and operational requirements.

2. Measuring and Assessing the Space

Measurements typically include room dimensions, ceiling height, windows, doors, columns, stairs, outlets, plumbing points, radiators, ventilation, built-in features, and other fixed elements. Designers also review daylight, views, noise, access, and structural constraints.

3. Defining Activity Zones

A space can be divided into zones for different activities, such as cooking, dining, working, relaxing, sleeping, storage, circulation, or reception. Clear zoning helps multiple activities take place without unnecessary conflicts.

4. Planning Circulation and Clearances

Interior designers create comfortable routes between rooms and around furniture. They consider door swings, walkways, access to storage and equipment, furniture clearances, emergency routes, and accessibility requirements.

5. Testing Furniture and Equipment Layouts

Designers test the size, quantity, position, and orientation of furniture and equipment. They may prepare scaled plans, sketches, digital models, or alternative layouts before recommending products.

6. Coordinating Lighting and Services

Space planning affects lighting positions, switches, sockets, heating, ventilation, plumbing, technology, and other building services. Early coordination reduces conflicts during construction and helps ensure that the space works as intended.

7. Supporting Comfort, Safety, and Accessibility

A good plan considers movement, reach, visibility, acoustics, privacy, ergonomics, safe use, and accessibility. Requirements vary by project and location, so technical or regulated work may require coordination with qualified professionals.

Why Is Space Planning Important?

  • Improves the function and efficiency of the space
  • Reduces wasted area and layout conflicts
  • Supports comfortable movement and everyday routines
  • Helps furniture and equipment fit correctly
  • Improves lighting, storage, acoustics, and privacy
  • Supports accessibility and safer use
  • Helps control costs by identifying issues earlier
  • Creates a strong foundation for the overall design concept

Space Planning for Residential Interiors

For homes, interior designers may plan living rooms, bedrooms, kitchens, bathrooms, home offices, storage, and open-plan areas. They consider household routines, guests, children, pets, entertaining, work-from-home needs, and future flexibility.

Space Planning for Commercial Interiors

For offices, shops, restaurants, hotels, studios, and other businesses, planning may address staff workflow, customer movement, seating capacity, service areas, storage, accessibility, brand experience, and operational efficiency.

Space Planner vs Interior Designer

A space planner may focus primarily on layout, circulation, occupancy, and functional relationships. An interior designer often integrates that planning with interior architecture, materials, lighting, furniture, colour, detailing, and the overall user experience. In many projects, the same professional or team may provide both services.

When Should Space Planning Begin?

Space planning should begin before major furniture purchases, finish selections, or construction work. Starting early allows the designer to test options, coordinate services, identify constraints, and make changes before they become expensive.

Questions to Ask an Interior Designer

  • How will you learn about the way the space will be used?
  • Will you provide measured drawings or scaled layout options?
  • How will you coordinate lighting, storage, technology, and building services?
  • How do you address accessibility, safety, and maintenance?
  • What decisions need to be made before construction or ordering?
  • Which services, drawings, revisions, and site visits are included?

Final Thoughts

Interior designers do space planning as a fundamental part of creating functional and attractive interiors. By studying the users, measurements, activities, circulation, furniture, storage, lighting, and services, they create a practical framework for the rest of the design.

For related guidance, read what space planning means in interiors, learn how to start designing a space, and explore interior design services.
Do interior designers do space planning? Read More Β»

What is the most important in interior design?

The most important element in interior design is functionality. A beautiful room must also support the people, activities, and routines it is designed for. Once the function of a space is clear, designers can develop the layout, lighting, materials, colours, furniture, and decoration around it.

What Is the Most Important Thing in Interior Design?

Functionality is the foundation of successful interior design because it determines whether a space is comfortable, efficient, safe, and easy to use. A design should respond to the size of the room, the people using it, the activities taking place, and the practical goals of the project.

Why Function Comes First

A room may look attractive, but it will not work well if furniture blocks movement, storage is insufficient, lighting is unsuitable, or essential equipment is difficult to access. Functional planning helps ensure that the design improves everyday life rather than creating visual appeal without practical value.

Key Principles of Good Interior Design

1. Understand the Purpose of the Space

Every room should have a clear purpose. A living room may need to support conversation and relaxation, while a kitchen must support preparation, cooking, cleaning, and storage. Defining the purpose helps determine the right layout and features.

2. Plan the Layout and Circulation

Furniture, doors, windows, storage, and activity zones should be arranged to create comfortable movement. Clear circulation reduces clutter and makes the space easier and safer to use.

3. Prioritize Comfort and Ergonomics

Furniture dimensions, seating support, work-surface height, reach, temperature, acoustics, and lighting all affect comfort. Ergonomic choices are especially important in kitchens, home offices, bedrooms, and workplaces.

4. Use Lighting Strategically

Good interior design combines ambient, task, and accent lighting. Daylight, glare control, colour temperature, switch positions, and fixture placement should support the activities and atmosphere of each area.

5. Provide Practical Storage

Well-planned storage keeps everyday items organized and helps a room remain visually calm. Storage should be accessible, appropriately sized, and integrated with the layout.

6. Select Durable and Suitable Materials

Materials and finishes should match the level of use, maintenance needs, moisture exposure, safety requirements, and budget. A finish that looks good but cannot withstand its environment may not be a successful choice.

7. Create Visual Balance and Cohesion

After functional needs are addressed, designers use scale, proportion, rhythm, colour, texture, contrast, and repetition to create a unified visual experience. A coherent design feels intentional without making every element identical.

8. Reflect the User’s Personality

The best interiors feel relevant to the people who live or work in them. Personal preferences, culture, lifestyle, brand identity, and meaningful objects can add character while remaining consistent with the purpose of the space.

9. Consider Safety, Accessibility, and Flexibility

Interior design should support safe movement, clear access, appropriate lighting, and comfortable use for as many people as possible. Flexible layouts can also adapt to changing needs, technology, household routines, or business requirements.

Form and Function in Interior Design

Form and function should work together rather than compete. Function establishes what a space needs to do, while form shapes how it looks and feels. A strong design balances practical performance with visual character.

What Should Be Planned First?

  1. Identify the users and activities.
  2. Measure the space and note fixed features.
  3. Define zones, furniture requirements, and circulation routes.
  4. Plan storage, lighting, power, and other services.
  5. Select materials and finishes based on performance and style.
  6. Add colour, artwork, accessories, and personal details.
  7. Review the design for comfort, safety, accessibility, and maintenance.

Common Interior Design Mistakes

  • Choosing furniture before measuring the room
  • Focusing on appearance while ignoring circulation
  • Using too little or poorly placed lighting
  • Underestimating storage requirements
  • Selecting materials without considering maintenance
  • Following trends that do not suit the users or space
  • Adding too many decorative elements

Final Thoughts

Functionality is the most important consideration in interior design, but it should work alongside comfort, safety, accessibility, durability, and visual harmony. When the design begins with how people will use the space, the result is more useful, attractive, and enduring.

For related guidance, read about the most important design principles, learn about space planning in interiors, and explore interior design services.

What is the most important in interior design? Read More Β»

What is included in home interior?

Home interior design includes the planning, design, and finishing of the spaces inside a home. It can cover the layout, furniture, storage, lighting, colours, materials, technology, and decorative details needed to make a house functional, comfortable, safe, and personal.

What Is Included in Home Interior Design?

The exact scope depends on the property, budget, lifestyle, and service package. A complete home interior project may include space planning, design concepts, technical drawings, material selection, furniture, lighting, installation, and project coordination.

Rooms Commonly Included in a Home Interior Project

1. Living Room Interior

The living room may include space planning, seating, a television or media unit, storage, lighting, curtains, rugs, artwork, wall treatments, and accessories. The design should support conversation, relaxation, entertainment, and comfortable movement.

2. Modular Kitchen

A modular kitchen may include the layout of cabinets, worktops, appliances, backsplash, sink, plumbing coordination, lighting, hardware, ventilation, and storage accessories. The plan should support preparation, cooking, cleaning, and efficient movement.

3. Dining Area

Dining design can include the table and chairs, circulation clearances, lighting, storage, flooring, wall finishes, and connection with the kitchen or living room.

4. Master Bedroom

A bedroom project may include the bed layout, wardrobes, bedside tables, dressing area, lighting, curtains, flooring, colour palette, soft furnishings, and storage. The focus is usually comfort, privacy, rest, and organization.

5. Children’s Bedroom

A child’s room may include a bed, study area, storage, play space, lighting, durable finishes, and flexible furniture. Safety, age-appropriate design, and the ability to adapt as the child grows are important considerations.

6. Bathrooms

Bathroom interiors may include the layout, sanitaryware, vanity, mirrors, storage, tiles, lighting, plumbing fixtures, ventilation, waterproofing coordination, and accessories. Requirements should be confirmed with appropriate qualified professionals where necessary.

7. Entryway, Hallways, and Utility Areas

These spaces may include shoe storage, coat storage, consoles, mirrors, lighting, laundry planning, utility storage, and durable finishes. Well-designed transition areas improve organization and the flow of the home.

Design Elements Included in Home Interiors

Space Planning and Layout

Space planning organizes rooms, activity zones, furniture, storage, and circulation routes. It is the foundation for decisions made later in the project.

Furniture and Built-In Storage

Services may include furniture selection or custom wardrobes, cabinets, shelving, media units, beds, seating, desks, and other built-in elements. The designer considers scale, comfort, function, durability, and available space.

Lighting and Electrical Planning

Home interiors may include ambient, task, and accent lighting, along with the coordination of switches, sockets, appliance points, data points, and smart-home requirements. Electrical work should be carried out by qualified professionals.

Colours, Materials, and Finishes

The design may specify wall colours, paint, wallpaper, flooring, tiles, countertops, laminates, veneers, fabrics, metals, glass, and other finishes. Choices should balance appearance, maintenance, durability, safety, availability, and budget.

Windows, Soft Furnishings, and Decor

Curtains, blinds, upholstery, rugs, cushions, artwork, mirrors, plants, and accessories can add comfort, texture, privacy, and personality. These details should support the overall design rather than overcrowd the space.

Technology and Home Comfort

Depending on the project, planning may include televisions, audio systems, internet points, smart controls, air conditioning, fans, water heating, and other home-comfort requirements.

Professional Services That May Be Included

  • Initial consultation and brief development
  • Site measurement and existing-condition assessment
  • Space planning and layout options
  • Concept design, mood boards, and colour palettes
  • Furniture, material, and finish selection
  • 2D drawings, 3D views, or visual presentations
  • Lighting, electrical, plumbing, and service coordination
  • Supplier recommendations and procurement support
  • Budget planning, quotations, and scheduling
  • Installation, site visits, quality checks, and handover

What May Not Be Included?

Not every interior design package includes construction, structural changes, architectural approvals, engineering, electrical or plumbing installation, appliances, furniture purchases, delivery, or decoration. Ask for a written scope that clearly explains inclusions, exclusions, fees, revisions, timelines, and responsibilities.

How Much of the Home Should You Design?

You can design one room, several connected spaces, or the entire home. A whole-home plan can create better consistency and coordination, while a room-by-room approach may be more suitable for a limited budget or phased renovation.

How to Plan a Home Interior Project

  1. List the rooms and activities that need to be supported.
  2. Set a realistic budget and project priorities.
  3. Measure the space and record fixed features and services.
  4. Develop layouts before buying furniture or finishes.
  5. Choose a design direction, colour palette, and materials.
  6. Coordinate drawings, quotations, suppliers, and installation.
  7. Review the final result for comfort, safety, accessibility, maintenance, and future flexibility.

Questions to Ask Before Hiring a Home Interior Designer

  • Which rooms and services are included in the package?
  • Are measurements, drawings, 3D views, procurement, and site visits included?
  • Are furniture, appliances, materials, delivery, and installation included?
  • How are revisions, changes, delays, and additional costs handled?
  • Who coordinates contractors and qualified technical professionals?
  • What is the expected timeline from concept to completion?

Final Thoughts

Home interior design can include everything from layout and storage to lighting, materials, furniture, technology, decoration, and installation support. The best scope is the one that matches the way you live, the condition of the property, your budget, and the level of professional coordination you need.

For related guidance, read about space planning in interiors, learn how to start designing a space, and explore home interior design services.

What is included in home interior? Read More Β»

How much should I spend on home interiors?

How much you should spend on home interiors depends on the size of your home, the rooms you want to design, the materials and finishes you choose, the level of customization, and the professional services required. Set the budget around your priorities rather than choosing a number based only on the property size.

How Much Should I Spend on Home Interiors?

For a 1 BHK home in Bangalore, a limited interior design scope may historically have been quoted at approximately Rs. 2 lakhs to Rs. 3 lakhs, while a more premium finish may reach approximately Rs. 4 lakhs or more. These figures are indicative, not fixed quotations. Current prices can vary significantly, so request a detailed estimate based on your actual floor plan, materials, scope, and site conditions.

What Determines the Cost of Home Interiors?

1. Size and Layout

Larger homes generally require more furniture, storage, flooring, lighting, materials, labour, and design coordination. An unusual layout or extensive renovation can also increase the cost.

2. Scope of Work

Designing one room costs less than furnishing an entire home. Decide whether your project includes only design advice or also includes modular kitchen work, wardrobes, false ceilings, electrical changes, painting, furniture, dΓ©cor, installation, and project management.

3. Materials and Finishes

Laminates, veneers, acrylic finishes, natural stone, engineered materials, hardware, flooring, sanitaryware, fabrics, and lighting fixtures are available at different price points. Compare performance, maintenance, durability, warranties, and appearanceβ€”not just the initial cost.

4. Customization

Custom furniture, built-in storage, unusual dimensions, premium hardware, detailed carpentry, and personalized features usually require more design time, materials, and labour than standard solutions.

5. Labour and Professional Services

Your budget may need to cover design fees, drawings, measurements, procurement, transportation, installation, contractor coordination, supervision, and project management. Confirm whether each item is included in the quotation.

6. Location and Site Conditions

Local labour rates, access to the property, delivery requirements, building rules, existing services, demolition, repairs, and site readiness can affect the final cost. A site assessment is important before committing to a budget.

Typical Budget Levels

Budget levelWhat it may include
EssentialBasic layouts, practical storage, standard finishes, essential lighting, and selected furniture.
Mid-rangeMore customized storage, improved hardware, coordinated finishes, layered lighting, and broader furnishing.
PremiumHigher-grade materials, detailed custom work, premium fixtures, integrated technology, and greater design and project coordination.

These categories describe scope and quality rather than fixed prices. Ask for itemized costs instead of relying only on a per-square-foot estimate.

How to Set a Realistic Interior Budget

  1. List the rooms and features you need first.
  2. Separate must-have items from upgrades and decorative additions.
  3. Measure the home and prepare a basic scope of work.
  4. Collect comparable, itemized quotations from qualified professionals.
  5. Check material specifications, quantities, labour, taxes, delivery, and installation.
  6. Keep a contingency reserve for changes, repairs, and unforeseen site conditions.
  7. Approve a written scope, payment schedule, timeline, and revision policy before work begins.

Where to Spend More

Prioritize the elements that affect daily use, safety, comfort, and long-term value. These may include space planning, kitchen hardware, storage systems, mattresses, ergonomic furniture, lighting, waterproofing, electrical work, durable flooring, and qualified installation.

Where to Save Money

You can control costs by reusing suitable furniture, designing in phases, choosing standard dimensions, limiting unnecessary structural changes, comparing materials, and delaying non-essential dΓ©cor. Avoid cutting costs on safety, structural work, electrical installation, plumbing, waterproofing, or essential hardware.

Questions to Ask Before Hiring an Interior Designer

  • What exactly is included in the quoted price?
  • Are design fees, taxes, delivery, installation, and project management included?
  • Which materials, brands, thicknesses, hardware, and warranties are specified?
  • How are changes, delays, defects, and additional work handled?
  • What payment schedule and completion timeline apply?
  • Will you provide drawings, measurements, itemized quantities, and a final handover?

Final Thoughts

There is no single correct amount to spend on home interiors. For a 1 BHK in Bangalore, the earlier figures of approximately Rs. 2 lakhs to Rs. 4 lakhs can be treated only as historical guidance for limited to premium scopes. Your best budget will come from a clear brief, realistic priorities, an itemized quotation, and a contingency for unexpected costs.

For related guidance, read what is included in home interior design, learn about space planning in interiors, and explore home interior design services.

How much should I spend on home interiors? Read More Β»

How long should a design take?

The time required to complete an interior design project depends on the size of the property, the scope of work, the complexity of the design, the number of revisions, procurement, approvals, and site conditions. A simple room refresh may take a few weeks, while a complete home interior project can take several months from the first brief to final handover.

How Long Does an Interior Design Project Take?

As a general guide, the design phase may take approximately four months for a small project and approximately five months for a medium project when the scope includes detailed planning, drawings, selections, revisions, and coordination. These are indicative timelines rather than guarantees. Construction, manufacturing, delivery, and installation may require additional time.

Typical Interior Design Timeline

1. Initial Consultation and Project Brief

This stage usually defines the goals, rooms, lifestyle requirements, style preferences, budget, priorities, and expected deliverables. A clear brief helps reduce delays later in the project.

2. Site Survey and Measurements

The designer records room dimensions, windows, doors, fixed services, electrical points, plumbing, natural light, and existing conditions. Accurate measurements are essential before furniture, storage, or renovation decisions are finalized.

3. Concept Design and Space Planning

Initial layouts, zoning, circulation routes, mood boards, colour directions, and design concepts are developed. The number of options and the speed of client feedback can affect the length of this stage.

4. Detailed Drawings and Material Selection

This may include furniture plans, elevations, lighting layouts, electrical coordination, kitchen and wardrobe details, finishes, hardware, sanitaryware, fabrics, and other specifications.

5. Client Review and Revisions

When the designer provides options and drawings, take at least one week to review them carefully before sharing feedback. Consolidated feedback from all decision-makers helps avoid repeated revisions and unnecessary delays.

6. Quotations, Approvals, and Procurement

Final selections are priced, approved, ordered, and scheduled. Custom furniture, imported items, specialist finishes, and materials with long lead times can extend the programme.

7. Installation and Handover

On-site work may include demolition, repairs, civil work, painting, electrical and plumbing coordination, carpentry, furniture delivery, lighting installation, styling, snagging, and final handover. The duration depends heavily on the number of trades and the condition of the property.

Indicative Project Durations

Project typeIndicative duration
Single-room refreshA few weeks, depending on the scope and availability of products
Small interior design projectApproximately four months for a detailed design phase
Medium interior design projectApproximately five months for a detailed design phase
Full-home renovation and installationSeveral months, depending on construction, procurement, and site conditions

Always confirm whether a quoted timeline refers only to design or includes manufacturing, construction, delivery, installation, and handover.

What Can Delay an Interior Design Project?

  • Late decisions or incomplete client feedback
  • Frequent changes after approval
  • Unclear scope or budget
  • Delayed measurements or site access
  • Material shortages or supplier lead times
  • Custom manufacturing and delivery delays
  • Unexpected repairs or existing-condition problems
  • Building approvals, access restrictions, or working-hour rules
  • Coordination problems between contractors and suppliers

How to Keep the Project on Schedule

  1. Agree on the scope, budget, deliverables, and decision-makers at the beginning.
  2. Provide consolidated feedback after reviewing each design stage.
  3. Approve layouts and specifications in writing.
  4. Choose materials with realistic availability and lead times.
  5. Confirm site access, building rules, and contractor responsibilities.
  6. Maintain a written programme with milestones and dependencies.
  7. Keep a contingency for unforeseen work and supply delays.

Questions to Ask About the Timeline

  • Does the estimate cover design only or the complete project?
  • What are the key milestones and approval dates?
  • How many design options and revisions are included?
  • Which materials or products have long lead times?
  • Who coordinates suppliers, contractors, and site work?
  • How are delays, changes, and additional work documented?

Final Thoughts

A realistic interior design schedule includes time for briefing, measurements, concept development, detailed drawings, client review, revisions, procurement, installation, and handover. Small projects may move quickly, but a detailed design phase can take approximately four months for small initiatives and approximately five months for medium initiatives. Clear decisions, accurate information, and timely approvals are the best ways to keep the project moving.

For related guidance, read about space planning in interiors, learn how to start designing a space, and explore interior design services.

How long should a design take? Read More Β»

Why is design so difficult?

Design can feel difficult because it rarely has one completely correct answer. Designers must balance function, appearance, user needs, technical requirements, budget, time, materials, and personal preferences while making decisions with incomplete information.

Why Is Design So Difficult?

1. There Is No Single Perfect Solution

Most design problems can be solved in several valid ways. One layout may maximize storage, another may improve natural light, and a third may create better circulation. The designer must compare the trade-offs and recommend the solution that best fits the project.

2. Designers Must Manage Ambiguity

At the beginning of a project, the brief may be incomplete and the final result may be difficult to imagine. Designers work with assumptions, questions, sketches, and evolving information before every detail is confirmed.

3. Decisions Must Be Made Before Everything Is Known

A designer often needs to choose a direction before every option has been researched. Waiting for unlimited information can delay the project, so good design requires research, professional judgment, testing, and the confidence to move forward.

4. Many Requirements Must Work Together

Interior design is not only about choosing attractive colours or furniture. The design must also consider dimensions, circulation, storage, lighting, electrical points, plumbing, ventilation, accessibility, safety, durability, maintenance, and construction feasibility.

5. Different People Have Different Priorities

A client may prioritize appearance, while another household member may focus on storage, comfort, maintenance, or cost. Designers must listen carefully, identify shared goals, and turn different preferences into a coherent plan.

6. Constraints Shape the Result

Budgets, deadlines, building rules, existing structures, site conditions, product availability, and technical limitations restrict what can be done. Constraints can make design harder, but they can also encourage practical and creative solutions.

7. The Work Involves Both Creativity and Analysis

Designers generate ideas, study information, test layouts, compare materials, prepare drawings, calculate requirements, coordinate professionals, and review details. Switching between creative thinking and precise technical work takes practice.

Why Do New Designers Find Design Especially Challenging?

New designers may try to keep every possible option open, worry about making the wrong decision, or compare their early work with polished final projects. This can lead to overthinking and slow progress. A structured process helps: define the brief, identify constraints, develop a small number of options, evaluate them against clear criteria, and document the decision.

How to Make the Design Process Easier

  1. Clarify the brief: Write down the users, activities, style, budget, priorities, and practical requirements.
  2. Separate needs from preferences: Protect essential function and safety before adding optional features.
  3. Measure carefully: Confirm dimensions, fixed elements, services, and site conditions.
  4. Set evaluation criteria: Compare options by function, cost, comfort, appearance, durability, and feasibility.
  5. Limit the options: Develop enough alternatives to compare, but avoid endless variations.
  6. Test ideas early: Use sketches, simple layouts, samples, or visual references before committing.
  7. Invite focused feedback: Ask specific questions and combine feedback from all decision-makers.
  8. Record decisions: Keep approved drawings, specifications, changes, and responsibilities in writing.
  9. Review and refine: Treat design as an iterative process, while keeping the project scope and schedule under control.

Is Design Supposed to Be Difficult?

Yes. Design involves competing goals, uncertainty, responsibility, and decisions that affect how people use a space. The aim is not to remove every challenge, but to use a clear process to turn uncertainty into a useful, buildable, and considered result.

Final Thoughts

Design is difficult because it combines creativity, analysis, communication, technical coordination, and decision-making under constraints. Designers become more confident by understanding the brief, testing ideas, accepting trade-offs, seeking focused feedback, and committing to a well-reasoned solution.

For related guidance, read how long an interior design project should take, learn how to start designing a space, and explore interior design services.

Why is design so difficult? Read More Β»

How much does an interior designer cost in Gurgaon?

The cost of hiring an interior designer in Gurgaon (Gurugram) depends on whether you need design-only services or a complete turnkey interior solution that includes materials, furniture, and execution.

Interior Designer Fees in Gurgaon

Pricing ModelTypical Cost
Design onlyβ‚Ή50–₹500+ per sq. ft.
Percentage of project cost6–15%
Fixed design feeβ‚Ή1 lakh–₹10 lakh+
Hourly consultationβ‚Ή1,500–₹10,000+

Turnkey Interior Cost in Gurgaon

For a complete home interior project (design, materials, furniture, and execution), current market rates are approximately:

Interior QualityEstimated Cost
Basicβ‚Ή1,200–₹1,800 per sq. ft.
Mid-rangeβ‚Ή1,800–₹3,000 per sq. ft.
Luxuryβ‚Ή3,000–₹5,000+ per sq. ft.

Estimated Budget by Home Size

Home TypeTypical Budget
1 BHKβ‚Ή4.5–7 lakh
2 BHKβ‚Ή7–12 lakh
3 BHKβ‚Ή12–20 lakh
4 BHK/Villaβ‚Ή20 lakh–₹50 lakh+

What Is Usually Included?

A turnkey interior package generally includes:

  • Space planning and 2D/3D designs
  • Modular kitchen
  • Wardrobes and storage units
  • TV unit and custom furniture
  • False ceiling
  • Electrical and lighting work
  • Painting and wall finishes
  • Installation and project management

Factors That Affect the Cost

Your final quotation depends on:

  • Size of the property
  • Level of customization
  • Material selection (laminate, veneer, acrylic, PU, solid wood)
  • Brand of hardware and fittings
  • Civil, plumbing, and electrical modifications
  • Smart home features
  • Designer’s experience and reputation

Interior Designers in Gurgaon

If you’re comparing quotations, some well-reviewed firms include:

  • Livspace – Interior Design Studio, SPR
  • Wagma Designs
  • Designs By Sanvi
  • Acumen Interiors
  • Interior Company

Tips Before Hiring

Before signing a contract, ask for a detailed quotation that clearly states:

  • Design fees
  • Material specifications
  • Labour and installation charges
  • GST
  • Project timeline
  • Warranty and after-sales support

For most homeowners in Gurgaon, a budget of β‚Ή12–20 lakh is a realistic starting point for a well-finished 3 BHK with mid-range interiors. If you’re hiring a designer only, expect to pay β‚Ή100–₹300 per sq. ft. with experienced professionals, while premium designers may charge more depending on the project’s complexity. (DesignCafe)

How much does an interior designer cost in Gurgaon? Read More Β»

What is the cost of interior design in Chhatarpur, Delhi?

The cost of interior design in Chhatarpur, Delhi is broadly similar to other parts of South Delhi and depends on the size of your home, the level of customization, and whether you choose design-only or turnkey services.

Average Interior Design Cost in Chhatarpur

Home TypeBasicMid-RangePremium
1 BHKβ‚Ή3–6 lakhβ‚Ή6–9 lakhβ‚Ή9–15 lakh
2 BHKβ‚Ή5–10 lakhβ‚Ή10–18 lakhβ‚Ή18–25 lakh
3 BHKβ‚Ή8–15 lakhβ‚Ή15–30 lakhβ‚Ή30–45 lakh+
4 BHK/Villaβ‚Ή15–25 lakhβ‚Ή25–50 lakhβ‚Ή50 lakh–₹1 crore+

These figures are indicative and vary based on materials, finishes, and project scope. (Kriaan)

Cost Per Square Foot

For complete turnkey home interiors in Delhi:

  • Basic: β‚Ή1,200–₹1,800 per sq. ft.
  • Mid-range: β‚Ή1,800–₹2,500 per sq. ft.
  • Premium: β‚Ή2,500–₹5,000+ per sq. ft.

For design-only services, interior designers generally charge β‚Ή100–₹600 per sq. ft., depending on experience and the level of detail required. (Kriaan)

What’s Usually Included?

A turnkey interior package may include:

  • Space planning and 3D designs
  • Modular kitchen
  • Wardrobes and storage units
  • TV unit and entertainment wall
  • False ceiling
  • Electrical and lighting work
  • Painting and wall finishes
  • Furniture installation
  • Project management

Example Budget for a 3 BHK

For a 1,500 sq. ft. 3 BHK in Chhatarpur:

  • Basic interiors: β‚Ή15–18 lakh
  • Mid-range interiors: β‚Ή18–25 lakh
  • Premium interiors: β‚Ή25–40 lakh+

The final cost depends on the level of customization, brands, and materials you choose. (Livspace India)

Factors That Affect the Cost

  • Home size
  • Modular vs. custom-made furniture
  • Laminate, veneer, acrylic, or PU finishes
  • Flooring and wall treatments
  • Smart home features
  • Civil, plumbing, and electrical modifications
  • Premium hardware and accessories

Interior Designers in Chhatarpur

If you’re collecting quotations, some well-reviewed firms in the area include:

  • Om Interior
  • Interior’s Enclave
  • SP Ace2 Interiors
  • Beliving
  • Garg Interior Design

When comparing proposals, make sure the quotation clearly specifies whether it includes design fees, materials, labour, site supervision, installation, GST, and warranty, as these items can significantly affect the overall project cost.

What is the cost of interior design in Chhatarpur, Delhi? Read More Β»

Who is the best interior designer in Chhatarpur?

There isn’t a single “best” interior designer in Chhatarpur, Delhi. The right choice depends on your budget, design style, project size, and whether you need design-only services or a complete turnkey solution.

Some highly rated interior design firms in and around Chhatarpur include:

  • Om Interior – One of the highest-reviewed firms in the area, offering residential and commercial interior design.
  • Interior’s Enclave – Well-reviewed for home interiors and turnkey execution.
  • SP Ace2 Interiors – Known for residential interiors and customized design solutions.
  • SKF Contractor – Offers interior design along with renovation and execution services.
  • Beliving – Focuses on modern home interiors with personalized designs.
  • Garg Interior Design – Provides residential interior design and renovation services.
  • KAPCON ARCHITECTS – Suitable if your project requires both architectural and interior design expertise.

If you’re also open to larger design firms serving Chhatarpur, companies such as Livspace provide end-to-end interior design services, including design consultation, 3D visualization, material sourcing, and execution. (Livspace India)

How to Choose the Right Interior Designer

Before making a decision, compare firms based on:

  • Portfolio and completed projects
  • Experience with apartments, villas, or builder floors
  • Design style (modern, contemporary, luxury, minimalist, etc.)
  • Transparent pricing and detailed quotations
  • Warranty and after-sales support
  • Client reviews and testimonials
  • Project completion timelines

Typical Interior Design Cost in Chhatarpur

For a complete home interior project, you can generally expect:

  • 2 BHK: β‚Ή6–15 lakh
  • 3 BHK: β‚Ή10–25 lakh
  • Luxury interiors: β‚Ή25 lakh and above

The final cost depends on customization, materials, and the scope of work. (Livspace India)

If you’re looking for the best value, it’s a good idea to request proposals from at least three designers and compare not just the price, but also the design approach, materials, execution process, and warranty.

Who is the best interior designer in Chhatarpur? Read More Β»

How can I make my office look luxurious?

Make the Most of the Architectural and Period Features. … Avoid Standard Office Lighting. … Include a Few Feature Pieces of Furniture. … Use Executive Office Chairs With Luxurious Upholstery. … Invest in Beautiful Reception Furniture. … Use Interesting Door Handles. … Change the Flooring. … Use Wallpaper in Your Office.

How can I make my office look luxurious? Read More Β»

How do I design an office with low cost?

Designing an office on a low budget does not mean accepting an uncomfortable or unprofessional workplace. The best approach is to spend first on functionality, safety, comfort, and durability, then add decorative features in phases.

How Do I Design an Office with Low Cost?

Start with a clear brief, a measured floor plan, and a realistic budget. Identify the number of employees, work styles, meeting needs, storage requirements, equipment, privacy needs, and essential services before buying furniture or beginning renovations.

Low-Cost Office Design Ideas

1. Choose an Efficient Open-Plan Layout

An open plan can reduce the need for expensive permanent partitions and make better use of available floor area. Plan clear circulation routes, comfortable desk spacing, acoustic control, and accessible paths so that the space remains functional rather than overcrowded.

2. Use Flexible Department Dividers

Instead of building full-height walls, consider economical dividers such as open shelving, plants, curtains, screens, pinboards, or movable panels. Select dividers that provide the required privacy without blocking light or creating visual clutter.

3. Buy Practical Desks, Chairs, and Storage

Choose standardized desks and modular storage that can be rearranged or expanded as the team changes. Do not compromise on ergonomic chairs, correct desk height, monitor positioning, or safe storage just to reduce the initial cost.

4. Create a Simple, Cohesive Aesthetic

A limited colour palette, consistent finishes, and uncluttered surfaces can make a modest office feel organized and professional. Use paint, graphics, plants, and textiles selectively rather than spending heavily on custom finishes.

5. Add One Feature Wall

A single feature wall behind reception or in a meeting area can create visual identity at a lower cost than decorating every surface. Use paint, removable graphics, a logo display, or a practical writable surface.

6. Reuse Existing Features and Furniture

Retain suitable flooring, lighting, doors, cabinets, and furniture where they are safe and in good condition. Refresh reusable items with repairs, new handles, paint, cable management, or reupholstery instead of replacing everything.

7. Improve Lighting Economically

Make the best use of natural light and replace inefficient lamps with suitable energy-efficient lighting. Provide even task lighting, reduce glare on screens, and avoid relying on harsh overhead lighting alone.

8. Create a Small Tea Point

A compact tea point with essential storage, a sink where practical, and basic appliances can improve staff comfort without requiring a full pantry renovation. Confirm plumbing, electrical capacity, ventilation, and building rules before installation.

9. Manage Cables and Acoustics

Cable trays, floor boxes, vertical management, and labeled connections can improve safety and appearance at modest cost. Rugs, curtains, acoustic panels, plants, and soft furnishings can help reduce echo in an open office.

10. Design in Phases

Complete essential work first, such as safe electrical systems, ergonomic workstations, lighting, storage, and basic meeting facilities. Add decorative upgrades, additional seating, branding, and premium finishes when the budget allows.

Where Not to Cut Costs

  • Electrical safety, fire protection, and emergency access
  • Ergonomic seating and workstation setup
  • Ventilation, indoor air quality, and adequate lighting
  • Structural work, plumbing, and waterproofing
  • Durable high-use surfaces and essential hardware
  • Accessibility and safe circulation

How to Control the Office Design Budget

  1. Measure the office and prepare a detailed scope of work.
  2. Separate essential requirements from optional upgrades.
  3. Compare itemized quotations and material specifications.
  4. Use standard sizes and modular products where suitable.
  5. Check delivery, installation, taxes, warranties, and maintenance costs.
  6. Keep a contingency for repairs and unexpected site conditions.
  7. Approve changes in writing to avoid uncontrolled additional costs.

Should I Hire an Office Interior Designer?

Professional advice can help prevent expensive mistakes in space planning, lighting, ergonomics, materials, services coordination, and procurement. Even a limited consultation or layout review may be useful when the project has complex requirements. Confirm the scope, fees, drawings, revisions, procurement responsibilities, and site supervision before appointing a designer.

Final Thoughts

A low-cost office should be efficient, comfortable, safe, and easy to maintain. Use a practical layout, modular furniture, economical dividers, selective branding, reused features, phased improvements, and careful budgeting. Save on unnecessary decoration, but invest in the systems and furniture that directly affect employee wellbeing, productivity, safety, and long-term value.

For related guidance, read about space planning in interiors, learn how long office design may take, and explore interior design services.
How do I design an office with low cost? Read More Β»

How do I beautify a small office?

Beautifying a small office is about creating a space that feels bright, organized, comfortable, and professional without making it feel crowded. The most effective improvements usually come from planning the layout, using light and colour carefully, adding a few personal details, and keeping surfaces uncluttered.

How Do I Beautify a Small Office?

Start by measuring the room and identifying the essential activities: focused work, calls, meetings, storage, and collaboration. Keep the floor area open, choose furniture that fits the scale of the room, and plan every item before buying decorative accessories.

Simple Ways to Make a Small Office Look Better

1. Plan the Layout Before Decorating

Place the desk where it receives useful natural light without creating screen glare. Maintain a clear route to the door and storage, keep frequently used items within reach, and avoid filling corners with furniture that makes the room feel smaller.

2. Use Light Colours Carefully

Soft white, warm neutrals, pale grey, and muted natural tones can reflect light and make a compact office feel more spacious. Add one or two accent colours through artwork, a chair, stationery, or a small feature wall rather than using too many competing shades.

3. Make the Most of Windows and Natural Light

Keep windows clear, use light window treatments, and position reflective surfaces carefully. Natural light can improve the atmosphere, but manage glare with blinds, curtains, screen positioning, or adjustable task lighting.

4. Add Plants with a Purpose

A small desk plant, shelf plant, or vertical plant display can soften a compact office and add colour. Choose low-maintenance plants suitable for the available light, and avoid placing plants where they obstruct circulation, equipment, or ventilation.

5. Choose Furniture That Fits the Room

A slim desk, wall-mounted work surface, folding table, compact ergonomic chair, and vertical shelving can provide function without overwhelming the space. Prioritize a comfortable workstation and select furniture with built-in storage where possible.

6. Use Vertical Storage

Wall shelves, pegboards, cabinets, and tall bookcases use wall height while preserving valuable floor area. Store less attractive supplies in labeled boxes and keep only frequently used items visible.

7. Control Cable Clutter

Use cable trays, clips, sleeves, and labeled chargers to keep the desk visually calm and reduce trip hazards. A tidy cable setup makes a small office look more finished immediately.

8. Add Personal Details in Moderation

Photo frames, artwork, a meaningful object, an attractive cup, or a desk lamp can make the office feel personal. Use a limited number of coordinated items so the room remains calm rather than cluttered.

9. Improve Lighting in Layers

Combine natural light, general room lighting, and focused task lighting. A well-positioned lamp can improve comfort and create warmth, while suitable brightness and reduced glare support productive work.

10. Use Shape, Texture, and Soft Furnishings

Introduce visual interest with a textured rug, curtains, acoustic panel, pinboard, or upholstered chair where space allows. Rounded accessories or a curved lamp can soften a room dominated by desks and screens.

11. Create One Focal Point

Choose one feature such as artwork, a painted wall, a branded sign, a plant arrangement, or a tidy bookshelf. A single focal point is usually more effective in a small office than decorating every wall.

12. Keep the Office Organized

Use a simple filing system, clear storage labels, and a daily reset routine. Remove unused items, keep work surfaces mostly clear, and store equipment that is not needed every day.

Small Office Colour and Lighting Guide

  • Use lighter wall colours to reflect available light.
  • Add contrast through one accent wall or selected accessories.
  • Position screens perpendicular to windows where possible.
  • Use task lighting for detailed work and reduce harsh glare.
  • Choose finishes that are easy to clean and maintain.

Common Mistakes to Avoid

  • Using oversized desks or chairs
  • Blocking windows or natural light
  • Adding too many decorative objects
  • Ignoring cable management
  • Using open shelves without an organization system
  • Choosing style over ergonomic comfort
  • Overcrowding the floor and circulation paths

Final Thoughts

A beautiful small office does not need expensive furniture or extensive decoration. Plan the layout, use natural light, select a calm colour palette, add plants and personal details selectively, use vertical storage, control cables, and maintain a clear workspace. The result should be attractive, practical, comfortable, and easy to maintain.

For related guidance, read how to design an office on a low budget, learn about space planning in interiors, and explore interior design services.

How do I beautify a small office? Read More Β»

How do you design an office interior?

A well-designed office interior should support the way people work while creating a comfortable, healthy, and professional environment. Good office design balances space planning, ergonomics, lighting, acoustics, storage, technology, branding, safety, and long-term flexibility.

How Do You Design an Office Interior?

Begin with a clear design brief and a measured plan of the space. Identify the number of users, work patterns, departments, meeting requirements, privacy needs, storage, equipment, budget, timeline, and any building or accessibility requirements before selecting finishes or furniture.

Essential Steps for Office Interior Design

1. Understand the Business and Its Users

Talk to the people who will use the office and document how they work. Consider focused tasks, teamwork, calls, client meetings, hybrid work, confidential conversations, breaks, and informal collaboration. The office should reflect real activities rather than follow a purely decorative style.

2. Plan the Office Layout

Divide the office into suitable zones, such as workstations, meeting rooms, reception, storage, breakout areas, circulation, and support spaces. Keep routes clear, avoid overcrowding, and place related functions near one another. Flexible layouts can make future changes easier.

3. Choose Ergonomic Furniture

Select adjustable chairs, suitable desk heights, monitor stands or arms, and practical storage. Comfortable furniture supports posture and productivity, while modular workstations can be rearranged as the team grows or working patterns change.

4. Design for Natural and Artificial Light

Make good use of windows and distribute work areas so that screens are protected from glare. Combine general illumination, task lighting, and accent lighting where appropriate. Choose energy-efficient fixtures and allow lighting controls to suit different activities.

5. Select a Calm and Consistent Colour Palette

Use colour to support the atmosphere and help identify zones. Light neutral colours can make a space feel open, while carefully chosen accent colours can reinforce a brand or add energy. Avoid excessive visual contrast in areas intended for focused work.

6. Provide Sufficient Storage

Plan storage around the documents, equipment, supplies, and personal items the office actually uses. Combine cabinets, shelving, lockers, and digital-workflow solutions where suitable. Keep frequently used items accessible and conceal visual clutter.

7. Manage Acoustics and Privacy

Open offices need strategies for sound control and confidential conversations. Use acoustic ceilings, wall panels, screens, carpets, curtains, soft furniture, phone booths, or enclosed rooms according to the project needs. Do not rely on decorative finishes alone to solve noise problems.

8. Integrate Technology Early

Coordinate power outlets, data points, charging, displays, video-conferencing equipment, printers, and cable routes before finalizing the layout. Good technology planning reduces visible cables, supports hybrid work, and makes future maintenance easier.

9. Add Greenery and Biophilic Elements

Plants, natural materials, daylight, views, and organic textures can make an office feel more welcoming. Select low-maintenance plants that suit the available light and keep them clear of circulation, equipment, and ventilation.

10. Create a Professional Identity

Use the reception area, colour accents, artwork, signage, materials, and feature elements to express the organization’s identity. Branding should feel integrated and restrained rather than turning the workplace into an overly promotional display.

11. Prioritize Health, Safety, and Accessibility

Allow safe circulation, clear emergency routes, suitable ventilation, comfortable temperatures, adequate lighting, accessible facilities, and durable, easy-to-clean finishes. Follow applicable building, fire, electrical, and accessibility requirements and use qualified professionals where necessary.

12. Plan for Flexibility and Maintenance

Choose durable finishes and furniture that can be repaired, rearranged, or expanded. Consider cleaning access, replacement parts, warranties, energy use, and future changes to staffing or technology before approving the final design.

Office Interior Design Checklist

  • Measured floor plan and confirmed site conditions
  • Defined users, activities, and space requirements
  • Efficient circulation and zoning
  • Ergonomic furniture and workstation standards
  • Natural light, task lighting, and glare control
  • Acoustic treatment and privacy strategy
  • Planned power, data, and cable management
  • Storage for documents, equipment, and personal items
  • Ventilation, safety, accessibility, and emergency access
  • Durable materials, maintenance plan, and project budget

Common Office Interior Design Mistakes

  • Choosing furniture before measuring the space
  • Focusing on appearance while ignoring ergonomics
  • Underestimating storage or meeting needs
  • Leaving power and data planning until the end
  • Using an open plan without acoustic control
  • Blocking natural light with partitions or tall storage
  • Overusing branding or decorative elements
  • Ignoring maintenance and future flexibility

Final Thoughts

The best office interior is attractive because it works well. Start with the users and the business brief, then develop the layout, furniture, lighting, acoustics, technology, storage, materials, and identity as one coordinated plan. A practical, flexible, comfortable, and maintainable office will provide more lasting value than a design based only on appearance.

For related guidance, read about space planning in interiors, learn how to design an office on a low budget, and explore interior design services.
How do you design an office interior? Read More Β»

What do office interior designers charge?

Office interior design fees vary widely because the final price depends on the size of the workplace, project scope, materials, services, location, and level of supervision. A useful starting estimate for some office projects in India is approximately Rs. 250 to Rs. 500 per square foot, while a smaller or more limited project may be priced differently.

What Do Office Interior Designers Charge?

For a complete office interior project, the indicative range of Rs. 250 to Rs. 500 per square foot can result in a total budget of approximately Rs. 2 lakhs to Rs. 5 lakhs for some smaller workplaces. These figures are only planning estimates, not a fixed quotation. Current rates should be confirmed with a detailed, itemized proposal.

What Is Included in an Office Interior Design Fee?

Depending on the designer and package, the fee may include some combination of consultation, space planning, concept development, furniture selection, material specifications, drawings, lighting advice, colour planning, vendor coordination, procurement support, and site supervision. Ask the designer to state exactly what is included and excluded.

Common Ways Office Designers Charge

  • Per square foot: A rate is applied to the planned or built-up area. Confirm which measurement is being used.
  • Fixed project fee: A single fee is agreed for a defined scope of design services.
  • Percentage of project cost: The design fee is calculated as a percentage of the estimated construction, furniture, or fit-out budget.
  • Hourly or consultation fee: Suitable for a layout review, material advice, or limited professional guidance.
  • Design-and-execution package: Design, sourcing, installation, and project coordination are combined into one proposal.

What Affects the Total Cost?

Office Size and Layout

Larger offices may require more planning, furniture, lighting, storage, partitions, and coordination. The number of workstations, meeting rooms, reception areas, and support spaces also affects the budget.

Scope of Work

A basic design consultation costs less than a full fit-out involving demolition, partitions, electrical work, flooring, ceilings, HVAC, furniture, signage, and installation. Define whether the designer is responsible for design only or complete project delivery.

Materials and Furniture

Standard modular furniture and readily available finishes can help control costs. Custom joinery, premium hardware, imported products, acoustic treatments, specialist lighting, and high-end materials usually increase the budget.

Services and Site Conditions

Electrical upgrades, networking, plumbing, air conditioning, fire-safety work, structural changes, and difficult site access may add substantial costs. Existing conditions should be inspected before the final budget is approved.

Location and Project Timeline

Local labour, transport, supplier availability, building rules, and project urgency can influence the final price. A compressed schedule may require additional coordination or expedited procurement.

How to Compare Office Interior Design Quotes

  1. Provide every designer with the same brief, floor plan, measurements, and requirements.
  2. Ask for an itemized proposal separating design fees, materials, labour, furniture, taxes, delivery, installation, and supervision.
  3. Confirm the number of design concepts, revisions, drawings, meetings, and site visits included.
  4. Check whether procurement margins, contractor fees, and project-management charges are included.
  5. Ask about payment stages, timelines, warranties, replacements, and responsibility for defects.
  6. Keep a contingency for unexpected repairs, site conditions, and approved changes.

Questions to Ask Before Hiring a Designer

  • Is the fee based on carpet area, built-up area, or another measurement?
  • Does the quote include design, execution, procurement, and site supervision?
  • Are taxes, delivery, installation, and contractor charges included?
  • How many revisions and site visits are included?
  • Who approves purchases and handles changes or defects?
  • What is the expected project timeline?
  • Can the designer provide relevant office project experience and references?

How to Reduce Office Interior Design Costs

Set the functional requirements first, reuse suitable furniture and finishes, choose modular products, limit custom work, compare itemized quotations, and complete improvements in phases. Do not reduce spending on electrical safety, fire protection, ergonomic seating, ventilation, lighting, accessibility, or durable high-use surfaces.

Final Thoughts

Office interior designers may charge per square foot, by fixed fee, as a percentage of the project cost, or through consultation and execution packages. The indicative range of Rs. 250 to Rs. 500 per square foot and the approximate Rs. 2 lakh to Rs. 5 lakh total range can help with initial planning, but prices change with scope, location, materials, and site conditions. Always request a current, written, itemized quotation before starting work.

What do office interior designers charge? Read More Β»

Why do I need an interior designer?

An interior designer helps turn ideas into a coordinated, functional, and personal space. Like a film director who manages the many details needed to create a finished production, an interior designer guides the project from the initial brief through planning, selection, coordination, and completion.

Why Do I Need an Interior Designer?

You may benefit from an interior designer when you want professional planning, a cohesive look, better use of space, reliable project coordination, or support with important design decisions. A designer can help connect your needs, lifestyle, budget, materials, furniture, lighting, and finishes into one practical plan.

Key Benefits of Hiring an Interior Designer

1. Professional Space Planning

Interior designers assess the room dimensions, circulation, storage, lighting, furniture placement, and intended use before recommending changes. This helps prevent awkward layouts and makes the finished space more comfortable and efficient.

2. A Design That Reflects Your Needs

A good designer listens to your preferences, routines, priorities, and budget. The result can be tailored to your lifestyle instead of relying on a generic style or a collection of disconnected purchases.

3. Better Coordination of Details

Design involves many connected decisions, including flooring, wall finishes, colours, lighting, furniture, hardware, window treatments, artwork, and accessories. A designer coordinates these elements so the final interior feels intentional and balanced.

4. Access to Suitable Materials and Products

Designers can help identify materials, furniture, fixtures, and custom elements that suit the design brief. They can also compare options based on appearance, durability, maintenance, availability, and budget.

5. Custom Solutions for Difficult Spaces

Rooms with unusual dimensions, limited storage, awkward corners, or specific functional requirements may need custom furniture or built-in solutions. A designer can develop practical ideas that use the available space more effectively.

6. Budget and Decision Support

A designer can help prioritize spending and distinguish essential work from optional upgrades. A clear scope, material schedule, and selection process can reduce impulsive purchases and limit costly changes later.

7. Project and Vendor Coordination

Depending on the agreed scope, an interior designer may coordinate contractors, suppliers, installers, drawings, measurements, deliveries, and site visits. Confirm the exact responsibilities in writing before work begins.

8. Fewer Mistakes and Less Stress

Professional planning can reduce mismatched materials, incorrect measurements, unsuitable furniture, ordering errors, and delays. It also gives you a central point for design decisions and project communication.

9. Attention to Comfort and Function

Interior design is more than decoration. Designers consider ergonomics, lighting, acoustics, storage, ventilation, maintenance, safety, and accessibility so the space works well in everyday life.

10. A Cohesive Finished Interior

From raw materials to completed rooms, a designer can help create a consistent relationship between colours, textures, proportions, furniture, and architectural features. The goal is a space that feels personal, practical, and complete.

When Should You Hire an Interior Designer?

  • Before renovating, building, or purchasing major furniture
  • When the space has a difficult layout or limited storage
  • When you need help setting priorities and managing a budget
  • When several contractors or suppliers must be coordinated
  • When you want custom furniture, built-ins, or detailed material selections
  • When you need an accessible, ergonomic, or highly functional interior
  • When you have limited time to manage the project yourself

What to Discuss Before Hiring a Designer

  • Your goals, preferred style, daily routines, and practical requirements
  • The project scope, timeline, budget, and decision-making process
  • Design fees, procurement charges, contractor costs, taxes, and site supervision
  • The number of concepts, revisions, drawings, meetings, and site visits included
  • Who is responsible for measurements, ordering, installation, defects, and approvals
  • How changes to the brief will be priced and documented

Do You Always Need an Interior Designer?

Not every project requires full-service design. A simple refresh may only need a consultation, layout review, colour plan, or furniture guidance. Larger renovations, complex spaces, custom work, and projects involving multiple trades usually benefit more from professional design and coordination.

Final Thoughts

An interior designer can bring structure, creativity, technical knowledge, and coordination to a project. The greatest value is not only in choosing attractive products but in creating a well-planned space that suits your needs, avoids preventable mistakes, and remains functional over time.

For related guidance, learn about space planning in interiors, explore low-cost office design, and view interior design services.

Why do I need an interior designer? Read More Β»

What is the difference between an interior designer and a stylist?

Interior designers and interior stylists both help create attractive spaces, but their responsibilities are different. An interior designer usually works with the planning, function, materials, and technical decisions of a room, while a stylist focuses mainly on the visual presentation, atmosphere, and finishing details.

What Is the Difference Between an Interior Designer and a Stylist?

The main difference is the scope of work. An interior designer may shape how a space is planned, built, furnished, lit, and used. An interior stylist typically works with existing architecture and furniture to create a specific look through colour, composition, textiles, accessories, artwork, and carefully selected decorative pieces.

What Does an Interior Designer Do?

  • Studies the client’s needs, lifestyle, workplace, or property requirements
  • Plans layouts, circulation, furniture placement, storage, and room functions
  • Develops colour, material, lighting, and furniture specifications
  • Creates or coordinates drawings, schedules, and design documentation
  • Recommends finishes, fixtures, furniture, and custom solutions
  • Coordinates with contractors, suppliers, installers, and other professionals when included in the scope
  • Considers ergonomics, acoustics, ventilation, safety, accessibility, maintenance, and durability
  • Helps manage design decisions, budget priorities, and project changes

What Does an Interior Stylist Do?

  • Creates a consistent visual mood or style for a room
  • Selects cushions, rugs, curtains, artwork, mirrors, plants, accessories, and decorative objects
  • Arranges furniture and objects for balance, proportion, colour, and visual interest
  • Prepares homes, offices, showrooms, or properties for photography, events, or presentation
  • Refreshes an existing interior without necessarily changing walls, plumbing, electrical systems, or built-in construction

Interior Designer vs. Interior Stylist: Quick Comparison

AreaInterior designerInterior stylist
Main focusFunction, planning, materials, and project coordinationVisual atmosphere, composition, and finishing details
Typical stageOften involved before renovation, construction, or major furnishingUsually involved after the basic layout and larger elements are in place
Common workSpace planning, drawings, specifications, furniture, lighting, and finishesAccessories, textiles, artwork, colour accents, and presentation
Project impactMay influence layouts, built-ins, services, and construction decisionsUsually works with the existing structure and furnishings
Best forRenovations, new interiors, complex spaces, and functional changesRoom refreshes, visual updates, styling, and final presentation

Can One Person Do Both Jobs?

Yes. Some interior professionals offer both design and styling services, especially for residential projects, offices, showrooms, and property presentation. Always review the proposed scope so you know whether the service includes planning, technical drawings, sourcing, installation, site supervision, or only visual styling.

Which Professional Should You Hire?

Choose an interior designer when:

  • You are renovating, building, or changing the layout
  • You need better storage, lighting, acoustics, accessibility, or ergonomics
  • You require custom furniture, built-ins, or detailed material selections
  • Several contractors, suppliers, or technical services must be coordinated
  • You need help with planning, budgeting, specifications, or project decisions

Choose an interior stylist when:

  • The layout and major furniture are already suitable
  • You want to refresh the appearance without major construction
  • You need help selecting colours, artwork, accessories, textiles, or plants
  • You are preparing a property, office, showroom, or room for photography or presentation
  • You want a faster visual update with a clearly defined decorative scope

Questions to Ask Before Hiring

  • What exact services are included in the fee?
  • Will you provide layouts, drawings, specifications, or only styling recommendations?
  • Are product sourcing, purchasing, delivery, installation, and site visits included?
  • Will you coordinate contractors or other suppliers?
  • How many revisions, rooms, concepts, and consultations are included?
  • Which costs are excluded, such as taxes, construction, furniture, or delivery?
  • Can you show relevant examples of completed work?

Final Thoughts

An interior designer focuses on how a space functions and is developed, while an interior stylist focuses on how the finished space looks and feels. The roles can overlap, but understanding the difference helps you choose the right professional and avoid paying for services you do not need. For a renovation or complex functional change, start with an interior designer; for a decorative refresh, an interior stylist may be enough.

For related guidance, learn why you may need an interior designer, explore space planning in interiors, and view interior design services.
What is the difference between an interior designer and a stylist? Read More Β»

Is it better to hire an interior designer or do it yourself?

Choosing between hiring an interior designer and doing the work yourself depends on your budget, available time, project complexity, confidence, and desired result. DIY can reduce professional fees, but it also requires planning, research, purchasing, coordination, and problem-solving. For many projects, a combination of professional guidance and hands-on work offers the best balance.

Is It Better to Hire an Interior Designer or Do It Yourself?

There is no single answer for every project. DIY may suit a small decorative refresh, while an interior designer can add significant value to a renovation, new build, complex layout, or project involving several contractors. Compare the full cost of your time, materials, mistakes, delays, and coordination before deciding.

When DIY Interior Design Makes Sense

  • You are updating paint, accessories, artwork, curtains, or soft furnishings
  • The layout, electrical system, plumbing, and major furniture are already suitable
  • You have enough time to research products, compare prices, and manage deliveries
  • You enjoy making design decisions and coordinating the work
  • The project has a clear scope and a manageable level of risk
  • You can complete the work safely and understand when specialist help is required

Benefits of Doing It Yourself

Lower Professional Fees

The most obvious benefit of DIY is avoiding or reducing the designer’s fee. However, include your own time, transport, delivery charges, tools, samples, and potential rework when calculating the real cost.

Complete Personal Control

You choose the style, colours, furniture, materials, schedule, and priorities. This can be enjoyable when you have a clear vision and enough time to make careful decisions.

Flexible Pace

You can complete the work in phases and adjust the plan as your needs or budget change. A phased approach can be useful for simple projects that do not depend on multiple trades working in sequence.

When Hiring an Interior Designer Is Better

  • You are renovating or changing the layout of a home or office
  • The project includes electrical, plumbing, lighting, HVAC, structural, or built-in work
  • You need custom furniture, detailed storage, or solutions for an unusual space
  • Multiple contractors, vendors, deliveries, or installations must be coordinated
  • You have limited time or live away from the project location
  • You need help controlling scope, materials, budget, or project decisions
  • The space must meet specific needs for accessibility, ergonomics, safety, acoustics, or durability

Benefits of Hiring an Interior Designer

Professional Planning

An interior designer can assess the space, develop a layout, coordinate materials, and create a practical plan before purchases or construction begin.

Fewer Costly Mistakes

Professional planning may reduce incorrect measurements, unsuitable furniture, mismatched finishes, ordering errors, and changes made after work has started.

Time and Project Coordination

Depending on the agreement, the designer may coordinate drawings, suppliers, contractors, site visits, deliveries, installation, and approvals. Confirm the exact scope in writing.

Better Use of Space

Designers can identify opportunities for improved storage, circulation, lighting, furniture placement, comfort, and functionality that may be overlooked in an informal DIY plan.

Access to Expertise and Resources

A designer can help compare finishes, fixtures, furniture, and custom options based on appearance, durability, maintenance, lead time, and budget.

DIY vs. Interior Designer: Quick Comparison

FactorDIYInterior designer
Professional feeUsually lower or avoidedAdditional design or project fee
Time required from youUsually higherMay be lower, depending on the scope
ControlDirect control over every decisionShared decisions based on the agreed brief
Best suited toSmall refreshes and straightforward updatesRenovations, complex layouts, custom work, and multi-trade projects
Main riskErrors, delays, rework, and decision overloadUnclear scope, fees, or communication if the agreement is incomplete

What Does DIY Really Cost?

A DIY budget should include materials, furniture, tools, transport, delivery, installation, samples, waste removal, permits where applicable, and the value of your time. Also allow for replacement items, measurement errors, unexpected repairs, and changes to the original plan. A lower initial price does not always mean a lower final cost.

Can You Combine DIY with Professional Design?

Yes. You can hire an interior designer for a consultation, layout, colour plan, furniture plan, material schedule, or technical advice and complete selected tasks yourself. This approach can reduce the overall fee while giving you professional direction where mistakes would be expensive.

Questions to Ask Before Deciding

  • How complex is the work, and does it involve specialist trades?
  • How much time can I realistically spend on research, purchasing, and coordination?
  • What is the cost of mistakes or delays if the plan changes?
  • Do I need drawings, measurements, specifications, or approvals?
  • Would a consultation be enough, or do I need full project coordination?
  • Which tasks can I safely complete, and which require qualified professionals?

Final Verdict

DIY is often suitable for small, low-risk updates when you have time, confidence, and a clear plan. Hiring an interior designer is usually the better choice for renovations, complex spaces, custom work, and projects where coordination or technical decisions are important. If you are unsure, start with a paid consultation and compare the designer’s scope with the full cost of managing the project yourself.

For related guidance, learn why you may need an interior designer, compare office interior design charges, and view interior design services.
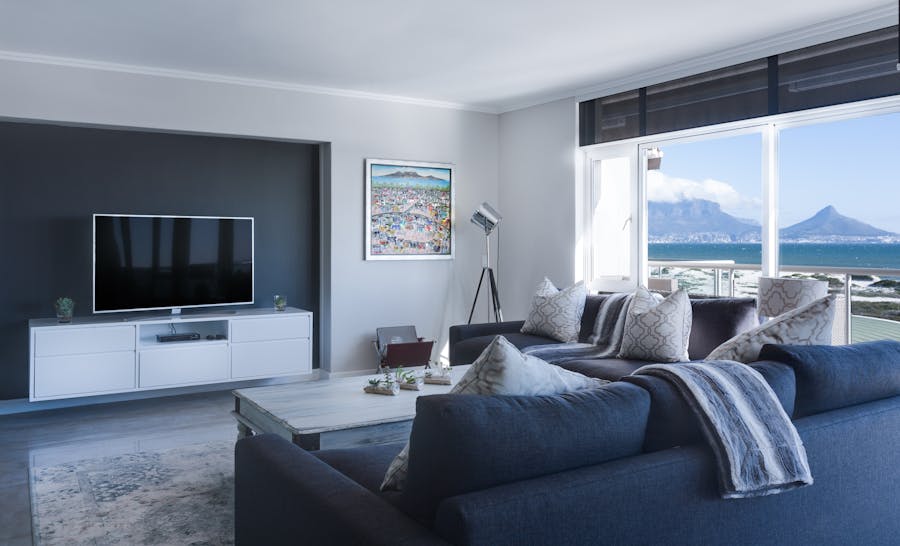
Is it better to hire an interior designer or do it yourself? Read More Β»

How do you estimate the cost of an interior designer?

Estimating the cost of an interior designer starts with defining the project scope, property size, design requirements, materials, and level of professional involvement. A simple consultation costs less than full-service design, procurement, site supervision, or complete project coordination. The most reliable estimate is based on a written scope and a detailed cost breakdown.

How Do You Estimate the Cost of an Interior Designer?

To create a realistic budget, separate the total project cost into professional fees, design materials and furnishings, construction or installation, and additional expenses. For a 2BHK home, a commonly used planning rule is to consider an interior budget of around 10% of the property value as an initial benchmark, not a fixed price. Actual costs can vary significantly according to location, floor area, specifications, materials, labour, and the project brief.

What Is Included in an Interior Design Budget?

  • Interior designer or design consultancy fees
  • Space planning, concepts, drawings, and design documentation
  • Furniture, storage, cabinetry, and custom work
  • Flooring, wall finishes, paint, ceilings, lighting, fixtures, and hardware
  • Soft furnishings, artwork, accessories, and decorative items
  • Contractor labour, installation, transport, and site supervision
  • Taxes, approvals, permits where applicable, waste removal, and contingency

Common Ways Interior Designers Charge

Fixed Project Fee

A fixed fee is agreed for a defined scope, number of rooms, deliverables, and timeline. It works best when the brief is clear and changes are documented separately.

Percentage of Project Cost

Some designers charge a percentage of the project value, particularly when they are involved in procurement, construction, or project management. Clarify which costs are included in the calculation.

Hourly or Consultation Rate

An hourly rate or one-time consultation can suit clients who need help with a layout, colour scheme, furniture plan, material selection, or design review without full project management.

Per-Square-Foot Rate

Some firms use a rate based on the area being designed. Confirm whether the rate covers only design services or also includes materials, furniture, labour, installation, and supervision.

Procurement or Management Charges

Additional charges may apply for sourcing, purchasing, vendor coordination, delivery management, installation, or regular site visits. Ask for these costs before approving the proposal.

Factors That Affect the Cost

  • Property size, number of rooms, and layout complexity
  • New construction, renovation, or a simple decorative refresh
  • Custom cabinetry, built-ins, furniture, and storage requirements
  • Material quality, brand selection, availability, and lead times
  • Electrical, plumbing, lighting, HVAC, structural, or civil work
  • Number of revisions, drawings, meetings, and site visits
  • Location, access, delivery distance, and contractor availability
  • Project timeline and the amount of coordination required

Example Budget Structure for a 2BHK Interior

For planning purposes, divide the expected budget into separate allowances rather than treating it as one unexplained figure:

Budget areaWhat it may cover
Design servicesConsultation, planning, drawings, specifications, and revisions
Furniture and storageReady-made furniture, wardrobes, cabinetry, and custom pieces
Finishes and fixturesFlooring, paint, wall finishes, lighting, sanitaryware, and hardware
Labour and installationContractors, installers, transport, assembly, and site work
ContingencyUnexpected repairs, changes, price variations, and additional work

How to Request an Accurate Interior Design Estimate

  1. Prepare the property location, floor plan, measurements, photographs, and room list.
  2. Describe your lifestyle, functional needs, preferred style, materials, and priorities.
  3. Set a realistic budget range and identify essential versus optional work.
  4. Ask for a written proposal with fees, deliverables, exclusions, taxes, and payment stages.
  5. Confirm the number of concepts, revisions, drawings, meetings, and site visits.
  6. Request separate estimates for design, products, construction, installation, and supervision.
  7. Keep a contingency for unknown conditions and approved changes.

Questions to Ask Before Approving a Quote

  • Is the fee fixed, hourly, percentage-based, or calculated per square foot?
  • Are furniture, materials, taxes, delivery, installation, and contractor charges included?
  • How will design changes and additional work be priced?
  • Who purchases products and manages warranties, defects, and replacements?
  • How often will the designer visit the site?
  • What happens if the project timeline or material availability changes?
  • What payment schedule and cancellation terms apply?

How to Keep Interior Design Costs Under Control

  • Define the scope and priorities before selecting materials
  • Reuse suitable furniture and finishes where practical
  • Choose standard sizes when custom work is not necessary
  • Request comparable product options at different price points
  • Approve drawings and measurements before ordering
  • Make changes early and document all approved variations
  • Keep a contingency instead of using the entire budget at the start

Final Thoughts

The cost of an interior designer cannot be estimated accurately from property value or floor area alone. The earlier 10% benchmark can help start a conversation for a 2BHK project, but a written scope, itemized estimate, material selections, and clear responsibilities provide a more dependable budget. Compare proposals by deliverables and total project cost, not only by the headline design fee.

For related guidance, compare office interior design charges, learn whether to hire an interior designer or use a DIY approach, and view interior design services.
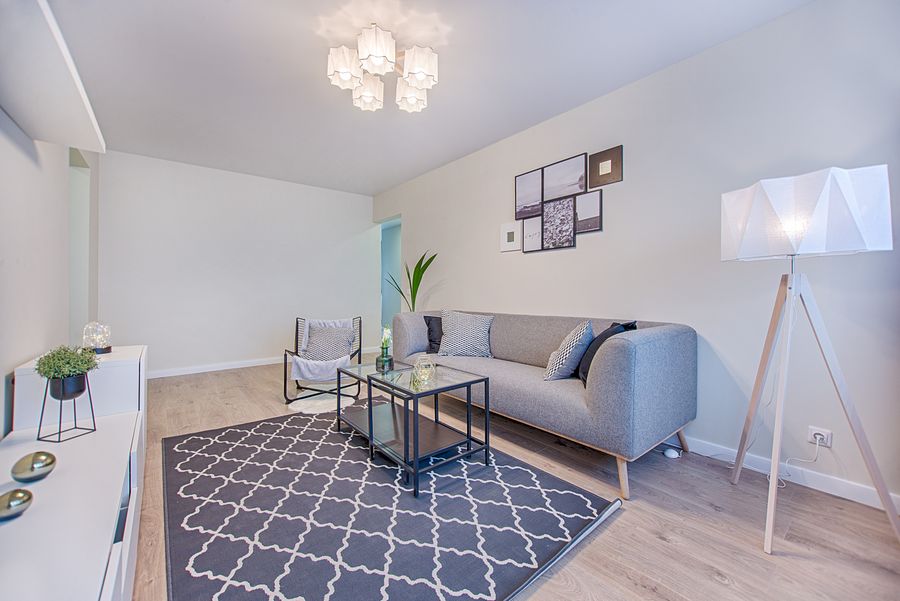
How do you estimate the cost of an interior designer? Read More Β»

What type of spaces do interior designers design?

Interior designers create functional, attractive, and comfortable environments for many types of properties. They may design a single room, an entire home, a workplace, a hospitality venue, or a specialist commercial space. The approach changes according to the people using the space, the activities taking place there, the building type, regulations, and the project budget.

What Type of Spaces Do Interior Designers Design?

Interior designers work on both small and large interiors, from compact apartments and individual rooms to mansions, corporate buildings, restaurants, and public-facing spaces. Some designers specialise in a particular sector, while others provide residential, commercial, hospitality, retail, or multi-purpose design services.

Residential Interior Design

Residential designers help homeowners create practical and personal living environments for new homes, renovations, apartments, and individual rooms.

  • Studio apartments, 1BHK, 2BHK, and larger apartments
  • Independent homes, villas, mansions, and luxury residences
  • Living rooms, bedrooms, dining areas, kitchens, bathrooms, and home offices
  • Entryways, balconies, terraces, utility areas, and storage zones
  • Rental homes and staged properties that need flexible, durable solutions

Residential planning may include space planning, storage, furniture, lighting, colour schemes, materials, custom cabinetry, and improvements to comfort and daily routines.

Office and Workplace Design

Workplace designers plan spaces that support productivity, collaboration, privacy, technology, brand identity, and employee wellbeing.

  • Corporate offices and headquarters
  • Small business offices and coworking spaces
  • Reception areas, meeting rooms, boardrooms, and breakout zones
  • Open-plan workspaces, private offices, and executive cabins
  • Training rooms, studios, staff areas, and business lounges

The design may address circulation, workstation layouts, acoustics, lighting, storage, accessibility, meeting technology, and future expansion.

Retail and Showroom Design

Retail interiors are designed to make products easy to find while creating a clear and memorable customer experience.

  • Fashion, furniture, electronics, and lifestyle stores
  • Showrooms and product display spaces
  • Shopping centres, boutiques, and high-street shops
  • Pop-up stores, kiosks, and temporary retail environments

Important considerations include customer movement, product visibility, shelving, display lighting, checkout areas, storage, signage, security, and brand consistency.

Hospitality and Food-Service Spaces

Hospitality designers balance atmosphere, guest comfort, operational efficiency, durability, and safety.

  • Restaurants, cafΓ©s, bars, and lounges
  • Hotels, resorts, guest rooms, lobbies, and suites
  • Banquet halls, event venues, and meeting facilities
  • Spas, salons, wellness centres, and beauty studios

Hospitality projects often require careful planning for seating, queuing, service routes, kitchens, bathrooms, lighting, acoustics, materials, maintenance, and accessibility.

Healthcare and Specialist Interiors

Some interior designers work on specialist environments where hygiene, safety, accessibility, privacy, and user wellbeing are essential.

  • Clinics, dental practices, and medical offices
  • Wellness and therapy centres
  • Senior living and assisted-living environments
  • Educational support and community care spaces

These projects should involve the appropriate qualified consultants and comply with applicable building, health, fire, accessibility, and professional requirements.

Education and Community Spaces

  • Schools, classrooms, libraries, and laboratories
  • Colleges, training centres, and activity rooms
  • Community halls, cultural spaces, and public facilities
  • Children’s learning, play, and development environments

Design decisions may focus on circulation, supervision, flexibility, durability, acoustics, storage, lighting, inclusivity, and age-appropriate use.

Corporate and Public-Facing Buildings

Interior designers also plan larger buildings and shared environments such as corporate headquarters, reception centres, public lobbies, galleries, and institutional interiors. These projects often require coordination with architects, engineers, contractors, facility managers, and specialist consultants.

New Construction, Renovation, and Interior Refreshes

An interior designer can be involved before construction begins, during a renovation, or after the basic structure is complete. The service might cover a full interior, a single room, a furniture and colour plan, styling, or selected technical and finish recommendations.

Project typeTypical design focus
New constructionPlanning layouts, finishes, lighting, furniture, services, and coordination before installation
RenovationImproving function, circulation, storage, materials, fixtures, and existing conditions
Interior refreshUpdating paint, furniture, lighting, textiles, artwork, and accessories
Commercial fit-outBrand identity, workflows, customer or employee experience, durability, and compliance

How to Choose the Right Interior Designer

  • Look for experience with your property type and project scale
  • Review relevant examples rather than selecting only by visual style
  • Confirm whether the service includes drawings, sourcing, purchasing, installation, or site supervision
  • Ask about experience coordinating contractors and specialist consultants
  • Check the proposed timeline, deliverables, fees, exclusions, and revision policy
  • Discuss accessibility, maintenance, durability, safety, and long-term use

Final Thoughts

Interior designers can work across residential, office, retail, hospitality, healthcare, education, community, and public-facing spaces. The best designer for a project understands both the appearance you want and the practical requirements of the people who will use the space. Before hiring, match the designer’s experience and scope of service to your property type, budget, timeline, and level of complexity.

For related guidance, explore interior design services, learn about space planning in interiors, and compare hiring an interior designer with a DIY approach.

What type of spaces do interior designers design? Read More Β»

What are the different services that I can expect from interior designers in Delhi?

What Are the Different Services You Can Expect from Interior Designers in Delhi?

Interior designers in Delhi offer much more than choosing paint colors and furniture. Whether you’re designing a new apartment, renovating a villa, or upgrading a commercial space, professional interior designers provide end-to-end solutions that combine aesthetics, functionality, and project management.

Residential Interior Design

This is the most common service and includes designing homes such as:

  • 1 BHK, 2 BHK, 3 BHK, and 4 BHK apartments
  • Independent houses
  • Villas
  • Builder floors
  • Luxury residences

Services typically include space planning, furniture layouts, color schemes, lighting design, and dΓ©cor selection.

Modular Kitchen Design

Interior designers create kitchens that are both stylish and practical.

Services include:

  • Kitchen layout planning
  • Modular cabinet design
  • Pantry solutions
  • Countertop selection
  • Backsplash design
  • Built-in appliance planning
  • Hardware and accessories selection

Bedroom Interior Design

A designer helps create comfortable and organized bedrooms with:

  • Custom wardrobes
  • Bed and headboard designs
  • Dressing units
  • Study or workspaces
  • Lighting plans
  • Storage solutions

Living Room and Dining Room Design

Designers enhance common areas through:

  • Furniture planning
  • TV unit design
  • Feature walls
  • False ceilings
  • Decorative lighting
  • Wall finishes
  • Dining space planning

Bathroom Design

Bathroom interior services may include:

  • Vanity design
  • Tile selection
  • Shower partition planning
  • Storage solutions
  • Lighting
  • Premium fittings and fixtures

Space Planning

One of the most valuable services is optimizing the available space.

Designers evaluate:

  • Room layouts
  • Furniture placement
  • Circulation paths
  • Storage opportunities
  • Functional zoning

This is particularly beneficial for apartments where efficient use of space is essential.

2D Layouts and 3D Visualizations

Most professional interior designers provide:

  • Floor plans
  • Furniture layouts
  • Electrical layouts
  • Ceiling plans
  • 3D renders

These help you visualize the completed project before execution begins.

Custom Furniture Design

Many designers create bespoke furniture tailored to your space, including:

  • Wardrobes
  • TV units
  • Study tables
  • Bookshelves
  • Shoe cabinets
  • Dining tables
  • Coffee tables

False Ceiling and Lighting Design

Interior designers develop lighting plans that combine functionality with ambience.

Services often include:

  • Cove lighting
  • Recessed lighting
  • Pendant lights
  • Chandeliers
  • Accent lighting
  • Smart lighting systems

Material and Finish Selection

Designers assist in choosing materials that suit your budget and lifestyle, such as:

  • Flooring
  • Wall finishes
  • Laminates
  • Veneers
  • Quartz or granite countertops
  • Paint colors
  • Upholstery fabrics

Turnkey Interior Solutions

Many firms in Delhi provide complete turnkey services, including:

  • Design development
  • Material procurement
  • Civil work
  • Electrical and plumbing coordination
  • Carpentry
  • Painting
  • Installation
  • Final styling and handover

This means you work with a single team from concept to completion.

Renovation and Remodeling

Interior designers can also modernize existing homes by:

  • Redesigning kitchens and bathrooms
  • Updating flooring
  • Replacing wardrobes
  • Improving lighting
  • Reconfiguring layouts where feasible
  • Refreshing interiors with contemporary finishes

Commercial Interior Design

Many designers also specialize in commercial spaces, including:

  • Offices
  • Retail stores
  • Restaurants and cafΓ©s
  • Clinics
  • Salons
  • Hotels
  • Showrooms

These projects focus on brand identity, customer experience, and efficient space utilization.

Project Management

Professional interior designers often oversee the entire project by:

  • Coordinating contractors and suppliers
  • Monitoring quality
  • Managing timelines
  • Controlling budgets
  • Conducting site inspections
  • Resolving on-site issues

Home Styling and DΓ©cor

After construction is complete, designers may also help with:

  • Curtains and blinds
  • Rugs
  • Artwork
  • Decorative accessories
  • Indoor plants
  • Soft furnishings

These finishing touches create a polished and cohesive interior.

Conclusion

Interior designers in Delhi provide comprehensive services that go far beyond decoration. From concept development and space planning to turnkey execution and final styling, they help homeowners create functional, beautiful, and well-organized spaces. Whether you’re furnishing a new apartment or renovating an existing home, hiring a professional interior designer can simplify the process, improve quality, and ensure your investment delivers long-term value.

Among the various offerings that an indoors clothier gives are color selection, furnishings selection, lights designs, floors selection, product and value comparisons, ground planning, wall and window treatments, product research, and renovation.

What are the different services that I can expect from interior designers in Delhi? Read More Β»

What are the latest trends of Interior design in Delhi?

Latest Interior Design Trends in Delhi for 2026

Delhi homeowners are embracing interiors that combine modern aesthetics, functionality, and sustainability. Instead of overly decorative spaces, the latest trends focus on warm colors, natural materials, smart storage, and personalized designs that suit urban living.

Warm Neutral Color Palettes

Cool greys are being replaced with warm, earthy tones that create a welcoming atmosphere.

Popular colors include:

  • Beige
  • Warm white
  • Taupe
  • Clay
  • Terracotta
  • Sage green
  • Olive green

These shades pair well with wood finishes and natural stone, making them ideal for apartments across Delhi NCR.

Sustainable and Eco-Friendly Interiors

Homeowners are increasingly choosing materials that are durable and environmentally conscious.

Popular choices include:

  • Low-VOC paints
  • Engineered wood
  • Bamboo finishes
  • Energy-efficient LED lighting
  • Recycled and locally sourced materials

Sustainability is becoming a long-term investment rather than a passing trend.

Smart Home Integration

Modern homes in Delhi now include smart technology such as:

  • Voice-controlled lighting
  • Smart locks
  • Automated curtains
  • Smart thermostats
  • Motion-sensor lighting
  • Home security systems

The goal is to improve convenience without compromising design.

Modular Kitchens with Premium Finishes

Today’s kitchens focus on efficiency and clean aesthetics.

Trending features include:

  • Handleless cabinets
  • Quartz countertops
  • Soft-close drawers
  • Built-in appliances
  • Tall pantry units
  • Hidden storage

Warm, tonal color schemes are replacing stark contrasts for a softer, more cohesive look.

Biophilic Design

Bringing nature indoors continues to be one of the strongest design movements.

Popular ideas include:

  • Indoor plants
  • Balcony gardens
  • Natural daylight
  • Wooden finishes
  • Stone textures
  • Linen and cotton fabrics

These elements help create calm, comfortable living spaces.

Statement Lighting

Lighting has become a defining design feature rather than just a necessity.

Trending options include:

  • Sculptural chandeliers
  • Pendant lights over dining tables and kitchen islands
  • Cove lighting
  • Wall sconces
  • Layered lighting with dimmers

Well-planned lighting enhances both functionality and ambience.

Multifunctional Furniture

With apartment living becoming more common, homeowners are choosing furniture that maximizes space.

Examples include:

  • Storage beds
  • Foldable dining tables
  • Modular sofas
  • Wall-mounted desks
  • Hidden storage benches

This trend is especially popular in compact homes across Delhi.

Textured Walls and Natural Materials

Instead of plain painted walls, designers are incorporating texture through:

  • Fluted wall panels
  • Wooden battens
  • Stone cladding
  • Limewash and textured paints
  • Decorative wallpaper used selectively

Natural materials add warmth and depth without overwhelming the space.

Personalized Interiors

Rather than following a single design style, many homeowners are creating spaces that reflect their personalities.

Popular elements include:

  • Handmade artwork
  • Vintage furniture
  • Indian handicrafts
  • Family heirlooms
  • Custom furniture
  • Travel souvenirs displayed thoughtfully

This creates a more authentic and timeless home.

Spa-Inspired Bathrooms

Bathrooms are evolving into wellness spaces with features such as:

  • Large-format tiles
  • Floating vanities
  • Backlit mirrors
  • Walk-in showers
  • Matte black or brushed brass fixtures

These upgrades provide a clean, modern look while improving everyday comfort.

What Is Going Out of Style?

Designers are gradually moving away from:

  • All-grey interiors
  • Overly themed dΓ©cor
  • Matching furniture sets
  • Excessive glossy finishes
  • Trend-driven dΓ©cor that quickly dates

Instead, the emphasis is on timeless materials, layered textures, and homes that feel comfortable and lived in.

Conclusion

The latest interior design trends in Delhi emphasize warm minimalism, sustainable materials, smart home technology, modular furniture, biophilic design, and personalized spaces. Rather than chasing short-lived fads, homeowners are investing in interiors that balance style, comfort, and long-term functionalityβ€”creating homes that remain elegant and practical for years to come.

Some of the today’s indoors layout tendencies in Delhi encompass the addition of sleek, particular and wealthy furniture, colorful color schemes, textured wall designs, steel accents, and lots more. In addition, inexperienced residing, clever houses and sustainable indoors answers also are a not unusual place sight in Delhi houses. So, in case you plan to construct your house according with those tendencies, Interior A to Z is right here to guarantee you of a hassle-unfastened enjoy of indoors designing. Create a lively, sublime and personalized area that includes royal bedrooms, a modular kitchen layout and a spacious residing location with particular portions of furniture. Contact us nowadays to construct your dream residence in Delhi.

What are the latest trends of Interior design in Delhi? Read More Β»

Scroll to Top