Balancing the Five Elements in Vastu Modular Kitchen Arrangements
Balancing the Five Elements in Vastu Modular Kitchen Arrangements
Bring traditional Vastu ideas together with practical modular kitchen planning—balancing fire, water, earth, air and space with storage, workflow, lighting and everyday usability.
Plan Your Kitchen Explore Modular KitchensA Vastu kitchen still has to work beautifully every day.
Vastu Shastra is a traditional Indian approach to spatial planning. In kitchen design, its five-element framework can provide a cultural design direction while the actual modular layout must still respond to the room, appliances, services, storage and the way the household cooks.
Interior A to Z’s current kitchen guidance prioritises accurate dimensions, workflow, appliance planning, storage, lighting, plumbing, electrical points and circulation when developing a modular kitchen.
Translate traditional ideas into practical design decisions.
Fire
Traditionally associated with heat, cooking and transformation. In a kitchen, this can guide the conceptual placement of the hob and cooking zone while safe appliance clearances remain essential.
Water
Associated with fluidity and water-related functions. The sink, water supply, drainage and cleaning zone can be considered through this traditional lens.
Earth
Represents stability and grounding. Natural-looking materials, earthy colours, solid worktops and well-organised storage can reinforce a grounded kitchen aesthetic.
Air
Relates conceptually to movement and circulation. Practical ventilation, chimney planning, windows and comfortable movement through the kitchen are important real-world considerations.
Space
Represents openness and spatial breathing room. Avoiding unnecessary visual and physical clutter can support both the traditional concept and a more usable modern kitchen.
Five ways to turn the concept into a useful kitchen brief.
Start with the cooking zone
For households following traditional Vastu guidance, the cooking zone is commonly associated with the fire element. Begin by identifying the realistic hob position, chimney route, countertop space and appliance clearances.
Fire + functionKeep water planning deliberate
Coordinate sink position, plumbing, drainage, dishwasher and waste management as one cleaning zone. Traditional preferences should be checked against the actual location of existing services.
Water + servicesUse grounded materials
Wood tones, stone-look surfaces, natural textures, warm neutrals and durable worktops can express the earth element visually without compromising modern modular construction.
Earth + materialsProtect airflow
Windows, chimney extraction, ventilation and comfortable circulation matter in every kitchen. Avoid filling the room with cabinetry or an island if it makes movement or airflow difficult.
Air + ventilationLeave visual breathing room
Open shelves, controlled overhead storage, clear worktops and well-planned circulation can create a sense of space. A premium kitchen does not need every wall filled with cabinets.
Space + calmCoordinate the whole palette
Cabinet shutters, countertop, backsplash, flooring, walls, lighting and hardware should read as one composition. Traditional colour preferences can be integrated without making the kitchen feel dated.
Balance + aestheticsVastu preferences should fit the floor plan—not fight it.
Modern modular kitchen planning begins with the room itself: walls, doors, windows, plumbing, electrical points, ventilation, appliances, storage and movement. Interior A to Z’s current kitchen guidance follows this practical approach across straight, L-shaped, U-shaped, parallel, island and peninsula layouts.
Where a preferred Vastu arrangement is possible, it can be incorporated into the concept. Where the existing building makes it impractical, prioritise safe appliance installation, efficient workflow, ventilation and comfortable circulation.
Kitchen layout decision checklist
- Measure every wall and corner
- Mark doors and window openings
- Locate existing plumbing
- Confirm electrical points and loads
- Record appliance dimensions
- Plan refrigerator, sink and hob relationship
- Check chimney and ventilation route
- Protect comfortable circulation
- Plan storage by frequency of use
- Then layer Vastu preferences into the design

Traditional direction is only one part of a good kitchen.
A Vastu-inspired kitchen should still support an efficient relationship between refrigeration, preparation, washing and cooking. The design should minimise unnecessary movement while keeping the room safe and comfortable.
- Keep frequently used storage near the relevant work zone
- Give the hob enough clear preparation space
- Keep sink and cooking areas practically organised
- Plan refrigerator access without blocking circulation
- Coordinate chimney, electrical and appliance requirements
- Keep countertops easy to clean and maintain
- Use lighting to eliminate dark work areas
Each zone can express the five-element idea differently.

Make the hot zone precise
Place hob, chimney, cookware storage and preparation worktop as one practical composition. Traditional directional preferences can be considered after safe installation requirements are understood.

Organise sink and services
Coordinate sink, drainage, dishwasher, cleaning supplies and waste storage. Existing plumbing often places real limits on how far the sink can be moved.
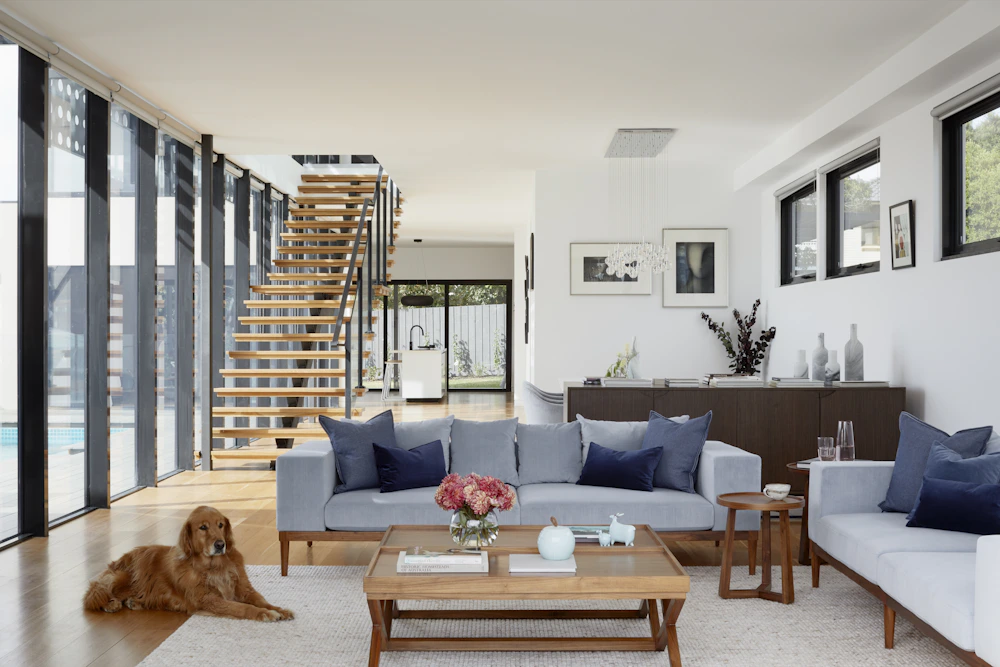
Bring visual stability
Wood tones, earthy neutrals, stone-look surfaces and natural textures can create a grounded visual language while remaining contemporary.

Keep the room breathing
Use available windows intelligently and coordinate chimney extraction, ventilation and open circulation. Good airflow is practical regardless of design philosophy.

Protect the open zone
Do not sacrifice comfortable movement just to add another cabinet or island. The empty space between work zones is part of the kitchen design.

Make every element belong
Cabinet colour, backsplash, countertop, hardware and lighting should create one coherent palette rather than a collection of unrelated finishes.
Choose materials for real kitchen life.
Balance can look modern, warm and highly functional.


Use Vastu as one layer of the design brief.
Vastu & aesthetic decisions
- Preferred kitchen direction
- Cooking-zone preference
- Water-zone preference
- Preferred colour family
- Natural-material preference
- Visual openness and clutter control
- Natural light requirements
- Traditional details or symbols, if desired
- Relationship with dining and living spaces
- Personal cultural preferences
Technical decisions
- Exact room measurements
- Plumbing and drainage
- Electrical loads and socket locations
- Hob and chimney dimensions
- Refrigerator and appliance clearances
- Ventilation route
- Countertop height and depth
- Storage capacity
- Circulation and door swings
- Material, hardware and installation specification
Build the kitchen from the floor plan outward.
Understand
Record walls, openings, services, ceiling height, natural light and existing conditions.
Prioritise
Document cooking habits, storage, appliances, family needs, preferred style and Vastu preferences.
Coordinate
Develop a practical layout that balances work zones, circulation, services and the selected traditional principles.
Specify
Confirm cabinetry, materials, hardware, countertop, lighting, electrical, plumbing and appliance requirements.
Refine
Install, check alignment and functionality, then complete lighting, accessories and final styling.
Vastu modular kitchen design.
What are the five elements in Vastu?
Traditional Vastu Shastra commonly describes five elements—fire, water, earth, air and space—and uses them as a conceptual framework for thinking about balance, direction and spatial arrangement.
How can the five elements be used in a modular kitchen?
They can be treated as a traditional design framework alongside practical planning. Fire can inform the cooking zone, water the sink area, earth natural and grounded finishes, air ventilation and movement, and space openness and visual breathing room.
Which direction is traditionally associated with the kitchen in Vastu?
Traditional Vastu guidance often associates the southeast with the kitchen and fire element, while some practitioners also consider northwest depending on the property. Actual planning should also account for the existing floor plan, services, ventilation and safe appliance placement.
What colours are commonly used for a Vastu kitchen?
Traditional recommendations vary, but warm earth tones, creams, beiges, soft greens and selected warm accents are commonly used. Colour should also coordinate with natural light, materials, room size and personal preference.
Can a modular kitchen be designed with Vastu principles?
Yes. Vastu preferences can be incorporated into a modular kitchen plan while still prioritising accurate measurements, workflow, appliance requirements, plumbing, electrical points, ventilation, storage and circulation.
Does Vastu guarantee positive energy or outcomes?
Vastu is a traditional Indian spatial-planning belief system. It should not be presented as a scientifically proven guarantee of health, wealth or other outcomes. Its principles can be used as a cultural or design preference alongside practical interior planning.
Design a kitchen that respects tradition and real life.
Interior A to Z can coordinate modular kitchen layouts, storage, materials, lighting, appliances and execution while incorporating your preferred Vastu considerations into the design brief.
Balancing the Five Elements in Vastu Modular Kitchen Arrangements Read More »