Can I Become an Interior Designer Without a Degree?
Yes, you can build substantial interior design knowledge and practical skills outside a traditional degree pathway. Learn what matters, how to practice, how to build a portfolio and where real project experience becomes essential.
A degree is one pathway, not the entire skill set.
You can learn many aspects of interior design through self-study, short courses, practical projects, software training, mentorship and work experience. The important question is not only whether you have a degree, but whether you can demonstrate the knowledge and skills required for the work you want to do.
How to become an interior designer without relying entirely on a degree
Focus on building demonstrable capability. The strongest independent learning path combines design knowledge, technical skills, software, communication and real-world practice.
Learn Design Fundamentals
Understand balance, proportion, scale, rhythm, contrast, hierarchy, harmony and composition.
Practice Drawing
Develop freehand sketching, perspective, proportion and visual communication skills.
Master Space Planning
Learn to organize furniture, circulation, storage and functional zones around the way people use a space.
Study Colour
Learn colour relationships, palettes, saturation, contrast and how colours interact with light and materials.
Learn Materials
Understand plywood, laminates, veneers, stone, tiles, glass, metals, fabrics, paint and other finishes.
Understand Lighting
Study ambient, task and accent lighting and learn how light affects function and atmosphere.
Study Furniture
Learn furniture dimensions, ergonomics, materials, placement and how furniture affects circulation.
Learn Technical Drawing
Understand plans, elevations, sections, dimensions, ceiling layouts and basic interior documentation.
Learn CAD
Practice accurate floor plans, furniture layouts, elevations and technical drawings using suitable software.
Learn 3D Visualization
Use 3D modelling and visualization to communicate furniture, materials, lighting and spatial ideas.
Understand Construction
Learn how walls, ceilings, flooring, partitions, cabinetry and finishes are translated from drawings into physical work.
Study Building Services
Build basic knowledge of electrical, plumbing, HVAC, lighting and other services that affect interior planning.
Learn Budgeting
Practice specifications, quantity lists, basic estimates and understanding how design choices affect project scope.
Gain Site Experience
Observe real projects to understand measurement, fabrication, installation, sequencing and site problem-solving.
Build a Strong Portfolio
Show your design process through plans, layouts, concepts, materials, drawings, 3D views and completed work.
Learn what you can demonstrate.
If you are following an independent path, your portfolio becomes an important way of showing what you can actually do. A good portfolio should not only display attractive renders; it should demonstrate the thinking behind the design.
- Start with a brief
Define the client, property, users, requirements, style and constraints. - Measure the space
Record walls, doors, windows, ceiling height and existing services. - Create layout options
Show how you considered circulation, furniture, storage and room function. - Develop the design
Build a coherent palette of materials, colours, furniture and lighting. - Document it
Add plans, elevations, details, specifications and 3D views where appropriate. - Explain the decisions
Tell viewers why the design works rather than simply showing the final image.

What a formal education and self-learning each provide
A formal course can provide structured education, critique, studio work, technical subjects and a recognized qualification. Independent learning can provide flexibility and allow you to focus intensely on specific skills. The two approaches can also be combined.
| Area | Formal education can provide | Independent learning can develop |
|---|---|---|
| Design theory | Structured curriculum and guided assignments. | Books, courses, tutorials and self-directed exercises. |
| Drawing | Studio instruction and critique. | Regular sketching and project-based practice. |
| Space planning | Academic projects and design reviews. | Room studies and self-directed layout exercises. |
| Software | Course projects using selected design tools. | Online training and repeated practice. |
| Materials | Structured material and construction subjects. | Supplier visits, product research and project observation. |
| Portfolio | Academic projects and graduation work. | Self-directed concepts and practical projects. |
| Site experience | May include internships or practical training, depending on the program. | Requires deliberate effort to obtain site or project exposure. |
| Credential | May provide a formal qualification recognized by the institution or applicable system. | Does not itself create a formal academic qualification. |
You can create your first projects yourself.
You do not have to wait for a paying client before practicing. Self-directed projects can demonstrate how you think, plan and present a space.
01. Bedroom Redesign
Measure a bedroom and create two or three alternative layouts, followed by a final material and lighting concept.
02. Living Room
Develop seating, TV/media, storage, lighting and circulation around a realistic residential brief.
03. Modular Kitchen
Show layout selection, cabinets, work zones, appliances, countertop, storage and finishes.
04. Small Apartment
Demonstrate how you solve limited space through multifunctional furniture, storage and careful circulation.
05. Home Office
Plan a compact workspace with desk ergonomics, storage, lighting, acoustics and cable management.
06. Café or Retail Concept
Create a commercial concept showing customer circulation, brand identity, furniture and lighting.

Software can strengthen your portfolio, but it cannot replace design thinking.
Learn digital tools in an order that follows the design process. Begin with accurate measurements and spatial planning before trying to create highly detailed renders.
The exact software combination depends on the type of work you want to pursue. Transferable concepts such as layers, dimensions, components, views, materials and documentation are more important than learning a particular application in isolation.
Where self-study needs to meet practical experience
Interior design becomes much more complex when a concept has to be built. Interior A to Z’s current workflow, for example, connects consultation, site assessment, space planning, design and visualization, materials, scope and estimates, execution and handover. :contentReference[oaicite:0]{index=0}
Site Measurement
Learn how actual dimensions, existing walls, columns, services and site conditions affect the design.
Material Selection
Understand specifications, finishes, durability, maintenance, availability and installation requirements.
Fabrication
Observe how wardrobes, kitchens, furniture and other elements are measured, manufactured and installed.
Trade Coordination
Learn how electricians, plumbers, carpenters, painters and other trades interact with the design.
Budget Management
Understand how materials, customization, labour and scope changes affect the project budget.
Client Communication
Practice presenting options, explaining decisions, documenting approvals and responding to practical constraints.
Possible ways to enter the interior design field
Formal Interior Design Education
Choose a recognized diploma, undergraduate or other appropriate program if structured education and formal credentials align with your goals.
Self-Study + Portfolio
Build skills independently, create a strong portfolio and seek opportunities where practical ability and portfolio work are relevant.
Short Courses + Practice
Combine focused courses in CAD, 3D visualization, materials or space planning with your own project exercises.
Internship or Junior Role
Work under experienced designers to learn how design decisions are documented, coordinated and implemented.
Specialized Design Work
Develop expertise in kitchens, wardrobes, furniture, 3D visualization, drafting or another defined area of interior design.
Independent Practice
Build projects through referrals, networking and portfolio presentation while ensuring that any applicable business, contractual and professional requirements are followed.
Build proof of your ability.
| Portfolio element | What it demonstrates |
|---|---|
| Measured floor plan | Accuracy, spatial understanding and technical thinking. |
| Furniture layout | Circulation, ergonomics and functional planning. |
| Mood board | Concept development and visual direction. |
| Material board | Material coordination and specification thinking. |
| Elevations | Understanding of vertical composition and built elements. |
| Lighting plan | Functional and atmospheric lighting awareness. |
| 3D visualization | Ability to communicate the proposed environment. |
| Cost or specification sheet | Understanding of practical project documentation. |
| Completed project photography | Evidence of translating design intent into an actual space. |
Study how professional interiors move from idea to execution.
Professional interior work is not limited to selecting colours and furniture. Current Interior A to Z service information describes a process involving consultation, site assessment, space planning, 2D and 3D visualization, materials, scope and estimates, execution and handover. :contentReference[oaicite:1]{index=1}
Use completed projects as case studies. Ask why the layout works, how storage was integrated, why specific materials were selected, how lighting was layered and how the design could be executed.
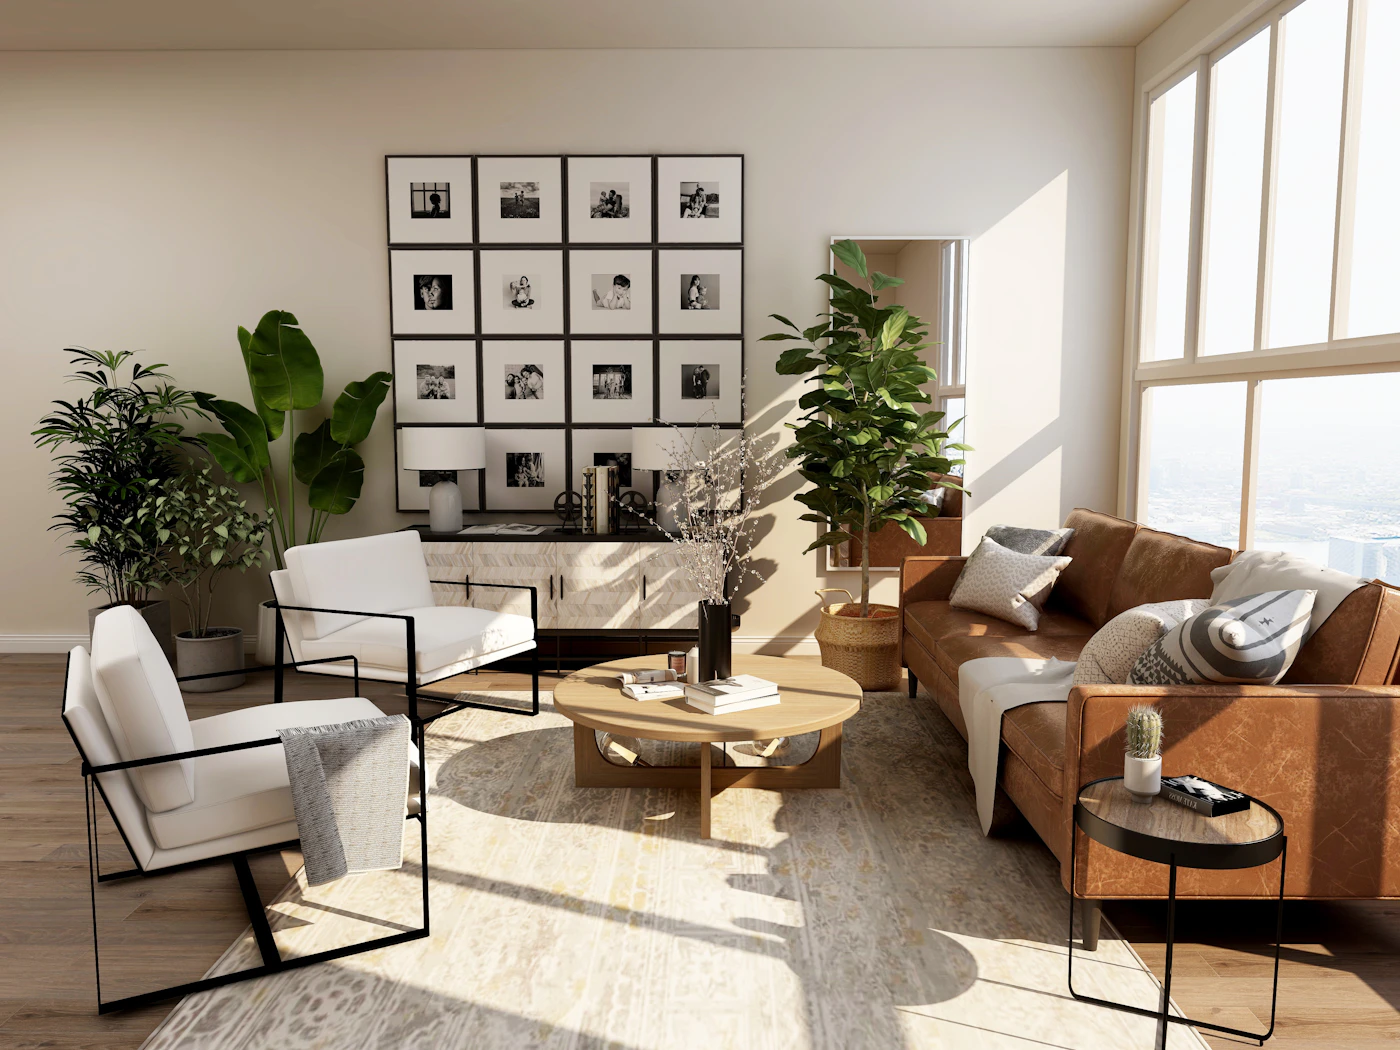
How to organize your learning
Months 1–2: Foundations
Study design principles, drawing, observation, colour and basic furniture dimensions.
Months 3–4: Space Planning
Practice measuring rooms, creating floor plans, testing furniture layouts and improving circulation.
Months 5–6: Materials & Lighting
Build material knowledge and learn basic lighting, ceiling, wall and flooring planning.
Months 7–8: CAD & Documentation
Develop accurate plans, elevations, dimensions, furniture layouts and basic technical drawings.
Months 9–10: 3D & Presentation
Create complete room concepts with 3D models, materials, lighting and presentation boards.
Months 11–12: Portfolio & Experience
Complete your strongest projects, document the process and seek internships, mentorship or appropriate project exposure.
Continue learning about interior design.
Explore practical resources covering interior design education, services, home interiors, space planning and professional workflows.
Frequently asked questions about becoming an interior designer without a degree
Can I become an interior designer without a degree?
You can learn interior design independently and develop practical skills without relying entirely on a formal degree. However, requirements vary by role, employer, location, project type and applicable professional rules.
Can I become an interior designer through self-study?
Yes. Self-study can help you develop design principles, drawing, space planning, materials, lighting, CAD, 3D visualization and portfolio skills. Real project experience is also important for understanding site coordination and execution.
What skills do I need to become an interior designer without a degree?
Useful skills include space planning, drawing, colour theory, material knowledge, furniture planning, lighting, CAD, 3D visualization, communication, budgeting, documentation and practical site coordination.
Is a degree necessary to work as an interior designer?
Requirements differ between jobs, employers, jurisdictions and project types. Some roles may ask for formal education, while other opportunities may place more emphasis on portfolio, technical ability and experience.
Can I get interior design clients without a degree?
Independent designers may develop opportunities through portfolio work, referrals, networking, communication and practical experience. Make sure you understand any applicable business, contractual, safety or professional requirements for the work you undertake.
Do I need CAD to become an interior designer?
CAD or comparable digital drafting tools are useful for accurate plans, elevations, layouts and project documentation. The exact software depends on the role and workflow.
How can I build an interior design portfolio without client projects?
Create self-directed projects such as bedrooms, living rooms, modular kitchens, apartments, offices or retail spaces. Show the brief, measured plan, layout options, mood board, materials, drawings and 3D visualization.
Can I start learning interior design from home?
Yes. Home learning can cover design principles, drawing, space planning, colour, materials, lighting, furniture, CAD, 3D visualization and portfolio development.
Is experience important if I do not have a degree?
Practical experience can be particularly valuable because it demonstrates how you handle real measurements, materials, vendors, budgets, site conditions, client decisions and execution.
Learn the fundamentals, then build proof through real projects.
Interior A to Z currently provides residential and commercial interior design services across Delhi NCR, Gurgaon and Noida, with a workflow covering space planning, 2D and 3D design planning, materials, furniture, lighting and execution coordination. :contentReference[oaicite:2]{index=2}