Office Interior Design in Delhi NCR, Gurgaon & Noida
Design a professional workplace around your business, team and brand. Interior A to Z provides office space planning, 3D design, furniture, lighting, materials and turnkey interior solutions across Delhi, Gurgaon and Noida.
Office Interiors Designed Around How Your Business Works
A successful office should do more than look impressive. It should make movement easier, support focused work, improve collaboration, provide appropriate privacy and communicate the character of your business.
Interior A to Z plans office interiors around your floor area, departments, team size, workflow, client interaction, storage, lighting, furniture and brand identity.
- Practical workplace space planning
- 2D / 3D design development
- Furniture and workstation planning
- Lighting and electrical coordination
- Material and finish selection
- Design and turnkey execution support
Complete Office Interior Design Services
From the first site assessment to installation, every part of an office interior needs to work together. Our approach connects space planning, furniture, lighting, materials, branding and execution.
Office Space Planning
Plan departments, circulation, workstations, cabins, meeting rooms, shared areas and support spaces around your floor plate.
Workstation Design
Create efficient workstation layouts with suitable desk arrangements, storage, privacy and circulation.
Reception Design
Design professional reception and waiting areas that create a strong first impression for employees and visitors.
Executive Cabins
Create private executive and director cabins with appropriate furniture, storage, lighting and meeting requirements.
Meeting Room Design
Plan meeting spaces around seating, presentation, technology, lighting, acoustics and circulation.
Conference Rooms
Develop professional conference environments with suitable furniture, technology and presentation planning.
Office Pantry Design
Plan practical pantry spaces with storage, appliances, utilities and easy-to-maintain finishes.
Lighting & Electrical
Coordinate ambient, task and feature lighting with electrical requirements and workplace functions.
Turnkey Office Interiors
Coordinate agreed design, materials, furniture, fabrication, installation and execution requirements.
Acoustic & Privacy Design
Plan partitions, acoustic surfaces and layouts to support privacy and comfortable communication.
Custom Office Furniture
Develop furniture solutions for workstations, storage, reception, cabins, meeting spaces and specialised requirements.
Branding & Feature Walls
Integrate brand colours, signage, graphics, materials and feature elements into the workplace environment.
Office Interior Design for Different Business Types
Your office layout should reflect the way your team works, the way clients interact with your business and the image you want to create.
Corporate Offices
Structured workplace planning for departments, teams, cabins, meeting rooms and shared areas.
Startup Offices
Flexible and efficient environments for growing teams and changing workplace requirements.
Small Offices
Space-efficient planning where every workstation, storage unit and circulation area matters.
Executive Offices
Refined leadership spaces combining professional aesthetics and practical functionality.
Consulting Offices
Client-focused environments designed around reception, meetings, privacy and professional interaction.
Commercial Workplaces
Integrated interiors for professional and commercial business environments across Delhi NCR.
Every Important Area of Your Workplace
A complete office interior is a system of connected spaces. Each area should have a clear purpose while maintaining one consistent design language.
Reception & Waiting
Welcoming entrance areas designed around visitor experience, branding and circulation.
Workstations
Efficient desk layouts with storage, movement and team interaction in mind.
Executive Cabins
Private leadership spaces with appropriate furniture and meeting functionality.
Meeting Rooms
Comfortable meeting spaces for discussions, presentations and client interaction.
Conference Rooms
Larger collaboration spaces planned around technology and presentation requirements.
Breakout Areas
Informal spaces for quick discussions, relaxation and team interaction.
Pantry Areas
Functional refreshment spaces with practical storage and utilities.
Storage & Utility
Integrated storage to keep the workplace organised and reduce visual clutter.
Branding Walls
Feature areas that reinforce your company's identity and visual language.
9 Essential Elements of Modern Office Interior Design
Efficient Workstations
Plan desks around team interaction, circulation and available floor area.
Comfortable Reception
Create an entrance that communicates your company's professional identity.
Private Cabins
Use private spaces where leadership discussions and confidential conversations require privacy.
Collaboration Zones
Include flexible spaces for brainstorming, informal meetings and team interaction.
Meeting Rooms
Plan seating, presentation, technology and circulation together.
Integrated Storage
Reduce clutter by placing frequently used storage where it is actually needed.
Layered Lighting
Combine ambient, task and feature lighting for different workplace functions.
Acoustic Planning
Consider partitions, surfaces and zoning to support privacy and comfortable communication.
Brand Identity
Use colours, graphics, materials and feature areas to communicate the character of the business.
Representative Office Interior Concepts
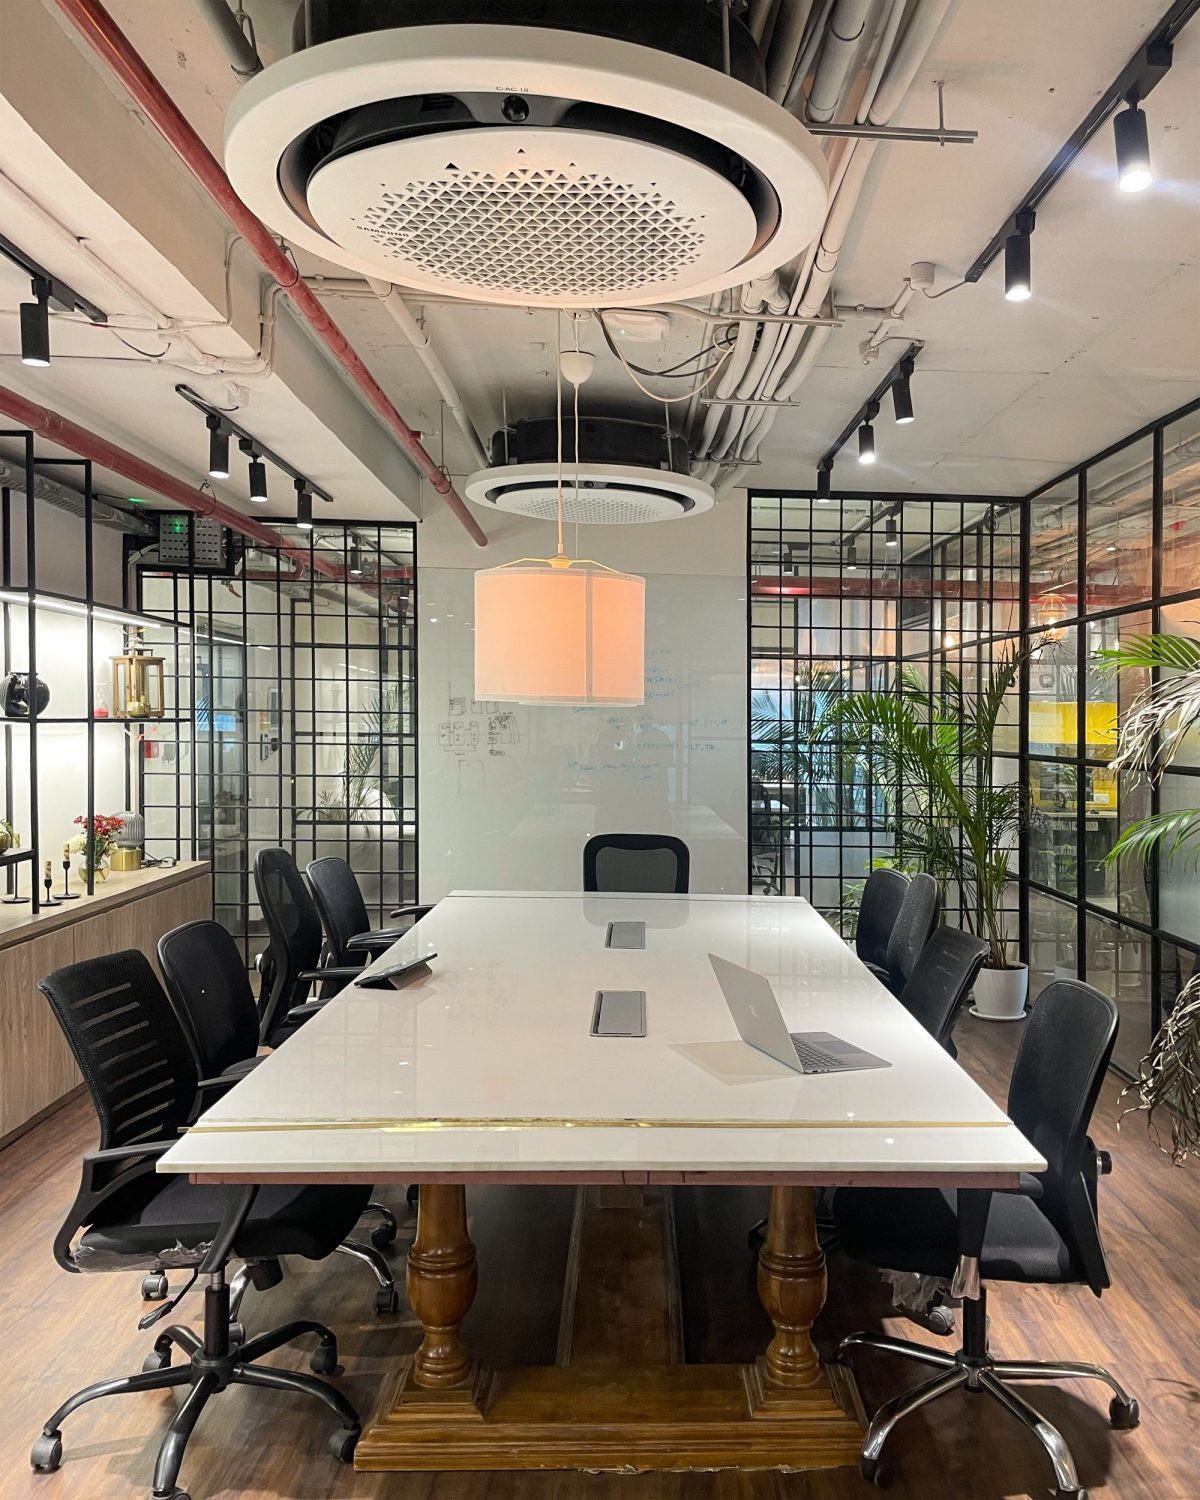
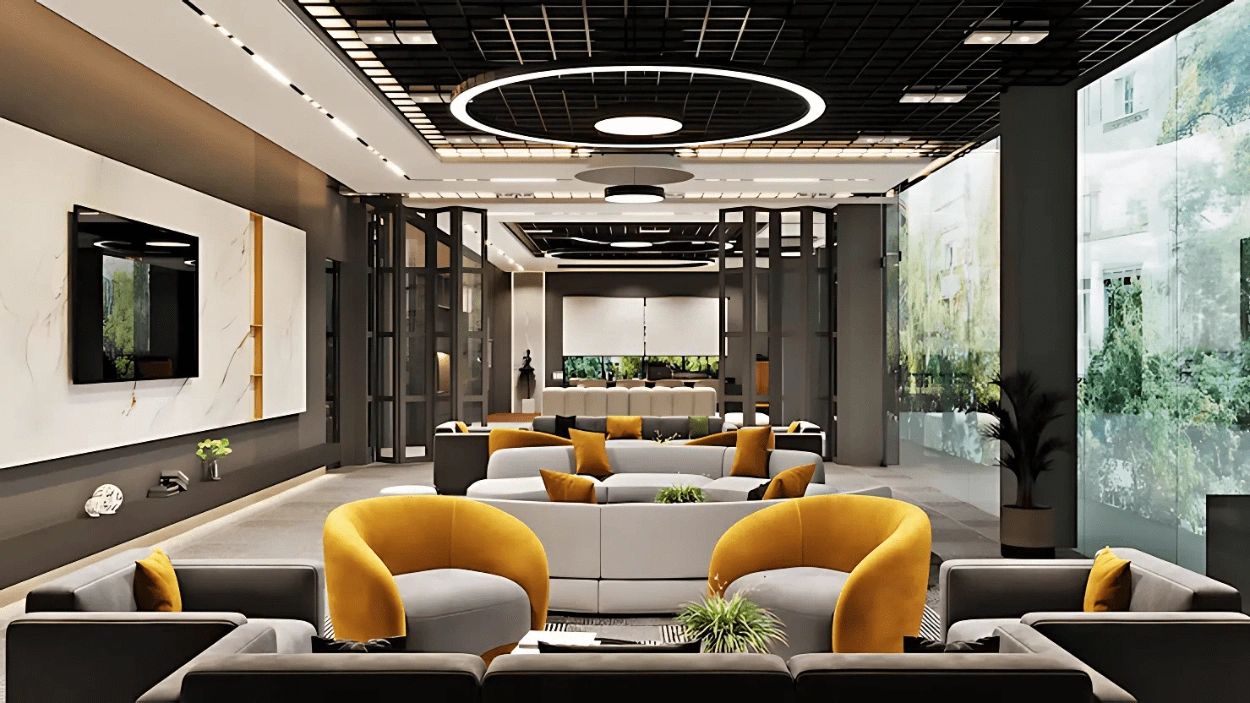
Representative office interior concepts are shown below. Completed-project photography should be added when verified project images are available.
Modern Corporate Office Concept
Professional workplace planning with reception, workstations, meeting spaces, storage and brand-focused design.
Modern Business Office Concept
Contemporary office planning focused on efficient workstations, executive spaces and client-facing areas.
Conference & Collaboration Concept
Functional workplace design combining collaboration areas, meeting rooms, storage and professional finishes.
Materials Selected for Function, Durability & Design
Material selection should balance appearance, maintenance, durability, workplace requirements and budget. The exact specification depends on the project.
A Clear Office Interior Design Process
A structured process helps connect your business requirements with design decisions, budget considerations and execution.
Consultation
Understand your business, office, team, requirements and design direction.
Site Assessment
Review measurements, entrances, windows, services and existing site conditions.
Space Planning
Develop layouts for workstations, cabins, meetings, circulation and support spaces.
Design & 3D
Develop visual direction, furniture, materials, lighting and finishes.
Scope & Estimate
Define the agreed scope, specifications, indicative budget and execution requirements.
Execution
Coordinate approved design, materials, furniture, fabrication, installation and site work.
Handover
Review completed work and close the agreed project scope for workplace use.
Office Interior Design Cost in Delhi NCR
Indicative ranges are for early budgeting only. Final pricing depends on office size, site condition, furniture, partitions, electrical work, lighting, acoustics, technology, materials and execution scope.
| Office Type | Indicative Range |
|---|---|
| Small / Startup Office | ₹1,200–₹1,800 / sq ft |
| Standard Corporate Office | ₹2,200–₹3,500 / sq ft |
| Premium Corporate Office | ₹3,500–₹4,500+ / sq ft |
| Luxury / Executive Office | ₹4,500+ / sq ft |
What Determines Office Interior Design Cost in Delhi NCR?
There is no single price for an office interior because every workplace has different area, site conditions, furniture, electrical, lighting, material and execution requirements.
A project-specific assessment gives a more useful estimate than a generic per-square-foot number.
Discuss Your Office Budget- Office floor area and layout complexity
- Number of workstations and departments
- Cabins, meeting rooms and conference spaces
- Furniture specifications and customisation
- Partitions and civil work
- Electrical and lighting requirements
- Acoustic and technology requirements
- Materials, finishes and hardware
- Execution and installation scope
Experience Backed by a Practical Design Approach
Interior A to Z brings 15+ years of interior design experience and 500+ completed projects across Delhi NCR. Our approach focuses on making the design work in the real world — not simply look good in a presentation.
Long-term experience across residential and commercial interior projects.
A broad project portfolio across different property types and requirements.
Local understanding of Delhi, Gurgaon, Noida and surrounding Delhi NCR locations.
Planning connects design decisions with furniture, materials, lighting and execution requirements.
Naimuddin Saifi — Founder, Interior A to Z
Naimuddin Saifi leads Interior A to Z with 15+ years of interior design experience and a practical design-and-execution approach for residential and commercial interiors across Delhi NCR.
For office projects, the focus is on usable space planning, furniture, materials, lighting, workplace requirements and coordinated execution.
Interior design experience.
Residential and commercial project experience.
Delhi, Gurgaon, Noida and nearby NCR locations.
Office Interior Design Across Delhi, Gurgaon & Noida
Interior A to Z provides office interior consultation and project planning across key Delhi NCR business locations.
Gurgaon
Modern offices, startups, corporate workplaces and commercial interiors.
Office Design Gurgaon →South Delhi
Professional offices, studios, consulting spaces and businesses.
Explore Interior A to Z →Office Interior Design Delhi NCR – FAQs
Common questions businesses ask before starting an office interior design project.
Let's Design a Workplace Your Business Can Grow Into
Share your office location, approximate area, team requirements and preferred design direction. Start a conversation about the right approach for your workplace.
Tell Us About Your Office
Share the basic details of your workplace. This helps make the initial design discussion more relevant to your project.
A-1147, Block A1, Chhatarpur,
New Delhi 110074


