Interior Design Guide
Guide to Space Planning in Interior Design
Learn how professional space planning organizes furniture, rooms, storage, circulation and functional zones to create interiors that are comfortable, practical and visually balanced.
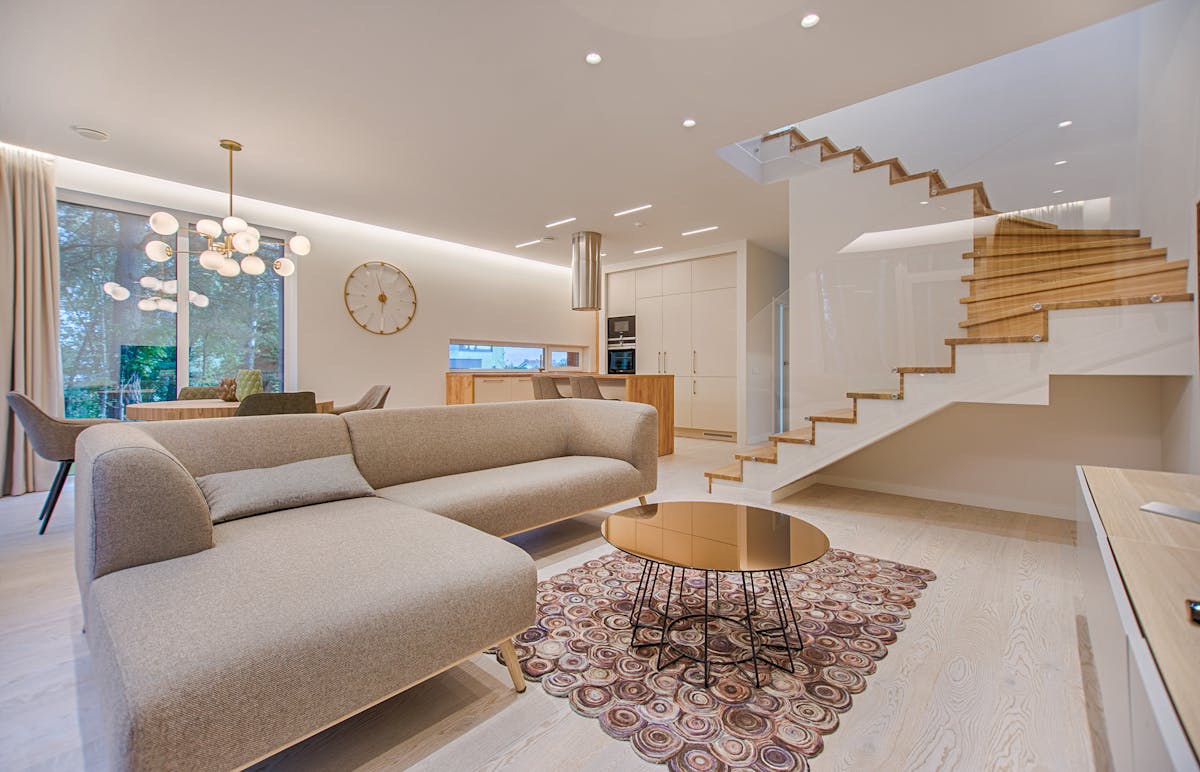
Understanding Space Planning
What is space planning in interior design?
Space planning is the process of organizing rooms, furniture, storage, circulation and functional zones so that an interior works efficiently and feels comfortable.
Good space planning begins with understanding how people will use the property. Furniture dimensions, doors, windows, columns, storage requirements, lighting, electrical points and movement paths all influence the final layout.
The objective is not simply to fit as much furniture as possible into a room. Effective planning creates enough space to move, use furniture comfortably, access storage and maintain a visual balance between different areas.
Core Principles
8 principles of effective space planning
Understand the purpose
Identify what each room needs to support before deciding where furniture should go.
Measure accurately
Room dimensions, doors, windows, columns and other fixed elements establish the boundaries of the plan.
Plan circulation
Furniture should allow people to move naturally between rooms, doors, windows and functional areas.
Choose the right scale
Furniture should be proportionate to the room so that the space does not feel overcrowded or visually empty.
Create functional zones
Open spaces can be divided into living, dining, working, studying or relaxing zones without necessarily building walls.
Plan storage early
Wardrobes, cabinets, shelves and other storage should be considered before decorative elements are finalized.
Coordinate services
Electrical points, lighting, air conditioning and other services should support the furniture and room layout.
Think about future needs
Flexible furniture and adaptable layouts can make a home easier to use as family requirements change.
Space Planning Process
How space planning works
A structured planning process helps connect the property, lifestyle requirements and interior design before detailed execution decisions are made.
Understand
Discuss lifestyle, family requirements, activities and priorities.
Measure
Record room dimensions, openings, fixed elements and existing conditions.
Zone
Establish functional areas and determine relationships between rooms.
Arrange
Develop furniture, storage and circulation layouts around the available space.
Refine
Coordinate lighting, materials, furniture and services with the approved layout.
Furniture Layout
Furniture placement is the foundation of good space planning
Furniture should be planned according to room size, function, circulation and the relationship between different pieces. A beautiful piece of furniture can still create problems if it is too large for the room or blocks an important movement path.
Position the main sofa, bed, dining table or workstation first.
Maintain comfortable movement around furniture and between functional zones.
TVs, desks, seating and other focal points should relate naturally to one another.
Scale furniture according to the dimensions and visual weight of the room.
A furniture layout should not unnecessarily interfere with openings, daylight or ventilation.
Power and lighting locations should support the final furniture arrangement.
Room-by-Room Planning
Space planning for different rooms
Every room has different functional requirements. The best layout depends on what the space needs to support every day.
Living Room
Plan sofas, chairs, coffee tables, TV units, storage and circulation together. The seating arrangement should support conversation while maintaining practical movement through the room.
Bedroom
Consider bed placement, wardrobes, bedside tables, dressing areas, windows and circulation. Storage should be accessible without making the room feel cramped.
Kitchen
Plan the relationship between cooking zones, countertops, appliances, cabinets, storage and movement. The layout should support the way the kitchen is actually used.
Dining Area
Allow adequate space around the dining table for seating and movement. In open-plan homes, the dining area should also connect naturally with the kitchen and living room.
Home Office
Plan the desk, chair, storage, lighting, power points and screen position around comfortable working requirements.
Multipurpose Room
Flexible furniture and carefully planned storage can allow one room to support work, study, guests or other activities.
Small Home Planning
Space planning tips for small homes
Small apartments and compact homes require greater attention to furniture scale, storage and circulation. The objective is to make every part of the available area useful without overcrowding it.
Use vertical storage
Tall wardrobes, cabinets and shelving can increase storage without consuming unnecessary floor area.
Choose multifunctional furniture
Furniture that provides more than one function can make compact spaces more adaptable.
Keep circulation clear
Avoid filling every available corner. Clear movement paths can make a small room feel more comfortable.
Use visual continuity
Coordinated colours and materials can make connected areas feel like one larger composition.
Plan storage before decoration
Solve practical storage requirements before adding decorative elements that may consume useful space.
Use light intelligently
Natural daylight and layered artificial lighting can improve both functionality and the perceived openness of a room.
Room Zoning
How zoning improves interior functionality
Zoning is especially useful in open-plan homes. Instead of dividing every activity with permanent walls, furniture, rugs, lighting, ceiling details and changes in material can visually define different areas.
Use seating and a central focal point to establish the main social area.
Position the dining table where it connects conveniently with the kitchen and living space.
Use a desk, task lighting and storage to create a focused work area.
Plan comfortable seating, bookshelves, storage and appropriate lighting.
Use a chair, sofa, side table and lighting to establish a quieter area.
Group storage logically so frequently used items remain easy to access.
Common Mistakes
Space planning mistakes to avoid
Furniture should be selected according to the measured room and planned layout.
A room can look attractive but become uncomfortable if movement paths are blocked.
Insufficient storage can quickly create clutter in an otherwise well-designed home.
More furniture does not necessarily make a room more functional.
Furniture and partitions should not unnecessarily reduce access to available daylight.
Electrical, lighting and other service points should be coordinated with the furniture layout.
Different homes require different solutions according to architecture, lifestyle and dimensions.
A successful interior needs to work practically as well as look visually cohesive.
Planning Checklist
Space planning checklist for your home
Before finalizing an interior layout, review these practical requirements.
Confirm length, width, ceiling height and important architectural details.
Record opening positions and make sure furniture does not obstruct them unnecessarily.
List the furniture required for each room before selecting individual pieces.
Estimate wardrobes, cabinets, shelves and other storage according to household needs.
Check how people will move between rooms and around furniture.
Consider natural daylight, general lighting, task lighting and accent lighting.
Coordinate sockets, switches, TV points, charging areas and other requirements.
Consider how family requirements or furniture use may change over time.
Delhi NCR
Space planning for homes in Delhi, Gurgaon and Noida
Homes across Delhi NCR vary considerably in size and configuration. Apartments, builder floors, independent houses and villas each require different space-planning strategies.
In compact apartments, efficient storage, multifunctional furniture and clear circulation may be priorities. Larger homes may allow dedicated workspaces, entertainment areas, walk-in storage or more customized furniture layouts.
FAQ
Space planning in interior design: FAQs
What is space planning in interior design?
Space planning is the process of organizing rooms, furniture, storage, circulation and functional zones so that an interior works efficiently and feels comfortable.
Why is space planning important in interior design?
Space planning helps establish furniture placement, circulation, room functions, storage and relationships between spaces before detailed interior design decisions are finalized.
What does an interior space plan include?
An interior space plan can include room functions, furniture placement, circulation routes, storage, room zoning, doors, windows, architectural features, lighting requirements and service considerations.
How does space planning help small homes?
Small homes benefit from careful furniture proportions, efficient storage, clear circulation and multifunctional areas because limited floor space makes poor layout decisions more noticeable.
Can an existing home be space planned again?
Yes. An existing home can be reviewed for furniture placement, storage, circulation, room functions, lighting and available architectural space, and the layout can be adjusted where practical.
Is space planning part of interior design?
Space planning is an important part of interior design because it establishes the functional layout before many furniture, material, lighting and decorative decisions are finalized.
Interior A to Z
Start with a better plan for your space
Share your floor plan, room dimensions, property type and requirements to discuss practical space planning for your home in Delhi NCR, Gurgaon or Noida.