
Exploring Noida’s Architectural Landscape and Interior Design
How contemporary architecture, refined interiors, natural materials and evolving urban lifestyles are shaping the design language of Noida.
Noida’s architectural landscape and interior design are evolving rapidly as the city moves from a planned satellite town toward a sophisticated urban destination. New residences, offices, hospitality spaces and mixed-use developments are introducing a design language that combines contemporary aesthetics with climate-responsive planning, natural materials and increasingly personalized interiors.
The result is a city where architecture is no longer only about the external form of a building. Interior spaces, landscaping, lighting, material selection and the relationship between indoor and outdoor environments are becoming equally important.

Noida’s Architectural Landscape Is Becoming More Design-Led
Noida has developed a distinctive architectural identity through a combination of planned sectors, large residential developments, commercial districts and increasingly ambitious private residences. The city’s growth has created opportunities for architects to explore different scales of design, from compact urban homes to large villas, offices and institutional buildings.
Current projects demonstrate a broader interest in proportion, daylight, façade composition, landscaping and material expression. Contemporary Noida architecture is therefore moving beyond a purely functional approach toward spaces that communicate a stronger sense of identity.

Residential Design: Where Architecture Meets Lifestyle
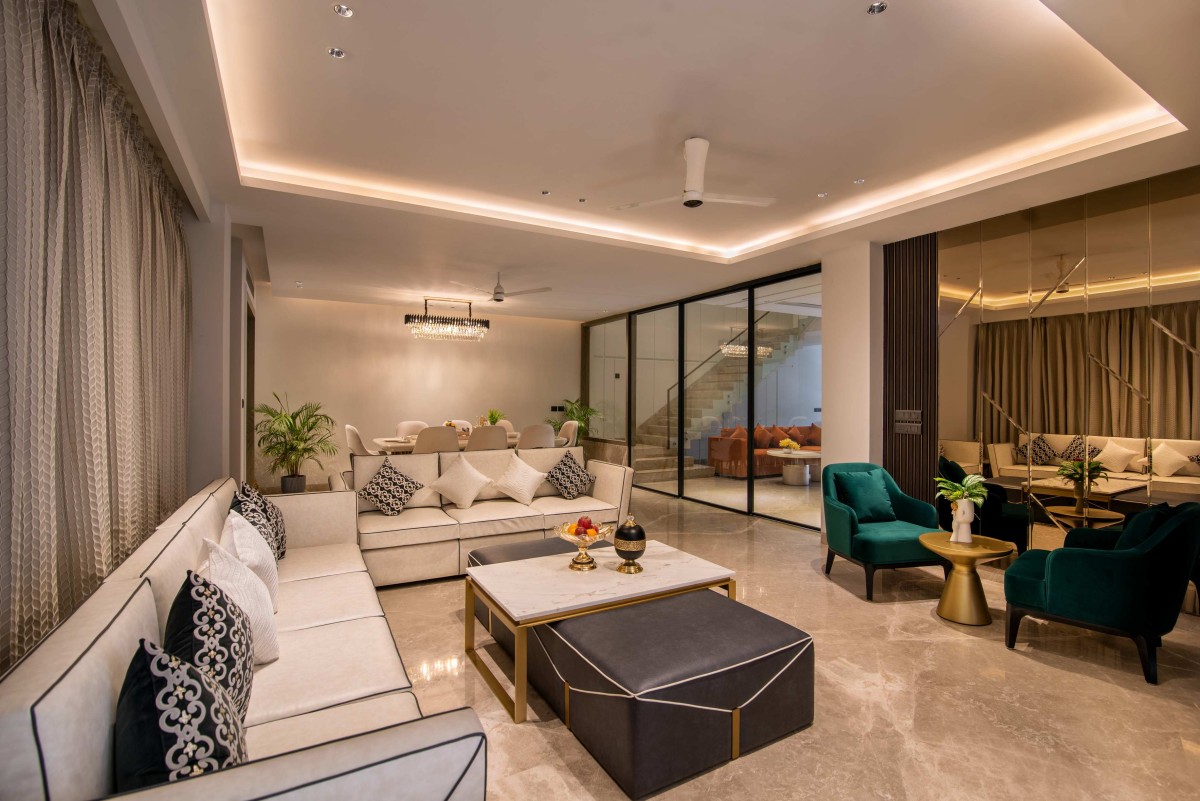
Residential architecture is one of the most visible areas of design development in Noida. Homeowners increasingly expect their properties to reflect individual lifestyles rather than follow a single architectural formula.
Contemporary residences often combine large openings, double-height spaces, terraces, balconies and landscaped areas. Inside, the same philosophy continues through open-plan living spaces, integrated kitchens, statement staircases and carefully planned lighting.
- Large windows and generous daylight.
- Open living and dining arrangements.
- Double-height architectural volumes.
- Natural stone, wood and textured surfaces.
- Indoor-outdoor connections through courtyards and terraces.
- Custom furniture and built-in storage.
- Smart-home technology integrated into the architecture.
The Double-Height Living Space
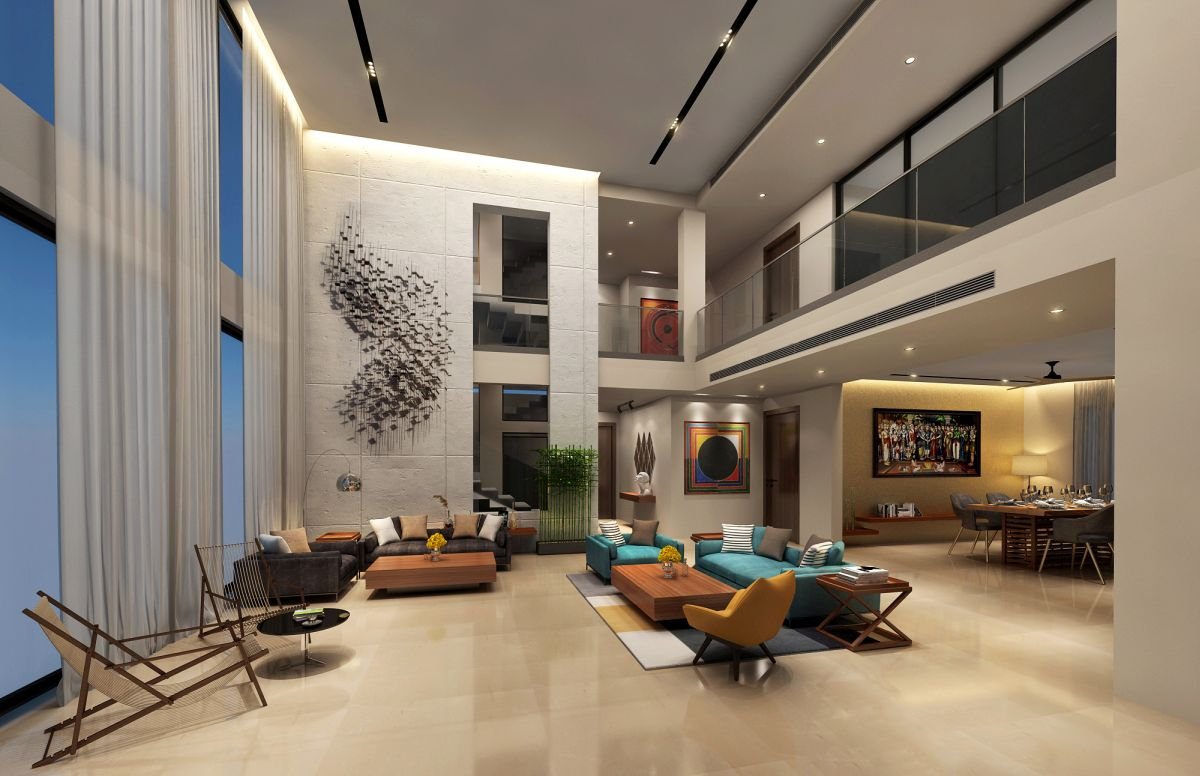
Double-height interiors have become a powerful architectural device for creating visual drama without relying on excessive decoration. In a contemporary Noida residence, a generous vertical volume can establish the living room as the social heart of the home.
Glass railings, carefully positioned artwork, layered lighting and a restrained material palette can reinforce the architectural character while maintaining comfort.
“The strongest contemporary interiors are not defined by decoration alone; they are shaped by proportion, light, material and the way people move through space.”
Material Choices Are Defining Contemporary Noida Interiors
Materiality has become an important part of architectural expression. Designers are combining stone, timber, glass, metal, textured plaster and carefully selected fabrics to create interiors with depth.
Instead of covering every surface with decorative finishes, contemporary design increasingly allows materials to become the visual character of the room.
Natural Light Is Becoming an Architectural Material
Good lighting design is increasingly treated as part of architecture rather than simply an electrical requirement. Large windows, skylights, courtyards and glazed partitions can bring daylight deep into a home.
At night, concealed LED lighting, architectural downlights, pendants and accent illumination can transform the same space into a more intimate environment.
Bringing Nature Into Noida’s Urban Interiors
As urban density increases, the relationship between architecture and greenery becomes more important. Courtyards, planted balconies, vertical gardens, shaded terraces and landscape buffers can soften contemporary buildings while improving the experience of the occupants.
Biophilic design also works at the interior scale. Indoor plants, natural textures, timber surfaces, stone and views toward greenery can make residential and commercial environments feel more connected to their surroundings.

From Offices to Hospitality: Noida’s Commercial Design Evolution
Noida’s commercial architecture is also becoming more sophisticated. Office buildings, retail environments, hospitality venues and institutional projects are increasingly designed around user experience.
Recent commercial projects in the city show how compact urban sites can still support strong architectural identities through façade design, daylight, structural expression and flexible interior planning.

What Could Define Noida’s Next Design Chapter?
The next stage of Noida’s architectural development is likely to be shaped by sustainability, technology, flexible spaces and a stronger relationship between buildings and landscape.
For homeowners, this could mean more personalized interiors and smarter homes. For commercial developments, the emphasis may increasingly shift toward adaptable workplaces, wellness, energy performance and memorable user experiences.
- Climate-responsive architecture.
- Energy-efficient façades and glazing.
- Solar energy and rainwater management.
- Smart-home and building automation.
- Biophilic interiors and landscape integration.
- Flexible workspaces and mixed-use environments.
- Locally inspired materials and contemporary craftsmanship.
A More Expressive Design Identity for Noida
Noida’s architectural landscape and interior design culture are moving toward a more nuanced understanding of modern living. The emphasis is shifting from simply creating visually impressive buildings to creating spaces that respond to light, climate, movement, lifestyle and emotion.
From contemporary residences and luxury interiors to commercial landmarks, the city is developing a design vocabulary that is modern without being limited to one aesthetic. Architecture, interiors, landscape and technology are increasingly being considered as parts of one connected experience.
Frequently Asked Questions
What architectural styles are popular in Noida?
Contemporary, modern minimalist, luxury residential, neo-classical and climate-responsive architecture are among the commonly seen approaches in Noida.
What are the main interior design trends in Noida?
Open-plan layouts, natural materials, layered lighting, customized furniture, smart-home systems, neutral palettes and biophilic elements are increasingly popular.
How can natural light improve an interior?
Natural light can make interiors feel larger and more comfortable while reducing dependence on artificial lighting during daylight hours. Window placement, orientation and internal planning are important factors.
Is sustainable design important for homes in Noida?
Yes. Energy-efficient glazing, natural ventilation, solar power, rainwater management, shading and durable materials can contribute to more efficient and environmentally responsible homes.
Planning an Interior or Architecture Project in Noida?
From residential interiors and modular kitchens to complete architecture and turnkey design, create a space that combines functionality, character and long-term value.
Start Your Design ConsultationNoida’s Architecture
Noida, a bustling city in northern India, is renowned for its rapid development and modern urban planning. The architectural landscape of Noida is a blend of contemporary styles and traditional influences, making it a fascinating area for architecture enthusiasts. Spanning residential, commercial, and institutional buildings, the design choices reflect both functionality and aesthetic appeal.
Key Architectural Styles in Noida
The architectural styles in Noida vary widely, from sleek glass facades to more traditional brick structures. Modern high-rises dominate the skyline, often designed with energy efficiency in mind. Notable architectural landmarks include the gorgeous malls and sprawling residential complexes that showcase innovative use of space and light. Alongside modernism, there are hints of traditional Indian architecture, evident in certain cultural venues and community spaces.
Interior Design Trends in Noida
Interior design in Noida mirrors the city’s architectural advancements by emphasizing contemporary aesthetics and sustainability. There’s a significant focus on creating open spaces that encourage natural light and ventilation. Popular trends include minimalist designs, the use of eco-friendly materials, and smart home technology integration. These interior solutions not only cater to aesthetic preferences but also promote comfortable and functional living environments.
In conclusion, Noida’s architecture and interiors offer a rich tapestry that reflects the city’s growth and aspirations. With its diverse styles and design trends, Noida stands as a testament to modern urbanization in India.