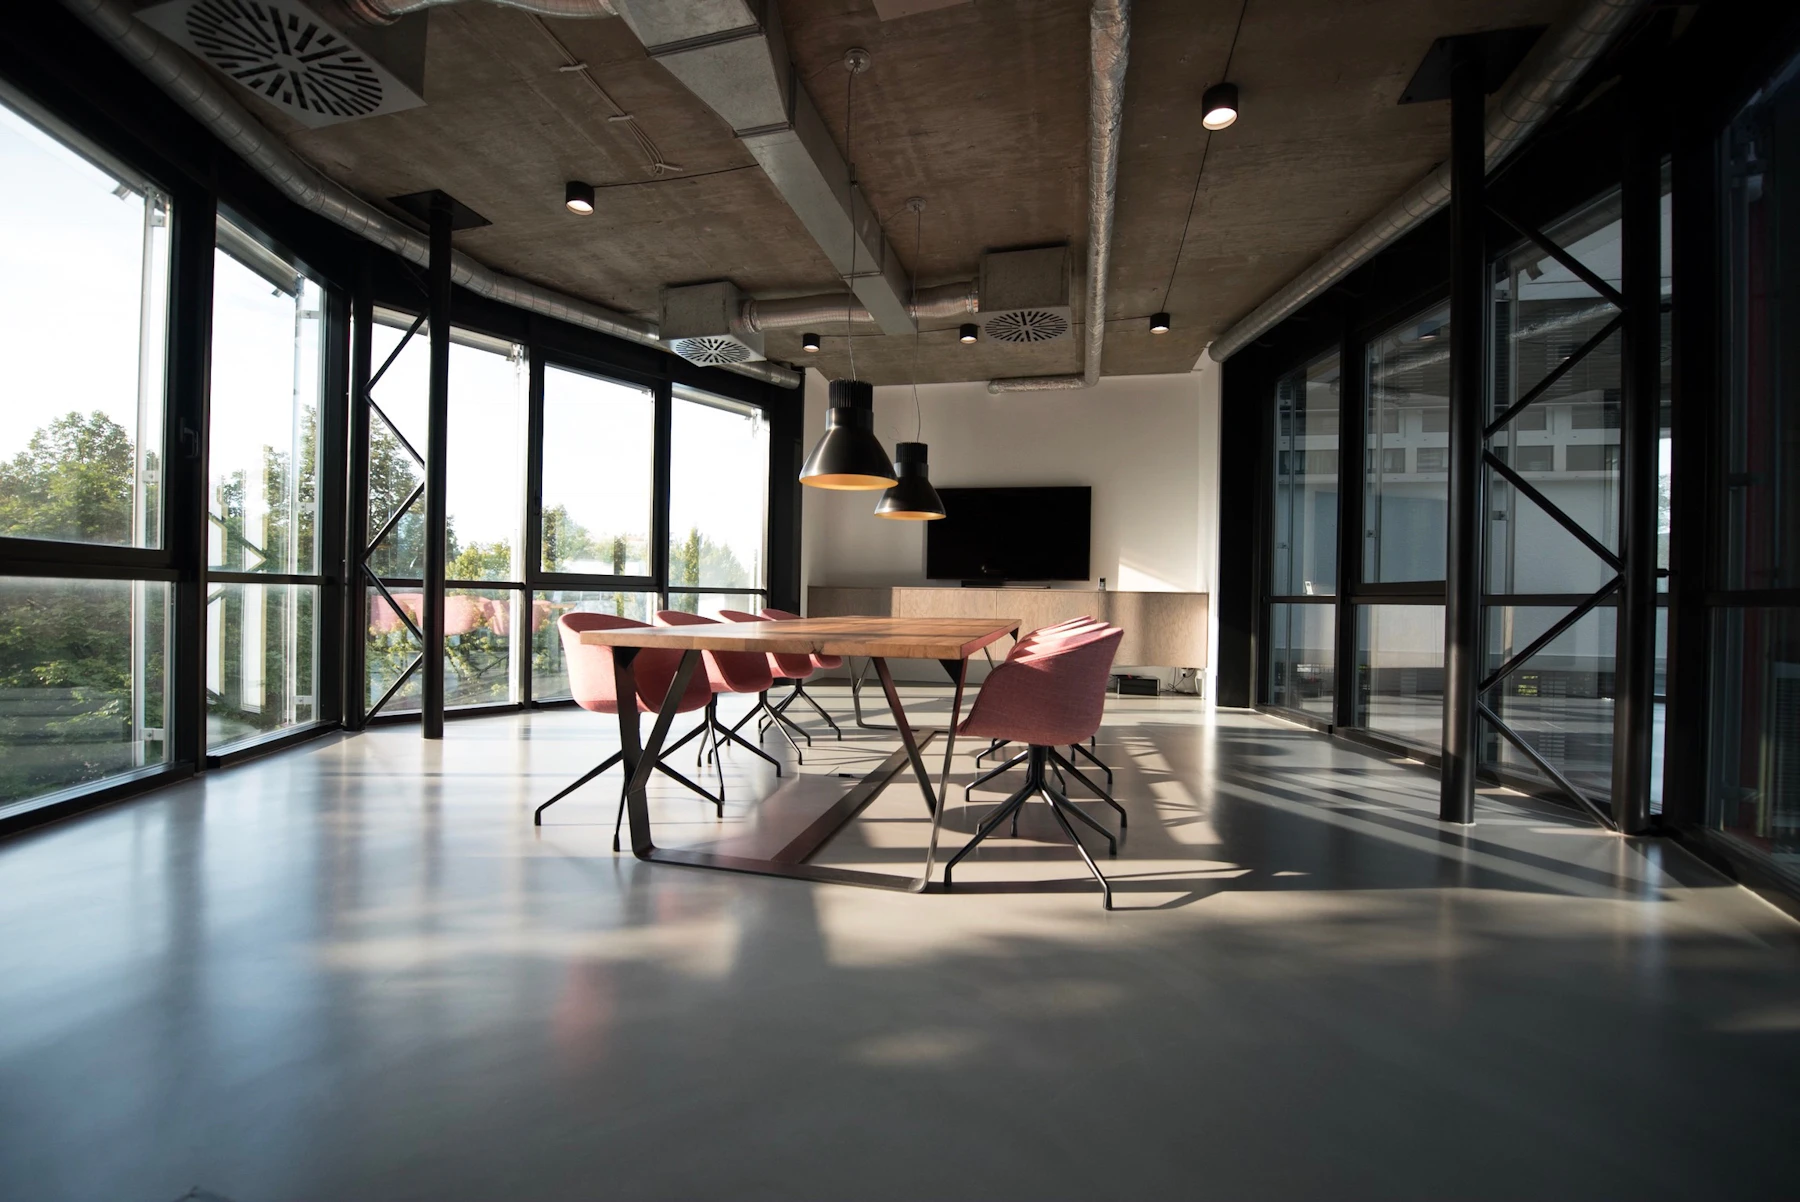
Creating an Inspiring Office Room Design
Build a workspace that supports productivity, comfort and collaboration through thoughtful space planning, ergonomic furniture, natural light, smart storage, flexible layouts and a strong visual identity.
A good office design should work as well as the people inside it.
Office room design is not simply about attractive furniture and decorative walls. The layout influences movement, collaboration, concentration, storage, lighting and the overall experience of employees and visitors.
A successful office interior balances practical requirements with the company’s identity. Furniture, colours, materials and lighting can work together to create a workspace that feels professional without becoming cold or monotonous.
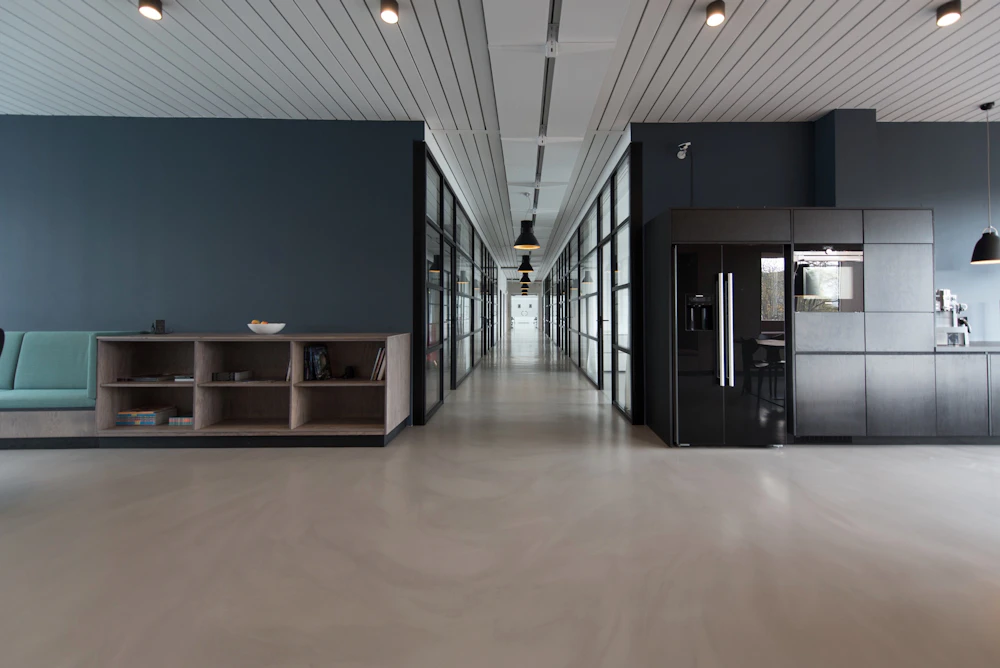
Eight foundations of an effective office room design.
Start with the elements that affect everyday comfort and function, then build the visual character around them.
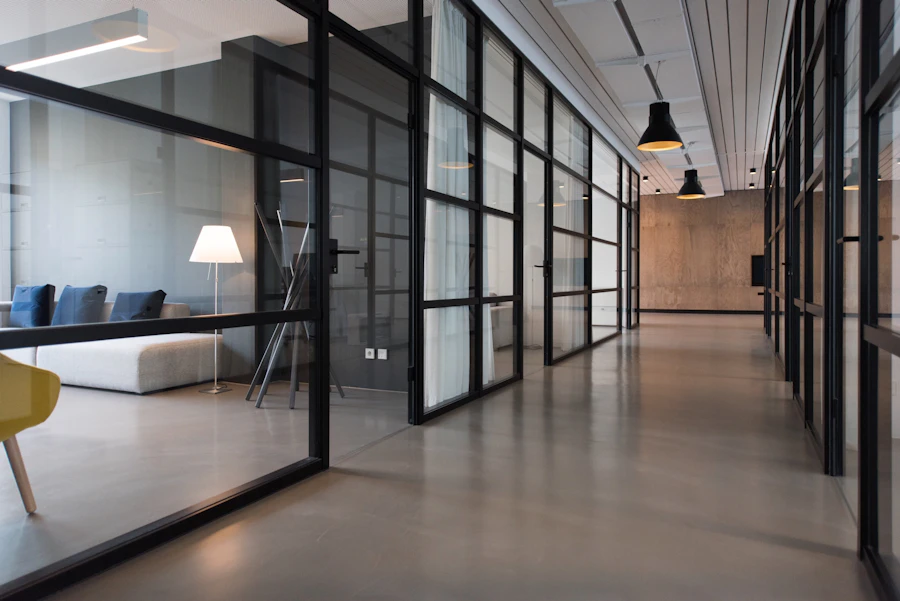
Ergonomic Furniture
Comfortable chairs, correctly proportioned desks and adjustable furniture can support long working hours more effectively.

Comfortable Seating
Select seating according to the type of work, meeting frequency and duration people are expected to use it.

Efficient Space Planning
Position workstations, meeting areas, storage and circulation so the office remains practical and easy to navigate.
Natural & Artificial Light
Combine daylight with ambient and task lighting to create a workspace that remains comfortable throughout the day.
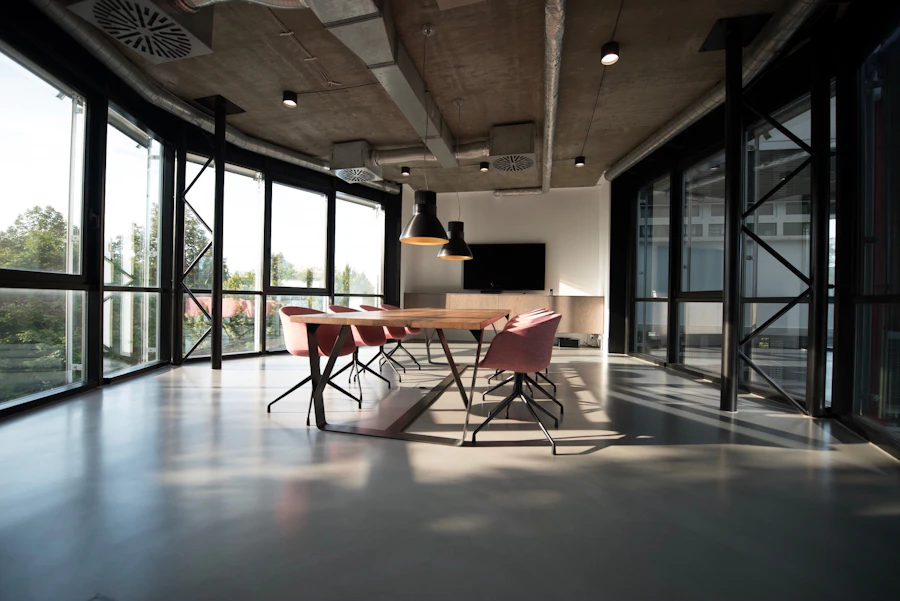
Flexible Furniture
Modular desks, movable seating and adaptable furniture allow the workplace to change as teams and requirements evolve.

Organised Storage
Cabinets, shelving, drawers and dedicated storage zones reduce clutter and make documents and supplies easier to access.

Biophilic Details
Plants, natural textures and wood finishes can introduce warmth and visual variety into a professional workspace.

Brand & Personality
Colours, graphics, artwork and materials can communicate the organisation’s identity without overwhelming the workspace.
An inspiring office needs more than one type of workspace.
Different tasks require different environments. Where the floor area allows, combine focused work areas with spaces for communication, meetings and informal interaction.
Focused Work Zone
Provide comfortable workstations with suitable lighting, acoustic consideration, storage and enough personal space for concentrated work.
Collaboration Zone
Flexible tables, movable seating and writable surfaces can support brainstorming, teamwork and informal discussions.
Meeting Room
A dedicated meeting area can provide privacy for presentations, client discussions and team meetings.
Quiet Zone
A quieter area can support concentration when open workspaces become distracting or when private work is required.

Use colour to create the right workplace atmosphere.
A neutral foundation can provide visual calm, while carefully chosen accent colours can add energy and reinforce the organisation’s identity.
Soft neutrals, natural wood and muted tones can work well as a base. Stronger colours can then be introduced through selected walls, upholstery, artwork, graphics or accessories.
The most important consideration is consistency. A limited palette generally creates a more cohesive office than using many unrelated colours.
Smart office layouts make smaller spaces work harder.
Whether the office is a compact cabin or a larger commercial floor, efficient space planning helps reduce wasted areas and improve movement.
Open Workstations
Suitable for teams that need frequent communication and flexible interaction, provided circulation and acoustic needs are addressed.
Private Cabins
Useful where focused work, confidential conversations or leadership functions require additional privacy.
Modular Furniture
Modular desks and storage can be rearranged as team sizes, departments or working patterns change.
Vertical Storage
Full-height cabinets and shelves use wall height efficiently while keeping more floor area available for work and movement.
Shared Meeting Areas
A well-planned meeting zone can serve multiple teams rather than assigning large areas to underused private rooms.
Multi-Use Spaces
Flexible rooms can support presentations, workshops, informal meetings and focused work depending on the requirement.
Let daylight become part of the office design.
Natural light can make an office feel brighter and more welcoming. Desk placement should be considered carefully so that daylight supports the workspace without creating excessive glare on screens.
Window treatments, reflective surfaces, lighter finishes and a thoughtful workstation orientation can help distribute available daylight throughout the room.
Artificial lighting should then provide consistent illumination during evenings and in areas where daylight does not reach effectively.
Six practical rules for a better office room.
From office requirements to a finished workspace.
A structured design process helps connect business requirements, space planning, furniture, lighting, materials and execution.
Understand
Review the business, team size, workflow, office type and priorities.
Measure
Assess dimensions, entrances, windows, services, existing conditions and circulation.
Plan
Develop zoning, workstation positions, meeting areas, storage and movement paths.
Design
Finalise furniture, colours, materials, lighting, branding and visual details.
Execute
Coordinate the approved interior scope, fabrication, installation and finishing.
Office interiors can be tailored to the way your business operates.
Corporate Office
Structured workstations, meeting rooms, management cabins, reception areas and organised storage.
Creative Workspace
Flexible layouts, collaboration areas, informal seating and expressive materials can support creative teams.

Private Office
A focused environment with a work desk, storage, meeting area and finishes suited to the professional setting.
Office interior design in Gurgaon, Noida and Delhi.
Interior A to Z provides office and commercial interior design solutions across Delhi NCR, with planning adapted to the property, business requirements, team size and agreed project scope.
Gurgaon
Modern office interiors for corporate workplaces, private offices, startups and commercial spaces.
Commercial Interior Gurgaon →Noida
Functional office layouts with workstations, meeting areas, storage, lighting and professional finishes.
Commercial Interior Noida →Delhi NCR
Complete office and commercial interior solutions from space planning through furniture, finishes and execution.
Commercial Interior Design →More office and commercial interior resources.
Office room design questions.
What makes an office room design inspiring?
An inspiring office combines comfortable furniture, efficient space planning, suitable lighting, useful storage, natural light, appropriate colours and a design that reflects the people and work taking place there.
What furniture should an office room have?
Depending on the office, useful furniture can include ergonomic desks and chairs, storage cabinets, bookshelves, meeting tables, collaborative seating and modular workstations.
How can I make a small office room look bigger?
Use appropriately scaled furniture, vertical storage, lighter finishes, clear circulation paths and good natural light. Wall-mounted storage can also preserve valuable floor space.
Why is natural light important in office interior design?
Natural light can make an office feel brighter and more inviting. Desk placement and window treatments should also be considered to manage glare and screen visibility.
What colours work well in an office room?
Neutral and soft colours can create a calm base, while carefully selected accent colours can add identity and visual energy. The appropriate palette depends on the office’s function and brand.
Can an office have both collaborative and quiet areas?
Yes. A well-planned office can combine open collaborative areas with designated quiet zones, meeting spaces and focused workstations.
Does Interior A to Z provide office interior design in Gurgaon, Noida and Delhi NCR?
Interior A to Z provides office and commercial interior design solutions across Delhi NCR, including Gurgaon, Noida and Delhi, subject to project location and scope.
Create an office that supports people, productivity and your brand.
Plan your office around workflow, comfort, collaboration, storage, lighting and the character you want your workplace to communicate.