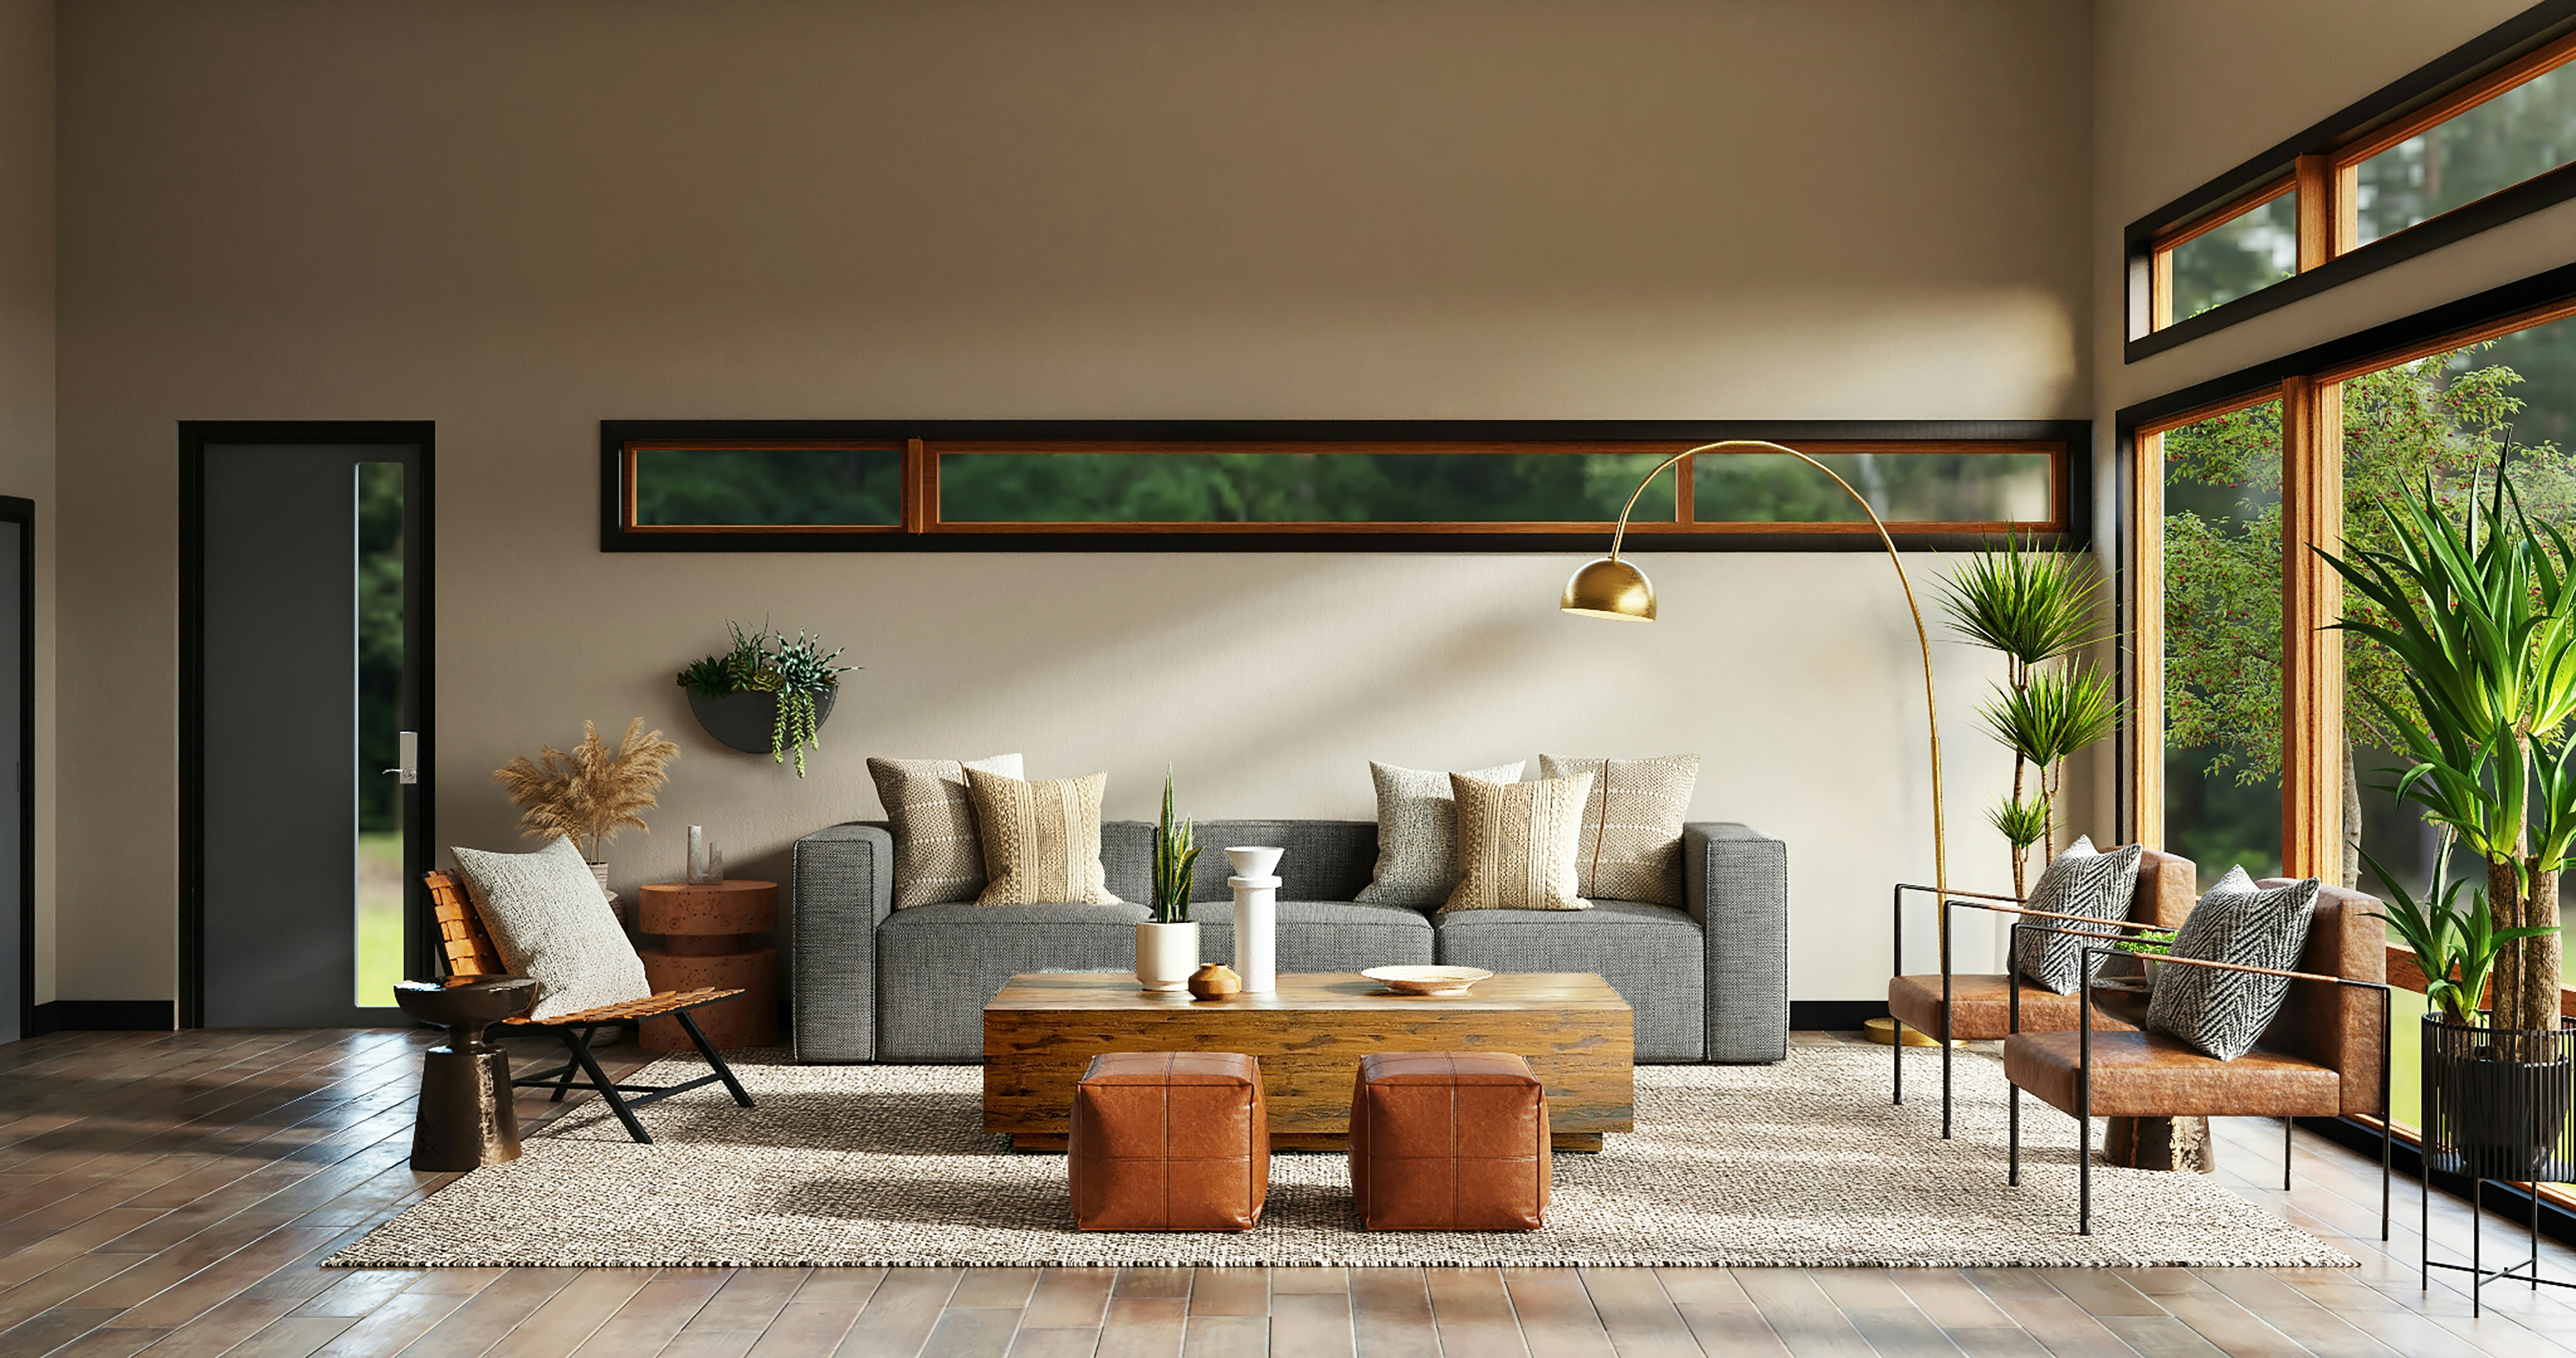
Interior design

“Interior design software for beginners”

If you’re a beginner in interior design and want to explore virtual design tools, there are several user-friendly software options available. These tools can help you visualize and plan your design ideas. Here are some interior design software options suitable for beginners:

  1. SketchUp:
    • Description: SketchUp is a 3D modeling software that is widely used in the design industry. It has a user-friendly interface and is great for creating basic 3D models of interiors.
    • Features for Beginners:
      • Intuitive design tools.
      • Large 3D Warehouse with pre-made models.
      • Basic rendering capabilities.
  2. Sweet Home 3D:
    • Description: Sweet Home 3D is an open-source interior design application that helps you create 2D floor plans and 3D models of rooms.
    • Features for Beginners:
      • Simple drag-and-drop interface.
      • Library of furniture and fixtures.
      • Real-time 3D viewing.
  3. RoomSketcher:
    • Description: RoomSketcher is an online interior design software that allows you to create floor plans and visualize your designs in 3D.
    • Features for Beginners:
      • Easy drag-and-drop interface.
      • Library of furniture and decor items.
      • Real-time 3D visualization.
  4. Homestyler:
    • Description: Homestyler is an online design platform by Autodesk that enables you to create floor plans and visualize your designs in 3D.
    • Features for Beginners:
      • User-friendly interface.
      • Extensive product catalog.
      • Augmented Reality (AR) feature for visualizing designs in real space.
  5. Floorplanner:
    • Description: Floorplanner is an online tool that allows you to create floor plans and 3D models of interiors.
    • Features for Beginners:
      • Intuitive drag-and-drop interface.
      • 3D visualization.
      • Library of furniture and decor items.
  6. HomeByMe:
    • Description: HomeByMe is an online interior design tool that lets you create 3D models of interiors and experiment with various design elements.
    • Features for Beginners:
      • User-friendly interface.
      • Extensive catalog of furniture and accessories.
      • Real-time 3D rendering.
  7. Ikea Home Planner:
    • Description: Ikea Home Planner is a tool specifically designed for planning interiors using Ikea furniture. It’s a good option if you plan to use Ikea products in your design.
    • Features for Beginners:
      • Easy-to-use interface.
      • Ikea product catalog.
      • 3D visualization.

Before choosing a software, consider your specific needs and preferences. Many of these tools offer free versions with basic features, and some may require a subscription for more advanced capabilities. Experiment with a few options to see which one aligns best with your design projects and workflow.

“Interior design software for beginners” Read More Β»

“How to hire an interior designer on a budget?”

Hiring an interior designer on a budget requires careful planning and consideration of cost-effective strategies. Here are some tips to help you hire an interior designer without breaking the bank:

  1. Set a Realistic Budget:
    • Define your budget before approaching an interior designer. Clearly communicate your financial constraints and discuss realistic expectations for the project.
  2. Prioritize Your Needs:
    • Identify the key areas or aspects of your space that require the most attention. Prioritize your needs to focus on improvements that will have the greatest impact.
  3. Opt for Consultation Services:
    • Some interior designers offer consultation services where they provide advice, recommendations, and ideas without taking on the full project. This can be a cost-effective way to get professional guidance.
  4. DIY Where Possible:
    • Consider taking on some tasks yourself, such as painting, minor repairs, or simple decor projects. This can help reduce labor costs and allow you to allocate more of your budget to design elements.
  5. Use Online Design Services:
    • Explore online interior design services that offer more affordable options. Virtual designers can provide design concepts, mood boards, and shopping lists without the need for in-person consultations.
  6. Shop Smart:
    • Work with your designer to find budget-friendly furniture and decor items. Consider shopping at discount stores, thrift shops, or online marketplaces for affordable but stylish pieces.
  7. Repurpose Existing Furniture:
    • Instead of buying new furniture, consider repurposing or updating existing pieces. This can involve reupholstering, refinishing, or adding new hardware for a fresh look.
  8. Ask About Discounts:
    • Inquire about any discounts or promotions that the interior designer may offer. Some designers may have special rates for certain services or may be willing to negotiate their fees.
  9. Phase the Project:
    • Break down the project into phases if necessary. This allows you to tackle one area at a time, making it more manageable and budget-friendly.
  10. Use Removable Solutions:
    • Choose temporary or removable design solutions, such as peel-and-stick wallpaper or decals. These can add visual interest without the commitment and cost of permanent changes.
  11. Collaborate on Sourcing:
    • Work collaboratively with the designer on sourcing materials and furnishings. By actively participating in the selection process, you can ensure that choices align with your budget and taste.
  12. Consider Student Designers:
    • Some interior design schools or programs have student design services. While students may be less experienced, they often offer lower rates or even pro bono services for portfolio-building projects.
  13. Reuse and Recycle:
    • Consider repurposing items you already own or repurposing materials. Creative reuse can be both environmentally friendly and cost-effective.
  14. Be Open About Budget Constraints:
    • Establish clear communication with the interior designer regarding your budget limitations. A transparent and honest conversation from the beginning helps manage expectations and avoids misunderstandings.

Remember that a budget-friendly interior design project is achievable with careful planning, creativity, and collaboration. Finding the right balance between your design goals and financial constraints is key to a successful and satisfying outcome.

“How to hire an interior designer on a budget?” Read More Β»

“DIY interior design tips”

DIY (Do It Yourself) interior design projects can be a fun and cost-effective way to update your space. Here are some DIY interior design tips to help you get started:

  1. Set a Budget:
    • Determine how much you’re willing to spend on your DIY project. Setting a budget helps you prioritize expenses and avoid overspending.
  2. Research and Plan:
    • Gather inspiration from magazines, websites, and social media platforms. Create a mood board to visualize your ideas and plan the layout, color scheme, and overall design.
  3. Start Small:
    • If you’re new to DIY projects, begin with smaller, manageable tasks. This allows you to gain confidence and skills before tackling larger projects.
  4. Painting:
    • One of the most effective and budget-friendly DIY projects is painting. Experiment with accent walls or try out new color schemes to transform the look of a room.
  5. Refurbish Furniture:
    • Give old furniture a new life by refinishing or repainting it. You can also change hardware, add decals, or apply wallpaper to give furniture a fresh and personalized look.
  6. Create Wall Art:
    • Design and create your own wall art using canvases, frames, or even reclaimed materials. Abstract paintings, photo collages, or fabric wall hangings are great options.
  7. DIY Decor Items:
    • Make your own decor items, such as throw pillows, curtains, or lampshades. You can sew or glue fabric, add trims, or experiment with different textures.
  8. Reorganize and Declutter:
    • Sometimes a simple reorganization and decluttering can make a significant difference. Rearrange furniture, declutter surfaces, and create organized storage solutions.
  9. Install Peel-and-Stick Wallpaper:
    • Peel-and-stick wallpaper is an easy way to add pattern and color to a room without the commitment of traditional wallpaper. It’s also removable, making it a great DIY option.
  10. Create a Gallery Wall:
    • Arrange a collection of framed photos, artwork, or other meaningful items to create a personalized gallery wall. Experiment with different layouts before hanging.
  11. DIY Lighting Projects:
    • Upgrade lighting fixtures or create your own pendant lights. There are many online tutorials for crafting unique and stylish lighting elements.
  12. Revamp Flooring:
    • Use removable floor decals, area rugs, or stencil patterns on existing floors to give them a fresh look without the cost and commitment of new flooring.
  13. Indoor Plants and DIY Planters:
    • Incorporate indoor plants to add a touch of nature to your space. Create your own planters using materials like recycled containers or wooden crates.
  14. Experiment with Textures:
    • Introduce different textures through textiles, such as throw blankets, rugs, and cushions. Experiment with mixing and matching textures to add depth to your decor.
  15. Utilize Removable Decals and Stickers:
    • Use removable wall decals or stickers to add patterns or graphics to walls, furniture, or even appliances. They are easy to apply and remove.

Remember to take your time, enjoy the process, and don’t be afraid to get creative. DIY projects allow you to express your personal style while adding a unique touch to your home.

“DIY interior design tips” Read More Β»

“Top interior design trends”

  1. Biophilic Design:
    • Incorporating natural elements into interior spaces, such as indoor plants, natural materials, and large windows to create a connection with nature.
  2. Earth Tones and Warm Colors:
    • The use of earthy and warm color palettes, including muted greens, terracottas, warm neutrals, and rich blues.
  3. Sustainable and Eco-Friendly Design:
    • Increasing emphasis on sustainable materials, recycled or upcycled furniture, and energy-efficient design solutions.
  4. Multifunctional Spaces:
    • Designing spaces that serve multiple purposes, especially in homes where adaptable spaces are needed for remote work, learning, and various activities.
  5. Grandmillennial Style:
    • A mix of traditional and contemporary design elements, often featuring classic patterns, vintage furniture, and eclectic decor.
  6. Maximalism:
    • Embracing bold patterns, vibrant colors, and a mix of textures to create visually rich and expressive interiors.
  7. Natural and Textured Materials:
    • Incorporating materials like wood, stone, rattan, and textured fabrics for a tactile and organic feel.
  8. Home Offices and Remote Work Spaces:
    • The integration of dedicated home office spaces or the adaptation of existing rooms to accommodate remote work needs.
  9. Vintage and Retro Revival:
    • Bringing back vintage and retro elements, from furniture to design motifs, for a nostalgic and timeless look.
  10. Dark and Moody Interiors:
    • The use of dark color schemes, including deep blues, greens, and charcoal, to create dramatic and cozy atmospheres.
  11. Metallic Accents:
    • Incorporating metallic finishes, such as brass and matte black, for a touch of glamour and sophistication.
  12. Curved and Organic Shapes:
    • Moving away from sharp angles and embracing softer, curved shapes in furniture and decor.
  13. Smart Homes:
    • Integrating smart home technology for increased convenience and efficiency, including smart lighting, thermostats, and security systems.
  14. Cottagecore Aesthetic:
    • Embracing a cozy and nostalgic aesthetic inspired by rural and traditional elements, with a focus on comfort and simplicity.
  15. Japandi Style:
    • A fusion of Japanese and Scandinavian design principles, combining minimalism, functionality, and a connection to nature.

To stay updated on the latest trends, consider following design magazines, blogs, and social media accounts dedicated to interior design. Additionally, attending design exhibitions and events can provide insights into emerging styles and concepts.

“Top interior design trends” Read More Β»

“Interior design styles 2024

Design trends evolve over time, and new styles may emerge while existing ones may continue to evolve. To stay updated on the latest interior design styles for 2024 and beyond, consider the following approaches:

  1. Industry Publications and Websites:
    • Keep an eye on interior design magazines, websites, and blogs that regularly feature articles on design trends. These sources often provide insights into emerging styles and popular design elements.
  2. Social Media Platforms:
    • Platforms like Pinterest, Instagram, and Houzz are excellent for discovering current design trends. Follow interior designers, design enthusiasts, and relevant hashtags to stay informed about the latest styles.
  3. Design Exhibitions and Events:
    • Attend design exhibitions, trade shows, and industry events. These venues often showcase new products, materials, and design concepts that reflect the current and upcoming trends.
  4. Professional Organizations:
    • Join professional interior design organizations and participate in events or conferences. Networking with industry professionals can provide valuable insights into emerging styles and practices.
  5. Educational Resources:
    • Online courses, webinars, and workshops offered by design professionals and institutions can provide insights into the latest design trends and techniques.
  6. Collaborate with Designers:
    • If you’re working with an interior designer for a specific project, discuss with them the latest trends and styles. Designers often stay informed about industry changes and can guide you in making contemporary design choices.
  7. Color Forecasts:
    • Explore color forecasts from reputable sources. Many organizations and paint companies release annual color forecasts that can influence interior design styles.
  8. Cultural Influences:
    • Pay attention to cultural influences and global design trends. Design styles often reflect broader societal changes and cultural shifts.

Remember that interior design is highly subjective, and personal preferences play a significant role in choosing a style. While trends can provide inspiration, it’s essential to create a space that aligns with your taste, lifestyle, and the functionality you need in your home or workspace. Always consider the practical aspects of design along with the aesthetic appeal.

“Interior design styles 2024 Read More Β»

“How to become an interior designer?”

Becoming an interior designer typically involves a combination of education, experience, and developing a strong portfolio. Here are the general steps to become an interior designer:

  1. Educational Background:
    • Obtain a formal education in interior design or a related field. Many interior designers hold a bachelor’s degree in interior design, interior architecture, or a closely related discipline. Some may pursue an associate degree or certificate program, but a bachelor’s degree is often preferred for entry-level positions.
  2. Choose a Reputable School:
    • Select a reputable school or institution with an accredited interior design program. Accreditation ensures that the program meets certain educational standards.
  3. Coursework:
    • Complete coursework that covers key aspects of interior design, including design theory, spatial planning, color theory, architectural principles, materials and finishes, and computer-aided design (CAD) software.
  4. Gain Practical Experience:
    • Seek internships or entry-level positions to gain practical experience in the field. This hands-on experience allows you to apply theoretical knowledge and develop practical skills.
  5. Develop Technical Skills:
    • Acquire proficiency in design software such as AutoCAD, SketchUp, and Adobe Creative Suite. These tools are commonly used in the interior design industry for drafting, 3D modeling, and presentation purposes.
  6. Build a Portfolio:
    • Assemble a strong portfolio showcasing your best design projects, both from coursework and any internships or work experience. Your portfolio is a crucial tool when applying for jobs or seeking clients.
  7. Stay Informed about Trends:
    • Stay up-to-date with current design trends, industry news, and emerging technologies. Continuous learning is essential in the dynamic field of interior design.
  8. Networking:
    • Attend industry events, join professional organizations such as the American Society of Interior Designers (ASID) or the International Interior Design Association (IIDA), and network with professionals in the field. Networking can lead to job opportunities and mentorship.
  9. Certification and Licensing:
    • While certification and licensing requirements vary by location, some jurisdictions may require interior designers to obtain professional certification or licensure. Check the regulations in your area and pursue certification if necessary.
  10. Build a Professional Reputation:
    • Establish a professional online presence, create a website showcasing your work, and consider participating in design competitions or submitting your work for publication to enhance your visibility in the industry.
  11. Gain Specialization if Desired:
    • Consider specializing in a specific area of interior design, such as residential, commercial, hospitality, or healthcare design. Specialization can help you carve out a niche and enhance your expertise in a particular field.

Remember that the path to becoming an interior designer can vary, and ongoing professional development is essential to staying competitive in the field. Additionally, gaining practical experience and building a strong network within the industry can contribute significantly to your success as an interior designer.

“How to become an interior designer?” Read More Β»

“Do I need an interior designer?”

Whether you need an interior designer depends on various factors, including your goals, preferences, budget, and the complexity of the project. Here are some scenarios where hiring an interior designer could be beneficial:

  1. Complex Projects:
    • If your project involves structural changes, renovations, or new construction, an interior designer can help with spatial planning, layout design, and coordination with architects and contractors.
  2. Limited Time or Expertise:
    • If you have a busy schedule and lack the time or expertise to plan and execute a design project, an interior designer can take on the responsibility, saving you time and ensuring a professionally curated space.
  3. Desire for Professional Guidance:
    • If you want professional guidance on design concepts, color schemes, furniture selection, and overall aesthetic decisions, an interior designer can provide expert advice based on their education and experience.
  4. Budget Management:
    • Interior designers can assist in managing your budget effectively. They often have access to a network of suppliers and can help you make cost-effective decisions without compromising on quality.
  5. Access to Resources:
    • Designers have access to a wide range of resources, including furniture, fabrics, and materials that may not be readily available to the general public. This can result in a more unique and personalized design.
  6. Coordination and Project Management:
    • For larger projects, especially those involving multiple contractors and vendors, an interior designer can take on the role of project manager, ensuring that everything runs smoothly and is completed on schedule.
  7. Enhancing Property Value:
    • If you’re looking to increase the resale value of your property, a well-designed interior can contribute to its appeal and marketability.
  8. Personalized Design:
    • If you want a customized and personalized design that reflects your lifestyle, tastes, and preferences, an interior designer can work with you to create a unique and tailored space.

On the other hand, you might not need an interior designer if:

  • Your project is small, straightforward, and doesn’t require significant design decisions or structural changes.
  • You enjoy the process of researching and selecting design elements on your own.
  • Your budget is limited, and you prefer to handle the project independently.

Ultimately, the decision to hire an interior designer depends on your specific needs, the scale of the project, and your personal comfort level with design decisions and project management. If you’re unsure, you can always consult with a designer for an initial assessment and discuss how their services align with your goals and budget.

“Do I need an interior designer?” Read More Β»

“Interior designer vs. interior decorator: What’s the difference?”

7 Key Differences: Interior Designer vs Interior Decorator Explained Clearly

Interior Designer vs Interior Decorator: 7 Key Differences Explained

interior designer vs interior decorator difference

Interior designer vs interior decorator is a common comparison for homeowners and aspiring professionals. In Delhi NCR, Gurgaon, and Noida, understanding the difference between an interior designer vs interior decorator helps you choose the right expert for your project. Interior designer vs interior decorator roles vary in scope, skills, and responsibilities.

1. What is the difference between interior designer vs interior decorator?

Interior designer vs interior decorator differs mainly in scope. Interior designers handle structural planning, layouts, and functionality, while decorators focus on aesthetics like furniture, colors, and accessories.

Explore: Interior Design Services | Custom Home Interiors

2. What does an interior designer do?

An interior designer:

  • Plans layouts and space utilization
  • Works with architects and contractors
  • Selects materials and finishes
  • Ensures safety and functionality

3. What does an interior decorator do?

An interior decorator:

  • Chooses furniture and decor
  • Selects color schemes
  • Enhances visual appeal
  • Styles spaces without structural changes

4. Which is better: interior designer vs interior decorator?

It depends on your needs. For structural changes and full home design, choose an interior designer. For styling and decor upgrades, an interior decorator is sufficient.

5. What is the cost difference between interior designer vs interior decorator?

Typical costs:

  • Interior designer: β‚Ή1,000 – β‚Ή3,000+ per sq ft
  • Interior decorator: β‚Ή500 – β‚Ή1,500 per sq ft

Cost guide: Interior Design Cost Guide

6. Do interior designers need formal education?

Yes, most interior designers require formal education, technical knowledge, and software skills like AutoCAD and 3D modeling.

7. Do interior decorators need certification?

Certification is not always required for decorators, but training and experience are beneficial.

8. Can one person be both interior designer and decorator?

Yes, many professionals offer both services, combining technical design with aesthetic styling.

9. When should I hire an interior designer?

Hire an interior designer when:

  • You are renovating or building a home
  • You need layout changes
  • You want complete project management

10. When should I hire an interior decorator?

Hire a decorator when:

  • You want to refresh interiors
  • You need help with styling
  • No structural changes are required

11. What skills differentiate interior designer vs interior decorator?

Designers require technical and planning skills, while decorators focus on creativity and visual styling.

12. What mistakes should I avoid?

Avoid:

  • Hiring the wrong professional
  • Ignoring project scope
  • ΨΉΨ―Ω… setting clear expectations

13. Can interior designers work across Delhi NCR?

Yes, designers operate in Gurgaon, Noida, and across Delhi NCR.

Explore: Interior Designer in Gurgaon | Interior Designer in Noida

14. Does hiring a designer increase property value?

Yes, professional design enhances both functionality and resale value.

15. How to choose between interior designer vs interior decorator?

Steps:

  • Define your project needs
  • Set a budget
  • Evaluate scope (design vs decor)
  • Choose the right professional

Get started: Contact Us | Explore More Blogs

External Resources

While the terms “interior designer” and “interior decorator” are sometimes used interchangeably, they represent distinct roles with differences in terms of education, training, and the scope of their work. Here’s a breakdown of the key differences:

Interior Designer:

  1. Education and Training:
    • Interior designers typically have formal education and may hold a degree in interior design or a related field. They often undergo extensive training, including coursework in architectural principles, building codes, spatial arrangements, and design theory.
  2. Scope of Work:
    • Interior designers are trained to design interior spaces that are not only aesthetically pleasing but also functional and safe. They may work on projects that involve structural changes, renovations, and spatial planning. This can include collaborating with architects and contractors.
  3. Technical Knowledge:
    • Interior designers have a deep understanding of architectural elements, construction materials, and building systems. They can create detailed floor plans, work with blueprints, and have knowledge of lighting, plumbing, and electrical systems.
  4. Codes and Regulations:
    • Interior designers are familiar with local building codes and regulations. They ensure that their designs comply with safety and accessibility standards.
  5. Project Management:
    • Interior designers often take on a project management role, overseeing the entire design process from conceptualization to completion. They coordinate with contractors, vendors, and other professionals involved in the project.
  6. Professional Certification:
    • Some interior designers seek professional certification, such as becoming a Certified Interior Designer (CID) or obtaining membership in professional organizations like the American Society of Interior Designers (ASID) or the International Interior Design Association (IIDA).

Interior Decorator:

  1. Education and Training:
    • Interior decorators may not necessarily have formal education in interior design. Their training is often more focused on aesthetics, color theory, and furnishings.
  2. Scope of Work:
    • Interior decorators primarily focus on the visual aesthetics of a space. They specialize in selecting and arranging furniture, color schemes, fabrics, and accessories to create a cohesive and visually appealing look.
  3. Technical Knowledge:
    • While interior decorators have an eye for design and style, they may not have the same level of technical knowledge as interior designers. They usually do not engage in structural changes or extensive renovations.
  4. Codes and Regulations:
    • Interior decorators are less likely to be involved in projects that require a deep understanding of building codes and regulations, as their work is more centered around decorative aspects.
  5. Project Management:
    • Interior decorators may not take on the same level of project management responsibilities as interior designers. Their role often involves working with existing structures and spaces.
  6. Professional Certification:
    • While there are certifications available for interior decorators, the requirements and standards may be less standardized compared to those for interior designers.

In summary, interior designers have a broader scope of education and training, allowing them to work on more complex projects that involve structural changes and renovations. Interior decorators, on the other hand, focus on the aesthetics of a space, emphasizing furnishings and decorative elements. The specific roles and responsibilities can vary, and in some cases, individuals may use the terms interchangeably based on regional practices and regulations.

“Interior designer vs. interior decorator: What’s the difference?” Read More Β»

“How to find a good interior designer?”

Finding a good interior designer involves a combination of research, recommendations, and careful consideration of your specific needs. Here are some steps to help you find a reliable and skilled interior designer:

  1. Define Your Needs and Budget:
    • Clarify your goals, preferences, and budget for the project. This will help you communicate effectively with potential designers and ensure they understand your expectations.
  2. Research and Gather Ideas:
    • Explore interior design magazines, websites, and social media platforms to gather inspiration and identify styles and designers that resonate with you.
  3. Ask for Recommendations:
    • Seek recommendations from friends, family, colleagues, or neighbors who have worked with interior designers. Personal referrals can provide valuable insights into the designer’s work ethic and style.
  4. Check Online Reviews:
    • Look for reviews and testimonials on websites, social media, and online platforms. Reviews from previous clients can offer valuable feedback on a designer’s professionalism, communication, and quality of work.
  5. Visit Design Showcases and Events:
    • Attend design showcases, home expos, or local events where designers may exhibit their work. This gives you the opportunity to see their portfolio in person.
  6. Use Online Platforms:
    • Utilize online platforms like Houzz, Pinterest, or interior design websites to discover designers, view their portfolios, and read client reviews.
  7. Local Design Associations:
    • Check if the designer is a member of a professional interior design association. Membership can indicate a commitment to ethical standards and ongoing professional development.
  8. Portfolio Review:
    • Review the portfolios of potential designers to assess the diversity and quality of their work. Look for projects similar to yours in terms of style and scope.
  9. Interview Multiple Designers:
    • Schedule interviews or consultations with multiple designers to discuss your project, ask questions about their process, and gauge their understanding of your vision.
  10. Ask for References:
    • Request references from past clients. Contacting previous clients allows you to gain insights into the designer’s communication style, reliability, and ability to meet deadlines.
  11. Discuss Fees and Contracts:
    • Clearly understand the designer’s fee structure, what services are included, and any additional costs. Review the contract thoroughly before making a commitment.
  12. Check Qualifications and Credentials:
    • Ensure that the designer has the necessary qualifications and credentials. Accreditation from a recognized interior design association or education in interior design is a positive sign.
  13. Trust Your Instincts:
    • Choose a designer with whom you feel comfortable and confident. Trust your instincts and choose someone who understands your vision and communicates effectively.

Remember, the key is to find a designer whose style aligns with your preferences, and who can work within your budget and timeline. A good designer should be able to bring your vision to life while providing professional guidance and expertise.

“How to find a good interior designer?” Read More Β»

“How much does an interior designer cost?”

The cost of hiring an interior designer can vary widely depending on various factors, including the designer’s experience, location, the scope of the project, and the level of service provided. Here are some common ways interior designers charge for their services:

  1. Hourly Rate:
    • Many interior designers charge an hourly rate for their time. Rates can vary significantly, ranging from $50 to $500 or more per hour, depending on the designer’s expertise and location.
  2. Flat Fee/Project-Based:
    • Some designers prefer to work on a flat fee or project-based pricing. This involves agreeing upon a fixed fee for the entire project or specific phases of the project. The total cost is determined based on the complexity and scope of the work.
  3. Percentage of Project Cost:
    • Another common pricing model is to charge a percentage of the total project cost. Designers may charge anywhere from 10% to 30% or more of the overall project budget.
  4. Consultation Fee:
    • Some designers offer initial consultation services at a separate fee, especially for smaller projects or advice on specific design issues.
  5. Retainer Fee:
    • A retainer fee may be required upfront to secure the designer’s services. This fee is often applied to the overall cost of the project.
  6. Markup on Purchases:
    • In addition to design fees, designers may charge a markup on furniture, fixtures, and materials purchased on behalf of the client. The markup is typically a percentage of the item’s cost.

It’s important to note that these are general guidelines, and actual prices can vary. When hiring an interior designer, it’s recommended to discuss their fee structure, what services are included, and any additional costs such as travel expenses or purchasing fees. Additionally, be clear about your budget and expectations from the beginning to ensure a transparent and successful working relationship.

Keep in mind that interior designers can provide a range of services, from consultations and advice to full-service design and project management. The level of involvement and expertise required will influence the overall cost.

“How much does an interior designer cost?” Read More Β»

“What does an interior designer do?”

An interior designer is a professional who works to create aesthetically pleasing and functional spaces within a given environment. Their primary goal is to enhance the quality of life and culture of the occupants by improving the interior spaces. Here’s an overview of what interior designers typically do:

  1. Space Planning:
    • Analyzing the layout of a space and planning the arrangement of furniture and fixtures to optimize functionality and flow.
  2. Color and Material Selection:
    • Choosing color schemes, materials, and finishes for walls, floors, ceilings, and furnishings to create a cohesive and visually appealing design.
  3. Furniture and Fixture Selection:
    • Selecting appropriate furniture, lighting fixtures, and other accessories that align with the design concept and meet the functional needs of the space.
  4. Interior Decor:
    • Incorporating decorative elements such as artwork, textiles, and accessories to enhance the overall aesthetic of the space.
  5. Collaboration with Architects:
    • Working closely with architects to ensure that the interior design complements the overall architectural vision of the space.
  6. Client Consultation:
    • Engaging with clients to understand their preferences, needs, and budget constraints. Developing design concepts that reflect the client’s style and requirements.
  7. Project Management:
    • Overseeing the execution of the design plan, coordinating with contractors, artisans, and suppliers to ensure that the project is completed on time and within budget.
  8. Knowledge of Building Codes:
    • Staying informed about local building codes and regulations to ensure that the design complies with safety and accessibility standards.
  9. Creating Mood Boards and Renderings:
    • Presenting visual representations of design concepts through mood boards, renderings, and sketches to help clients visualize the final outcome.
  10. Sustainable Design Practices:
    • Integrating environmentally friendly and sustainable design practices, such as using eco-friendly materials and energy-efficient solutions.
  11. Adaptability:
    • Being adaptable to various design styles and preferences, catering to the unique needs and tastes of different clients.
  12. Continuing Education:
    • Keeping up-to-date with the latest trends, materials, and technologies in the field through ongoing education and professional development.

Overall, interior designers play a crucial role in creating well-designed, functional, and aesthetically pleasing spaces that meet the needs and preferences of their clients.

“What does an interior designer do?” Read More Β»

How to decorate a rental space without making permanent changes?

Decorating a rental space without making permanent changes is a common challenge, but there are plenty of temporary and reversible solutions to enhance the aesthetics of your living space. Here are some ideas:

  1. Removable Wallpaper or Decals:
    • Use peel-and-stick wallpaper or decals to add color and pattern to your walls. They are easy to apply and remove without damaging the paint.
  2. Temporary Wall Art:
    • Hang framed posters, prints, or photographs on your walls using removable adhesive hooks or Velcro strips. This allows you to personalize the space without making holes.
  3. Rugs and Carpets:
    • Add area rugs or carpets to define spaces and bring warmth to the room. These can easily be taken with you when you move.
  4. Curtains or Drapes:
    • Use tension rods to hang curtains or drapes. This adds a soft touch to the windows without the need for permanent hardware.
  5. Furniture Covers:
    • Update the look of your furniture with slipcovers. They come in various styles and colors and can be easily removed and washed.
  6. Temporary Backsplash:
    • Use peel-and-stick backsplash tiles in the kitchen or bathroom. They can be applied and removed without damaging the existing surfaces.
  7. Adhesive Tiles or Contact Paper:
    • Apply adhesive tiles or contact paper to refresh the look of countertops, shelves, or furniture. It’s a temporary solution that can easily be removed.
  8. Command Strips and Hooks:
    • Use Command Strips or hooks for hanging lightweight items such as mirrors, art, or small shelves. They come off cleanly without damaging walls.
  9. Floating Shelves:
    • Install floating shelves that don’t require drilling into walls. They can provide extra storage and display space.
  10. Lighting:
    • Add floor lamps, table lamps, or string lights to improve the lighting in your space. Choose options that don’t require hardwiring.
  11. Decorative Tapes:
    • Use washi tape or other decorative tapes to create patterns or borders on walls, furniture, or mirrors. These can be easily removed without leaving residue.
  12. Portable or Freestanding Furniture:
    • Invest in furniture that doesn’t require permanent installation. Items like room dividers, freestanding shelves, and folding screens can be used to define spaces.
  13. Temporary Decals for Appliances:
    • Decorate your appliances with removable decals or stickers to add a personal touch to your kitchen.
  14. Plants and Temporary Gardens:
    • Bring in potted plants or create a temporary indoor garden. Just ensure they are easy to move when needed.
  15. Textile Decor:
    • Add decorative throw pillows, blankets, and curtains to enhance the overall look of your space without making permanent changes.

Always check your lease agreement and seek permission from your landlord before making any changes. Many landlords appreciate tenants who take care of their property, and they may be open to temporary modifications that don’t cause damage.

How to decorate a rental space without making permanent changes? Read More Β»

What are some timeless design principles for home interiors?

Timeless design principles provide a foundation for creating interiors that withstand changing trends and remain stylish and functional over the years. Here are some timeless design principles for home interiors:

  1. Balance:
    • Achieving balance involves distributing visual weight evenly in a space. This can be done through symmetrical arrangements or asymmetrical arrangements that still feel harmonious.
  2. Scale and Proportion:
    • Maintain a sense of scale and proportion in furniture and decor. Avoid oversized or undersized items that can disrupt the visual harmony of a room.
  3. Harmony and Unity:
    • Create a sense of harmony by ensuring that elements in a space work together cohesively. Use a consistent color palette, style, or theme to achieve unity.
  4. Contrast:
    • Contrast adds visual interest to a space. This can be achieved through color, texture, shape, or pattern. For example, pairing light and dark colors or smooth and textured surfaces.
  5. Focal Point:
    • Establish a focal point in each room to draw attention and create visual interest. This could be a fireplace, artwork, or a prominent piece of furniture.
  6. Rhythm:
    • Rhythm guides the eye through a space in a way that feels natural. Repetition of elements, whether in color, pattern, or shape, can create a rhythmic flow.
  7. Functionality:
    • Design with functionality in mind. Choose furniture and layouts that serve the needs of the occupants while maintaining a sense of style.
  8. Quality Over Quantity:
    • Invest in quality furniture and materials that withstand the test of time. High-quality items often have timeless designs and are more durable.
  9. Neutral Base with Accents:
    • Use a neutral base for larger, more permanent elements in a room (walls, floors, large furniture) and introduce color and personality through accents like pillows, artwork, and accessories.
  10. Natural Light:
    • Maximize natural light whenever possible. Large windows, glass doors, and strategically placed mirrors can enhance the perception of space and bring a timeless quality to the interior.
  11. Transitional Elements:
    • Incorporate transitional elements that can adapt to changing styles. Classic pieces of furniture, like a well-designed sofa or a quality dining table, can endure various design trends.
  12. Subtle Patterns:
    • When using patterns, opt for subtle and classic designs that won’t quickly become outdated. Stripes, plaids, and geometric patterns can have timeless appeal.
  13. Efficient Layout:
    • Design efficient and well-thought-out layouts that consider traffic flow, the function of each space, and the relationship between different areas of the home.
  14. Comfortable Seating:
    • Invest in comfortable seating options that encourage relaxation and socialization. Timeless designs often prioritize comfort without sacrificing style.
  15. Personalization:
    • Incorporate personal touches that reflect the occupants’ personalities and preferences. This adds character to the space and ensures that it feels like a home rather than a generic interior.
  16. Ergonomics:
    • Consider the ergonomic aspects of furniture and layouts to enhance comfort and well-being. This is especially important for frequently used spaces like the living room and home office.
  17. Quality Lighting:
    • Ensure adequate and well-designed lighting. Incorporate a mix of ambient, task, and accent lighting to create a layered and inviting atmosphere.
  18. Simplicity:
    • Embrace simplicity in design. Avoid clutter and unnecessary embellishments, focusing on the essential elements that contribute to the overall aesthetic.
  19. Timeless Materials:
    • Use timeless materials such as natural stone, hardwood, and metals that age gracefully and complement a variety of design styles.
  20. Long-Term Sustainability:
    • Consider the long-term sustainability of design choices. Opt for environmentally friendly materials and practices that contribute to a timeless and responsible home.

By incorporating these timeless design principles, you can create interiors that are not only visually appealing but also enduring and adaptable to changing tastes and lifestyles.

What are some timeless design principles for home interiors? Read More Β»

How to design a kid-friendly and stylish living space?

Designing a kid-friendly and stylish living space involves creating an environment that is both aesthetically pleasing and practical for children. Here are some tips to help you achieve a balance between style and functionality:

Furniture and Layout:

  1. Durable Furniture:
    • Choose furniture made of durable and easy-to-clean materials, such as leather or microfiber upholstery. This makes it easier to address spills and stains.
  2. Versatile Seating:
    • Opt for versatile seating options, such as ottomans or poufs, that can double as additional seating or play surfaces for kids.
  3. Kid-Sized Furniture:
    • Consider incorporating some kid-sized furniture, like small chairs or tables, to make the space more accessible for children.
  4. Sectional Sofas:
    • Sectional sofas are great for creating a cozy and kid-friendly seating arrangement. They also provide ample space for family activities.
  5. Soft Edges:
    • Choose furniture with soft, rounded edges to minimize the risk of bumps and injuries. This is especially important for coffee tables and side tables.
  6. Easy-to-Clean Surfaces:
    • Select furniture with surfaces that are easy to clean, such as wipeable finishes for tables and stain-resistant fabrics for upholstery.

Colors and Decor:

  1. Kid-Friendly Colors:
    • Use a vibrant and kid-friendly color palette. Consider incorporating bright accents or playful patterns to add a sense of fun to the space.
  2. Interactive Decor:
    • Choose interactive decor elements, such as chalkboard walls, magnetic boards, or peel-and-stick wall decals, that can be easily updated to reflect changing interests.
  3. Display Artwork:
    • Showcase your child’s artwork in stylish frames or create a dedicated gallery wall. This not only adds a personal touch but also encourages creativity.
  4. Storage with Style:
    • Invest in stylish storage solutions, such as colorful bins or baskets, to keep toys and games organized. Consider furniture with built-in storage compartments.

Flooring:

  1. Durable Flooring:
    • Choose durable and easy-to-clean flooring options, such as hardwood, laminate, or vinyl. Area rugs can add warmth and comfort while protecting the floor.
  2. Playful Rugs:
    • Use colorful and playful rugs in the play area. These can define the space and provide a soft surface for children to play on.

Safety Measures:

  1. Childproofing:
    • Implement childproofing measures to ensure the safety of your child. Secure heavy furniture to the wall, cover sharp corners, and use safety gates if needed.
  2. Hidden Outlets:
    • Consider installing hidden outlets or using outlet covers to prevent small children from playing with electrical outlets.

Entertainment and Technology:

  1. Designate a Tech Zone:
    • Create a designated tech zone where electronic devices are stored and charged. This helps manage screen time and keeps cords organized.
  2. Family-Friendly Media Storage:
    • Choose stylish media storage solutions that can accommodate both adult and children’s media items. This helps maintain a clutter-free appearance.

Flexibility and Adaptability:

  1. Adaptable Spaces:
    • Design flexible spaces that can easily adapt to different activities. Create zones for play, reading, and family time that can evolve as your child grows.
  2. Convertible Furniture:
    • Consider convertible furniture that can adapt to different needs, such as a coffee table that can convert into a play table.

Involving Kids in the Design Process:

  1. Include Their Input:
    • Involve your children in the design process by asking for their input on colors, decor, or even small DIY projects. This helps them feel a sense of ownership.
  2. Personalized Spaces:
    • Allow kids to personalize their own spaces within the larger living area. This could be a reading nook, a play corner, or a wall for displaying their artwork.

By combining style with practical considerations, you can create a living space that is not only visually appealing but also conducive to a child-friendly environment. This approach ensures that the space is functional for both adults and children, fostering a harmonious and enjoyable atmosphere for the entire family.

How to design a kid-friendly and stylish living space? Read More Β»

What are the basics of feng shui in interior design?

Feng Shui is an ancient Chinese philosophy that focuses on creating harmony and balance in the environment to promote well-being, positive energy flow, and good fortune. When applied to interior design, Feng Shui principles can guide the arrangement of furniture, decor, and overall layout of a space. Here are some basics of Feng Shui in interior design:

  1. Clear Clutter:
    • Clutter is considered stagnant energy in Feng Shui. Keep your space tidy and organized by regularly decluttering. This allows for the smooth flow of energy (chi) throughout the room.
  2. Balanced Furniture Arrangement:
    • Arrange furniture in a way that promotes balance and symmetry. Avoid placing all the furniture against one wall or having an overly crowded space. Balance helps to create a harmonious and inviting atmosphere.
  3. Command Position:
    • In the bedroom and office, position the bed or desk in the “command position.” This means having a clear view of the door while still being farthest from it. This positioning is believed to provide a sense of security and control.
  4. Incorporate the Five Elements:
    • Feng Shui incorporates the five elementsβ€”Wood, Fire, Earth, Metal, and Water. Integrate these elements in your decor to create a harmonious balance. For example, you can use wooden furniture, candles (fire), earthy colors (earth), metal accents, and water features.
  5. Maximize Natural Light:
    • Natural light is considered beneficial in Feng Shui. Allow as much natural light into your space as possible by using sheer curtains, avoiding heavy drapes, and keeping windows clean.
  6. Avoid Sharp Corners:
    • Sharp corners are thought to generate negative energy, known as “poison arrows.” Round or soften the edges of furniture to reduce the impact of these sharp angles.
  7. Choose Calming Colors:
    • Select calming and balanced colors for your interior. Soft, neutral tones and muted pastels are often recommended. Consider the specific energy associated with different colors when choosing a palette.
  8. Symbolism and Artwork:
    • Incorporate meaningful symbols and artwork in your decor. Art that evokes positive emotions and represents your personal aspirations can enhance the energy of the space.
  9. Indoor Plants:
    • Indoor plants are believed to bring positive energy and vitality. Choose plants with rounded or soft leaves, and avoid spiky or thorny plants. Place plants strategically to balance energy in different areas.
  10. Mirrors for Positive Energy:
    • Mirrors are used in Feng Shui to reflect positive energy and expand space. However, avoid placing mirrors directly opposite the bed or reflecting clutter.
  11. Balance Yin and Yang:
    • Balance the yin (passive) and yang (active) energies in a room. For example, in a bedroom, create a balance between the softness of the bed (yin) and the active energy of natural light (yang).
  12. Elemental Harmony:
    • Ensure a harmonious representation of all five elements throughout the space. A balance of these elements is believed to create a harmonious environment.
  13. Personalize with Intention:
    • Intention is a crucial aspect of Feng Shui. Each design decision should be made with a clear intention to create a specific energy or atmosphere in the space.
  14. Open Space for Chi Flow:
    • Allow for the free flow of chi by avoiding overcrowded spaces. Create open pathways and avoid blocking the flow of energy with excessive furniture or obstacles.
  15. Maintain Good Air Quality:
    • Good air quality is essential in Feng Shui. Keep your space well-ventilated, use air-purifying plants, and avoid the accumulation of dust and pollutants.

It’s important to note that Feng Shui is a personal and cultural belief system, and interpretations may vary. While some individuals follow Feng Shui principles closely, others may choose to incorporate only certain aspects into their interior design. The key is to create a space that feels harmonious and aligned with your personal goals and values.

What are the basics of feng shui in interior design? Read More Β»

How to choose the right window treatments for a room?

Choosing the right window treatments for a room involves considering factors such as functionality, style, privacy, and light control. Here are some tips to help you make informed decisions:

  1. Assess Your Needs:
    • Identify your specific needs for each room. Consider factors such as privacy, light control, insulation, and the overall mood you want to create.
  2. Consider the Room’s Function:
    • The function of the room influences the type of window treatment you choose. For example, a bedroom may require blackout curtains for better sleep, while a living room may benefit from sheer curtains for soft, diffused light.
  3. Privacy Requirements:
    • Determine how much privacy you need. Rooms facing the street or neighboring properties might require more opaque window treatments, while those facing a private backyard may allow for more transparent options.
  4. Light Control:
    • Consider the amount of natural light you want in the room. If you want to maximize daylight, choose sheer or light-filtering options. For more light control and the ability to darken the room, opt for blackout or room-darkening treatments.
  5. Style and Aesthetics:
    • Choose window treatments that complement the overall style and aesthetics of the room. Consider factors such as color, pattern, and texture. Options range from classic drapes to modern blinds or shades.
  6. Window Size and Shape:
    • Consider the size and shape of your windows. Larger windows may benefit from long, flowing curtains, while smaller windows might look better with Roman shades or blinds. Tailor the treatment to enhance the window’s proportions.
  7. Layering:
    • Layering window treatments can provide both style and functionality. For example, combining curtains with blinds or shades allows for versatility in light control and privacy.
  8. Maintenance and Cleaning:
    • Consider the maintenance requirements of the window treatments. Some materials may be easier to clean than others. If practicality is a priority, choose treatments that are easy to maintain.
  9. Energy Efficiency:
    • Some window treatments offer insulation benefits, helping to regulate the temperature in a room. Cellular or honeycomb shades, for instance, provide a layer of insulation and can contribute to energy efficiency.
  10. Budget Considerations:
    • Set a budget for your window treatments and explore options that fit within that budget. There are a variety of cost-effective and stylish choices available.
  11. Test Samples:
    • Before making a final decision, obtain samples of your chosen window treatments and observe how they look in the actual space. This helps you assess the color, texture, and overall effect in different lighting conditions.
  12. Consider Window Hardware:
    • Choose hardware that complements the style of your window treatments. This includes curtain rods, finials, and brackets. The hardware should also be appropriately sized for the window.
  13. Durability:
    • Consider the durability of the window treatments, especially in high-traffic areas. For example, in homes with children or pets, durable and easy-to-clean materials may be preferable.
  14. Custom vs. Ready-Made:
    • Decide whether you want custom-made or ready-made window treatments. Custom options allow for precise sizing and design, while ready-made options are often more budget-friendly and readily available.
  15. Consult Professionals:
    • If you’re unsure about your choices or need assistance, consult with interior designers or window treatment professionals. They can provide guidance based on your specific needs and style preferences.

By carefully considering these factors, you can choose window treatments that not only fulfill your functional requirements but also enhance the overall aesthetic appeal of your room.

How to choose the right window treatments for a room? Read More Β»

Tips for designing a comfortable and stylish bedroom?

Designing a comfortable and stylish bedroom involves considering both aesthetic and functional elements to create a space that promotes relaxation and restful sleep. Here are some tips to help you achieve a comfortable and stylish bedroom:

  1. Choose a Soothing Color Scheme:
    • Opt for calming and neutral colors for the walls and bedding. Soft tones like blues, greens, grays, and muted pastels can contribute to a serene atmosphere.
  2. Invest in Quality Bedding:
    • Select high-quality bedding with comfortable sheets, pillows, and a cozy duvet or comforter. Layering different textures and materials can add visual interest and enhance comfort.
  3. Consider Bed Placement:
    • Place your bed in a position that allows you to easily see the bedroom door while lying down. This is often considered a Feng Shui principle that promotes a sense of security.
  4. Use Soft Lighting:
    • Incorporate a mix of lighting, including bedside lamps, wall sconces, and perhaps an overhead pendant light. Consider warm, soft bulbs to create a relaxing ambiance. Use dimmer switches for adjustable lighting levels.
  5. Add Plush Rugs and Carpets:
    • Soft rugs or carpets beside the bed can add warmth to the space and provide a comfortable surface for your feet when you get out of bed in the morning.
  6. Include Comfortable Seating:
    • If space allows, add a comfortable chair or seating area for reading or relaxing. Consider upholstered furniture for added comfort.
  7. Personalize with Decor:
    • Decorate with personal touches such as artwork, photographs, or items that hold sentimental value. This adds character and makes the space uniquely yours.
  8. Create a Relaxing Reading Nook:
    • If you enjoy reading, create a cozy reading nook with a comfortable chair or chaise lounge, good lighting, and a small side table for books and a cup of tea.
  9. Balance Symmetry and Asymmetry:
    • Aim for a sense of balance in the room by incorporating both symmetrical and asymmetrical elements. Symmetry can create a sense of order, while asymmetry adds visual interest.
  10. Declutter and Organize:
    • Keep the bedroom clutter-free by incorporating storage solutions such as dressers, nightstands, and shelves. A tidy space contributes to a calming atmosphere.
  11. Invest in Quality Furniture:
    • Choose furniture that is both stylish and comfortable. Invest in a quality mattress, and consider the scale of the furniture to ensure it fits well in the room.
  12. Layer Window Treatments:
    • Combine both sheer and blackout curtains to allow for flexibility in controlling natural light. This provides privacy while still allowing for ample daylight during the day.
  13. Incorporate Mirrors:
    • Strategically place mirrors to enhance natural light and create the illusion of a larger space. Mirrors can also be stylish decorative elements.
  14. Choose a Theme or Style:
    • Define a theme or style for your bedroom, whether it’s modern, rustic, traditional, or eclectic. This will guide your design choices and create a cohesive look.
  15. Consider Sound Control:
    • Enhance the peaceful atmosphere by addressing sound control. Use soft materials such as curtains, rugs, and upholstered furniture to absorb sound and reduce noise.

Remember that comfort and style are subjective, so tailor your bedroom design to your personal preferences and needs. Regularly reassess and update the space to ensure it remains a relaxing and inviting haven.

Tips for designing a comfortable and stylish bedroom? Read More Β»

How to incorporate sustainable and eco-friendly design practices?

Incorporating sustainable and eco-friendly design practices into your home is not only beneficial for the environment but can also contribute to a healthier and more energy-efficient living space. Here are some ideas to help you embrace sustainable design:

  1. Energy-Efficient Lighting:
    • Choose LED or CFL bulbs, which are more energy-efficient and have a longer lifespan compared to traditional incandescent bulbs. Consider installing smart lighting systems that allow you to control and optimize energy usage.
  2. Natural Lighting:
    • Maximize the use of natural light to reduce the need for artificial lighting. Use window treatments that allow daylight to enter while providing privacy.
  3. Energy-Efficient Appliances:
    • When selecting appliances, opt for models with the Energy Star label, indicating that they meet energy efficiency guidelines. Energy-efficient appliances can significantly reduce your household’s energy consumption.
  4. Water Conservation:
    • Install water-efficient fixtures such as low-flow toilets and faucets. Consider collecting rainwater for outdoor use and fix any leaks promptly.
  5. Sustainable Flooring:
    • Choose eco-friendly flooring options such as bamboo, cork, reclaimed wood, or recycled content tiles. These materials are more sustainable and often have lower environmental impacts.
  6. Natural and Non-Toxic Materials:
    • Use natural and non-toxic materials for furniture, flooring, and finishes. Look for products with low or zero VOC (volatile organic compound) emissions to improve indoor air quality.
  7. Repurposed and Recycled Furniture:
    • Consider buying second-hand or repurposed furniture to reduce the demand for new materials. Upcycling and repurposing old furniture can also add unique character to your home.
  8. Efficient Insulation:
    • Proper insulation helps regulate indoor temperatures and reduces the need for excessive heating or cooling. Choose insulation materials with a high R-value and consider adding weatherstripping to doors and windows.
  9. Green Roof and Walls:
    • If feasible, incorporate green roofs or walls, which not only provide insulation but also contribute to improved air quality and biodiversity. Green roofs and walls can be particularly effective in urban environments.
  10. Solar Panels:
    • Consider installing solar panels to generate renewable energy for your home. Solar energy can significantly reduce your reliance on traditional power sources and lower your electricity bills over time.
  11. Smart Thermostats:
    • Install a smart thermostat to optimize heating and cooling based on your schedule and preferences. This can help reduce energy consumption and lower utility costs.
  12. Upcycled Decor:
    • Use upcycled or repurposed materials for home decor. This can include reclaimed wood for shelving, vintage furniture, or artistic pieces made from recycled materials.
  13. Rainwater Harvesting:
    • Collect rainwater for outdoor use, such as watering plants and gardens. Rain barrels or more complex rainwater harvesting systems can be integrated into your home’s design.
  14. Energy-Efficient Windows:
    • Choose windows with high energy efficiency ratings. Double-glazed or triple-glazed windows with low-emissivity coatings can help maintain indoor temperatures and reduce the need for heating or cooling.
  15. Responsible Landscaping:
    • Opt for native and drought-resistant plants in your landscaping to reduce water consumption. Use organic fertilizers and avoid pesticides to promote a healthier environment.

By incorporating these sustainable design practices, you can contribute to a more eco-friendly home while enjoying the benefits of energy efficiency, improved indoor air quality, and a reduced environmental footprint.

How to incorporate sustainable and eco-friendly design practices? Read More Β»

Ideas for creating a functional and stylish home office space?

Designing a functional and stylish home office space is essential for productivity and overall well-being. Here are some ideas to help you create an inspiring home office:

  1. Choose the Right Location:
    • Select a quiet and well-lit space that is separate from the main living areas, if possible. This helps create a dedicated and focused work environment.
  2. Invest in a Comfortable Chair and Desk:
    • A comfortable ergonomic chair and a spacious desk are crucial for long hours of work. Ensure that the desk has enough surface area for your computer, paperwork, and any other necessary items.
  3. Optimize Lighting:
    • Natural light is ideal, so position your desk near a window if possible. Add task lighting, such as a desk lamp with adjustable brightness, to reduce eye strain during darker hours.
  4. Create a Personalized Workspace:
    • Add personal touches to make the space your own. Decorate with items that inspire you, such as artwork, plants, or motivational quotes. A visually appealing space can boost creativity and motivation.
  5. Organize with Storage Solutions:
    • Invest in storage solutions to keep your workspace organized. Shelves, cabinets, and drawers can help declutter the area and keep essential items within easy reach.
  6. Cable Management:
    • Use cable organizers or clips to manage cables and prevent a tangled mess. This not only improves the aesthetics of your workspace but also makes it safer and more functional.
  7. Consider Acoustic Solutions:
    • If your home office is in a shared space or if noise is a concern, consider adding acoustic panels, rugs, or curtains to absorb sound and create a quieter environment.
  8. Use Dual-Purpose Furniture:
    • Opt for furniture that serves multiple functions. For example, a desk with built-in storage, a fold-out wall desk, or a convertible sofa that can double as a guest bed.
  9. Incorporate Plants:
    • Introduce indoor plants to add a touch of nature to your workspace. Plants not only enhance the aesthetics but also contribute to a healthier indoor environment.
  10. Choose a Coordinated Color Scheme:
    • Select a color scheme that promotes focus and calmness. Neutral colors like whites, grays, and blues are often preferred, but feel free to add pops of color to personalize the space.
  11. Invest in Quality Technology:
    • Ensure that your technology, including your computer, printer, and internet connection, is reliable and up to date. This is essential for a smooth workflow and productivity.
  12. Create a Tech-Friendly Setup:
    • Set up your technology in a way that supports efficiency. This includes having easy access to power outlets, organizing cables, and positioning equipment for optimal use.
  13. Customize Your Storage:
    • Tailor your storage solutions to your specific needs. If you have a lot of paperwork, consider file cabinets or organizers. For smaller items, use bins, trays, or drawer dividers.
  14. Incorporate Inspirational Elements:
    • Add elements that inspire creativity and productivity, such as a vision board, a corkboard for notes and ideas, or a chalkboard wall for brainstorming.
  15. Prioritize Ergonomics:
    • Invest in ergonomic furniture and accessories to support your well-being. This includes an adjustable chair, a keyboard and mouse at the correct height, and a monitor at eye level to reduce strain.

Remember that the key to a successful home office is finding a balance between functionality and aesthetics. Tailor the space to your specific needs and preferences to create a work environment that motivates and supports you.

Ideas for creating a functional and stylish home office space? Read More Β»

How to choose the right lighting fixtures for a room?

Choosing the right lighting fixtures for a room is crucial for creating the desired ambiance, functionality, and aesthetic appeal. Here are some tips to help you make informed decisions:

  1. Consider the Room’s Purpose:
    • Different rooms have different lighting needs. For example, task lighting is important in areas where you need to perform specific activities (e.g., reading or cooking), while ambient lighting sets the overall mood. Identify the primary purpose of the room before selecting fixtures.
  2. Determine the Room Size:
    • The size of the room influences the type and number of fixtures you need. Larger rooms may require multiple light sources to ensure even illumination, while smaller rooms may be adequately lit with a single, well-chosen fixture.
  3. Take Ceiling Height into Account:
    • Ceiling height affects the choice of lighting fixtures. High ceilings provide more options for chandeliers or pendant lights, while rooms with lower ceilings may be better suited for flush-mount or semi-flush-mount fixtures.
  4. Match the Style of the Room:
    • The lighting fixtures should complement the overall style and decor of the room. Consider the existing furniture, color scheme, and architectural features when choosing fixtures. Whether your style is modern, traditional, industrial, or eclectic, there are fixtures to match.
  5. Layer the Lighting:
    • Use a combination of ambient, task, and accent lighting to create a layered and well-balanced lighting scheme. This allows you to adjust the lighting to suit different activities and moods.
  6. Coordinate Finishes:
    • Coordinate the finishes of your lighting fixtures with other elements in the room, such as door handles, cabinet hardware, and furniture. Consistent finishes contribute to a cohesive and polished look.
  7. Consider Bulb Type and Color Temperature:
    • Choose the right type of bulbs for your fixtures, considering factors like brightness (lumens), color temperature (warm, cool, or daylight), and energy efficiency (LED, incandescent, or CFL). The choice of bulbs can greatly impact the mood and functionality of the room.
  8. Scale and Proportion:
    • Pay attention to the scale and proportion of the lighting fixture in relation to the room and other furnishings. A fixture that is too small may get lost in a large space, while one that is too large can overwhelm a smaller room.
  9. Functional Needs:
    • Identify the specific functional needs of the room. For example, a kitchen may require task lighting over the countertop, while a living room may benefit from adjustable ambient lighting for different activities.
  10. Placement and Layout:
    • Plan the placement and layout of your lighting fixtures. Consider where you need focused light for tasks, as well as areas where ambient or accent lighting can enhance the overall atmosphere.
  11. Dimmer Switches:
    • Install dimmer switches whenever possible. They allow you to control the intensity of the light, providing flexibility and the ability to create different moods in the room.
  12. Test the Lighting:
    • If possible, test the lighting fixtures in the actual space before making a final decision. This can help you assess how the fixtures look and perform in the specific environment.

Remember that lighting is a key element in interior design, and thoughtful consideration of your lighting choices can significantly enhance the overall look and feel of a room.

How to choose the right lighting fixtures for a room? Read More Β»

What are the essential elements of a modern kitchen design?

[vc_row][vc_column][vc_column_text]Modern kitchen design emphasizes clean lines, minimalism, and functionality. Here are some essential elements of a modern kitchen design:


    1. Sleek and Simple Cabinets:
        • Modern kitchens often feature flat-panel or slab-style cabinets with clean lines and minimal ornamentation. Cabinet hardware is typically simple and unobtrusive, or it may even be integrated into the cabinet design.

    2. Open Shelving:
        • Open shelving is a popular feature in modern kitchens, providing a streamlined look and the opportunity to display stylish kitchenware. It also contributes to the sense of openness.

    3. Neutral Color Palette:
        • Modern kitchens often use a neutral color palette, including whites, grays, and earth tones. Bold accent colors may be incorporated through accessories, but the overall color scheme tends to be understated.

    4. Minimalist Design:
        • Modern kitchens embrace a minimalist design philosophy, focusing on essential elements and avoiding unnecessary clutter. This extends to countertops, where clean surfaces are prioritized.

    5. High-Quality Materials:
        • Modern kitchens frequently use high-quality materials such as quartz, stainless steel, glass, and concrete. These materials not only contribute to a sleek aesthetic but are also durable and easy to maintain.

    6. Integrated Appliances:
        • Appliances are often integrated into the cabinetry to create a seamless and cohesive look. This includes built-in refrigerators, ovens, and dishwashers.

    7. Smart Technology:
        • Modern kitchens may incorporate smart technology, including smart appliances, touchless faucets, and integrated charging stations for devices. This adds convenience and a contemporary touch.

    8. Functional Layout:
        • Functionality is a key aspect of modern kitchen design. The layout is carefully planned to optimize workflow, with efficient placement of appliances, work zones, and storage.

    9. Large Windows and Natural Light:
        • Modern kitchens often feature large windows to bring in natural light. This not only enhances the overall aesthetic but also contributes to a bright and inviting atmosphere.

    10. Under-Cabinet Lighting:
        • LED strip lighting or other under-cabinet lighting solutions are commonly used to provide both task lighting and an ambient glow. This enhances visibility on countertops and adds a modern touch.

    11. Island or Peninsula:
        • A kitchen island or peninsula is a common feature in modern kitchen design. It serves multiple purposes, providing additional workspace, storage, and often serving as a casual dining area.

    12. Clean Countertops:
        • Modern kitchens maintain clean and uncluttered countertops. Appliances and kitchen tools are often stored away to preserve the streamlined appearance.

    13. Geometric Shapes:
        • Modern design often incorporates geometric shapes. This can be seen in the design of pendant lights, backsplash tiles, and other elements within the kitchen.

    14. Accent Lighting:
        • Pendant lights or other statement lighting fixtures are often used as focal points in modern kitchens. These fixtures not only provide functional lighting but also contribute to the overall design.

    15. Eco-Friendly Features:
        • Sustainable and eco-friendly materials and appliances may be integrated into modern kitchen designs. This reflects a growing awareness of environmental concerns in contemporary design.

Remember that while these elements are commonly associated with modern kitchen design, there’s room for personalization and adaptation to suit individual preferences and needs.

[/vc_column_text][vc_empty_space][vc_column_text]

“Crafting Culinary Masterpieces: Modular Kitchen Design Tips and Ideas”

Welcome to the heart of your home, where culinary creativity meets contemporary design – the modular kitchen. In this blog post, we’ll unravel the art of crafting a functional and stylish modular kitchen. Whether you’re revamping your current space or starting from scratch, these design tips and ideas will guide you towards a kitchen that seamlessly blends form and function.

1. Embrace Open Shelving:

Open shelving not only adds a touch of modernity but also creates a sense of spaciousness. Display your stylish cookware, vibrant dishes, and culinary essentials for both aesthetics and accessibility.

2. Smart Storage Solutions:

Maximize every inch of your modular kitchen with intelligent storage solutions. Pull-out cabinets, deep drawers, and corner carousels ensure that every pot, pan, and utensil has its designated space, keeping your kitchen clutter-free.

3. Color Palette Harmony:

Choose a color palette that resonates with your style and complements the overall theme of your home. Neutral tones with pops of vibrant colors or a monochromatic scheme can create a visually appealing and cohesive look.

4. Lighting Magic:

Illuminate your kitchen with strategic lighting. Pendant lights above the kitchen island, under-cabinet LED strips, and recessed lighting can enhance both functionality and ambiance.

5. Tech-Savvy Kitchens:

Integrate smart technology into your modular kitchen. From touch-panel controls for appliances to smart refrigerators, technology can streamline your kitchen experience while adding a futuristic touch.

6. Multifunctional Kitchen Islands:

Transform your kitchen island into a multifunctional space. Incorporate storage, a built-in sink, or even a breakfast bar to make it a central hub for both cooking and socializing.

7. Natural Materials for Warmth:

Bring warmth to your modular kitchen by incorporating natural materials. Wooden finishes for cabinets, stone countertops, or even a touch of greenery can add an organic and inviting feel.

8. Sleek Appliances:

Opt for sleek and modern appliances that seamlessly blend with the overall design. Built-in or integrated appliances contribute to a clean and uncluttered aesthetic.

9. Personalized Touches:

Infuse your personality into the design with personalized touches. Consider a chalkboard or magnetic wall for notes and recipes, or showcase artwork and family photos for a homely feel.

10. Maximizing Vertical Space:

Don’t forget to utilize vertical space. Tall cabinets or open shelving that extends to the ceiling can provide additional storage without sacrificing style.

In the world of modular kitchen design, the key is to strike a balance between functionality and aesthetics. Let these tips and ideas be your guide as you embark on the journey of transforming your kitchen into a culinary haven.

Call to Action:

Share your thoughts, experiences, or additional tips in the comments section. For personalized modular kitchen design consultations, reach out to Interior A to Z at 9891050117. Happy cooking and designing!

[/vc_column_text][vc_empty_space][vc_column_text]

“Revolutionize Your Culinary Space: Unveiling the Art of Modular Kitchen Design”

Welcome to the heart of your home, where culinary creativity thrives and modern design unfolds – the modular kitchen. In this blog post, we’ll delve into the transformative world of modular kitchen design, exploring the principles, innovations, and inspirations that elevate this essential space to new heights.

1. Understanding Modular Kitchen Design:

Modular kitchens are more than just a trend; they are a practical and stylish solution to modern living. Begin by unraveling the concept of modular kitchen design, emphasizing its adaptable and customizable nature to suit various lifestyles.

2. Functionality Meets Aesthetics:

The essence of a modular kitchen lies in harmonizing functionality with aesthetics. Discuss how thoughtful layout planning, clever storage solutions, and ergonomic designs can create a space that seamlessly integrates efficiency and beauty.

3. Tailoring to Your Lifestyle:

One size doesn’t fit all, especially in kitchen design. Explore the importance of tailoring your modular kitchen to match your lifestyle, cooking habits, and family dynamics. From avid home chefs to busy families, there’s a modular design for everyone.

4. The Core Components:

Break down the core components of a modular kitchen – cabinets, countertops, appliances, and accessories. Discuss the variety of materials, finishes, and configurations available, empowering readers to make informed choices.

5. Layout Inspirations:

Present popular modular kitchen layouts such as L-shaped, U-shaped, and island kitchens. Provide insights into choosing the right layout based on space constraints, traffic flow, and personal preferences.

6. Clever Storage Solutions:

Dive into the world of intelligent storage solutions, from pull-out cabinets to drawer dividers. Showcase how maximizing storage efficiency can declutter the kitchen and enhance accessibility.

7. Material Palette Trends:

Explore contemporary material trends in modular kitchen design. From sleek stainless steel to warm wooden finishes, guide readers on selecting materials that align with their design vision and maintenance preferences.

8. Color Psychology in the Kitchen:

Discuss the psychological impact of colors and how they can influence the mood of your kitchen. From calming neutrals to vibrant accents, delve into the art of choosing a color scheme that resonates with the desired ambiance.

9. Innovations in Appliances:

Highlight the latest innovations in kitchen appliances. Touch on smart technologies, energy-efficient options, and integrated appliances that seamlessly blend with the overall design.

10. Lighting Magic:

Illuminate the kitchen space with strategic lighting. From pendant lights to under-cabinet LEDs, explore how lighting can enhance functionality, create ambiance, and accentuate design elements.

As we conclude this journey into the realm of modular kitchen design, remember that it’s not just about cooking; it’s about creating a space that reflects your taste, caters to your needs, and inspires culinary adventures. Let your kitchen be a testament to the marriage of form and function.

[/vc_column_text][/vc_column][/vc_row]

What are the essential elements of a modern kitchen design? Read More Β»

Scroll to Top