Modular Kitchen Design Noida
Modern modular kitchens planned around your actual room dimensions, cooking habits, storage requirements, appliances, finishes and everyday workflow.
Whether you live in a Noida apartment, builder floor, villa or independent home, the right kitchen should combine efficient storage, comfortable movement and a finish that works with the rest of your interior.

A modular kitchen should work beautifully every day.
Modular Kitchen Design Noida is not simply a choice of cabinet colours. The design needs to solve the practical relationship between cooking, preparation, washing, storage, appliances and circulation.
Interior A to Z plans kitchens around the actual property. Room dimensions, doors, windows, plumbing, electrical points, ventilation, appliance sizes, storage needs, preferred style and budget are considered before the final specification is agreed.
Better use of every wall
Use vertical storage, corners, drawers, tall units and practical cabinet depths without blocking comfortable movement.
Clear cooking workflow
Organise preparation, cooking and cleaning zones around the way the kitchen is actually used.
A finish that fits the home
Coordinate shutters, countertop, backsplash, hardware, lighting and colours with the surrounding interior.
Smart kitchen planning for modern Noida homes.
Many urban homes need the kitchen to deliver high storage capacity without visually overwhelming the room. A good design starts with the floor plan rather than a catalogue image.
Before the cabinets are designed
- Measure the complete kitchen and identify fixed structural elements.
- Record door, window, plumbing and electrical positions.
- List refrigerator, chimney, hob, oven, microwave and dishwasher requirements.
- Separate frequently used items from occasional storage.
- Decide which finishes need to be easy to clean and maintain.
- Check circulation before adding an island or peninsula.
Choose the layout according to the space, not the trend.
The correct layout depends on dimensions, openings, services, appliances and circulation. A layout that looks impressive in a large room may not work in a compact apartment kitchen.
Useful where cabinetry needs to remain along one primary wall. Vertical storage can increase capacity.
A flexible apartment-friendly arrangement that can separate preparation and cooking zones effectively.
Two-sided planning can provide generous storage and work surface when the room width allows comfortable movement.
Suitable for rooms with enough width and clearance, offering extensive cabinet and countertop space.
An island can add preparation, storage or seating, but only when circulation around it remains comfortable.
A useful alternative when you want some island functionality without requiring a completely freestanding island.
Specify the kitchen from the inside out.
A durable kitchen depends on more than the visible shutter finish. Cabinet construction, hardware, countertop, accessories and installation all influence the final result.
Cabinet construction
Choose the carcass and internal construction according to moisture exposure, usage, durability requirements and budget.
Shutter finishes
Laminate, acrylic, PU and other finishes can create different visual effects and maintenance requirements.
Hardware
Hinges, drawer channels, pull-outs, pantry systems and corner mechanisms should match the expected frequency of use.
Countertop
Quartz, granite and other countertop options can be evaluated according to use, appearance, maintenance and project specification.
Backsplash
Select a surface that works with the countertop and cabinetry while remaining practical around cooking areas.
Lighting
Combine ambient lighting with task lighting where required so preparation and cooking areas remain comfortable to use.
Make storage easier to reach and easier to organise.
Storage should be divided according to frequency of use. Everyday cookware, spices, crockery and appliances should remain accessible, while seasonal or occasional items can move to higher or deeper storage.
- Full-height storage where ceiling height permits.
- Deep drawers for pots, pans and frequently used cookware.
- Tall pantry units for organised dry storage.
- Corner solutions to reduce difficult-to-reach areas.
- Dedicated appliance positions before cabinet fabrication.
- Under-cabinet task lighting for preparation surfaces.

Kitchen styles that can be adapted to Noida homes.
Modern Minimal
Clean cabinet lines, restrained colours, integrated storage and minimal visual clutter.
Contemporary
A balanced combination of practical cabinetry, layered materials, lighting and modern detailing.
Luxury
Premium finishes, carefully selected hardware, refined detailing and coordinated appliances where appropriate.
Warm Wood
Wood-inspired finishes paired with neutral surfaces to create a warmer residential character.
Two-Tone
Different upper and lower cabinet finishes can add depth without requiring excessive decoration.
Compact Smart Kitchen
Prioritises storage efficiency, clear circulation and carefully integrated appliances for smaller homes.
Modular kitchen planning for different Noida homes.
Apartment Kitchens
Prioritise efficient storage, appliance integration, ventilation, circulation and coordination with the living and dining areas.
Builder Floors
Use the actual room proportions and service positions to develop cabinetry that feels integrated rather than added later.
Independent Houses
More generous footprints can allow expanded storage, larger worktops, utility planning or an island where appropriate.
Villas & Larger Homes
Broader kitchens can support more customised storage, integrated appliances and stronger visual coordination with the complete home.
Common modular kitchen planning mistakes.
Starting with colour
Cabinet colour should follow layout, storage and material decisions rather than replacing them.
Ignoring appliances
Final appliance dimensions should be checked before cabinet sizes and service points are locked.
Too much storage
More cabinets do not automatically mean better design. Clearances and access matter just as much.
Under-planning lighting
Cabinet shadows can make worktops uncomfortable. Plan task lighting before the final electrical stage.
Comparing only headline prices
Two quotations can look similar while using different materials, hardware, accessories and installation scopes.
Forgetting maintenance
Choose finishes and details according to cleaning habits, cooking intensity and everyday use.
A clear modular kitchen process.
Consultation
Discuss cooking habits, family requirements, style, storage, appliances and budget priorities.
Measurement
Review room dimensions, openings, plumbing, electrical points, ventilation and site conditions.
Layout
Develop cabinet zones, worktops, appliance positions, storage and circulation around the actual room.
3D Design
Visualise cabinet proportions, colours, finishes, lighting and key kitchen details before execution.
Specification
Confirm cabinet construction, shutters, hardware, countertop, accessories, services and agreed scope.
Execution
Coordinate fabrication, delivery, installation and final checks according to the approved design.
What determines modular kitchen cost in Noida?
There is no single price that accurately describes every modular kitchen. The final specification depends on the room, cabinet quantity, construction, finish and execution scope.
- Kitchen size and total cabinet requirement.
- Layout complexity and corner conditions.
- Cabinet carcass and shutter materials.
- Hardware, drawers, pull-outs and accessories.
- Countertop and backsplash specification.
- Appliances and their integration requirements.
- Electrical, plumbing, lighting and installation work.
Compare quotations by specification
Before selecting a quotation, compare the BOQ rather than only the total number. Check cabinet material, shutter finish, hardware, countertop, accessories, installation responsibilities and exclusions.
For wider Noida interior planning, see the Interior Design Cost in Noida guide and the Interior Price List.
Plan the kitchen as part of the complete home.
Cabinet finishes, countertop tones, lighting and hardware should work with the living, dining and other interior elements rather than looking like an isolated room.
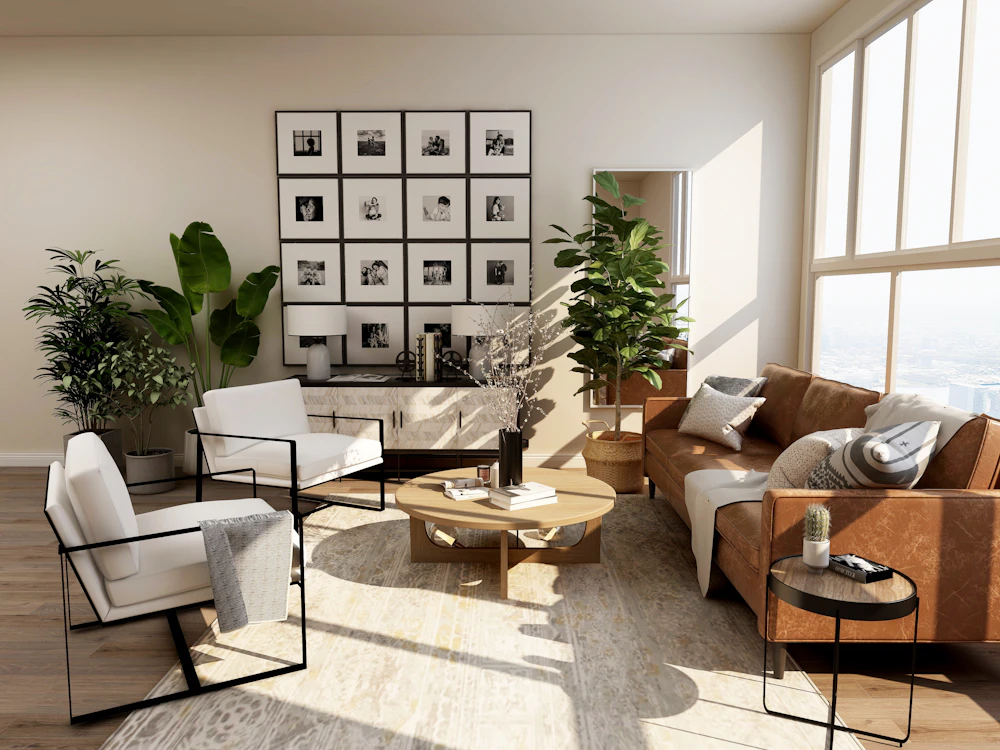

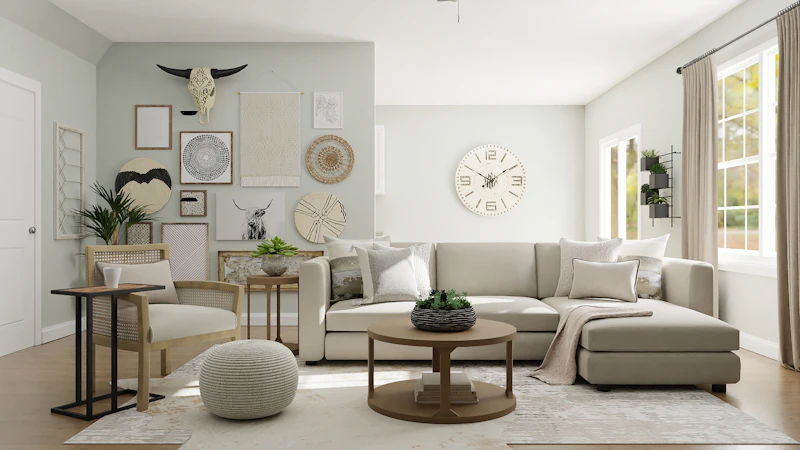

See a modular kitchen project example.
Review the Interior A to Z modular kitchen project to understand how layout, storage, finishes, hardware and execution can be considered as one project.
View Modular Kitchen ProjectModular Kitchen Design Noida FAQs
What is modular kitchen design in Noida?
It combines planned cabinet modules, storage, work surfaces, hardware, finishes and appliance positions around the actual kitchen dimensions and household requirements.
Which modular kitchen layout is best for a Noida home?
The best layout depends on dimensions, openings, plumbing, appliances, storage and circulation. L-shaped, parallel, straight, U-shaped, island and peninsula layouts can all work when the room supports them.
How much does a modular kitchen cost in Noida?
Cost varies with size, layout, cabinet construction, shutter finish, hardware, countertop, accessories, appliances and installation scope. A project-specific itemised quotation is more reliable than a generic headline price.
Can you design a small modular kitchen in Noida?
Yes. Vertical cabinets, corner storage, pull-outs, drawers and integrated appliances can increase usable capacity while maintaining comfortable circulation.
Which materials are suitable for modular kitchens?
Depending on the project, options can include plywood or engineered boards, laminate, acrylic, PU finishes and quartz or granite countertops. The appropriate specification depends on usage, moisture exposure, maintenance and budget.
Can the kitchen include appliance planning?
Yes. Appliance dimensions and service requirements should be reviewed before cabinet fabrication so refrigerators, ovens, microwaves, chimneys, dishwashers and other appliances are properly accommodated.
Do you provide modular kitchen design in Greater Noida?
Interior A to Z provides modular kitchen and residential interior design solutions for Noida, Greater Noida and the wider Delhi NCR region.
Plan your Noida kitchen around the way you live.
Share your approximate kitchen dimensions, floor plan, preferred style, appliance list, storage requirements and budget. The next step is to review the space and develop a kitchen-specific layout and specification.
Serving Noida, Greater Noida and Delhi NCR with residential interior and modular kitchen planning.
Ready for a better modular kitchen in Noida?
Get a kitchen planned around your space, storage needs, appliances, materials and lifestyle.