What Is the First Step for an Interior Designer?
The first step is usually discovery: understanding the client’s requirements, lifestyle, property, design preferences, priorities and working budget before detailed design begins.
A site assessment then helps connect those requirements with the actual dimensions, existing conditions, natural light, circulation and structural limitations of the space.
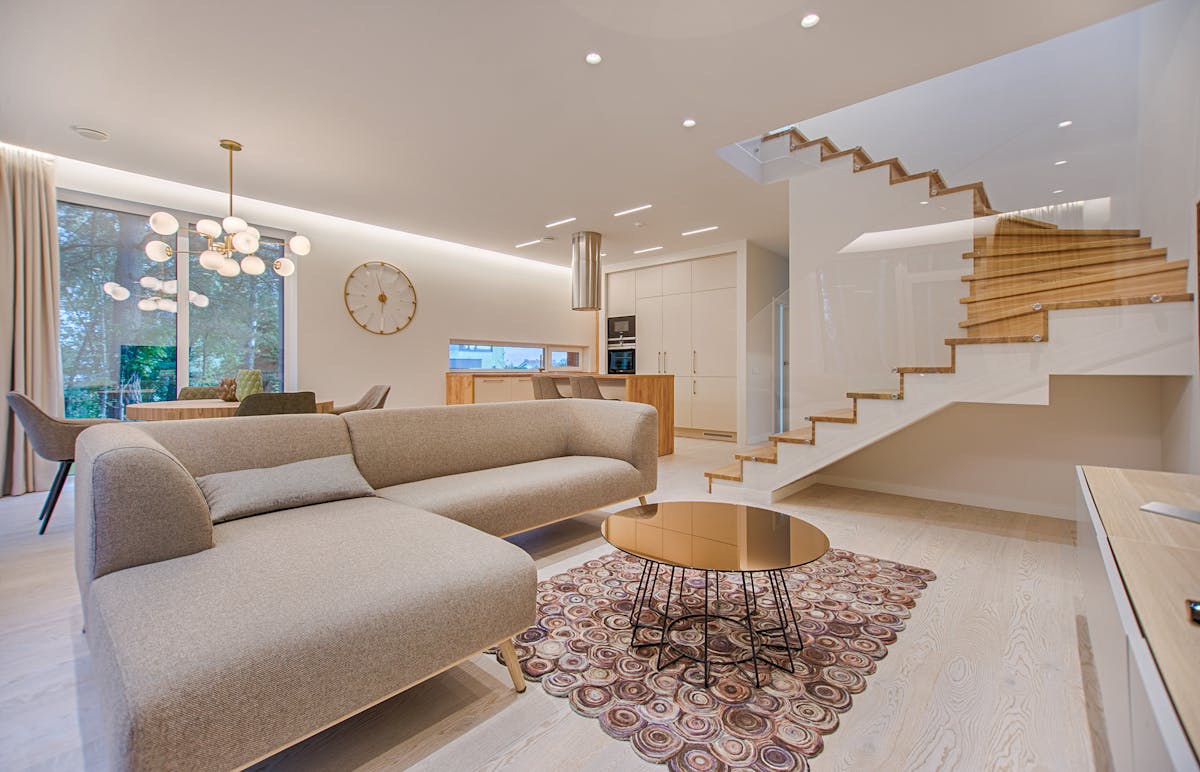
Good interior design begins with understanding, not decoration.
The first conversation should establish what the client needs from the space. This includes the property type, family or household requirements, lifestyle, preferred style, storage needs and project priorities.
Interior A to Z describes its process as beginning with consultation and understanding the property, lifestyle, requirements, preferred style and approximate budget. :contentReference[oaicite:0]{index=0}
Only after this discovery stage does the designer move into detailed space planning, layouts, visual design, materials and execution requirements.

The first consultation is where the project starts taking shape.
Before drawing a detailed layout, an interior designer needs enough information to understand the problem being solved and the expectations for the finished space.
Understand the Property
Identify whether the project is an apartment, builder floor, independent house, villa, office or another type of space.
Understand the User
Discuss family size, routines, work requirements, hobbies, storage habits, entertaining and everyday movement through the home.
Understand the Style
Discuss preferences such as modern, contemporary, minimalist, warm, traditional, luxury-inspired or another design direction.
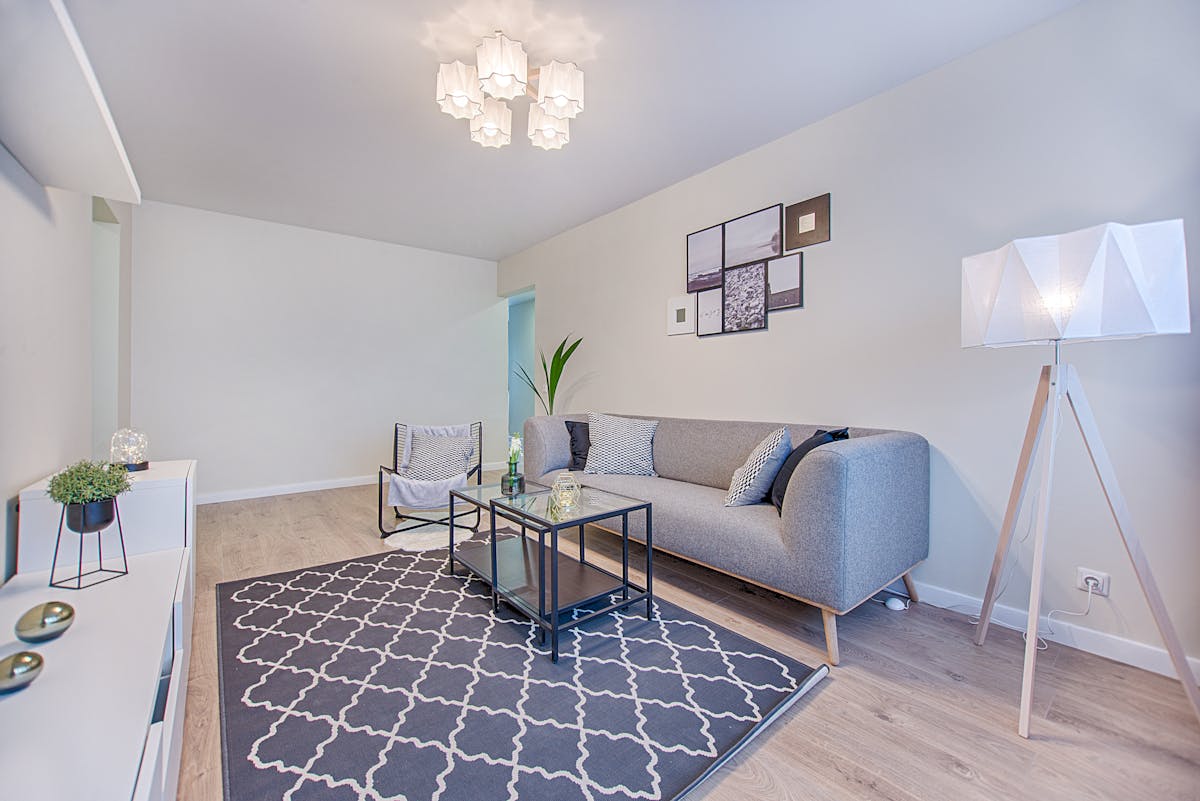
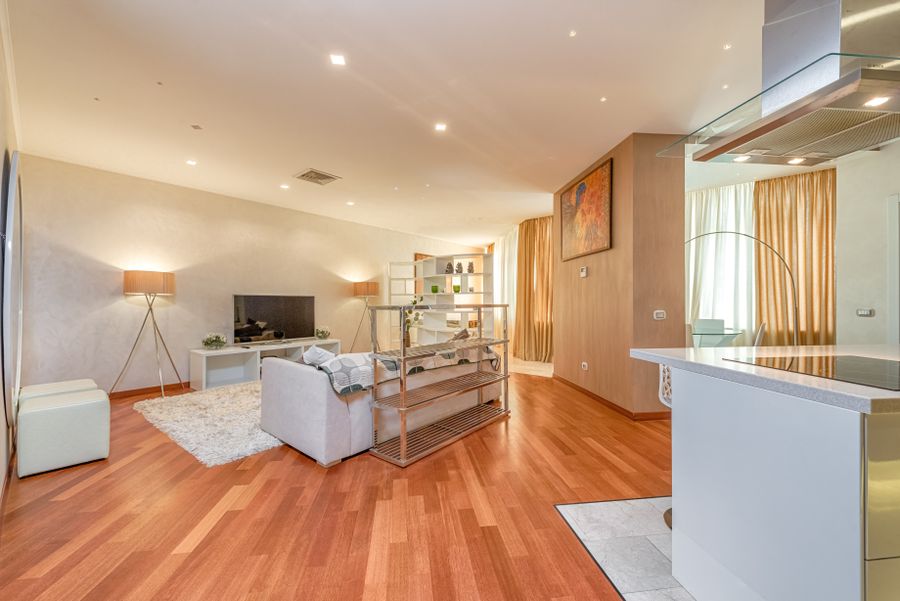
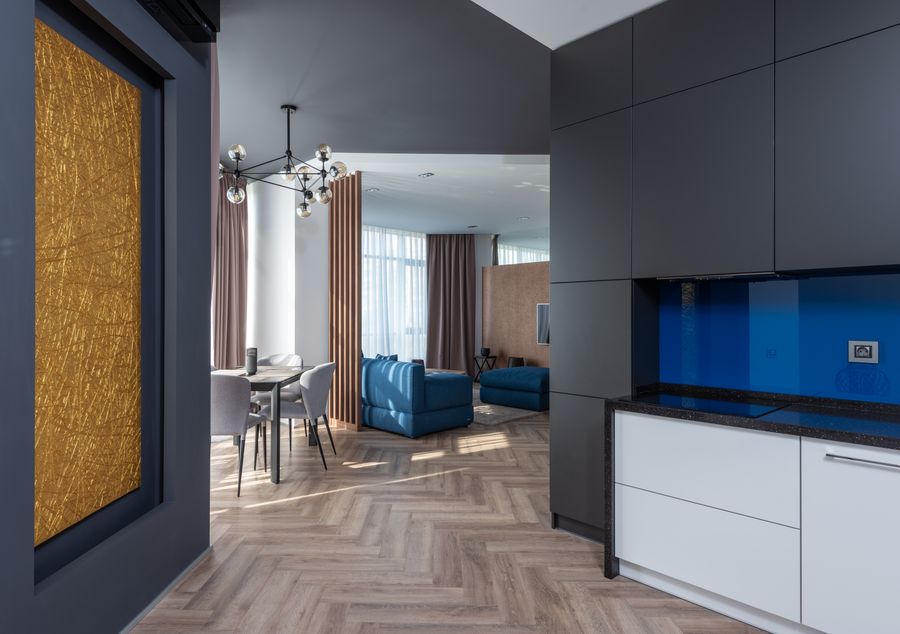
Then the designer studies the actual space.
A design idea only becomes useful when it works within the physical conditions of the property. A site visit or accurate property information helps establish those constraints.
Record room dimensions, wall lengths, ceiling heights, doors, windows and other dimensions needed for planning.
Understand how rooms connect, where circulation happens and which elements should remain.
Observe window positions, daylight direction and how light changes through the space.
Review openings, ventilation requirements and practical air movement.
Note columns, beams, walls, shafts and other existing elements that can affect the proposed layout.
Identify existing electrical points, plumbing lines, drainage and other service requirements before detailed design.
Determine what should be retained, replaced, relocated or incorporated into the new interior.
Consider access, building rules, working conditions and other practical constraints that can affect execution.
Separate what the client needs from what the client simply likes.
This stage helps prevent a design from becoming a collection of attractive ideas that do not solve the home’s actual problems.
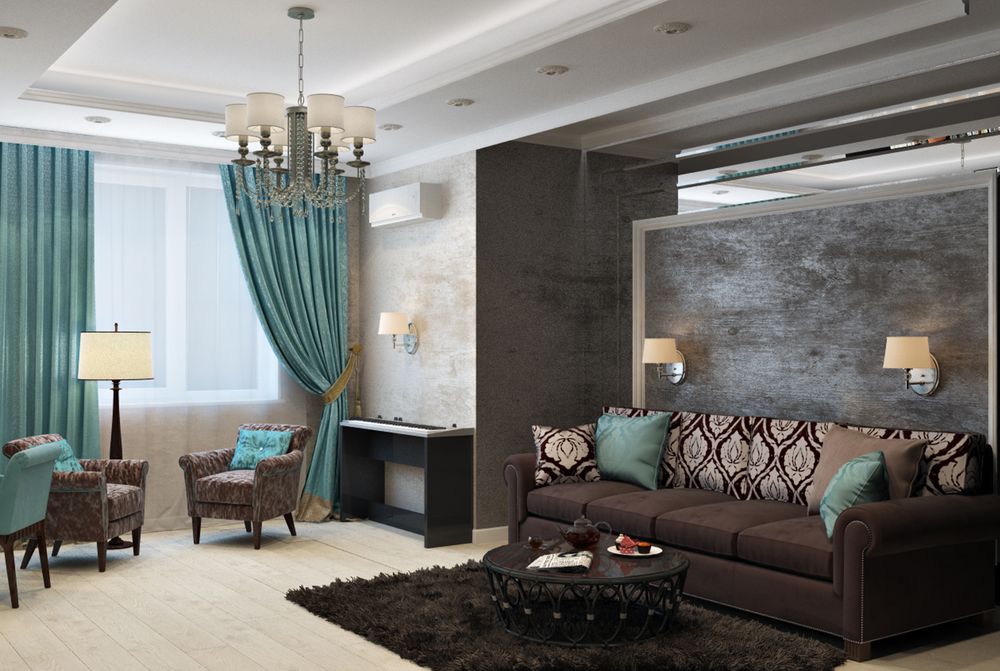
Budget should be discussed before detailed design begins.
A realistic budget helps the designer understand the appropriate level of customization, material specification, furniture, lighting and execution scope.
Budget Range
Establish a working investment range rather than designing first and discovering affordability later.
Project Priorities
Decide whether kitchen, storage, furniture, lighting, aesthetics or complete execution deserves priority.
Scope Control
Keep essential work separate from optional upgrades so the design can adapt if the budget changes.
Once the brief is clear, the design starts with the layout.
The first design decisions are usually functional: furniture placement, circulation, storage, room relationships and practical requirements. Visual details are developed around this foundation.
Understand
Establish requirements, lifestyle, property and priorities.
Measure
Confirm dimensions and existing site conditions.
Plan
Develop space planning, furniture and storage requirements.
Visualize
Develop the design language, materials and visual direction.
Develop
Move toward detailed drawings, specifications and execution planning.
What happens after the initial consultation?
The exact deliverables depend on the project scope, but a structured interior design process commonly moves from discovery into planning, design development, materials and execution.
Develop room layouts, furniture placement, circulation and storage requirements.
Establish colours, materials, furniture direction, lighting and overall visual language.
Translate the approved planning direction into drawings needed for the agreed design scope.
Where included, visualize proposed furniture, finishes, colours and spatial relationships before execution.
Select suitable cabinetry, finishes, hardware, lighting and other specifications.
Develop project quantities and cost information according to the agreed scope and specifications.
Coordinate fabrication, installation and finishing when execution is included in the project.
Inspect the completed interior and address agreed snagging or finishing requirements.
What should you prepare before meeting an interior designer?
A prepared client can make the first consultation much more productive.
Share the available floor plan or accurate dimensions if you have them.
Photos and videos can help communicate the existing condition before the site visit.
Write down which rooms need design and what each room needs to achieve.
Save a small collection of reference images that communicate your preferred colours, furniture or overall style.
Prepare a realistic working range and identify any firm spending limits.
Mention your expected move-in date or any important project deadline.
The first step is similar across Delhi, Gurgaon and Noida.
Local property conditions can change the details, but the foundation remains the same: understand the client, assess the property, establish the scope and budget, then develop the design.
Delhi
Residential interiors planned around apartment, builder-floor and independent-home requirements.
Home interior design Delhi NCR →Gurgaon / Gurugram
Practical interior planning for apartments, high-rise homes, builder floors and larger residences.
Interior designers Gurgaon →Noida
Space planning, kitchens, wardrobes, furniture and complete residential interiors according to the actual property.
Interior designers Noida →From first conversation to finished interior.
Interior A to Z currently describes a five-stage approach moving from consultation and site assessment through design planning, materials and execution. :contentReference[oaicite:1]{index=1}
Consultation
Understand lifestyle, requirements, style and budget.
Site Assessment
Review dimensions, conditions and practical requirements.
Design Planning
Develop layouts, furniture, storage and visual direction.
Materials
Finalize finishes, hardware, lighting and project specifications.
Execution
Coordinate implementation according to the agreed project scope.
Useful pages before starting an interior project.
First Step of Interior Design FAQs
What is the very first step an interior designer takes?
The first step is usually an initial consultation or discovery phase. The designer learns about the client’s property, lifestyle, requirements, preferred style, priorities and working budget before detailed design begins.
What happens during the first interior design consultation?
The discussion generally covers the property, rooms, lifestyle, functional requirements, design preferences, existing furniture, budget, timeline and expected project scope.
Does an interior designer visit the site first?
A site assessment commonly follows or forms part of the initial discovery process. The designer may review measurements, natural light, ventilation, structural elements, existing services and site conditions.
Why is the first consultation important?
It establishes the design brief and helps the designer understand what the space needs before creating layouts, materials or detailed visual concepts.
Do interior designers discuss budget in the first meeting?
Budget is normally an important early discussion because the scope, materials, furniture, customization and execution approach need to align with the client’s available investment.
What should I tell an interior designer at the first meeting?
Explain your property type, rooms, lifestyle, storage needs, preferred design style, existing furniture, project priorities, approximate budget and expected timeline.
Should I bring inspiration images to an interior designer?
Yes. A focused collection of reference images can help communicate preferred colours, materials, furniture styles and overall mood.
Do interior designers create a layout during the first meeting?
Usually, the first meeting is primarily for discovery and requirements. Detailed layouts and visual designs are generally developed after the brief, measurements and project scope are sufficiently clear.
What comes after the first step in interior design?
The process commonly moves into site assessment, requirements development, space planning, concept design, materials, detailed drawings or visualization and execution according to the agreed scope.
What documents should I prepare before meeting an interior designer?
Useful information includes a floor plan, property photographs, approximate dimensions, room list, inspiration references, budget range and expected timeline.
Is the first consultation always free?
Consultation terms vary by designer and project. Confirm whether the first meeting is complimentary or chargeable before scheduling it.
What is the difference between consultation and design?
Consultation establishes the project brief and requirements. Design then develops those requirements into layouts, visual direction, materials and detailed solutions according to the agreed scope.
The first step is understanding your space.
Share your property type, location, floor plan, requirements, preferred style and approximate budget. Interior A to Z can discuss the appropriate design approach and next steps for your project.