What Is the Size of a Luxurious Bedroom?
The right luxury bedroom is not simply the biggest bedroom. It is a room with enough space for comfortable circulation, a well-proportioned bed, generous storage and—where the floor plan allows—a dedicated dressing or seating zone.
A luxurious bedroom starts around 12 × 16 ft
A commonly useful starting dimension for a comfortable luxury bedroom is 12 × 16 ft. The exact size depends on the bed, wardrobe, windows, doors, furniture and the activities expected in the room.
For a true master suite, larger footprints such as 14 × 20 ft or 16 × 24 ft can create room for additional functions such as a lounge chair, dressing area or walk-in wardrobe.

Choose the size around the experience you want
Compact luxury
Suitable for a refined bedroom with a comfortable bed, wardrobe, bedside storage and carefully layered lighting.
Balanced master
A practical footprint for a premium master bedroom with better circulation and room for selected furniture.
Luxury suite
More suitable when the brief includes a lounge chair, dressing zone, larger wardrobe or additional furniture.


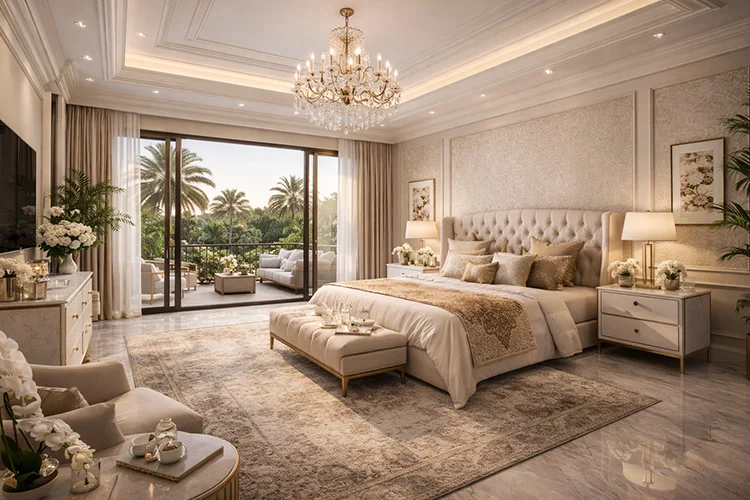
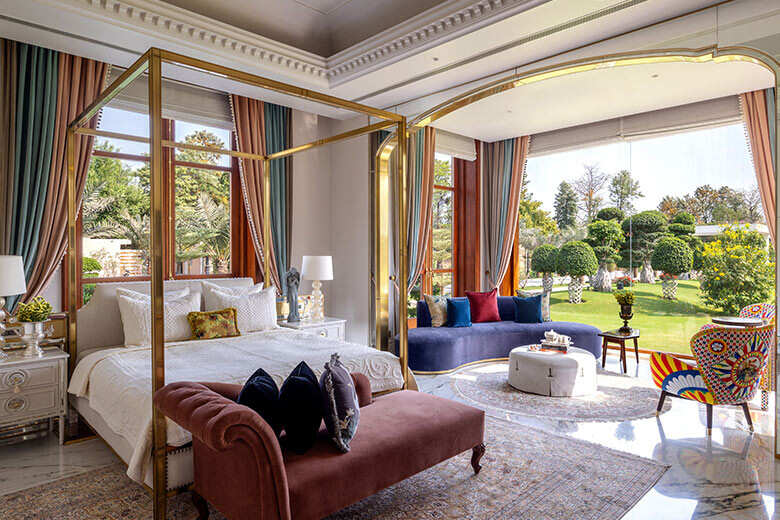
What actually makes a bedroom feel luxurious?
Luxury comes from how the available area is composed. Good proportions, calm finishes, integrated storage and layered lighting can make a room feel considered rather than simply large.
- Clear circulation: keep the routes around the bed and wardrobes comfortable.
- Furniture scale: select the bed, bench, chairs and side tables according to room proportions.
- Integrated storage: use full-height wardrobes or a dressing zone where appropriate.
- Layered lighting: combine ambient, bedside and accent lighting rather than relying on one ceiling fixture.
- Material consistency: coordinate the bed wall, flooring, wardrobes, fabrics and metal finishes.
What should fit inside a luxury bedroom?
| Zone | Planning priority | Luxury upgrade |
|---|---|---|
| Sleeping zone | Bed position, bedside access and comfortable circulation | Upholstered headboard, premium textiles and integrated bedside lighting |
| Wardrobe | Storage capacity and door/drawer clearance | Full-height shutters, internal organizers and dedicated dressing storage |
| Seating | Only add it when the room has usable floor area | Lounge chair, bench or compact reading corner |
| Lighting | Ambient, task and accent layers | Integrated LED details, dimming and concealed illumination |
| Finishes | Durability and visual balance | Wood veneer, textured panels, stone-look surfaces and tailored fabrics |
Luxury bedroom planning for Gurgaon, Noida & Delhi
Bedroom requirements change with the property. A high-rise apartment may need efficient wardrobes and circulation, while a builder floor or villa can allow a larger master suite with dressing, seating and more detailed furniture.
Interior A to Z recommends beginning with the actual room dimensions, lifestyle, storage requirements and preferred style before developing the bed wall, wardrobes, lighting and decorative details.

Before finalizing the bedroom size
Measure first
Record walls, columns, windows, doors, AC points, switches and existing services before choosing furniture.
Plan storage
Estimate clothing, luggage, shoes, bedding and accessories so the wardrobe is sized around real needs.
Protect circulation
Check wardrobe shutters, drawers and doors so they do not clash with the bed or main walking routes.
Luxury bedroom size FAQs
What is a good size for a luxurious bedroom?
A 12 × 16 ft room is a useful starting point for a comfortable luxury bedroom. Larger master suites can extend to approximately 14 × 20 ft, 16 × 24 ft or more when seating, dressing and storage zones are included.
Is 12 × 12 ft enough for a luxury bedroom?
It can work when the bed, wardrobe, circulation, lighting and furniture are carefully planned. Luxury depends on proportion and detailing as much as floor area.
What extra space does a luxury master suite need?
A larger suite may accommodate a dressing zone, walk-in wardrobe, reading chair, bench, study corner, TV unit or small seating area.
What should I plan first in a luxury bedroom?
Start with accurate measurements, the room’s purpose, bed position, circulation and storage requirements. Then develop lighting, wall finishes, furniture and decorative details around the functional layout.
Design the bedroom around your actual space
Share your bedroom dimensions, property type and requirements to plan a comfortable, premium bedroom layout for your home.
What is the size of a luxurious bedroom?
Understanding the spatial requirements for high-end residential comfort and luxury.
According to professionals, a luxurious bedroom should ideally be approximately 12’×16′ (3.6m × 4.8m). However, depending on the interior concept, sizes can range from 14×20 to 16×24 for master suites, or more compact luxury footprints like 12×14 and 12×15.
1. Spatial Planning in Modern Villas
In a modern villa, space is the ultimate luxury. Applying design theory allows for the integration of interior features like seating areas and walk-in closets within a cohesive villa concept.
2. Style and Atmosphere
The best interior style is not just about size but how that space is utilized. Using color psychology can make a 12×12 room feel expansive, while the best wall finish adds depth to larger suites.
3. Professional Layout Design
To avoid design mistakes, it is often worth paying an interior designer. A villa interior designer masters the basics of design to define what interior design includes for your specific space.
4. Cost vs. Scale
Larger rooms naturally require higher investment. Consult an interior design cost per sq ft guide and learn how to calculate the cost of interior design to plan your luxury bedroom effectively.
Expert Spatial Redesign
Connect with professionals who can redesign your house to maximize your bedroom’s luxury potential.
What to Expect When You Hire an Interior Designer