2 BHK Interior Design
Create a refined, functional and personalised home with premium 2 BHK interior design for living rooms, bedrooms, modular kitchens, wardrobes, lighting, storage and custom furniture.
Thoughtful 2 BHK Interior Design for Everyday Living
A successful 2 BHK interior design is not about adding more furniture or decoration. It is about making every room work beautifully for the people who live there.
The living room needs to feel open and welcoming. The kitchen needs efficient storage and movement. Bedrooms need privacy and calm. Wardrobes must handle everyday storage without making the rooms feel heavy.
Interior A to Z approaches a 2 BHK home as one connected design rather than a collection of individual rooms. Materials, colours, lighting and furniture are coordinated to create a consistent interior language throughout the home.

Design Every Square Metre With Purpose
The strongest 2 BHK interiors balance aesthetics, storage, circulation and daily functionality. These design principles help create a home that feels larger, calmer and more personalised.
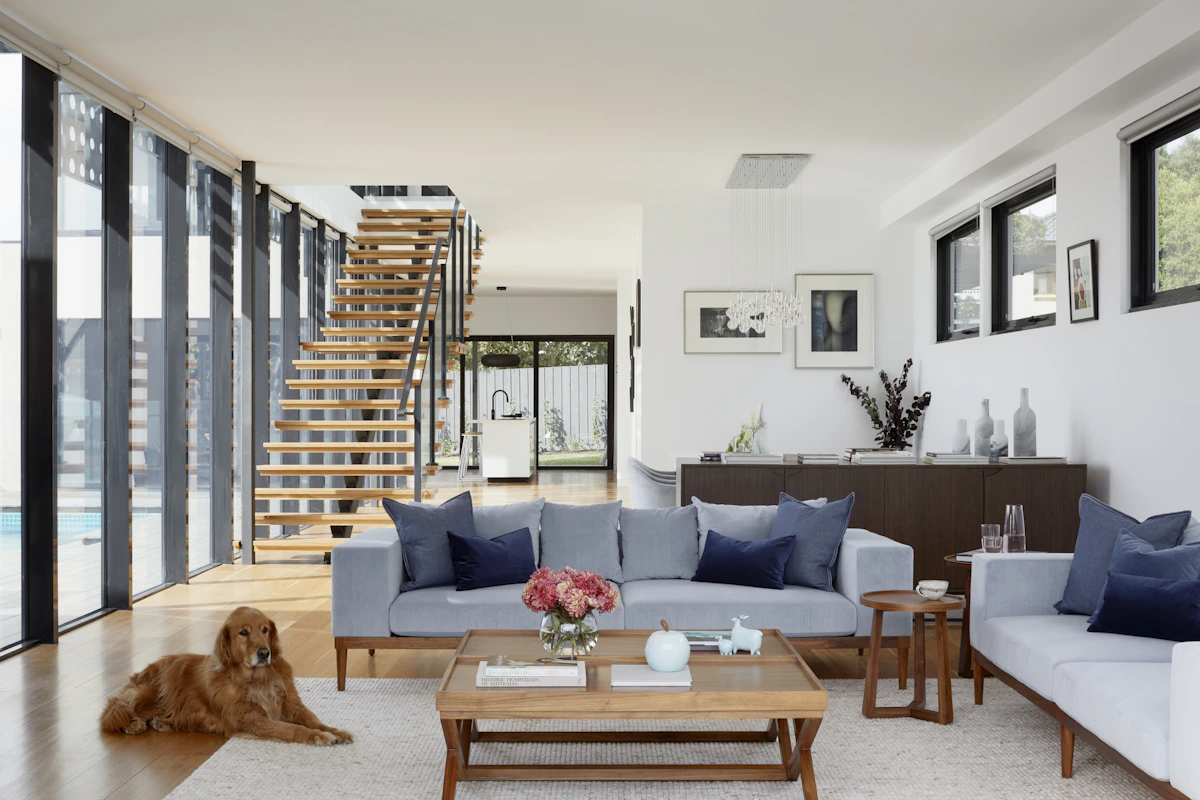
Open Living Room
Keep the main circulation path clear and choose furniture that gives the living room enough breathing space.
Minimal TV Unit
Use a clean TV wall with concealed storage, floating elements and carefully controlled visual detailing.
Full-Height Storage
Take wardrobes and selected storage units closer to the ceiling to maximise capacity without consuming additional floor area.
Layered Lighting
Combine ambient, task and accent lighting instead of relying on a single ceiling light in every room.
Light Visual Palette
Warm neutrals, natural wood and controlled contrast can make a compact home feel sophisticated without appearing crowded.
Multi-Functional Furniture
Consider storage beds, compact work desks, extendable dining tables and furniture with hidden storage.
Integrated Kitchen Storage
Use drawers, tall units, corner solutions and overhead cabinets to make the modular kitchen more efficient.
Calm Bedrooms
Keep bedroom palettes restrained and prioritise comfortable circulation, wardrobe access and practical bedside storage.
Consistent Materials
Repeating selected wood tones, laminates, fabrics and metal finishes creates a more premium and cohesive home.

Make a Smaller Home Feel Considered, Not Crowded
The best 2 BHK interior design uses proportion, lighting, storage and material continuity to create visual calm.
A Complete Interior for Every Part of the Home
Each room has different functional requirements. The design should connect the spaces while allowing every room to have its own purpose.

Living Room
Plan the sofa, TV unit, centre table, lighting, curtains and storage around comfortable circulation and natural light.

Master Bedroom
Combine a comfortable bed, wardrobe, bedside storage, dressing and layered lighting with a calm material palette.

Second Bedroom
Design the room flexibly so it can function as a child’s room, guest room, study or combination space.

Modular Kitchen
Plan the work triangle, appliance locations, drawers, tall storage, overhead cabinets and easy-maintenance surfaces.
What Makes a 2 BHK Interior Feel Premium?
A compact foyer, mirror, console or concealed shoe storage can establish the design language from the moment you enter.
Instead of an oversized entertainment unit, use a balanced composition of wall panels, floating storage and controlled lighting.
Internal wardrobe planning should account for hanging clothes, drawers, luggage, accessories, shoes and seasonal storage.
Cove lighting, downlights, wall lights, bedside lights and task lighting create different moods for different activities.
Curtains, rugs, upholstery and cushions can introduce warmth and texture without taking valuable floor space.
Hidden cabinets and built-in storage reduce visual clutter and help the home maintain a clean appearance.
Repeating finishes across the kitchen, furniture and wall details makes a 2 BHK feel more architecturally connected.
Artwork, books, photographs, plants and selected objects give the interior personality without overwhelming the design.
Choose a Design Language That Fits Your Lifestyle


Make the Modular Kitchen One of the Strongest Features
A well-designed kitchen can dramatically improve the functionality of a 2 BHK home. Planning should begin with movement, storage and appliance requirements rather than cabinet appearance alone.
L-Shaped Kitchen
An efficient choice for many apartments, providing a practical working triangle and useful corner storage.
Parallel Kitchen
Suitable for narrower kitchen footprints where two opposing counters can provide excellent workspace.
Storage-Focused Planning
Combine drawers, overhead cabinets, tall units, pantry storage, corner solutions and pull-outs.
Quartz or Durable Countertop
Select a countertop based on maintenance, appearance, durability and compatibility with the overall design.
Integrated Appliances
Coordinate refrigerator, oven, microwave, chimney and other appliances before finalising cabinet dimensions.
Task Lighting
Under-cabinet lighting and focused work lighting improve everyday kitchen usability.

Smart Storage Without Making the Home Feel Heavy
Storage is one of the most important parts of a successful 2 BHK interior design. Poorly planned storage can make even a beautiful home feel crowded.
- Full-height bedroom wardrobes
- Loft storage where appropriate
- TV units with concealed cabinets
- Entryway shoe and utility storage
- Kitchen pantry and tall units
- Under-bed storage
- Study and work-from-home storage
- Dedicated household utility zones
Plan the Interior Around Your Priorities
Instead of choosing materials room by room without a strategy, divide the project into priority levels and allocate the budget according to how you use the home.
Essential
- Functional modular kitchen
- Core bedroom wardrobes
- Basic living room furniture
- Practical lighting
- Essential storage
Premium
- Higher-grade finishes
- Custom TV unit
- Enhanced wardrobe interiors
- Layered architectural lighting
- Custom furniture elements
Luxury
- Premium materials
- Detailed wall treatments
- Designer lighting
- Custom furniture
- Higher-end hardware and finishes
Important: The actual cost of a 2 BHK interior depends on carpet area, design scope, kitchen dimensions, wardrobes, materials, hardware, furniture, electrical work, false ceiling and finish level. A project-specific estimate should be prepared from the floor plan and selected specifications.
From Floor Plan to Finished Interior
A structured process helps control decisions, costs, materials and execution while keeping the overall design consistent.
Consultation
Understand your home, lifestyle, requirements, preferences and project priorities.
Space Planning
Develop room layouts, furniture positions, storage requirements and circulation paths.
Design Development
Finalise materials, colours, furniture, lighting, wardrobes, kitchen details and visual direction.
Execution
Coordinate production and installation according to the approved drawings, specifications and scope.
2 BHK Interior Design for Modern NCR Homes
Interior requirements can vary significantly between apartments, builder floors and independent homes. Our approach considers the actual floor plan, available natural light, structural conditions, storage requirements and lifestyle of the residents.
- Gurgaon
- Noida
- Greater Noida
- Delhi
- Ghaziabad
- Faridabad
Related 2 BHK Interior Resources
2 BHK Interior Ideas
Explore practical and premium ideas for living rooms, bedrooms, kitchens, storage and small-space planning.
View Guide
2 BHK Interior Design Cost
Understand the main cost drivers behind modular kitchens, wardrobes, furniture, lighting and complete interiors.
View Cost Guide
2 BHK Flat Interior Cost
Explore the specific planning considerations involved in designing a 2 BHK apartment or flat.
View Guide
Ready to Design Your 2 BHK Home?
Share your floor plan, approximate requirements and preferred design style to start planning a practical and premium 2 BHK interior.
Talk to Interior A to Z2 BHK Interior Design FAQ
What is included in 2 BHK interior design?
A complete 2 BHK interior design can include the living room, modular kitchen, master bedroom, second bedroom, wardrobes, storage, TV unit, false ceiling, lighting, furniture, curtains and other custom interior elements depending on the project scope.
How should I plan a 2 BHK interior design?
Begin with accurate measurements and space planning. Then define the requirements of each room, choose an overall design style, plan storage and kitchen requirements, finalise materials and develop detailed drawings before execution.
What interior style works best for a 2 BHK?
Modern minimal, warm contemporary and modern luxury styles can all work well. The right choice depends on the size of the home, natural light, lifestyle and storage requirements.
How can I make a 2 BHK look more spacious?
Use a restrained colour palette, visually light furniture, full-height storage, concealed storage, layered lighting, reflective surfaces and consistent materials. Avoid overcrowding circulation areas.
How much does 2 BHK interior design cost?
There is no single reliable price for every 2 BHK. Cost depends on carpet area, scope, kitchen size, wardrobes, materials, hardware, furniture, electrical work, false ceiling and finish level. A project-specific estimate is more useful than a generic figure.
Can a 2 BHK have a luxury interior design?
Yes. Luxury comes from proportion, material quality, custom detailing, architectural lighting, premium hardware and thoughtful space planning rather than simply adding more decorative elements.