2 BHK Interior Ideas
Discover practical and premium 2 BHK interior ideas for modern apartments and homes — from elegant living rooms and smart bedrooms to modular kitchens, wardrobes, lighting and space-saving storage.
Discuss Your Home Contact Interior A to ZA smaller home can still have a beautifully considered interior.
The best 2 BHK interior ideas are not about filling every corner. They are about making every square metre useful, comfortable and visually balanced.
A well-planned 2 BHK can include a comfortable living room, efficient modular kitchen, two distinct bedrooms, practical wardrobes, work-from-home space and carefully integrated storage.
Interior A to Z combines space planning, furniture, materials, lighting and storage to create interiors that feel spacious without sacrificing personality.

12 ideas that can make a 2 BHK feel larger, calmer and more personal.
Use these ideas as a starting point for planning your own 2 BHK interior. The right combination depends on the floor plan, natural light, storage needs and lifestyle of the family.
Keep the Living Room Open
Avoid unnecessary furniture and oversized partitions. A clear circulation path can make a compact living room feel significantly more spacious.
Use a Minimal TV Unit
Combine the TV, storage and display functions into one clean wall instead of using multiple standalone furniture pieces.
Choose Full-Height Storage
Use vertical wall space for wardrobes and cabinets. Full-height storage reduces clutter while making better use of the room.
Add a Compact Work Zone
A slim desk, wall-mounted workstation or built-in study unit can create a useful home office without consuming an entire room.
Use Layered Lighting
Combine ceiling lights, wall lights, task lighting and ambient illumination to create depth and flexibility.
Prefer Light Visual Tones
Neutral walls, lighter cabinetry and carefully selected wood accents can make compact rooms feel brighter and more open.
Design the Kitchen Vertically
Tall pantry units, overhead cabinets and integrated appliance towers can significantly increase kitchen storage capacity.
Give the Master Bedroom a Calm Palette
Use a restrained combination of wood, warm neutrals, soft textiles and subtle lighting to create a restful bedroom.
Build Storage Around the Bed
A bed-back wall can incorporate side storage, niches, lighting and concealed cabinets without adding visual clutter.
Use Mirrors Strategically
Properly positioned mirrors can reflect light and create a stronger sense of depth in living rooms, bedrooms and entry areas.
Use Multi-Functional Furniture
Storage beds, nesting tables, benches and built-in furniture can provide multiple functions without overcrowding the home.
Keep One Consistent Material Palette
Repeating selected wood tones, metals and colours across rooms creates a cohesive premium appearance.
Let the architecture guide the interior.
The strongest 2 BHK interiors work with the property’s natural light, room proportions, windows and circulation instead of trying to copy a design from another home.


Make every wall, corner and piece of furniture work harder.
Thoughtful storage and carefully scaled furniture can transform the usability of a 2 BHK without making it feel crowded.
Design each room around its real purpose.
Make the Living Room Feel Open
Use appropriately scaled seating, a clean TV wall, concealed storage and layered lighting. Avoid unnecessary partitions that interrupt visual flow.
Create a Relaxed Retreat
Focus on a comfortable bed, efficient wardrobe, soft lighting, practical bedside storage and a calm palette.
Make It Flexible
The second bedroom can combine guest accommodation, study, children’s furniture or additional storage depending on the family’s requirements.
Keep Dining Compact
A four-to-six-seater table with a slim storage unit or wall feature can create an elegant dining zone without consuming unnecessary floor area.
Design the First Impression
A compact console, mirror, shoe storage and warm lighting can create an organised entrance with very little space.
Extend the Living Experience
Add compact seating, planters and soft lighting to turn a balcony into a useful extension of the home.

Make the kitchen compact, organised and visually clean.
A well-planned modular kitchen can dramatically improve the functionality of a 2 BHK. The goal is to maximise storage without making the kitchen visually heavy.
- L-shaped or parallel layouts
- Full-height pantry storage
- Soft-close drawers
- Built-in appliance planning
- Overhead cabinets
- Pull-out bottle units
- Under-cabinet lighting
- Easy-maintenance countertops
Explore Modular Kitchen Designs
Storage should disappear into the architecture.
One of the biggest challenges in a 2 BHK is maintaining a clean appearance while accommodating everyday belongings.
Instead of adding standalone cupboards everywhere, integrate storage into TV walls, beds, wardrobes, entry consoles, study units and kitchen cabinetry.
Explore Storage Solutions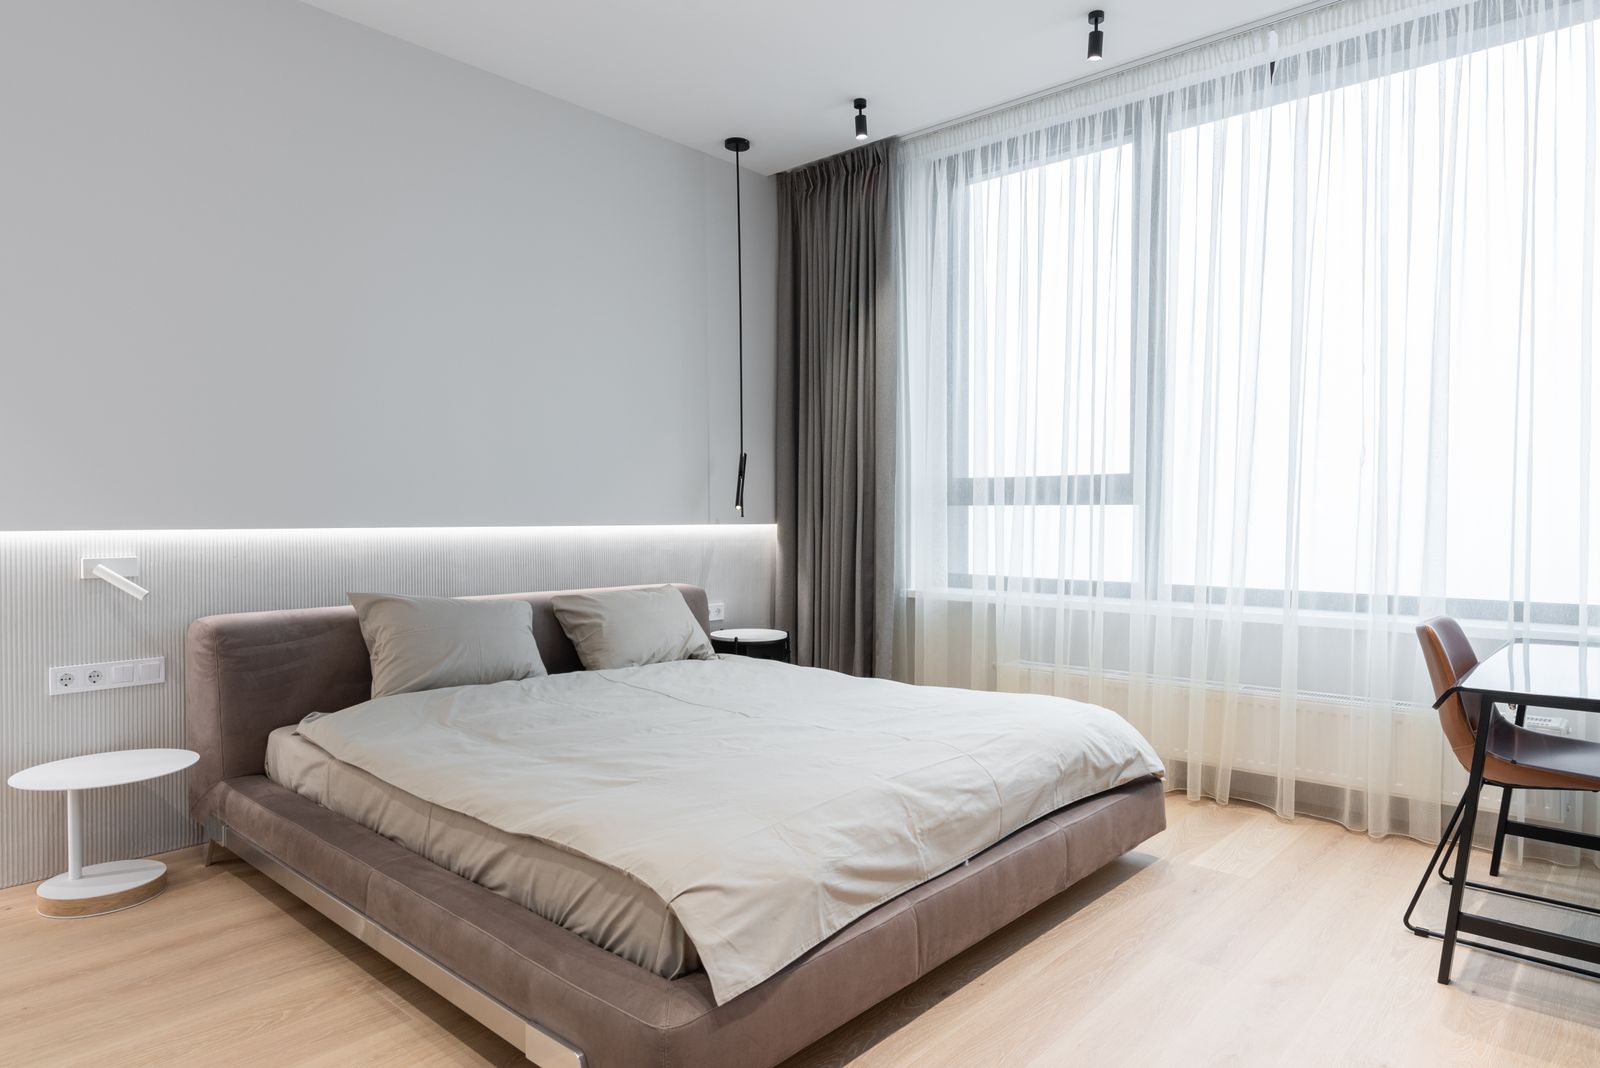
Choose a style that fits the architecture and lifestyle.
The best 2 BHK interior style is one that can be maintained comfortably over time while reflecting the personality of the home.

Modern Minimal
Clean lines, neutral colours, concealed storage and simple furniture create a calm contemporary home.
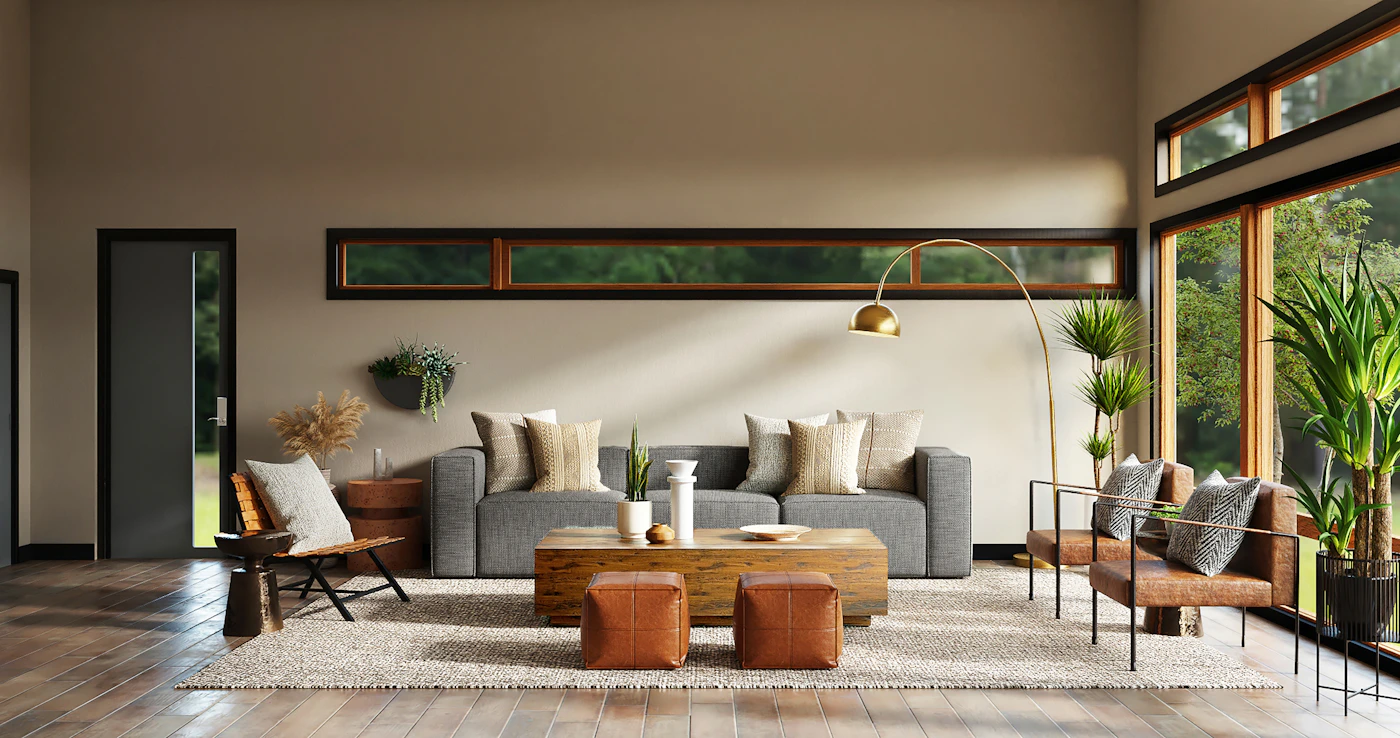
Warm Contemporary
Combine natural wood, warm neutrals, textured fabrics and soft lighting for a comfortable family home.

Modern Luxury
Use refined stone textures, statement lighting, premium finishes and carefully selected furniture for a richer look.
Spend the budget where it improves everyday life.
A successful 2 BHK interior does not require every element to be expensive. Prioritise the kitchen, wardrobes, storage, lighting and furniture that receive the most daily use.
Decorative upgrades can then be added selectively to create character without overwhelming the home.
Discuss Your Interior BudgetSmart Priorities
- Efficient modular kitchen
- Full-height bedroom wardrobes
- Comfortable living room seating
- Functional TV and storage unit
- Good-quality lighting
- Multi-functional furniture
- Durable high-use materials
- Decorative details where they matter most
From ideas to a finished 2 BHK home.
Consultation
Discuss your lifestyle, property, family requirements, preferred style and approximate budget.
Space Planning
Study room dimensions, furniture placement, storage, circulation, lighting and functional requirements.
Design Development
Finalise layouts, materials, colours, furniture, cabinetry, lighting and interior detailing.
Execution
Coordinate manufacturing, installation, finishing and final styling to complete the home.
Turn your 2 BHK into a home that feels larger, smarter and more personal.
Discuss your floor plan, requirements, preferred style and interior priorities with Interior A to Z.
Request Interior Consultation2 BHK Interior Ideas — FAQs
What are the best interior ideas for a 2 BHK?
The best 2 BHK interior ideas usually focus on efficient storage, appropriately scaled furniture, a practical modular kitchen, layered lighting, multi-functional spaces and a consistent material palette.
How can I make my 2 BHK look bigger?
Use appropriately sized furniture, lighter visual tones, integrated storage, mirrors, open circulation paths and layered lighting. Avoid unnecessary partitions and oversized furniture.
What is a good design for a small 2 BHK living room?
A compact sofa, clean TV unit, concealed storage, flexible tables and layered lighting can create a comfortable living room without making the space feel crowded.
Which modular kitchen is suitable for a 2 BHK?
L-shaped and parallel kitchens are commonly useful where space is limited. The best layout depends on the room dimensions, plumbing, windows, appliances and movement within the kitchen.
How should I design bedrooms in a 2 BHK?
The master bedroom can focus on comfort and wardrobe storage, while the second bedroom can be designed as a children’s, guest, study or flexible multi-purpose room.
How can I add more storage to a 2 BHK?
Use full-height wardrobes, storage beds, TV units, built-in study units, kitchen pantry cabinets, entry storage and carefully planned overhead cabinets.
Can a 2 BHK have a luxury interior design?
Yes. Luxury is achievable through proportion, material coordination, custom furniture, refined lighting, quality finishes and carefully selected details rather than simply adding more decorative elements.
How do I start designing my 2 BHK interior?
Start with the floor plan and a clear list of lifestyle requirements. A professional interior consultation can then establish the layout, storage, style, materials and budget.