Interior design

Furniture arrangement


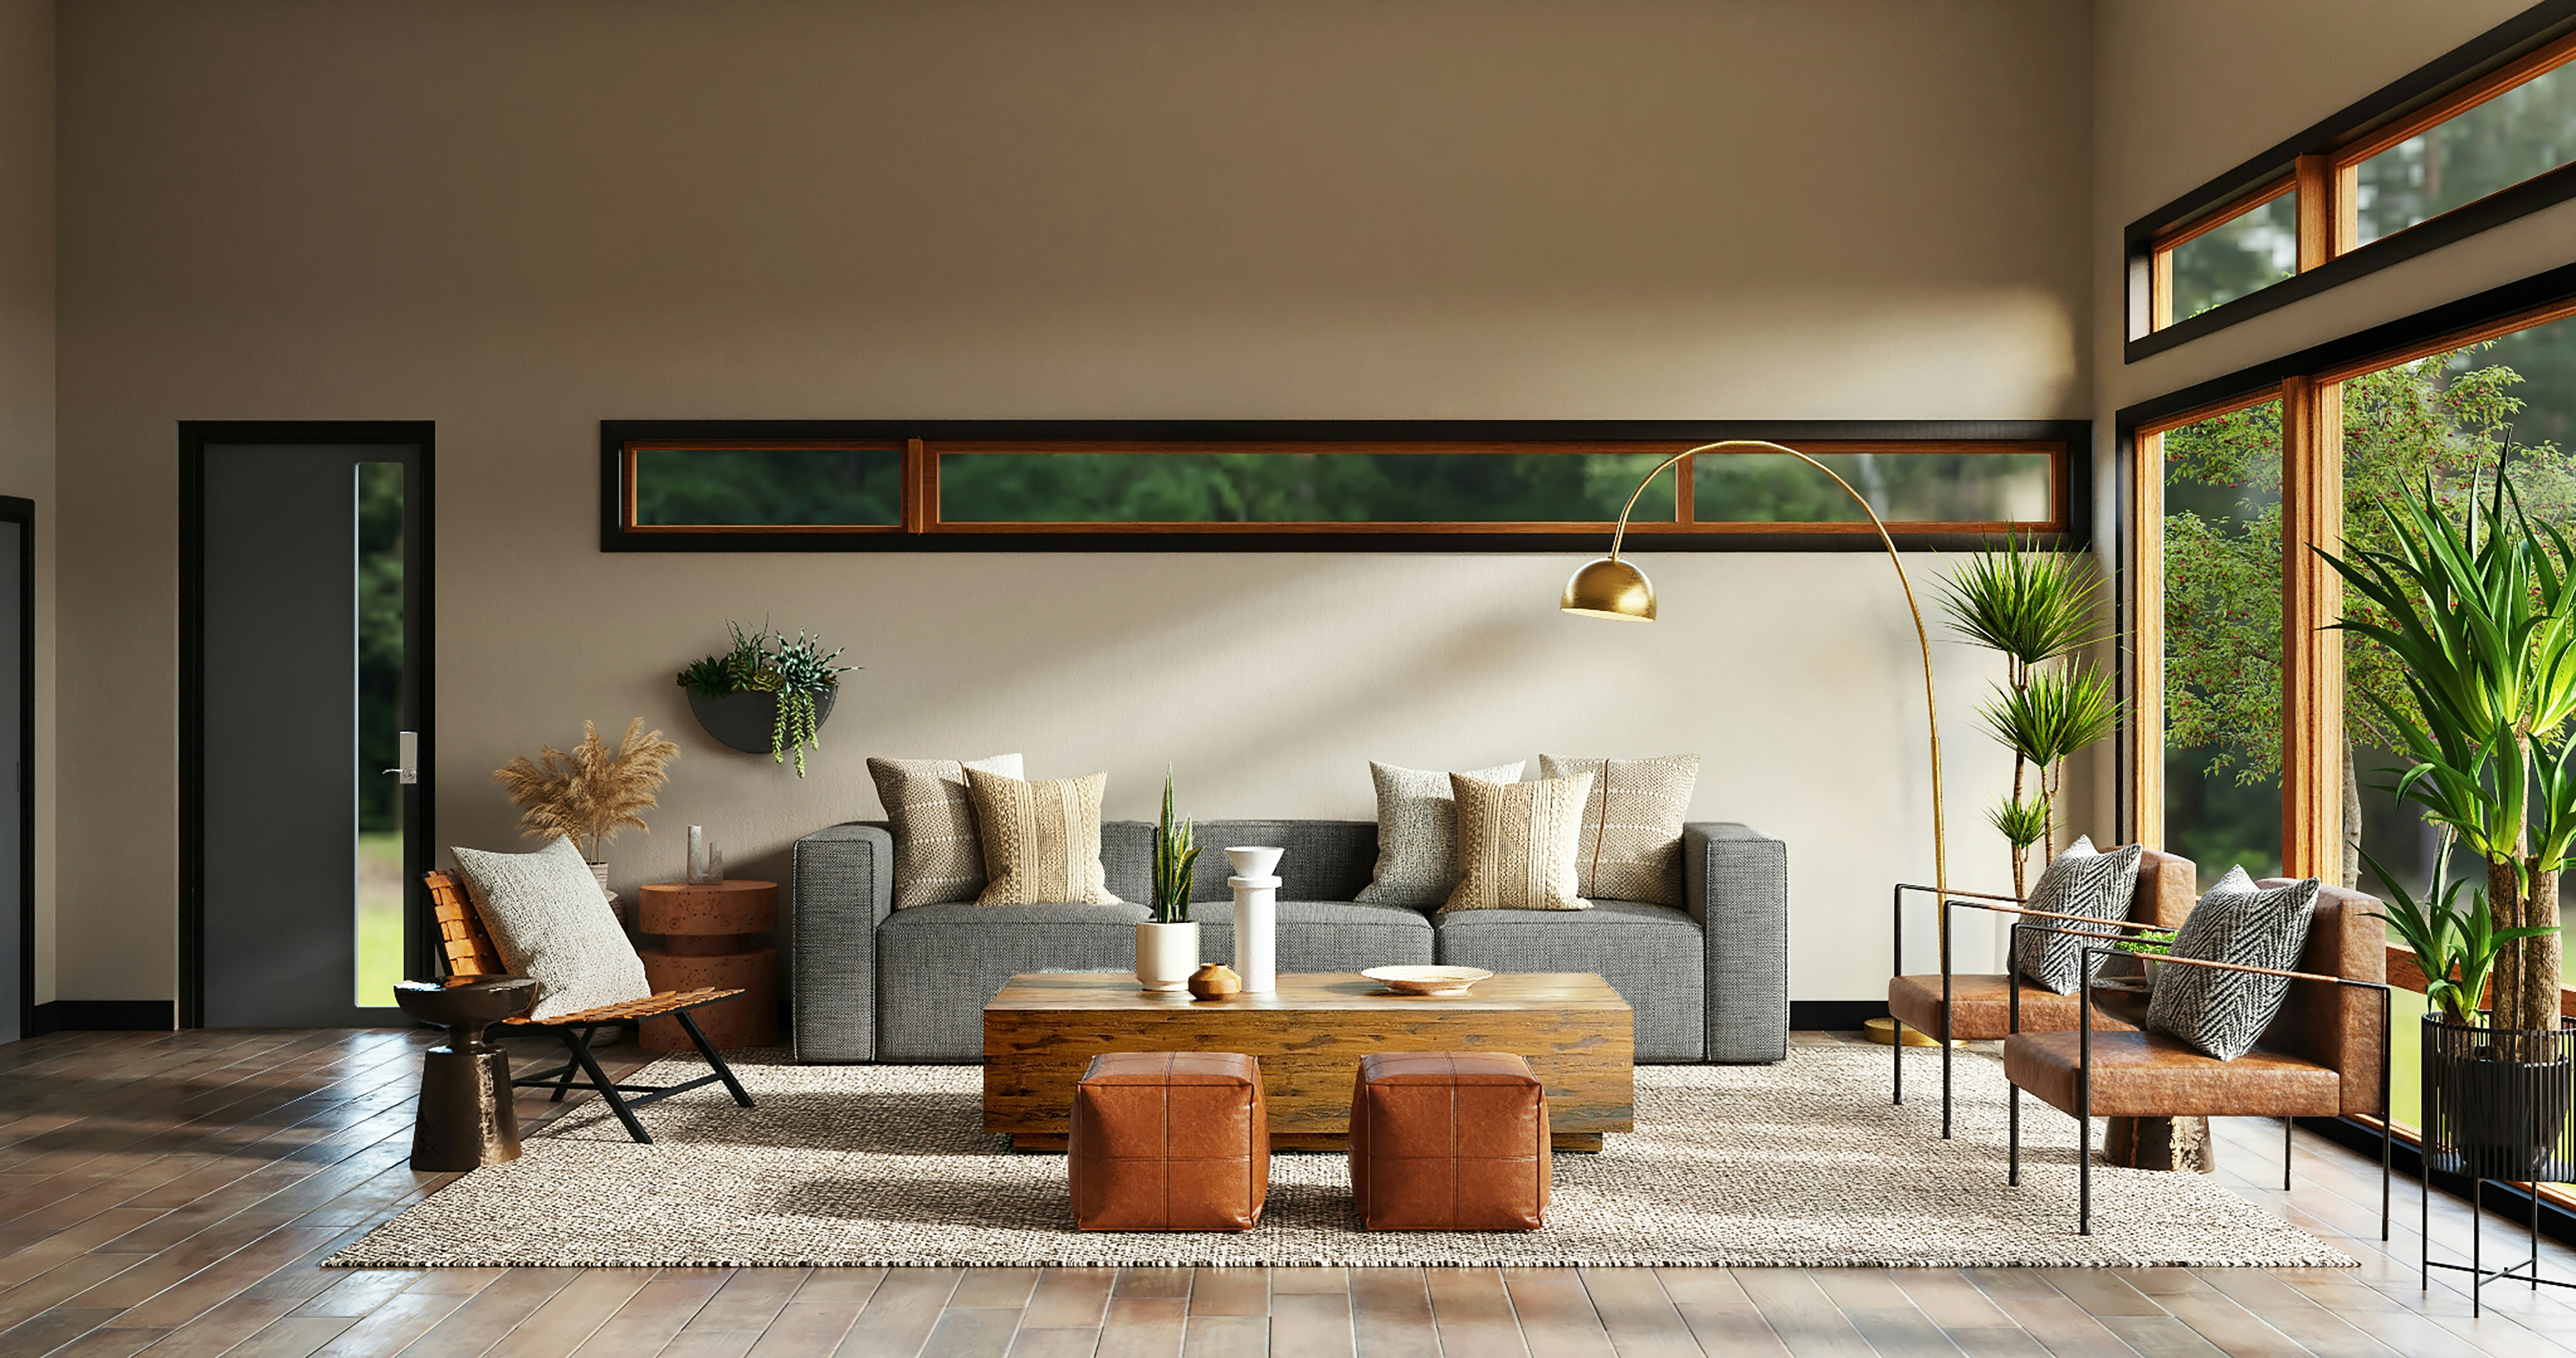
Furniture arrangement plays a crucial role in shaping the functionality and aesthetics of a room. Proper placement of furniture can enhance the flow of the space, create a harmonious atmosphere, and optimize both form and function. Here are some tips for effective furniture arrangement:

1. Define the Room’s Purpose:

  • Clearly understand the primary purpose of the room. Whether it’s a living room for entertainment, a bedroom for relaxation, or a home office for work, the furniture arrangement should support that purpose.

2. Create a Focal Point:

  • Identify a focal point in the room, such as a fireplace, a large window, or a feature wall. Arrange furniture around this focal point to anchor the space and create visual interest.

3. Consider Traffic Flow:

  • Plan for easy and unobstructed movement within the room. Avoid blocking natural pathways and ensure that there is a logical flow from one area to another.

4. Conversation Zones:

  • Arrange seating to create conversation zones. In living rooms, position sofas and chairs facing each other to facilitate communication and a sense of intimacy.

5. Balance and Symmetry:

  • Achieve balance in the room by distributing furniture evenly. While asymmetry can be aesthetically pleasing, maintaining a sense of equilibrium contributes to visual harmony.

6. Furniture Scale:

  • Consider the scale of the furniture in relation to the size of the room. Avoid oversized pieces in small rooms, as they can make the space feel cramped, and vice versa.

7. Create Visual Interest:

  • Add visual interest by mixing furniture shapes, sizes, and styles. A variety of textures and materials can also contribute to a more dynamic and engaging space.

8. Functionality:

  • Prioritize functionality when arranging furniture. Ensure that each piece serves a purpose and contributes to the overall usability of the room.

9. Flexibility:

  • Arrange furniture in a way that allows for flexibility. Consider movable furniture or pieces that can serve multiple functions, especially in spaces that have varied uses.

10. Define Areas in Open Spaces:

  • In open-concept spaces, use furniture arrangement to define specific areas. For example, use a rug and strategically placed furniture to delineate a living room within a larger space.

11. Consider Sightlines:

  • Be mindful of sightlines, especially in rooms with focal points like a TV or fireplace. Arrange furniture so that everyone in the room has a clear view of these focal points.

12. Leave Space Around Furniture:

  • Avoid pushing furniture against walls. Leaving some space between furniture and walls can create a more open and inviting feel.

13. Mindful Rug Placement:

  • When using rugs, ensure that they are appropriately sized for the furniture arrangement. In living rooms, at least the front legs of sofas and chairs should rest on the rug.

14. Use Vertical Space:

  • Consider the vertical space in the room. Utilize shelves, wall-mounted storage, or tall furniture to make the most of vertical dimensions without overcrowding the floor space.

15. Lighting Considerations:

  • Plan for proper lighting by ensuring that furniture arrangement complements the placement of light fixtures. Avoid shadows and ensure that different areas of the room are adequately illuminated.

16. Test the Arrangement:

  • Before finalizing the furniture arrangement, experiment with different layouts. Move furniture around to find the most functional and visually appealing configuration.

17. Multifunctional Furniture:

  • Consider furniture that serves multiple functions, especially in smaller spaces. Examples include a sofa bed, a coffee table with storage, or an ottoman that can also be used as a table.

18. Professional Advice:

  • If in doubt, seek advice from a professional interior designer. They can offer insights into optimal furniture arrangement based on your specific space, needs, and style preferences.

Effective furniture arrangement is a key element in creating a well-designed and functional space. By considering the purpose of the room, traffic flow, and visual balance, you can arrange furniture to enhance the overall comfort and aesthetic appeal of your living or working environment.

Furniture arrangement Read More Β»

Space planning

Space planning is a crucial aspect of interior design that involves organizing and arranging a physical space to maximize its functionality and visual appeal. Whether for residential or commercial purposes, effective space planning ensures that the layout meets the needs of its users while optimizing the available space. Here’s a guide on how to approach space planning:

1. Define the Purpose:

  • Understand the primary purpose of the space. Whether it’s a living room, office, kitchen, or bedroom, the function of the space will influence the layout and design decisions.

2. Analyze Traffic Flow:

  • Consider how people will move through the space. Ensure there are clear pathways and that furniture arrangements facilitate smooth traffic flow.

3. Identify Focal Points:

  • Determine the focal points of the space, such as a fireplace, a scenic view, or a feature wall. Arrange furniture and elements to enhance and complement these focal points.

4. Understand User Needs:

  • Consider the needs and preferences of the users. In residential spaces, this might involve accommodating the lifestyle of the residents. In commercial spaces, it could involve addressing the workflow and requirements of employees or customers.

5. Zoning:

  • Divide the space into functional zones based on its intended use. For example, in an open-plan living area, distinct zones can be created for lounging, dining, and entertainment.

6. Furniture Placement:

  • Arrange furniture to create comfortable and functional seating arrangements. Pay attention to the scale of furniture in relation to the size of the space.

7. Consider Ergonomics:

  • Ensure that the layout promotes ergonomic principles. This is particularly important in workspaces, kitchens, and areas where people spend extended periods.

8. Balance and Symmetry:

  • Strive for balance and symmetry in the layout. While asymmetry can be aesthetically pleasing, it’s important to maintain visual equilibrium to create a harmonious environment.

9. Scale and Proportion:

  • Consider the scale and proportion of each element in the space. Avoid overcrowding or leaving large, empty expanses. Achieve a balance that feels visually appealing.

10. Natural Light and Views:

  • Utilize natural light sources and consider the views from windows. Arrange furniture to take advantage of natural light while maintaining privacy when needed.

11. Storage Solutions:

  • Integrate adequate storage solutions into the layout. This is especially important in residential spaces where efficient storage contributes to a clutter-free environment.

12. Adaptability:

  • Design the space to be adaptable to changing needs. Flexibility in layout can accommodate evolving functions and preferences over time.

13. Accessibility:

  • Ensure that the space is accessible to everyone, including individuals with disabilities. Consider factors like door widths, hallway clearances, and the placement of fixtures.

14. Technology Integration:

  • Plan for the integration of technology. Consider the placement of outlets, wiring for electronics, and any other technological requirements.

15. Test the Layout:

  • Before finalizing the design, physically or digitally test the layout to ensure its practicality and visual appeal. This can involve moving furniture around, considering different color schemes, and adjusting elements as needed.

16. Professional Input:

  • In complex projects, seek input from a professional interior designer or architect. Their expertise can be invaluable in creating a space that not only looks good but also functions optimally.

Effective space planning involves a thoughtful and strategic approach to design, taking into account both form and function. By understanding the needs of the users and optimizing the available space, you can create environments that are not only visually pleasing but also enhance the overall quality of life within those spaces.

Space planning Read More Β»

Color consultations

Color consultations are a specialized service offered by interior designers or color consultants to help clients choose the right colors for their spaces. Whether for residential or commercial projects, selecting the appropriate color palette can significantly impact the overall look and feel of a space. Here’s a guide on how to conduct effective color consultations:

1. Client Interview:

  • Begin with a detailed interview to understand the client’s preferences, lifestyle, and the intended purpose of the space. Discuss any specific colors they like or dislike and their overall design vision.

2. Consider the Purpose of the Space:

  • Understand the function of the space. Different colors evoke different moods and atmospheres, so consider whether the space is meant for relaxation, productivity, socializing, or other purposes.

3. Assess Existing Elements:

  • Take note of existing elements in the space, such as furniture, flooring, and architectural features. Consider how the chosen colors will complement or contrast with these elements.

4. Natural Light and Artificial Lighting:

  • Evaluate the amount of natural light the space receives and the type of artificial lighting. Natural light can affect how colors appear, so it’s crucial to choose colors that work well in the available lighting conditions.

5. Undertones and Color Harmony:

  • Understand the undertones of colors and how they interact with each other. Ensure that the chosen colors create a harmonious and cohesive palette throughout the space.

6. Create Color Schemes:

  • Develop color schemes that include a primary color, secondary color, and accent colors. Consider using tools like color wheels or online color palette generators to explore different combinations.

7. Sample Swatches:

  • Provide clients with physical or digital swatches of the proposed colors. This allows them to see how the colors will look in the actual space and how they interact with other elements.

8. Consider Trends and Timelessness:

  • Discuss whether the client prefers trendy colors or a timeless palette. Balancing trendy elements with classic colors can create a design that remains relevant over time.

9. Small vs. Large Spaces:

  • Consider the size of the space. Lighter colors tend to make small spaces feel larger, while darker colors can add warmth and coziness. Discuss the client’s preferences in relation to the size of the room.

10. Test Paint Samples:

  • Recommend that clients test paint samples on a small section of the wall before making a final decision. The way colors appear in a small sample can differ from how they look on a larger scale.

11. Provide Color Psychology Insights:

  • Share insights on color psychology to help clients understand the emotional impact of different colors. For example, blues are often associated with calmness, while yellows can evoke energy and positivity.

12. Discuss Finishes:

  • Talk about the finish or sheen of the paint. Different finishes, such as matte, satin, or gloss, can affect the way colors are perceived and their durability.

13. Budget Considerations:

  • Take into account the client’s budget for painting or any other color-related changes. Provide options that align with their financial constraints.

14. Create a Comprehensive Plan:

  • Provide clients with a comprehensive color plan that includes the chosen color palette, recommended finishes, and any additional considerations discussed during the consultation.

15. Follow-Up:

  • Conduct follow-up discussions to address any questions or concerns the client may have after implementing the color scheme. This ensures their satisfaction with the final result.

Effective color consultations involve a combination of design expertise, communication skills, and an understanding of the client’s preferences and the intended use of the space. By guiding clients through the color selection process, you can help them achieve a cohesive and visually appealing environment.

Color consultations Read More Β»

Commercial design

Commercial design involves creating interior spaces for businesses, offices, retail establishments, and other commercial settings. The goal is to design spaces that not only reflect the brand identity of the business but also enhance functionality, productivity, and customer experience. Here are key considerations and steps in the process of commercial design:

1. Understand the Business:

  • Conduct a thorough consultation with the business owner or stakeholders to understand the nature of the business, its values, brand identity, and specific functional requirements.

2. Compliance and Regulations:

  • Familiarize yourself with local building codes, safety regulations, and any specific industry standards relevant to the type of commercial space you’re designing.

3. Space Planning:

  • Optimize the layout to maximize functionality and efficiency. Consider factors such as workflow, employee collaboration, and customer traffic flow.

4. Branding and Image:

  • Align the design with the brand identity of the business. Use colors, materials, and design elements that reinforce the brand’s image and message.

5. Flexibility and Adaptability:

  • Design spaces that can adapt to the changing needs of the business. Flexible layouts and modular furniture can accommodate growth or changes in operations.

6. Commercial Furniture Selection:

  • Choose commercial-grade furniture that is durable, ergonomic, and aligns with the overall design aesthetic. Consider the comfort and well-being of employees and clients.

7. Lighting Design:

  • Plan for appropriate lighting that supports the tasks conducted in the space. Incorporate both ambient and task lighting, and consider energy-efficient solutions.

8. Technology Integration:

  • Incorporate technology solutions that enhance productivity and efficiency. This may include smart office systems, audio-visual equipment, and communication tools.

9. Collaboration Areas:

  • Design collaborative spaces that facilitate teamwork and creativity. This may include meeting rooms, breakout areas, and open workspaces.

10. Brand Communication:

  • Use design elements to communicate the brand’s story and values. This could involve custom graphics, signage, or branded wall features.

11. Sustainable Design:

  • Explore sustainable and eco-friendly design options, such as energy-efficient lighting, recycled materials, and environmentally conscious practices.

12. Wayfinding:

  • Plan for effective wayfinding within the space. Clearly designate areas, use signage, and create intuitive navigation to enhance the user experience for employees and customers.

13. Accessibility:

  • Ensure that the design complies with accessibility standards, providing equal access for individuals with disabilities.

14. Acoustic Considerations:

  • Address acoustic challenges in commercial spaces, especially in open office layouts. Consider acoustic panels, soundproofing solutions, and strategic placement of furniture.

15. Budget Management:

  • Work within the budget constraints set by the business. Prioritize spending on elements that align with the business’s goals and contribute to the overall success of the space.

16. Project Management:

  • Oversee the project from conception to completion. Coordinate with contractors, suppliers, and other professionals to ensure the timely and successful execution of the design plan.

17. Post-Occupancy Evaluation:

  • Conduct a post-occupancy evaluation to gather feedback from employees and stakeholders. Use this information to make adjustments and improvements as needed.

Commercial design requires a balance between aesthetics and functionality, taking into account the unique needs and objectives of businesses. By understanding the business’s culture, workflow, and brand identity, you can create commercial spaces that support success and leave a positive impression on clients and employees alike.

Commercial design Read More Β»

Residential design

Residential design involves creating functional and aesthetically pleasing living spaces for individuals and families in their homes. Whether you’re working on a single room or an entire house, the goal is to design spaces that reflect the client’s lifestyle, preferences, and needs. Here are key steps and considerations for residential design:

1. Client Consultation:

  • Understand the client’s lifestyle, preferences, and functional requirements through thorough consultations. Ask about their daily routines, family size, and any specific design preferences or must-haves.

2. Space Planning:

  • Assess the layout and functionality of the space. Create a floor plan that optimizes the use of space, taking into account traffic flow, furniture placement, and the intended activities in each room.

3. Style and Theme:

  • Discuss and determine the design style the client prefers, whether it’s modern, traditional, eclectic, or a mix of styles. Establish a cohesive theme that will guide the design decisions throughout the project.

4. Color Palette:

  • Select a color palette that complements the client’s taste and enhances the mood of each room. Consider factors like natural light, room size, and the desired atmosphere.

5. Furniture Selection:

  • Choose furniture that aligns with the design style and meets the functional needs of the space. Consider factors like comfort, durability, and versatility.

6. Lighting Design:

  • Develop a lighting plan that combines ambient, task, and accent lighting to create a well-lit and visually appealing environment. Consider natural light sources and integrate artificial lighting as needed.

7. Material Selection:

  • Select materials for flooring, walls, and other surfaces based on both aesthetic and practical considerations. Consider the durability, maintenance, and overall aesthetic impact of each material.

8. Customization:

  • Explore opportunities for custom-designed elements that can add a unique touch to the space. This might include custom furniture pieces, built-in storage solutions, or bespoke fixtures.

9. Art and Accessories:

  • Curate art and accessories that enhance the overall design. These elements contribute to the personality of the space and reflect the client’s tastes and interests.

10. Window Treatments:

  • Choose window treatments that provide privacy, control natural light, and contribute to the overall design aesthetic. Options include curtains, blinds, or shades.

11. Integration of Technology:

  • Consider integrating smart home technology for enhanced convenience and efficiency. This may include smart lighting, thermostats, security systems, and entertainment systems.

12. Sustainability:

  • If the client is interested, explore sustainable and eco-friendly design options. This might involve choosing energy-efficient appliances, recycled materials, or environmentally friendly finishes.

13. Budget Management:

  • Work within the client’s budget constraints. Prioritize spending on key elements that will have the most impact on the overall design.

14. Project Management:

  • Oversee the project from start to finish, coordinating with contractors, suppliers, and other professionals as needed. Ensure that the design vision is executed according to plan and within the agreed-upon timeline.

15. Final Walkthrough:

  • Conduct a final walkthrough with the client to ensure that every detail meets their expectations. Address any concerns or adjustments before concluding the project.

Effective communication, a keen understanding of the client’s needs, and a thoughtful design approach are essential in residential design. By combining creativity with practical considerations, you can create homes that are both beautiful and functional for your clients.

Residential design Read More Β»

OFFERING INTERIOR DESIGN SERVICES

Offering interior design services involves a combination of showcasing your skills, marketing yourself effectively, and providing excellent customer service. Here’s a step-by-step guide on how to offer interior design services:

1. Develop Your Portfolio:

  • Compile a portfolio showcasing your best work. Include before-and-after photos, design concepts, and a variety of styles to demonstrate your versatility.

2. Define Your Services:

  • Clearly outline the interior design services you offer. This may include space planning, color consultation, furniture selection, lighting design, and project management.

3. Set Your Pricing Structure:

  • Determine your pricing structure based on factors such as your experience, location, and the scope of services you provide. Decide whether you’ll charge hourly, per project, or a combination.

4. Create a Professional Website:

  • Develop a professional website that showcases your portfolio, services, pricing, and contact information. Ensure your website is visually appealing and easy to navigate.

5. Utilize Social Media:

  • Establish a presence on social media platforms, particularly Instagram and Pinterest, where visuals play a crucial role. Share your portfolio, design tips, and engage with your audience.

6. Networking:

  • Network with professionals in related fields, such as real estate agents, contractors, and architects. Attend industry events, join local business groups, and collaborate on projects to expand your network.

7. Online Presence:

  • Ensure your business is listed on online platforms like Google My Business, Yelp, and Houzz. Encourage satisfied clients to leave reviews.

8. Offer Initial Consultations:

  • Provide an initial consultation where you can discuss the client’s needs, assess the space, and share your design ideas. This is an opportunity to establish rapport and showcase your expertise.

9. Develop Contracts:

  • Create detailed contracts outlining the scope of work, timelines, payment terms, and any other relevant details. Clear communication is key to a successful client-designer relationship.

10. Stay Updated on Trends:

  • Keep yourself informed about the latest interior design trends, materials, and technologies. This ensures that your designs are fresh and appealing to clients.

11. Continuing Education:

  • Consider taking additional courses or certifications to stay current with design principles and technologies. This enhances your credibility and expertise.

12. Provide Excellent Customer Service:

  • Strive to exceed client expectations. Communicate effectively, be responsive, and ensure the client feels involved in the design process.

13. Marketing Collateral:

  • Develop marketing materials such as business cards, brochures, and flyers. These can be distributed at local businesses or given to potential clients.

14. Collaborate with Suppliers:

  • Build relationships with furniture suppliers, fabric retailers, and other vendors. This can lead to discounts for your clients and strengthen your industry connections.

15. Offer Virtual Design Services:

  • Consider offering virtual design services to expand your reach beyond your local area. Virtual consultations and online design packages can attract clients from different locations.

16. Host Workshops or Webinars:

  • Share your expertise by hosting workshops or webinars. This not only positions you as an authority but also helps you connect with potential clients.

17. Collect Testimonials:

  • Request testimonials from satisfied clients to feature on your website and marketing materials. Positive reviews build trust and credibility.

Remember, the success of your interior design business relies not only on your design skills but also on your ability to effectively market yourself and provide exceptional service. Continuously refining and promoting your services will contribute to the growth and success of your interior design business.

OFFERING INTERIOR DESIGN SERVICES Read More Β»

BUILDING YOUR BRAND IDENTITY AS INTERIOR DESIGNER

Building a strong brand identity is essential for interior designers to stand out in a competitive market and attract the right clients. Here are key steps to help you establish and enhance your brand identity as an interior designer:

1. Define Your Unique Style:

  • Clearly define your design style. Whether it’s modern, traditional, eclectic, or a fusion, having a signature style sets you apart and attracts clients who resonate with your aesthetic.

2. Create a Distinctive Logo and Visual Elements:

  • Design a memorable and professional logo that reflects your design philosophy. Consistent use of colors, fonts, and other visual elements in your marketing materials reinforces your brand.

3. Build a Strong Online Presence:

  • Develop a professional website showcasing your portfolio, services, and a blog or insights section. Utilize social media platforms like Instagram and Pinterest to share your work and engage with potential clients.

4. Craft a Compelling Story:

  • Develop a compelling narrative about your journey, design philosophy, and what sets you apart. Share this story on your website, social media, and in any promotional materials.

5. Professional Photography:

  • Invest in high-quality professional photography for your portfolio. Visually stunning images can significantly impact how potential clients perceive your work.

6. Consistent Branding Across Platforms:

  • Ensure consistency in branding across all platforms. This includes your website, business cards, social media profiles, and any other promotional materials. Consistency builds brand recognition.

7. Client Testimonials and Reviews:

  • Feature positive client testimonials on your website. Encourage satisfied clients to leave reviews on platforms like Google, Yelp, or Houzz. Positive feedback builds trust.

8. Networking and Collaboration:

  • Network with other professionals in the industry, such as architects, real estate agents, or contractors. Collaborate on projects and events to expand your reach and build credibility.

9. Create a Blog or Newsletter:

  • Share your insights, trends, and design tips through a blog or newsletter. Position yourself as an expert in your field, and keep your audience engaged.

10. Offer Specialized Services:

  • Consider specializing in a niche or offering unique services. Whether it’s eco-friendly design, smart home integration, or historical restoration, specialization can attract clients seeking your expertise.

11. Attend Industry Events:

  • Attend trade shows, conferences, and local design events to stay updated on industry trends, connect with peers, and showcase your work.

12. Invest in Professional Development:

  • Stay current with design trends and technologies. This not only enhances your skills but also positions you as an industry leader.

13. Provide Exceptional Customer Service:

  • Offer outstanding customer service to create positive experiences for your clients. Satisfied clients are more likely to refer you to others.

14. Offer Free Resources:

  • Share design tips, guides, or free resources on your website. This not only adds value for your audience but also establishes you as a helpful authority in your field.

Building a brand takes time, consistency, and a genuine connection with your audience. By combining a unique design approach with effective marketing strategies, you can create a brand identity that resonates with potential clients and sets you apart in the competitive interior design industry.

BUILDING YOUR BRAND IDENTITY AS INTERIOR DESIGNER Read More Β»

Furniture selection, layouts, and space planning

Furniture selection, layouts, and space planning are crucial aspects of creating a well-designed and functional living space. Here are some tips for each:

Furniture Selection:

  1. Consider Scale and Proportion:
    • Choose furniture that fits the scale of the room. Avoid oversized or undersized pieces that may look out of place.
  2. Mix Textures and Materials:
    • Combine a variety of textures and materials to add visual interest. For example, mix wood, metal, and upholstery.
  3. Define a Style:
    • Decide on a cohesive style for your space. Whether it’s modern, traditional, eclectic, or transitional, sticking to a particular style will create a more harmonious look.
  4. Versatility:
    • Opt for furniture that serves multiple purposes, especially in smaller spaces. For example, a sofa with storage or a coffee table with additional seating.
  5. Comfort is Key:
    • Prioritize comfort, especially for pieces like sofas and chairs. Test furniture before purchasing to ensure it’s comfortable and suits your needs.
  6. Color Harmony:
    • Choose a color palette that complements the overall color scheme of the room. Consider the existing wall color, flooring, and other elements.
  7. Functionality:
    • Assess your lifestyle and needs. If you entertain often, consider more seating. If you need storage, look for furniture with built-in storage solutions.

Layouts and Space Planning:

  1. Define Zones:
    • Divide the room into functional zones based on activities. For example, create a seating area, a reading nook, or a work zone.
  2. Traffic Flow:
    • Ensure there is a logical flow to the room. Avoid blocking pathways and ensure easy movement between furniture pieces.
  3. Focal Points:
    • Identify and highlight a focal point in the room, such as a fireplace, a large window, or a feature wall. Arrange furniture around this focal point.
  4. Balanced Symmetry or Asymmetry:
    • Achieve balance in the room by arranging furniture symmetrically or play with asymmetry for a more dynamic look.
  5. Create Conversational Areas:
    • Arrange seating in a way that encourages conversation. Place sofas and chairs facing each other to facilitate interaction.
  6. Consider Traffic Flow:
    • Plan for clear pathways throughout the room. Avoid placing furniture in a way that obstructs natural traffic flow.
  7. Measure and Plan:
    • Before purchasing furniture, measure the room and create a scaled floor plan. This will help you visualize the layout and ensure that the furniture fits appropriately.
  8. Flexible Arrangements:
    • Arrange furniture in a way that allows for flexibility. This is especially important if the room serves multiple functions or if you like to change things up occasionally.

By carefully selecting furniture and planning the layout thoughtfully, you can create a space that is not only visually appealing but also functional and comfortable for your lifestyle.

Furniture selection, layouts, and space planning Read More Β»

Individual room makeovers – kitchens, baths, living rooms,


Individual room makeovers can be a fun and rewarding project, allowing you to personalize and enhance specific spaces in your home. Here are some ideas for makeovers in kitchens, baths, and living rooms:

Kitchen Makeover:

  1. Cabinet Refresh:
    • Consider repainting or refinishing cabinets for a fresh look.
    • Upgrade hardware, such as handles and knobs.
  2. Backsplash Update:
    • Install a new, stylish backsplash to add personality to the space.
  3. Countertop Replacement:
    • Upgrade to a new countertop material, like granite or quartz.
  4. Appliance Upgrade:
    • Invest in new, energy-efficient appliances for a modern touch.
  5. Lighting Overhaul:
    • Install pendant lights or under-cabinet lighting for both functionality and aesthetics.
  6. Open Shelving:
    • Replace upper cabinets with open shelving for a trendy, airy feel.
  7. Flooring Makeover:
    • Consider changing the flooring to something durable and easy to clean.
  8. Island Addition:
    • If space allows, add an island for extra storage and workspace.

Bathroom Makeover:

  1. New Vanity and Sink:
    • Upgrade to a stylish vanity with a modern sink.
  2. Tile Refresh:
    • Replace or repaint tiles to create a fresh look.
  3. Frameless Shower Enclosure:
    • Install a frameless glass shower enclosure for a sleek appearance.
  4. Luxurious Towels and Accessories:
    • Invest in high-quality towels, rugs, and accessories for a touch of luxury.
  5. Updated Fixtures:
    • Swap out old faucets, showerheads, and hardware for new, stylish options.
  6. Storage Solutions:
    • Integrate storage solutions like recessed shelving or built-in cabinets.
  7. Heated Flooring:
    • Consider installing heated flooring for added comfort.

Living Room Makeover:

  1. Furniture Rearrangement:
    • Experiment with new furniture arrangements to create a more inviting layout.
  2. Accent Wall:
    • Paint or wallpaper one wall to serve as a focal point.
  3. New Upholstery:
    • Reupholster old furniture or invest in new, statement pieces.
  4. Art and Decor:
    • Update artwork and decor to reflect your current style and preferences.
  5. Flooring Upgrade:
    • Consider changing the flooring or adding a rug for warmth and comfort.
  6. Smart Home Integration:
    • Integrate smart home devices for convenience and modernization.
  7. Window Treatments:
    • Update curtains or blinds to enhance natural light and privacy.
  8. Lighting Fixtures:
    • Install new light fixtures or lamps to create a cozy ambiance.

Remember, the key is to balance aesthetics with functionality, and to create a space that reflects your personal style and meets your practical needs.

Individual room makeovers – kitchens, baths, living rooms, Read More Β»

Full home interiors for new construction and remodelingΒ 

Full Home Interiors for New Construction and Remodeling: 7 Expert Tips 2026

Full home interiors new construction and remodeling modern house banner

Full Home Interiors

New Construction & Remodeling Solutions | Delhi NCR 2026

Full Home Interiors for New Construction and Remodeling: Complete Guide

Full Home Interiors for New Construction and Remodeling involve designing and executing every aspect of a home’s interiorβ€”from layout planning to final dΓ©cor. Whether you are building a new home or renovating an existing one in Gurgaon, Noida, or Delhi NCR, professional interior planning ensures better functionality and aesthetics.

Full home interior design modern living room
A modern full home interior design showcasing luxury living space and cohesive styling.

New Construction vs Remodeling Interiors

Full Home Interiors for New Construction and Remodeling differ based on project type.

New Construction Interiors

  • Complete design freedom
  • Custom layouts and planning
  • Modern systems and materials

Remodeling Interiors

  • Upgrade existing structure
  • Cost-effective solution
  • Faster execution

What is Included in Full Home Interiors

A complete Full Home Interiors for New Construction and Remodeling package includes:

  • Space planning and layout design
  • False ceiling and lighting
  • Modular kitchen and wardrobes
  • Flooring and wall finishes
  • Furniture and dΓ©cor styling

Explore services: Interior Design Services

Step-by-Step Interior Design Process

  • Requirement discussion and site analysis
  • 2D layout and space planning
  • 3D design visualization
  • Material selection
  • Execution and installation
  • Final styling and handover

Cost of Full Home Interiors in Delhi NCR

The cost of Full Home Interiors for New Construction and Remodeling depends on materials and customization.

  • Basic interiors: β‚Ή1,200 – β‚Ή2,000 per sq. ft.
  • Mid-range interiors: β‚Ή2,000 – β‚Ή3,500 per sq. ft.
  • Luxury interiors: β‚Ή3,500 – β‚Ή5,000+ per sq. ft.

Detailed pricing: Interior Cost Guide

Benefits of Full Home Interiors

  • Better space utilization
  • Modern and functional design
  • Increased property value
  • Improved comfort and lifestyle
Full home interior bedroom design modern style
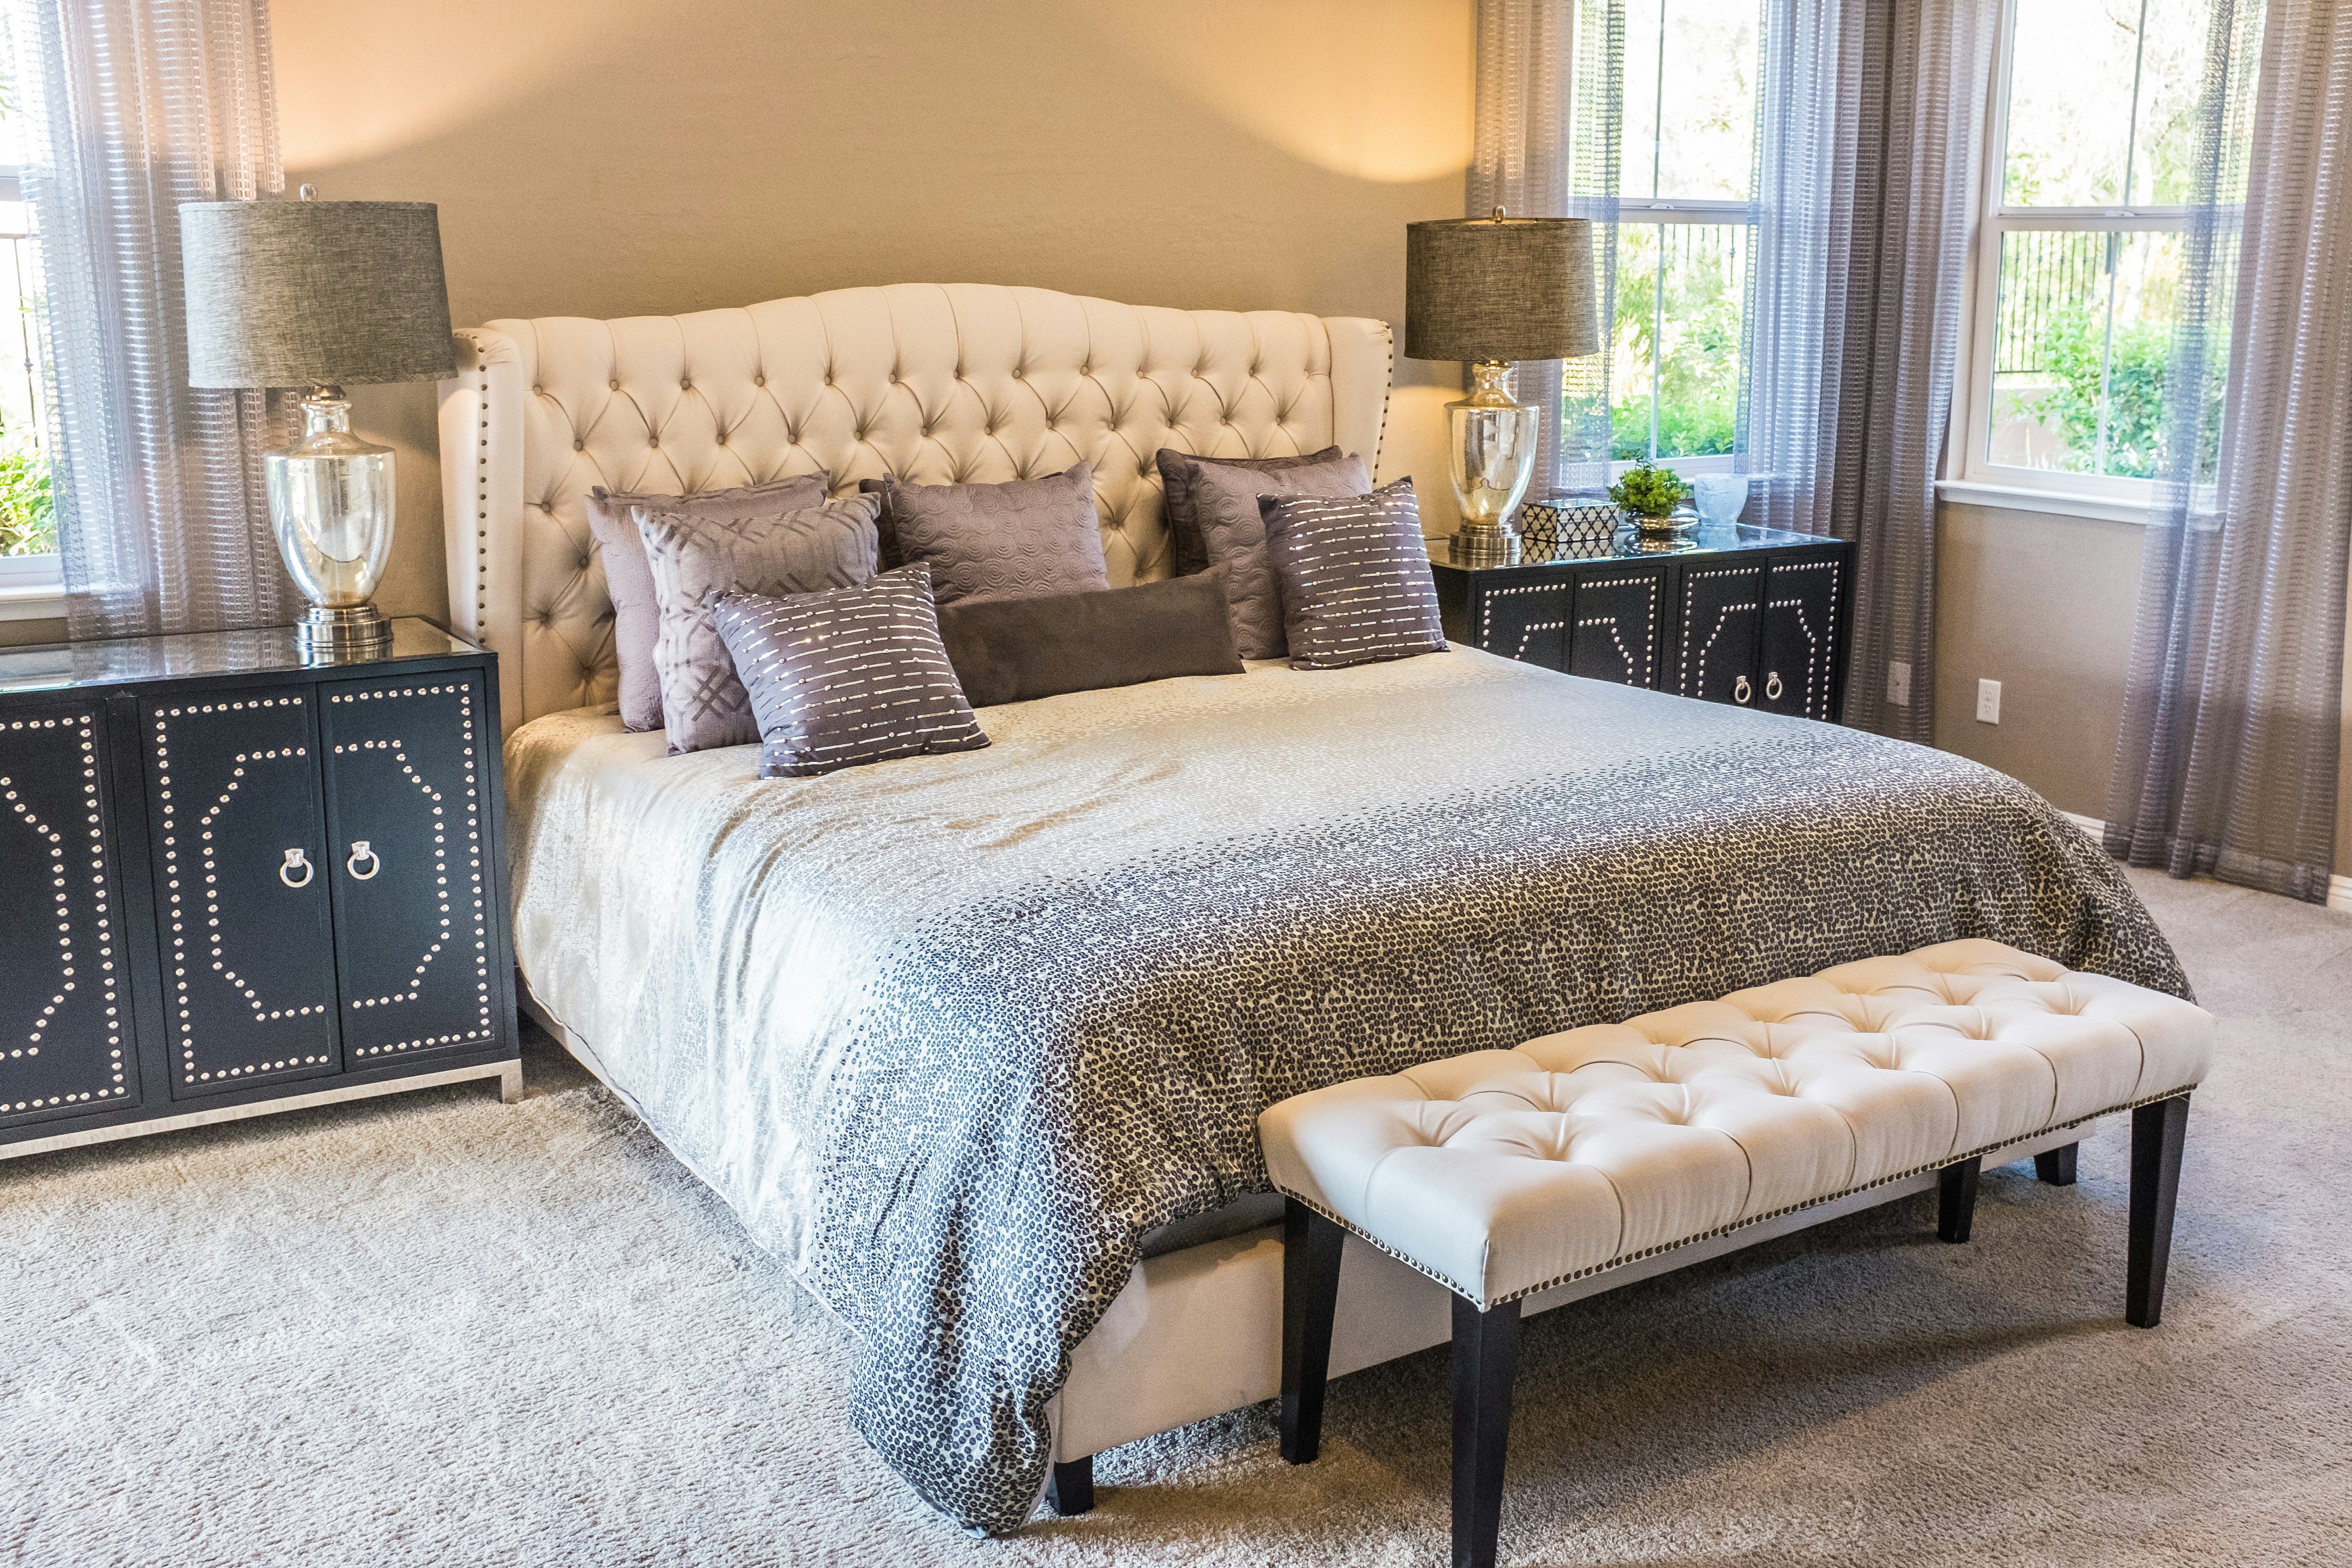
A modern bedroom interior design as part of a full home interior project.

When to Choose New Construction Interiors

  • Building a new house
  • Need full customization
  • Planning long-term living

When to Choose Remodeling Interiors

  • Want to upgrade existing home
  • Working with limited budget
  • Need quick transformation

Expert Tips for Full Home Interiors

  • Plan everything before execution
  • Keep 10–15% extra budget
  • Prioritize kitchen and storage
  • Choose durable materials

Expert advice: Choose Interior Designer

Internal Resources

Conclusion: Full Home Interiors for Smart Living

Full Home Interiors for New Construction and Remodeling help create a well-designed, functional, and stylish home. Whether you choose new construction or remodeling, the right planning ensures a perfect balance of design, comfort, and cost.

Start your interior journey today and transform your home into a modern living space.

Designing full home interiors for new construction and remodeling projects involves a comprehensive approach that considers both aesthetics and functionality. Here’s a step-by-step guide to guide you through the process:

1. Client Consultation:

  • Objective: Understand the client’s vision, preferences, lifestyle, and budget.
  • Tasks:
    • Conduct an initial interview to gather information.
    • Discuss project scope, goals, and timeline.
    • Establish a budget range.

2. Site Assessment:

  • Objective: Evaluate the existing space or new construction plans.
  • Tasks:
    • Visit the site for new construction or assess existing spaces for remodeling.
    • Take measurements and note architectural details.
    • Identify any structural or functional constraints.

3. Concept Development:

  • Objective: Create a design concept that aligns with the client’s vision.
  • Tasks:
    • Develop mood boards or concept presentations.
    • Discuss color schemes, styles, and overall design direction.
    • Consider the flow and cohesion of the entire home.

4. Space Planning:

  • Objective: Optimize the layout and functionality of each space.
  • Tasks:
    • Develop floor plans for each room.
    • Consider furniture placement, traffic flow, and spatial relationships.
    • Ensure efficient use of available square footage.

5. Material and Finish Selection:

  • Objective: Choose materials and finishes that align with the design concept and client preferences.
  • Tasks:
    • Select flooring, wall finishes, and ceiling treatments.
    • Choose cabinetry, countertops, and hardware.
    • Consider lighting fixtures and window treatments.

6. Furniture and Fixture Selection:

  • Objective: Curate a collection of furniture and fixtures that complement the design.
  • Tasks:
    • Choose furniture pieces that suit the style and function of each room.
    • Select fixtures, such as plumbing and lighting fixtures.
    • Consider custom-built items for a personalized touch.

7. Color Scheme and Paint Selection:

  • Objective: Define a cohesive color scheme that enhances the overall aesthetic.
  • Tasks:
    • Choose a color palette for walls, ceilings, and trim.
    • Consider how colors transition between rooms.
    • Test paint samples in the actual space for accuracy.

8. Lighting Design:

  • Objective: Plan for effective and aesthetically pleasing lighting throughout the home.
  • Tasks:
    • Design a layered lighting scheme with ambient, task, and accent lighting.
    • Select light fixtures that complement the design style.
    • Ensure proper placement for functionality and aesthetics.

9. Customization and Personalization:

  • Objective: Add unique elements that reflect the client’s personality.
  • Tasks:
    • Consider personalized artwork or decor.
    • Explore custom furniture or built-in solutions.
    • Incorporate sentimental items suggested by the client.

10. Project Management:

  • Objective: Ensure the smooth execution of the design plan.
  • Tasks:
    • Create a project timeline and milestones.
    • Coordinate with contractors, architects, and other professionals.
    • Regularly communicate with the client on project progress.

11. Quality Control and Installation:

  • Objective: Oversee the installation process to ensure the design vision is realized.
  • Tasks:
    • Conduct site visits during construction or remodeling.
    • Address any issues promptly.
    • Coordinate the installation of furniture, fixtures, and decor.

12. Client Walkthrough and Finalization:

  • Objective: Ensure the client is satisfied with the completed project.
  • Tasks:
    • Conduct a walkthrough with the client.
    • Address any final adjustments or modifications.
    • Provide documentation of the completed design for the client.

13. Documentation and Photography:

  • Objective: Document the project for portfolio and marketing purposes.
  • Tasks:
    • Capture high-quality photographs of the finished interiors.
    • Compile a portfolio showcasing the project.
    • Request testimonials or reviews from the client.

14. Post-Project Follow-Up:

  • Objective: Maintain a positive relationship with the client.
  • Tasks:
    • Follow up with the client after completion.
    • Address any post-installation concerns.
    • Request feedback for continuous improvement.

This comprehensive process ensures that the interior design of a new construction or remodeling project is thoughtfully planned, seamlessly executed, and tailored to the client’s needs and preferences. Effective communication, attention to detail, and collaboration with skilled professionals are key components of a successful full-home interior design project.

Full home interiors for new construction and remodelingΒ  Read More Β»

BUSINESS PLAN FOR AN INTERIOR DESIGN COMPANY

Creating a comprehensive business plan is essential for the success of an interior design company. A well-thought-out plan provides a roadmap, helping you define your business goals, strategies, and operational details. Here’s a guide on how to structure a business plan for your interior design company:

Executive Summary:

  1. Business Name and Overview:
    • Provide the name of your interior design company and a brief overview of your business.
  2. Mission Statement:
    • Clearly articulate the mission and purpose of your interior design company.
  3. Business Goals:
    • Outline your short-term and long-term business goals.

Company Description:

  1. Business Structure:
    • Specify your business structure (sole proprietorship, LLC, corporation).
    • Mention the location and any specific legal considerations.
  2. Services Offered:
    • Define the range of interior design services you will offer (e.g., residential design, commercial spaces, specialty niches).
  3. Unique Selling Proposition (USP):
    • Highlight what sets your interior design company apart from competitors.

Market Analysis:

  1. Target Market:
    • Clearly define your target audience and demographic.
    • Identify the needs and preferences of your target market.
  2. Competitor Analysis:
    • Evaluate competitors in your area.
    • Identify strengths, weaknesses, opportunities, and threats.
  3. Industry Trends:
    • Discuss current trends in the interior design industry.
    • Highlight how your company will stay relevant and innovative.

Organization and Management:

  1. Team Structure:
    • Outline your organizational structure.
    • Introduce key team members and their roles.
  2. Skills and Experience:
    • Highlight the skills and experience of key team members.

Services and Products:

  1. Detailed Service Offerings:
    • Provide a detailed description of each interior design service you offer.
  2. Pricing Strategy:
    • Outline your pricing structure and payment terms.

Marketing and Sales:

  1. Marketing Strategy:
    • Describe your marketing approach, including online and offline strategies.
    • Specify how you will reach and attract clients.
  2. Sales Plan:
    • Outline your sales process, from lead generation to closing deals.

Funding Request (if applicable):

  1. Financial Projections:
    • Provide financial projections, including income statements, balance sheets, and cash flow statements.
    • Specify the amount of funding required (if any).
  2. Use of Funds:
    • Detail how you will use any funds raised.

Operations Plan:

  1. Location:
    • Describe your physical location (if applicable).
    • Discuss any logistical considerations.
  2. Technology and Tools:
    • Detail the technology and tools you will use in your design process.
  3. Suppliers and Partnerships:
    • Identify key suppliers and potential partnerships.

Risk Analysis:

  1. Identify Risks:
    • Identify potential risks to your business.
    • Develop strategies for risk mitigation.

Appendix:

  1. Additional Information:
    • Include any additional information, such as resumes of key team members, sample design portfolios, or supporting documents.

Conclusion:

  1. Summary:
    • Summarize the key points of your business plan.
    • Emphasize why your interior design company is poised for success.

Remember to regularly review and update your business plan as your interior design company evolves. A well-crafted plan serves as a dynamic tool that helps you navigate challenges and capitalize on opportunities in the competitive interior design industry.

BUSINESS PLAN FOR AN INTERIOR DESIGN COMPANY Read More Β»

The basics of interior design – phylosophy

The philosophy of interior design encompasses fundamental principles that guide designers in creating harmonious, functional, and aesthetically pleasing spaces. While specific philosophies may vary among designers, some core principles form the foundation of interior design philosophy. Here are the basics:

  1. Functionality:
    • Philosophy: Prioritize functionality to ensure that the design serves the practical needs of the occupants.
    • Application: Analyze the purpose of each space and design layouts that optimize usability and efficiency.
  2. Aesthetics and Beauty:
    • Philosophy: Embrace the concept that beauty is an essential element of design, contributing to the overall well-being of occupants.
    • Application: Consider principles of balance, proportion, harmony, and color theory to create visually appealing and emotionally engaging spaces.
  3. Balance and Harmony:
    • Philosophy: Strive for a balance between different design elements to create visual harmony.
    • Application: Consider symmetry, asymmetry, and radial balance in arranging furniture, colors, and other elements within a space.
  4. Unity and Cohesion:
    • Philosophy: Aim for unity and cohesion to ensure that all elements in a design work together seamlessly.
    • Application: Create a consistent design language through the use of similar colors, materials, and design motifs.
  5. Scale and Proportion:
    • Philosophy: Understand the importance of scale and proportion in creating a sense of balance and visual comfort.
    • Application: Ensure that furniture and decorative elements are appropriately sized in relation to the overall space and each other.
  6. Emphasis and Focal Points:
    • Philosophy: Recognize the significance of creating focal points to draw attention and establish hierarchy in a space.
    • Application: Use design elements such as color, texture, or unique furnishings to create focal points that capture attention.
  7. Rhythm and Repetition:
    • Philosophy: Integrate rhythm and repetition to establish a sense of continuity and flow throughout a space.
    • Application: Repeat certain design elements, such as patterns or shapes, to create a cohesive and visually appealing design.
  8. Emotional Connection:
    • Philosophy: Acknowledge the impact of design on emotions and well-being.
    • Application: Use lighting, color psychology, and thoughtful space planning to evoke positive emotions and create a comfortable atmosphere.
  9. Adaptability:
    • Philosophy: Recognize the evolving needs of occupants and design spaces that can adapt to changing requirements.
    • Application: Consider flexible furniture arrangements, multifunctional spaces, and versatile design solutions.
  10. Sustainability:
    • Philosophy: Embrace a commitment to sustainable and environmentally friendly design practices.
    • Application: Incorporate eco-friendly materials, energy-efficient solutions, and sustainable design principles in your projects.
  11. Client-Centered Design:
    • Philosophy: Place the needs and preferences of clients at the forefront of the design process.
    • Application: Collaborate closely with clients, communicate transparently, and tailor designs to their lifestyle and tastes.

By adhering to these fundamental principles, interior designers can develop a strong foundation for creating spaces that are not only visually appealing but also functional and emotionally satisfying for the occupants. These principles form the basis of a holistic and thoughtful approach to interior design.

The basics of interior design – phylosophy Read More Β»

INTERIOR DESIGN BUSINESS PHILOSOPHY

Defining a clear philosophy for your interior design business is essential for creating a cohesive and meaningful brand. Your philosophy serves as a guiding principle, influencing your approach to design, client interactions, and overall business operations. Here are some key aspects to consider when shaping your interior design business philosophy:

  1. Client-Centric Approach:
    • Prioritize understanding your clients’ needs, preferences, and lifestyle.
    • Strive to create spaces that reflect and enhance the client’s personality and functionality requirements.
  2. Innovation and Creativity:
    • Embrace innovation and creative thinking in your design process.
    • Stay current with industry trends and technologies while infusing your unique style into each project.
  3. Functional Design:
    • Prioritize functionality alongside aesthetics to create spaces that are both beautiful and practical.
    • Aim to enhance the quality of life for the occupants through thoughtful design solutions.
  4. Sustainability and Ethics:
    • Integrate sustainable and eco-friendly practices into your designs whenever possible.
    • Communicate a commitment to ethical business practices, including fair trade and responsible sourcing of materials.
  5. Attention to Detail:
    • Showcase a commitment to precision and attention to detail in all aspects of your work.
    • Demonstrate a passion for creating well-thought-out and polished designs.
  6. Collaboration and Teamwork:
    • Foster a collaborative environment, both within your team and with other professionals in the industry.
    • Recognize the value of input from various perspectives in creating holistic design solutions.
  7. Transparency and Communication:
    • Prioritize clear and open communication with clients throughout the design process.
    • Be transparent about project timelines, costs, and any challenges that may arise.
  8. Continuous Improvement:
    • Embrace a mindset of continuous learning and improvement.
    • Stay informed about new materials, technologies, and design trends to provide cutting-edge solutions.
  9. Personalization and Uniqueness:
    • Celebrate individuality and strive to tailor each design to the specific needs and tastes of your clients.
    • Aim to create spaces that stand out and have a distinct identity.
  10. Timeless Design:
    • Aim to create designs that stand the test of time, avoiding overly trendy or fleeting elements.
    • Balance current trends with classic elements to ensure longevity in your designs.
  11. Client Education:
    • Educate clients about the design process, materials used, and the reasoning behind design choices.
    • Empower clients to make informed decisions and develop a deeper appreciation for the design.
  12. Quality over Quantity:
    • Emphasize quality in design and craftsmanship over mass production.
    • Advocate for sustainable consumption by encouraging clients to invest in timeless, high-quality pieces.

Your business philosophy should be authentic to your values and resonate with both clients and collaborators. It’s a powerful tool for attracting like-minded clients and differentiating your interior design business in a competitive market. Regularly revisit and refine your philosophy to ensure it remains aligned with your evolving vision and goals.

INTERIOR DESIGN BUSINESS PHILOSOPHY Read More Β»

HOW TO START AN INTERIOR DESIGN BUSINESS

Starting an interior design business involves a combination of creative, organizational, and entrepreneurial skills. Here is a step-by-step guide to help you get started:

  1. Education and Experience:
    • Ensure you have a strong educational background in interior design or a related field.
    • Gain practical experience through internships, entry-level positions, or freelance work to build a portfolio.
  2. Create a Business Plan:
    • Define your business vision, mission, and goals.
    • Identify your target market, competition, and unique selling propositions.
    • Outline your services, pricing strategy, and marketing plan.
  3. Legal Considerations:
    • Choose a business structure (sole proprietorship, LLC, corporation) and register your business.
    • Obtain any necessary licenses or certifications required for operating an interior design business in your location.
  4. Develop a Portfolio:
    • Create a professional portfolio showcasing your best work.
    • Include before-and-after photos, design concepts, and detailed descriptions of each project.
  5. Set Pricing and Services:
    • Determine your pricing structure based on factors like project complexity, time commitment, and market rates.
    • Clearly define the services you offer, whether it’s residential design, commercial spaces, or specialized niches.
  6. Create a Brand:
    • Develop a strong brand identity, including a memorable logo, business name, and tagline.
    • Design professional business cards, letterheads, and other marketing materials.
  7. Build an Online Presence:
    • Create a professional website to showcase your portfolio, services, and contact information.
    • Leverage social media platforms to share your work, connect with potential clients, and build a following.
  8. Networking:
    • Attend industry events, join professional organizations, and connect with other designers, architects, and contractors.
    • Network online through platforms like LinkedIn, participate in forums, and engage with the design community.
  9. Marketing and Advertising:
    • Develop a marketing strategy to promote your business, including online and offline methods.
    • Utilize digital marketing, such as social media advertising and content marketing, to reach a wider audience.
  10. Client Contracts and Agreements:
    • Create clear and comprehensive contracts outlining the scope of work, fees, payment terms, and project timelines.
    • Consult with legal professionals to ensure your contracts are legally sound and protective of your interests.
  11. Financial Management:
    • Set up a system for invoicing and tracking expenses.
    • Consider hiring an accountant to help with taxes, financial planning, and budgeting.
  12. Client Relationships:
    • Cultivate strong relationships with clients through effective communication and understanding their needs.
    • Encourage satisfied clients to provide testimonials and referrals.
  13. Continuous Learning:
    • Stay updated on industry trends, new design technologies, and materials.
    • Attend workshops, conferences, and courses to enhance your skills.

Starting an interior design business requires dedication, creativity, and a solid business strategy. By following these steps and consistently delivering high-quality work, you can build a successful and fulfilling career in the interior design industry.

HOW TO START AN INTERIOR DESIGN BUSINESS Read More Β»

TAKES TIME TO BUILD REPUTATION AS PROFESSIONAL INTERIOR DESIGNER

Building a reputation as a professional interior designer indeed takes time and involves a combination of skills, experience, and effective networking. Here are some key factors that contribute to establishing a successful career and reputation in interior design:

  1. Education and Skills:
    • Obtain a solid education in interior design or a related field.
    • Continuously update and enhance your skills to stay current with industry trends and technologies.
    • Develop expertise in areas such as space planning, color theory, materials, and furniture design.
  2. Work Experience:
    • Gain practical experience through internships or entry-level positions in the field.
    • Building a portfolio showcasing your work is crucial. Document your projects, highlighting your design approach, creativity, and problem-solving skills.
  3. Networking:
    • Attend industry events, trade shows, and conferences to connect with professionals and potential clients.
    • Join professional organizations and online forums related to interior design to expand your network.
    • Collaborate with other designers, architects, and professionals in related fields.
  4. Online Presence:
    • Create a professional website to showcase your portfolio and provide information about your services.
    • Leverage social media platforms to share your work, engage with the design community, and connect with potential clients.
    • Encourage satisfied clients to leave reviews and testimonials online.
  5. Client Relationships:
    • Develop strong communication and interpersonal skills to understand and meet clients’ needs.
    • Strive for client satisfaction and encourage word-of-mouth referrals.
  6. Specialization:
    • Consider specializing in a niche or particular style within interior design to stand out.
    • Establish yourself as an expert in specific areas, such as residential design, commercial spaces, or sustainable design.
  7. Professionalism:
    • Maintain a high level of professionalism in all aspects of your work, from initial client meetings to project completion.
    • Meet deadlines, manage budgets effectively, and communicate transparently with clients.
  8. Continued Learning:
    • Stay updated on industry trends, new materials, and design technologies.
    • Consider obtaining relevant certifications to enhance your credibility.
  9. Community Involvement:
    • Participate in local community events or volunteer for design-related causes to increase your visibility.

Remember that building a reputation takes time, so be patient and persistent. Consistently delivering quality work, fostering positive relationships, and staying engaged in the design community will contribute to your success as a professional interior designer.

TAKES TIME TO BUILD REPUTATION AS PROFESSIONAL INTERIOR DESIGNER Read More Β»

EVERY INTERIOR DESIGN BUSINESS MUST KEEP UP WITH TRENDS

Keeping up with trends is crucial for interior design businesses to stay relevant, attract clients, and maintain a competitive edge in the industry. Here are some reasons why staying updated on trends is important for interior design businesses:

  1. Client Expectations: Clients often seek the latest design trends and want their spaces to reflect current styles. Being knowledgeable about trends allows designers to meet client expectations and preferences.
  2. Market Demand: Understanding current design trends helps businesses align their offerings with market demand. Offering trendy designs can attract a broader client base and increase business opportunities.
  3. Competitive Advantage: In a competitive industry, staying ahead of design trends gives interior design businesses a competitive advantage. It allows them to differentiate themselves and showcase their ability to create contemporary and desirable spaces.
  4. Innovation and Creativity: Trends often inspire innovation and creativity. Keeping up with the latest ideas and concepts can spark new design approaches and help designers push the boundaries of their creativity.
  5. Client Engagement: Design businesses that incorporate current trends into their portfolios and marketing materials are more likely to engage potential clients. Trendy designs can attract attention and generate interest in the services offered.
  6. Social Media Visibility: Social media is a powerful platform for showcasing design work. Posting content that reflects current trends can increase a business’s visibility, attract followers, and generate interest in its services.
  7. Industry Reputation: Interior design businesses that are perceived as trend-conscious and forward-thinking build a positive reputation in the industry. This can lead to more collaborations, partnerships, and networking opportunities.
  8. Adaptability: The design industry evolves, and businesses that adapt to changing trends demonstrate flexibility and an ability to meet evolving client preferences.
  9. Client Education: Educating clients about the latest trends can enhance the designer-client relationship. It allows designers to explain design choices and demonstrate their expertise in creating contemporary and fashionable spaces.
  10. Global Influence: Trends often have a global impact. Staying informed about international design trends enables businesses to incorporate diverse influences into their work, providing a broader range of design options.
  11. Media and Publications: Design magazines, blogs, and online publications often feature the latest trends. Interior design businesses that follow these sources can stay informed and integrate trending styles into their projects.
  12. Project Diversity: Being aware of trends in different design styles allows businesses to diversify their portfolio. This adaptability can attract a wider range of clients with varied tastes and preferences.
  13. Sustainability Integration: As sustainability becomes a significant trend, businesses that stay informed about eco-friendly design practices can incorporate sustainable elements into their projects, appealing to environmentally conscious clients.

While staying up-to-date with trends is important, it’s also crucial for designers to balance trends with their own design philosophies and the unique preferences of their clients. Successful interior design businesses often strike a balance between embracing trends and creating timeless, personalized designs that stand the test of time.

EVERY INTERIOR DESIGN BUSINESS MUST KEEP UP WITH TRENDS Read More Β»

DISADVANTAGES HAVING CAREER IN INTERIOR DESIGN

While a career in interior design can be fulfilling, it also comes with its own set of challenges and potential disadvantages. Here are some disadvantages associated with a career in interior design:

  1. Irregular Income: Income in the field of interior design can be irregular, particularly for freelancers or those starting their own businesses. The flow of projects may vary, leading to financial fluctuations.
  2. Subjectivity of Design: Design is highly subjective, and client preferences can be diverse. Balancing personal creativity with meeting client expectations can be challenging and may lead to disagreements.
  3. Tight Deadlines: Interior designers often work under tight deadlines, especially during project phases such as concept development, client presentations, and construction. This can result in high-stress situations.
  4. High Competition: The interior design industry is competitive, and standing out in a crowded market requires significant effort. Acquiring clients and building a reputation can be challenging, especially for newcomers.
  5. Continuous Marketing Efforts: Interior designers need to invest time and effort in self-promotion and marketing to attract clients and maintain a steady flow of projects.
  6. Client Management Challenges: Managing client expectations, handling feedback, and ensuring clear communication can be demanding. Satisfying diverse client needs requires strong interpersonal skills.
  7. Technology Dependency: Relying on design software and technology means designers must stay current with software updates and industry tools, which can require ongoing learning.
  8. Long and Irregular Hours: Meeting project deadlines may involve working long and irregular hours, especially when managing multiple projects simultaneously.
  9. Dependency on Economic Conditions: The interior design industry is often influenced by economic conditions. Economic downturns can impact the demand for design services as clients may cut back on discretionary spending.
  10. Educational and Certification Requirements: While education and certification enhance credibility, the initial investment of time and money in obtaining relevant qualifications may be a drawback for some.
  11. Handling Client Budget Constraints: Working within client budgets can be challenging. Designers may need to find creative solutions that balance cost-effectiveness with design quality.
  12. Risk of Burnout: Juggling multiple projects, tight deadlines, and the pressure to meet client expectations can contribute to burnout if not managed effectively.
  13. Dependency on Suppliers and Contractors: Delays or issues with suppliers and contractors can impact project timelines and client satisfaction, and designers may need to manage these external dependencies.
  14. Ethical Dilemmas: Designers may face ethical dilemmas, such as pressure to compromise design integrity to meet client demands or budgets.

It’s important for individuals considering a career in interior design to weigh these disadvantages against the aspects they find fulfilling. While these challenges exist, many successful interior designers have found ways to navigate them and build thriving careers in the industry.

DISADVANTAGES HAVING CAREER IN INTERIOR DESIGN Read More Β»

PROS FOR SUCCESS IN THE INTERIOR DESIGN

Success in the field of interior design is often a result of a combination of skills, attributes, and strategies. Here are some key factors that contribute to success in interior design:

  1. Creativity: A high level of creativity allows designers to come up with innovative and visually appealing concepts that set them apart from others in the field.
  2. Attention to Detail: Interior designers must pay close attention to details, ensuring that every element in a space contributes to the overall design and functionality.
  3. Communication Skills: Effective communication is crucial for understanding client needs, conveying design ideas, and collaborating with other professionals in the industry.
  4. Client Relationship Building: Building strong relationships with clients fosters trust and can lead to repeat business and referrals.
  5. Adaptability: The ability to adapt to different design styles, client preferences, and project requirements allows designers to work on a diverse range of projects.
  6. Technical Proficiency: Proficiency in design software, such as AutoCAD and rendering programs, is important for creating detailed plans and visualizations.
  7. Education and Continuous Learning: A solid educational foundation in interior design, along with a commitment to continuous learning and staying updated on industry trends, contributes to professional growth.
  8. Networking: Building a strong network within the design industry can lead to collaborations, partnerships, and a broader client base.
  9. Business Acumen: Understanding the business side of interior design, including budgeting, project management, and marketing, is crucial for running a successful design practice.
  10. Project Management Skills: Effectively managing projects, including timelines, budgets, and coordination with contractors, ensures successful and timely project delivery.
  11. Professionalism: Maintaining a high level of professionalism in all interactions with clients, suppliers, and colleagues is essential for establishing a positive reputation in the industry.
  12. Market Knowledge: Keeping abreast of market trends, client preferences, and industry developments allows designers to offer relevant and in-demand services.
  13. Portfolio Development: Building a strong portfolio showcasing a variety of successful projects is important for attracting new clients and demonstrating expertise.
  14. Positive Reviews and Testimonials: Positive feedback from satisfied clients and colleagues can enhance a designer’s reputation and contribute to future success.
  15. Marketing and Branding: Effective marketing strategies, including a well-defined brand and online presence, can help designers reach a wider audience and attract potential clients.
  16. Problem-Solving Skills: The ability to creatively solve design challenges and address unexpected issues during a project contributes to client satisfaction and successful project outcomes.
  17. Time Management: Efficiently managing time and meeting project deadlines is crucial for maintaining client trust and ensuring a smooth workflow.
  18. Ethical Practices: Upholding ethical practices in all aspects of the design process builds trust with clients and enhances the designer’s professional reputation.

Success in interior design often involves a combination of technical skills, business acumen, creativity, and effective communication. Designers who continually refine their skills, stay adaptable, and prioritize client satisfaction are more likely to achieve long-term success in the industry.

PROS FOR SUCCESS IN THE INTERIOR DESIGN Read More Β»

NEED ARTISTIC AND TECHNICAL SKILLS TO DESIGN CONCEPTS

Yes, successful interior designers typically need a combination of artistic and technical skills to create well-executed design concepts. These skills help them bring their creative visions to life while ensuring that the designs are functional, safe, and meet the practical needs of the clients. Here’s a breakdown of the artistic and technical skills necessary for interior designers:

Artistic Skills:

  1. Creativity: Interior designers need a high level of creativity to generate innovative and visually appealing design concepts. This involves thinking outside the box and coming up with unique solutions for each project.
  2. Color Theory: Understanding color theory is crucial for creating harmonious and visually pleasing color schemes. Interior designers use color to evoke emotions, set moods, and enhance the overall atmosphere of a space.
  3. Spatial Awareness: A strong sense of spatial awareness allows designers to visualize how elements will fit together within a given space. This skill is essential for creating functional and aesthetically pleasing layouts.
  4. Sketching and Rendering: The ability to sketch and create visual representations of design concepts is important for communication with clients and other stakeholders. Designers often use hand sketches, computer-aided design (CAD), or rendering software for this purpose.
  5. Pattern and Texture: Understanding how to use patterns and textures effectively can add depth and interest to a space. Interior designers need to select and coordinate materials that complement each other in terms of pattern and texture.
  6. Art and Design History: Familiarity with art and design history provides a foundation for understanding different styles, movements, and design philosophies. This knowledge informs design choices and allows for historical references in contemporary designs.

Technical Skills:

  1. AutoCAD and Design Software: Interior designers often use computer-aided design (CAD) software, such as AutoCAD, to create detailed floor plans, elevations, and 3D models of spaces.
  2. Knowledge of Building Codes: Understanding local building codes and regulations is crucial to ensure that designs comply with safety and legal standards. This includes knowledge of fire codes, accessibility requirements, and zoning regulations.
  3. Space Planning: Technical skills in space planning involve efficiently organizing furniture and other elements within a space to optimize functionality and flow. This includes considerations for circulation, ergonomics, and user experience.
  4. Construction Knowledge: A basic understanding of construction principles helps interior designers communicate effectively with architects, contractors, and other professionals involved in the construction or renovation process.
  5. Lighting Design: Technical knowledge of lighting principles, fixtures, and systems is important for creating well-lit and visually appealing spaces. Designers need to consider both natural and artificial lighting in their plans.
  6. Material Selection: Understanding the properties and characteristics of different materials is essential for making informed decisions about flooring, wall coverings, furnishings, and other elements.
  7. Project Management: Interior designers often act as project managers, overseeing various aspects of the design process, including budgeting, timelines, and coordination with contractors and suppliers.

A successful interior designer seamlessly integrates both artistic and technical skills to deliver designs that are not only visually stunning but also functional, safe, and aligned with the client’s needs and preferences.

NEED ARTISTIC AND TECHNICAL SKILLS TO DESIGN CONCEPTS Read More Β»

CONS OF INTERIOR DESIGN CAREER

While a career in interior design can be rewarding, it’s important to consider some of the potential challenges or drawbacks associated with the profession. Here are some cons of an interior design career:

  1. Irregular Income: Income can be unpredictable, especially for freelance designers or those starting their own businesses. The flow of projects may vary, leading to fluctuating income levels.
  2. Highly Subjective Nature: Design is subjective, and client preferences can vary widely. Balancing personal design aesthetics with client expectations and preferences can be challenging.
  3. Tight Deadlines: Interior designers often work under tight deadlines, which can lead to high-pressure situations and stress, especially during peak project phases.
  4. Client Management: Managing client expectations, dealing with feedback, and ensuring clear communication can be demanding. Satisfying diverse client needs and preferences requires effective interpersonal skills.
  5. Competition: The interior design industry is competitive, with many talented professionals vying for projects. Standing out and building a client base may require substantial effort.
  6. Continuous Marketing: To attract clients and maintain a steady flow of projects, designers often need to invest time and effort in self-promotion and marketing.
  7. Technology Dependency: Relying on design software and technology means designers need to stay current with software updates and industry tools, requiring ongoing learning and adaptation.
  8. Long and Irregular Hours: Meeting project deadlines may require long and irregular working hours, especially when working on multiple projects simultaneously.
  9. Budget Constraints: Working within client budgets can be challenging, and designers may need to find creative solutions that balance cost-effectiveness with design quality.
  10. Risk of Burnout: Juggling multiple projects, tight deadlines, and the pressure to meet client expectations can contribute to burnout if not managed effectively.
  11. Dependency on Economy: The interior design industry is often influenced by economic conditions, with fluctuations impacting the demand for design services.
  12. Educational and Certification Requirements: While education and certification can enhance credibility, the initial investment of time and money in obtaining relevant qualifications may be a drawback for some.

It’s essential for individuals considering a career in interior design to weigh these challenges against the aspects they find fulfilling and rewarding. Successful interior designers often find ways to navigate these cons, maintain a balance, and continually evolve in response to the dynamic nature of the industry.

CONS OF INTERIOR DESIGN CAREER Read More Β»

ENJOY A FLEXIBLE SCHEDULE AS PART OF INTERIOR DESIGN

Enjoying a flexible schedule as an interior designer can enhance work-life balance and provide you with the freedom to manage your time effectively. Here are some strategies to help you achieve a more flexible schedule in the field of interior design:

  1. Freelance or Self-Employment:
    • Consider working as a freelance interior designer or starting your own design business. This allows you to have greater control over your projects, clients, and schedule.
  2. Remote Work Opportunities:
    • Explore opportunities to work remotely, especially for tasks that can be done digitally, such as design conceptualization, project planning, and communication with clients. Virtual design services have become more prevalent, allowing for greater flexibility.
  3. Project-Based Work:
    • Structure your work on a project-by-project basis. This allows you to plan your schedule around specific project timelines and deadlines, providing flexibility between projects.
  4. Part-Time or Flexible Employment:
    • Look for part-time or flexible employment opportunities with design firms or companies. Some employers may offer options for reduced hours or flexible work arrangements.
  5. Utilize Technology:
    • Leverage technology tools and software for project management, communication, and collaboration. This can streamline processes, making it easier to manage tasks and deadlines efficiently.
  6. Set Clear Boundaries:
    • Establish clear boundaries with clients regarding communication and meetings. Clearly define your working hours and communicate these to clients to manage expectations.
  7. Time Blocking:
    • Implement time-blocking techniques to organize your day. Allocate specific time slots for tasks such as client meetings, design work, and administrative responsibilities.
  8. Outsource Certain Tasks:
    • Consider outsourcing non-design tasks, such as administrative work or specific project management responsibilities, to free up more time for your core design work.
  9. Flexible Meeting Options:
    • Offer flexible meeting options, such as virtual meetings or consultations, to minimize the need for in-person meetings and save time on commuting.
  10. Batching Tasks:
    • Group similar tasks together and address them during designated time blocks. This can help increase efficiency and create a more predictable schedule.
  11. Continuous Professional Development:
    • Stay updated on industry trends and technologies to enhance your skills. This can make you more efficient in your work, allowing you to complete tasks more quickly.

Remember that achieving a flexible schedule often involves effective time management, clear communication with clients, and a strategic approach to project planning. While there may be times when a flexible schedule is more achievable, there might also be periods of increased workload, especially when deadlines are approaching. Finding the right balance that works for both you and your clients is key to enjoying flexibility in your interior design career.

ENJOY A FLEXIBLE SCHEDULE AS PART OF INTERIOR DESIGN Read More Β»

Scroll to Top