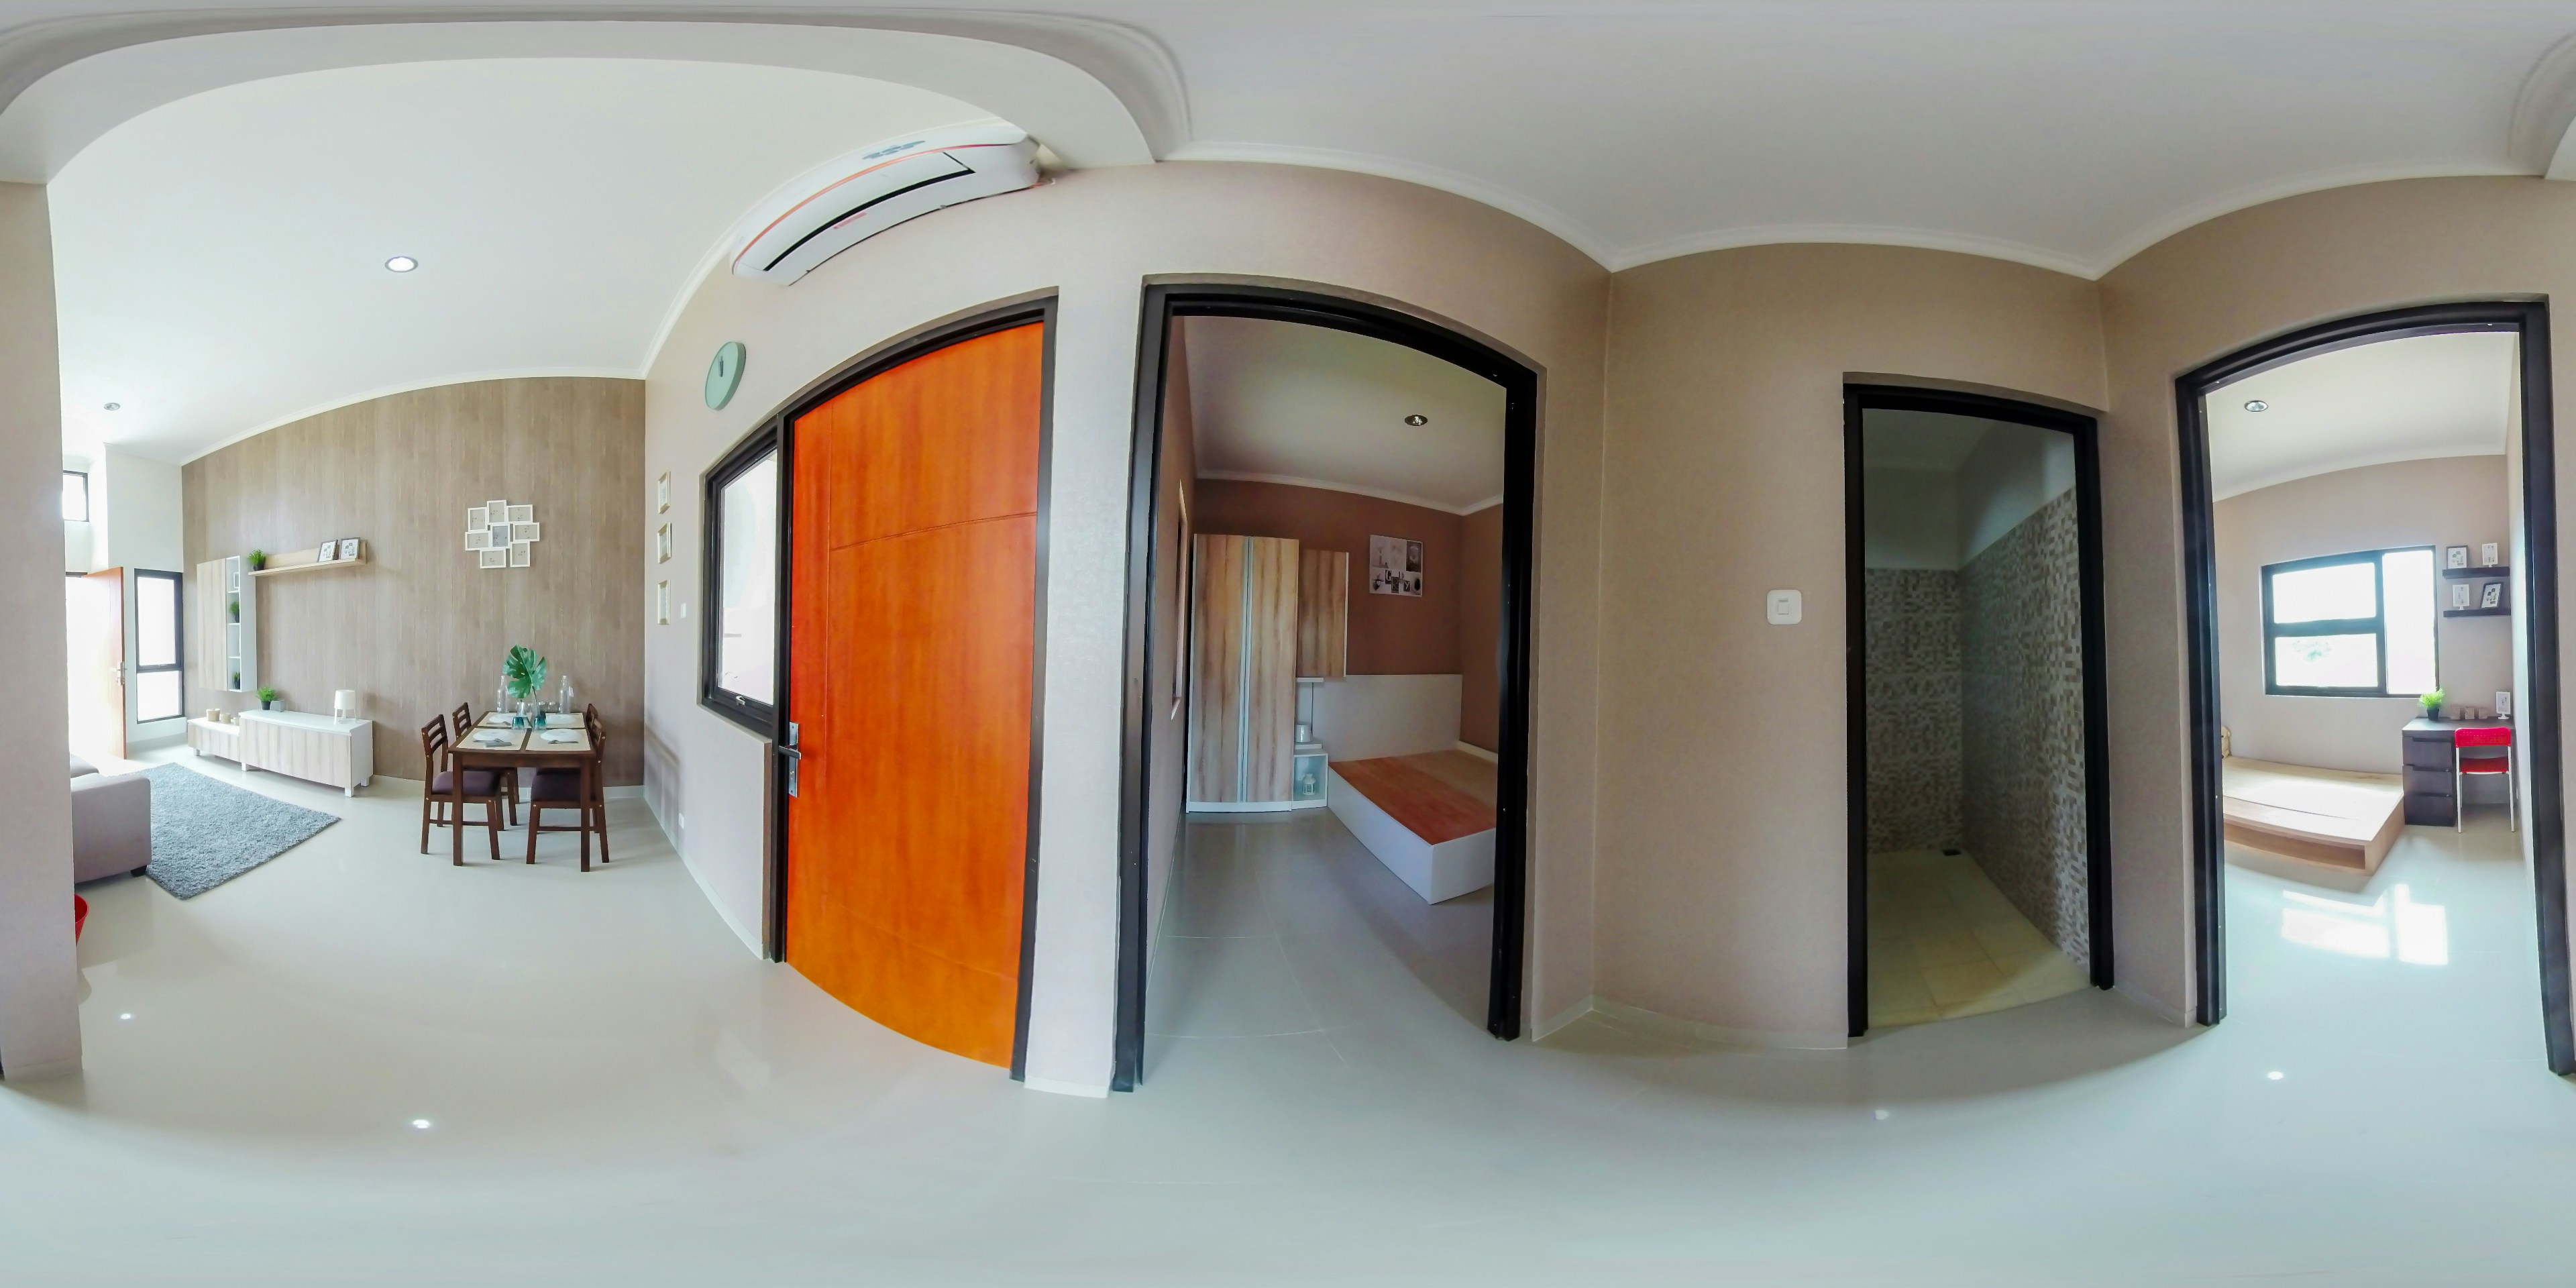
Understanding Space Planning in Delhi NCR
Discover how thoughtful space planning can improve furniture placement, circulation, storage, lighting and everyday functionality in modern Delhi NCR homes.
What Smart Space Planning Covers
A successful layout considers how people move, live, work and use every part of the property.
- Furniture placement
- Circulation and movement
- Room zoning
- Storage optimization
- Lighting coordination
- Door and window clearances
- Daily lifestyle requirements
What Is Space Planning in Interior Design?
Space planning is the process of organizing the available area so furniture, storage, circulation, lighting and functional zones work together.
In practical terms, space planning starts before decorative finishes are finalized. An interior designer studies the property’s dimensions, entrances, windows, services, furniture requirements and lifestyle before developing a workable layout.
Interior A to Z describes its approach as beginning with understanding the property and then considering practical requirements such as storage, circulation, lighting, furniture and everyday use. :contentReference[oaicite:0]{index=0}
This is particularly useful in Delhi NCR, where residential properties range from compact apartments and builder floors to larger villas and premium homes.
Function First
Plan each area around how the occupants actually use the room instead of choosing furniture first and fitting it later.
Efficient Movement
Keep practical pathways between doors, furniture, storage, windows and frequently used areas.
Better Storage
Integrate wardrobes, cabinets, TV units and other storage without unnecessarily reducing usable floor space.
9 Important Space Planning Principles for Delhi NCR Homes
Use these principles to develop interiors that are practical, comfortable and visually balanced.
Measure the Space
Accurate measurements provide the foundation for furniture, storage, circulation and service planning.
Define Functions
Determine whether an area is primarily for relaxing, dining, working, studying, entertaining or storage.
Plan Circulation
Maintain practical movement routes between rooms and around major furniture pieces.
Choose the Right Scale
Furniture should match the proportions of the room rather than overpowering or leaving the space inefficient.
Use Vertical Space
Tall storage can increase capacity in apartments and compact homes without occupying excessive floor area.
Coordinate Lighting
Consider natural light, ambient lighting, task lighting and accent lighting during layout development.
Respect Openings
Doors, windows, balconies and circulation zones should remain functional and accessible.
Plan Storage Early
Storage requirements should be considered during layout planning rather than added as an afterthought.
Think Long Term
A good layout should accommodate changing lifestyle, family needs and future furniture requirements.
How Space Planning Works Across Different Rooms
Each room needs a different planning strategy because its activities, furniture and storage requirements are different.
Living Room
Plan seating around conversation, television viewing, circulation, entrances and natural light. Avoid making pathways unnecessarily narrow.
Bedroom
Position the bed, wardrobes, side tables and dressing requirements while maintaining comfortable movement around the furniture.
Kitchen
Organize cooking, preparation, storage and appliance zones around the homeowner’s daily routine and kitchen dimensions.
Dining Area
Allow sufficient space around the dining table for seating, serving and movement between adjacent areas.
Home Office
Combine desk positioning, ergonomic movement, storage, electrical points and lighting for focused work.
Storage Areas
Use wardrobes, cabinets and integrated furniture to keep everyday items organized without visually overcrowding rooms.
Smart Space Planning Can Make Compact Homes Feel More Open
Small homes do not necessarily require fewer functions. They require more careful organization.
In apartments across Delhi, Gurgaon and Noida, the available floor area may need to accommodate living, dining, storage, work and entertainment within a limited footprint.
- Use appropriately scaled furniture
- Choose multifunctional pieces where appropriate
- Integrate storage into walls and furniture
- Maintain clear visual and physical pathways
- Use lighter visual elements where suitable
- Coordinate lighting with the furniture layout
Good Layout vs Poor Layout
| Good Planning | Poor Planning |
|---|---|
| Clear movement routes | Furniture blocking pathways |
| Storage integrated with design | Storage added without planning |
| Furniture correctly scaled | Oversized furniture in compact rooms |
| Lighting planned with layout | Lighting points added too late |
| Functional zones clearly defined | Rooms feel visually and functionally cluttered |
6 Steps to Create an Effective Space Plan
A structured planning process helps turn measurements and requirements into an executable interior design.
Understand the Property
Review dimensions, entrances, windows, existing services and structural conditions.
Understand the Lifestyle
Identify how residents use each room and what they need for work, storage, entertainment and daily routines.
Develop Layout Options
Explore furniture placement, zoning, circulation and storage possibilities.
Visualize the Design
Use 2D and 3D planning where appropriate to understand proportions and the proposed design direction.
Coordinate Materials
Finalize cabinetry, finishes, lighting, furniture and other details around the approved layout.
Move to Execution
Coordinate implementation according to the approved design and project scope.
Interior A to Z currently describes a structured workflow covering consultation, site assessment, design planning, materials and execution. :contentReference[oaicite:1]{index=1}
Space Planning Across Delhi, Gurgaon and Noida
Space planning should respond to the actual property rather than relying on one universal layout.
Delhi
Plan apartments, builder floors, independent homes and premium residences around practical circulation, storage and lifestyle requirements.
Gurgaon
Optimize apartment and villa layouts with integrated furniture, storage, lighting and contemporary interior planning.
Noida
Develop efficient layouts for apartments, builder floors and residential properties with practical room zoning.
8 Space Planning Tips for Better Everyday Living
Start With Measurements
Accurate dimensions reduce errors when selecting furniture and developing layouts.
Think About Movement
Walk through the proposed layout mentally before finalizing furniture positions.
Prioritize Daily Activities
Give more space to functions that residents perform most frequently.
Plan Storage Early
Decide where everyday items will be stored before finalizing decorative elements.
Use Vertical Capacity
Tall cabinets and wardrobes can provide more storage without consuming additional floor width.
Coordinate Electrical Points
Position switches, sockets, appliance points and lighting around the furniture layout.
Keep Flexibility
Avoid filling every available area with fixed furniture when future flexibility is important.
Visualize Before Execution
Layout drawings and 3D visualization can help homeowners understand proportions before implementation.
Space Planning in Delhi NCR FAQ
What is space planning in interior design?
Space planning is the process of organizing furniture, circulation, storage, functional zones, lighting and other elements within a room or property so the available area works efficiently and comfortably.
Why is space planning important for homes in Delhi NCR?
Effective space planning helps make better use of available floor area, improves circulation, coordinates furniture and storage, and creates a more functional interior.
Can space planning make a small home look bigger?
Good planning can make a compact home feel more open by using appropriately sized furniture, maintaining clear pathways, integrating storage and reducing unnecessary visual clutter.
Does Interior A to Z provide space planning services?
Interior A to Z provides customized space planning, layout development and interior design services across Delhi, Gurgaon, Noida and Delhi NCR. :contentReference[oaicite:2]{index=2}
Can space planning be done for only one room?
Yes. A single bedroom, living room, kitchen, home office or other room can be planned independently depending on the requirements of the project.
Should space planning happen before furniture selection?
Ideally, the furniture requirements and layout should be considered together. Planning the room first helps ensure that furniture size, circulation and storage work together.
Plan Your Space Before You Furnish It
Share your property location, approximate size, requirements and preferred style. Get guidance on a practical space-planning approach for your Delhi NCR home.
Get Professional Space Planning in Delhi NCR
Discuss your property, lifestyle requirements and preferred design direction with Interior A to Z.
Interior A to Z
Customized interior design solutions for homes, offices and commercial spaces across Delhi NCR, Gurgaon and Noida.
Residential Interiors • Modular Kitchens • Wardrobes • Lighting • Space Planning • Turnkey Execution
Contact Details
Phone: +91 9891050117
Email: info@interioratoz.com
Office: 53, Ground Floor, Khasra No. 308, A-1147, Block A1, Chhatarpur, New Delhi, Delhi 110074
What is Space Planning?
Space planning is a critical aspect of interior design that focuses on the optimization of a given area for functionality and aesthetics. It involves arranging furniture, equipment, and other elements within a space to ensure it meets both the practical needs and the visual appeal desired by the users. In metropolitan regions like Delhi NCR, effective space planning can make a remarkable difference due to the high density of urban living.
The Importance of Space Planning in Delhi NCR
Delhi NCR is a bustling hub, home to numerous businesses and residents who often face space constraints. Good space planning is essential for maximizing the usability of both residential and commercial areas. It allows individuals and businesses to operate efficiently, creating environments that foster productivity and comfort. Whether it’s a compact apartment or a sprawling office, thoughtful space planning takes full advantage of the available square footage.
Key Considerations for Effective Space Planning
To achieve successful space planning in Delhi NCR, several factors should be addressed. Firstly, understanding the specific needs of the users is crucial. For residential spaces, considerations might include family size, lifestyle, and personal preferences. In commercial spaces, understanding the workflow and function of each area is essential. Secondly, the integration of natural light and ventilation should not be overlooked, as these elements significantly impact the overall ambiance. Finally, adhering to local building codes and regulations is vital to ensure safety and accessibility in all planned environments.