Innovative Storage Solutions for Open Concept Kitchen & Dining Rooms
Make an open-plan kitchen and dining room feel beautifully organised with smart storage, multifunctional islands, concealed cabinets, vertical solutions and furniture that works harder without making the space feel crowded.
Why Storage Matters in an Open Concept Kitchen
An open concept kitchen and dining room connects two important areas of the home. This creates a spacious, social atmosphere, but it also means that kitchen clutter can remain visible from the dining and living areas.
The best storage strategy therefore needs to do more than simply provide additional cabinets. It should keep everyday items accessible while maintaining a clean visual connection between the kitchen and dining zone.
In an open-plan home, good storage should disappear visually while working efficiently behind the scenes.


How Do You Maximise Storage Without Losing the Open Feel?
The most effective solution is to combine concealed storage with multifunctional furniture rather than filling the room with additional freestanding cabinets.
- Use full-height kitchen cabinetry.
- Add deep drawers below the worktop.
- Use a multifunctional kitchen island.
- Create a dedicated pantry zone.
- Use vertical storage for lesser-used items.
- Choose dining furniture with hidden storage.
- Keep open shelving selective rather than excessive.
Innovative Storage Solutions for Open Concept Kitchen and Dining Rooms
The right combination of storage types can transform an open-plan kitchen from visually busy to highly organised. Start with the storage that solves your biggest daily problem, then build the rest of the design around it.

Full-Height Kitchen Cabinets
Use the complete wall height for cabinetry and reserve upper sections for items that are used less frequently.

Deep, Wide Kitchen Drawers
Large drawers make cookware, serving dishes and everyday kitchen tools easier to access than traditional lower cabinets.

Multifunctional Kitchen Island
Turn the island into a storage, preparation and seating hub with drawers, cabinets and carefully planned internal organisation.

Pull-Out Pantry Units
Narrow pull-out pantry systems can turn otherwise unused gaps into high-capacity storage for dry goods and kitchen supplies.

Smart Corner Storage
Use corner drawers, rotating systems or carefully designed corner cabinets to avoid wasting difficult-to-access areas.

Built-In Dining Storage
A streamlined sideboard or built-in dining cabinet can store tableware, serving pieces and linens close to the dining area.

Appliance Garage
Keep frequently used appliances accessible while hiding them behind coordinated cabinet fronts when they are not in use.

Selective Open Shelving
Use open shelves for attractive crockery, plants or decorative objects while keeping everyday clutter concealed.
Drawer Organisers
Dividers and internal organisers give plates, cutlery, spices and utensils dedicated locations.
Overhead Cabinets
Upper cabinets can hold serving ware, seasonal cookware and other items that do not need to remain within immediate reach.

Storage Dining Bench
A dining bench with concealed compartments can provide additional storage without adding another large cabinet.

Dedicated Utility Zone
Keep cleaning products, extra supplies and utility items away from the visual centre of the open kitchen.

Breakfast Counter Storage
Use the underside of a breakfast counter for compact cabinets, drawers or shelving without interrupting the open layout.

Handleless Concealed Storage
Handleless cabinetry creates a quieter visual appearance, especially when the kitchen is visible from the dining and living spaces.
One Continuous Storage Language
Coordinate cabinetry, dining storage and finishes so the open-plan room feels like one connected interior rather than separate spaces.
Four Principles for Better Open-Plan Storage
The best storage design balances capacity with visual simplicity. These four principles help maintain the open character of the room.
Use concealed cabinetry for appliances, packaging and everyday items.
Take storage upward before expanding the kitchen footprint outward.
Group cookware, food, tableware and cleaning supplies according to use.
Matching finishes help kitchen and dining storage feel visually connected.

Plan Storage Around the Way You Actually Use the Kitchen
Storage becomes much more useful when it follows your daily routines. Frequently used items should remain easy to reach, while occasional items can move into higher or deeper storage zones.
How to Maximise Space in an Open Concept Kitchen and Dining Room
Open concept kitchens are popular because they make homes feel connected, bright and social. The kitchen becomes part of the dining and living experience rather than a separate enclosed room.
However, this openness creates one important design challenge: everything in the kitchen can remain visible. Plates, appliances, cookware, groceries and small everyday objects can quickly make the entire space appear cluttered.
That is why storage needs to be considered as part of the overall interior architecture rather than added as an afterthought.
Start With a Storage Audit
Before designing cabinets, make a list of everything that needs a home. Separate frequently used items from seasonal and occasional items.
- Daily cooking equipment.
- Cookware and serving dishes.
- Small appliances.
- Groceries and dry foods.
- Cleaning supplies.
- Table linens.
- Dining accessories.
- Special occasion tableware.
This simple exercise helps determine how much storage should be placed in the kitchen and how much can be transferred to the dining area.
Use Full-Height Cabinets to Maximise Vertical Space
One of the most efficient ways to increase storage without increasing the floor footprint is to use the full available wall height.
Tall cabinets can accommodate pantry supplies, appliances, serving pieces and less frequently used kitchen equipment. The uppermost areas can be reserved for seasonal items.
Make the Kitchen Island Work Harder
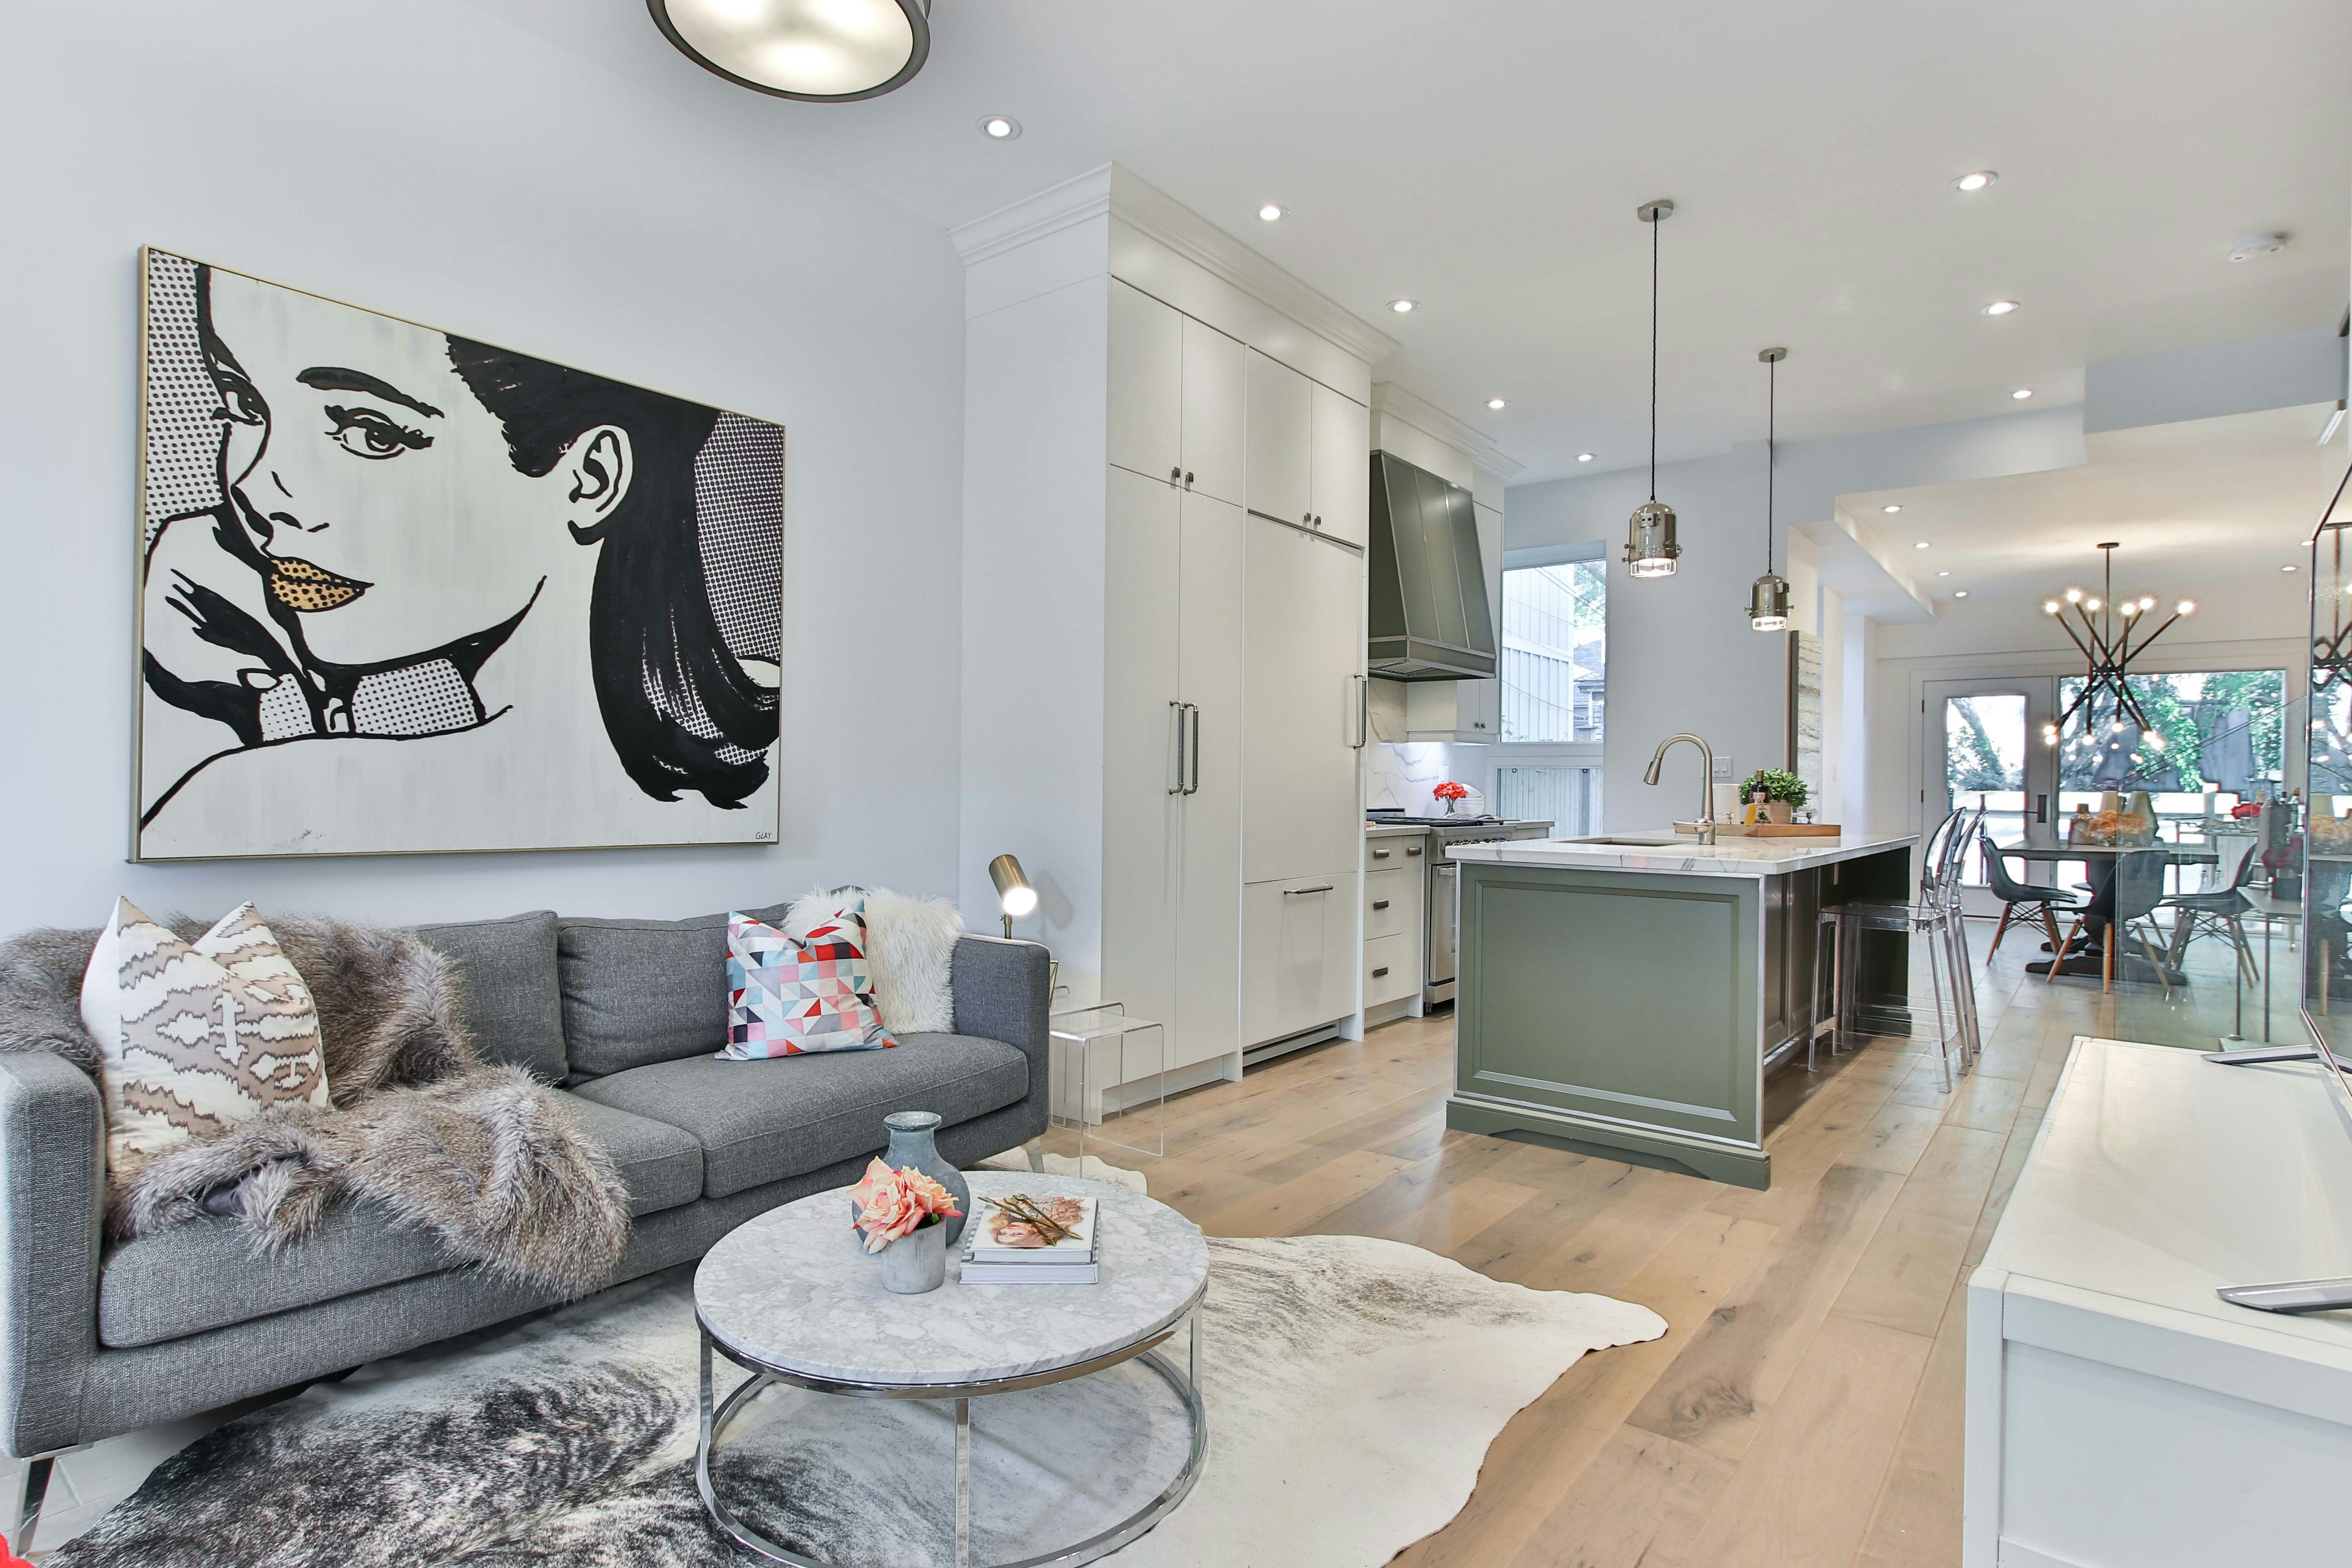
In an open concept kitchen, the island is often the visual centre of the room. It can also become one of the most useful storage elements.
Depending on the layout, an island can include deep drawers, cabinets, open shelves, seating and even dedicated appliance storage.
What Can Be Stored in a Kitchen Island?
- Pots and pans.
- Cutlery.
- Serving dishes.
- Small appliances.
- Kitchen linens.
- Everyday dining accessories.
Create a Dedicated Pantry Zone
A pantry helps prevent food packaging from spreading across multiple cabinets. A pull-out pantry can be particularly useful in compact kitchens because it uses a narrow vertical footprint.
For larger homes, a walk-in or utility pantry can keep bulk supplies and less frequently used appliances away from the main kitchen.
Bring Storage Into the Dining Area
The dining area should not be treated as a storage-free zone. A carefully designed sideboard, crockery unit or built-in cabinet can store tableware close to where it is used.
This reduces unnecessary movement between the kitchen and dining table during meals and entertaining.
Choose Concealed Storage for an Uncluttered Look
Open shelving can be attractive, but too much open storage can make an open-plan kitchen appear busy. Use open shelves selectively for decorative objects and attractive everyday pieces.
For appliances and miscellaneous items, concealed storage is generally more effective.
Use Storage Furniture That Performs Two Jobs
Multifunctional furniture is especially useful in apartments and compact Delhi NCR homes. A dining bench with storage, an island with seating or a sideboard with display shelving can provide more functionality without adding multiple furniture pieces.
Keep Kitchen and Dining Finishes Connected
An open concept room works best when the kitchen and dining area share a coordinated visual language. Matching wood tones, cabinet finishes, hardware or countertop materials can create continuity.
This does not mean every surface needs to be identical. Instead, repeat one or two important materials or colours throughout the connected spaces.
Lighting Can Make Storage Feel More Premium
Integrated lighting can make practical storage look like a design feature. Under-cabinet lighting improves task visibility, while internal cabinet lighting can make deep storage easier to use.
- Under-cabinet task lighting.
- Warm cabinet interior lighting.
- Accent lighting for display shelves.
- Pendant lighting above the island.
- Ambient dining lighting.
Storage Mistakes to Avoid
- Using every wall for cabinetry.
- Creating too many open shelves.
- Ignoring corner storage.
- Making cabinets difficult to access.
- Choosing storage without considering appliance sizes.
- Mixing too many cabinet finishes.
- Forgetting dining-area storage.
- Failing to plan internal drawer organisation.
Open Concept Kitchen Storage for Gurgaon, Noida and Delhi NCR Homes
Open-plan apartments and modern homes across Gurgaon, Noida and Delhi NCR often require storage solutions that maximise functionality without making the available floor area feel smaller.
For compact apartments, vertical cabinetry, multifunctional islands, sliding pantry systems and integrated dining storage can be particularly effective. Larger homes can benefit from dedicated pantry rooms, utility zones and built-in crockery units.
When Should You Work With an Interior Designer?
Professional space planning becomes particularly valuable when the kitchen and dining area share one continuous room. The designer needs to consider circulation, work zones, appliance placement, dining requirements, storage capacity, lighting and the visual relationship with the adjoining living room.
A well-planned design can identify storage opportunities that may not be obvious from a simple floor plan.
Final Thoughts
The best innovative storage solutions for open concept kitchen and dining rooms are not necessarily the largest cabinets. They are the solutions that make everyday life easier while keeping the open-plan interior visually calm.
Use vertical space, conceal clutter, make the island multifunctional, bring storage into the dining area and design every cabinet around how the home is actually used. With the right planning, even a compact open concept kitchen can feel spacious, organised and highly functional.
Beautiful Open Concept Storage Ideas
Combine practical storage with coordinated finishes to create a kitchen and dining space that looks refined from every angle.


Open Concept Kitchen & Dining Interiors Across Delhi NCR
Storage requirements vary by home size, family lifestyle and floor plan. Interior A to Z can help develop practical kitchen and dining layouts around the way you use your home.
Space-efficient open kitchens, modular storage, islands and integrated dining solutions for Gurgaon apartments and homes.
Functional kitchen and dining layouts with smart storage designed for modern Noida apartments and residences.
Complete kitchen and dining planning focused on storage, circulation, functionality and contemporary aesthetics.
Open Concept Kitchen Storage FAQs
How do you maximise storage in an open concept kitchen?
Use full-height cabinets, deep drawers, pull-out pantry units, corner storage, appliance garages and a multifunctional kitchen island to maximise storage without making the open space feel crowded.
What is the best storage solution for an open concept kitchen and dining room?
A combination of concealed kitchen cabinetry, a multifunctional island, vertical storage and a compact dining storage unit provides an efficient balance between capacity and visual openness.
How can I keep an open kitchen and dining room clutter-free?
Use concealed cabinets, designated storage zones, drawer organisers, appliance garages and minimal open shelving. Store frequently used items close to their point of use.
Is a kitchen island useful for storage?
Yes. A kitchen island can combine preparation space, seating and storage. Drawers, cabinets and open shelves can be incorporated depending on the layout.
Can an interior designer design storage for a small open concept kitchen?
Yes. An interior designer can plan storage around the kitchen layout, dining area, appliances, circulation and lifestyle requirements while maintaining a cohesive open-plan appearance.
Ready to Make Your Kitchen More Organised?
Share your kitchen and dining requirements with Interior A to Z. Get practical ideas for storage, cabinetry, kitchen islands, dining units and a more efficient open-plan layout.
Embrace the Open Concept Design
Open concept kitchens and dining rooms are becoming a popular choice among homeowners due to their ability to create a spacious and inviting atmosphere. However, with this layout comes the challenge of organization and storage. Finding effective storage solutions that complement this design can enhance both functionality and aesthetics.
Utilizing Vertical Space
One of the most effective strategies for maximizing storage in an open concept kitchen and dining space is to utilize vertical space. Tall cabinets that reach the ceiling can provide additional storage without taking up valuable floor space. Open shelving can also be used to display decorative items or frequently used kitchenware, maintaining an airy feel while being practical.
Multi-Functional Furniture
Incorporating multi-functional furniture into your open concept layout can significantly improve storage options. A dining table with built-in drawers or benches that offer hidden storage is ideal for keeping clutter at bay. These pieces not only serve their main purpose but also contribute to the overall efficiency of the space.
Creative Nook Areas
Consider creating specific nook areas within the open layout that cater to different functions. A small bar cart can serve as both a storage solution and a stylish focal point. Similarly, utilizing the space beneath the stairs for cabinetry can create a hidden storage area that keeps essentials out of sight.
Conclusion
Designing an open concept kitchen and dining room offers a unique opportunity to blend style with practicality. By incorporating innovative storage solutions that maximize space and keep everything organized, you can enjoy a beautiful and functional environment in your home.