Modern Home Interiors in Gurgaon
Stylish, functional and future-ready homes tailored for the Millennium City. Bring together smart technology, minimalist aesthetics, sustainable materials, thoughtful storage and comfortable everyday living.
Design a home around how you live today—and tomorrow
The current Interior A to Z source describes modern Gurgaon interiors through three central ideas: smart home integration, minimalist aesthetics and sustainable materials. The aim is to combine luxury with technology and create homes that remain useful as lifestyles change.

Smart integration
Plan lighting, climate control and security technology alongside the interior rather than adding it as an afterthought.
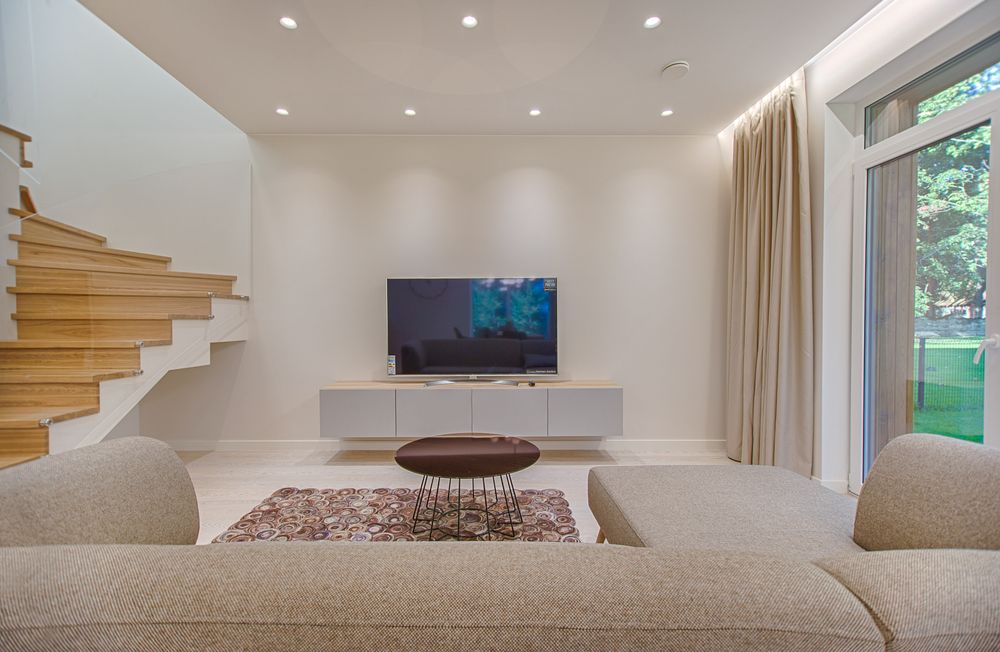
Minimalist aesthetics
Clean lines, neutral palettes and controlled storage can create calm interiors suited to fast-paced urban living.

Sustainable thinking
Eco-conscious finishes and energy-efficient design choices can support a premium look while reducing unnecessary resource use.
What makes a Gurgaon home modern and future-ready?
These three principles are the core structure of the source page.
Smart Home Integration
Integrate automated lighting, climate control and security systems seamlessly into the interior for convenience without visual clutter.
Minimalist Aesthetics
Use clean lines, neutral palettes and clutter-free spaces to create a serene residential environment.
Sustainable Materials
Consider eco-friendly finishes and energy-efficient design decisions while maintaining the desired premium appearance.
Technology should feel built into the home
Smart technology works best when it is coordinated with furniture, ceilings, electrical planning, cabinetry and lighting. The source specifically identifies automated lighting, climate control and security systems as areas for seamless integration.
- Plan smart lighting controls alongside the lighting layout.
- Coordinate climate-control requirements with furniture and ceiling planning.
- Provide appropriate electrical and connectivity points before carpentry closes walls or panels.
- Keep devices and controls visually consistent with the home’s design language.
- Allow flexibility for future technology upgrades where practical.

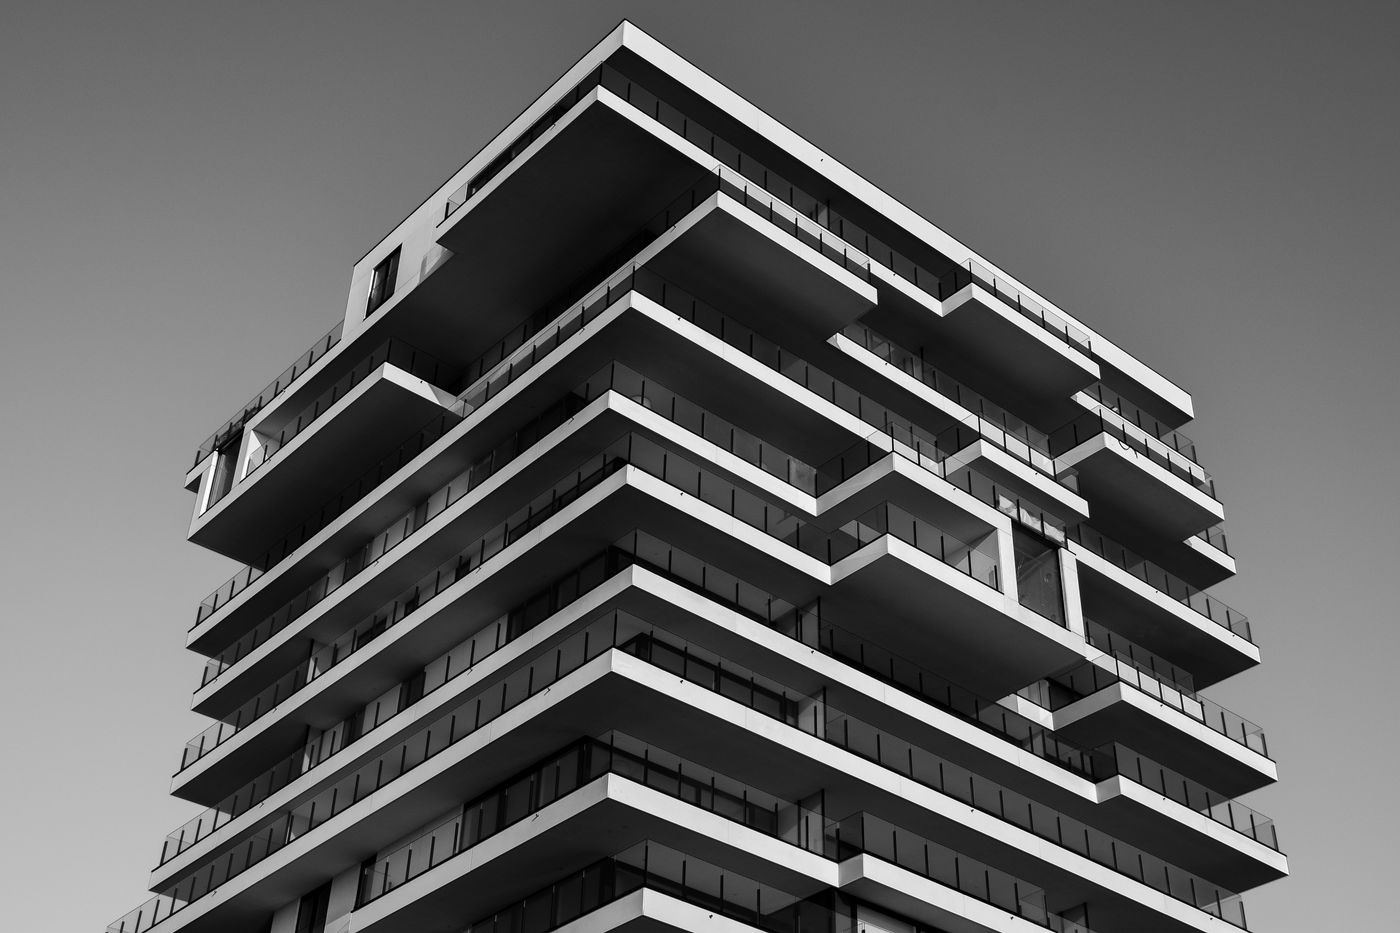
Clean lines create calm without making the home feel empty
A minimalist Gurgaon home can still feel warm and luxurious. The source emphasises clean lines, neutral palettes and clutter-free spaces; related Interior A to Z material also highlights space utilisation, controlled palettes, multifunctional furniture and long-term design value.
- Choose furniture in proportion to the room rather than oversized statement pieces.
- Use concealed and integrated storage to reduce visible clutter.
- Repeat a controlled palette across connected spaces.
- Add texture through wood, textiles, rugs, stone or selected wall finishes.
- Keep focal points intentional rather than filling every wall.
Premium interiors can also be responsible interiors
The target source highlights eco-friendly finishes and energy-efficient designs as part of its modern Gurgaon approach. Material choices should also consider the room, usage, maintenance and the desired design life.
- Consider lower-impact or responsibly selected finishes where appropriate.
- Use energy-efficient lighting and plan daylight before adding excessive artificial light.
- Select durable materials for high-use areas to reduce premature replacement.
- Choose finishes that can be maintained realistically for the household.
- Coordinate materials so fewer, better finishes can create a coherent premium look.
Apply the modern design language throughout the home
A cohesive home does not require every room to look identical. Related Interior A to Z guidance recommends allowing individual rooms to have personality while sharing materials, colours and a common design direction.
Living Room
Use comfortable furniture, layered lighting, controlled textures and one or two strong focal points. Consider a minimalist TV unit, statement lighting, a textured feature wall and natural materials.
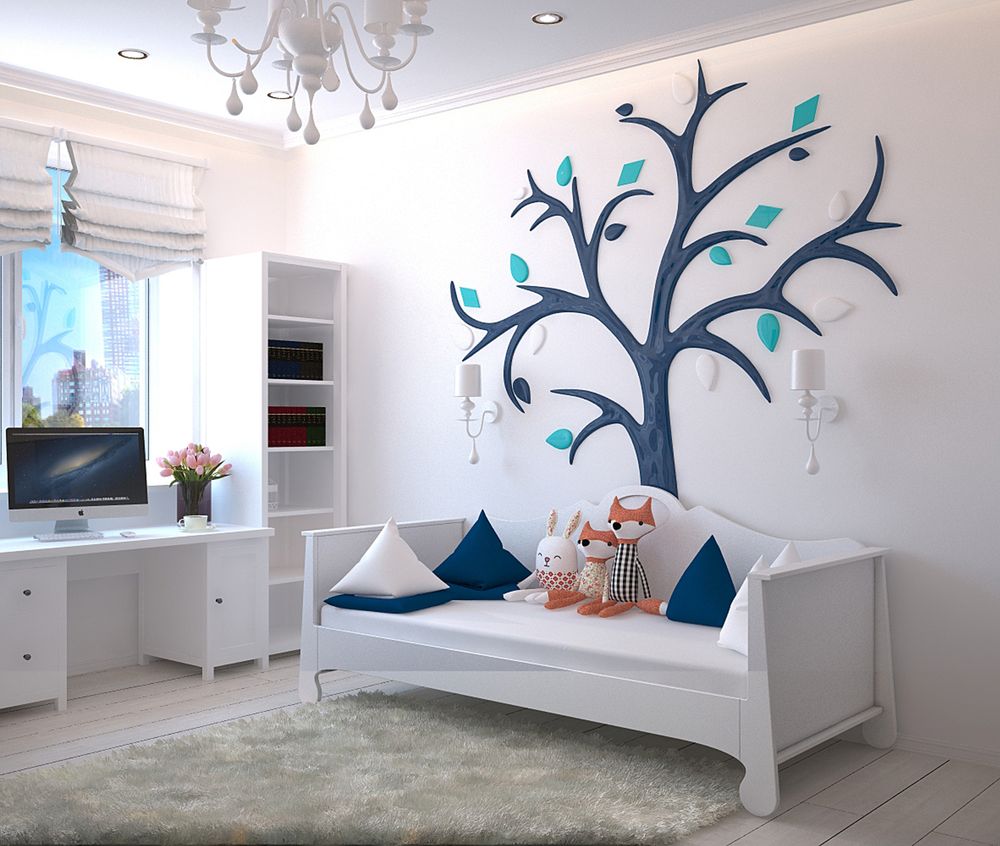
Bedroom
Keep bedrooms calm with soft neutral palettes, practical wardrobes, warm bedside lighting and comfortable upholstered furniture.
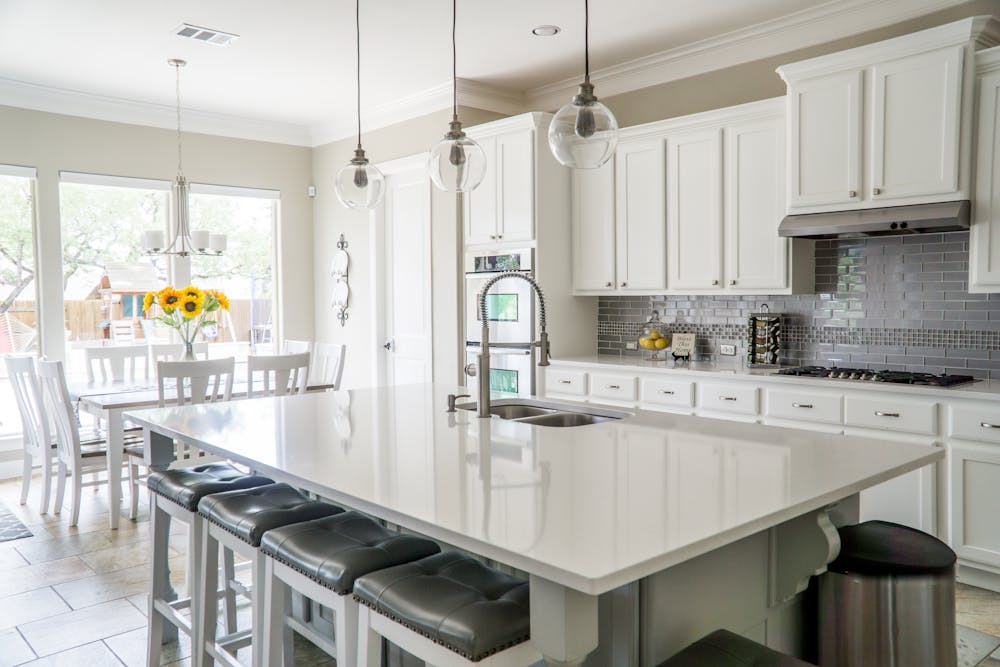
Modular Kitchen
Combine efficient work zones, practical storage, durable materials and an easy-to-maintain finish. Explore modular kitchen design.

Home Office
Create an ergonomic work zone with storage, natural light, task lighting and discreet cable management.
Wardrobes & Storage
Use customised vertical storage, internal organisation and integrated furniture to maintain the clean visual language of a modern home.
Dining & Transition Zones
Coordinate furniture proportions, circulation, lighting and materials so dining and passage areas connect naturally to the main living spaces.
Build a future-ready home from practical details
Modern interiors for Gurgaon’s residential neighbourhoods
The target source specifically identifies DLF Phase 1-5, Golf Course Road, Sohna Road and New Gurgaon as areas where Interior A to Z understands the residential context.
DLF Phase 1–5
The source highlights luxury penthouses and established premium residential hubs. Design can focus on refined materials, integrated storage, technology and detailed lighting.
Golf Course Road
Modern apartments and premium residences can benefit from coordinated full-home planning, custom furniture, smart systems and a restrained luxury palette.
Sohna Road & New Gurgaon
Plan contemporary residential interiors around property configuration, lifestyle, storage, practical furniture and future-ready technology.
One design language from entrance to bedroom
Related Interior A to Z full-home guidance recommends planning living areas, kitchens, bedrooms, wardrobes, furniture, lighting, finishes and execution as one connected system rather than treating each room independently.
Understand the home
Review property type, dimensions, natural light, circulation, lifestyle and existing conditions.
Set the design direction
Define the palette, materials, furniture language, technology requirements and level of customisation.
Plan each zone
Coordinate living, kitchen, bedrooms, wardrobes, work areas, storage and transition spaces.
Develop the details
Finalise elevations, lighting, electrical points, hardware, materials and smart-home provisions.
Execute
Coordinate materials, fabrication, installation, services, finishing and quality checks.
Handover
Complete snagging, testing, cleaning and the agreed handover requirements.
Explore more Gurgaon interior solutions
Full Home Interiors Gurgaon
Plan living rooms, modular kitchens, wardrobes, furniture, lighting and finishes as one coordinated residential interior.
View full-home interiors →Interior Design in Gurgaon
Explore modern apartments, villas, modular kitchens, luxury interiors and turnkey solutions across Gurgaon and Delhi NCR.
Explore Gurgaon interiors →Turnkey Interior Design Gurgaon
Coordinate design, materials, furniture, execution and handover under one project scope.
View turnkey design →Modern home interiors Gurgaon questions
What defines modern home interiors in Gurgaon?
The source focuses on smart home integration, minimalist aesthetics and sustainable materials, combined with practical planning for contemporary Gurgaon residences.
Can smart-home technology be integrated into interior design?
Yes. Lighting, climate control and security systems can be considered as part of the interior planning so technology is integrated with the home’s design.
Which Gurgaon areas does the service focus on?
The source specifically highlights DLF Phase 1-5, Golf Course Road, Sohna Road and New Gurgaon.
Are modern interiors suitable for apartments as well as larger homes?
Yes. Modern planning can be adapted to different residential configurations by adjusting furniture scale, storage, technology, lighting and material choices to the property.
What makes an interior future-ready?
Future-ready planning considers technology, flexible furniture, electrical requirements, storage, adaptable layouts and durable materials so the home can respond to changing needs.
Design a Gurgaon home for the future
Share your property type, location, lifestyle requirements and preferred design direction with Interior A to Z.