Full Home Interiors for New Construction & Remodeling
Create a complete, coordinated home interior from the first layout to the final installation. We design functional and stylish homes across Gurgaon, Noida and Delhi NCR.
One Design Plan for Your Entire Home
Full home interiors bring every room together under one coordinated design direction. Instead of treating the kitchen, bedrooms, living room and storage as separate projects, the complete home is planned as one functional environment.
This approach is especially useful for new construction and homeowners remodeling an existing property.
- Complete space planning
- Living room and dining design
- Master and secondary bedroom interiors
- Modular kitchen and utility planning
- Wardrobes and customized storage
- False ceiling and lighting
- Wall finishes and feature walls
- Furniture and décor coordination
Interior Solutions for Both New Homes and Existing Homes
The design process changes depending on whether you are starting with a new property or upgrading an existing one.
New Construction Interiors
New construction gives you greater freedom to plan the interiors before the work begins.
- Plan electrical and lighting early
- Coordinate kitchen and plumbing requirements
- Plan wardrobes and storage before handover
- Coordinate flooring, ceilings and wall finishes
- Customize furniture according to the layout
Home Remodeling Interiors
Remodeling focuses on improving an existing home’s functionality, appearance and storage.
- Review existing layouts
- Identify areas that need renovation
- Upgrade kitchens and wardrobes
- Refresh lighting and ceilings
- Improve furniture and storage planning
Everything Your Home Needs in One Interior Plan
Build a cohesive design across every major space instead of managing multiple disconnected contractors.
Living Room Interiors
TV units, furniture layouts, accent walls, lighting, ceiling design and décor.
Modular Kitchen
Ergonomic layouts, cabinets, storage, countertops, hardware and lighting.
Bedroom Interiors
Beds, wardrobes, study units, lighting, wall finishes and practical storage.
Wardrobes & Storage
Customized storage solutions designed around the home’s available space.
False Ceiling & Lighting
Layered ambient, task and accent lighting with coordinated ceiling design.
Bathroom Interiors
Modern finishes, storage and coordinated bathroom interior details.
Custom Furniture
Furniture designed for specific dimensions, functions and interior aesthetics.
Wall & Décor Design
Feature walls, wall panelling, colours, artwork and decorative elements.
Turnkey Execution
A coordinated route from approved design to installation and final handover.
From Empty Space to Finished Home
A structured interior process helps reduce design changes and keeps the project organized.
Consultation
Discuss lifestyle, preferences, scope and budget.
Site Assessment
Measure and evaluate the property and existing conditions.
Design & 3D
Develop layouts, concepts and visual presentations.
Materials & Quote
Finalize specifications, finishes and project scope.
Execution
Move from approved design to installation and handover.
How Much Do Full Home Interiors Cost?
The final cost depends on carpet area, number of rooms, materials, hardware, furniture, finishes and customization.
Essential
Indicative cost per sq. ft. for essential interior requirements and practical finishes.
Mid-Range
Indicative range for more extensive modular work, storage, lighting, furniture and upgraded finishes.
Luxury
Indicative range for premium materials, customized furniture and higher levels of detailing.
These are indicative planning ranges, not fixed quotations. Actual pricing should be calculated after reviewing the property, scope, specifications and materials.
Why Plan the Entire Home Together?
A complete interior strategy can make the home feel more cohesive while improving practical usability.
Better Space Planning
Furniture, circulation and storage are planned together.
Consistent Design
Colours, materials and finishes can flow naturally between rooms.
Budget Control
The overall scope can be reviewed before execution begins.
Simpler Coordination
A coordinated project reduces the need to manage every individual interior element separately.
Full Home Interiors Across Gurgaon, Noida & Delhi NCR
Interior A to Z provides residential interior design solutions for homeowners planning new construction interiors or remodeling projects across Delhi NCR. Discuss your property location, size and requirements to determine the appropriate design approach.
Ready to Plan Your Complete Home Interior?
Share your property details, preferred style and approximate budget. Start with a consultation before you commit to the complete project.
Get a Full Home Interior Consultation
Tell us about your home and we will use the information to understand the scope of your project.
Request a Consultation
Share your project details below.
Discuss Your Home Interior
For a faster response, contact the Interior A to Z team directly with your property location and requirements.
- Phone +91 9891050117
- Email info@interioratoz.com
- Service Areas Gurgaon · Noida · Delhi NCR
- Specialization Full Home · Modular Kitchen · Wardrobes · Turnkey
Frequently Asked Questions
What are full home interiors?
Full home interiors involve planning and executing multiple areas of a home as one coordinated project. This can include the living room, bedrooms, kitchen, wardrobes, lighting, ceilings, furniture, storage and other interior elements.
Are full home interiors suitable for new construction?
Yes. New construction projects offer an opportunity to coordinate interior layouts, electrical planning, lighting, storage, kitchen requirements, furniture and finishes before the home is fully completed.
Can you remodel an existing home?
Yes. Remodeling can focus on selected rooms or the entire property, depending on the condition of the existing space and the homeowner’s requirements.
What is included in a full home interior project?
Depending on the agreed scope, a project can include space planning, modular kitchen, wardrobes, furniture, false ceiling, lighting, wall finishes, bedrooms, living rooms, bathrooms and décor coordination.
How much does full home interior design cost?
Pricing depends on carpet area, property type, materials, hardware, furniture, finishes and customization. Indicative planning ranges can be used initially, but a project-specific quotation is more reliable.
Do you provide turnkey home interior services?
Turnkey services can coordinate design and execution for homeowners who prefer one organized project rather than managing multiple interior vendors themselves.
Do you provide 3D interior designs?
3D visualization can be part of the design process, helping homeowners understand layouts, materials, colours and the overall design direction before execution.
Do you work in Gurgaon, Noida and Delhi?
Interior A to Z serves homeowners across Gurgaon, Noida, Delhi NCR and nearby areas. Project availability can be discussed based on location and requirements.
Full Home Interiors for New Construction and Remodeling: 7 Expert Tips 2026

Full Home Interiors
New Construction & Remodeling Solutions | Delhi NCR 2026
Full Home Interiors for New Construction and Remodeling: Complete Guide
Full Home Interiors for New Construction and Remodeling involve designing and executing every aspect of a home’s interior—from layout planning to final décor. Whether you are building a new home or renovating an existing one in Gurgaon, Noida, or Delhi NCR, professional interior planning ensures better functionality and aesthetics.
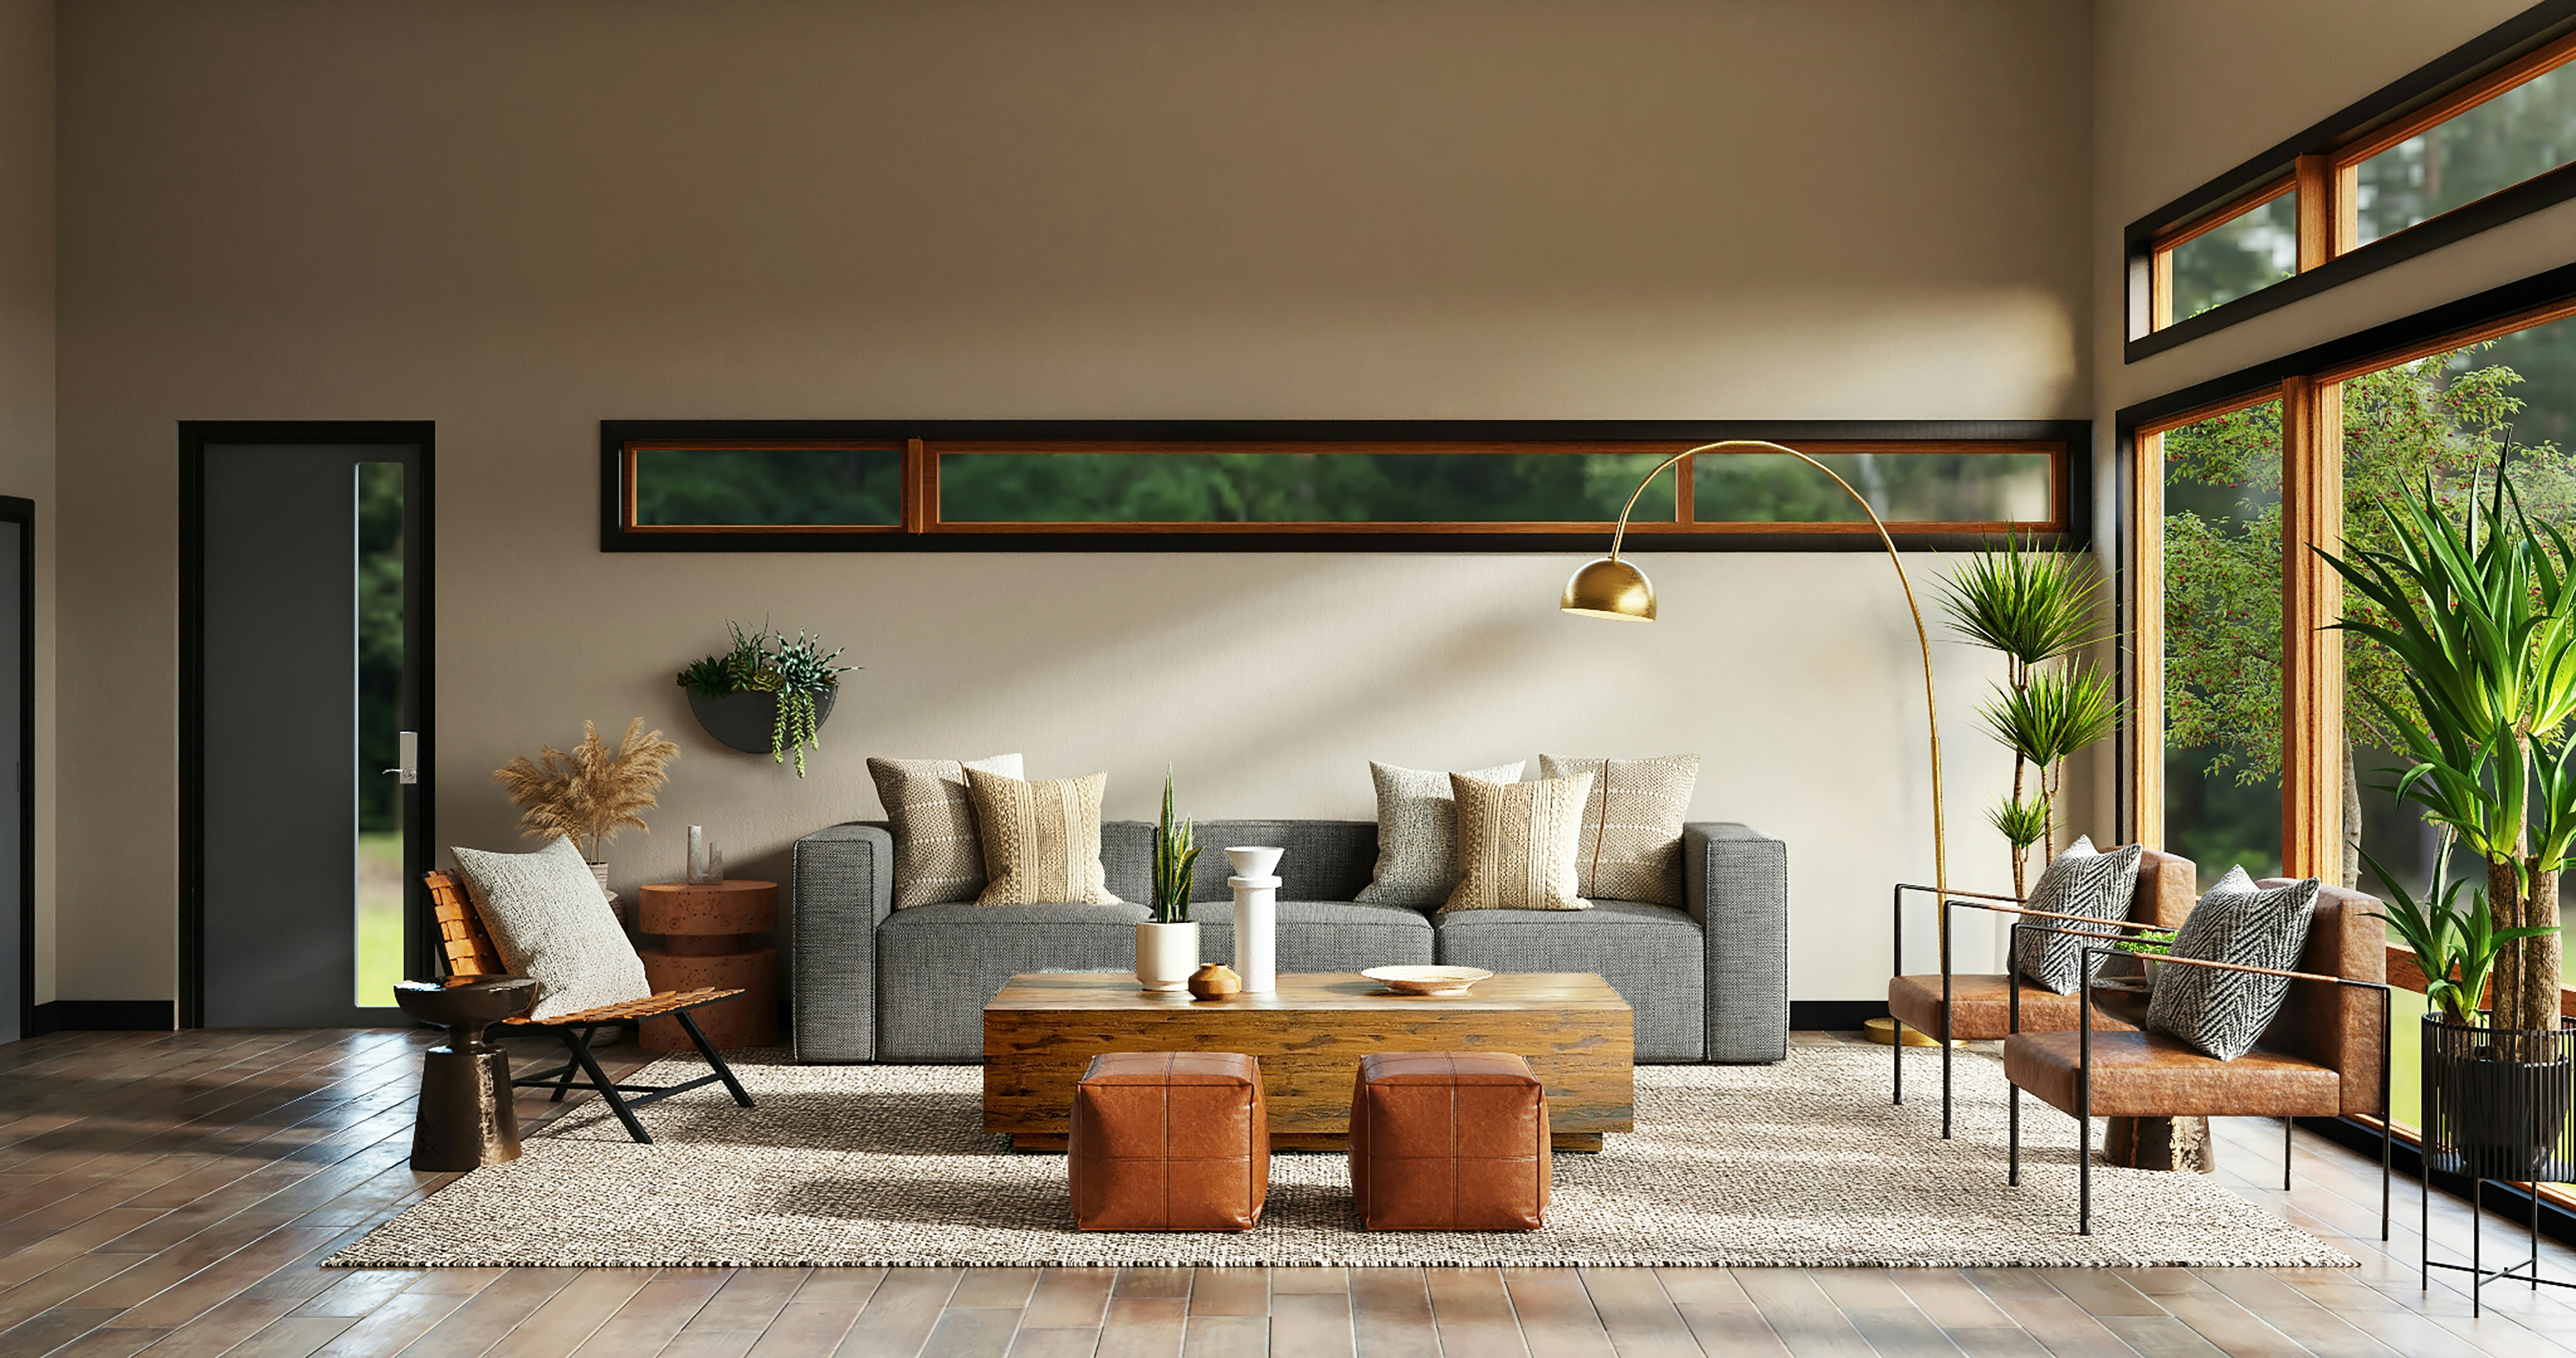
New Construction vs Remodeling Interiors
Full Home Interiors for New Construction and Remodeling differ based on project type.
New Construction Interiors
- Complete design freedom
- Custom layouts and planning
- Modern systems and materials
Remodeling Interiors
- Upgrade existing structure
- Cost-effective solution
- Faster execution
What is Included in Full Home Interiors
A complete Full Home Interiors for New Construction and Remodeling package includes:
- Space planning and layout design
- False ceiling and lighting
- Modular kitchen and wardrobes
- Flooring and wall finishes
- Furniture and décor styling
Explore services: Interior Design Services
Step-by-Step Interior Design Process
- Requirement discussion and site analysis
- 2D layout and space planning
- 3D design visualization
- Material selection
- Execution and installation
- Final styling and handover
Cost of Full Home Interiors in Delhi NCR
The cost of Full Home Interiors for New Construction and Remodeling depends on materials and customization.
- Basic interiors: ₹1,200 – ₹2,000 per sq. ft.
- Mid-range interiors: ₹2,000 – ₹3,500 per sq. ft.
- Luxury interiors: ₹3,500 – ₹5,000+ per sq. ft.
Detailed pricing: Interior Cost Guide
Benefits of Full Home Interiors
- Better space utilization
- Modern and functional design
- Increased property value
- Improved comfort and lifestyle
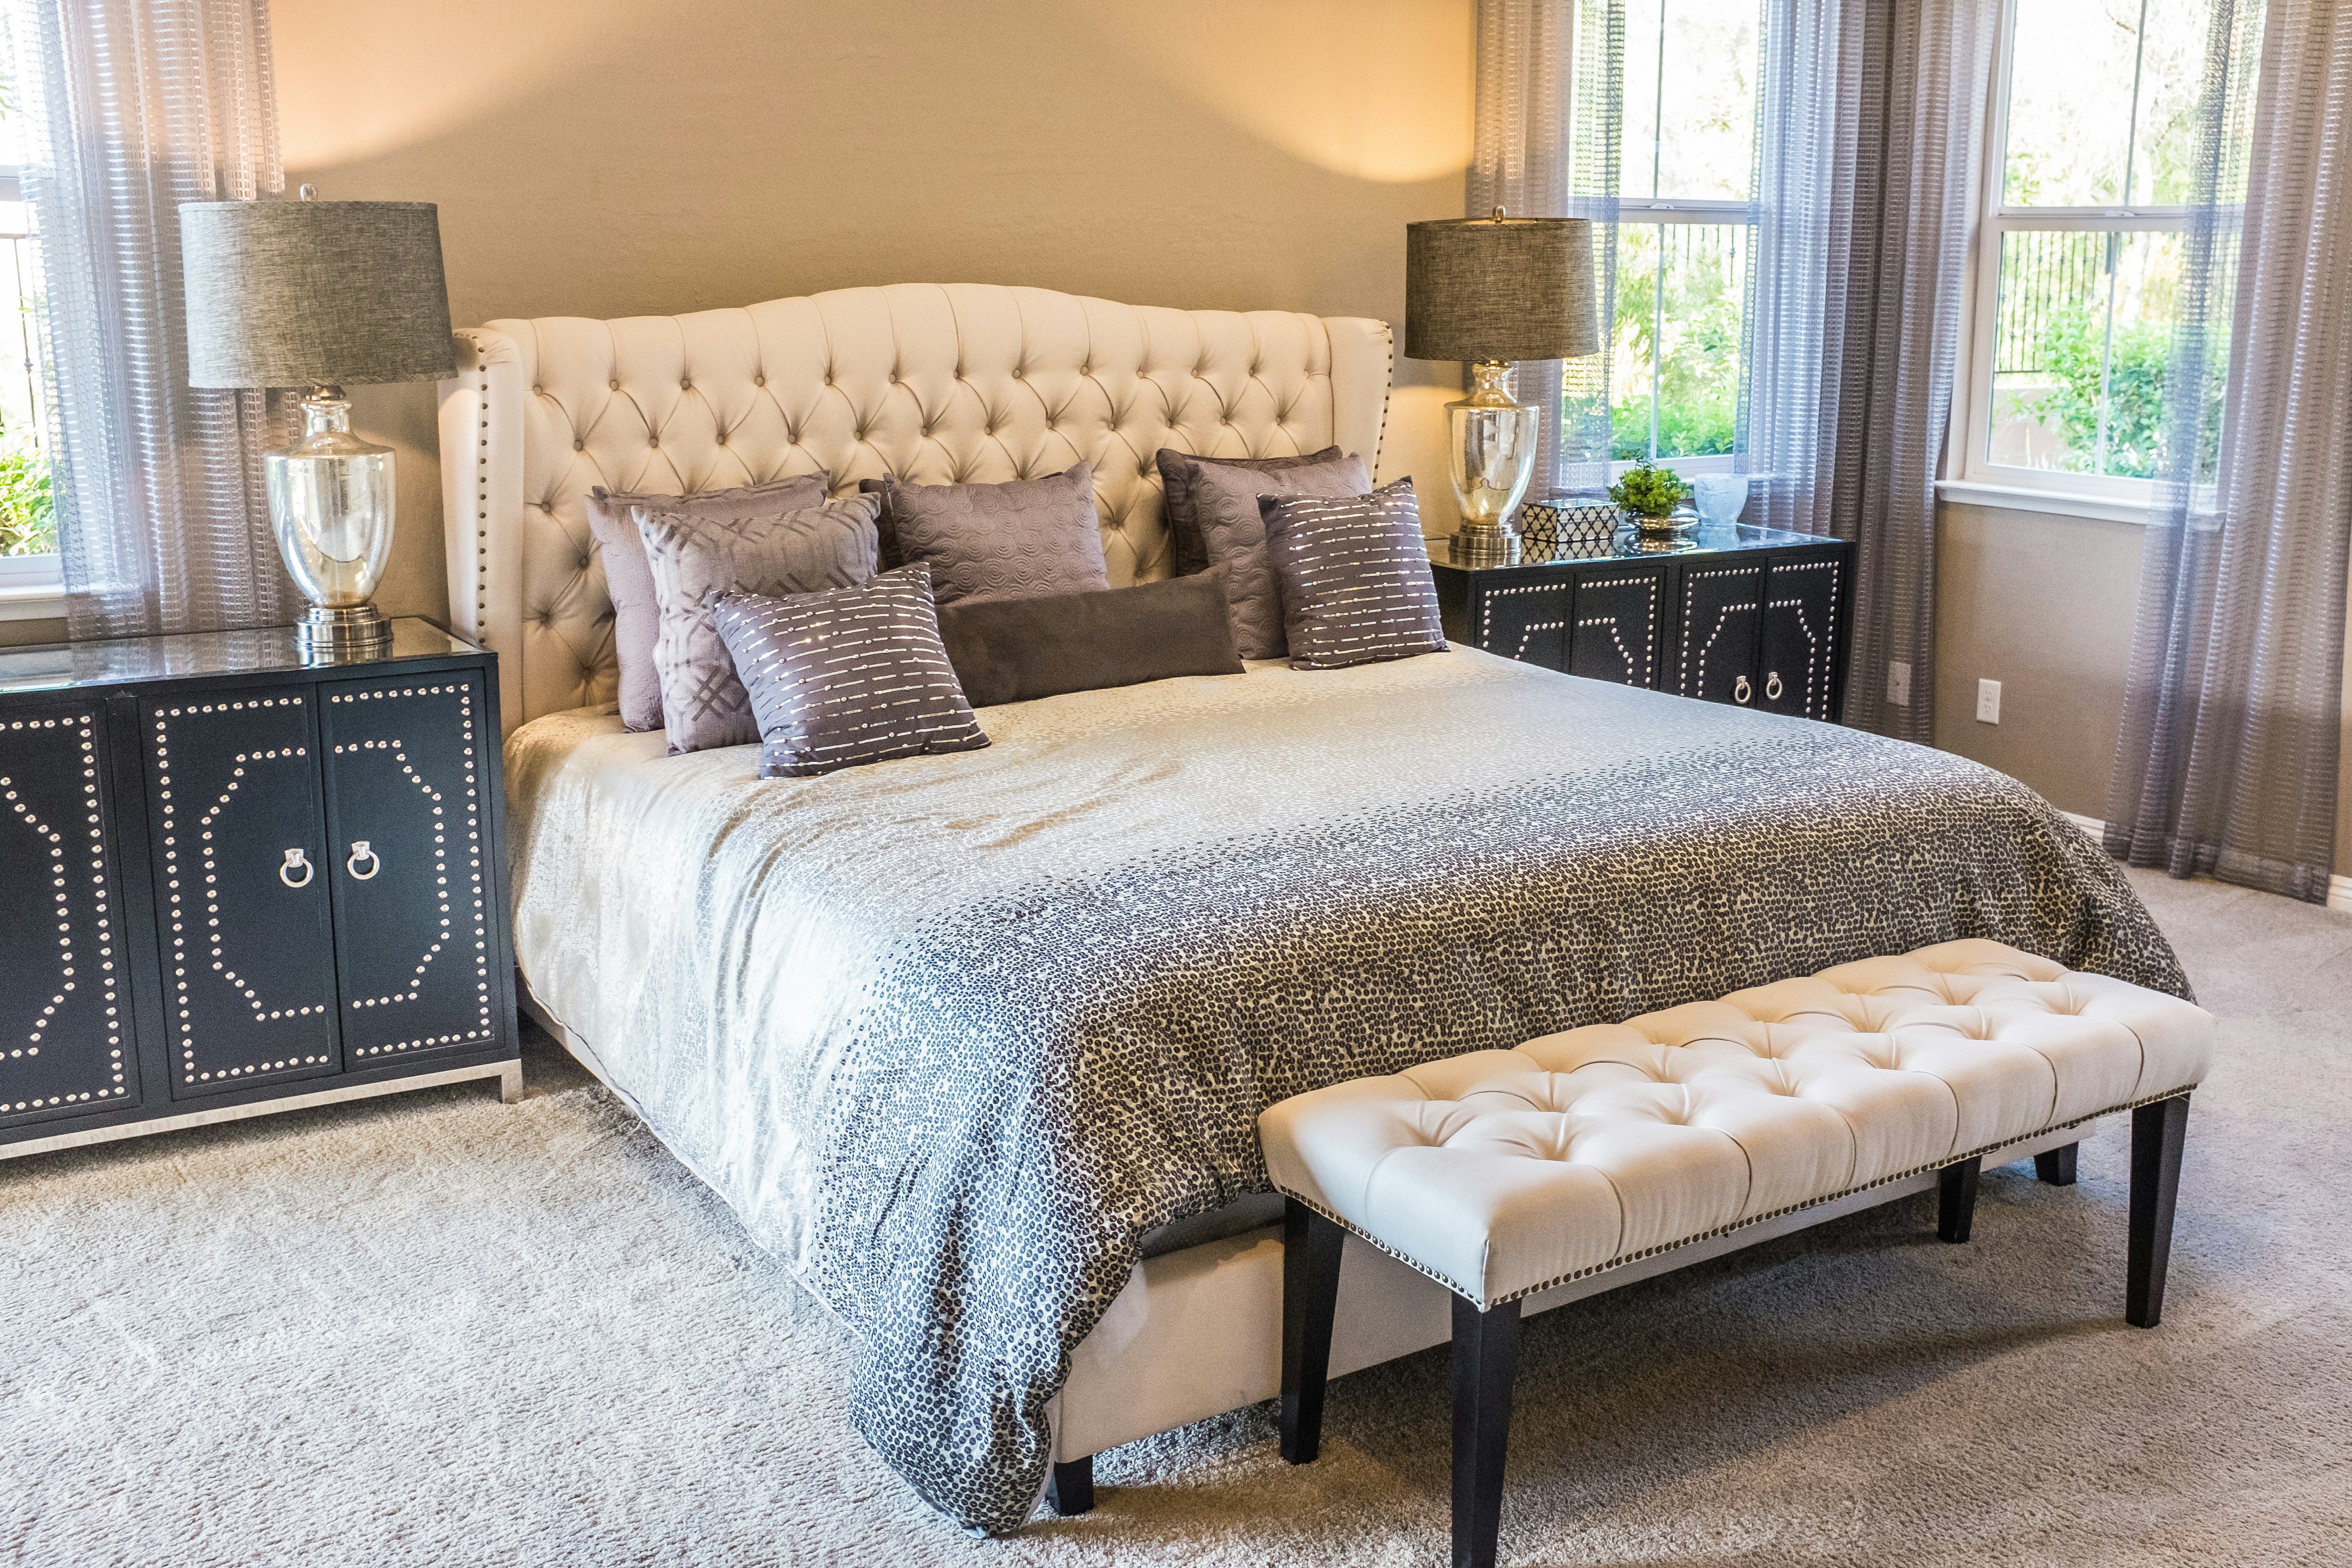
When to Choose New Construction Interiors
- Building a new house
- Need full customization
- Planning long-term living
When to Choose Remodeling Interiors
- Want to upgrade existing home
- Working with limited budget
- Need quick transformation
Expert Tips for Full Home Interiors
- Plan everything before execution
- Keep 10–15% extra budget
- Prioritize kitchen and storage
- Choose durable materials
Expert advice: Choose Interior Designer
Internal Resources
Conclusion: Full Home Interiors for Smart Living
Full Home Interiors for New Construction and Remodeling help create a well-designed, functional, and stylish home. Whether you choose new construction or remodeling, the right planning ensures a perfect balance of design, comfort, and cost.
Start your interior journey today and transform your home into a modern living space.
Designing full home interiors for new construction and remodeling projects involves a comprehensive approach that considers both aesthetics and functionality. Here’s a step-by-step guide to guide you through the process:
1. Client Consultation:
- Objective: Understand the client’s vision, preferences, lifestyle, and budget.
- Tasks:
- Conduct an initial interview to gather information.
- Discuss project scope, goals, and timeline.
- Establish a budget range.
2. Site Assessment:
- Objective: Evaluate the existing space or new construction plans.
- Tasks:
- Visit the site for new construction or assess existing spaces for remodeling.
- Take measurements and note architectural details.
- Identify any structural or functional constraints.
3. Concept Development:
- Objective: Create a design concept that aligns with the client’s vision.
- Tasks:
- Develop mood boards or concept presentations.
- Discuss color schemes, styles, and overall design direction.
- Consider the flow and cohesion of the entire home.
4. Space Planning:
- Objective: Optimize the layout and functionality of each space.
- Tasks:
- Develop floor plans for each room.
- Consider furniture placement, traffic flow, and spatial relationships.
- Ensure efficient use of available square footage.
5. Material and Finish Selection:
- Objective: Choose materials and finishes that align with the design concept and client preferences.
- Tasks:
- Select flooring, wall finishes, and ceiling treatments.
- Choose cabinetry, countertops, and hardware.
- Consider lighting fixtures and window treatments.
6. Furniture and Fixture Selection:
- Objective: Curate a collection of furniture and fixtures that complement the design.
- Tasks:
- Choose furniture pieces that suit the style and function of each room.
- Select fixtures, such as plumbing and lighting fixtures.
- Consider custom-built items for a personalized touch.
7. Color Scheme and Paint Selection:
- Objective: Define a cohesive color scheme that enhances the overall aesthetic.
- Tasks:
- Choose a color palette for walls, ceilings, and trim.
- Consider how colors transition between rooms.
- Test paint samples in the actual space for accuracy.
8. Lighting Design:
- Objective: Plan for effective and aesthetically pleasing lighting throughout the home.
- Tasks:
- Design a layered lighting scheme with ambient, task, and accent lighting.
- Select light fixtures that complement the design style.
- Ensure proper placement for functionality and aesthetics.
9. Customization and Personalization:
- Objective: Add unique elements that reflect the client’s personality.
- Tasks:
- Consider personalized artwork or decor.
- Explore custom furniture or built-in solutions.
- Incorporate sentimental items suggested by the client.
10. Project Management:
- Objective: Ensure the smooth execution of the design plan.
- Tasks:
- Create a project timeline and milestones.
- Coordinate with contractors, architects, and other professionals.
- Regularly communicate with the client on project progress.
11. Quality Control and Installation:
- Objective: Oversee the installation process to ensure the design vision is realized.
- Tasks:
- Conduct site visits during construction or remodeling.
- Address any issues promptly.
- Coordinate the installation of furniture, fixtures, and decor.
12. Client Walkthrough and Finalization:
- Objective: Ensure the client is satisfied with the completed project.
- Tasks:
- Conduct a walkthrough with the client.
- Address any final adjustments or modifications.
- Provide documentation of the completed design for the client.
13. Documentation and Photography:
- Objective: Document the project for portfolio and marketing purposes.
- Tasks:
- Capture high-quality photographs of the finished interiors.
- Compile a portfolio showcasing the project.
- Request testimonials or reviews from the client.
14. Post-Project Follow-Up:
- Objective: Maintain a positive relationship with the client.
- Tasks:
- Follow up with the client after completion.
- Address any post-installation concerns.
- Request feedback for continuous improvement.
This comprehensive process ensures that the interior design of a new construction or remodeling project is thoughtfully planned, seamlessly executed, and tailored to the client’s needs and preferences. Effective communication, attention to detail, and collaboration with skilled professionals are key components of a successful full-home interior design project.