Residential Interior Designer Specializing in Open Concept Homes Near Me
Create an open, connected home where the living room, dining area and kitchen work together naturally. Interior A to Z plans open-concept residential interiors around circulation, furniture, storage, lighting, materials and the way your family lives.
What makes an open-concept home work?
An open-concept home is not simply a home without walls. The layout needs clear zones for living, dining, cooking, storage and circulation while still maintaining a visual connection between spaces.
Good residential interior design uses furniture placement, ceiling details, lighting, flooring, colour, cabinetry and carefully selected partitions to create definition without making the home feel closed.
- Clear movement between spaces
- Functional furniture zoning
- Kitchen and dining workflow
- Storage without visual clutter
- Consistent materials, lighting and colours
Design the entire connected space as one composition
In an open-plan home, every major decision affects another area. The sofa influences circulation, the kitchen influences dining, lighting affects the atmosphere and storage determines how visually calm the room feels.
Define spaces without closing them
Use furniture orientation, rugs, lighting, flooring changes, ceiling details or lightweight screens to establish separate functional zones.
Protect the movement path
Doorways, kitchen access, dining chairs and sofa placement should be planned together so everyday movement remains comfortable.
Connect materials and colours
Repeating finishes, complementary textures and a controlled colour palette help multiple functions feel like one cohesive interior.
Keep the open area visually calm
Closed storage, built-in cabinetry and carefully planned display areas reduce clutter and protect the spacious quality of an open plan.
Use light to create layers
Combine natural light with ambient, task and accent lighting so each zone can perform independently while remaining visually connected.
Plan around how you actually live
Entertaining, children, work-from-home requirements, cooking habits, storage and daily routines should influence the layout from the start.
Openness needs structure
The strongest open-concept interiors feel spacious without feeling empty. Each zone has a purpose, while the entire home maintains one visual language.
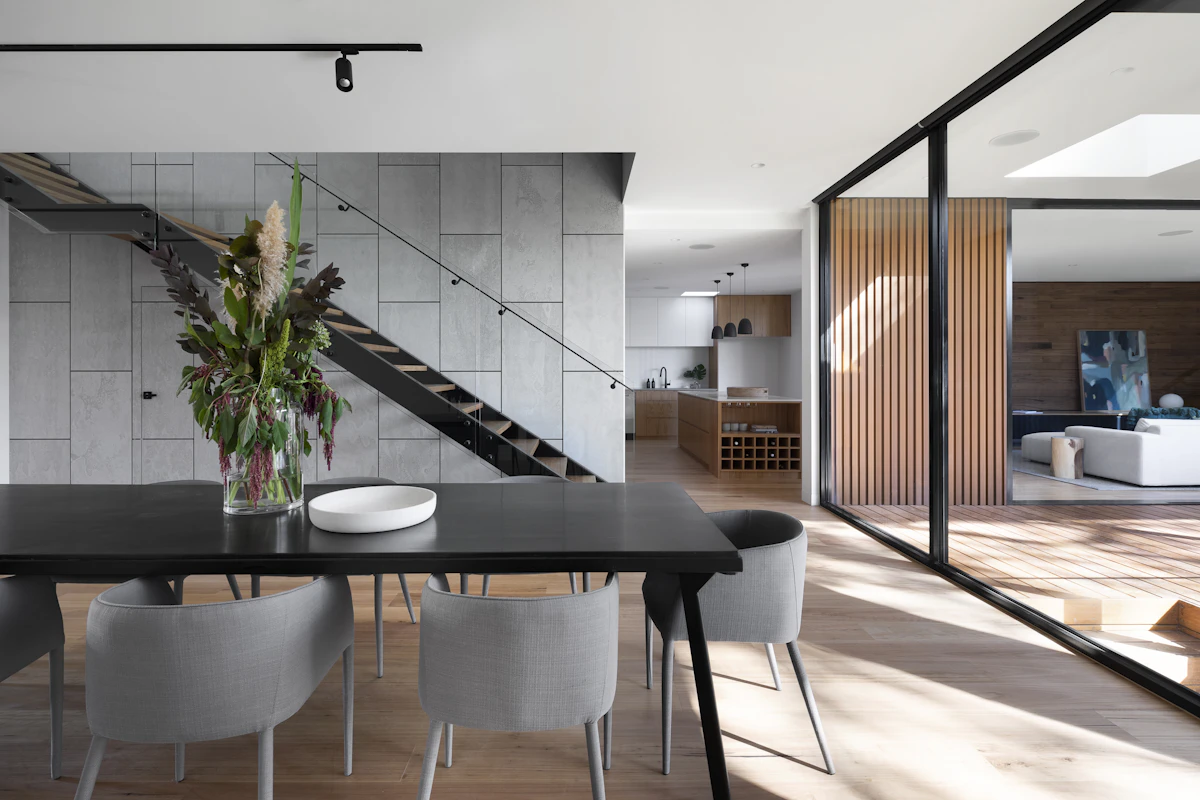
One connected home, multiple useful zones
An open-concept living area can combine relaxation, dining, entertaining, cooking and family interaction. The challenge is creating boundaries without losing the openness that makes the layout attractive.
Interior A to Z approaches residential planning through space planning, furniture, storage, lighting, materials and execution rather than treating each room as an isolated design exercise.
Explore our space planning service for a deeper look at how circulation, furniture and storage can be resolved before the visual finishes are finalised.
How to design each part of an open-concept home
The individual zones should have distinct functions while sharing a coordinated design language.
Open Living Room
Position the sofa and seating to create a natural conversation area without blocking circulation between the entrance, dining and kitchen.
- Plan sofa orientation first
- Keep major walkways clear
- Use rugs to define the seating zone
- Coordinate the TV wall with overall sightlines
Dining Area
The dining table should sit naturally between the kitchen and living area without becoming an obstruction.
- Allow comfortable chair movement
- Use pendant lighting to define the zone
- Consider storage or a console nearby
- Maintain a visual relationship with the kitchen
Open Kitchen
An open kitchen needs particularly careful workflow planning because it remains visually connected to the rest of the home.
- Plan work zones around actual cooking habits
- Integrate appliances early
- Use practical storage to reduce countertop clutter
- Coordinate cabinetry with living-area finishes
Entry & Transition
A subtle transition near the entrance can give the open plan a sense of arrival without creating a heavy physical barrier.
- Use a compact console or storage unit
- Create a clear entry sightline
- Use wall treatment or lighting for definition
- Avoid oversized furniture in circulation areas
Open concept does not mean completely open
Some homes benefit from subtle separation. The right solution depends on the floor plan, family requirements, ventilation, privacy and daily use.
| Solution | Best Used For | Design Effect |
|---|---|---|
| Furniture zoning | Living and dining areas | Defines functions while keeping the plan completely open. |
| Glass partition | Kitchen or study zones | Creates separation while maintaining light and visual connection. |
| Wood or fluted screen | Entry, dining or transition zones | Adds privacy and texture without a solid wall. |
| Open shelving | Dining, kitchen or living areas | Creates a visual boundary with useful display/storage. |
| Lighting zoning | Large connected rooms | Creates distinct moods without physical separation. |
Build continuity from one zone to the next
Open-plan interiors benefit from restraint. Instead of introducing a completely different palette in every zone, repeat a small number of materials and colours.
Warm natural finishes
Wood tones can connect cabinetry, furniture, wall panels and decorative details throughout the open area.
Durable focal surfaces
Stone or stone-look surfaces can be used for kitchen worktops, feature walls, dining elements or selected architectural details.
Softness and depth
Upholstery, curtains, rugs, wall textures and natural fabrics can prevent an open space from feeling overly hard or visually flat.
Use lighting to make the open plan feel intentional
A single ceiling light rarely gives an open-concept home enough flexibility. Layered lighting allows different areas to perform different functions.
Ambient Lighting
Provides general illumination across the connected space through ceiling lights, concealed lighting and other broad sources.
Task Lighting
Supports specific activities such as kitchen preparation, reading, working or dining.
Accent Lighting
Highlights artwork, textured walls, architectural features, shelving and selected decorative elements.
Which planning approach suits your home?
| Consideration | Open Concept | More Defined Rooms |
|---|---|---|
| Visual openness | Strong connection between spaces | More visual separation |
| Natural light | Can travel further through the layout | May be interrupted by walls |
| Privacy | Requires zoning strategies | Naturally stronger |
| Entertaining | Easy interaction between zones | Activities can feel more separated |
| Clutter visibility | More visible across connected spaces | Can be contained behind doors/walls |
| Design requirement | Strong space planning and visual coordination | Individual room planning can be more independent |
From floor plan to finished open-concept home
Consultation
Understand your property, family requirements, lifestyle, style and budget.
Site Assessment
Review dimensions, windows, doors, services, circulation and existing conditions.
Space Planning
Develop furniture zoning, circulation, kitchen workflow and storage requirements.
Design & Materials
Coordinate colours, finishes, lighting, furniture, cabinetry and architectural details.
Execution
Coordinate fabrication, installation, finishing and final project requirements.
Open-concept home design checklist
Use this quick checklist before discussing your project with a residential interior designer.
0 of 8 completed
What can go wrong in open-plan interiors?
Too much furniture
An open floor plan needs breathing space. Oversized sofas, dining furniture or unnecessary cabinets can quickly compromise circulation.
No visual hierarchy
If every wall, ceiling and furniture piece competes for attention, the connected space can feel busy rather than spacious.
Ignoring storage
Open plans expose clutter. Storage should therefore be planned as part of the architecture and furniture layout rather than added at the end.
Random materials
Too many unrelated laminates, stones, colours and textures can make one continuous room feel fragmented.
One lighting circuit
Different activities need different lighting. Zoning the lighting makes the home more flexible throughout the day.
Planning after construction
Kitchen services, electrical points, ceiling details and furniture dimensions should be coordinated before execution begins.
Residential interior design built around your actual home
Interior A to Z provides residential interior design for apartments, builder floors, independent homes and villas across Delhi NCR, Gurgaon and Noida. The approach combines space planning, design development, materials, storage, lighting and execution coordination.
Open-concept home interior design FAQs
What is an open-concept home interior?
An open-concept home connects two or more functional areas, commonly the living room, dining area and kitchen, with fewer solid walls between them. Interior design then uses zoning, furniture, lighting and materials to give each area a clear purpose.
Is open-concept interior design suitable for apartments?
It can be particularly useful where the layout benefits from better visual connectivity and natural light. The final approach should depend on the apartment’s structure, ventilation, services, family requirements and available space.
How do you separate an open living room and dining area?
Furniture placement, rugs, pendant lighting, flooring transitions, ceiling details, consoles, open shelving and lightweight screens can establish zones without creating a full-height wall.
Can an open kitchen still have enough storage?
Yes. Storage should be planned early through tall units, base cabinets, overhead storage, appliance planning and other appropriate cabinetry while keeping frequently used surfaces visually organised.
Does an open-concept home need the same colour everywhere?
No. The objective is visual continuity rather than identical decoration. A controlled palette can be repeated through flooring, wood tones, cabinetry, textiles, wall colours and selected accents.
How should lighting be planned for an open floor plan?
Use multiple lighting layers: general ambient lighting, task lighting for kitchens and work areas, and accent or decorative lighting for living, dining and architectural features.
Can Interior A to Z handle complete residential interiors?
Residential projects can be planned around the required scope, including living spaces, bedrooms, kitchens, wardrobes, storage, furniture, lighting, materials and turnkey execution where required.
Which locations does Interior A to Z serve?
Interior A to Z currently positions its residential interior services across Delhi NCR, Gurgaon and Noida, with projects and service coverage depending on the property’s location and project requirements.
Plan an open-concept home around the way you live
Share your property type, location, approximate size, requirements, preferred style and budget to discuss the appropriate design and execution approach for your home.
Discuss Your Home Interior View Interior Projects