Modular Kitchen for 3 BHK Gurgaon
Design a kitchen that feels as refined as the rest of your 3 BHK. From intelligent storage and premium cabinetry to elegant countertops, lighting and appliances, create a modular kitchen designed around the way your family actually lives.
Discuss Your Kitchen Contact Interior A to ZA kitchen should work beautifully before it looks beautiful.
A well-designed modular kitchen for a 3 BHK Gurgaon home needs to balance cooking, storage, movement, appliances and everyday family routines.
Whether your home is a high-rise apartment, builder floor, independent house or premium residential property, the kitchen should be planned around the available space rather than forcing a standard design into it.
At Interior A to Z, our approach combines practical kitchen planning with a refined material palette, custom storage and contemporary interior detailing.

Designed around storage, movement and everyday luxury.
Contemporary modular kitchens can combine clean cabinetry, integrated appliances, layered lighting and elegant work surfaces without making the space feel visually heavy.


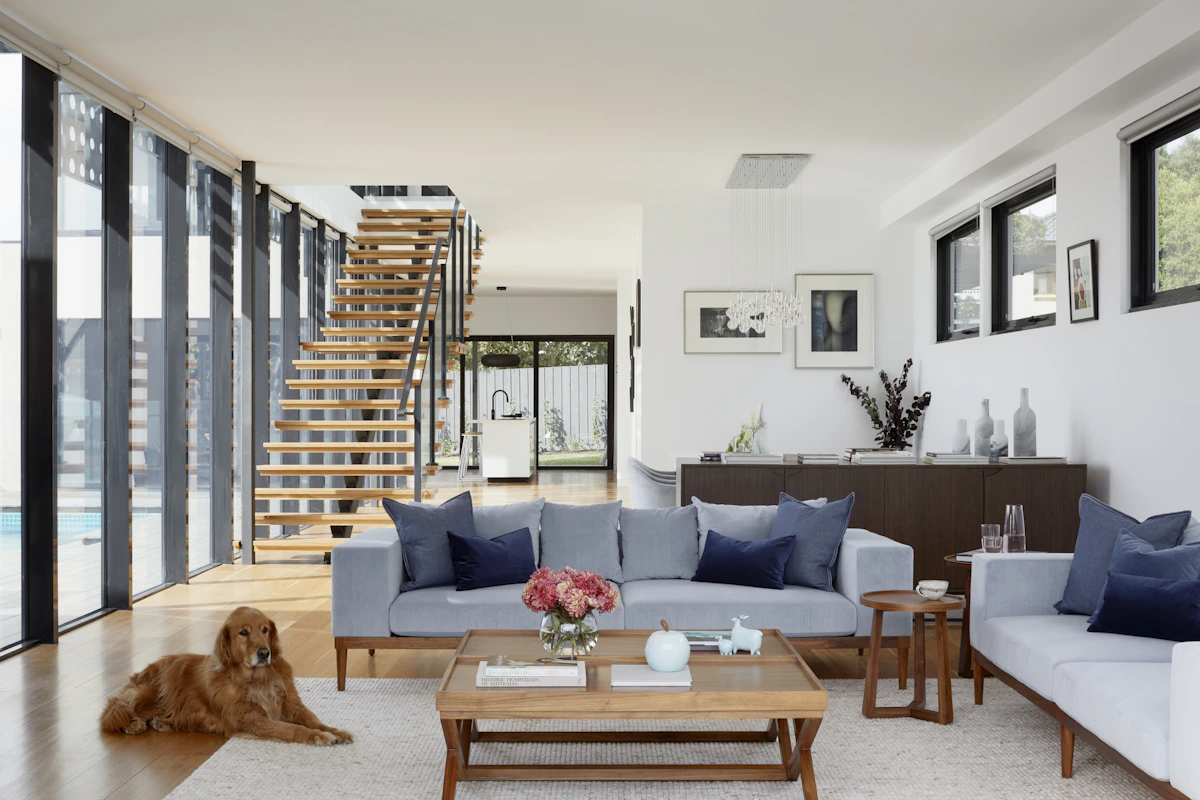
The right layout makes a 3 BHK kitchen feel effortless.
Kitchen planning starts with understanding the room dimensions, plumbing points, appliance requirements and movement between the kitchen, dining and utility areas.
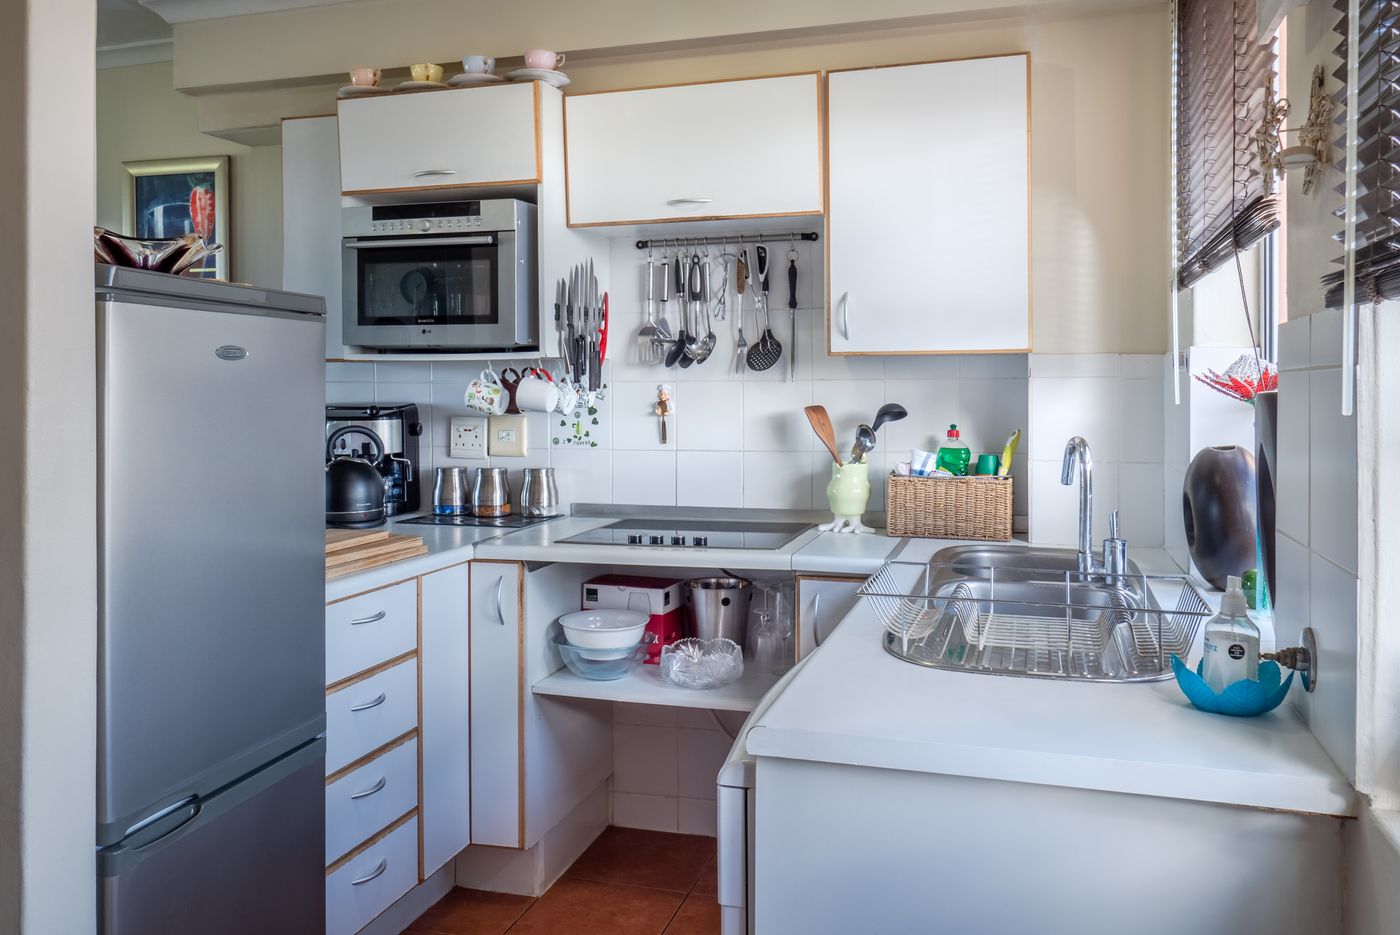
L-Shaped Kitchen
An efficient choice for many Gurgaon apartments, providing comfortable work zones while keeping the centre of the room open.

Parallel Kitchen
Ideal for narrower rooms where two efficient working runs can provide excellent storage and cooking functionality.

Island Kitchen
Where space permits, a kitchen island can provide additional preparation space, storage and an informal family seating zone.

Clean lines. Quiet luxury. Smarter storage.
Eight details that can transform a 3 BHK modular kitchen.
Handleless Cabinets
Handleless or profile-handle cabinetry creates a cleaner, contemporary appearance and works particularly well with minimalist Gurgaon apartments.
Tall Storage Units
Full-height units can use vertical space for pantry storage, built-in appliances and less frequently used kitchen equipment.
Quartz Countertops
A well-selected countertop can provide durability while becoming an important visual element of the kitchen.
Integrated Appliances
Ovens, microwaves, refrigerators and dishwashers can be coordinated with the cabinetry for a more architectural appearance.
Layered Lighting
Combine ceiling lighting, task lighting and under-cabinet illumination to make the kitchen practical during both day and night.
Drawer Organisation
Dedicated drawers for cutlery, cookware, bottles and accessories make daily kitchen routines considerably easier.
Backsplash Design
Marble-look surfaces, large-format tiles or subtle textured backsplashes can add character without overwhelming the room.
Utility Planning
Washing machine, dishwasher, water purifier and cleaning storage should be considered early so the kitchen remains visually organised.
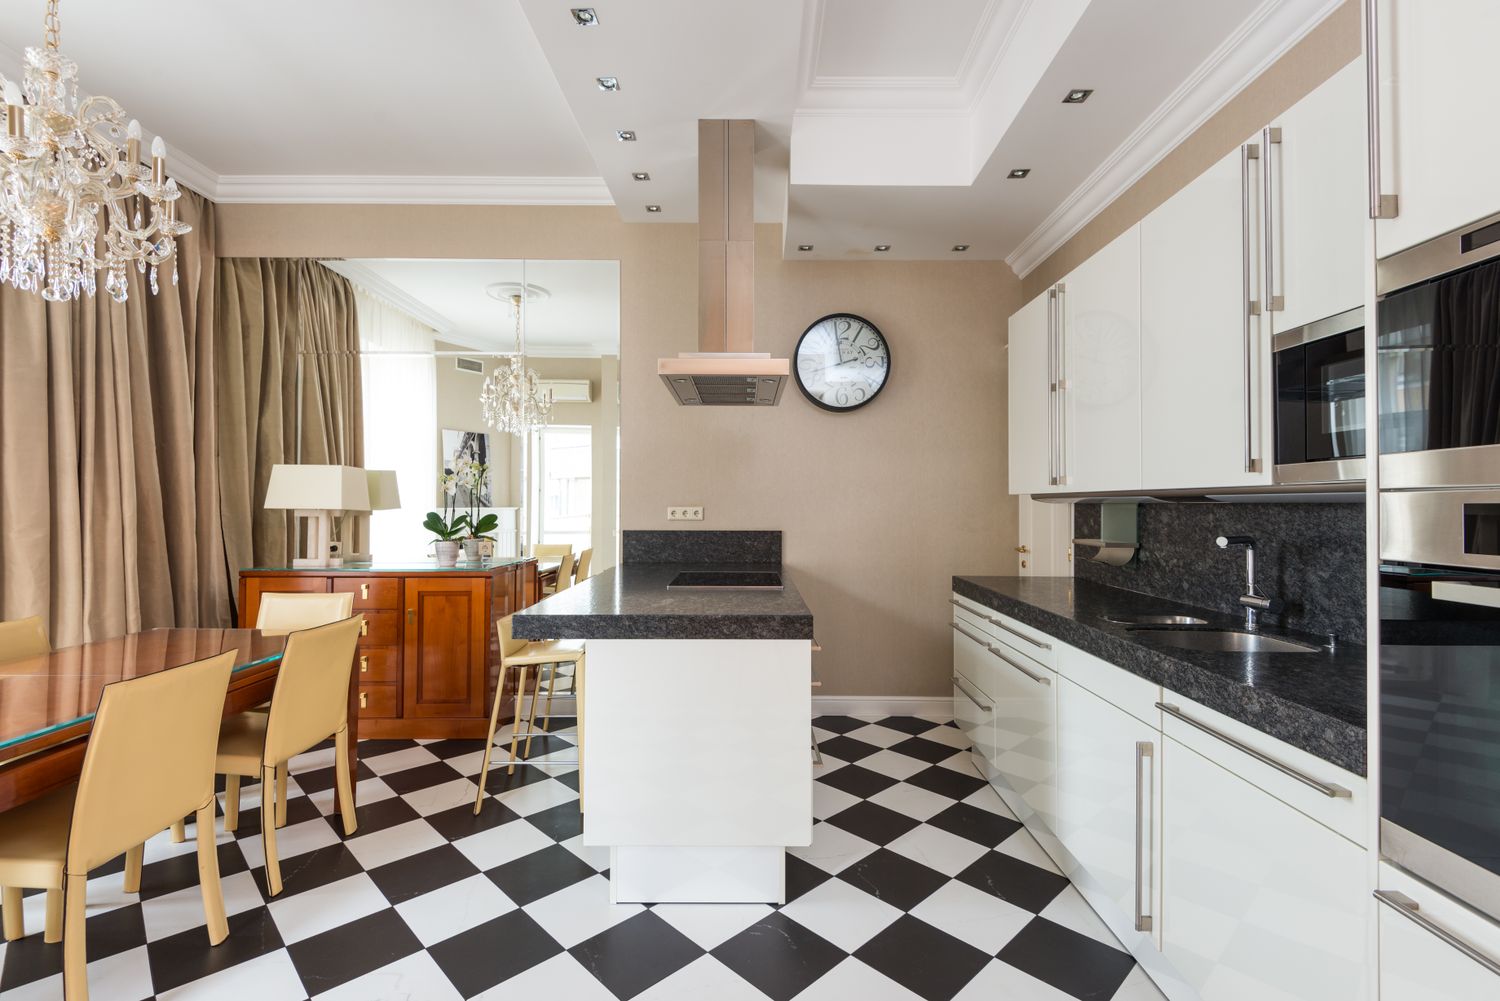
More storage without making the kitchen feel crowded.
A premium 3 BHK modular kitchen should hide clutter rather than simply create more cabinets.
- Full-height pantry units
- Soft-close drawers
- Corner storage solutions
- Built-in appliance towers
- Overhead cabinets
- Pull-out bottle storage
- Cutlery and organiser systems
- Dedicated cleaning and utility storage
What determines the cost of a 3 BHK modular kitchen?
The cost of a modular kitchen in Gurgaon varies significantly depending on kitchen size, layout, cabinetry, hardware, countertop, appliances, storage accessories and finish specifications.
Instead of using one fixed price for every home, the design should be estimated after understanding the actual kitchen dimensions and requirements.
Explore 3 BHK Interior Cost
Major Cost Factors
- Kitchen size and running feet
- Layout and structural requirements
- Cabinet material and finish
- Hardware and drawer systems
- Countertop material
- Backsplash and wall finishes
- Lighting and electrical work
- Appliances and accessories
- Custom storage requirements
- Installation and execution
From an empty kitchen to a finished space.
Consultation
Understand your family, cooking habits, preferred style, appliances, storage requirements and budget.
Space Planning
Study dimensions, plumbing, electrical points, appliance positions, circulation and storage zones.
Design Development
Finalise cabinetry, colours, materials, countertops, hardware, lighting and kitchen accessories.
Execution
Coordinate manufacturing, installation, finishing and final detailing for a complete kitchen interior.
Modular kitchens designed for Gurgaon homes.
Gurgaon homes range from compact high-rise apartments to large builder floors, independent houses and premium residences.
Each property has different kitchen dimensions, window positions, service shafts, utility areas and plumbing constraints.
A successful 3 BHK modular kitchen design therefore begins with the actual architecture of the home and the lifestyle of the family.
Interior A to Z can develop the kitchen as part of a complete 3 BHK interior design plan, coordinating it with the dining, living and overall material palette.

Complete your 3 BHK interior design.
A kitchen looks most cohesive when its finishes, colours and detailing are considered alongside the rest of the home.
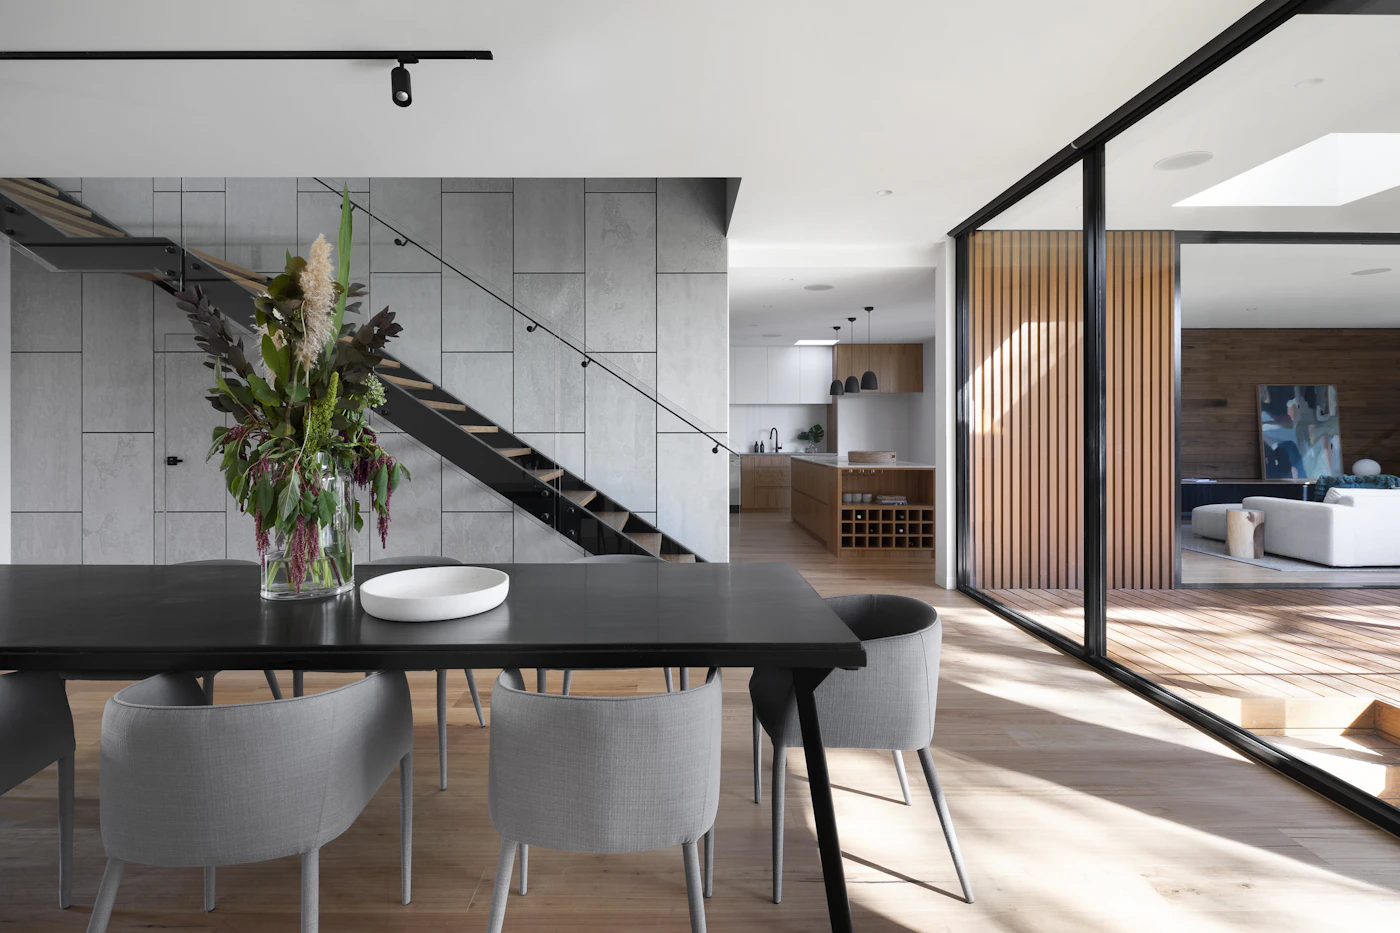
3 BHK Living Room Design
Explore premium living room concepts for a complete 3 BHK home.

3 BHK Bedroom Design
Create coordinated master, kids and guest bedroom interiors.

Interior Designers Gurgaon
Explore complete interior design services for Gurgaon homes.
Your 3 BHK deserves a kitchen designed around the way you live.
Discuss your kitchen layout, storage requirements, preferred finishes and budget with Interior A to Z.
Request a Kitchen ConsultationModular Kitchen for 3 BHK Gurgaon — FAQs
How much does a modular kitchen for a 3 BHK Gurgaon home cost?
The cost depends on the kitchen size, layout, cabinetry materials, hardware, countertop, appliances, accessories and level of customization. A site-specific design consultation gives a more accurate estimate than a generic package price.
What type of modular kitchen is best for a 3 BHK?
L-shaped, parallel, U-shaped and island kitchens can all work. The best option depends on the kitchen dimensions, entry points, windows, utility area, appliance locations and family requirements.
What is included in a 3 BHK modular kitchen?
A complete modular kitchen can include base cabinets, wall cabinets, tall units, drawers, countertop, backsplash, hardware, lighting, appliance integration and customised storage accessories.
Can a modular kitchen include an island?
Yes. An island can be included when the room provides sufficient circulation space. It can provide additional storage, preparation space and informal seating.
Can the kitchen design match the rest of my 3 BHK interiors?
Yes. Coordinating cabinetry colours, wood finishes, hardware, countertops and lighting with the living and dining areas can create a more cohesive interior.
How do I start my 3 BHK modular kitchen project in Gurgaon?
Start with a consultation and site assessment. The kitchen dimensions, layout, appliances, storage requirements, preferred style and budget can then be used to develop the design.