3 BHK Living Room Design Gurgaon
A refined living room should feel effortless — beautifully proportioned, comfortable for everyday life and designed around the way your family actually lives.
Create a sophisticated 3 BHK living room with intelligent space planning, custom TV units, premium furniture, layered lighting and carefully selected finishes.
Designed around your home, not a catalogue.
The living room is one of the most important spaces in a 3 BHK home. It needs to accommodate everyday family life, entertaining, television viewing, conversation and relaxation while maintaining a sophisticated visual identity.
Our approach to 3 BHK living room design in Gurgaon begins with the actual architecture of your home. Furniture proportions, circulation, windows, natural light, TV position, storage and connection with the dining area are considered before decorative details are finalized.
The result is an interior that feels considered rather than over-designed — with practical functionality hidden inside a premium aesthetic.
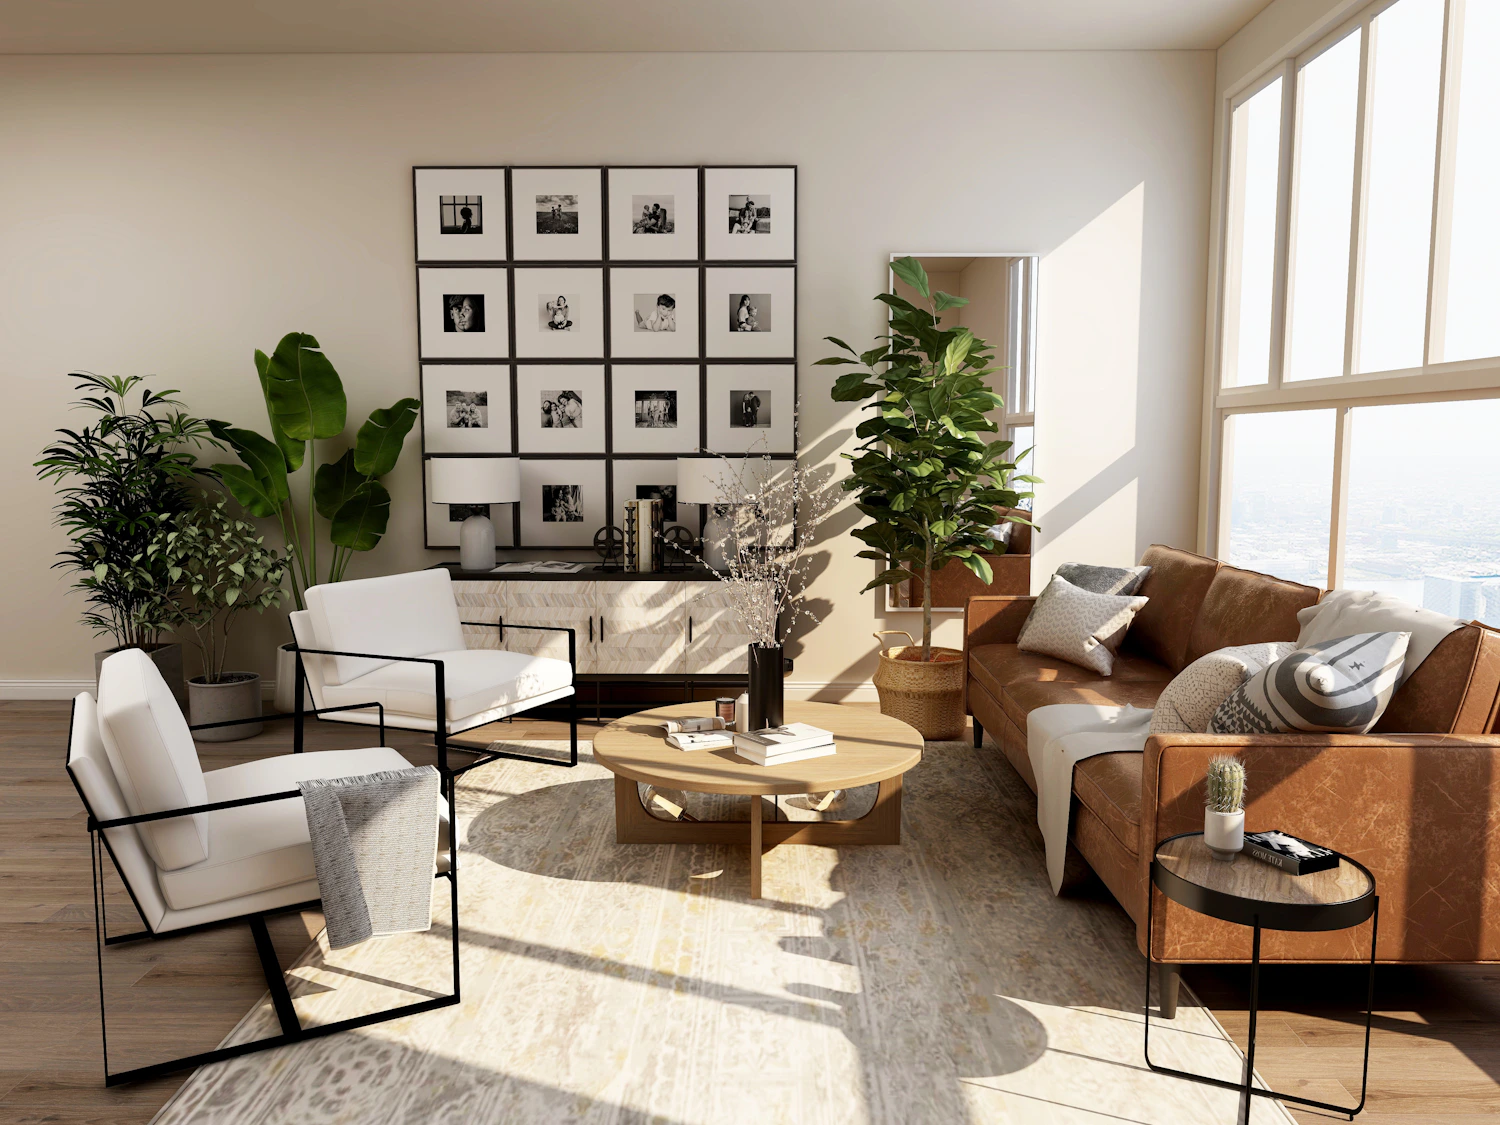


Every detail works together.
From the first furniture layout to the final decorative detail, every component is considered as part of one complete interior.
Space Planning
Furniture layouts designed around room dimensions, circulation, doors, windows and the relationship between living and dining areas.
TV Unit & Feature Wall
Custom media walls with storage, premium panels, wood finishes, concealed wiring and integrated lighting.
Lighting Design
Layered ambient, accent and decorative lighting to create different moods throughout the day.
Furniture Selection
Sofas, lounge chairs, coffee tables, side tables and customized pieces selected according to scale and lifestyle.
Ceiling & Walls
False ceilings, wall panelling, textured finishes, paint, wallpaper and architectural details.
Final Styling
Curtains, rugs, artwork, cushions, accessories and indoor greenery selected to complete the space.
7 details that make a 3 BHK living room feel premium.
Proportionate Furniture
Premium interiors begin with the right scale. Oversized furniture can make an apartment feel cramped, while pieces that are too small can make the room feel unfinished.
A Strong Focal Wall
The TV wall or architectural feature should establish a visual anchor without dominating the entire room.
Layered Lighting
Combine general illumination with concealed, accent and decorative lighting to create depth and atmosphere.
Restrained Materials
Two or three carefully coordinated materials usually create a more sophisticated result than an excessive mixture of finishes.
Hidden Storage
Integrated cabinets and concealed storage keep everyday objects out of sight and preserve visual calm.
Soft Textures
Curtains, rugs, upholstery and cushions introduce warmth and balance harder architectural materials.
One Consistent Design Language
The living room should connect visually with the kitchen, dining area, bedrooms and wardrobes throughout the 3 BHK.
What determines the cost?
There is no meaningful single price for every 3 BHK living room. The final investment depends on the room dimensions, furniture specification, materials, customization and finishing requirements.
A proper consultation allows the design scope and specifications to be aligned with your preferred investment level.
View 3 BHK Interior Cost GuideFrom floor plan to finished living room.
Consultation
Discuss your home, lifestyle, aesthetic preferences, requirements and approximate investment.
Space Planning
Study the floor plan and develop furniture, circulation, TV and functional zones.
Design Development
Finalize materials, colours, furniture, lighting, ceiling, walls and custom elements.
Execution
Implement the approved design according to the agreed scope and project requirements.

Good design starts with the way you live.
A premium 3 BHK living room should not simply reproduce a fashionable photograph. It should respond to your family’s routines, entertaining habits, storage requirements and preferred atmosphere.
- Furniture planned around real circulation.
- TV and media placement considered from primary seating.
- Lighting planned for both daytime and evening use.
- Materials selected according to appearance and practicality.
- Living room connected visually with the rest of the home.
Living room interiors for modern Gurgaon homes.
Gurgaon has a wide range of residential formats, from contemporary high-rise apartments to builder floors, independent houses and premium residences. Each property presents different opportunities for living room design.
A 3 BHK living room interior design in Gurgaon should therefore be developed around the specific floor plan rather than applying the same layout to every property.
Whether your home is in DLF, Golf Course Road, Golf Course Extension Road, Sohna Road, New Gurgaon or another Gurgaon residential area, the starting point should always be the actual space available.
Gurgaon Interior Design Services3 BHK Living Room Design Gurgaon FAQ
How much does 3 BHK living room interior design cost in Gurgaon?
The cost depends on the size of the living room, furniture, TV unit, false ceiling, lighting, wall treatments, materials and level of customization. A project-specific quotation is more accurate than a generic fixed price.
What is included in a 3 BHK living room design?
Depending on the project scope, the design can include space planning, furniture, TV unit, feature wall, false ceiling, lighting, storage, curtains, rugs, artwork and styling.
Can you design a 3 BHK flat living room in Gurgaon?
Yes. The design can be developed around the property’s floor plan, room dimensions, natural light, circulation and the homeowner’s requirements.
Which style works well for a Gurgaon 3 BHK living room?
Modern contemporary, warm modern, minimalist, modern luxury and modern classic interiors can all work well. The best style depends on the architecture and personal preferences.
How do I start a 3 BHK living room interior project?
Start by sharing your floor plan or room measurements, Gurgaon location, preferred design style and approximate investment range. The design team can then assess your requirements and discuss the next step.
Your 3 BHK deserves a living room designed specifically for it.
Share your floor plan, location and requirements with Interior A to Z to discuss a living room design tailored to your home.