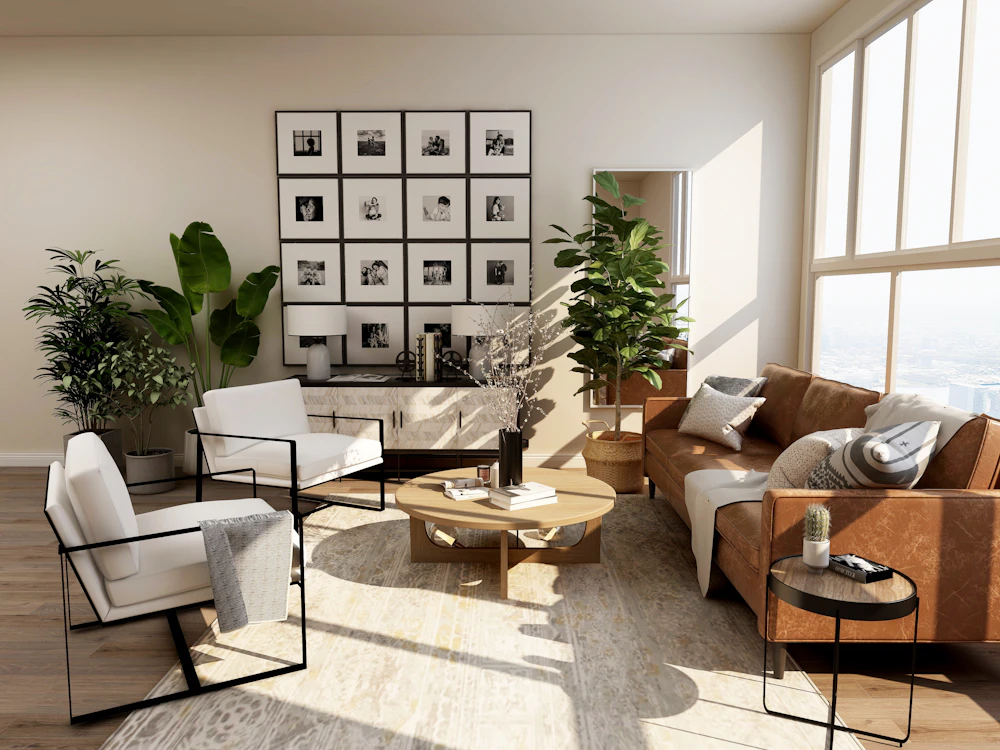
Stylish 2 BHK Flat Interior Design Ideas in Gurgaon

Stylish 2 BHK Flat Interior Design Ideas in Gurgaon: 15 Brilliant Ideas
2 BHK Interior Design | Gurgaon | Delhi NCR | Noida
Gurgaon Residential Interior Design

Stylish 2 BHK Flat Interior Design Ideas in Gurgaon: 15 Brilliant Ideas for Modern Homes

Discover practical and stylish 2 BHK flat interior design ideas in Gurgaon that combine modern aesthetics, smart storage and comfortable everyday living.

From modular kitchens and built-in wardrobes to elegant living rooms, multifunctional bedrooms and layered lighting, the right design can make a Gurgaon apartment feel larger, organized and distinctly personal.

Explore 15 Ideas Plan Your Interior
Quick Answer

What Are the Best 2 BHK Flat Interior Design Ideas in Gurgaon?

The best 2 BHK flat interior design ideas in Gurgaon focus on efficient space planning, multifunctional furniture, modular storage, a practical kitchen layout, comfortable bedrooms and coordinated lighting.

Featured-snippet answer: For a stylish 2 BHK flat in Gurgaon, prioritize proportionate furniture, full-height storage, a well-planned modular kitchen, layered lighting, uncluttered circulation and a consistent colour palette. Personal décor can then be added without overwhelming the available space.
Design Guide

15 Stylish 2 BHK Flat Interior Design Ideas in Gurgaon

A well-designed 2 BHK does not need excessive decoration. The most effective interiors balance visual simplicity with storage, comfort and everyday functionality.

Choose a Light and Contemporary Colour Palette

Soft neutrals, warm whites, beige, light grey and carefully selected accent colours can create a calm foundation. Use stronger colours selectively on artwork, cushions, furniture or feature walls.

Use Furniture That Matches the Apartment Scale

Oversized sofas and bulky cabinets can make a 2 BHK feel crowded. Choose furniture according to room dimensions and preserve comfortable circulation around major pieces.

Create a Functional Modular Kitchen

Plan cabinets around the available wall length, appliances and workflow. Drawers, corner solutions, tall units and dedicated storage can make everyday kitchen work more efficient.

Install Full-Height Wardrobes

Full-height wardrobes use vertical space more efficiently than short cabinets. Divide the interior according to clothing, luggage, accessories and other household storage needs.

Design a Clean and Functional TV Unit

A streamlined TV wall can combine display space with concealed storage. Avoid adding too many shelves or decorative elements to a compact living room.

Use Layered Lighting

Combine ambient lighting with task and accent lighting. Pendant lights, wall lights, concealed illumination and focused reading lights can make individual zones more useful.

Make the Second Bedroom Multifunctional

A second bedroom can accommodate guests while also serving as a study or flexible work area. Foldable or appropriately sized furniture can help preserve usable floor space.

Use a Statement Wall Carefully

Wallpaper, textured paint, wood-look panels or subtle moulding can create a focal point. One carefully designed feature wall is often more effective than decorating every wall.

Add Smart Entryway Storage

A compact shoe cabinet, mirror, console or wall-mounted storage area can make the entrance more organized without consuming excessive space.

Use Multifunctional Furniture

Storage beds, nesting tables, compact work desks and furniture with concealed storage can increase functionality in smaller rooms.

Keep the Dining Area Proportionate

Choose a dining table that leaves sufficient circulation space. Wall-mounted storage or a compact crockery unit can provide additional function without making the area heavy.

Bring Nature Indoors

Indoor plants, natural textures and wood-look finishes can add warmth. Select plant sizes according to available floor and window space.

Plan a Dedicated Study Corner

A compact desk with overhead storage can create a useful work-from-home or study zone. Locate it where natural light is practical without interfering with circulation.

Use Mirrors Strategically

A properly positioned mirror can reflect light and create a greater sense of visual depth. Avoid excessive mirror surfaces that can make the interior feel visually busy.

Keep the Design Consistent Throughout the Home

Repeating a small selection of finishes, colours, wood tones and hardware styles can make separate rooms feel like parts of one cohesive home.

Living Room

Stylish 2 BHK Living Room Interior Design

The living room is usually the first space guests experience, so it should balance presentation and everyday comfort.

  • Choose a sofa according to the available floor area.
  • Keep the main circulation path clear.
  • Use a streamlined TV unit with concealed storage.
  • Combine ceiling, wall and accent lighting.
  • Use one strong focal element instead of multiple competing features.
  • Add rugs, cushions, artwork and plants selectively.

In a Gurgaon apartment, efficient furniture planning can make a noticeable difference because the living room often needs to accommodate seating, entertainment, dining and circulation within one connected area.

Stylish modern living room for a 2 BHK flat in Gurgaon
Modern modular kitchen interior design for a 2 BHK Gurgaon apartment
Kitchen Design

Modern Modular Kitchen Ideas for a 2 BHK Flat

A modular kitchen should be designed around the actual room dimensions, appliance locations and cooking habits of the household.

  • Use drawers for frequently accessed items.
  • Plan appliance locations before finalizing cabinets.
  • Use vertical storage where ceiling height allows.
  • Include corner storage where appropriate.
  • Separate frequently used and occasional-use storage.
  • Use task lighting below cabinets where practical.

The objective is not to fill every available surface with cabinetry. Good kitchen design provides enough storage while maintaining a comfortable workflow.

Bedroom Interiors

2 BHK Bedroom Interior Design Ideas

Bedrooms should feel restful while providing enough storage for everyday use. Keep the design visually calm and make furniture proportions a priority.

Master Bedroom

Use a comfortable bed, full-height wardrobe, practical bedside storage and layered lighting. A restrained headboard wall can create a focal point without overwhelming the room.

Second Bedroom

Depending on the family, this room can work as a child’s bedroom, guest room, study or combination space. Flexible furniture makes future changes easier.

Bedside Lighting

Wall-mounted or compact bedside lights can free table space and provide comfortable reading illumination.

Wardrobe Planning

Divide storage into hanging sections, shelves, drawers, accessories and luggage zones according to the household’s needs.

Calm Colour Palette

Neutral walls and soft accent colours can create a more restful bedroom environment while allowing artwork and textiles to add personality.

Compact Study Area

Where required, integrate a small desk into a wardrobe wall or unused corner instead of introducing a large standalone workstation.

Smart Storage

Smart Storage Solutions for a 2 BHK Flat

Storage is one of the most important elements of successful 2 BHK interior design. The objective is to increase usable storage without making rooms feel visually crowded.

AreaStorage IdeaPractical Benefit
EntranceShoe cabinet with compact drawerKeeps footwear and everyday items organized.
Living RoomTV unit with concealed cabinetsReduces visible clutter and provides storage.
KitchenDrawers, tall units and corner organizersImproves access and makes better use of cabinet volume.
BedroomFull-height wardrobesUses vertical space efficiently.
BedUnder-bed storageUseful for occasional-use items.
StudyFloating desk with overhead shelvesCreates a work area without requiring a large footprint.
Design Style

Which Interior Style Works Best for a Gurgaon 2 BHK?

There is no single correct style. The best choice depends on your lifestyle, maintenance preferences, budget and the architectural character of the flat.

Modern Minimalist

Clean lines, restrained colours, concealed storage and simple furniture create an uncluttered appearance.

Contemporary

Contemporary interiors can combine modern furniture with warm textures, accent colours and practical built-ins.

Modern Luxury

Premium finishes, detailed lighting, custom furniture and carefully selected decorative elements can create an elegant luxury look.

Warm Indian Contemporary

Wood tones, textiles, artwork, plants and contemporary furniture can create a modern home with a warmer character.

Scandinavian-Inspired

Light colours, natural textures and functional furniture work particularly well when the goal is a bright and visually simple interior.

Transitional

Transitional interiors combine traditional detailing with contemporary proportions for a balanced appearance.

Personalization

Add Personality Without Overcrowding the Flat

Stylish interiors should reflect the people who live in them. Personalization does not require filling every wall and surface.

  • Display selected artwork.
  • Use family photographs in a coordinated arrangement.
  • Add indoor plants according to available light.
  • Introduce colour through cushions and textiles.
  • Choose decorative objects that have personal meaning.
  • Use one or two statement pieces rather than many small items.

This approach keeps the 2 BHK visually organized while still making it feel like a personal home.

Elegant personalized modern apartment interior in Gurgaon
Budget Planning

How Much Does 2 BHK Interior Design Cost in Gurgaon?

The cost of a 2 BHK interior project varies according to the size of the flat, scope of work, materials, hardware, furniture, customization and execution requirements.

A basic modular interior will have a different budget from a premium turnkey project with customized furniture, false ceilings, lighting, civil work and higher-grade finishes.

Budget tip: Do not compare two quotations only by their total price. Compare the material specifications, hardware, number of wardrobes, kitchen scope, electrical work, false ceiling, furniture, installation, site supervision, taxes and exclusions.
Budget ComponentFactors That Affect Cost
Modular KitchenLayout, cabinet quantity, hardware, organizers, countertop and finishes.
WardrobesSize, number of wardrobes, shutters, internal accessories and hardware.
Living RoomTV unit, storage, furniture, wall treatment and lighting.
BedroomsBeds, wardrobes, headboards, bedside units, lighting and décor.
False CeilingDesign complexity, area covered and integrated lighting.
ExecutionInstallation, electrical changes, painting, civil work and site coordination.
Gurgaon Design Planning

Important Things to Consider Before Designing a 2 BHK in Gurgaon

Apartment Layout

Start with the actual floor plan. Furniture, storage and circulation should respond to the apartment rather than being copied from another project.

Natural Light

Consider windows and daylight before placing storage, partitions and darker finishes.

Electrical Points

Plan sockets, switches, internet points, appliance connections and lighting before cabinetry is installed.

Society Rules

Apartment societies may have specific requirements relating to work timings, material movement, drilling and renovation activity.

Maintenance

Select finishes and furniture according to the amount of cleaning and maintenance your household is comfortable with.

Future Needs

Consider changing family requirements before finalizing permanent furniture and storage.

Professional Design

Why Hire a Professional 2 BHK Interior Designer in Gurgaon?

Professional interior design can help coordinate aesthetics, space planning, materials and execution instead of treating each room as a separate project.

Better Space Utilization

Designers can plan furniture and storage around actual dimensions and circulation requirements.

Coordinated Materials

Finishes, colours, hardware and furniture can be selected as part of one cohesive design.

Budget Control

A defined scope helps prioritize essential work before decorative upgrades.

Execution Support

Depending on the service, the designer can coordinate vendors, manufacturing and installation.

3D Design Planning

Where included, 3D visualization can help clients understand the proposed design before execution.

Turnkey Convenience

Turnkey execution can reduce the need for homeowners to coordinate several individual contractors.

Checklist

12 Questions to Ask Before Hiring a 2 BHK Interior Designer

Do you have experience with similar 2 BHK flats?

Review relevant residential projects rather than only large homes.

What exactly is included in the quotation?

Ask for a detailed room-by-room scope.

Which materials and hardware will be used?

Confirm specifications before approving the design.

Is site supervision included?

Clarify who manages installers, contractors and site coordination.

What is the estimated project timeline?

Ask for key milestones instead of only a final completion date.

Are electrical and civil changes included?

These items can materially affect the final project budget.

Is furniture included?

Determine whether loose furniture is separate from fixed interiors.

Is GST included?

Make sure the quotation clearly identifies taxes.

What warranty is provided?

Ask for written warranty details for products and workmanship.

What happens when the design changes?

Understand revision and variation charges before signing.

What is the payment schedule?

Payments should be linked to defined project milestones.

What post-handover support is available?

Clarify how defects, adjustments and snagging will be handled.

Frequently Asked Questions

Stylish 2 BHK Flat Interior Design Ideas in Gurgaon: FAQs

What are the best 2 BHK flat interior design ideas in Gurgaon?

Popular ideas include space-saving furniture, modular kitchens, full-height wardrobes, multifunctional storage, layered lighting, neutral colour palettes, streamlined TV units and personalized bedroom designs.

How can I make a 2 BHK flat look more spacious?

Use appropriately scaled furniture, vertical storage, lighter finishes, uncluttered layouts, strategic mirrors and layered lighting. Avoid oversized furniture that restricts circulation.

What should be included in a 2 BHK interior design?

Depending on the selected package, it can include living room design, modular kitchen, wardrobes, bedrooms, TV unit, storage, lighting, false ceiling, electrical planning, décor and execution.

How much does 2 BHK interior design cost in Gurgaon?

The price varies according to apartment size, scope, materials, hardware, customization and execution. An itemized quotation is more useful than applying one fixed price to every 2 BHK.

Can a 2 BHK flat have a luxury interior design?

Yes. Customized furniture, premium finishes, sophisticated lighting, quality hardware and restrained detailing can create a luxury look without overcrowding the apartment.

Is modular furniture suitable for a Gurgaon 2 BHK?

Yes. Modular furniture can provide efficient storage and predictable dimensions, particularly where space needs to be carefully optimized.

Gurgaon Interior Design

Turn Your Gurgaon 2 BHK Into a Stylish, Functional Home

Interior A to Z provides residential interior design, modular kitchens, wardrobes, customized furniture and turnkey interior solutions across Gurgaon and Delhi NCR. Discuss your floor plan, lifestyle requirements, preferred design style and budget before finalizing your project.

WhatsApp Consultation Call +91 9891050117
Final Takeaway

Create a Stylish 2 BHK That Works for Everyday Life

The most successful 2 BHK flat interior design ideas in Gurgaon are not simply about adding expensive finishes. They are about making every part of the apartment work better.

Start with the floor plan, understand how each room will be used, prioritize storage and select furniture according to the available space. Then build the visual character through colours, lighting, materials, artwork and décor.

Whether you prefer a modern minimalist, contemporary, warm Indian or luxury interior, a well-planned 2 BHK can feel comfortable, sophisticated and highly functional.

Key takeaway: Plan functionality first, then layer in style. Smart space planning, modular storage, a practical kitchen, proportionate furniture and coordinated lighting are the foundation of a successful Gurgaon 2 BHK interior.

Understanding 2 BHK Interior Design

The interior design of a 2 BHK flat determines not only the aesthetic appeal but also the functionality of the space. In a city like Gurgaon, where space can often be limited, optimizing the interior layout while making the most of available square footage is crucial.

Key Elements for a Modern Look

When designing a 2 BHK flat, consider incorporating modern elements such as clean lines, open spaces, and contemporary furniture. Use color schemes that promote a sense of calm and spaciousness, such as light neutrals combined with vibrant accents. Key furniture pieces like multifunctional sofas and clever storage solutions can help you maximize utility without compromising on style.

Incorporating Personal Touches

Personalizing your interior design can make your 2 BHK flat feel more like home. Consider showcasing artwork, family photos, or unique decor items that reflect your personality. Additionally, plants can enhance the ambiance, bringing a touch of nature indoors amidst the urban environment of Gurgaon.

Ultimately, the design of your 2 BHK flat should strike a balance between style and practicality, catering to your lifestyle needs while ensuring a welcoming atmosphere for both residents and guests.

Leave a Comment

Your email address will not be published. Required fields are marked *

Scroll to Top