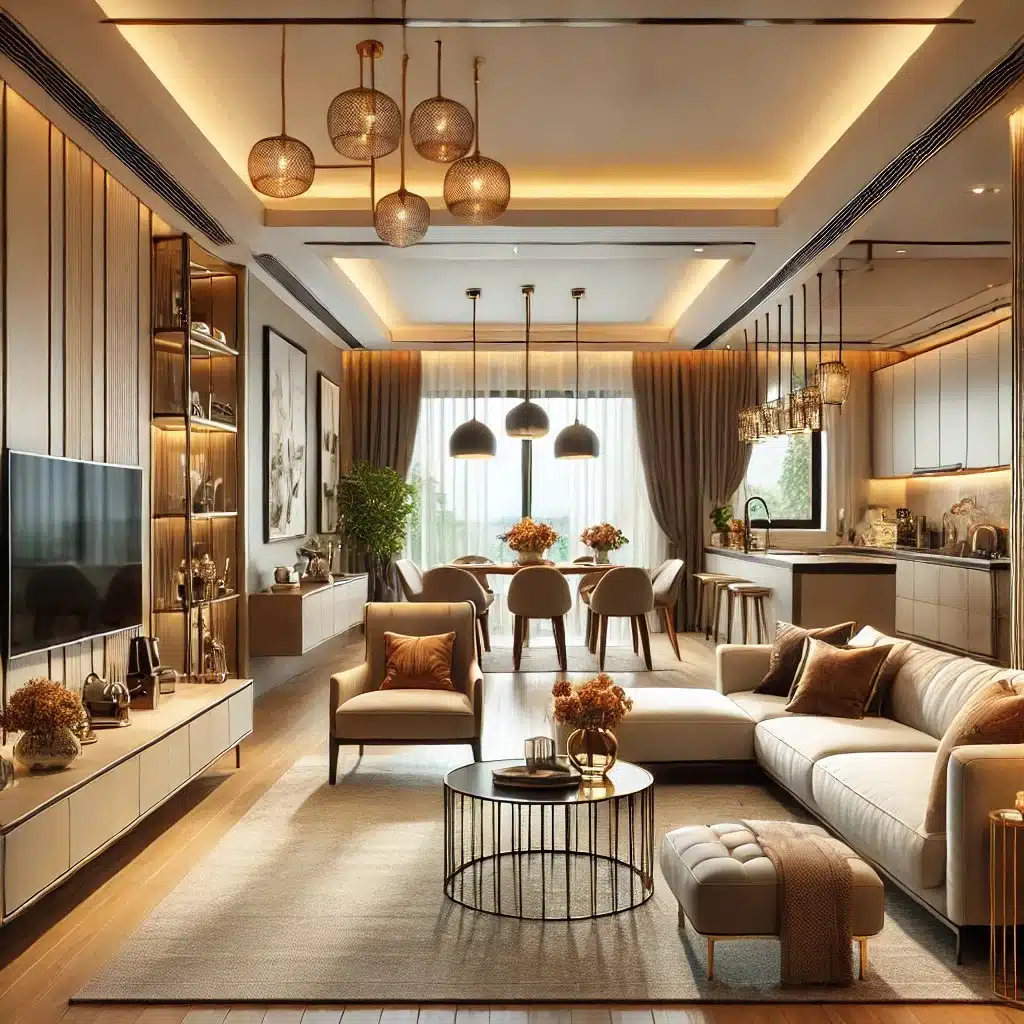
A beautiful kitchen should work beautifully.
Custom modular kitchen design for Dwarka homes, apartments and builder floors—planned around storage, cooking workflow, appliances, lighting and the way your family actually uses the space.

Choose the layout that makes your Dwarka kitchen easier to use.
The right layout depends on room dimensions, doors, windows, plumbing, appliance positions, storage requirements and comfortable movement.

L-Shaped Kitchen
A flexible two-wall layout for many apartment kitchens, with a practical relationship between preparation, cooking and storage.

Parallel Kitchen
Two opposing runs can create an efficient workflow in narrow rooms when cabinet depth, appliance doors and circulation are coordinated.

Island Kitchen
A premium option where floor area allows comfortable circulation, adding preparation space, storage or casual seating.
Smart kitchen functions without visual clutter.
A modular kitchen is more useful when storage, appliances, lighting and services are planned as one connected system.
Smart storage
Tall pantry units, deep drawers, corner solutions, bottle pull-outs, cutlery organizers and dedicated utility storage.
Appliance integration
Plan practical positions for refrigerator, hob, chimney, oven, microwave, dishwasher and other appliances before fabrication.
Layered lighting
Combine general illumination with useful task lighting below cabinets and carefully positioned decorative lighting.
Premium finishes
Choose laminate, acrylic, PU, veneer and countertop materials according to maintenance, appearance and project requirements.
Indian cooking workflow
Keep prep, washing, cooking and serving zones logically connected while allowing room for everyday vessels and groceries.
Easy maintenance
Material and hardware choices can be selected for frequent cooking, cleaning, moisture exposure and long-term use.
Modern kitchen details that feel premium.


Visuals are illustrative inspiration images. Replace them with verified Interior A to Z project photography when available.
From measurements to a kitchen you can actually use.
Measure & understand
Review dimensions, doors, windows, services, appliances, cooking habits and storage requirements.
Plan the layout
Develop the cabinet arrangement, workflow, storage zones, appliance locations and circulation.
2D + 3D design
Visualize finishes, cabinet proportions, lighting and the overall kitchen composition before execution.
Material + BOQ
Define cabinetry, shutters, hardware, countertop, accessories and project scope for clearer planning.
Manufacture & install
Approved modular components are produced and coordinated for installation at the site.
Check & handover
Review alignment, finishes, hardware, functionality and final detailing before completion.
Tell us about your kitchen space.
Share your kitchen size, preferred style, storage needs and approximate budget. The first design discussion can focus on what will make the space more practical and visually cohesive.
Modular kitchen in Dwarka: common questions
What type of modular kitchen can be designed in Dwarka?
Depending on room dimensions and circulation, kitchens can be planned as straight, L-shaped, parallel, U-shaped, island or peninsula layouts.
Can a modular kitchen be designed for a small Dwarka apartment?
Yes. Compact kitchens can use vertical cabinets, deep drawers, corner storage, pull-outs and carefully positioned appliances to improve usable storage without blocking circulation.
Which finishes are suitable for a modular kitchen?
Common options include laminate, acrylic, PU and veneer. The choice should consider appearance, maintenance, budget, cooking intensity and the rest of the home’s interior.
Can the kitchen include smart storage and appliance integration?
Yes. Planning can include tall pantry units, bottle pull-outs, corner solutions, cutlery drawers, appliance towers, under-sink storage and dedicated spaces for major appliances.
Do you provide modular kitchen design in Dwarka and Delhi NCR?
Interior A to Z provides modular kitchen and residential interior solutions across Delhi NCR, including Dwarka, Delhi, Gurgaon and Noida.
Kitchen design across Delhi NCR
The same planning approach can be adapted to homes in different neighbourhoods and property types.