How Long Does a 2BHK Interior Take?
Planning a complete 2BHK interior? Understand the realistic timeline from consultation and design to material selection, manufacturing, installation and final handover.

Many 2BHK interior projects can be planned within approximately 6–12 weeks, depending on the scope and level of customization.
A moderately customized 2BHK may take around 6–10 weeks. Projects with extensive custom furniture, civil work, premium finishes or additional requirements can take longer.
The timeline is a planning estimate, not a guaranteed completion date. The final schedule should be documented in the project scope after design and site requirements are confirmed.
How Many Weeks Does a 2BHK Interior Need?
The timeline depends on whether you need essential modular work, a complete home interior or a highly customized design. A project with standard materials and early approvals generally has fewer schedule variables than a heavily customized project.
Essential 2BHK
Suitable for selected kitchen, wardrobes, storage, painting, lighting and furniture work with controlled customization.
Standard 2BHK
A useful planning range for a moderately customized complete 2BHK interior with kitchen, wardrobes and major living spaces.
Premium 2BHK
Premium materials, bespoke furniture, extensive civil work, detailed ceilings or major design changes can extend the schedule.
Actual project duration depends on the approved scope, property condition, materials, design approvals, manufacturing and site-access conditions.
2BHK Interior Timeline: Stage by Stage
| Stage | Typical Planning Time | What Happens |
|---|---|---|
| Consultation & Site Assessment | 1–2 weeks | Requirements, measurements, site review and initial scope |
| Space Planning | 1–2 weeks | Furniture, storage, circulation and room layouts |
| 2D / 3D Design | 1–3 weeks | Design development, visualization and revisions |
| Materials & BOQ | 1–2 weeks | Materials, hardware, finishes, quantities and quotation |
| Manufacturing | 2–5+ weeks | Kitchen, wardrobes and customized furniture production |
| Site Installation | 2–5+ weeks | Carpentry, installation, electrical, ceiling and finishing |
| Inspection & Handover | Final stage | Snag checking, corrections, cleaning and handover |
Several activities may overlap. Therefore, adding every stage together does not necessarily represent the total project duration.
7 Steps in a Typical 2BHK Interior Project
Consultation
Discuss lifestyle, family requirements, preferred design, storage needs and approximate budget.
Site Measurement
Check room dimensions, walls, openings, electrical points, plumbing and existing site conditions.
Space Planning
Plan kitchen, wardrobes, beds, sofa, dining, TV storage and movement through the apartment.
3D Design
Develop the visual direction for furniture, colours, materials, lighting and wall treatments.
Approval & BOQ
Finalize drawings, materials, specifications, quantities, inclusions and exclusions.
Manufacturing & Installation
Approved modular units and custom furniture are manufactured and then installed at the property.
Inspection & Handover
Review finishing, hardware, shutters, lighting and agreed scope before final handover.
Which Parts of a 2BHK Take the Most Time?
Modular Kitchen
Kitchen layout approval, cabinet manufacturing, countertop coordination, hardware and installation can affect the overall schedule.
- Cabinet production
- Hardware installation
- Countertop
- Electrical planning
Wardrobes
Multiple wardrobes require measurement, internal planning, production, hardware fitting and installation.
- Internal layout
- Shutters
- Hardware
- On-site fitting
Custom Furniture
Bespoke beds, TV units, study units, crockery units and storage may require additional production time.
- Custom dimensions
- Material selection
- Manufacturing
- Installation
False Ceiling & Lighting
Ceiling work and electrical coordination need to be completed in the correct sequence before final lighting installation.
- Ceiling framework
- Electrical points
- Lighting
- Finishing
Painting & Wall Finishes
Painting, wallpaper, panelling and other wall treatments can affect the finishing sequence.
- Surface preparation
- Painting
- Wall panels
- Final touch-ups
Civil & Electrical Changes
Additional civil, plumbing or electrical work can extend the schedule beyond the furniture installation period.
- Demolition
- Electrical changes
- Plumbing changes
- Flooring or repair work
8 Common Reasons a 2BHK Interior Gets Delayed
1. Late Design Approval
Production cannot efficiently proceed when important layouts or design details remain undecided.
2. Repeated Design Changes
Major changes after manufacturing begins may require rework or new production.
3. Material Availability
Special finishes, hardware or lighting products can have different procurement lead times.
4. Site Not Ready
Furniture installation may have to wait for civil, flooring, electrical or painting work.
5. Society Restrictions
Working hours, lift access and delivery rules can affect the execution schedule.
6. Additional Scope
Adding furniture, storage, civil work or rooms after approval can change the original timeline.
7. Custom Manufacturing
Bespoke dimensions and special materials generally require more production coordination.
8. Unexpected Site Conditions
Existing plumbing, electrical or structural conditions may require additional work before installation.
How to Finish a 2BHK Interior Faster
- Finalize the complete room-wise scope before execution.
- Approve the floor plan and 3D designs promptly.
- Select laminates, hardware, countertops and lighting early.
- Confirm all inclusions and exclusions in writing.
- Make sure the apartment is ready for installation.
- Avoid major changes after production begins.
- Coordinate electrical and civil work before furniture installation.
Ask for a Written Project Timeline
Before starting the project, ask the interior designer or contractor to document the expected schedule.
- Design approval date
- Material selection deadline
- Manufacturing schedule
- Expected site-start date
- Installation sequence
- Expected completion date
- Handover and snagging process
A written timeline makes it easier to identify dependencies and understand how changes may affect completion.

Kitchen Planning
A well-planned kitchen reduces changes during manufacturing and helps coordinate electrical, plumbing and installation work.
Explore modular kitchen design →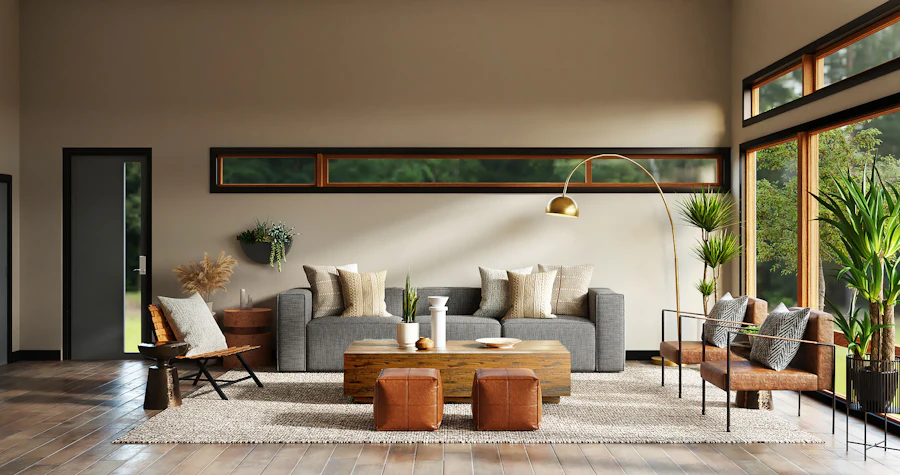
Complete 2BHK Interior
Living room, bedrooms, kitchen, wardrobes, lighting and furniture can be coordinated through one structured workflow.
Explore home interiors →How Long Does a Turnkey 2BHK Interior Take?
A turnkey project can coordinate design, material selection, procurement, manufacturing, installation, finishing and handover. The actual timeline depends on the scope rather than the term “turnkey” itself.
Design
Space planning, furniture layouts, materials, colours and 2D/3D design.
Procurement
Materials, hardware, lighting and other approved items are sourced according to the scope.
Manufacturing
Kitchen, wardrobes and custom furniture are manufactured according to approved specifications.
Installation
Modular units, furniture, electrical items and other agreed elements are installed.
Finishing
Final adjustments, painting touch-ups, lighting and finishing checks are completed.
Handover
The completed home is inspected and agreed snags are resolved before final handover.
2BHK Interior Design in Delhi, Gurgaon & Noida
2BHK projects across Delhi NCR can have different timelines because apartments vary in floor plan, site readiness, society rules, material requirements and execution scope.
Delhi
Plan your 2BHK around the actual apartment layout, storage requirements and selected interior scope.
Delhi NCR home interiors →Gurgaon
Apartment and builder-floor schedules depend on customization, site access and the approved work packages.
Gurgaon interior designers →Noida
Kitchen, wardrobes, furniture, lighting and execution can be coordinated according to the property and approved scope.
Noida interior designers →More 2BHK Interior Guides
2BHK Interior Cost
Understand budget ranges, per-square-foot pricing and the main factors affecting 2BHK interior cost.
View 2BHK cost guide →2BHK Interior Design Delhi
Explore room planning, storage, kitchen design and practical 2BHK interior ideas.
Explore 2BHK design →Interior Design Process
Understand the complete workflow from consultation and site assessment to execution and handover.
View interior process →Frequently Asked Questions About 2BHK Interior Timelines
How long does a 2BHK interior project take?
Many 2BHK interior projects can be planned within approximately 6–12 weeks. A moderately customized project may take around 6–10 weeks, while extensive customization, civil work, premium finishes or additional requirements can take longer.
Can a 2BHK interior be completed in 30 days?
A limited-scope project may be possible in around 30 days when designs are approved early and materials are readily available. A complete customized 2BHK should not automatically be expected to finish within one month.
How long does 2BHK interior design take before execution?
The design stage can take approximately 2–5 weeks depending on the floor plan, complexity, revisions, material selection and approval speed.
How long does 2BHK interior execution take?
Execution may take approximately 4–8 weeks for a moderately customized project, depending on manufacturing, site readiness, kitchen and wardrobe scope, electrical work and installation.
What causes delays in a 2BHK interior project?
Common causes include delayed approvals, design changes after production starts, material availability, custom furniture, site restrictions, civil or electrical changes and unexpected site conditions.
Does a modular kitchen affect the 2BHK timeline?
Yes. Kitchen design approval, cabinet manufacturing, countertop coordination, hardware and installation can affect the overall project schedule.
How can I complete my 2BHK interior faster?
Finalize the scope early, approve designs promptly, select materials on time, prepare the site before execution and avoid major changes after manufacturing begins.
Does turnkey 2BHK interior take longer?
Turnkey execution can coordinate several work packages together. The timeline depends on the actual scope, customization, procurement and site conditions rather than simply being classified as turnkey.
Need a More Accurate 2BHK Interior Timeline?
Share your floor plan, location, approximate area, required rooms, preferred design style and scope. A project-specific schedule can then be planned around the actual work involved.