Interior design

commercial interior designers
Image
Image
Image
Image
Image

Commercial Interior Designers: 11 Expert Ways They Transform Business Spaces


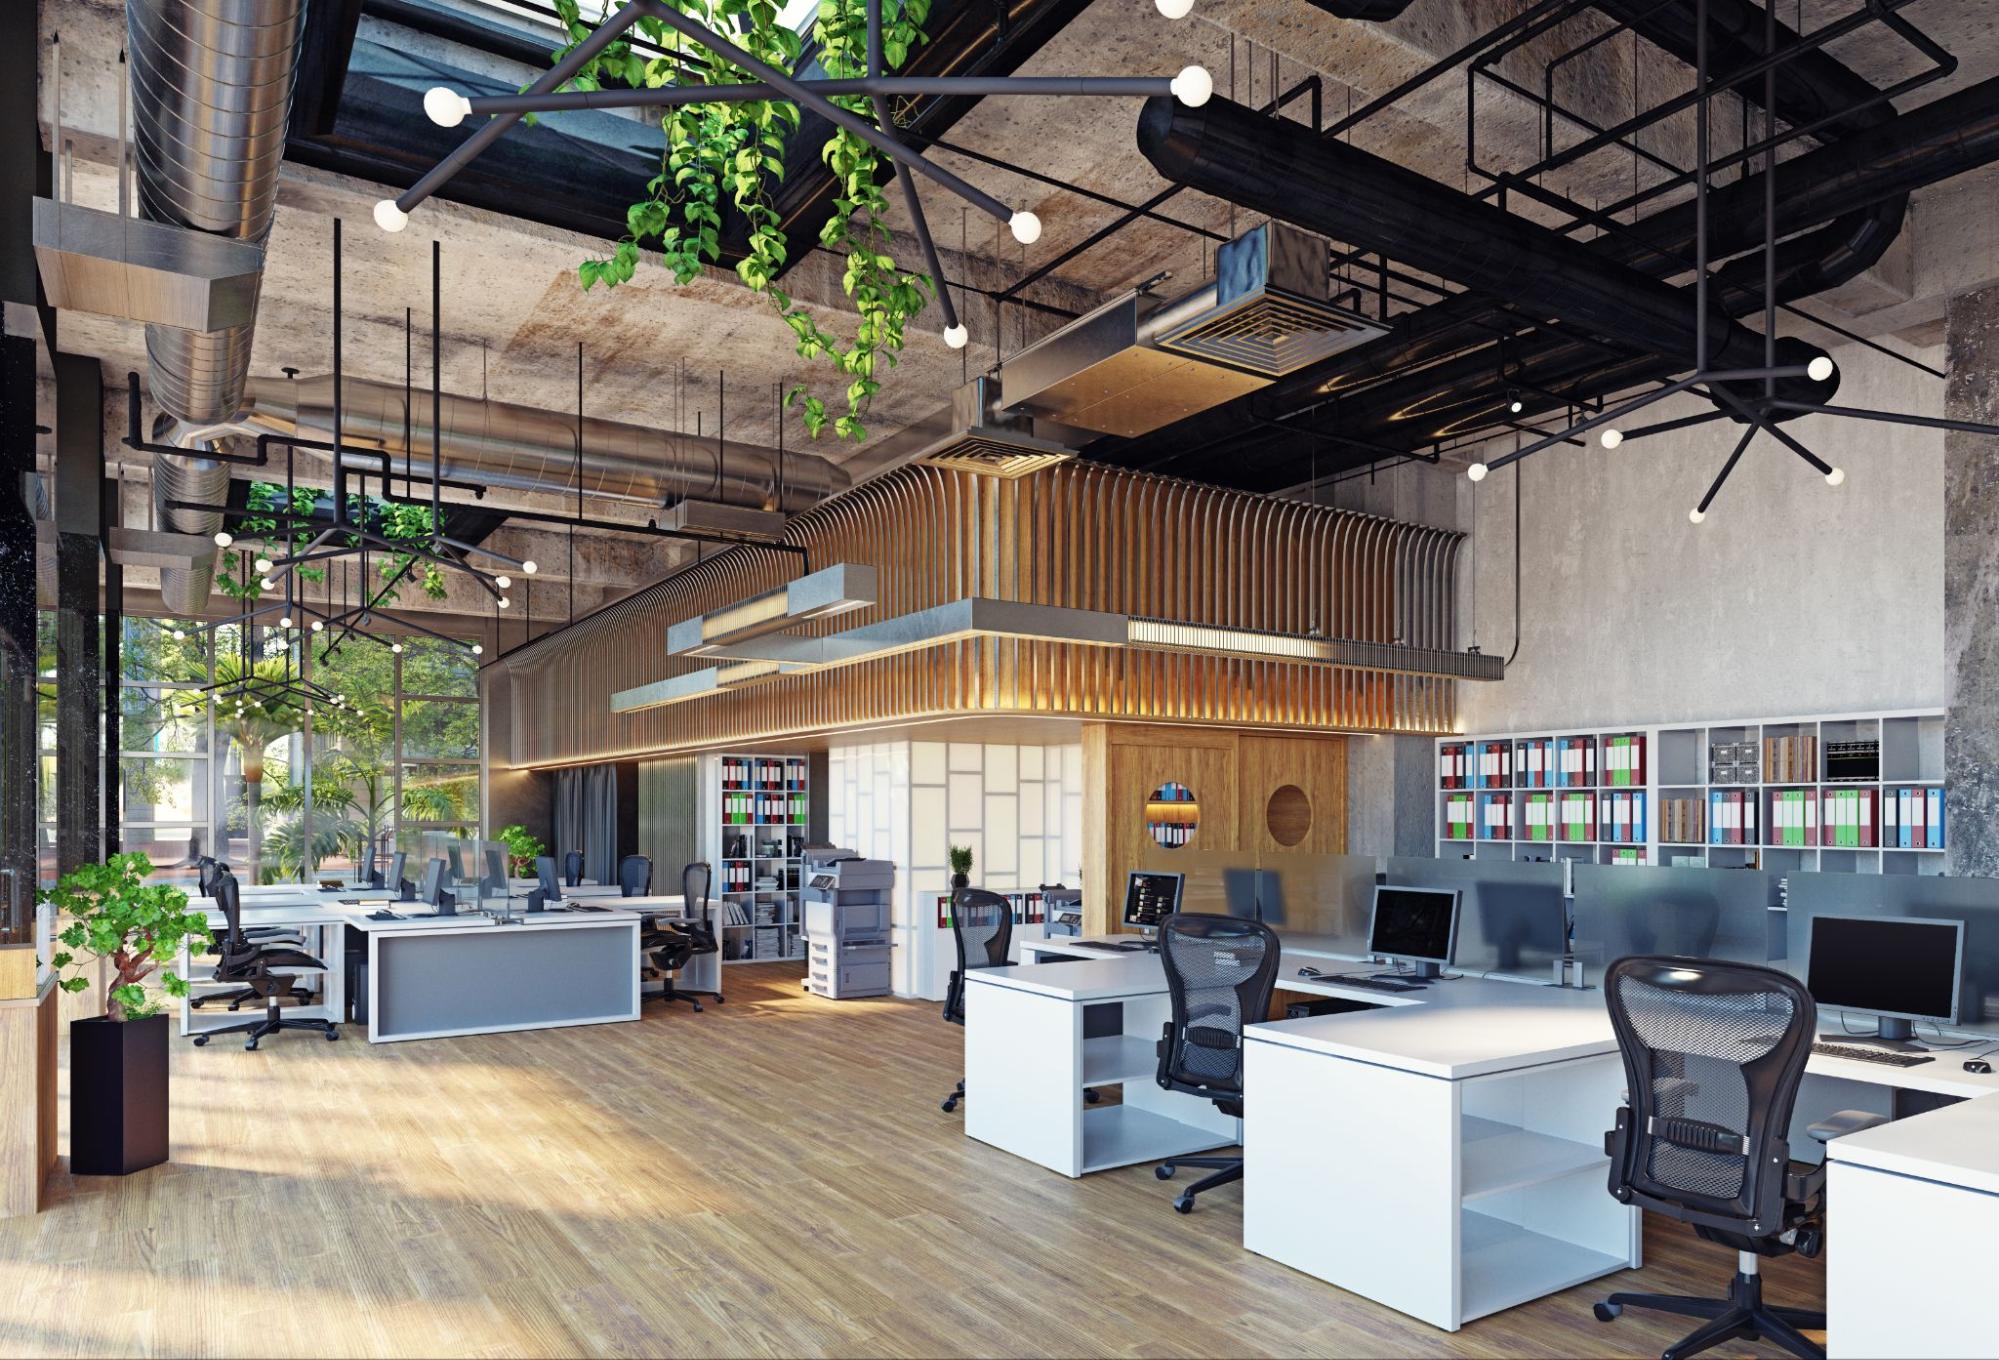
Commercial interior designers specialize in designing functional, brand-focused, and visually appealing spaces for businesses. From offices and retail stores to restaurants, clinics, and corporate buildings, commercial interior designers create environments that enhance productivity, customer experience, and brand identity.
This blog explains what commercial interior designers do, the types of spaces they design, benefits, costs, and how to choose the right professional for your project.

Who Are Commercial Interior Designers?

Commercial interior designers are professionals trained to plan and design interiors for non-residential spaces. Their work balances aesthetics, functionality, safety regulations, and business goals.

They focus on:

  • Efficient space utilization
  • Brand-aligned design concepts
  • Employee productivity and customer comfort
  • Compliance with building codes and safety standards

Commercial interiors are purpose-driven and performance-oriented.


Types of Spaces Designed by Commercial Interior Designers

Commercial interior designers work across a wide range of industries:

  • Office interior design (corporate offices, coworking spaces)

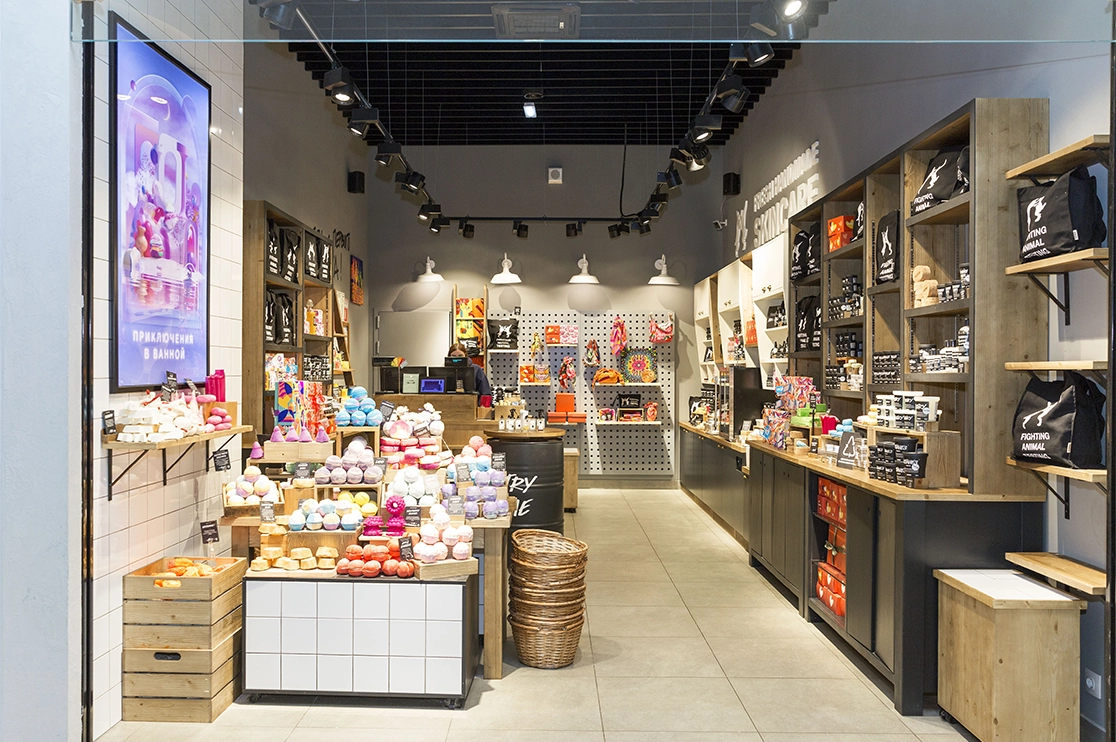

  • Retail interior design (showrooms, boutiques, malls)
  • Restaurant & cafΓ© interiors
  • Hospitality interiors (hotels, lounges, reception areas)
  • Healthcare interiors (clinics, diagnostic centers)
  • Educational interiors (institutes, training centers)

Each space requires a unique design strategy based on usage and audience.


What Services Do Commercial Interior Designers Offer?

A professional commercial interior designer typically provides:

  • Space planning and zoning
  • Concept development and branding integration
  • Interior layouts and furniture planning
  • Lighting, ceiling, and flooring design
  • Material and finish selection
  • Custom furniture and cabinetry design
  • 3D visualization and drawings
  • Turnkey execution and project management

These services ensure smooth execution from concept to completion.


Benefits of Hiring Commercial Interior Designers

Working with experienced commercial interior designers offers clear advantages:
  • Optimized layouts that improve workflow
  • Strong brand presence through design
  • Better customer engagement and experience
  • Increased employee productivity
  • Long-lasting, low-maintenance interiors
  • Compliance with safety and building norms

Well-designed commercial spaces directly impact business success.


Office Interior Design by Commercial Interior Designers

For offices, designers focus on:

  • Efficient workstation planning
  • Meeting rooms and collaboration zones
  • Acoustic comfort and lighting
  • Ergonomic furniture
  • Flexible layouts for future growth

Modern office interiors prioritize comfort, efficiency, and adaptability.


Retail & Showroom Interior Design

Retail interiors are designed to attract and convert customers.

Key focus areas:

  • Visual merchandising
  • Lighting for product display
  • Customer circulation paths
  • Storage and billing counters
  • Brand storytelling through design

Good retail interiors boost footfall and sales.


Restaurant & Hospitality Interior Design

Commercial interior designers design hospitality spaces to enhance experience.

Design considerations include:

  • Ambience and theme consistency
  • Seating comfort and capacity planning
  • Kitchen workflow efficiency
  • Lighting and acoustics
  • Durability and easy maintenance

Design plays a major role in customer retention.


Latest Trends in Commercial Interior Design

Modern commercial interior designers follow evolving trends such as:

  • Sustainable and eco-friendly materials
  • Biophilic design with greenery
  • Flexible and modular layouts
  • Smart lighting and automation
  • Minimalist yet brand-focused aesthetics

These trends improve functionality and future readiness.


Cost of Hiring Commercial Interior Designers

Commercial interior design costs vary based on:

  • Type and size of the space
  • Design complexity
  • Materials and finishes
  • Turnkey vs design-only services

Typical pricing models include:

  • Per square foot pricing
  • Fixed project cost
  • Percentage of total project budget

Professional planning helps control costs and avoid mistakes.


How to Choose the Right Commercial Interior Designer

Before hiring, consider the following:

  • Review past commercial projects
  • Check experience in your business category
  • Ensure understanding of branding and functionality
  • Ask for 3D designs and detailed BOQs
  • Confirm timelines and execution capability

The right designer becomes a long-term business partner.


Common Mistakes to Avoid in Commercial Interior Design

Avoid these errors:

  • Ignoring business workflow needs
  • Overdesigning without practicality
  • Choosing aesthetics over durability
  • Poor lighting and acoustics planning
  • Not planning for future expansion

Professional designers help avoid these costly mistakes.


Final Thoughts on Commercial Interior Designers

Commercial interior designers play a vital role in shaping business environments that are efficient, attractive, and aligned with brand goals. Whether it’s an office, retail store, or hospitality space, professional interior design enhances performance, experience, and long-term value.

If you’re planning a commercial project, investing in the right interior designer ensures your space works as hard as your business does.

Looking to design or upgrade a commercial space? Start with expert commercial interior designers and build an environment that drives success.

commercial interior designers Read More Β»
affordable interior design

Image
Image
Image
Image
Image

Affordable Interior Design: 11 Practical Ways to Style Your Home on a Budget

Affordable interior design focuses on creating beautiful, functional, and comfortable spaces without spending excessively. It blends smart planning, cost-effective materials, and clever styling so you get a stylish home that fits your budget.

This blog covers what affordable interior design means, low-cost strategies, trending ideas, and practical tips for designing your space thoughtfully without overspending.


What Is Affordable Interior Design?

Affordable interior design is about prioritizing value over price. Instead of expensive materials and luxury fixtures, it emphasizes:

  • Smart space planning
  • Functional, multi-purpose furniture
  • Cost-effective materials and finishes
  • DIY and upcycled dΓ©cor
  • Strategic shopping and prioritization

The goal is to make every rupee count toward design and comfort.


Key Principles of Affordable Interior Design

Affordable design works well when you focus on:

  • Decluttering first to maximize space use
  • Neutral base colors for walls (white, beige, light grey)
  • Multi-functional furniture (storage beds, sofa beds)
  • Affordable materials like laminates, vinyl, and engineered wood
  • Layered lighting for depth without high cost

These principles help make your space look intentional and modern.


Affordable Interior Design Strategies

1 β€” Choose Budget-Friendly Materials

Instead of premium stone or hardwood, use:

  • Laminates or MDF for cabinets
  • Vinyl flooring or budget tiles
  • Budget-friendly paints with washable finishes

These alternatives cut cost without compromising aesthetics.

2 β€” Prioritize Key Areas

Invest where it matters most:

  • Kitchen and wardrobes
  • Living room focal points
  • Lighting and storage

Leave dΓ©cor accessories for later or budget options.

3 β€” Use Multi-Functional Furniture

Furniture that serves multiple purposes saves money and space:

  • Storage ottomans
  • Sofa cum beds
  • Extendable tables
  • Wall beds or loft beds

These keep your layout efficient.

4 β€” DIY and Repurpose

Simple DIY projects add personality without high costs:

  • Paint old furniture
  • Create custom shelving from reclaimed wood
  • DIY wall art or framing prints

Small projects make a big visual impact.

5 β€” Buy Smart with Sales and Discounts

Shop during festival sales, clearance events, or from discount online marketplaces for furniture and dΓ©cor pieces.


Affordable Interior Design Ideas Room-Wise

Living Room

  • Light neutral walls
  • Budget sofa with textured cushions
  • Floating shelves instead of bulky cabinets
  • Affordable rug to anchor the space

Tip: Keep dΓ©cor minimal and intentional.


Kitchen

  • Laminate cabinets with simple handles
  • Vinyl backsplash tiles
  • Under-cabinet lighting with LED strips
  • Open shelves for frequently used items

Tip: Focus on storage efficiency over luxury finishes.


Bedroom

  • Simple bed frame with under-bed storage
  • Neutral bedding with affordable linen
  • Wall-mounted night tables
  • Accent wall with paint instead of wallpaper

Tip: Choose a calming palette for a restful feel.


Study or Workspace

  • Wall-mounted study table
  • Pegboard or affordable shelves for storage
  • Comfortable budget chair
  • Task lighting for focus

Tip: Keep it simple and ergonomic.


Affordable Color & Lighting Ideas

Colors

  • White and off-white make small spaces feel larger
  • Greige and soft beige add warmth
  • One accent color for personality (cushions, art, or one wall)

Lighting

  • Warm LED bulbs
  • Floor or table lamps instead of expensive chandeliers
  • Under-cabinet strip lights

Good lighting enhances perceived quality of any interior.


Common Affordable Interior Design Mistakes to Avoid

  • Overdecorating: Too many items make spaces feel cluttered
  • Ignoring lighting: Poor lighting makes interiors look flat
  • Low-quality fixtures: Sacrificing quality too much leads to frequent replacements
  • Mismatched styles: Lack of cohesion makes spaces look less intentional

Affordable design still needs cohesion and quality where it matters.


Expert Tips to Keep Costs Down

  • Plan before buying: Make a list of priorities
  • Compare multiple quotes from designers or contractors
  • Consider design-only service instead of full execution if budget is tight
  • Use neutral base + rotate accents seasonally
  • Invest in storage first, dΓ©cor later

Smart planning prevents overbudgeting.


Final Thoughts on Affordable Interior Design

Affordable interior design proves that beautiful and functional homes aren’t limited to high budgets. With smart planning, quality materials, and intentional dΓ©cor, you can design spaces that feel fresh, contemporary, and cohesive.

Whether you’re decorating a living room, kitchen, bedroom, or entire apartment, these cost-effective ideas help you achieve a stylish home without overspending.

Looking to design your space on a budget? Start with smart strategies and transform your home affordably and beautifully.

affordable interior design Read More Β»

interior designer for 2BHK

Image
Image
Image
Image
Image

Interior Designer for 2BHK: 11 Smart Design Ideas to Transform Your Home

An interior designer for 2BHK homes plays a crucial role in maximizing space, improving functionality, and creating a well-balanced aesthetic. A 2BHK apartment needs thoughtful planning to ensure that every room feels spacious, comfortable, and visually appealing without clutter. With professional interior design, even compact 2BHK homes can look modern, organized, and stylish.

This blog explains why hiring an interior designer for 2BHK is beneficial, what services to expect, design ideas, costs, and expert tips.


Why Hire an Interior Designer for 2BHK?

A 2BHK home requires smart space utilization and efficient layouts. An experienced interior designer for 2BHK helps you:

  • Optimize space without overcrowding
  • Plan practical layouts for daily living
  • Create cohesive interiors across rooms
  • Incorporate smart storage solutions
  • Balance aesthetics with functionality

Professional planning ensures long-term comfort and visual harmony.


Interior Designer for 2BHK: What Services Are Included?

A typical interior designer for 2BHK offers:

  • Space planning and layout design
  • Living room interior design
  • Bedroom interior design (master + second bedroom)
  • Modular kitchen interior design
  • Wardrobe and storage design
  • Lighting, color consultation, and material selection
  • 3D design visualization
  • Turnkey execution (optional)

These services are customized based on budget and lifestyle needs.


2BHK Interior Design Layout Planning

Layout planning is the foundation of good design.

Key considerations include:

  • Clear circulation paths
  • Defined zones for living, dining, and work
  • Efficient furniture placement
  • Maximizing natural light and ventilation

A skilled interior designer for 2BHK ensures smooth flow across all rooms.


Living Room Design Ideas for 2BHK Homes

Living rooms in 2BHK flats should feel open and welcoming.

Popular ideas:

  • Low-profile sofas to enhance openness
  • Wall-mounted TV units
  • Neutral color palettes with textured accents
  • Smart storage units instead of bulky furniture

Minimal clutter makes the space feel larger and brighter.


Bedroom Interior Design for 2BHK

Both bedrooms need different design approaches.

Master Bedroom

  • Calm color palette
  • Wardrobes with internal organizers
  • Soft lighting for relaxation

Second Bedroom

  • Multi-functional design (guest + study)
  • Sofa-cum-bed or Murphy bed
  • Compact storage solutions

An interior designer for 2BHK ensures both rooms remain functional and stylish.


Modular Kitchen Design for 2BHK

Modular kitchens are ideal for 2BHK homes.

Recommended features:

  • L-shaped or straight kitchen layouts
  • Tall units for maximum storage
  • Light-colored cabinets for spacious feel
  • Efficient lighting and ventilation

Good kitchen planning improves workflow and usability.


Storage Solutions for 2BHK Interiors

Smart storage is essential in a 2BHK.

Effective storage ideas:

  • Floor-to-ceiling wardrobes
  • Beds with built-in storage
  • Floating shelves
  • Multi-purpose furniture

Custom storage keeps the home organized and clutter-free.


Color and Lighting for 2BHK Interior Design

Color and lighting significantly impact space perception.

Best practices:

  • Light, neutral colors for walls
  • Accent colors in dΓ©cor, not walls
  • Layered lighting with ambient and task lights
  • Natural light enhancement using mirrors

These choices help small spaces feel open and comfortable.


Cost of Hiring an Interior Designer for 2BHK

Interior design costs vary based on scope and finishes.

Approximate ranges:

  • Budget interiors: β‚Ή5–8 lakh
  • Mid-range interiors: β‚Ή8–15 lakh
  • Luxury interiors: β‚Ή15 lakh and above

An interior designer for 2BHK can tailor solutions to suit your budget.


Common Mistakes to Avoid in 2BHK Interior Design

Avoid these design pitfalls:

  • Overcrowding rooms with furniture
  • Ignoring storage planning
  • Choosing dark colors excessively
  • Poor lighting design
  • Not planning future needs

Professional designers help avoid costly mistakes.


Tips to Choose the Right Interior Designer for 2BHK

  • Review past 2BHK projects
  • Check design style compatibility
  • Ask for 3D visualizations
  • Ensure transparent pricing
  • Clarify timelines and scope

The right designer ensures smooth execution and satisfying results.


Final Thoughts on Interior Designer for 2BHK

Hiring an interior designer for 2BHK ensures your home is not just beautiful but also practical and future-ready. With expert space planning, smart storage, and cohesive design, a 2BHK can feel spacious, organized, and stylish.

If you’re planning to design or renovate your 2BHK home, working with a professional interior designer is the smartest investment for comfort, functionality, and long-term value.

Looking to design your 2BHK home? Start with expert interior design planning and transform your space into a well-designed, modern home.

interior designer for 2BHK Read More Β»

modular kitchen interior design

Image
Image
Image
Image
Image

Modular Kitchen Interior Design: 11 Smart Ideas for a Stylish, Functional, and Modern Kitchen

Modular kitchen interior design is one of the most popular and practical solutions for modern homes. Designed with prefabricated units, modular kitchens combine efficiency, aesthetics, and flexibility to create a cooking space that is easy to use, maintain, and customize. Whether you have a compact apartment or a spacious home, modular kitchen interior design adapts seamlessly to different layouts and lifestyles.

This blog covers everything you need to know about modular kitchen interior design, including layouts, materials, trends, and expert tips.


What Is Modular Kitchen Interior Design?

Modular kitchen interior design uses factory-made cabinet modules that are assembled on-site to create a complete kitchen. These modules are designed to fit together perfectly, offering maximum storage, organized layouts, and a clean, modern appearance.

Key features include:

  • Pre-designed cabinet units
  • Efficient space utilization
  • Easy installation and maintenance
  • Customizable finishes and layouts

Benefits of Modular Kitchen Interior Design

Choosing modular kitchen interior design offers several advantages:

  • Optimized storage with smart accessories
  • Easy to clean and maintain
  • Faster installation compared to carpentry kitchens
  • Flexible designs that suit all budgets
  • Modern and clutter-free appearance

These benefits make modular kitchens ideal for urban homes.


Popular Modular Kitchen Layouts

Selecting the right layout is essential for functionality.

Common modular kitchen interior design layouts include:

  • L-shaped modular kitchen – Ideal for small to medium spaces
  • U-shaped modular kitchen – Perfect for larger kitchens with ample storage
  • Parallel modular kitchen – Efficient for narrow kitchens
  • Straight modular kitchen – Best for compact apartments
  • Island modular kitchen – Suitable for open-plan and luxury homes

Each layout is designed to enhance workflow and movement.


Modular Kitchen Interior Design for Small Spaces

Modular kitchens work exceptionally well in compact homes.

Smart ideas include:

  • Tall units for vertical storage
  • Light-colored cabinets to create openness
  • Handle-less shutters for a clean look
  • Pull-out drawers and corner solutions

Good planning makes small kitchens highly functional.


Materials Used in Modular Kitchen Interior Design

Material selection affects durability and aesthetics.

Popular material options include:

  • BWP or marine plywood for cabinets
  • MDF for smooth painted finishes
  • Laminates for budget-friendly durability
  • Acrylic finishes for a glossy modern look
  • Veneers for a natural wood feel

Choosing the right material depends on budget and usage.


Modular Kitchen Shutter and Finish Options

Modern modular kitchen interior design offers multiple finish choices:

  • Matte finish for a subtle, elegant look
  • Glossy or acrylic finish for brightness
  • PU-painted cabinets for premium appeal
  • Textured laminates for durability

Finishes play a major role in defining the kitchen’s style.


Modular Kitchen Storage and Accessories

Storage is the backbone of modular kitchen interior design.

Essential accessories include:

  • Soft-close drawers and hinges
  • Cutlery and utensil organizers
  • Pull-out pantry units
  • Corner carousel units
  • Under-sink storage solutions

These accessories improve efficiency and organization.


Lighting in Modular Kitchen Interior Design

Lighting enhances both functionality and aesthetics.

Effective lighting options:

  • Under-cabinet lighting for work areas
  • Ceiling lights for overall illumination
  • LED strip lights inside cabinets
  • Warm or neutral lighting for comfort

Well-planned lighting makes cooking safer and easier.


Latest Trends in Modular Kitchen Interior Design

Modern modular kitchen trends focus on simplicity and functionality:

  • Handle-less cabinets
  • Two-tone color combinations
  • Matte finishes over high gloss
  • Seamless backsplashes
  • Integrated appliances

These trends create a sleek and contemporary kitchen look.


Common Mistakes to Avoid in Modular Kitchen Design

Avoid these common errors:

  • Ignoring workflow and layout planning
  • Choosing style over functionality
  • Poor ventilation planning
  • Inadequate storage solutions
  • Low-quality hardware

Proper planning prevents long-term issues.


Expert Tips for the Perfect Modular Kitchen Interior Design

Follow these professional tips:

  • Choose the layout based on kitchen size
  • Invest in high-quality hardware
  • Keep color palettes light and balanced
  • Prioritize storage and accessibility
  • Plan electrical and plumbing points early

Thoughtful decisions ensure a long-lasting kitchen.


Final Thoughts on Modular Kitchen Interior Design

Modular kitchen interior design offers the perfect blend of style, efficiency, and convenience. With smart layouts, durable materials, and modern finishes, modular kitchens transform everyday cooking into a smooth and enjoyable experience.

If you’re planning a kitchen upgrade, modular kitchen interior design is a practical and future-ready choice.

Looking to design a modular kitchen for your home? Start with the right layout and materials, and create a kitchen that works beautifully for your lifestyle.

modular kitchen interior design Read More Β»

custom cabinetry design

Image
Image
Image
Image
Image

Custom Cabinetry Design: 10 Smart Ways to Create Functional, Stylish, and Personalized Interiors

Custom cabinetry design is one of the most impactful elements in interior design. Unlike ready-made units, custom cabinetry is designed specifically for your space, lifestyle, and storage needs. It maximizes functionality, enhances aesthetics, and creates a seamless, high-end finish across interiors.

This blog explores what custom cabinetry design is, where it works best, popular styles, materials, trends, and expert tips to help you make the right design decisions.


What Is Custom Cabinetry Design?

Custom cabinetry design involves creating made-to-measure cabinets tailored to your exact space requirements. Every detailβ€”from size and layout to material, finish, and hardwareβ€”is customized to ensure optimal usability and visual harmony.

Key characteristics include:

  • Precise fit for your space
  • Personalized storage planning
  • Material and finish flexibility
  • Seamless integration with interiors

Custom cabinetry is ideal for both compact homes and luxury interiors.


Benefits of Custom Cabinetry Design

Choosing custom cabinetry design offers long-term advantages:

  • Maximizes storage without clutter
  • Utilizes awkward or unused spaces
  • Enhances overall interior aesthetics
  • Allows complete design personalization
  • Improves durability and longevity

Custom cabinets combine beauty with everyday practicality.


Custom Cabinetry Design for Different Spaces

Custom cabinetry design adapts beautifully across the home:

  • Kitchen cabinetry with optimized storage, drawers, and pantry units
  • Wardrobe cabinetry designed around clothing, accessories, and usage patterns
  • Living room cabinetry such as TV units, display shelves, and storage walls
  • Bedroom cabinetry including headboard storage and side units
  • Bathroom cabinetry with moisture-resistant materials and smart organization
  • Study and office cabinetry for books, files, and work essentials

Each space benefits from tailored storage solutions.


Popular Custom Cabinetry Design Styles

Custom cabinetry can be styled to match any interior theme:

  • Modern cabinetry with clean lines and handle-less designs
  • Contemporary cabinetry with subtle textures and finishes
  • Minimalist cabinetry focusing on simplicity and functionality
  • Luxury cabinetry using premium materials and detailing
  • Scandinavian-inspired cabinetry with light wood tones

Style consistency ensures a cohesive interior design.


Materials Used in Custom Cabinetry Design

Material selection plays a crucial role in durability and aesthetics.

Common choices include:

  • Marine or BWP plywood for strength
  • MDF for smooth, painted finishes
  • Solid wood for premium interiors
  • Laminates for budget-friendly durability
  • Veneers for natural wood aesthetics
  • Acrylic and PU finishes for modern looks

Choosing the right material depends on usage, budget, and style.


Hardware and Functional Features

High-quality hardware elevates custom cabinetry design.

Popular functional additions:

  • Soft-close hinges and drawers
  • Pull-out trays and organizers
  • Corner solutions and carousel units
  • Built-in lighting for cabinets
  • Hidden handles or push-to-open systems

Functional hardware improves daily usability and comfort.


Latest Trends in Custom Cabinetry Design

Modern custom cabinetry design trends include:

  • Floor-to-ceiling cabinets for maximum storage
  • Handle-less and flush designs
  • Matte finishes over glossy surfaces
  • Integrated lighting inside cabinets
  • Mixed materials (wood + laminate or veneer)

These trends balance aesthetics with efficiency.


Custom Cabinetry Design for Small Spaces

Custom cabinetry is especially valuable in compact homes.

Smart solutions include:

  • Vertical storage using full wall height
  • Built-in units instead of bulky furniture
  • Hidden storage behind panels
  • Multi-functional cabinetry

Tailored designs make small spaces feel organized and spacious.


Common Mistakes to Avoid in Custom Cabinetry Design

Avoid these design errors:

  • Ignoring daily usage habits
  • Choosing aesthetics over function
  • Compromising on material quality
  • Poor internal storage planning
  • Overlooking lighting and ventilation

Good planning prevents costly redesigns later.


Expert Tips for Perfect Custom Cabinetry Design

Follow these professional tips:

  • Start with detailed space planning
  • Design interiors first, then choose finishes
  • Invest in good hardware for longevity
  • Keep designs timeless for long-term use
  • Work with experienced interior designers or carpenters

Thoughtful decisions ensure cabinets remain functional and stylish for years.


Final Thoughts on Custom Cabinetry Design

Custom cabinetry design transforms interiors by offering personalized storage, refined aesthetics, and efficient space utilization. Whether for kitchens, wardrobes, or living areas, custom cabinets add value, comfort, and visual harmony to any home.

If you’re planning an interior upgrade, investing in custom cabinetry design is one of the smartest choices you can make.

Looking for tailored cabinetry solutions? Start with custom cabinetry design and create interiors that work beautifully for your lifestyle.

custom cabinetry design Read More Β»

space planning services

Space Planning Services in Interior Design: A Complete Guide

Space planning services are a foundational component of interior design. They focus on organizing and arranging interior spaces for optimal comfort, function, circulation, and aesthetic flow. Whether you’re designing a new home, renovating a flat, or optimizing an office or commercial space, effective space planning ensures every square foot works efficiently and beautifully according to your lifestyle or business needs.


What Are Space Planning Services?

Space planning services involve analyzing existing spaces and strategically arranging elements such as furniture, circulation pathways, and functional zones. The goal is to maximize usability while maintaining harmony, comfort, and visual balance.

In practical terms, space planning includes:

  • Defining zones (living, dining, work, circulation)
  • Positioning furniture for functionality and flow
  • Allocating storage for ease of use
  • Considering ergonomics (ease of movement and use)
  • Planning for lighting, ventilation, and accessibility

Space planning isn’t just about layoutβ€”it improves everyday experience and creates interiors that feel intuitive and efficient.


Why Space Planning Matters

Space planning services help you:

  • Use every inch wisely
    Avoid wasted areas and overcrowded corners
  • Enhance movement and flow
    Eliminate awkward paths or blockages
  • Improve functionality
    Ensure spaces are easy to live in and work within
  • Increase comfort
    Balance scale, proportion, and human needs
  • Create cohesive design
    Align layout with dΓ©cor, color, and materials

Good space planning can transform even small or awkward areas into functional, attractive spaces.


What Space Planning Services Typically Include

Professional space planning services typically cover:

1. Needs Assessment

Understanding goals, habits, and priorities to determine how space should function.

2. Site Analysis

Evaluating dimensions, lighting, circulation, and architectural features.

3. Concept Layouts

Drawing options for zone placement and traffic flow.

4. Furniture Planning

Selecting sizes and positions that suit both scale and use.

5. Circulation Mapping

Ensuring clear movement paths that feel natural and unobstructed.

6. Storage Integration

Incorporating smart storage so surfaces stay clean and functional.

7. Ergonomic Planning

Making spaces comfortable for daily tasks, seating, and social areas.

8. Final Floor Plans

Delivering detailed floor plans ready for implementation and furniture procurement.


Space Planning for Different Types of Spaces

Residential Interiors

  • Living rooms
  • Bedrooms
  • Kitchens
  • Dining areas
  • Study and work zones
    Space planning ensures family needs, traffic flow, and comfort are optimized.

Small Apartments

  • Open-plan layouts
  • Smart storage
  • Flexible furniture
    Space planning maximizes visual space and practical use.

Commercial Interiors

  • Offices
  • Retail showrooms
  • Waiting and reception zones
    Here, circulation, zoning, and functional flow are critical for productivity and customer experience.

Hospitality & Healthcare

  • Guest rooms
  • Clinics
  • Lounges
    Service routes, comfort, and safety are priorities in professional space plans.

Tools Used in Space Planning

Professionals use:

  • Floor plans and elevations
  • 3D visualization software
  • Furniture placement diagrams
  • Traffic flow maps
    These tools help you envision the space and make informed decisions before execution.

Space Planning Best Practices

Start with a Clear Brief

Define how each zone will be used before designing.

Prioritize Function Before Style

Make sure furniture and zones work before selecting colors or dΓ©cor.

Respect Scale and Proportion

Avoid oversized furniture in small spaces or cluttered layouts.

Plan for Flexibility

Use adaptable furniture or zones that can change as needs evolve.

Consider Lighting and Ventilation

Good circulation includes natural light and air movement.


Space Planning Mistakes to Avoid

  • Placing furniture too close to pathways
  • Ignoring human scale and comfort
  • Overlooking storage needs
  • Focusing on aesthetics before function
  • Forgetting future use or adaptability

Professional space planning prevents these common errors.


Benefits of Hiring Space Planning Services

  • More functional rooms and homes
  • Smarter circulation and flow
  • Better furniture and zone choices
  • Improved comfort and usability
  • Higher property value and appeal

Space planning is a critical step that shapes how you feel and function within your environment.


Final Thoughts on Space Planning Services

Space planning services are essential for thoughtful, user-centric interiors. They form the backbone of well-designed homes, offices, and commercial spaces by ensuring every part of a layout serves a purpose, looks intentional, and feels comfortable.

If you want help with space planning for your specific space (e.g., 2BHK living room or office layout), share the room dimensions and usage pattern, and I can suggest a tailored layout!

space planning services Read More Β»

color consultation interior design

Color Consultation in Interior Design: A Complete Guide

Color consultation interior design is a professional service that helps you choose the perfect palette for your home or commercial space. The right color scheme enhances aesthetics, influences mood, improves brightness, and ties together all design elements. A color consultant guides you through selecting colors that suit your personality, lighting conditions, existing features, and overall design goals.


What Is Color Consultation in Interior Design?

Color consultation is a specialized interior design service where an expert:

  • Analyzes your space’s lighting and architecture
  • Understands your style preferences
  • Recommends color schemes for walls, ceilings, furniture, and accents
  • Suggests coordinated palettes for cohesive interiors

The result is a harmonious, visually appealing space tailored to your taste and lifestyle.


Why Color Consultation Matters

Color affects how a space feels and functions:

Emotional Impact

  • Warm tones (e.g., terracotta, mustard) create energy
  • Cool tones (e.g., blues, greys) evoke calm
  • Neutral tones (e.g., beige, greige) feel balanced

Spatial Effect

  • Light colors make rooms feel larger and brighter
  • Dark tones add coziness and drama

Lighting Influence

Natural and artificial light changes how colors appear β€” consultants factor this into recommendations.


When to Hire a Color Consultant

You might consider a color consultation when:

  • Redesigning your home or a specific room
  • Selecting a palette for new construction interiors
  • Updating outdated color schemes
  • Balancing colors after a remodel
  • Choosing finishes, cabinetry, and textiles

Hiring a color expert ensures intentional, professional choicesβ€”not guesswork.


What a Color Consultation Typically Includes

1. Space Assessment

The consultant evaluates interior lighting, room orientation, existing finishes, and architectural features.

2. Palette Development

They propose harmonious color schemes with primary, secondary, and accent hues.

3. Samples & Mockups

Color swatches, sample boards, or digital mockups help you visualize choices.

4. Material & Finish Coordination

The consultant suggests compatible materials (flooring, fabrics, trims) that complement the palette.

5. Final Recommendations

A detailed guide with paint codes, placement notes, and accessory suggestions.


How Color Consultation Works Step by Step

  1. Initial Meeting – Discuss style, preferences, and project goals
  2. Site Visit or Photos – Analyze light and existing elements
  3. Palette Proposal – Present color options with rationale
  4. Client Feedback – Refine based on preferences
  5. Final Color Plan – Provide finalized scheme + guidelines

This process ensures your colors support the overall interior design.


Popular Modern Color Trends Consultants Use

Neutral Base Palettes

  • Soft whites, greiges, beiges
  • Balanced and timeless

Earthy & Organic Hues

  • Olive greens, terracotta, warm browns
  • Connects interiors to nature

Accented Neutrals

  • Neutral walls with bold accent features (art, cushions)
  • Adds visual interest without overwhelm

Muted Pastels

  • Dusty blues, soft blush, sage
  • Gentle yet contemporary

Contrast & Depth

  • Dark accent walls (navy, charcoal) with lighter surroundings
  • Creates dimension and drama

Benefits of Professional Color Consultation

  • Ensures cohesive and intentional interiors
  • Avoids costly mistakes with paint and finishes
  • Maximizes the impact of lighting and space
  • Boosts property appeal and resale value
  • Adds confidence and clarity to design decisions

Cost of Color Consultation

Color consultation fees vary by location and consultant experience:

  • Hourly rates for advice and palette development
  • Flat fees per room or project
  • Often bundled with full interior design packages

Hiring a consultant saves time and helps avoid repeated repainting or mismatched schemes.


DIY Tips If You Don’t Hire a Consultant

  • Use a neutral base first, then add accents
  • Test paint samples under different lighting
  • Use a 60–30–10 rule:
    • 60% dominant base
    • 30% secondary tone
    • 10% accent color
  • Coordinate with existing furniture and materials
  • Keep palettes small and harmonious

Final Thoughts on Color Consultation Interior Design

Color is one of the most influential design elements in any space. A professional color consultation ensures your home feels cohesive, stylish, and suited to your lifestyle. Whether you’re planning a full makeover or a simple refresh, expert color guidance elevates your interiors with confidence.

If you want, I can suggest color palette ideas for specific rooms like the living room, kitchen, or bedroom β€” just tell me the space and style you want!

color consultation interior design Read More Β»

how much does an interior designer cost

Here’s a clear breakdown of how much an interior designer costs in the Indian context, including common pricing models and typical budget ranges so you can plan your project realistically: (Near Me Interiors)


🏠 Typical Interior Designer Costs in India (2026 Estimates)

1) Per Square Foot Pricing

Interior designers often charge based on your home’s built-up area (sq. ft.). This is one of the most common methods:

  • Basic interiors (budget): ~β‚Ή1,000 – β‚Ή1,800 per sq. ft.
  • Mid-range interiors: ~β‚Ή2,000 – β‚Ή3,500 per sq. ft.
  • Luxury interiors: ~β‚Ή4,000 – β‚Ή6,000+ per sq. ft.
    This includes materials, workmanship, and design execution depending on the scope. (Near Me Interiors)

πŸ‘‰ Example: A 1,000 sq. ft. home with mid-range design may cost ~β‚Ή2 – β‚Ή3.5 lakh total (all materials + finish). (Near Me Interiors)


2) Flat or Fixed Fee

Some designers quote a lump-sum amount after assessing your space and requirements. This works well when the scope is clear and you want a predictable budget. (Tint Tone & Shade)

  • Small or basic design project: β‚Ή50,000 – β‚Ή2,00,000+
  • Whole-home fixed fee (all services): β‚Ή2 – β‚Ή7 lakh+ (varies with size and complexity) (Beautiful Homes)

3) Percentage of Project Cost

In this model, the designer’s fee is a percentage of what you spend on the entire project (e.g., furniture, materials, labour):

  • Typically 6 % – 15 % of the total interior budget.
    If your total interior cost is β‚Ή10 lakh, designer fees could be ~β‚Ή60,000 – β‚Ή1.5 lakh. (BEHOMLY)

4) Hourly Consultation Fee

If you only need guidance (layout, material choices, sample boards), designers often charge by the hour:

  • β‚Ή500 – β‚Ή2,500 per hour for professional consultation sessions. (Walls and Dreams)

πŸ“Œ Typical Overall Costs for Home Sizes

These are rough budget ranges (inclusive of design + execution with materials) often seen in India: (Beautiful Homes)

Property TypeTypical Total Cost Estimate
1 BHKβ‚Ή2 – β‚Ή5 lakh+
2 BHKβ‚Ή5 – β‚Ή15 lakh+
3 BHKβ‚Ή9 – β‚Ή25 lakh+
Full living/dining update onlyβ‚Ή2 – β‚Ή5 lakh+

(Actual costs depend on materials, finishes, custom units, and design complexity.) (Beautiful Homes)


πŸ’‘ What Influences Designer Costs

Interior designer fees vary widely based on:

  • Scope of work: Full home vs. individual space (e.g., kitchen only)
  • Materials & finishes: Budget vs. premium/luxury choices
  • Turnkey vs. design-only: Turnkey services (design + execution) cost more
  • Experience & reputation: Established designers often charge higher rates
  • Location: Metro cities like Delhi, Mumbai, etc. typically have higher rates than smaller towns. (Near Me Interiors)

🧠 Tips to Manage Interior Design Costs

  • Define your scope clearly before hiring.
  • Compare multiple quotes to find better pricing.
  • Prioritize key areas (living room, kitchen) and phase the rest.
  • Ask for 3D visuals and material lists upfront to avoid surprises.

Summary

Interior designer costs in India vary with project size, design quality, and service level. You can choose from:

  • Per square foot pricing (β‚Ή1,000 – β‚Ή6,000+ per sq. ft.),
  • Flat fees (β‚Ή50,000 – β‚Ή7 lakh+ depending on scale),
  • Percentage of project cost (6 % – 15 %),
  • Hourly consultation (β‚Ή500 – β‚Ή2,500 per hour). (Near Me Interiors)

If you want, I can estimate a ballpark budget for your specific apartment size (e.g., 2 BHK or 3 BHK) based on typical costs β€” just share the size and scope!

how much does an interior designer cost Read More Β»

modern interior design ideas for small apartments

Image
Image
Image
Image
Image

Modern Interior Design Ideas for Small Apartments: 12 Smart Solutions to Maximize Space and Style

Modern interior design ideas for small apartments focus on making compact spaces feel open, functional, and visually appealing. With thoughtful planning, clean lines, and smart storage, even a small apartment can look stylish, comfortable, and well-organized. Modern design is especially effective for small homes because it prioritizes simplicity, efficiency, and clutter-free living.

This blog shares practical modern interior design ideas tailored specifically for small apartments, helping you make the most of every square foot.


What Defines Modern Interior Design for Small Apartments?

Modern interior design for small apartments emphasizes:

  • Clean lines and simple forms
  • Open layouts with minimal visual barriers
  • Neutral color palettes with subtle accents
  • Multifunctional furniture
  • Smart storage solutions

The goal is to create a sense of openness without sacrificing comfort or personality.


Use Light and Neutral Color Palettes

Color choice plays a major role in small apartment interiors.

Best color strategies:

  • Whites, creams, and light greys to reflect light
  • Soft beige or greige for warmth
  • Subtle accent colors instead of bold contrasts

Light colors visually expand small spaces and keep interiors airy.


Open-Plan Layouts for a Spacious Feel

Modern interior design ideas for small apartments often favor open layouts.

Design tips:

  • Combine living, dining, and kitchen zones
  • Use rugs or lighting to define areas instead of walls
  • Avoid heavy partitions

Open layouts improve movement, light flow, and visual continuity.


Choose Multifunctional Furniture

Furniture should work harder in a small apartment.

Smart furniture ideas:

  • Sofa beds or storage sofas
  • Extendable dining tables
  • Beds with built-in storage
  • Ottomans with hidden compartments

Multifunctional pieces reduce clutter and save space.


Wall-Mounted and Floating Elements

Floating furniture keeps floors visually clear.

Modern wall-mounted ideas:

  • Floating TV units
  • Wall-mounted desks or study tables
  • Floating bedside tables
  • Wall shelves instead of bulky cabinets

These elements make small apartments feel lighter and more open.


Smart Storage Solutions for Small Apartments

Storage is essential in compact homes.

Modern storage ideas:

  • Floor-to-ceiling wardrobes
  • Built-in storage around beds or sofas
  • Under-bed and under-sofa storage
  • Vertical shelving to use wall height

Hidden storage maintains a clean, modern look.


Modern Living Room Ideas for Small Apartments

Living rooms should feel open yet cozy.

Design ideas include:

  • Low-profile sofas
  • Minimal coffee tables
  • Neutral upholstery with textured cushions
  • Wall-mounted lighting instead of floor lamps

Keep dΓ©cor minimal to avoid visual clutter.


Modern Bedroom Interior Design Ideas

Bedrooms in small apartments should prioritize calm and function.

Key ideas:

  • Platform beds with storage
  • Simple headboards or accent walls
  • Neutral bedding with subtle textures
  • Wardrobes with sliding doors

Minimal elements promote relaxation and spaciousness.


Modern Kitchen Design for Small Apartments

Modern kitchens are perfect for compact spaces.

Design tips:

  • Handle-less cabinets for clean lines
  • Light-colored cabinetry
  • Minimal backsplash patterns
  • Integrated appliances

Efficient layouts improve usability and aesthetics.


Use Mirrors and Glass Strategically

Mirrors visually expand small apartments.

Effective placements:

  • Large mirrors on living room walls
  • Mirrored wardrobe shutters
  • Glass partitions instead of solid walls

These elements reflect light and add depth.


Lighting Ideas for Small Apartments

Lighting enhances modern interiors significantly.

Modern lighting strategies:

  • Recessed ceiling lights
  • Cove lighting for depth
  • Warm LED tones
  • Task lighting for specific zones

Layered lighting prevents dark corners and adds dimension.


Minimal DΓ©cor for a Modern Look

DΓ©cor should be intentional and limited.

Best practices:

  • One statement artwork instead of many small pieces
  • Neutral rugs with texture
  • Indoor plants for freshness

Less dΓ©cor keeps the apartment visually balanced.


Common Mistakes to Avoid in Small Apartment Design

Avoid these errors:

  • Overcrowding with furniture
  • Using dark colors excessively
  • Blocking natural light
  • Ignoring vertical storage

Good planning prevents these issues.


Final Thoughts on Modern Interior Design Ideas for Small Apartments

Modern interior design ideas for small apartments prove that limited space doesn’t limit style. With smart layouts, multifunctional furniture, neutral palettes, and efficient storage, small apartments can feel open, elegant, and comfortable.

If you want a home that looks modern, organized, and spacious despite its size, modern interior design is the ideal approach.

Planning a small apartment makeover? Start with thoughtful design choices and transform your compact space into a stylish modern home.

modern interior design ideas for small apartments Read More Β»

minimalist interior design ideas

Image
Image
Image
Image
Image

Minimalist Interior Design Ideas: 11 Smart Ways to Create a Clean, Calm, and Modern Home

Minimalist interior design ideas focus on simplicity, functionality, and intentional living. This design approach removes excess and highlights what truly mattersβ€”clean lines, open spaces, and thoughtfully chosen elements. Minimalist interiors are timeless, easy to maintain, and ideal for modern lifestyles where clarity and comfort are priorities.

This blog explores practical minimalist interior design ideas, key principles, room-wise inspiration, and expert tips to help you design a refined, clutter-free home.


What Is Minimalist Interior Design?

Minimalist interior design is based on the philosophy of less but better. Every element has a purpose, and visual clutter is eliminated to create calm, balanced spaces.

Core principles include:

  • Simple layouts with open flow
  • Limited color palettes
  • Functional furniture
  • Intentional dΓ©cor choices
  • Clean and uncluttered visuals

Minimalism is not about emptinessβ€”it’s about thoughtful design.


Key Elements of Minimalist Interior Design Ideas

Successful minimalist interior design ideas rely on a few essential elements:

  • Neutral color palettes such as white, beige, grey, and soft earth tones
  • Clean-lined furniture with simple silhouettes
  • Open layouts that enhance space and light
  • Hidden or smart storage to reduce visual clutter
  • Natural light as a primary design feature

These elements create harmony and visual balance.


Minimalist Living Room Interior Design Ideas

Minimalist living rooms feel spacious, calm, and inviting.

Design ideas include:

  • Low-profile sofas in neutral tones
  • Minimal coffee tables in wood or stone
  • Floating TV units or wall-mounted shelves
  • One focal dΓ©cor piece, such as artwork or a plant

Avoid overcrowding to maintain visual clarity.


Minimalist Bedroom Interior Design Ideas

Minimalist bedrooms promote rest and relaxation.

Key ideas:

  • Neutral bedding with subtle textures
  • Simple bed frames without heavy detailing
  • Soft lighting instead of harsh brightness
  • Built-in wardrobes for a seamless look

Minimal bedrooms feel serene and clutter-free.


Minimalist Kitchen Interior Design Ideas

Minimalist kitchens combine functionality with clean aesthetics.

Popular ideas:

  • Flat-panel cabinets with handle-less designs
  • Neutral or monochrome color schemes
  • Integrated appliances
  • Minimal backsplash patterns

A clean kitchen layout improves both usability and style.


Minimalist Bathroom Interior Design Ideas

Minimalist bathrooms focus on simplicity and easy maintenance.

Design ideas include:

  • Floating vanities
  • Large-format tiles with minimal grout
  • Frameless glass shower enclosures
  • Matte finishes for a modern touch

These choices create a spa-like environment.


Color Schemes for Minimalist Interior Design

Color plays a crucial role in minimalist interiors.

Effective palettes include:

  • White-on-white for an airy feel
  • Beige and warm neutrals for comfort
  • Grey tones for modern elegance
  • Natural wood accents for warmth

Avoid strong contrasts to preserve calmness.


Furniture Selection for Minimalist Interiors

Furniture should be functional, durable, and visually light.

Best practices:

  • Choose fewer but high-quality pieces
  • Opt for multifunctional furniture
  • Avoid bulky or ornate designs
  • Maintain proportional scale

Quality always outweighs quantity in minimalist design.


Lighting Ideas for Minimalist Interior Design

Lighting enhances simplicity and depth.

Effective lighting ideas:

  • Recessed ceiling lights
  • Soft ambient lighting
  • Floor or wall lamps with clean profiles
  • Maximized natural daylight

Good lighting elevates minimalist interiors significantly.


Common Mistakes to Avoid in Minimalist Interior Design

Avoid these common errors:

  • Making spaces feel cold or empty
  • Ignoring texture and material variety
  • Overusing stark white without warmth
  • Poor storage planning
  • Excessive decorative elements

Balance is essential for successful minimalism.


Expert Tips for Minimalist Interior Design Ideas

Follow these professional tips:

  • Declutter regularly to maintain the look
  • Use textures to add depth without clutter
  • Stick to a consistent color palette
  • Focus on proportion and negative space
  • Invest in timeless materials and furniture

Minimalist interiors evolve beautifully with thoughtful care.


Final Thoughts on Minimalist Interior Design Ideas

Minimalist interior design ideas offer a timeless, peaceful, and functional approach to modern living. By focusing on simplicity, purposeful design, and quality materials, minimalist interiors create spaces that feel calm, elegant, and easy to live in.

If you’re looking to design a home that feels open, refined, and effortlessly stylish, minimalist interior design is the perfect solution.

Planning a minimalist home makeover? Start small, design intentionally, and let simplicity define your space.

minimalist interior design ideas Read More Β»

contemporary interior design inspiration

Image
Image
Image
Image
Image

Contemporary Interior Design Inspiration: 11 Ideas to Create a Stylish, Comfortable & Modern Home

Contemporary interior design is all about blending current trends with timeless simplicity, clean lines, and functional comfort. Unlike strict modernism, contemporary style evolves with the times and focuses on thoughtful use of space, balanced accents, and a curated look that feels both fresh and livable.

This guide explores key principles, inspiring ideas for each room, trending elements, and expert tips to help you create a beautiful contemporary interior.


What Is Contemporary Interior Design?

Contemporary interior design refers to the style that is popular right now β€” influenced by current architecture, technology, and lifestyle preferences. It favors clean lines, neutral palettes with bold accents, thoughtful lighting, purposeful furniture, and open, airy spaces.

Core principles include:

  • Simplicity with subtle sophistication
  • Functional and flexible layouts
  • Minimal ornamentation
  • Balanced use of textures and colors

Contemporary interiors feel modern without being overly stark or cold.


Key Elements of Contemporary Interior Design

1. Clean Lines & Open Layouts

Simple shapes and uncluttered spaces create a calm and balanced environment.

2. Neutral Base with Pops of Color

Neutral backdrops paired with accent hues (e.g., blues, greens, or ochres) create depth without visual clutter.

3. Natural Materials & Textures

Wood, stone, metal, and glass bring warmth and contrast while keeping the design refined.

4. Functional Furniture

Furniture is sleek, well-proportioned, and purposeful β€” no extra ornamentation.

5. Layered Lighting

Combine ambient, task, and accent lighting for both functionality and mood.


Contemporary Interior Inspiration by Space

Living Room

  • Low-profile seating with streamlined forms
  • Geometric coffee tables in mixed materials
  • Subtle area rugs for texture
  • Abstract art or minimal wall dΓ©cor

Create balance by anchoring the seating area with a neutral palette and introducing one bold accent piece.


Bedroom

  • Simple yet elegant bed frames
  • Quilted or textured bedding in neutral hues
  • Wall-to-wall slatted wood headboard walls
  • Soft lighting with pendant sconces

Bedrooms should feel calm and cohesive with gentle contrasts.


Kitchen

  • Flat-panel cabinetry in warm neutrals or muted tones
  • Integrated appliances for a seamless look
  • Matte or semi-matte finishes
  • Minimal hardware for clean lines

Contemporary kitchens are functional and visually restrained.


Dining Area

  • Sleek dining tables in wood or glass
  • Low-profile chairs with subtle upholstery
  • Pendant lighting centered above the table
  • Minimal table settings

Consider a statement light fixture to elevate the dining zone.


Bathroom

  • Large-format tiles with subtle veining
  • Floating vanities and concealed storage
  • Frameless glass showers
  • Matte black or brushed metal fixtures

Modern simplicity and clean water-resistant surfaces work best.


Trending Contemporary Interior Design Features

Statement Ceilings

Textured or layered ceilings with hidden lighting add architectural interest without clutter.

Smart Home Integration

Built-in speakers, automated lighting, and climate control enhance convenience while staying visually subtle.

Mixed Materials

Combining wood, metal, and stone adds layered richness without overwhelming the space.

Curved Furniture

Soft curved sofas and rounded tables soften straight lines while maintaining a modern feel.

Sustainable Elements

Eco-friendly finishes, recyclable materials, and responsible sourcing are trending priorities.


Color Palettes for Contemporary Interiors

Neutral Foundation

  • Whites, creams, greys, and beiges

Accent Hues

  • Muted blues and greens
  • Deep charcoals
  • Earthy terracottas
  • Soft pastels for small accents

The key is a calm base with thoughtful, not excessive, accents.


Materials & Textures That Inspire

  • Natural wood for warmth
  • Textured plaster walls for subtle depth
  • Matte finishes for understated sophistication
  • Glass and metals for visual contrast
  • Soft textiles (linen, wool, bouclΓ©) for comfort

These materials enhance the feel without taking attention away from the layout.


Common Mistakes to Avoid

  • Overdecorating: Too many accessories dilute the contemporary feel.
  • Ignoring scale: Furniture that is too large or too small disrupts visual flow.
  • Harsh contrasts: Avoid overly bright colors that clash with the neutral base.
  • Poor lighting: Inadequate lighting makes spaces feel flat.

Thoughtful design prevents these pitfalls.


Expert Tips for Contemporary Interiors

  • Balance form and function: Every element should look good and work well.
  • Invest in lighting: Lighting defines mood in contemporary spaces.
  • Keep it flexible: Furniture with multipurpose use adds longevity.
  • Think texture: Subtle textures add dimension without clutter.

Final Thoughts on Contemporary Interior Design Inspiration

Contemporary interior design celebrates simplicity, thoughtful detail, and modern comfort. It creates homes that feel open, balanced, and welcoming β€” perfect for today’s lifestyle.

If you’re planning a contemporary interior makeover, start with a neutral foundation, emphasize clean lines, and use texture and light to define your space.

Want room-specific contemporary design ideas? Share your space details and I can tailor suggestions.

contemporary interior design inspiration Read More Β»

budget home interior ideas

Image
Image
Image
Image

Budget Home Interior Ideas: 11 Smart Ways to Refresh Your Space Without Overspending

Creating a beautiful home doesn’t have to drain your wallet. Budget home interior ideas focus on smart design, simple upgrades, and thoughtful planning to make your space look stylish, functional, and personalized β€” all while keeping costs low.

This guide shares easy, affordable ideas you can implement room by room, plus practical tips to maximize every rupee you spend.


1 β€” Start with a Fresh, Neutral Base

A clean, neutral color palette instantly brightens any room and makes spaces feel larger and more cohesive.

Affordable paint ideas:

  • Warm off-white or light beige
  • Soft grey or sandy neutrals
  • Accent wall with muted pastel

Neutral shades allow flexibility for future dΓ©cor updates.


2 β€” Declutter and Reorganize Before You Renovate

Before spending on upgrades, clear out excess items and reorganize your space. This creates a clean canvas and often improves layout function without cost.

Budget tips:

  • Donate unused items
  • Use baskets and boxes for tidy storage
  • Rearrange furniture for better flow

3 β€” Upgrade with Affordable Lighting

Lighting dramatically affects mood and perception.

Budget lighting upgrades:

  • Warm LED bulbs for inviting ambience
  • Affordable pendant lights or floor lamps
  • String LEDs under shelves or cabinets

Good lighting makes interiors feel intentional and polished.


4 β€” Use Rugs to Define Space

Rugs can anchor areas without expensive construction.

Affordable rug ideas:

  • Neutral jute or sisal rugs
  • Small patterned rugs for visual interest
  • Layer rugs for depth on a budget

Rugs instantly add comfort and style.


5 β€” Revamp Soft Furnishings

Soft furnishings are cost-effective style enhancers.

Budget upgrades:

  • New cushion covers in trending colors
  • Lightweight throws and blankets
  • Affordable curtains for a fresh look

These items create a coordinated design without high cost.


6 β€” DIY Art and Wall DΓ©cor

Personalized DIY dΓ©cor elevates interiors without expensive artworks.

Ideas include:

  • Framed prints or photos
  • Simple geometric wall shelves
  • Fabric panels as custom art

Creativity here adds personality at minimal cost.


7 β€” Smart Storage Solutions

Good storage means less visible clutter and a more elegant feel.

Budget storage ideas:

  • Floating shelves
  • Stackable wicker baskets
  • Under-bed storage boxes

Functional storage is style and sanity-saving.


8 β€” Affordable Furniture Options

Choosing smart furniture saves money and space.

Budget picks:

  • Second-hand tables with a fresh coat of paint
  • Multi-functional furniture (storage ottomans)
  • Simple modular seating

Focus on quality basics and layer with accessories.


9 β€” Face Lift Your Cabinets

Instead of replacing kitchen or wardrobe cabinets, refresh them.

Low-budget upgrades:

  • New handles/knobs
  • Vinyl wrap or paint
  • Peel-and-stick backsplash tiles

These small changes renew spaces without major cost.


10 β€” Bring Nature In

Plants add freshness and life at minimal cost.

Best budget plants:

  • Snake plant
  • Money plant
  • Succulents

Place them in simple pots for instant charm.


11 β€” Focus on Feature Details

Small design details go a long way in impact.

Affordable accent ideas:

  • Statement mirror on a wall
  • Decorative tray on a coffee table
  • Accent chair with patterned cushion

Smart accents make rooms feel β€œdesigned.”


Tips to Keep Your Interior Budget-Friendly

Plan before you shop: List priorities to avoid impulse buys.
Compare prices: Visit local stores and online options before deciding.
Mix high and low: Invest in one or two key items, and use affordable accessories.
DIY where possible: Even simple painting or shelf installation saves labour cost.
Reuse and repurpose: Old items can be renewed with paint or new upholstery.


Final Thoughts on Budget Home Interior Ideas

Budget home interior ideas prove that good design isn’t about big spending β€” it’s about thoughtful choices, creativity, and smart planning. By focusing on key upgrades, repurposing what you already own, and choosing affordable materials, you can refresh your entire home without overspending.

If you want, I can tailor these ideas to specific rooms like living room, bedroom, or kitchen based on your space size β€” just let me know!

budget home interior ideas Read More Β»

interior design trends 2026

Here are the key interior design trends expected to shape homes and spaces in 2026, blending aesthetics, functionality, sustainability, and wellness to create meaningful environments people love living in.


Interior Design Trends 2026

1 β€” Well-Being-Centric Interiors

Designs that promote physical and mental health through spaces that feel calming, uncluttered, and supportive of daily life.

Focus areas:

  • Natural light maximization
  • Improved air quality
  • Quiet zones and restful corners
  • Ergonomic, posture-friendly furniture

Well-being design makes homes feel therapeutic, not just stylish.


2 β€” Sustainable & Ethical Materials

Sustainability remains a priority, moving beyond aesthetics to material provenance and life cycle.

Key materials:

  • Reclaimed wood and recycled metals
  • Durable eco-certified surfaces
  • Low-VOC paints and finishes
  • Plant-based or recycled textiles

Eco-responsible design continues to replace short-lived trends.


3 β€” Biophilic & Nature-Integrated Design

A deeper connection with nature through biophilic elements:

  • Indoor greenery and plant walls
  • Natural stone and wood textures
  • Water features and organic shapes
  • Views of outdoor landscapes

Biophilia supports calmness and improved air quality.


4 β€” Bold Yet Balanced Color Palettes

In 2026, color moves beyond safe neutrals to expressive balanced palettes:

  • Warm earth tones (terracotta, ochre, clay)
  • Deep greens and navy
  • Muted jewel tones
  • Neutrals with warm undertones

Color is applied deliberately β€” statement features balanced with calm backgrounds.


5 β€” Luxury Minimalism

Pure minimalism evolves into luxury minimalism β€” where simplicity meets refined materials and textures.

Features:

  • High-quality finishes
  • Soft, sculptural furniture
  • Subtle metallic accents
  • Quality over quantity

Minimalism becomes about comfort with purpose.


6 β€” Curved & Sculptural Furniture

Furniture shapes soften with curves and sculptural forms, counterbalancing linear architectural elements.

Common pieces:

  • Rounded sofas and chairs
  • Sculptural coffee tables
  • Curved shelving units
  • Organic forms in dΓ©cor

This trend adds visual flow and comfort.


7 β€” Intelligent & Adaptive Spaces

Homes merge functionality with flexibility, ideal for changing lifestyles and hybrid routines:

  • Convertible workspaces
  • Fold-away dining or study zones
  • Hidden storage systems
  • Smart, adaptive furniture

Spaces that transform based on usage are mainstream in 2026.


8 β€” Textured Layering

Texture becomes as important as color.

Layering elements like:

  • BouclΓ© and soft upholstery
  • Woven rugs and tapestries
  • Tactile wall finishes
  • Matte surfaces and natural fibers

Texture enhances sensory comfort without visual clutter.


9 β€” Heritage Meets Modern

Designs blend traditional crafts with contemporary forms:

  • Hand-woven textiles
  • Artisan ceramics
  • Local craftsmanship paired with modern silhouettes

This trend personalizes spaces with cultural depth.


10 β€” Artful Accent Walls

Accent walls gain creative prominence β€” not just color, but texture and technique:

  • Tadelakt or polished plaster
  • Geometric wall panels
  • Sustainable wood installations
  • Painted murals

Accent walls become focal art features.


11 β€” Smart and Invisible Technology

Tech integration becomes subtle and human-centric:

  • Built-in smart lighting and climate control
  • Hidden audio systems
  • Touchless fixtures
  • Voice-controlled environments

Technology supports comfort without visual distraction.


12 β€” Energy-Efficient Lighting Design

Lighting design shifts from utility to expression:

  • Layered lighting (ambient + task + accent)
  • Tunable white LEDs
  • Sculptural fixtures as dΓ©cor
  • Warm color temperatures for comfort

Smart lighting enhances mood and functionality.


Why These Trends Matter

The 2026 interior design landscape prioritizes comfort, sustainability, personalization, and longevity. Homes are no longer just beautiful β€” they’re healthier, smarter, and more adaptable to how people live, work, and relax.

These trends reflect both aesthetic evolution and lifestyle changes, making interiors meaningful for everyday life.


How to Apply 2026 Interior Design Trends

  • Start with neutral, warm bases and layer expressive elements sparingly.
  • Choose quality materials over decoration overload.
  • Use technology that enhances comfort without visual clutter.
  • Balance bold color with natural textures and organic forms.
  • Integrate nature and sustainable choices for long-term value.

If you want, I can also provide trend application guides for specific rooms (living room, kitchen, bedroom) in 2026 β€” just let me know!

interior design trends 2026 Read More Β»

sustainable interior design solutions

Image
Image
Image
Image
Image

Sustainable Interior Design Solutions: 10 Smart Ways to Create an Eco-Conscious and Modern Home

Sustainable interior design solutions focus on creating stylish, functional spaces while reducing environmental impact and promoting healthier living. As homeowners become more environmentally aware, sustainability is no longer a trendβ€”it’s a long-term design approach that balances aesthetics, efficiency, and responsibility.

This blog explores what sustainable interior design solutions are, their benefits, materials, strategies, and how to implement them effectively in modern homes.


What Are Sustainable Interior Design Solutions?

Sustainable interior design solutions aim to minimize negative environmental impact throughout the design lifecycle. This includes responsible material selection, energy efficiency, waste reduction, and improved indoor air quality.

Core principles include:

  • Reducing energy and resource consumption
  • Using eco-friendly and renewable materials
  • Designing for longevity and adaptability
  • Enhancing indoor environmental health

Key Elements of Sustainable Interior Design Solutions

Effective sustainable interior design solutions are built on these foundational elements:

  • Eco-friendly materials with low environmental impact
  • Energy-efficient lighting and appliances
  • Natural ventilation and daylight optimization
  • Low-VOC paints, adhesives, and finishes
  • Smart space planning to reduce material waste

These elements ensure sustainability without sacrificing comfort or style.


Sustainable Materials Used in Interior Design

Material selection is central to sustainable interior design solutions.

Common sustainable materials include:

  • Bamboo and cork flooring
  • Reclaimed or recycled wood
  • Natural stone with minimal processing
  • Organic fabrics like cotton, linen, and wool
  • Recycled glass, metal, and composite materials

These materials are durable, visually appealing, and environmentally responsible.


Energy-Efficient Sustainable Interior Design Solutions

Reducing energy consumption is a major goal of sustainable interiors.

Key strategies include:

  • LED and energy-efficient lighting systems
  • Smart lighting and climate controls
  • Maximizing natural daylight through layout planning
  • Using reflective surfaces to enhance light distribution

Energy-efficient solutions lower utility costs and carbon footprint.


Sustainable Interior Design for Different Spaces

Sustainable interior design solutions can be applied across the home:

  • Sustainable living room design using natural materials and efficient lighting
  • Sustainable bedroom interiors with organic fabrics and calming palettes
  • Sustainable kitchen design with energy-efficient appliances and durable surfaces
  • Sustainable bathroom interiors using water-saving fixtures and eco-friendly finishes

Consistency across spaces ensures holistic sustainability.


Biophilic Design as a Sustainable Solution

Biophilic design is a key component of sustainable interior design solutions.

Benefits include:

  • Improved air quality through indoor plants
  • Stronger connection with nature
  • Reduced stress and enhanced well-being
  • Natural cooling and acoustic benefits

Integrating greenery adds both aesthetic and environmental value.


Benefits of Sustainable Interior Design Solutions

Choosing sustainable interior design solutions offers multiple long-term advantages:

  • Healthier indoor air quality
  • Lower energy and maintenance costs
  • Reduced environmental impact
  • Increased durability and lifespan of interiors
  • Enhanced property value and future readiness

Sustainable interiors benefit both occupants and the planet.


Common Mistakes to Avoid in Sustainable Interior Design

Avoid these common pitfalls:

  • Choosing products labeled β€œeco” without certifications
  • Ignoring long-term durability
  • Overusing materials instead of designing efficiently
  • Neglecting natural light and ventilation

True sustainability requires thoughtful planning, not shortcuts.


How to Implement Sustainable Interior Design Solutions Effectively

Follow these expert tips:

  • Prioritize quality over quantity
  • Choose locally sourced materials
  • Design flexible, multifunctional spaces
  • Invest in timeless design rather than short-lived trends
  • Work with designers experienced in sustainable interiors

Small choices collectively create a significant impact.


Final Thoughts on Sustainable Interior Design Solutions

Sustainable interior design solutions prove that beautiful interiors and environmental responsibility can go hand in hand. By choosing eco-friendly materials, energy-efficient systems, and thoughtful design strategies, you can create spaces that are stylish, healthy, and future-ready.

If you’re planning a home that supports conscious living and long-term value, sustainable interior design solutions are the smartest path forward.

Ready to design a greener home? Start with sustainable interior design solutions and create spaces that care for both people and the planet.

sustainable interior design solutions Read More Β»

living room interior trends

Here are the latest living room interior trends shaping stylish, modern, and comfortable homes in 2025–2026 β€” ideal for inspiration, design planning, or interior projects.


Living Room Interior Trends

1 β€” Warm Minimalism

Living rooms are moving beyond stark minimalism to warm minimalism β€” clean layouts accentuated with soft textures and warm neutral tones. The emphasis is on simplicity without feeling cold, using cozy fabrics, layered lighting, and subtle contrast.

2 β€” Biophilic Design

Natural elements and connections to the outdoors remain strong priorities:

  • Indoor plants and greenery
  • Natural wood furniture and finishes
  • Organic textures like jute, rattan, and linen
  • Large windows maximizing daylight

This trend enhances wellbeing while adding timeless style.

3 β€” Earthy & Muted Color Palettes

Neutral and earthy hues are dominating living spaces:

  • Greige (grey + beige)
  • Terracotta and clay tones
  • Sage green and warm taupe
  • Soft off-whites and sandy neutrals

These palettes create calm, approachable interiors.

4 β€” Statement Lighting

Lighting is evolving from purely functional to a focal design feature:

  • Sculptural pendant lights
  • Layered lighting with floor lamps and wall sconces
  • LED accents with dimmable controls

Statement fixtures add personality while improving ambience.

5 β€” Curved Furniture

Soft curves and rounded shapes are trending in sofas, chairs, and tables.
These pieces evoke comfort and visual flow in living rooms, breaking away from rigid, boxy forms.

6 β€” Textured Surfaces

Texture adds depth without clutter:

  • BouclΓ© upholstery
  • Linen and wool throws
  • Matte plaster walls or textured paint
  • Tactile rugs and layered textiles

Textured surfaces make neutral rooms feel rich and inviting.

7 β€” Mixed Materials

Trend-forward living rooms combine materials like:

  • Wood + metal
  • Stone + glass
  • Leather + natural fibers

Careful material mixing enhances sophistication with visual interest.

8 β€” Art and Curated Decor

Personalized artwork and curated dΓ©cor pieces create character without overwhelming the space.
Instead of filling every wall, minimalist gallery arrangements and bold single pieces are preferred.

9 β€” Multifunctional Living Zones

With remote work and flexible lifestyles growing, living rooms are often designed as multifunctional spaces:

  • Work-from-home nooks
  • Reading corners
  • Media and entertainment zones

Intelligent planning ensures each zone blends seamlessly with the overall design.

10 β€” Sustainable & Eco-Friendly Interiors

Sustainability isn’t just a buzzword β€” it’s central to many living room designs:

  • Reclaimed or certified sustainable wood
  • Low-VOC paints and finishes
  • Eco-friendly fabrics (organic cotton, hemp, linen)
  • Recycled or upcycled dΓ©cor

Homeowners now demand interiors that are beautiful and environmentally responsible.


Why These Trends Matter

Living room interior trends are evolving toward comfort, wellness, sustainability, and personal expression. Modern living spaces are not just places to sit β€” they reflect lifestyle values, adapt to new needs, and elevate everyday living.


Expert Tips to Apply These Trends

  • Start with a neutral base, then add one or two trend elements (e.g., statement lighting or curved furniture).
  • Balance texture and color to avoid overwhelming the space.
  • Prioritize quality over quantity β€” invest in timeless pieces that last.
  • Integrate nature through plants, natural materials, and daylight.
  • Keep functionality in mind β€” space should feel beautiful and purposeful.

Final Thoughts

Living room interior trends in 2025–2026 focus on warmth, sustainability, and subtle sophistication. Whether you’re planning a full redesign or a simple update, these trends offer flexible inspiration for creating inviting, modern, and meaningful living spaces.

If you want, I can suggest trend-based concepts for your specific living room size or style preference.

living room interior trends Read More Β»

kitchen backsplash ideas

Image
Image
Image
Image
Image

Kitchen Backsplash Ideas: 11 Stylish and Practical Designs to Elevate Your Kitchen

Kitchen backsplash ideas play a crucial role in defining the overall look and functionality of a kitchen. A well-designed backsplash not only protects walls from spills and stains but also adds character, texture, and visual interest to the space. From classic tiles to bold modern finishes, the right kitchen backsplash can completely transform your kitchen interior.

This blog covers the most popular kitchen backsplash ideas, materials, trends, and expert tips to help you choose a design that is both stylish and durable.


What Is a Kitchen Backsplash?

A kitchen backsplash is the vertical surface behind the stove, sink, or countertop that protects walls from moisture, grease, and food splashes. Beyond functionality, kitchen backsplash ideas are now a key design element used to enhance aesthetics and complement cabinetry, countertops, and flooring.


Popular Kitchen Backsplash Ideas for Modern Homes

Modern kitchen backsplash ideas focus on clean finishes and easy maintenance.

Popular choices include:

  • Sleek ceramic or porcelain tiles
  • Subway tiles with modern layouts
  • Matte-finish backsplashes for a contemporary look
  • Minimal grout lines for easy cleaning

These options work well in both small and large kitchens.


Tile-Based Kitchen Backsplash Ideas

Tiles remain the most popular material for kitchen backsplash ideas due to their versatility.

Trending tile options:

  • Subway tiles in horizontal or vertical patterns
  • Moroccan or patterned tiles for a statement look
  • Hexagon tiles for modern kitchens
  • Textured tiles for added depth

Tile backsplashes offer endless design flexibility.


Marble and Stone Kitchen Backsplash Ideas

For a luxurious look, stone-based kitchen backsplash ideas are highly effective.

Benefits include:

  • Seamless appearance with countertops
  • Natural veining for visual interest
  • Timeless and premium appeal

Marble, granite, and quartz backsplashes are ideal for high-end kitchens.


Glass Kitchen Backsplash Ideas

Glass backsplash designs are perfect for modern and compact kitchens.

Why choose glass:

  • Reflects light, making kitchens feel larger
  • Easy to clean and maintain
  • Available in clear, frosted, or colored finishes

Glass kitchen backsplash ideas work especially well in small kitchens.


Kitchen Backsplash Ideas for Small Kitchens

Smart kitchen backsplash ideas can visually expand smaller spaces.

Best practices:

  • Light-colored tiles to reflect light
  • Vertical tile patterns to increase height perception
  • Minimal patterns to avoid visual clutter

Simple designs keep small kitchens looking open and clean.


Bold and Statement Kitchen Backsplash Ideas

For homeowners who love creativity, bold kitchen backsplash ideas add personality.

Popular bold options:

  • Dark-colored tiles with light cabinetry
  • Patterned or geometric designs
  • Metallic or textured finishes

Statement backsplashes work best when balanced with neutral surroundings.


Easy-to-Maintain Kitchen Backsplash Ideas

Practicality is just as important as aesthetics.

Low-maintenance backsplash options include:

  • Large-format tiles with fewer grout lines
  • Glossy finishes that resist stains
  • Seamless stone or quartz slabs

These designs save time and effort in daily cleaning.


Latest Trends in Kitchen Backsplash Ideas

Modern kitchen backsplash ideas are evolving with new trends:

  • Full-height backsplashes extending to cabinets
  • Matching backsplash and countertop materials
  • Matte and soft-texture finishes
  • Earthy tones and neutral color palettes

These trends focus on simplicity and cohesion.


Common Mistakes to Avoid When Choosing Kitchen Backsplash Ideas

Avoid these common design errors:

  • Choosing style over practicality
  • Ignoring grout color and maintenance
  • Overusing patterns in small kitchens
  • Not coordinating backsplash with countertops

Thoughtful planning ensures long-term satisfaction.


Expert Tips for Choosing the Right Kitchen Backsplash

Follow these professional tips:

  • Match the backsplash with cabinet color and countertop finish
  • Choose durable, water-resistant materials
  • Test samples under actual kitchen lighting
  • Keep the design timeless for long-term appeal

The right backsplash balances beauty and function.


Final Thoughts on Kitchen Backsplash Ideas

Kitchen backsplash ideas are a powerful design tool that can enhance both the functionality and visual appeal of your kitchen. Whether you prefer minimal, modern, or bold designs, selecting the right backsplash adds character and value to your kitchen interior.

If you’re planning a kitchen upgrade, start with the backsplashβ€”it’s a small change that makes a big impact.

Looking for expert kitchen design solutions? Explore professional kitchen backsplash ideas and create a kitchen that is stylish, practical, and built to last.

kitchen backsplash ideas Read More Β»

neutral interior palettes

Image
Image
Image
Image
Image

Neutral Interior Palettes: 9 Timeless Ideas for Calm, Elegant, and Balanced Spaces

Neutral interior palettes are a cornerstone of modern interior design, offering timeless elegance, versatility, and visual harmony. By using soft, muted tones such as beige, ivory, grey, taupe, and warm whites, neutral interiors create spaces that feel calm, refined, and effortlessly stylish. This design approach is ideal for homes that value comfort, longevity, and understated sophistication.

This blog explores what neutral interior palettes are, how to use them effectively, popular combinations, current trends, and expert tips for creating beautiful neutral interiors.


What Are Neutral Interior Palettes?

Neutral interior palettes revolve around colors that do not overpower a space. These shades act as a balanced foundation, allowing textures, materials, and lighting to take center stage.

Key characteristics include:

  • Soft, muted color tones
  • Visual continuity across spaces
  • Calm and clutter-free appearance
  • Flexibility to layer accents and textures

Neutral palettes work well in both modern and classic interiors.


Key Elements of Neutral Interior Palettes

A successful neutral interior palette includes the following elements:

  • Base colors like white, beige, cream, and light grey
  • Layered textures to avoid flat or dull spaces
  • Natural materials such as wood, stone, and linen
  • Balanced contrast using darker neutrals
  • Soft lighting to enhance warmth

These elements add depth while maintaining simplicity.


Popular Neutral Color Combinations

Some of the most effective neutral interior palette combinations include:

  • Beige and warm white for a cozy, inviting feel
  • Grey and off-white for a modern, elegant look
  • Taupe with soft cream for timeless sophistication
  • White with natural wood tones for organic warmth
  • Greige (grey + beige) for a contemporary balance

Choosing the right combination ensures harmony throughout the home.


Neutral Interior Palettes for Different Spaces

Neutral interior palettes adapt beautifully to every room:

  • Neutral living room interiors with layered textures and soft furnishings
  • Neutral bedroom interiors creating a restful, calming environment
  • Neutral kitchen interiors using subtle cabinetry and stone finishes
  • Neutral bathroom interiors with clean lines and natural materials

Consistency across rooms enhances the overall design flow.


Latest Trends in Neutral Interior Palettes

Modern neutral interiors are evolving with subtle yet impactful trends:

  • Warm neutrals replacing cool greys
  • Monochromatic neutral schemes with texture variation
  • Matte finishes for a soft, refined look
  • Earth-inspired neutral tones
  • Minimalist dΓ©cor with tactile materials

These trends keep neutral interiors contemporary and inviting.


Benefits of Using Neutral Interior Palettes

Choosing neutral interior palettes offers multiple advantages:

  • Timeless appeal that never goes out of style
  • Creates a calm and relaxing atmosphere
  • Makes spaces feel larger and brighter
  • Easy to update with seasonal accents
  • Enhances natural light and spatial flow

Neutral interiors provide long-term design flexibility.


Common Mistakes to Avoid with Neutral Interior Palettes

Avoid these common design errors:

  • Using only one shade without layering
  • Ignoring textures and materials
  • Overusing cool tones without warmth
  • Poor lighting choices
  • Making the space look flat or unfinished

Thoughtful layering prevents neutral interiors from feeling bland.


Expert Tips for Designing with Neutral Interior Palettes

Follow these professional tips:

  • Use multiple shades of the same neutral color
  • Add depth through fabrics, rugs, and wall finishes
  • Combine matte and glossy textures subtly
  • Introduce contrast with darker neutrals
  • Let natural light enhance the palette

Attention to detail elevates neutral interiors.


Final Thoughts on Neutral Interior Palettes

Neutral interior palettes offer a perfect blend of elegance, comfort, and versatility. By layering textures, choosing the right tones, and balancing light and materials, neutral interiors can feel warm, sophisticated, and timeless.

If you’re looking for interiors that remain stylish for years and adapt effortlessly to changing trends, neutral interior palettes are the ideal foundation.

Planning a neutral interior makeover? Start with the right palette, focus on texture, and create a space that feels calm, cohesive, and beautifully balanced.

neutral interior palettes Read More Β»

bold color interiors

Image
Image
Image
Image
Image

Bold Color Interiors: 9 Confident Ways to Create Vibrant and Statement-Making Spaces

Bold color interiors are all about confidence, personality, and visual impact. By using rich hues, dramatic contrasts, and expressive color combinations, this design approach transforms ordinary spaces into memorable interiors. When applied thoughtfully, bold color interiors feel stylish, balanced, and timeless rather than overwhelming.

This blog explains how to use bold colors effectively, popular color palettes, room-wise ideas, current trends, and expert tips for achieving striking yet livable interiors.


What Are Bold Color Interiors?

Bold color interiors embrace strong, saturated shades such as deep blues, emerald greens, rich reds, mustard yellows, and vibrant terracotta. Instead of playing it safe with neutrals, this style uses color as a design statement while maintaining harmony through balance and proportion.

Key principles include:

  • Intentional use of strong colors
  • Balanced contrast with neutrals
  • Strategic placement of color
  • Consistent palette throughout the space

Key Elements of Bold Color Interior Design

Successful bold color interiors are built on these core elements:

  • Statement walls or accent areas
  • Controlled color palette with 2–3 dominant shades
  • Neutral anchors like white, beige, or grey
  • Texture and material contrast to soften strong hues
  • Proper lighting to enhance color depth

These elements ensure bold colors enhance rather than overpower a room.


Popular Bold Color Palettes

Some trending bold color combinations include:

  • Navy blue with gold or brass accents
  • Emerald green paired with warm wood tones
  • Deep burgundy with soft beige
  • Mustard yellow balanced with charcoal grey
  • Teal combined with crisp white

Choosing the right palette is essential for a cohesive look.


Bold Color Interiors for Different Spaces

Bold color interiors can be adapted beautifully to every room:

  • Bold color living room interiors using accent walls or colorful furniture
  • Bold bedroom interiors with deep tones for a cozy atmosphere
  • Bold kitchen interiors featuring colorful cabinetry or backsplashes
  • Bold bathroom interiors with rich tiles and contrasting fixtures

Each space benefits from a thoughtful color strategy.


Latest Trends in Bold Color Interiors

Modern bold color interiors are evolving with refined trends:

  • Color-drenched rooms using a single bold shade
  • Matte finishes replacing glossy surfaces
  • Earthy bold tones like clay, rust, and forest green
  • Mixed textures to balance intense colors
  • Statement ceilings as a new focal point

These trends keep bold interiors modern and sophisticated.


Benefits of Bold Color Interiors

Choosing bold color interiors offers several advantages:

  • Expresses personality and creativity
  • Creates visually dynamic spaces
  • Adds depth and character to interiors
  • Makes small spaces feel intentional and curated
  • Elevates the overall design impact

When used correctly, bold colors add confidence to a home.


Common Mistakes to Avoid with Bold Color Interiors

Avoid these design pitfalls:

  • Using too many bold colors at once
  • Ignoring lighting conditions
  • Skipping neutral balance
  • Choosing colors without testing samples
  • Over-accessorizing with patterns

Planning prevents visual chaos.


Expert Tips for Using Bold Color Interiors Successfully

Follow these practical tips:

  • Start with one bold element and build gradually
  • Balance bold colors with neutral flooring and furniture
  • Use lighting to enhance color richness
  • Keep dΓ©cor minimal to let colors shine
  • Repeat the same color in small accents for cohesion

Bold interiors work best with restraint and intention.


Final Thoughts on Bold Color Interiors

Bold color interiors bring energy, individuality, and sophistication to modern homes. With thoughtful planning, balanced palettes, and strategic placement, bold colors can create interiors that are striking yet comfortable.

If you want your home to stand out and reflect a fearless design approach, bold color interiors are the perfect choice.

Ready to experiment with color? Start small, design confidently, and transform your interiors into vibrant statement spaces.

bold color interiors Read More Β»

Scandinavian interior design

Image
Image
Image
Image
Image

Scandinavian Interior Design: 9 Effortless Ways to Create a Bright, Warm, and Modern Home

Scandinavian interior design is known for its simplicity, functionality, and cozy elegance. Originating from Nordic countries, this design style focuses on clean lines, natural materials, and light-filled spaces that feel both modern and welcoming. It is especially popular in contemporary homes and apartments where comfort and minimalism are equally important.

This blog explores the meaning of Scandinavian interior design, its core principles, popular elements, current trends, and practical tips to help you achieve this timeless look.


What Is Scandinavian Interior Design?

Scandinavian interior design is rooted in the idea of practical beauty. It emphasizes simplicity without feeling cold or empty. Every element serves a purpose, while soft textures and natural materials add warmth and comfort.

Key principles include:

  • Minimalist yet cozy design
  • Functional layouts with uncluttered spaces
  • Light color palettes to enhance brightness
  • Strong connection with nature

Key Elements of Scandinavian Interior Design

To achieve authentic Scandinavian interior design, focus on these essentials:

  • Neutral and light color schemes such as white, beige, grey, and soft pastels
  • Natural materials like wood, linen, wool, and cotton
  • Clean-lined furniture with simple forms
  • Natural light as a primary design feature
  • Minimal dΓ©cor with carefully selected accents

These elements together create a balanced and airy interior.


Scandinavian Interior Design Color Palette

Color plays a major role in Scandinavian interior design:

  • White and off-white for walls to reflect light
  • Soft greys and beige tones for depth
  • Muted blues or greens inspired by nature
  • Light wood finishes for warmth

The goal is to keep interiors bright, calm, and visually spacious.


Scandinavian Furniture and Materials

Furniture in Scandinavian interior design focuses on comfort and functionality:

  • Wooden furniture with light or natural finishes
  • Sofas and chairs with clean silhouettes
  • Simple coffee tables and open shelving
  • Natural fabrics for upholstery and soft furnishings

Quality craftsmanship and comfort are prioritized over ornamentation.


Scandinavian Interior Design for Different Spaces

Scandinavian interior design works beautifully throughout the home:

  • Scandinavian living room design with minimal furniture and cozy textures
  • Scandinavian bedroom interior design using soft fabrics and neutral tones
  • Scandinavian kitchen interiors featuring clean cabinetry and functional layouts
  • Scandinavian dining areas with simple tables and natural lighting

Consistency across spaces enhances the overall aesthetic.


Latest Trends in Scandinavian Interior Design

Modern Scandinavian interior design continues to evolve with subtle trends:

  • Japandi style blending Scandinavian and Japanese minimalism
  • Sustainable and eco-friendly materials
  • Warm minimalism with layered textures
  • Matte finishes and soft lighting
  • Indoor plants for a natural touch

These trends keep Scandinavian interiors fresh while maintaining their timeless appeal.


Benefits of Scandinavian Interior Design

Choosing Scandinavian interior design offers multiple advantages:

  • Bright and open living spaces
  • Calm and clutter-free environments
  • Functional layouts ideal for modern lifestyles
  • Easy maintenance and timeless design
  • Comfortable interiors that feel inviting year-round

This style is practical, elegant, and highly adaptable.


Common Mistakes to Avoid in Scandinavian Interior Design

Avoid these common errors:

  • Making the space too plain or cold
  • Overusing white without adding texture
  • Cluttering the room with dΓ©cor
  • Ignoring lighting and natural elements

The right balance between simplicity and warmth is essential.


How to Create a Perfect Scandinavian Interior Design

Follow these expert tips:

  • Use light colors as a base and layer with textures
  • Choose functional, well-crafted furniture
  • Maximize natural light wherever possible
  • Keep dΓ©cor minimal but meaningful
  • Add warmth through rugs, throws, and cushions

Small details make a big difference in Scandinavian interiors.


Final Thoughts on Scandinavian Interior Design

Scandinavian interior design offers the perfect blend of minimalism, comfort, and natural beauty. Its timeless appeal, functional layouts, and calming aesthetics make it ideal for modern homes of all sizes.

If you want an interior style that feels fresh, cozy, and effortlessly elegant, Scandinavian interior design is an excellent choice.

Thinking of redesigning your home in a Scandinavian style? Start with simplicity, natural elements, and thoughtful design to create a space you’ll love every day.

Scandinavian interior design Read More Β»

minimalist living room

Image
Image
Image
Image
Image

Minimalist Living Room: 9 Smart Ideas for a Calm, Modern, and Clutter-Free Space

Minimalist living room design focuses on simplicity, functionality, and visual balance. It removes unnecessary elements while highlighting clean lines, open layouts, and purposeful dΓ©cor. This design style is ideal for modern homes, apartments, and small living spaces where clarity and comfort matter most.

This blog explains what defines a minimalist living room, key design elements, trending ideas, and practical tips to achieve a refined yet welcoming space.


What Is a Minimalist Living Room?

A minimalist living room is designed with the philosophy of less is more. Every element has a clear purposeβ€”both functional and aesthetic. The space feels open, uncluttered, and calming, making it ideal for everyday living and relaxation.

Core principles include:

  • Simplicity in layout and dΓ©cor
  • Clean, uncluttered visual lines
  • Neutral and muted color palettes
  • Functional furniture with subtle design

Key Elements of a Minimalist Living Room

To create a true minimalist living room, focus on these essentials:

  • Neutral color palette such as white, beige, grey, or soft earth tones
  • Simple furniture forms with clean edges and low profiles
  • Open floor layout that enhances movement and flow
  • Limited dΓ©cor with intentional placement
  • Natural light supported by sheer curtains or open windows
  • Hidden or smart storage to reduce visible clutter

These elements work together to create balance and serenity.


Minimalist Living Room Furniture Selection

Furniture plays a crucial role in minimalist living room design:

  • Low-profile sofas with solid or neutral upholstery
  • Sleek coffee tables in wood, glass, or stone
  • Wall-mounted TV units or floating shelves
  • Single accent chair instead of multiple seating pieces

Each piece should feel light, functional, and visually unobtrusive.


Color Schemes for a Minimalist Living Room

Minimalist living rooms rely on calm and cohesive color schemes:

  • White-on-white interiors for a clean, airy feel
  • Beige and warm neutrals for a cozy minimalist look
  • Grey tones for a modern and elegant aesthetic
  • Natural wood accents to add warmth and texture

Avoid strong contrasts or too many colors to maintain harmony.


Lighting Ideas for a Minimalist Living Room

Lighting enhances the simplicity of a minimalist living room:

  • Recessed ceiling lights for even illumination
  • Floor lamps with slim profiles
  • Soft ambient lighting instead of harsh brightness
  • Natural daylight as the primary light source

Well-planned lighting adds depth without visual clutter.


Minimalist Living Room Design for Small Spaces

Minimalist living room design is especially effective for compact homes:

  • Use multifunctional furniture
  • Keep furniture away from walkways
  • Choose light colors to make the room feel larger
  • Avoid heavy curtains and bulky dΓ©cor

Minimalism helps small living rooms feel open and breathable.


Common Mistakes to Avoid in a Minimalist Living Room

Avoid these design errors:

  • Over-decorating with accessories
  • Choosing furniture that is too large
  • Mixing too many textures or finishes
  • Ignoring storage solutions
  • Using harsh lighting

True minimalism is intentional, not empty.


Tips to Achieve the Perfect Minimalist Living Room

Follow these expert tips:

  • Declutter regularly and keep only essentials
  • Invest in high-quality, timeless furniture
  • Focus on balance and proportion
  • Add one subtle focal element, such as artwork or a plant
  • Keep surfaces clean and visually light

Consistency is the key to maintaining a minimalist look.


Final Thoughts on Minimalist Living Room Design

A minimalist living room offers clarity, comfort, and timeless style. By focusing on functionality, neutral tones, and clean design, you can create a space that feels calm, modern, and effortlessly elegant.

If you want a living room that promotes peace and simplicity while staying stylish, minimalist design is the perfect choice.

Planning a minimalist living room makeover? Start with thoughtful design choices and transform your space into a refined, clutter-free haven.

minimalist living room Read More Β»

eco-friendly interior design

Image
Image
Image
Image
Image

Eco-Friendly Interior Design: 9 Smart Ways to Create a Sustainable and Stylish Home

Eco-friendly interior design focuses on creating beautiful, functional spaces while minimizing environmental impact. It combines sustainable materials, energy-efficient solutions, and thoughtful planning to promote healthier living and long-term value. As homeowners become more conscious of sustainability, eco-friendly interior design has become one of the most important and enduring design approaches.

This blog explains the concept, benefits, materials, trends, and practical tips to help you design an eco-friendly home without compromising on style.


What Is Eco-Friendly Interior Design?

Eco-friendly interior design is the practice of designing interiors that reduce carbon footprint, conserve resources, and improve indoor air quality. It emphasizes sustainability throughout the design processβ€”from material selection to lighting and furniture choices.

Key principles include:

  • Using sustainable and renewable materials
  • Reducing waste and energy consumption
  • Improving indoor environmental quality
  • Designing for durability and long-term use

Key Elements of Eco-Friendly Interior Design

A successful eco-friendly interior design incorporates the following elements:

  • Sustainable materials such as bamboo, cork, reclaimed wood, and recycled metal
  • Low-VOC paints and finishes for better indoor air quality
  • Energy-efficient lighting like LED and natural daylight optimization
  • Water-saving fixtures in kitchens and bathrooms
  • Locally sourced materials to reduce transportation emissions
  • Indoor plants for natural air purification

These elements work together to create a healthier and more responsible living space.


Eco-Friendly Interior Design Materials

Material selection plays a vital role in eco-friendly interior design:

  • Bamboo flooring and furniture
  • Reclaimed or recycled wood
  • Natural stone with minimal processing
  • Organic fabrics like cotton, linen, and wool
  • Recycled glass tiles and countertops

These materials are durable, aesthetically pleasing, and environmentally responsible.


Eco-Friendly Interior Design for Different Spaces

Eco-friendly interior design can be applied to every area of the home:

  • Eco-friendly living room interior design using natural light, plants, and sustainable furniture
  • Eco-friendly bedroom interior design with organic textiles and calming natural tones
  • Eco-friendly kitchen interior design featuring energy-efficient appliances and recycled materials
  • Eco-friendly bathroom interiors with low-flow fixtures and natural finishes

Consistency across spaces ensures a truly sustainable home environment.


Latest Trends in Eco-Friendly Interior Design

Modern eco-friendly interior design trends focus on blending sustainability with aesthetics:

  • Biophilic design connecting interiors with nature
  • Minimalist layouts that reduce material usage
  • Neutral, earthy color palettes
  • Multifunctional furniture to reduce consumption
  • Smart technology for energy and climate control

These trends enhance both comfort and environmental responsibility.


Benefits of Eco-Friendly Interior Design

Choosing eco-friendly interior design offers multiple long-term benefits:

  • Healthier indoor air quality
  • Reduced energy and water bills
  • Lower environmental impact
  • Durable materials with longer life cycles
  • Increased property value and appeal

Eco-friendly interiors support both personal well-being and environmental conservation.


Common Mistakes to Avoid in Eco-Friendly Interior Design

Avoid these common errors:

  • Focusing only on aesthetics, not sustainability
  • Using β€œgreen-washed” products without certification
  • Ignoring natural ventilation and lighting
  • Overusing materials instead of designing efficiently

Proper planning ensures authentic and effective eco-friendly interiors.


How to Create a Truly Eco-Friendly Interior Design

Follow these expert tips:

  • Choose certified sustainable materials
  • Prioritize energy-efficient lighting and appliances
  • Maximize natural light and ventilation
  • Invest in durable, timeless designs
  • Work with designers experienced in eco-friendly interior design

Small, thoughtful decisions make a significant environmental impact.


Final Thoughts on Eco-Friendly Interior Design

Eco-friendly interior design proves that sustainability and style can coexist beautifully. By choosing responsible materials, efficient solutions, and timeless designs, you can create a home that supports health, comfort, and the planet.

If you want a future-ready home that reflects conscious living, eco-friendly interior design is the ideal choice.

Thinking of designing a sustainable home? Explore eco-friendly interior design solutions and take a step toward greener living today.

eco-friendly interior design Read More Β»

Scroll to Top