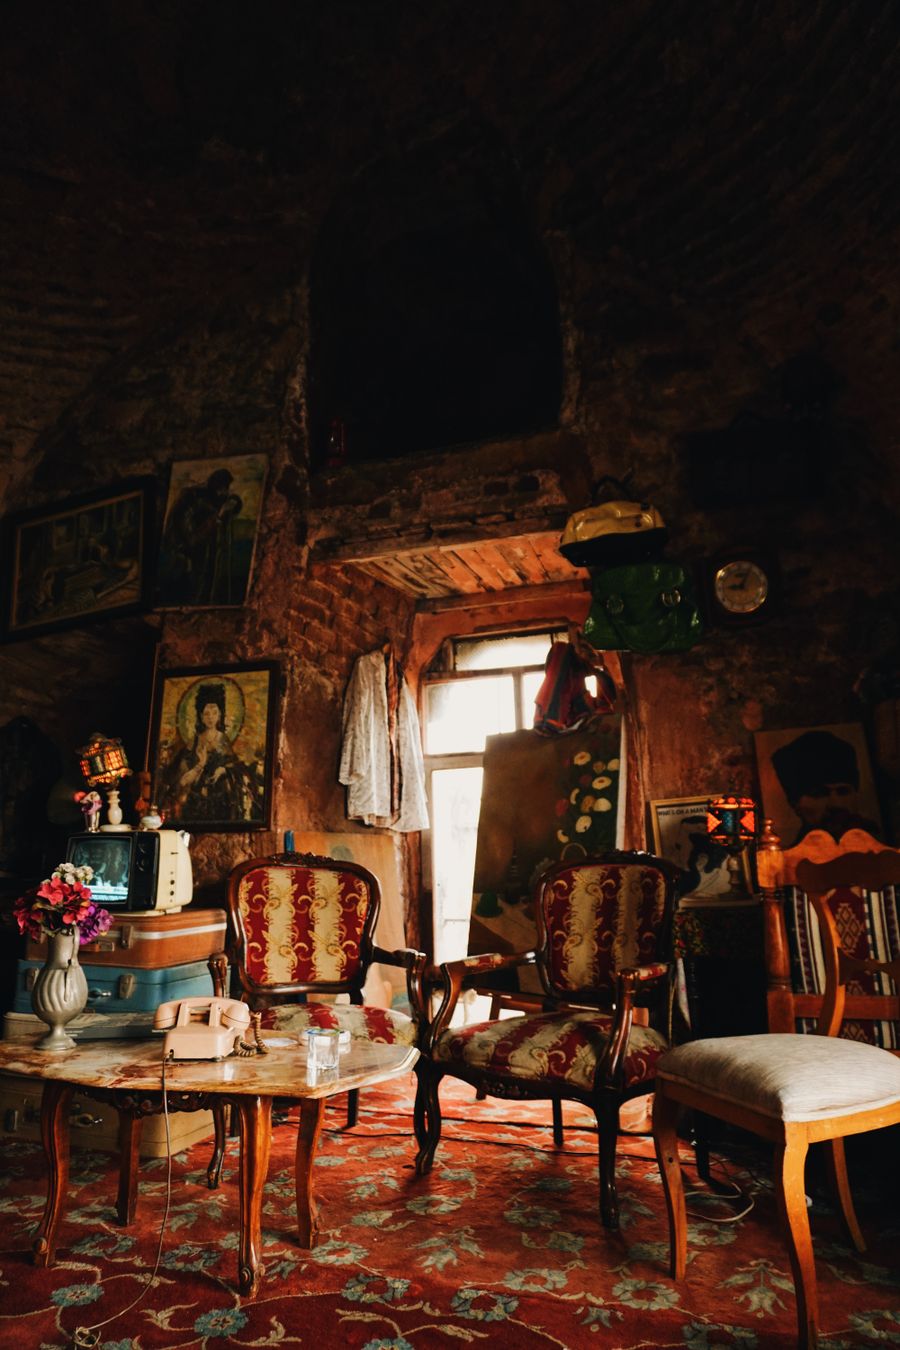
Antiques don’t always have to be on display. Sometimes, incorporating antique furniture as a subtle accent is just that. Below, we use an antique suitcase as a coffee table. and a side table with integrated storage space, no less! Overall, the piece is a mix of modern and traditional lines, making this suitcase a natural fit.
A tan leather sofa is a great piece of furniture, regardless of the style of your living room. Give it a colourful and modern eclectic touch by pairing it with an industrial metal coffee table and a blue geometric rug. Then mix it up by layering more pillows, artwork, a woven ottoman, and cool lights. It all adds up to a fun and bold yet inviting look.
Who wouldn’t love to spend an afternoon by the window in this charming mid-century modern space? A soft faux-fur rug underfoot and an extra-large accent pillow add plenty of comfort to this beautiful space.
The depth and drama of this mid-century modern bedroom gem are paired with a lightweight slatted bamboo bed and modest side tables to balance the visual weight of the space. The addition of sophisticated and elegant textures enhances the simplicity and purity of mid-century modern furniture. A jewel-coloured rug, a modern Scandinavian velvet armchair, and a sheepskin rug are simply irresistible!
This transitional living room has a cozy and luxurious gray segment that offers an easy place to relax in the evening. A layer of rugs, cushions and baskets add textural elements that provide comfort
This transitional living room has a cozy and luxurious gray segment that offers an easy place to relax in the evening. A layer of rugs, cushions and baskets add textural elements that provide comfort
From simple and elegant dining chairs to a unique modern pendant light, this dining room is elegant. Contrasting black and white colours are a trendy look for a minimalist design. With clean, minimalist features, this space feels open and airy.
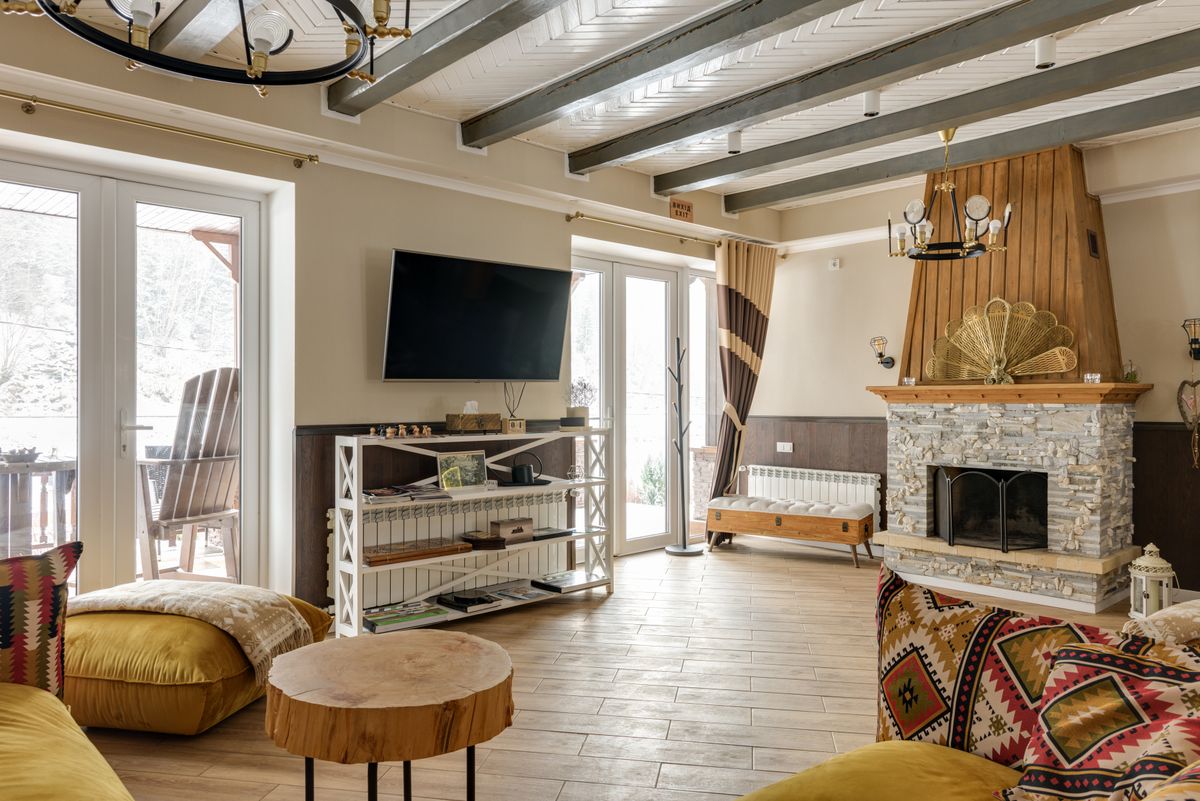
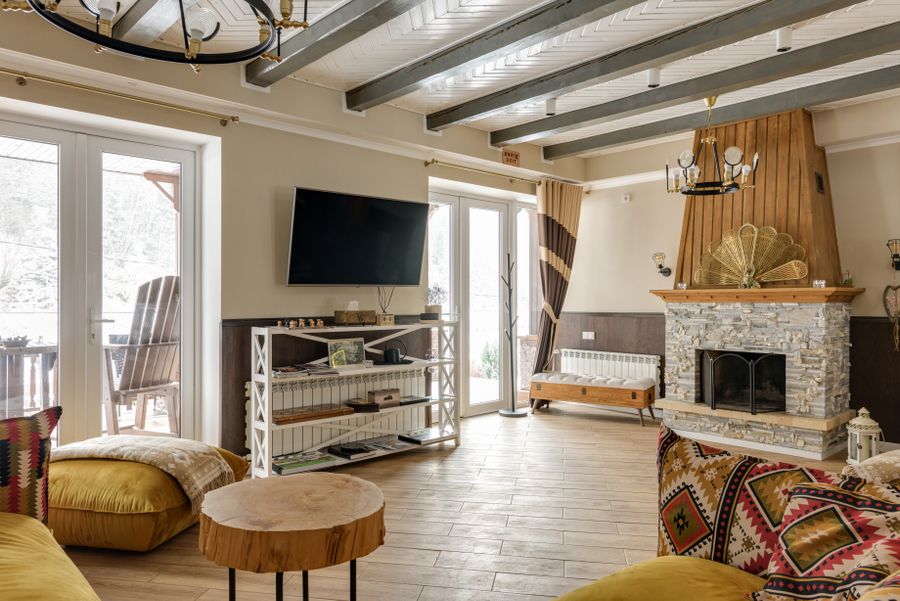
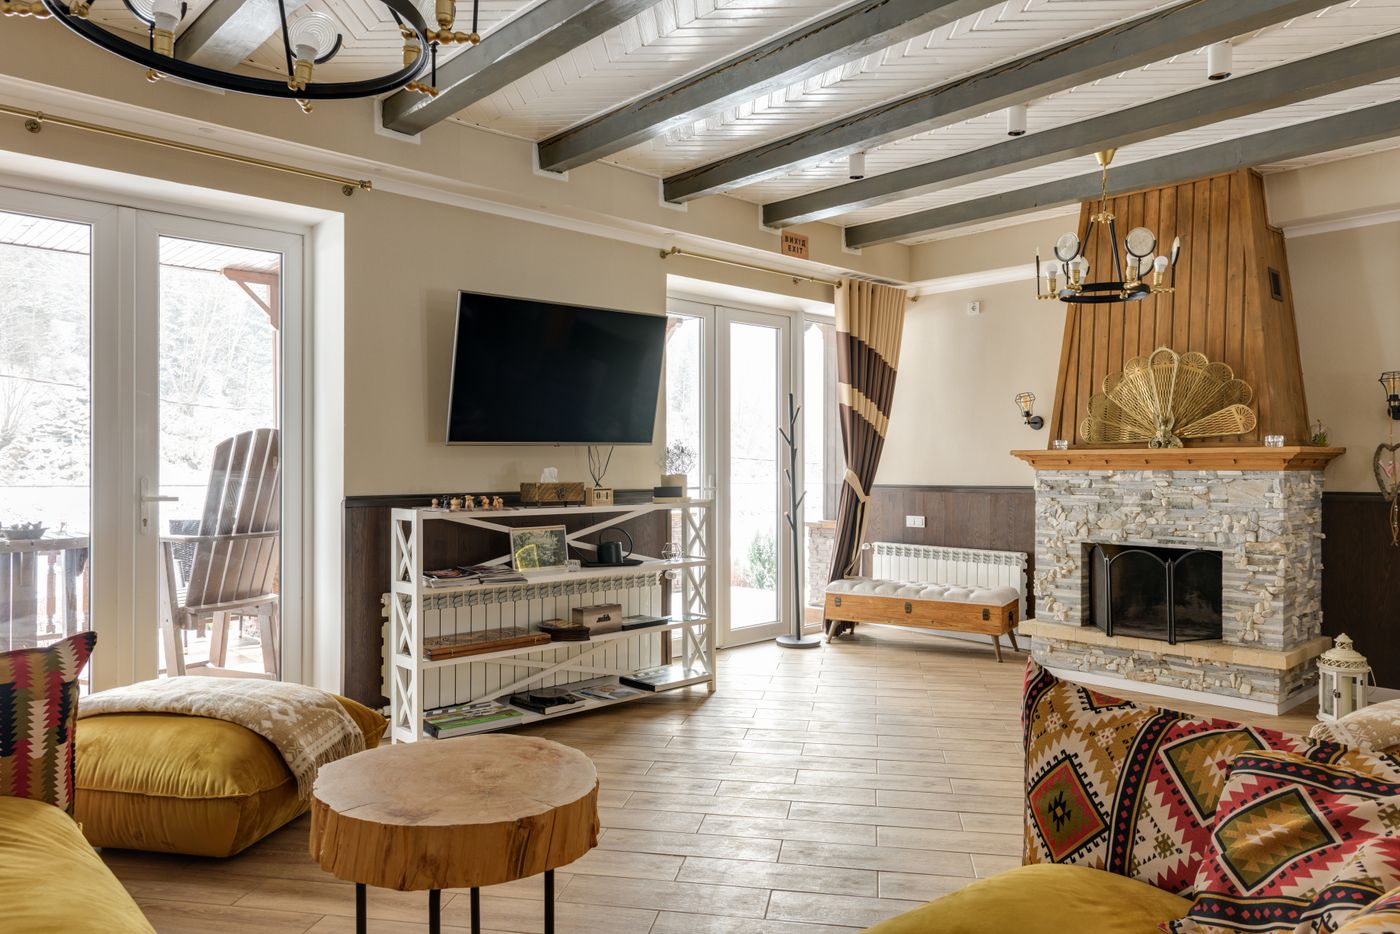
Rustic Living Room Design: 11 Stunning Ideas for 2026
Living Room Interior Design
Rustic Living Room Design That Feels Warm, Natural & Effortless
Discover a relaxed approach to rustic living room design using
natural wood, earthy colours, comfortable furniture, layered
lighting and thoughtful layouts for modern homes.
A beautiful rustic living room does not need to look old-fashioned.
The best interiors combine natural materials and tactile finishes
with contemporary planning, comfortable seating and practical storage.
For apartments and homes in Delhi NCR, Gurgaon and Noida, rustic
style can be adapted to the available space rather than copied
from a traditional farmhouse interior.
Natural wood and warm material palettes
Comfortable furniture arrangements
Layered ambient and accent lighting
Practical storage without visual clutter
Modern details with rustic character
11 Design Ideas
Rustic Living Room Ideas for a Modern Home
Use these ideas as a starting point, then adapt the proportions,
colours and materials to your actual living room.
01 / NATURAL MATERIALS
Start With Natural Materials
Wood, woven fabrics, stone-look finishes and tactile surfaces
introduce warmth and visual depth.
02 / EARTHY COLOURS
Use Warm Earthy Colours
Beige, cream, brown, muted green and terracotta create
a relaxed backdrop without overwhelming the room.
03 / MODERN BALANCE
Mix Rustic With Modern
Pair rustic wood and natural textures with clean-lined
furniture and contemporary lighting.
04 / CHARACTER
Add One Statement Piece
A vintage cabinet, textured wall, artwork or distinctive
coffee table can provide personality without clutter.
05 / GREENERY
Bring Nature Indoors
Plants complement wood and earthy materials while adding
freshness and colour.
06 / LIGHTING
Layer the Lighting
Combine ceiling lighting with floor lamps, wall lights
and accent lighting for a softer evening atmosphere.
Design Principles
The Details That Make Rustic Interiors Feel Premium
Rustic style becomes sophisticated when materials, proportions
and lighting are carefully controlled.
01. Plan Furniture Around Conversation
Arrange sofas and chairs so people can comfortably interact.
Do not automatically push every piece against a wall.
02. Let Wood Become a Repeated Element
Repeat related wood tones across the TV unit, shelving,
furniture or selected architectural details.
03. Keep the Material Palette Controlled
Two or three complementary materials usually create a
more sophisticated result than many unrelated finishes.
04. Hide Everyday Clutter
Closed storage keeps rustic character visible while making
the room practical for everyday family life.
Rustic interiors work particularly well when natural textures
are balanced with clean contemporary planning.
Our Approach
From Rustic Living Room Idea to Finished Interior
Good interior design begins with how the room needs to work,
then builds the visual style around that requirement.
Understand
Discuss lifestyle, family requirements, preferred style,
storage and budget expectations.
Plan
Develop furniture placement, circulation, lighting,
storage and the overall material direction.
Design
Finalize finishes, furniture, wall treatments, lighting
and decorative details.
Execute
Coordinate the approved design and complete the project
according to the agreed scope.
Delhi NCR Interior Design
Rustic Living Room Design in Delhi NCR, Gurgaon & Noida
The same rustic design language can be adapted to apartments,
builder floors, villas and independent homes according to
the actual architecture and lifestyle.
Gurgaon
Create a contemporary rustic living room with natural
materials, premium lighting, practical storage and
comfortable furniture.
Rustic living room design combines natural materials, warm
colours, comfortable furniture, tactile textures and relaxed
layouts to create a welcoming interior.
How can I create a rustic living room in a modern apartment?
Use natural wood, warm neutral colours, textured fabrics,
comfortable furniture and layered lighting while keeping
the furniture layout clean and contemporary.
What colours work best for a rustic living room?
Warm white, beige, cream, taupe, brown, muted green and
terracotta can create a balanced rustic colour palette.
Can rustic living room design work in a small home?
Yes. Use appropriately sized furniture, multifunctional
storage, lighter colours and clear circulation to make
the room feel comfortable rather than crowded.
Can Interior A to Z design living rooms in Gurgaon and Noida?
Interior A to Z provides interior design services across
Delhi NCR, Gurgaon and Noida. Living room design can be
adapted to the property’s dimensions, lifestyle and project
requirements.
Start Your Interior Project
Ready for a Living Room That Feels Like Home?
Discuss your living room layout, furniture, materials, lighting
and interior design requirements with Interior A to Z.
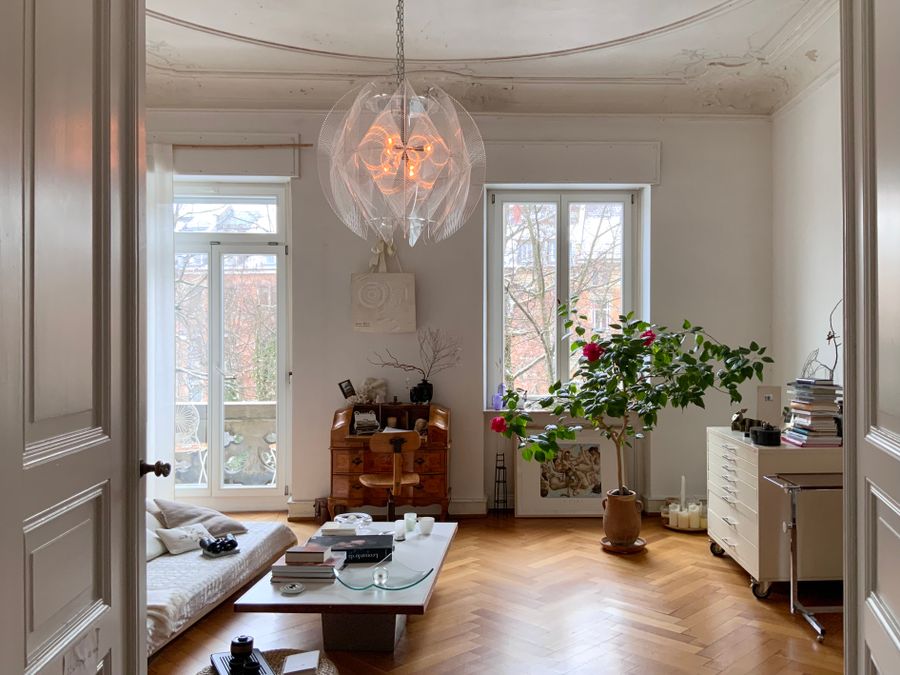
A mix of warm, neutral, and cool grey tones make this living room chic and an inviting place for conversation. The contrast of a grey wall with warm furniture in the foreground helps define the seating area and brings out interesting details on the back wall.
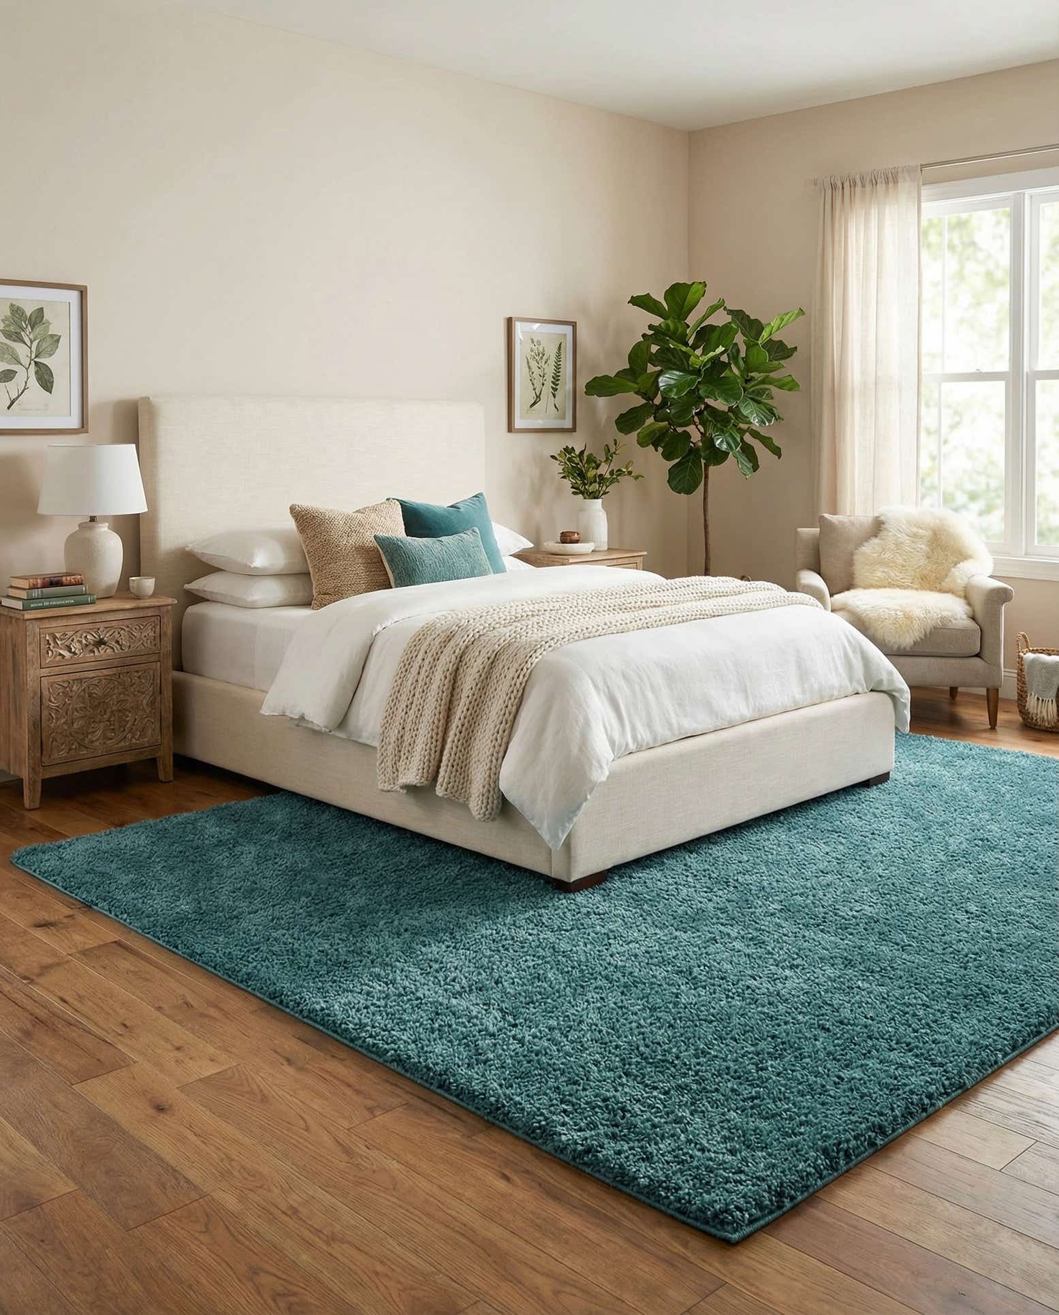
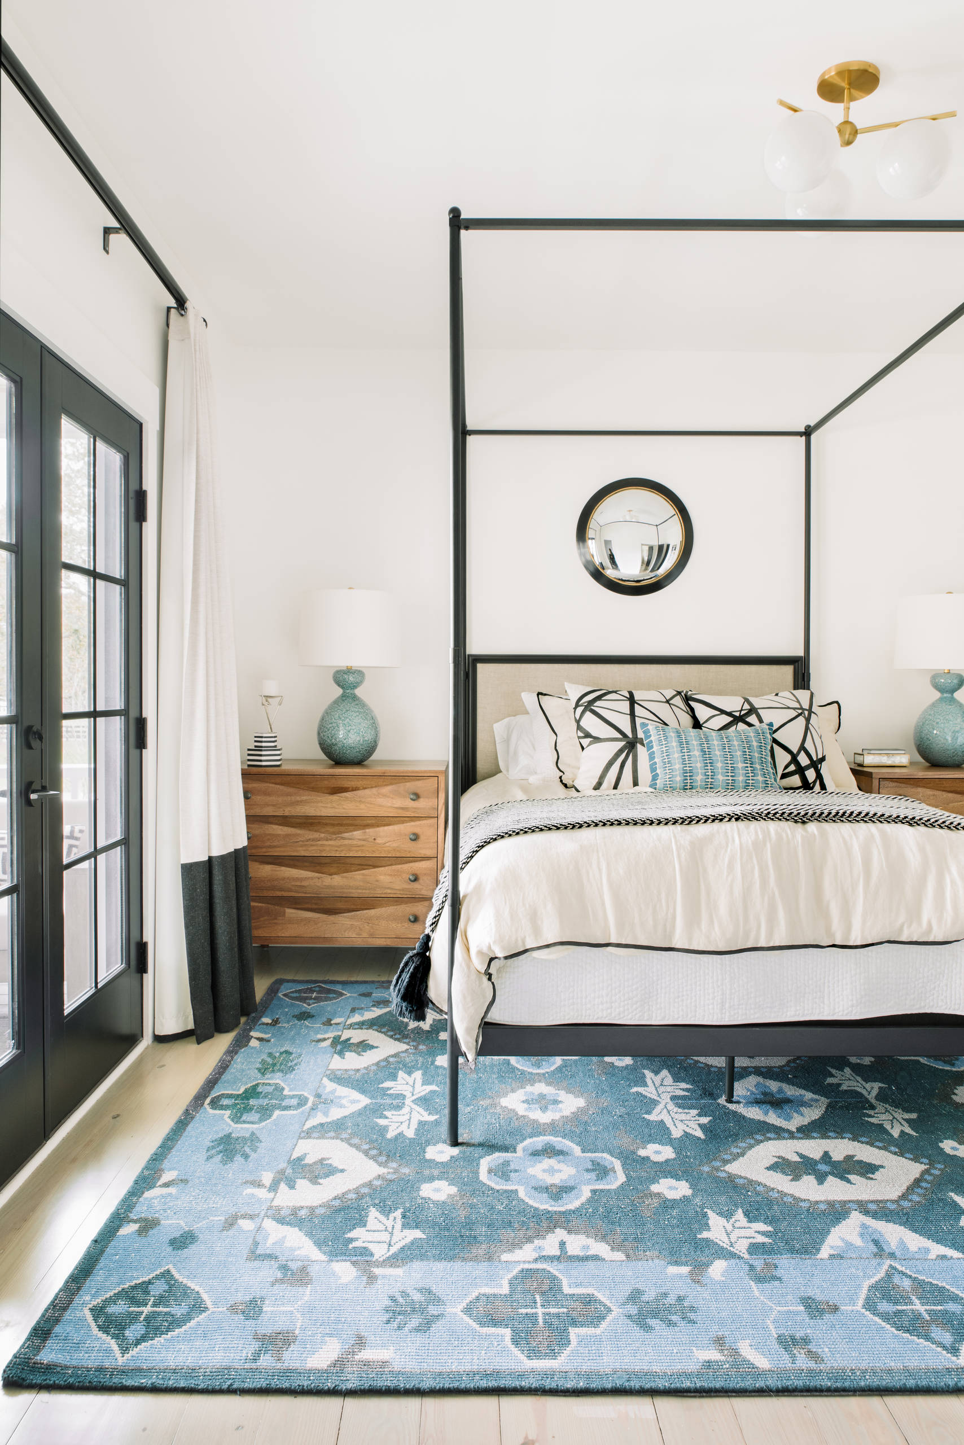
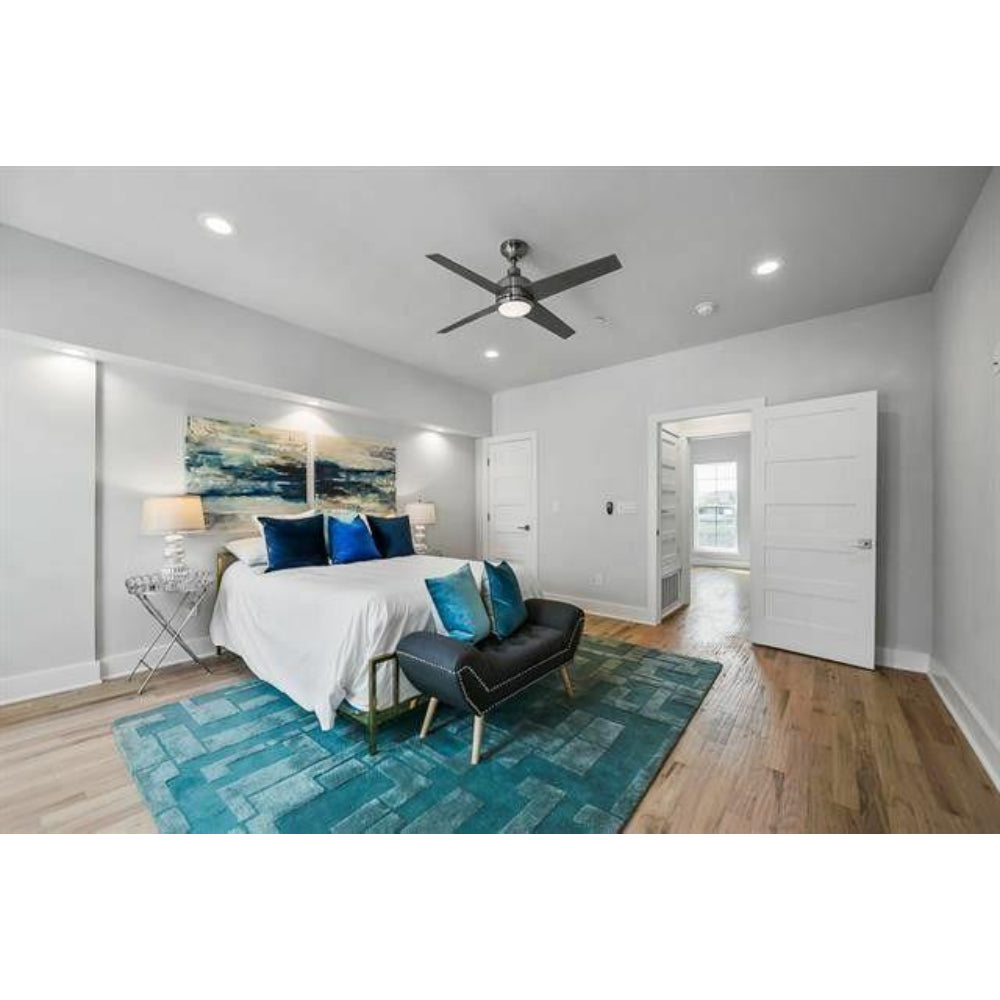
A soft, high-pile rug in vibrant turquoise brings this subtle transitional bedroom to life with a fun, modern take on the traditional Turkish rug. A selection of patterned cushions effortlessly blends the rug into the rest of your space.
Transitional Bedroom with Turquoise Rug | Bedroom Interior Design
Bedroom Interior Design
Transitional Bedroom with a Lovely Turquoise Rug
A refined bedroom concept where calm neutral interiors are brought to life with a vibrant turquoise rug, patterned cushions, comfortable furnishings and carefully layered decorative details.
This transitional bedroom concept combines the familiar comfort of traditional bedroom styling with cleaner contemporary details. The turquoise rug becomes the visual anchor, adding colour without overwhelming the calm character of the room.
The concept uses a soft turquoise rug and coordinated textiles to connect the accent colour with the rest of the bedroom.
Turquoise Accent
A vibrant rug introduces colour while keeping the larger furniture palette restrained.
Transitional Balance
Traditional comfort and contemporary simplicity work together in the same room.
Layered Textures
Rugs, cushions, bedding, curtains and furniture create visual depth and comfort.
Design Breakdown
What makes this bedroom feel cohesive?
A strong bedroom design does not require every element to match. A controlled palette and repeated visual cues can connect different materials and furnishings into one composition.
01 / RUG
Statement turquoise rug
The rug adds softness underfoot while introducing a strong turquoise accent against the quieter bedroom palette.
02 / TEXTILES
Patterned cushions
Cushions can repeat colours and patterns from the rug, helping the accent feel intentionally integrated.
03 / FURNITURE
Comfortable proportions
Transitional bedrooms benefit from furniture that feels substantial and comfortable without excessive visual heaviness.
04 / BACKDROP
Calm neutral foundation
Neutral walls, bedding and larger furniture pieces allow the turquoise accent to remain the visual focus.
05 / LAYERING
Soft material contrast
Combining fabric, rug texture, wood and smooth surfaces gives the bedroom depth without excessive decoration.
06 / DETAILS
Controlled decoration
Small decorative details can reinforce the palette while leaving enough visual breathing room for a restful bedroom.
Colour Strategy
Let one colour become the room’s signature
Turquoise can be striking, so the surrounding palette should provide visual balance. Neutral walls, natural wood, cream textiles and soft grey elements can help create a controlled composition.
60% — neutral architectural background
30% — furniture and supporting textiles
10% — turquoise and decorative accents
Repeat — echo the accent through cushions or artwork
Bedroom Palette
A sophisticated palette around turquoise
Turquoise does not need to dominate every surface. Using it selectively allows the bedroom to retain a calm, timeless character.
Warm White
Soft Beige
Natural Wood
Turquoise
Soft Grey
How To Recreate The Look
Build the bedroom from large elements to small details
Starting with the layout and major furniture pieces makes it easier to introduce colour and decoration without losing balance.
01. Start with the bed
Position the bed first and establish comfortable circulation around it.
02. Add storage
Plan wardrobes and storage according to the actual room dimensions.
03. Establish neutrals
Use calm colours for walls, larger furniture and primary textiles.
04. Introduce the rug
Use the turquoise rug to establish the main colour accent.
05. Repeat the colour
Bring turquoise into cushions, artwork or small accessories.
06. Layer lighting
Combine general, bedside and accent lighting for a softer atmosphere.
07. Add texture
Combine bedding, upholstery, curtains, rugs and wood for depth.
08. Keep space
Avoid filling every surface; negative space helps the design breathe.
Complete Bedroom Interiors
From bedroom inspiration to a complete interior
The turquoise-rug concept can be adapted into a complete bedroom interior by coordinating the bed wall, wardrobe, dressing area, lighting, furniture, colours and decorative details.
Transitional bedroom design combines traditional proportions and comfortable details with contemporary colours, materials and cleaner forms.
How can I use a turquoise rug in a bedroom?
Use the rug as the main colour accent while keeping larger surfaces relatively neutral. Turquoise can then be repeated through cushions, artwork or smaller decorative elements.
What colours work well with turquoise?
White, cream, beige, soft grey and natural wood can provide a calm background for turquoise.
Can transitional bedroom design work in a small room?
Yes. Use appropriately scaled furniture, practical wardrobes, vertical storage, light colours and clear circulation paths.
Can the turquoise accent be used without replacing the entire bedroom?
Yes. A rug, cushions, artwork, curtains or selected accessories can introduce the colour without changing every major element of the room.
Can Interior A to Z design bedrooms in Delhi NCR?
Interior A to Z provides bedroom and residential interior design solutions across New Delhi, Delhi NCR, Gurgaon and Noida.
Start Your Bedroom Design
Create a bedroom with comfort, colour and character
Share your bedroom dimensions, photographs, storage requirements and preferred style to begin planning a customized bedroom interior.
Interior Design / Transitional Spaces / Small Spaces
An Intentional Design for an Overlooked Space
The spaces between rooms are easy to ignore. With a console,
artwork, lighting and a carefully selected bench, an overlooked
transition can become one of the most memorable moments in a home.
A transitional space becomes intentional when furniture, artwork and
lighting are composed as a single visual moment.
The overlooked space deserves a design decision
An intentional design for an overlooked space begins with recognizing
that hallways, transitional zones and small corners are still part of
the experience of a home. They connect rooms, establish rhythm and can
provide an opportunity for artwork, storage or a small seating moment.
The original concept behind this design approach is simple: create a
small vignette rather than allowing a transitional area to remain
empty. A console table, wall decoration and overhead lighting can give
the space purpose, while a gallery wall anchored by a bench can create
another layer of visual interest. :contentReference[oaicite:0]{index=0}
A narrow wall can become a composed interior feature with the right
proportion of furniture, artwork and negative space.
Think of the transition as a room
A transitional space does not necessarily need to function as a
traditional room. Instead, think of it as a visual pause between two
larger spaces. The design should be deliberate without competing with
the rooms around it.
Define a clear focal point.
Choose furniture appropriate to the available width.
Use artwork to establish personality.
Add lighting that supports the composition.
Leave enough negative space for comfortable circulation.
Use one cohesive material or color connection.
Three Elements / One Intentional Composition
A console, a gallery wall and a light can completely change the space.
01 / CONSOLE
The console table
A slim console introduces furniture without taking over the
circulation zone. Style it with a restrained collection of objects.
02 / ART
The gallery wall
A collection of artwork can turn a blank wall into an intentional
visual destination without requiring major construction.
03 / LIGHT
The lighting layer
A pendant, wall light or carefully positioned lamp can give the
composition depth and make the space feel finished after dark.
15 Intentional Design Ideas
Small interventions for spaces that usually get ignored.
01
Style a narrow console
Choose a shallow console that provides a surface for décor without
interfering with circulation.
02
Create a gallery wall
Use framed artwork, photographs or prints to establish a strong
vertical focal point.
03
Anchor artwork with a bench
A bench beneath a gallery wall gives a transitional space both
visual weight and a practical function.
04
Add a statement mirror
A mirror can reflect light and visually increase the perceived depth
of a narrow area.
05
Use a pendant light
A decorative pendant can visually mark a transition between two
rooms.
06
Install wall lighting
Wall sconces provide a softer layer of illumination while adding
architectural interest.
07
Introduce one sculptural object
A single oversized vase, sculpture or lamp can often work better than
many small accessories.
08
Repeat a material
Connect the overlooked space to nearby rooms by repeating wood, metal,
stone or another established material.
09
Use a restrained color palette
Keeping the palette related to the surrounding rooms creates visual
continuity.
10
Add a small rug
Where circulation allows, a compact rug can define the transition as
a deliberate zone.
11
Create hidden storage
A slim cabinet can provide useful storage while maintaining a clean
visual appearance.
12
Use vertical space
Tall artwork, shelves or lighting can make a narrow wall feel more
balanced.
13
Keep circulation clear
Decorative furniture should never compromise comfortable movement
through the home.
14
Layer texture
Wood, fabric, artwork and metal can introduce depth without adding
large amounts of furniture.
15
Design the view from the doorway
Stand in the adjoining room and consider what the transitional space
looks like from that important viewpoint.
Where This Approach Works
Not every overlooked space is a hallway.
01
Entryway
Create an immediate impression with a console, mirror, artwork,
lighting and practical drop-zone storage.
02
Hallway
Use artwork, wall lighting and narrow furniture to create rhythm
without narrowing the circulation route.
03
Stair Landing
A landing can become an art moment, reading corner or small display
area when dimensions permit.
04
Dining Transition
A feature wall or console can visually separate dining and living
zones while keeping the overall plan open.
05
Bedroom Passage
A calm gallery wall or compact storage composition can make a bedroom
corridor feel connected to the rest of the home.
06
Apartment Corners
Even awkward corners can become useful with custom shelving, a small
desk, reading chair or decorative vignette.
Design Process
How to turn an overlooked corner into an intentional space.
01
Observe the space
Look at circulation, natural light, door swings, sightlines and the
relationship with adjoining rooms.
02
Define its purpose
Decide whether the space needs decoration, storage, seating,
lighting, or simply a stronger visual focal point.
03
Choose one anchor
Start with one dominant element such as a console, artwork, mirror,
bench or lighting fixture.
04
Build the composition
Add supporting elements while maintaining proportion, negative space
and a connection to the surrounding interior.
05
Check it from different angles
A transitional space is experienced while moving, so review the
composition from both directions before finalizing it.
Interior Design / Delhi NCR
Intentional small-space design for modern homes in Delhi, Gurgaon and Noida.
Delhi
Use thoughtful furniture proportions, wall décor and lighting to make
apartments, builder floors and homes feel complete without excessive
decoration.
Gurgaon
Modern Gurgaon apartments can benefit from clean transitional zones,
integrated storage and contemporary artwork compositions.
Noida
For compact Noida apartments, overlooked corners can become useful
design moments without sacrificing circulation or storage.
Overlooked Space Design FAQ
Questions to ask before decorating a transitional space.
01
What is an overlooked space in interior design?
It is an area that often receives little design attention, such as a
hallway, stair landing, entry corner or transitional wall. Instead of
leaving it empty, the area can be intentionally designed around a
visual or functional purpose.
02
How can I decorate an empty hallway?
Start with the dimensions and circulation. A slim console, gallery
wall, mirror, bench, artwork or wall lighting can create a deliberate
composition without obstructing movement.
03
What furniture works best in a narrow transitional space?
Slim console tables, floating shelves, narrow benches and
wall-mounted storage are generally more suitable than deep furniture.
Always check the remaining circulation width.
04
Should a hallway match the rest of the house?
It should relate to the rest of the interior rather than necessarily
matching it exactly. Repeating a material, color, wood tone or lighting
language can create continuity.
05
Can a small space become a design feature?
Yes. In many homes, a compact transition can become a memorable
feature precisely because a carefully composed vignette creates a
visual pause between larger rooms.
Good interior design notices what others overlook
The most successful homes are not necessarily those with the largest
rooms or the most expensive finishes. They are often the homes where
small decisions have been considered carefully.
An overlooked transitional area is an opportunity to introduce
personality, rhythm and function. A console table, a gallery wall,
a bench or a beautiful light can be enough to turn an empty passage
into a meaningful part of the home.
Design the spaces between the spaces
When every corner has a reason to exist, the entire interior feels
more coherent. The goal is not to fill every empty wall, but to make
intentional decisions about the areas that connect the home together.
Make every
space intentional.
Planning a home interior in Delhi NCR, Gurgaon or Noida? Interior A to
Z provides residential interior design, modular kitchens, wardrobes,
custom furniture and turnkey execution services. The company states
that it serves Delhi NCR, Gurgaon and Noida. :contentReference[oaicite:1]{index=1}
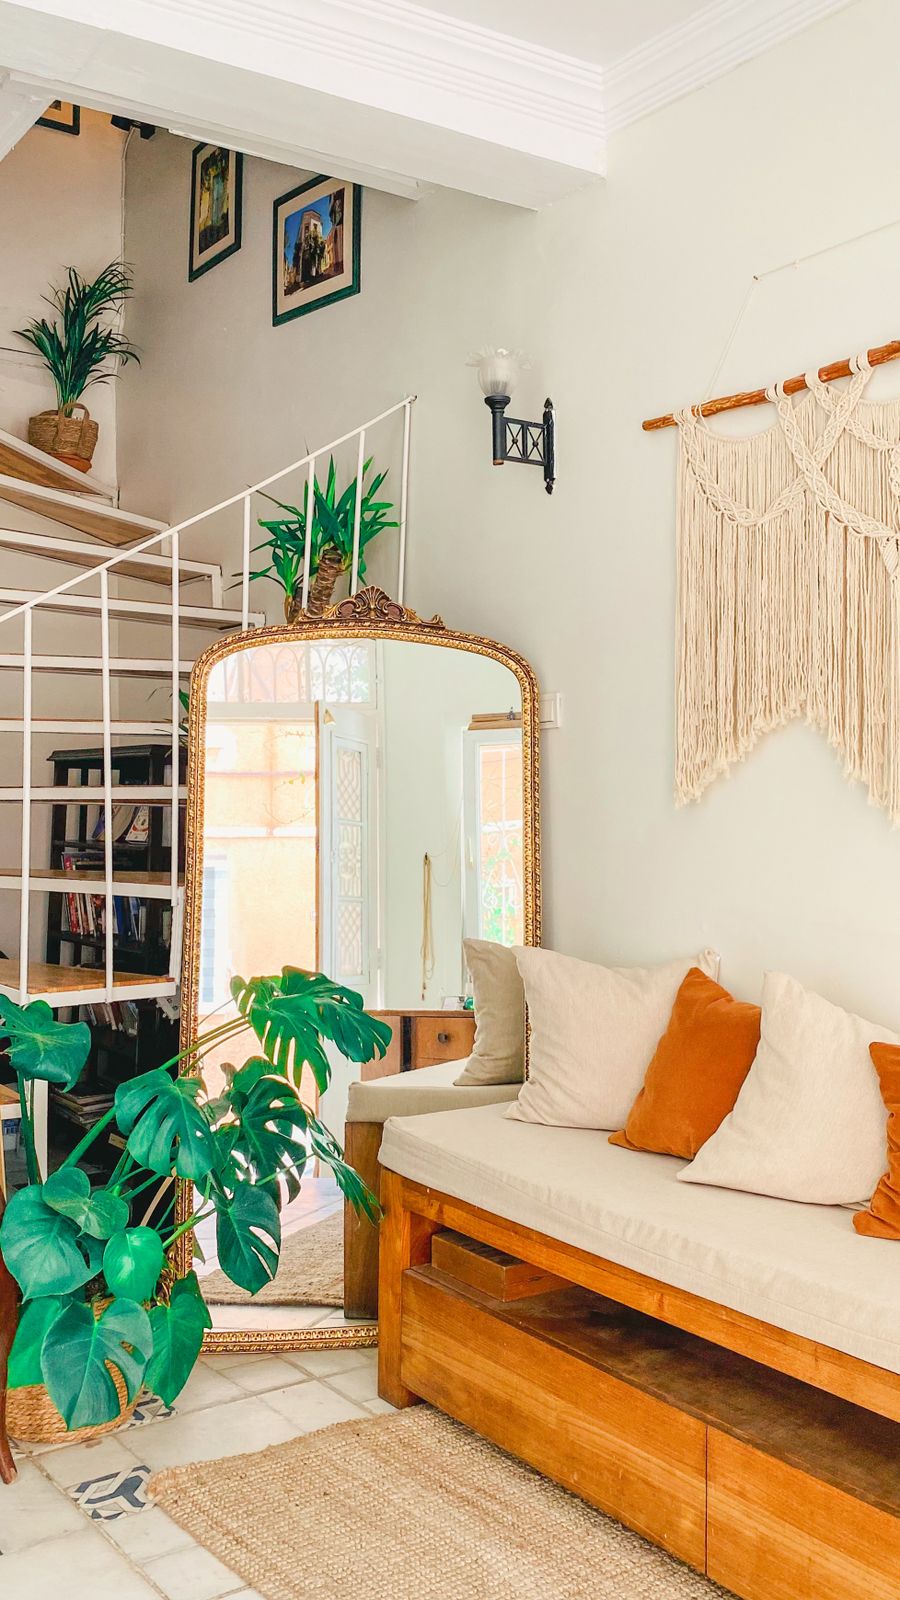
Not sure what to do with the transitional spaces in your open house? Consider creating a small vignette to make this space intentional. All you need is a console table, some wall decorations, and maybe even a lamp hanging overhead. Or create a gallery wall anchored to a bench. (Or, in the case of this house, do both! These types of design hacks make what might be an overlooked space look thoughtful and designed.
The main pastel colour we chose for this transitional desk is pink, and we used it in many shades throughout the space. Using carpet colours, we selected artwork and created a gallery wall behind the desk. A simple white desk showcases artwork and rugs in this neutral transitional office.
Low Budget Interior Designer in Gurgaon: Affordable Home Interior Solutions
Designing a beautiful home doesn’t have to be expensive. If you’re looking for a low budget interior designer in Gurgaon, there are many professionals and firms that offer affordable interior design packages for apartments, builder floors, and villas without compromising on quality or functionality.
Whether you need a modular kitchen, wardrobes, or complete home interiors, choosing the right designer can help you maximize your budget while creating a stylish and practical living space.
What Is a Low-Budget Interior Design Package?
Budget-friendly interior design focuses on essential upgrades, efficient space planning, and durable materials that deliver the best value.
These packages often include:
Space planning and furniture layout
Modular kitchen
Wardrobes
TV unit
False ceiling (selected areas)
Lighting design
Wall paint or wallpaper
Basic décor and styling
Project supervision
Estimated Interior Design Cost in Gurgaon
Home Type
Budget-Friendly Cost
1 BHK
₹3–5 lakh
2 BHK
₹5–8 lakh
3 BHK
₹8–15 lakh
The final cost depends on the size of the home, material selection, and the level of customization. Turnkey interior projects in Gurgaon generally start around ₹1,200 per sq. ft., with higher costs for premium finishes.
Services Offered by Affordable Interior Designers
Most budget interior designers provide:
Home interior design
Modular kitchen design
Wardrobe design
Bedroom interiors
Living room interiors
False ceiling
Lighting design
Custom furniture
Space-saving storage solutions
Turnkey project execution
How to Save Money on Home Interiors
You can reduce your interior design costs by:
Choosing modular furniture instead of fully custom furniture
Using laminate finishes instead of premium veneers
Limiting false ceiling work to key areas
Selecting durable vitrified tiles instead of natural stone
Reusing existing furniture where possible
Completing the project in phases if required
Affordable Interior Designers in Gurgaon
If you’re comparing quotations, consider these well-reviewed firms that offer projects across different budget ranges:
Livspace – Interior Design Studio, SPR
D’Space Canvas Interiors
Wagma Designs
Acumen Interiors
Designs By Sanvi
Request quotations from at least three firms and compare the scope of work rather than choosing solely on price.
What to Look for Before Hiring
Before finalizing an interior designer, check:
Previous project portfolio
Material specifications
Detailed quotation
Timeline for completion
Warranty on workmanship
After-sales support
Customer reviews
A transparent quotation should clearly mention what is included, such as materials, labour, installation, GST, and site supervision.
Why Hire a Professional Budget Interior Designer?
A professional designer can help you:
Optimize every square foot of space
Avoid costly mistakes
Select cost-effective materials
Manage contractors efficiently
Complete the project on schedule
Achieve a cohesive and functional design
Conclusion
Hiring a low budget interior designer in Gurgaon allows you to create a modern and functional home without exceeding your budget. By choosing practical materials, smart storage solutions, and an experienced designer, you can achieve attractive interiors that offer long-term value. Always compare multiple proposals, review completed projects, and ensure the quotation clearly outlines the scope of work before making your decision.
Low Budget interior Designer in Gurgaon
Low Budget Interior Designer in Gurgaon | 9 Smart Affordable Design Ideas for 2026
Low Budget Interior Designer in Gurgaon
Discover affordable interior design solutions in Gurgaon with modular kitchens, smart storage, elegant living rooms, customized furniture, and turnkey apartment interiors for modern homes in 2026.
Low budget interior designers in Gurgaon help homeowners create stylish and functional interiors using smart layouts, modular furniture, affordable materials, efficient lighting, and turnkey design solutions.
Why Budget Interior Design Is Growing in Gurgaon
Modern apartments in Gurgaon require practical and space-efficient interiors. Budget-friendly interior designers focus on affordable luxury, modular storage, and efficient layouts that improve functionality without increasing renovation expenses. Gurgaon homeowners increasingly prefer affordable turnkey solutions for 1BHK, 2BHK, and compact apartments. :contentReference[oaicite:0]{index=0}
20K+
Affordable Interior Projects
₹2L+
Starting Interior Budget
2026
Modern Budget Design Trends
1. Smart Space Planning for Compact Apartments
Efficient Layout Planning
Smart layouts improve movement and apartment functionality efficiently.
Minimal Clutter Concepts
Organized interiors improve spaciousness and visual balance naturally.
Compact Furniture Placement
Strategic furniture arrangements maximize usable living space beautifully.
2. Affordable Modular Kitchen Design Solutions
Modular kitchens remain one of the most popular services offered by low budget interior designers in Gurgaon. Affordable laminates, engineered wood, and modular accessories create elegant kitchens with excellent functionality. :contentReference[oaicite:1]{index=1}
Interior design costs in Gurgaon depend on apartment size, customization level, material quality, and execution complexity. Budget-friendly firms focus on maximizing design value while minimizing unnecessary spending. :contentReference[oaicite:2]{index=2}
5. Benefits of Hiring Low Budget Interior Designers
Affordable Yet Stylish Interiors
Budget-friendly designs create elegant spaces without excessive spending.
Open kitchens improve spacious visual appeal naturally.
Biophilic Design Elements
Indoor greenery improves wellness and natural harmony significantly.
Layered Lighting Solutions
Modern lighting improves ambiance without increasing budgets dramatically.
7. How to Choose the Right Budget Interior Designer
Review apartment and modular kitchen portfolios carefully
Compare quotations and service deliverables thoroughly
Check online reviews and customer testimonials
Discuss timelines and material specifications clearly
Verify turnkey execution capabilities before hiring
Ensure transparency in pricing and project management
Popular Budget Interior Design Firms in Gurgaon
Several firms in Gurgaon specialize in affordable apartment interiors, modular kitchens, and turnkey home transformations. Interior A to Z, Livspace, DesignCafe, HomeLane, and UrbanDAC are commonly explored for budget-friendly home interiors in Gurgaon and Delhi NCR. :contentReference[oaicite:3]{index=3}
Company
Specialization
Interior A to Z
Affordable turnkey home interiors
Livspace Gurgaon
Modular kitchens and full-home interiors
DesignCafe
Space-saving apartment interiors
HomeLane
Budget modular furniture solutions
UrbanDAC
Affordable modern apartment interiors
Best Locations for Budget Interior Projects in Gurgaon
Transform Your Gurgaon Apartment with Affordable Interior Design
Create elegant interiors with modular kitchens, smart storage, stylish living rooms, customized furniture, designer lighting, and affordable turnkey home interior solutions tailored for modern Gurgaon lifestyles.
A minimalist bedroom design may seem counterintuitive to how you want to decorate a bedroom, but it can be welcoming, warm, and stylish for both parents and children. If you like the idea of a clean, uncluttered space with room for everything and plenty of room for your child to relax, this style is perfect for you. A minimalist-style bedroom focuses on the function of the furniture and leaves a lot of negative space, making the space uncluttered and zen.
The transitional style is a versatile, trendy, and simple style that can be integrated into any style of living. This makes it a very popular style for children’s rooms that many people feel comfortable with! With simple shapes, pleasing colour palettes, and decor that’s neither too modern nor too rustic, transitional products strike a good balance of function, design, and practicality.
Glam children’s rooms are always in style! The glamorous style is a fun way to add boldness and luxury to your child’s space. Soft faux fur rugs can add an extra layer of luxury while also providing a soft play area for your child. Metallic finishes can adorn the decor, and accents of pink or gold can be added to the linens. Whether you’re designing a room for a little princess or a little prince, an elegant bedroom is as chic as it is welcoming to both mother and child.
Timeless and elegant, a traditional-style children’s room is a good choice when designing a new bedroom for a child. The traditional style combines styles from different eras but has a classic character that never gets boring. In a traditionally designed nursery, you’ll find all the essentials, like a beautifully crafted wooden crib, a chest of drawers with ornate knobs, and tasteful yet youthful artwork. You will find a wide range of colours and levels of traditional style, from the classic and stately to the more rustic, all relaxing and all a great choice for children.
You don’t have to own a beach condo to enjoy a seaside nursery! There are several ways to create a coastal-style nursery for your bundle of joy. This style can be themed with cute sea animal prints, nautical accents, and anchors, or it can be just a nod to the coast with soothing shades of blue, washed woods, and the airy feel of a coastal-style room. If you want a light and airy nursery with a calm colour scheme, a seaside nursery could be a great choice.
We can’t think of a more fun and vibrant nursery style than an eclectic nursery! With a worldly style, an abundance of colours and patterns, and no personal touches, this style is perfect if you want to create a design that perfectly suits your child. In an eclectic nursery, you might see a variety of furniture styles, from more classic wooden sideboards to macramé gondolas, or a mix of both. The beauty of this style is that you can customise it to suit your needs in terms of features, colour preferences, and materials, making each project unique.
If you dream of a bedroom for your child that evokes simplicity and a connection with nature, then a country-style bedroom is for you! Soft, neutral palettes and wood tones bring warmth to rustic kids’ rooms, so it’s no wonder this style isn’t popular with new parents. Whether you’re looking for a chic, modern farmhouse look or a place for your child to express themselves outdoors, this style is versatile and undeniably comfortable.