Space Planning Services: The Foundation of Smart Interior Design
A beautiful room can still feel uncomfortable if the layout does not work. Space planning services focus on how people move, live, work, and interact within a space. Thoughtful planning creates homes and offices that feel natural from the moment you step inside.
Why Space Planning Matters More Than Most People Realize
One thing becomes obvious after walking through hundreds of homes: expensive furniture does not fix a poor layout.
Many homeowners in Gurgaon, Noida, and Delhi NCR face the same challenge. Rooms often feel crowded even when there is enough square footage. The issue is usually not size. It is planning.
A well-planned room creates breathing space. Movement feels effortless. Furniture works together instead of competing for attention.
The best interiors rarely happen by accident. They are planned carefully long before décor pieces arrive.
Space Planning Inspiration
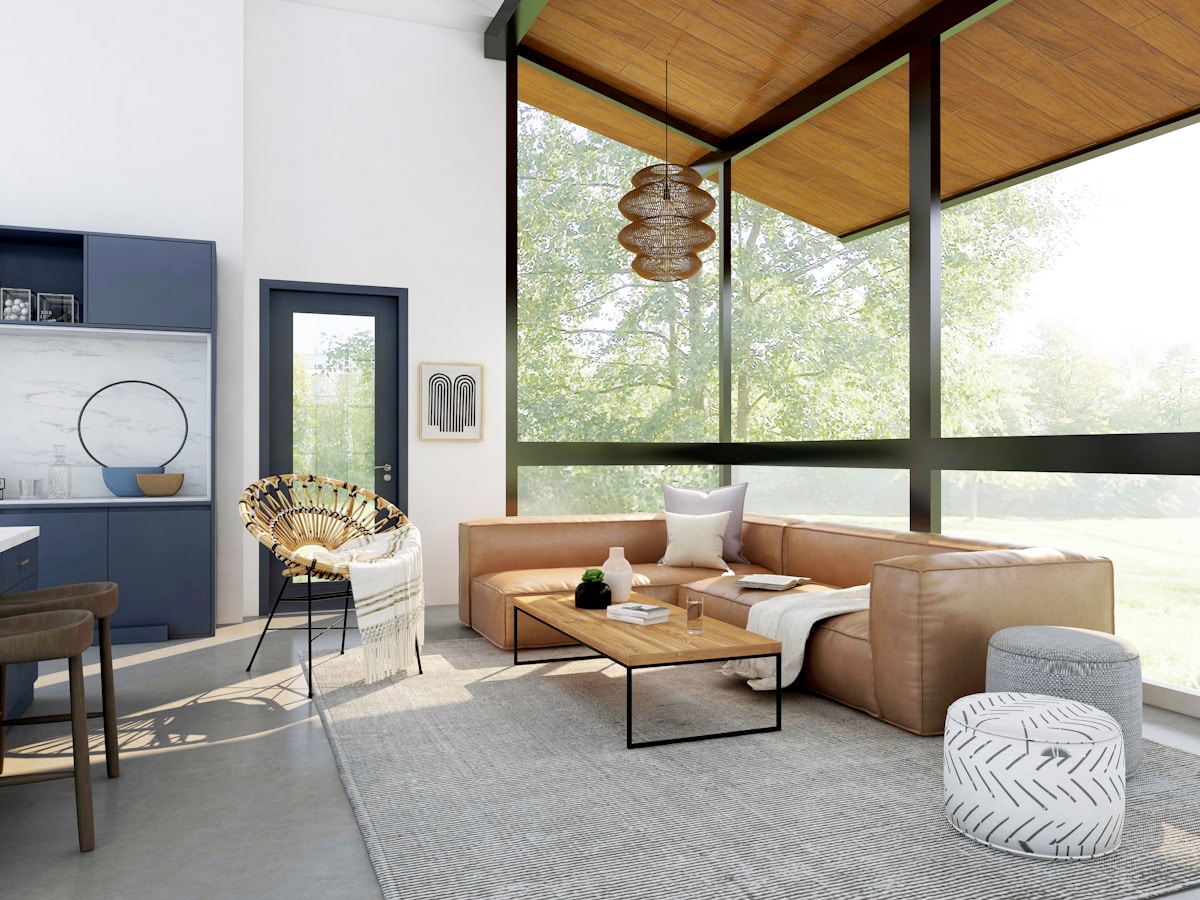
Living Room Layout Planning
Balanced furniture placement with better circulation
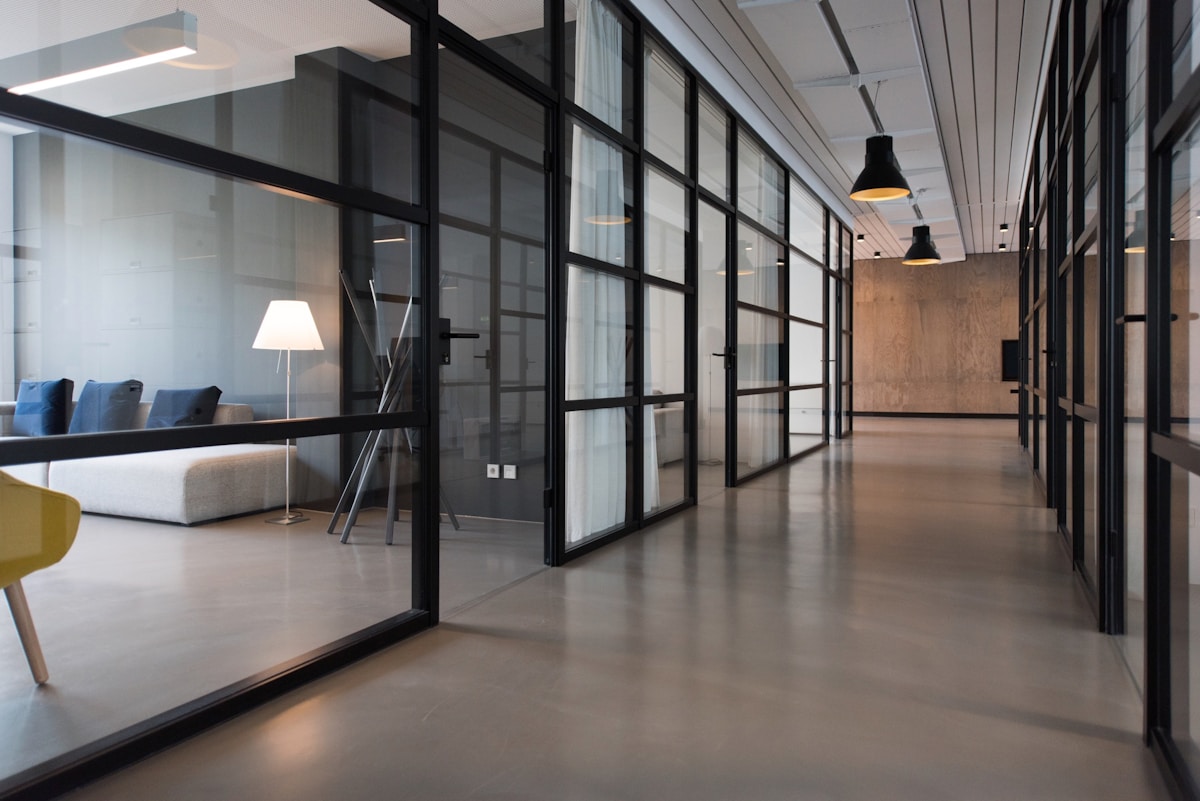
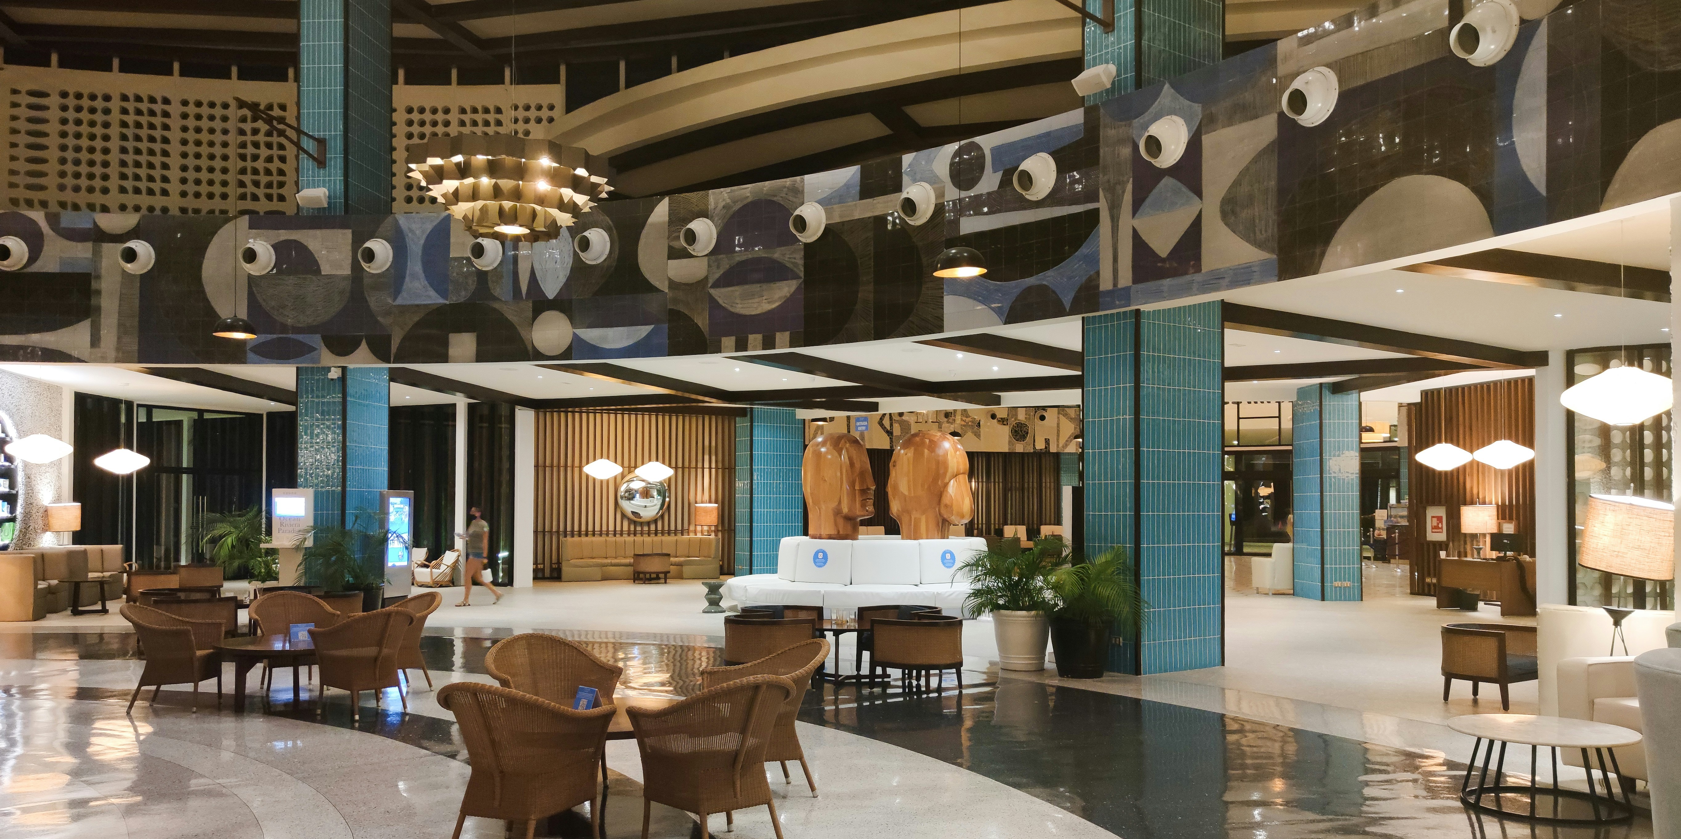
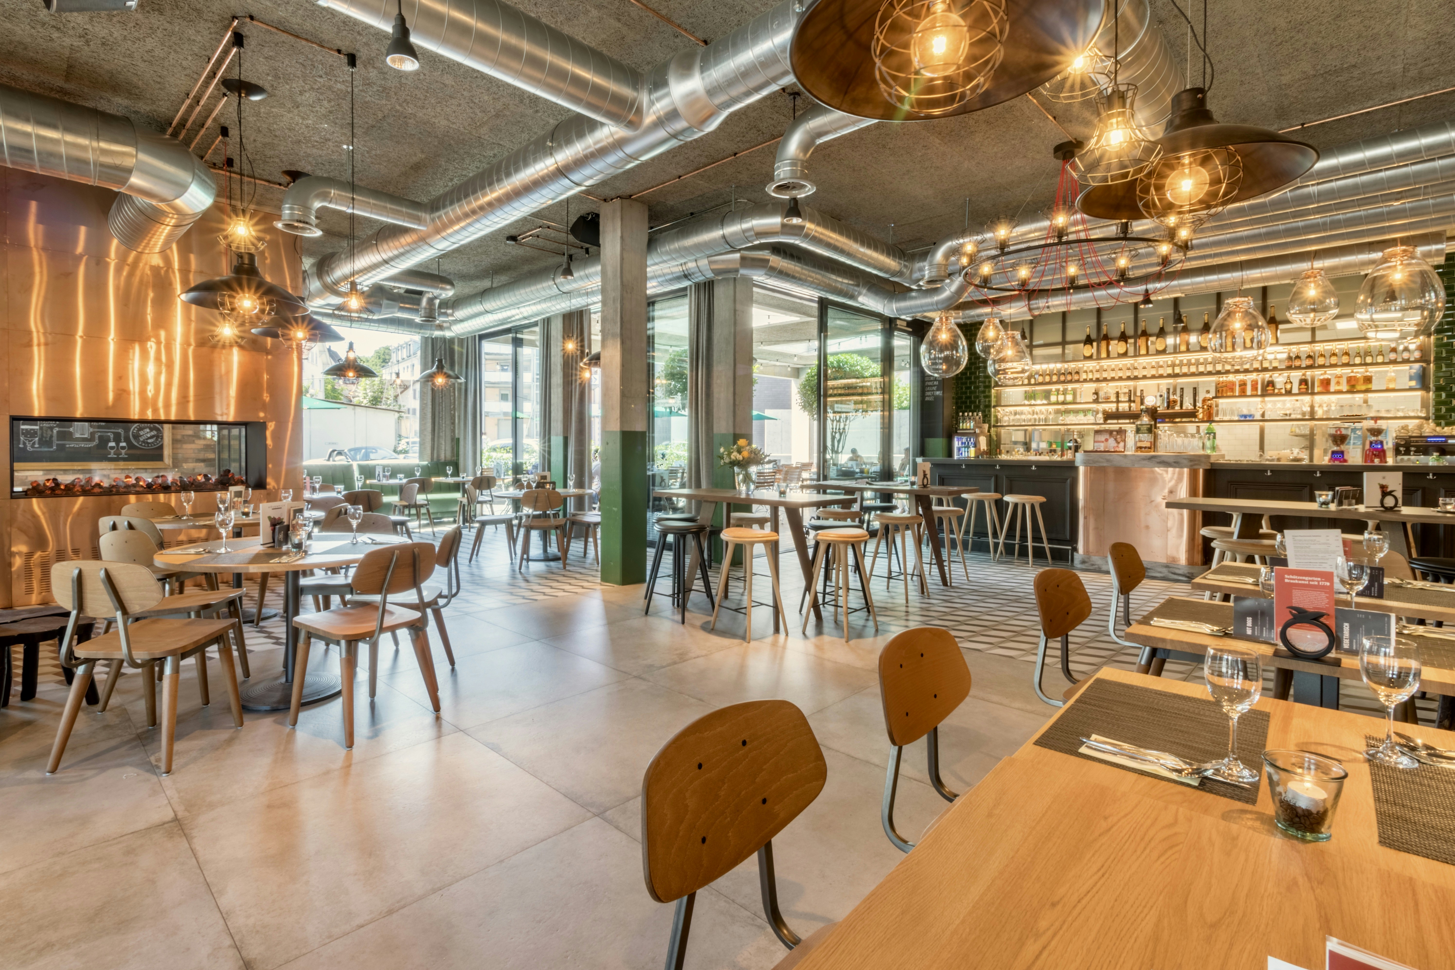
Office Space Planning
Designed around movement and productivity
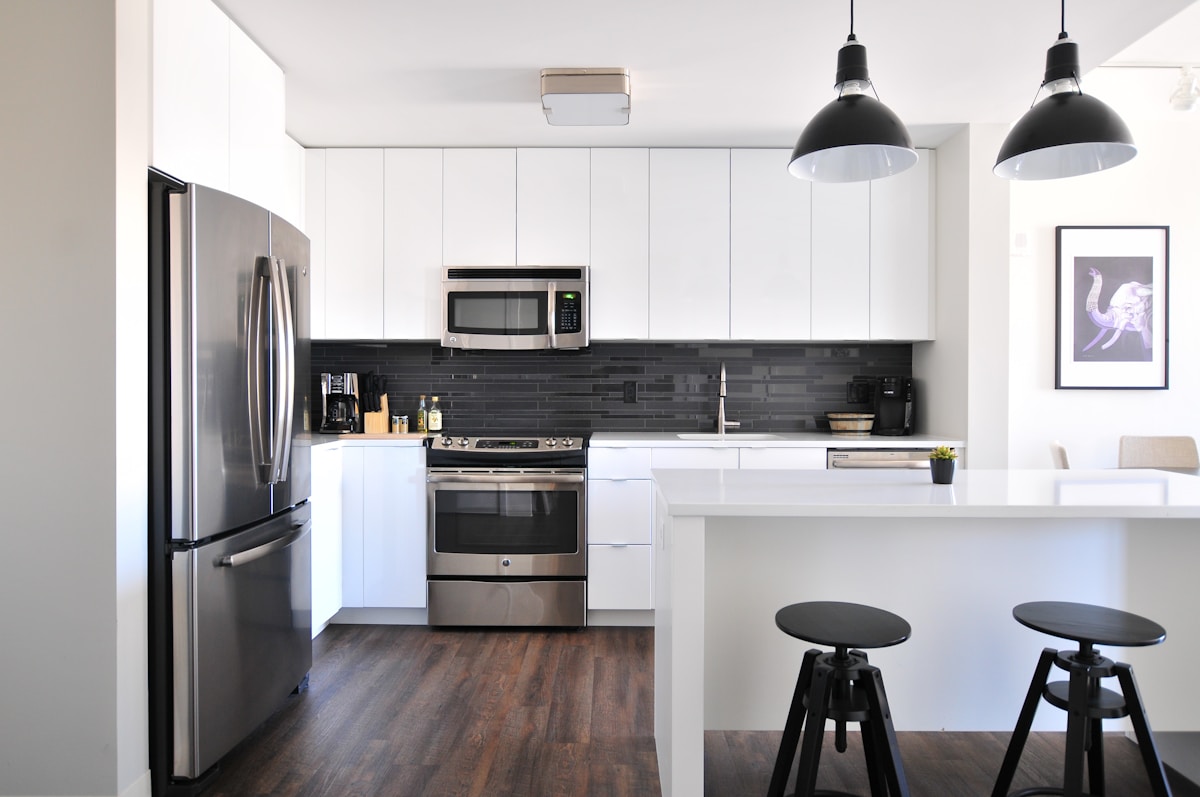
Kitchen Workflow Planning
Storage and functionality working together
Practical Benefits of Professional Space Planning Services
Improves Daily Movement
Layouts should feel comfortable. You should not need to walk around obstacles every day.
Makes Small Rooms Feel Bigger
Smart placement often creates more openness without changing dimensions.
Supports Better Storage
Built-in solutions and thoughtful planning reduce clutter naturally.
Improves Natural Light Flow
Furniture arrangement can influence how light travels through a room.
Reduces Costly Mistakes
Poor layouts frequently lead to furniture replacements and renovation changes later.
Creates Functional Homes
Homes should support real routines rather than magazine photos.
Helpful Interior Design Resources
Frequently Asked Questions
What are space planning services?
Space planning focuses on organizing rooms for movement, functionality, furniture placement, and usability.
Can space planning improve smaller homes?
Yes. Good planning frequently creates the feeling of a larger and more comfortable space.
Is space planning useful before renovation?
Absolutely. It helps avoid layout mistakes before construction begins.
Ready to Plan Your Space Better?
Explore professional space planning services across Gurgaon, Noida and Delhi NCR.
Book Free Consultation
What is Space Planning?
Space planning is an essential component of both interior design and architecture, focusing on the effective organization and layout of interior environments. This process is crucial for maximizing usability and functionality while ensuring that the aesthetic qualities of a space are preserved. By carefully considering dimensions, traffic patterns, and the relationship between various functional areas within a space, professionals can create harmonious environments that align with the needs of the occupants.
The primary objective of space planning is to enhance the overall user experience. This involves a thorough analysis of how individuals interact with a space, taking into account factors such as movement flow and accessibility. By utilizing spatial awareness and design principles, space planners are able to develop layouts that promote efficiency and resourcefulness in a variety of settings, including residential, commercial, and industrial spaces.
Space planning also encompasses a variety of elements, including furniture selection, placement, and spatial relationships. The appropriate arrangement of furnishings not only contributes to the functionality of the area but also plays a significant role in establishing an inviting atmosphere. Integrating practical storage solutions, ergonomic considerations, and multi-functional spaces are key aspects of successful space planning.
Moreover, aesthetics cannot be overlooked in the space planning process. Balancing form and function ensures that the environment remains visually appealing while serving its intended purpose. A well-executed space plan reflects the values and preferences of the occupants, resulting in a cohesive design that emphasizes both usability and beauty.
Ultimately, effective space planning is a vital factor that supports broader design efforts, allowing spaces to serve their intended functions efficiently while also enhancing the occupants’ overall quality of life.
Importance of Space Planning Services
Space planning services play a crucial role in the effective utilization of available square footage in both residential and commercial environments. By strategically organizing spaces, these services not only maximize the functionality of each area but also contribute to the overall aesthetic appeal. A well-executed space plan considers the needs of the inhabitants, ensuring that every inch of the space is purposefully used.
One of the primary advantages of effective space planning is the enhancement of productivity. In commercial settings, for example, a thoughtfully designed office layout can foster better collaboration among employees, streamline workflows, and ultimately increase output. By carefully analyzing traffic flow and positioning workstations, space planners can create an environment that minimizes distractions and promotes focus, leading to improved performance.
Moreover, optimal space planning can greatly enhance user experience. In residential settings, a well-planned living space contributes not only to comfort but also to practicality. For instance, by carefully determining the arrangement of furniture and amenities, residents can enjoy a better quality of life due to the logical flow of everyday activities. Proper consideration of space can turn a cluttered area into a tranquil oasis, improving both mental clarity and emotional well-being.
Furthermore, effective space planning can also adapt to changing needs over time. This adaptability is particularly important in both home and work environments, as requirements often evolve. By employing space planning services, individuals and businesses can ensure that their spaces remain functional and relevant, accommodating new technologies or changes in lifestyle without significant renovations.
Key Principles of Space Planning
Space planning is an essential aspect of design that involves the strategic arrangement of spaces to enhance both functionality and aesthetic appeal. Among the key principles of space planning are flow, balance, proportion, and functionality, each serving a distinct purpose in creating cohesive environments.
Flow refers to the manner in which individuals navigate through a space. A well-planned layout promotes seamless transitions between different areas, minimizing obstacles and enhancing accessibility. This principle is particularly important in public spaces such as offices, restaurants, and retail environments, where a smooth flow can significantly impact user experience. Careful consideration of entry points, pathways, and furniture placement contributes to achieving optimal flow.
Balance involves the equitable distribution of visual weight within a space. Achieving balance can be accomplished through symmetrical or asymmetrical designs, where elements are arranged to create a sense of harmony. Proper balance ensures that no single area of the space feels overcrowded or underutilized, providing a more pleasant atmosphere for inhabitants. This principle is crucial in both residential and commercial spaces, fostering an inviting environment.
Proportion emphasizes the relationship between different elements within a space, ensuring that the dimensions of furniture, fixtures, and architectural features complement one another. Proper proportion helps to maintain a sense of scale and can enhance the overall aesthetic of the area. For instance, larger spaces may require more significant furnishings to maintain visual interest, while smaller areas benefit from appropriately sized elements to prevent overcrowding.
Functionality is perhaps the most critical principle, as it centers around the practical use of a space. A functional layout caters to the specific needs of its users, enabling efficient use of the area while promoting comfort and productivity. Achieving a balance between aesthetics and utility is vital, ensuring that the design not only looks good but also serves its intended purpose effectively.
Types of Space Planning Services
Space planning services encompass a wide range of applications tailored to meet various needs, both in residential and commercial settings. One primary category is residential space planning, which focuses on optimizing living areas in homes. This includes analyzing the layout of rooms, ensuring efficient use of space, and facilitating a harmonious flow of movement. For example, a residential space planner might redesign a cramped apartment by merging the kitchen and living room to create a more open and inviting environment.
Commercial space planning is another essential service, aimed at maximizing the functionality of workplace environments. Businesses often rely on these services to enhance employee productivity and improve client engagement. This can involve designing office layouts that incorporate collaborative spaces, private areas, and meeting rooms. A notable example is the adjustment of a corporate office to include co-working areas, which allows for increased interaction among team members while catering to the diverse needs of a modern workforce.
Specialized space planning services also exist, such as ergonomic space planning, which emphasizes creating comfortable work environments that prioritize user well-being. This service is particularly relevant in workplaces where prolonged periods of sitting or specific tasks are common. Ergonomic principles are applied to furniture selection, layout design, and lighting to minimize discomfort and boost overall productivity.
Additionally, sustainable space planning has gained traction, with a focus on environmentally-friendly practices. This type of planning seeks to reduce waste and enhance energy efficiency, such as using sustainable materials and optimizing natural light. A current example might involve a commercial entity reimagining its space to incorporate green features like living walls and energy-efficient lighting, ultimately leading to a healthier workspace and reduced ecological impact.
The Space Planning Process
The space planning process commences with a thorough initial consultation, where the needs and requirements of the client are discussed in detail. This engagement aims to gather essential information about the project, including client objectives, spatial limitations, and preferred aesthetics. Understanding these elements helps to lay a strong foundation for the planning journey.
Following this consultation, an assessment of the existing space is conducted. This involves analyzing the dimensions, layout, and functionalities of the area in question. During this phase, practitioners may evaluate how the space is currently used, taking into consideration factors such as traffic flow and usage patterns to identify potential optimizations. This data is crucial for making informed decisions as the planning progresses.
With the initial data collected, designers proceed to develop layout designs that address the client’s needs. This stage often involves sketching preliminary floor plans, where various configurations are explored. Designers aim to create a spatial arrangement that enhances functionality while ensuring that it remains visually appealing. Feedback from the client is essential during this phase to ensure that the proposed layouts align with their vision.
After finalizing the layout, the implementation stage begins. This involves coordinating with contractors, acquiring necessary materials, and executing the agreed-upon design. Effective communication is vital throughout this phase to ensure that everything proceeds according to the planned timeline and budget. Regular updates and site visits may be employed to maintain alignment and address any arising challenges promptly.
Ultimately, the successful execution of the space planning process hinges on collaboration between clients and designers. Each stage, from initial consultation to final implementation, plays a critical role in transforming spaces into functional and aesthetically pleasing environments.
Tools and Technologies in Space Planning
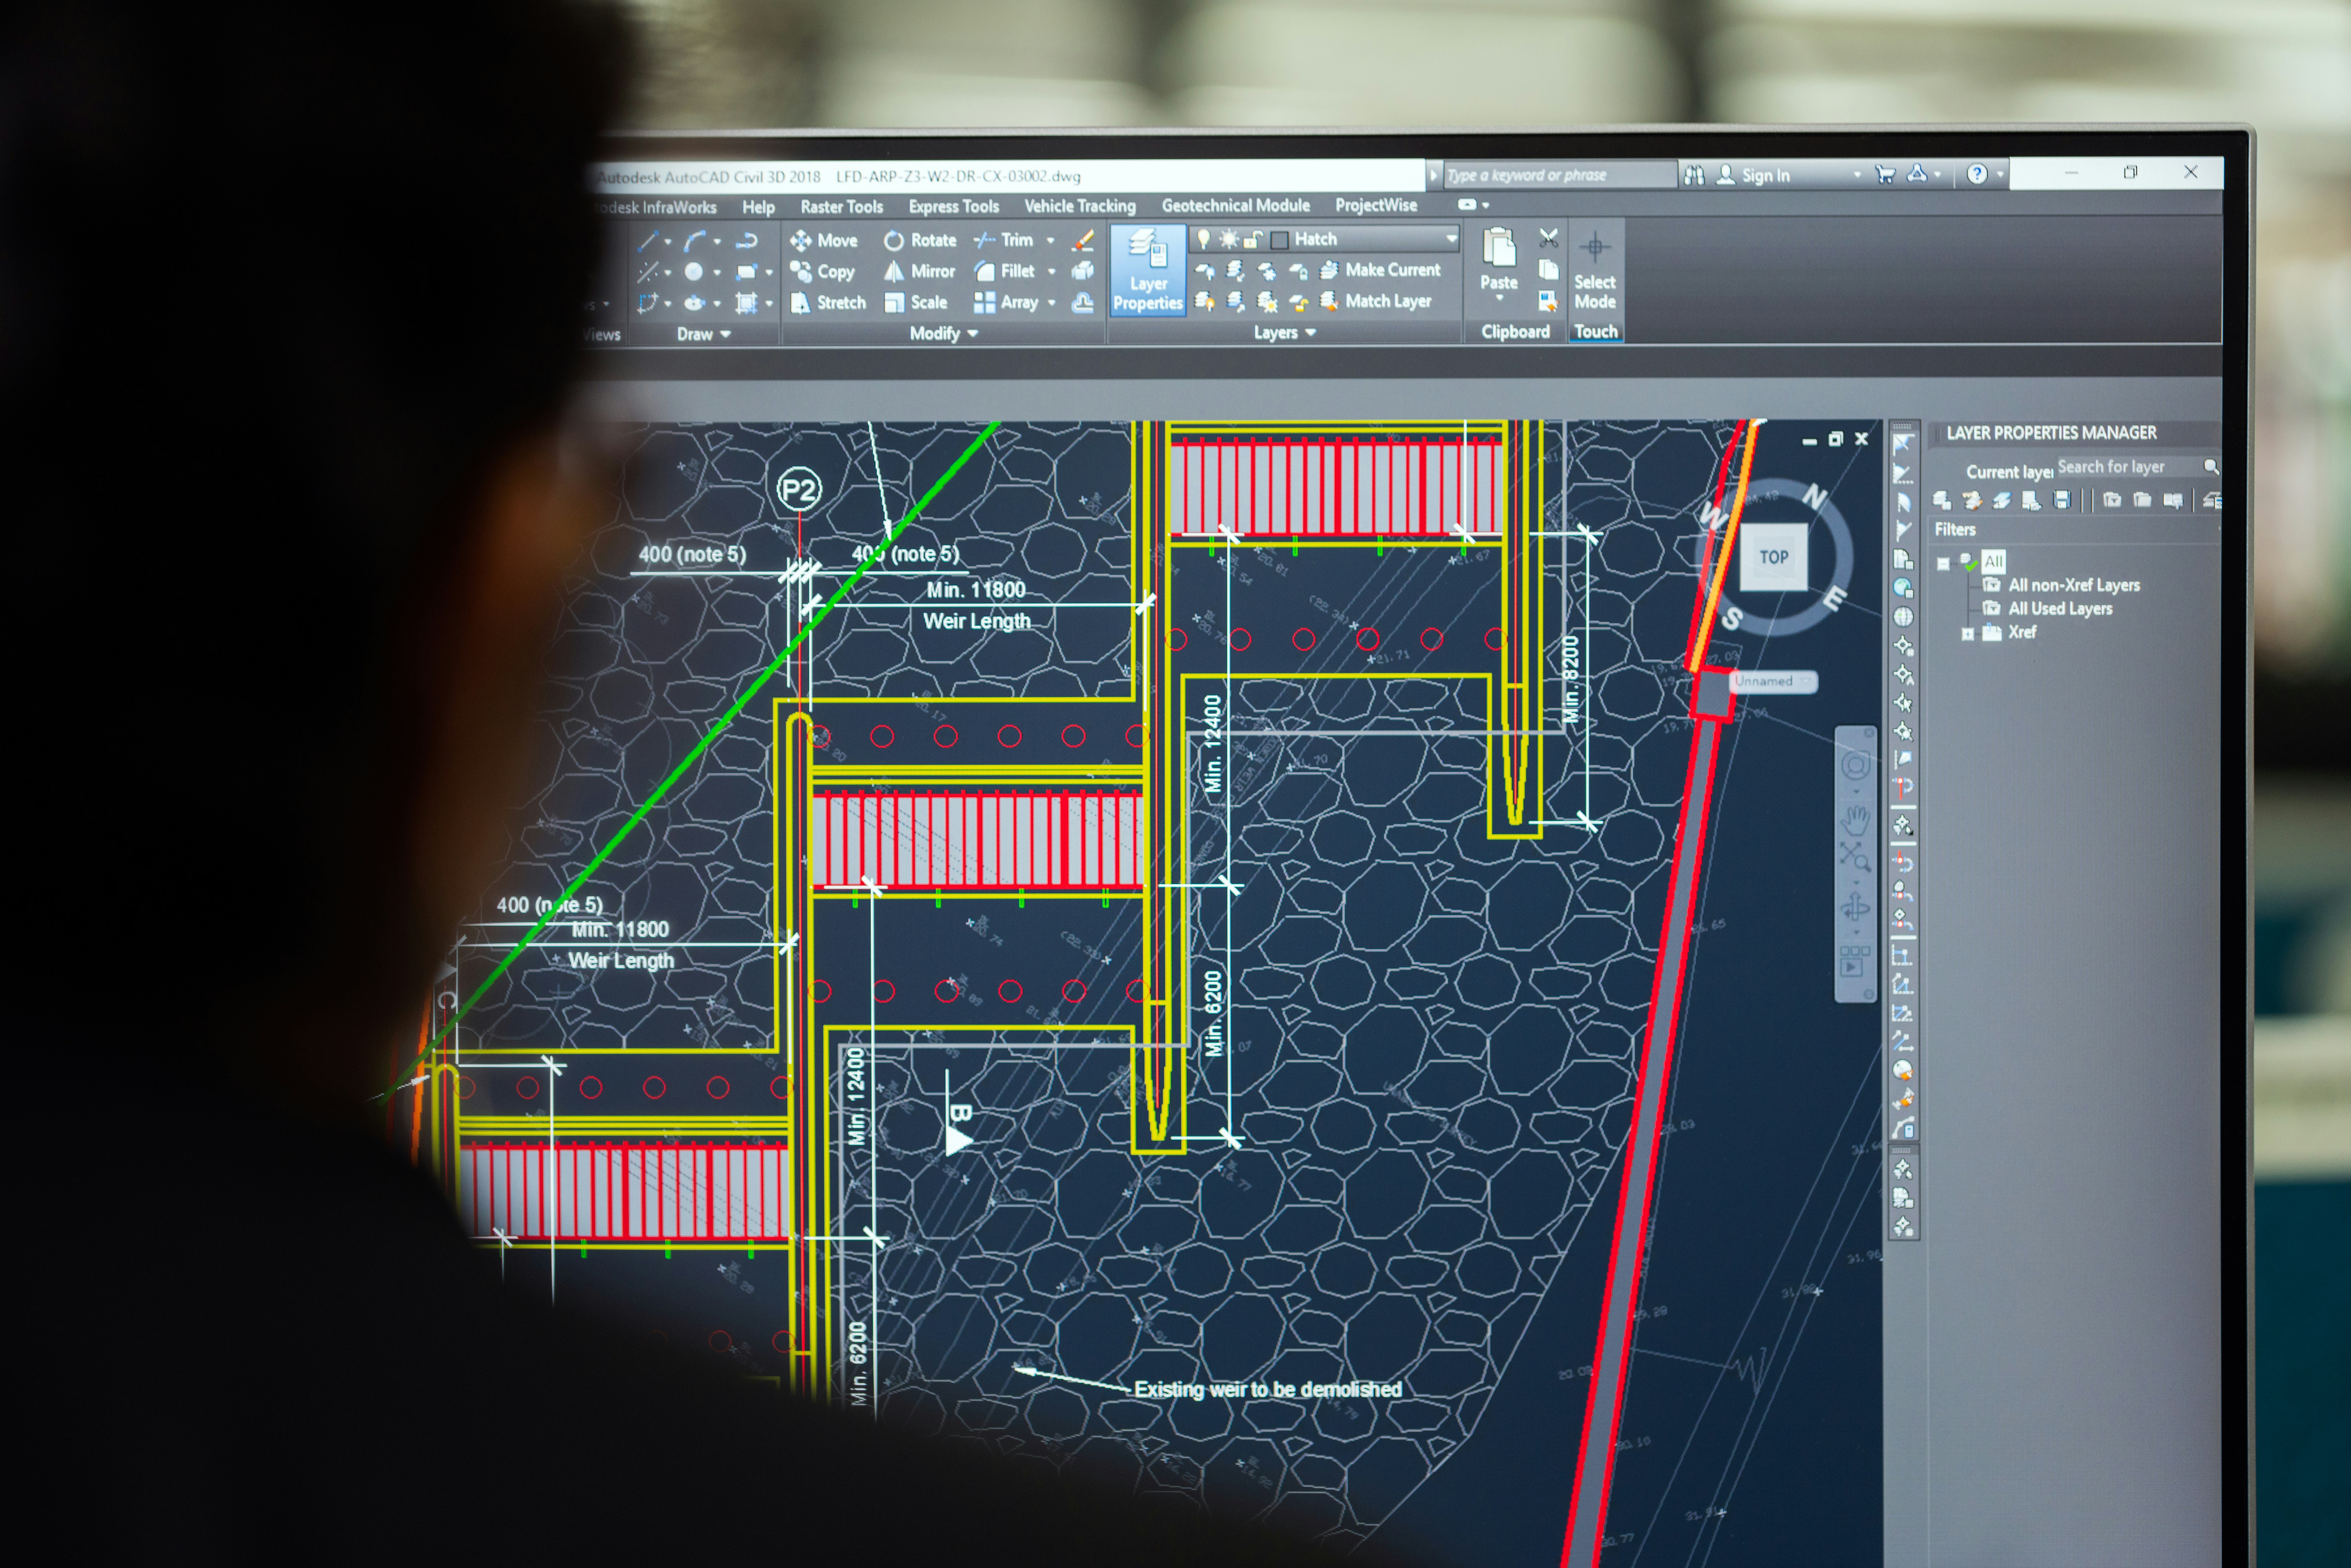
In the evolving field of space planning, the integration of cutting-edge tools and technologies has become crucial for designing effective and efficient layouts. Computer-Aided Design (CAD) software stands at the forefront of these advancements. With its ability to create precise architectural drawings and schematics, CAD allows space planners to establish accurate representations of physical spaces. Furthermore, this software simplifies modifications to designs, enabling quicker adjustments based on client feedback or regulatory requirements.
In addition to CAD, 3D modeling tools have transformed how space planners visualize their designs. These tools provide an interactive environment where planners can manipulate elements in three dimensions, creating a realistic portrayal of the space. Models can be rendered to showcase various aspects, including lighting, textures, and spatial relationships. This capability is essential for clients, as it enhances their understanding of how the final space will look and function. Newer technologies in this category also allow for virtual walkthroughs, enabling stakeholders to experience spaces before construction begins, thus minimizing errors and costly changes.
Moreover, the rise of virtual reality (VR) applications has taken space planning to new heights. VR not only enhances visualization but also facilitates immersive experiences where clients can virtually walk through proposed environments. This technology fosters better communication between designers and clients, allowing for more informed decision-making regarding style, layout, and functionality. As planners adopt these innovations, they can cater to a wider range of client needs while streamlining the design process. Overall, the utilization of CAD software, 3D modeling tools, and VR applications underscores the importance of modern technology in optimizing space planning initiatives.
Common Challenges in Space Planning
Space planning is a critical discipline that involves optimizing the layout and functionality of a given area. However, professionals often encounter various challenges that can complicate the process. One of the primary difficulties arises from dealing with irregularly shaped spaces. Unlike standard rectangular rooms, atypical layouts present unique obstacles in ensuring that each area serves its intended purpose. To navigate such challenges, it is essential to employ innovative design strategies that maximize usability while maintaining aesthetic appeal. Techniques such as modular furnishings can help adapt to these unique dimensions.
Another significant challenge faced in space planning is adhering to zoning regulations and building codes. These regulations govern how space can be utilized and often dictate specific requirements that must be met. Failure to comply with these rules can lead to costly delays and legal complications. To address this, professionals must stay informed about local zoning laws and incorporate them into the initial planning stages. Conducting thorough research before beginning a project allows for informed decisions, ultimately streamlining the space planning process.
Additionally, client preferences can pose challenges in space planning. Each client has unique needs and tastes that may conflict with practical design solutions. Striking a balance between client desires and functional requirements often necessitates extensive consultations and revisions. To enhance client satisfaction without compromising functionality, it’s essential to engage in effective communication and iterative design processes. Utilizing mock-ups and 3D visualizations can aid clients in understanding the spatial dynamics, ensuring their preferences are integrated without losing sight of the overarching goals.
Case Studies in Space Planning
Space planning plays a critical role in optimizing environments for functionality and aesthetics. To illustrate its impact, we will explore three successful case studies across different sectors – commercial, residential, and educational.
The first case study involves a prominent tech firm that sought to improve employee productivity and collaboration. Faced with an outdated office layout that hindered communication, the company partnered with a professional space planning service. The team conducted a comprehensive assessment and proposed an open-plan design incorporating modular workstations and collaborative zones. Post-implementation, the organization reported a 30% increase in productivity and significantly enhanced team interactions, demonstrating the efficacy of effective space utilization.
In the residential context, we examine the transformation of a cramped urban apartment. The homeowner struggled with limited storage and living spaces, leading to a cluttered environment. Utilizing space planning services, the designers devised a multifunctional layout that included built-in storage solutions and furniture optimization. The outcome was a seamless flow throughout the apartment, where previously underutilized spaces were transformed. The client expressed satisfaction with the newfound spaciousness and functionality, underscoring how tailored space planning can elevate everyday living.
Lastly, in the educational sector, a local school district faced challenges with classroom layout impacting student engagement. The administration sought a space planning solution that could foster a more interactive learning environment. Collaborating with space planning professionals, the district implemented flexible classroom designs with movable furniture and designated breakout areas. This redesign not only engaged students more effectively but also received positive feedback from teachers regarding improved pedagogical methods, proving that well-conceived space planning can significantly influence educational outcomes.
These case studies showcase the versatility and necessity of professional space planning services. By addressing specific challenges and implementing tailored solutions, organizations across various sectors can achieve remarkable improvements in their spaces.
Choosing the Right Space Planning Service
When it comes to selecting a space planning service provider, several critical factors should be considered to ensure that the chosen firm can adequately address your specific needs. Experienced providers often have a deeper understanding of how to optimize space usage efficiently. Therefore, look for companies that demonstrate a robust track record in your particular type of project, whether it’s residential, commercial, or industrial.
One of the best ways to assess a provider’s capability is by reviewing their portfolio. A well-rounded portfolio gives potential clients insight into the provider’s style, approach, and the variety of projects they have successfully completed. Examine case studies to see how these providers tackle challenges similar to yours, and gauge the impact of their design solutions on past clients. This will also give you an idea of whether their aesthetic aligns with your vision.
Additionally, client testimonials can offer valuable perspectives on a company’s reliability and work ethic. Seek out reviews from former clients to learn about their experiences, communication, timelines, and overall satisfaction with the services rendered. Engaging with reviews on independent platforms, rather than solely relying on testimonials on the company’s website, can provide a more balanced and objective view.
Finally, consider the scope of services each provider offers. Some firms specialize exclusively in space planning, while others may also provide interior design, project management, or other related services. If your project requires a more comprehensive approach, choosing a provider that offers a full range of design solutions might be advantageous.
In conclusion, carefully evaluating potential space planning service providers based on experience, portfolio quality, client testimonials, and service scope will empower you to make an informed decision. By taking the time to select the right partner for your space planning needs, you can ensure a successful and effective design outcome that meets your objectives.