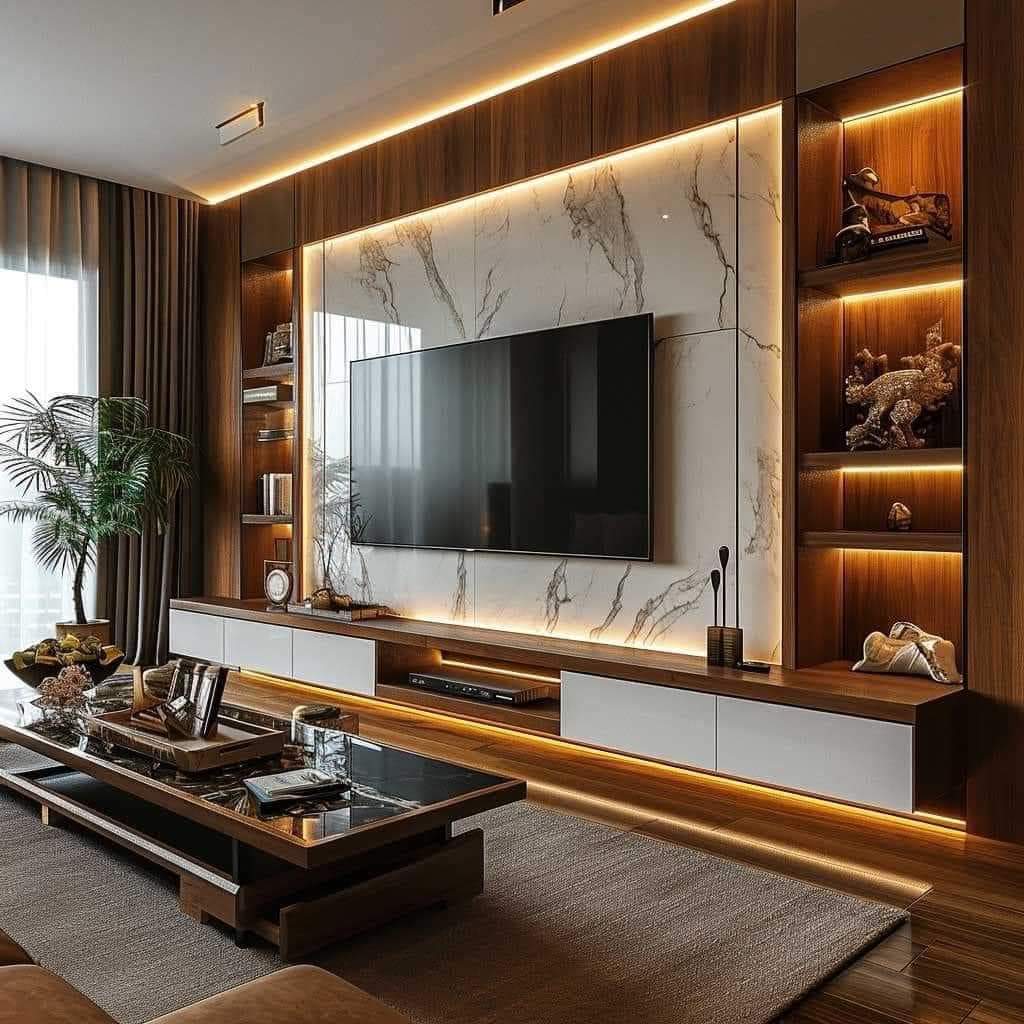
Interior Designer in Mundka for Modern Homes & Workspaces
Interior A to Z provides customized interior design in Mundka, Delhi for apartments, independent homes, builder floors, offices and commercial spaces. Plan your space, modular kitchen, wardrobes, furniture, lighting and execution around your actual requirements.
Home Interior Design in Mundka
Mundka has a mix of residential properties, independent homes, builder floors, apartments and established industrial and commercial areas. A useful interior plan should therefore begin with the property layout, available area, storage needs, daily movement and the level of customization required.
Interior A to Z can coordinate the design of individual rooms or a complete property, with practical planning for kitchens, bedrooms, living rooms, wardrobes, storage, lighting, ceilings, furniture and other required interior work.
Interior Design Services in Mundka
Complete Home Interiors
Coordinate living, dining, bedrooms, kitchen, storage, lighting and furniture under one design direction.
Modular Kitchen Design
Plan practical work zones, cabinets, appliance placement, storage, countertops, finishes and lighting.
Bedroom & Wardrobe Design
Design bedrooms with comfortable furniture layouts, customized wardrobes, dressing areas and useful storage.
Living Room Interiors
Plan TV units, seating, storage, feature walls, lighting and circulation without overcrowding the room.
Office & Commercial Interiors
Interior planning for offices, shops, showrooms and other workspaces with attention to function and customer experience.
Turnkey Interior Execution
Coordinate approved design, fabrication, installation and related site work through a structured execution process.
Interior Design for Different Mundka Properties
2 BHK & 3 BHK Homes
Balance storage, furniture sizes, kitchen requirements, bedroom privacy and comfortable circulation in family homes.
Independent Houses & Builder Floors
Develop room-by-room concepts with customized furniture, wardrobes, lighting, ceiling details and storage.
Apartments & Compact Homes
Use vertical storage, multifunctional furniture, efficient layouts and layered lighting to make better use of available space.
Offices & Commercial Spaces
Plan reception, workstations, cabins, storage, display areas and circulation according to the business use of the property.
Renovation Projects
Refresh selected rooms or larger parts of an existing property while considering the condition of finishes and services.
Furniture & Storage
Customize wardrobes, TV units, cabinets, study units and other built-in furniture around the actual dimensions of the room.
How We Approach a Mundka Interior Project
Understand the Property
Review the location, floor plan, measurements, existing conditions and the spaces that need work.
Define the Scope
Decide which rooms, furniture, kitchen, wardrobes, lighting, civil work and other services are required.
Develop the Design
Create the layout, material direction, furniture planning and visual design around your priorities.
Confirm Materials & Quotation
Finalize the agreed scope, specifications, materials and quotation before execution begins.
Execute & Handover
Coordinate fabrication, installation and finishing, followed by a review of the agreed project scope.
Modern Interior Ideas for Mundka Homes
- Smart storage: Use full-height wardrobes, lofts, concealed cabinets and customized furniture where appropriate.
- Functional kitchens: Plan storage and work zones around cooking habits, appliances and available wall lengths.
- Layered lighting: Combine general, task and accent lighting instead of relying on a single light source.
- Balanced materials: Combine wood tones, neutral surfaces, textured finishes and selected accents without making the space visually heavy.
- Flexible furniture: Consider multifunctional pieces where a room needs to support more than one activity.
- Easy maintenance: Select finishes and hardware according to daily use, cleaning requirements and expected durability.
How Much Does Interior Design Cost in Mundka?
There is no single price for an interior project in Mundka. The final budget depends on property size, number of rooms, design complexity, kitchen and wardrobe scope, furniture, materials, electrical and civil work, and whether you choose design-only or turnkey execution.
For a useful estimate, prepare the floor plan or approximate area, list the rooms you want to renovate or furnish, and identify major requirements such as a modular kitchen, wardrobes, TV unit, false ceiling, lighting and custom furniture.
For broader Delhi NCR cost guidance, see our interior design cost guide and interior designer charges in Delhi.
Interior Design Services Near Mundka
For projects around West and North-West Delhi, you can also explore related service areas:
Interior Designer in Nangloi
Home, office, modular kitchen, wardrobe and turnkey interior solutions.
Interior Designer in Paschim Vihar
Residential interior planning for modern homes and apartments.
Interior Designer in Kirti Nagar
Interior solutions for homes and commercial requirements in West Delhi.
See also all interior design services and home interior design in Delhi NCR.
How to Choose an Interior Designer in Mundka
- Ask for relevant completed projects rather than only concept images.
- Confirm exactly what is included in the quotation and what is excluded.
- Check material specifications, hardware, finish standards and warranty terms where applicable.
- Understand the design, approval, fabrication and installation stages before work begins.
- Make sure measurements and site conditions are considered before finalizing furniture.
- Choose a communication process that keeps scope, materials and changes documented.
Frequently Asked Questions
Do you provide home interior design in Mundka?
Yes. Interior A to Z provides customized residential interior planning for homes in Mundka, including apartments, builder floors and independent properties.
Can you design a complete 2 BHK or 3 BHK home in Mundka?
Yes. A complete home scope can include living and dining areas, bedrooms, modular kitchen, wardrobes, storage, lighting, furniture and other agreed interior work.
Do you design modular kitchens in Mundka?
Yes. Kitchen planning can cover layout, cabinets, storage, appliances, countertop selection, finishes and lighting according to the available space.
Do you provide wardrobes and customized furniture?
Yes. Wardrobes, TV units, study units, storage cabinets and other built-in furniture can be planned around room dimensions and storage requirements.
Do you handle turnkey interior projects?
Turnkey execution can be planned for an agreed scope, with design coordination followed by fabrication, installation and related site work.
How is an interior budget estimated in Mundka?
The estimate depends on area, rooms, materials, kitchen and wardrobe scope, furniture, lighting, civil work and execution requirements. A site and requirement review gives a more useful project-specific estimate.
Can you design office or commercial interiors in Mundka?
Yes. Office, shop, showroom and other commercial interiors can be planned around the business function, customer movement, storage and required work areas.
How do I start an interior design project in Mundka?
Share your property location, approximate area or floor plan, property type, rooms required and preferred scope. The next step is to discuss the design direction and project requirements.
Plan Your Mundka Interior Project
Discuss your home, office or commercial space with Interior A to Z and get a design approach based on your property, requirements and agreed scope.
M/s Interior A to Z and Construction Firm · Chhatarpur, New Delhi · Serving Delhi NCR and surrounding locations.