Aarcity Regency Park Interior Designs
Contemporary apartment interiors designed around the real proportions, storage needs and everyday lifestyle of homes at Aarcity Regency Park, Greater Noida West.
Plan Your ApartmentView Interior ProjectsDesign the apartment around the way the family actually lives.
The source page identifies Aarcity Regency Park in Sector 16C, Greater Noida West and describes its interiors as contemporary, space-efficient solutions tailored to the project’s apartment layouts.
Rather than applying a generic package, the design should resolve furniture scale, storage, kitchen workflow, lighting, circulation and the visual relationship between connected rooms.

A complete apartment can be planned as one connected interior.
The original project page highlights modular kitchens, living areas, bedrooms, bathrooms, natural materials and smart-home integration as key areas.
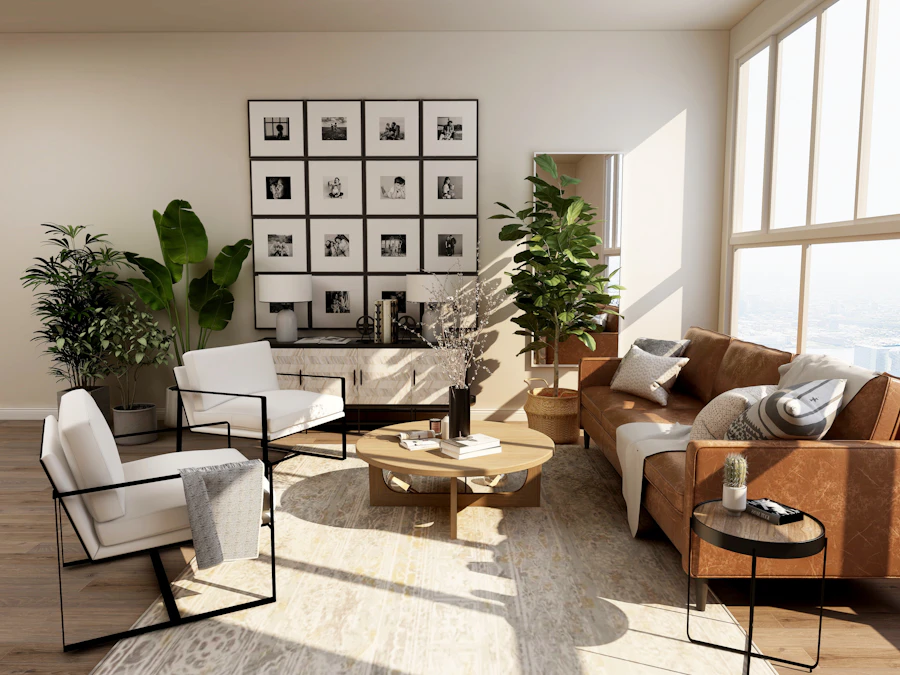
Living & Dining
Open, comfortable planning with appropriately scaled seating, media storage, dining furniture, layered lighting and clear movement between zones.

Modular Kitchen
Sleek cabinetry, practical storage, appliance planning, durable surfaces and lighting coordinated with the apartment’s everyday cooking routine.

Bedrooms & Wardrobes
Calm colours, integrated wardrobes, bedside storage, comfortable furniture and lighting designed for rest and daily routines.

Luxury Bathrooms
Elegant tiling, practical storage, mirrors, lighting and coordinated fixtures can create a more spa-like private space.

Wood, Stone & Marble
Natural and natural-look materials add warmth and depth when used selectively across feature walls, furniture, flooring and key architectural elements.
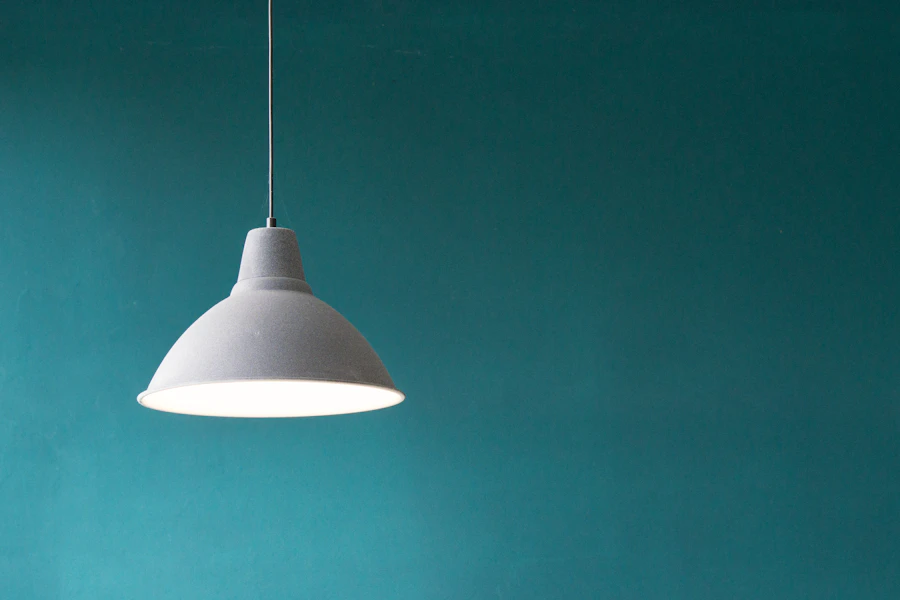
Smart Home Integration
Lighting scenes, controls and other smart features can be coordinated with the interior rather than added as visible afterthoughts.

Integrated Finishing
Ceilings, wall treatments, flooring, curtains, hardware and furniture should read as one coordinated apartment interior.

Contemporary, warm and efficient.
The source project brief emphasizes contemporary aesthetics and space efficiency.
For an apartment like Aarcity Regency Park, that direction can translate into clean furniture silhouettes, integrated storage, warm wood tones, controlled feature walls, layered lighting and a restrained material palette.
The objective is not to make every surface luxurious. It is to make the apartment feel intentional from the entrance through the living area, kitchen, bedrooms and bathrooms.
Explore Noida Interior DesignEvery room should solve a different everyday problem.

Build the interior around routines.
Good apartment design connects the visual language with practical use.
- Entry: provide a clear arrival zone with shoe storage, mirror, console or concealed organization.
- Living: balance seating, media, circulation and display without overfilling the room.
- Dining: maintain comfortable movement between kitchen and living areas.
- Kitchen: plan storage and appliances around actual cooking habits.
- Bedrooms: prioritize bed placement, wardrobes, dressing and calm lighting.
- Bathrooms: combine durable finishes with practical storage and lighting.
Choose a style that suits the apartment, not a trend alone.
Modern Minimal
Clean cabinetry, lighter visual mass, concealed storage and a restrained palette for a calm apartment.
Warm Contemporary
Wood, beige, stone-look surfaces, soft lighting and comfortable furniture create a more residential feel.
Luxury Contemporary
Premium stone, veneer, statement lighting, custom furniture and carefully controlled feature walls.
Natural Modern
Wood, stone, plants, tactile textiles and warm neutrals create a softer connection to nature.
A useful brief before design begins.
| Area | Primary planning focus | Possible design direction |
|---|---|---|
| Living room | Seating, TV, circulation, storage | Contemporary furniture + integrated media wall |
| Dining | Table size, movement, lighting | Statement pendant + compact storage |
| Kitchen | Workflow, appliances, storage | Modern modular cabinetry + durable worktop |
| Master bedroom | Bed wall, wardrobes, dressing | Soft palette + integrated storage |
| Secondary bedroom | Flexibility, storage, study needs | Multifunctional furniture + practical wardrobes |
| Bathroom | Moisture, storage, lighting | Stone-look tiles + clean contemporary fixtures |
Resolve the details before fabrication starts.
Measure Precisely
Verify walls, columns, windows, doors, ceiling heights and service points before finalizing furniture.
Plan Storage
Use wardrobes, kitchen units, shoe storage and utility spaces to keep the apartment visually calm.
Coordinate Lighting
Resolve ceiling, cove, pendant, wall and task lighting together with furniture placement.
Sample Materials
Review actual laminates, veneers, fabrics, stones, handles and paint colours under the apartment’s lighting.
Protect Circulation
Keep walkways clear and ensure doors, drawers, wardrobes and chairs can operate comfortably.
Confirm Scope
Document rooms, furniture, materials, electrical work, civil work and execution responsibilities before starting.
From apartment shell to finished home.
Consultation
Understand the apartment, family routines, preferred style and scope.
Space Plan
Resolve furniture, circulation, storage and room functions.
Design
Develop materials, colours, lighting, furniture and details.
Approve
Finalize drawings, samples, specifications and execution scope.
Execute
Coordinate fabrication, installation, finishing and handover.
Explore related apartment interior services.
Aarcity Regency Park interior questions.
What interior design works well for Aarcity Regency Park apartments?
Contemporary, modern and space-efficient interiors can work well, with coordinated storage, modular kitchen planning, comfortable living areas, integrated wardrobes and practical lighting.
Can the modular kitchen be customized for Aarcity Regency Park?
Yes. Kitchen planning can be tailored around the apartment layout, storage requirements, appliance positions, work triangle, finishes and available natural light.
How should bedrooms be designed in Aarcity Regency Park?
Bedrooms can use calm palettes, integrated wardrobes, practical bedside storage, layered lighting and furniture scaled to the room.
Can living and dining areas be designed together?
Yes. Connected living and dining spaces can be visually unified through flooring, lighting, colour, furniture proportions and a consistent material palette.
Does Interior A to Z provide turnkey interior execution?
Interior A to Z provides residential and turnkey interior design services across Delhi NCR, Gurgaon and Noida, subject to the agreed project scope.
Turn your Greater Noida West apartment into a finished home.
Share your apartment size, floor plan, preferred style and required rooms. Interior A to Z can develop a coordinated design and execution plan for the property.
Plan Your Interior