Study Room Interior Design Gurgaon
Create a focused, comfortable and well-organised study room with intelligent space planning, ergonomic furniture, practical storage, balanced lighting and finishes that complement the rest of your home.

A Study Room Should Work as Hard as You Do
Good Study Room Interior Design Gurgaon is not simply about adding a desk and bookshelf. The room needs the right relationship between furniture, light, storage, technology, movement and visual comfort. Whether you need a children’s study room, a reading space, an examination-preparation area or a combined study and home office, the planning should reflect the user’s daily routine.
Interior A to Z approaches study spaces through practical planning so the finished room feels connected to the wider home while remaining dedicated to concentration and work.
Start With the Layout, Not the Decoration
The position of the desk, chair, shelves, windows, doors and electrical points determines how comfortable the room will feel every day.
- Desk Position Keep sufficient working depth and comfortable clearance around the chair.
- Natural Light Use available daylight intelligently while avoiding distracting glare on screens.
- Circulation Maintain practical movement space instead of filling every wall with furniture.
- Electrical Planning Consider laptop, monitor, printer, charging and other equipment before finalising cabinetry.

Dedicated or Multi-Functional?
A separate study room offers greater flexibility, while a well-designed bedroom study corner can work effectively in apartments where space is limited.
What Makes a Well-Designed Study Room?
Every element should have a purpose. The strongest study interiors combine visual simplicity with storage, comfort and easy access to everyday essentials.
Study Desk
Select a desk proportion that provides enough room for books, notebooks and technology without overwhelming the room.
Ergonomic Seating
Choose seating that supports comfortable working and studying for the expected duration of use.
Book & File Storage
Combine open shelving and closed cabinets according to the amount of material that needs to remain visible.
Task Lighting
Focused desk lighting can complement the room’s general illumination and make reading or working easier.
Cable Management
Plan sockets, charging points and cable routes before cabinetry and furniture installation.
Personalisation
Artwork, books, pinboards, plants and selected accessories can make the room feel personal without creating clutter.

Storage That Keeps the Desk Clear
Vertical shelving, overhead cabinets, drawers and concealed storage can help organise books, stationery, documents and technology while keeping the work surface usable.
Make Every Wall Useful Without Making the Room Busy
Study rooms often contain more objects than expected: textbooks, files, stationery, chargers, laptops, printers and personal items. Storage should therefore be considered at the beginning of the design.
- Open Shelves Useful for books and selected display pieces.
- Closed Cabinets Keep documents and less attractive items visually contained.
- Drawer Storage Convenient for stationery and small accessories.
- Full-Height Storage Makes better use of vertical wall space where appropriate.
Study Room Styles for Gurgaon Homes
The study should feel like part of your home rather than an isolated workspace. Style can be adapted to the architecture, existing furniture and personal preferences.
Modern Minimal
Clean lines, restrained colours, integrated storage and uncluttered surfaces.
Warm Contemporary
Wood textures, warm neutrals, soft lighting and comfortable furniture.
Classic Study
Timeless furniture, bookshelves, refined wall detailing and deeper wood-inspired finishes.
Luxury Study
Custom cabinetry, premium finishes, layered lighting and carefully controlled detailing.
Kids’ Study Room
Flexible desks, accessible storage, durable finishes and a layout that can adapt as the child grows.
Study + Home Office
A flexible setup combining focused study, reading and work-from-home requirements.
Small Study Room Interior Design Gurgaon
A compact room can still feel spacious when furniture is correctly scaled and storage is planned vertically. The goal is to protect useful floor area while giving every essential item a logical place.
Use Vertical Space
Take storage upwards with shelves or cabinets instead of extending everything across the floor.
Choose Compact Furniture
A proportionate desk can provide enough workspace without making movement difficult.
Keep Surfaces Clear
Organised storage reduces visual distraction and makes the study easier to maintain.
Comfort Comes From the Details
Materials, colours and lighting should support the way the room is used. A visually attractive study can become uncomfortable if glare, poor storage or unsuitable furniture has been overlooked.
- Wall Finishes Paint, wallpaper, wood-inspired panels or restrained feature treatments.
- Work Surfaces Durable finishes selected according to use and maintenance requirements.
- Lighting Ambient and task lighting planned together.
- Window Treatment Blinds or curtains can help control daylight and screen glare.
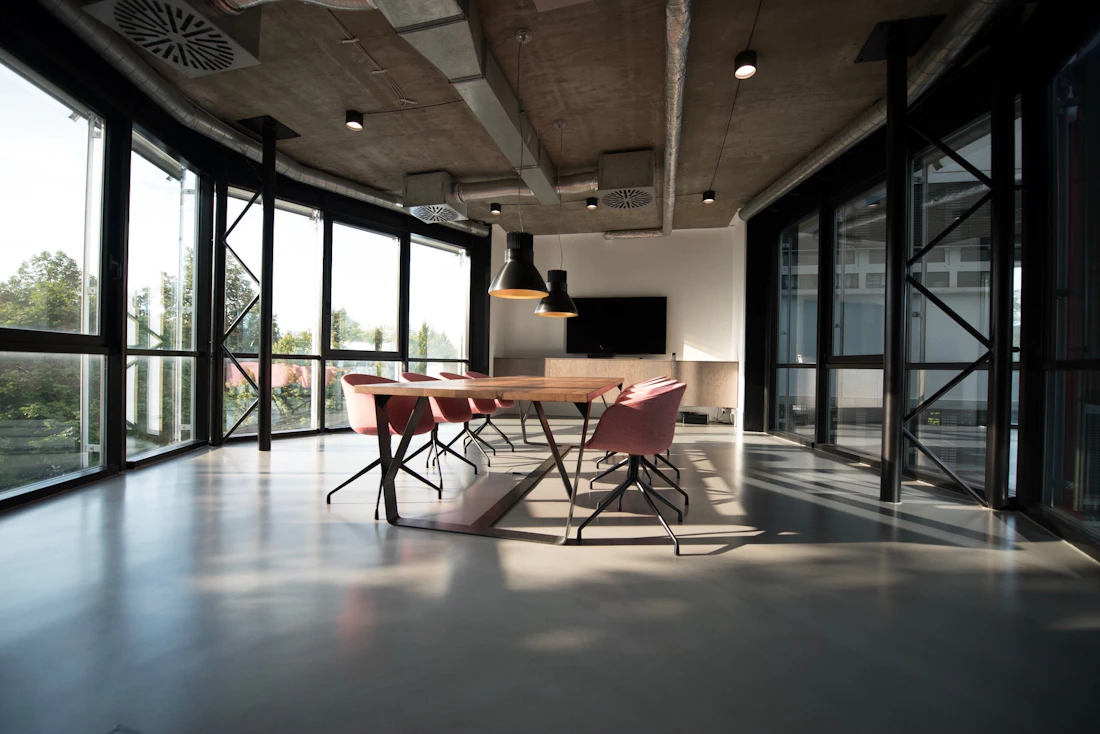
A Calm Visual Background
Neutral colours and controlled visual detailing can help the room remain focused while still matching the character of the surrounding interiors.
A Practical Study Room Design Process
A structured design process helps connect the visual concept with real measurements, storage requirements, electrical planning and execution.
Requirement Study
Understand who will use the room, what activities take place there and what storage is required.
Space Assessment
Review dimensions, doors, windows, natural light, circulation and existing furniture.
Layout Planning
Position the desk, seating, storage, lighting and electrical requirements logically.
Design Development
Refine colours, materials, cabinetry, furniture and decorative details around the chosen style.
Execution Planning
Coordinate the agreed scope, materials, fabrication and site requirements.
Final Installation
Complete furniture, storage, lighting and finishing details to create the planned study environment.
What to Avoid in Study Room Planning
Many study rooms become uncomfortable because appearance is considered before everyday functionality. These common issues are worth addressing during the design stage.
- Oversized Desk A desk that dominates the room can restrict circulation.
- Insufficient Storage Too little storage quickly turns the work surface into a dumping area.
- Poor Lighting Position Incorrect light placement can create glare and shadows.
- No Cable Planning Visible wires can undermine an otherwise clean design.
- Too Much Decoration Excessive visual elements can make a focused room feel busy.

Function Before Ornament
Start with the user’s routine and the room’s dimensions. Decorative decisions become easier once the functional framework is right.
Study & Workspace Interior Inspiration



Study Room Design for Different Property Types
The same design approach does not work for every Gurgaon property. The layout should respond to the actual architecture and available space.
Gurgaon Apartments
Compact study corners, bedroom study units and flexible storage can work well where floor area is limited.
Builder Floors
Dedicated study rooms can use custom cabinetry and full-height storage where the floor plan permits.
Independent Houses
Larger rooms allow dedicated libraries, executive studies, reading areas and more extensive storage.
Luxury Homes
Custom furniture, refined materials, integrated lighting and bespoke storage can create a more personalised study.
Children’s Rooms
Flexible study furniture and accessible storage can support changing academic and storage needs.
Guest Room + Study
A convertible setup can combine occasional guest accommodation with a practical everyday workspace.
What Influences Study Room Interior Cost?
There is no single price for a study room because the investment depends on the size, scope and level of customisation. The most useful approach is to define the requirements before selecting finishes.
Room Size
The available floor and wall area influences furniture, cabinetry and storage requirements.
Custom Cabinetry
Built-in desks, bookshelves, drawers and full-height storage add fabrication and installation scope.
Materials & Hardware
Board specifications, finishes, handles, hinges, drawer systems and other hardware affect the overall specification.
Furniture
Loose furniture and ergonomic seating can form a separate part of the interior budget.
Lighting & Electrical
Additional electrical points, task lighting and integrated lighting may influence execution requirements.
Design Complexity
Minimal layouts and highly customised luxury studies naturally have different levels of design and execution work.
Explore More Interior Design Services
See Related Interior Projects
Explore residential interiors to understand how study areas, storage, furniture and finishes can be coordinated with the wider home.
Study Room Interior Design Gurgaon FAQs
How should a study room be planned in a Gurgaon home?
Start with the room dimensions, natural light, desk position, storage needs, electrical requirements, circulation and the user’s daily routine. Decoration should follow the functional layout.
What furniture is useful for a study room?
A suitable desk, comfortable chair, bookshelves, closed storage and task lighting are common choices. Furniture should be scaled to the room and the user’s requirements.
How can a small study room feel more spacious?
Use appropriately sized furniture, vertical storage, lighter finishes, clear circulation and good lighting. Wall-mounted or compact study units can also preserve usable floor area.
What lighting works well in a study room?
A combination of general room lighting and focused task lighting works well. Light placement should be considered carefully to reduce glare on books and screens.
Can a study room also work as a home office?
Yes. Flexible furniture, suitable storage, power access and task lighting can allow the room to support studying, reading and work-from-home activities.
Can you design a study area inside a bedroom?
Yes. A compact desk, overhead storage, bookshelves and appropriate lighting can create a dedicated study zone inside a bedroom where a separate room is not available.
Plan a Study Room That Fits Your Home
Whether you are designing a dedicated study, a children’s learning space, a library corner or a combined study and home office, the right planning can make a relatively small area significantly more useful.
Share your room dimensions, floor plan or basic requirements with Interior A to Z to discuss suitable layouts, storage, furniture, lighting and finish options.
Study Room Interior Design Gurgaon With Purpose
Build a study space around focus, storage, comfort and your family’s real routine. From compact apartment study corners to fully customised rooms, thoughtful planning makes the difference.