Home Office Interior Design Delhi NCR
Create a productive, comfortable and visually refined workspace with home office interior design planned around your work routine, room size, storage needs, technology, lighting and the overall character of your home.
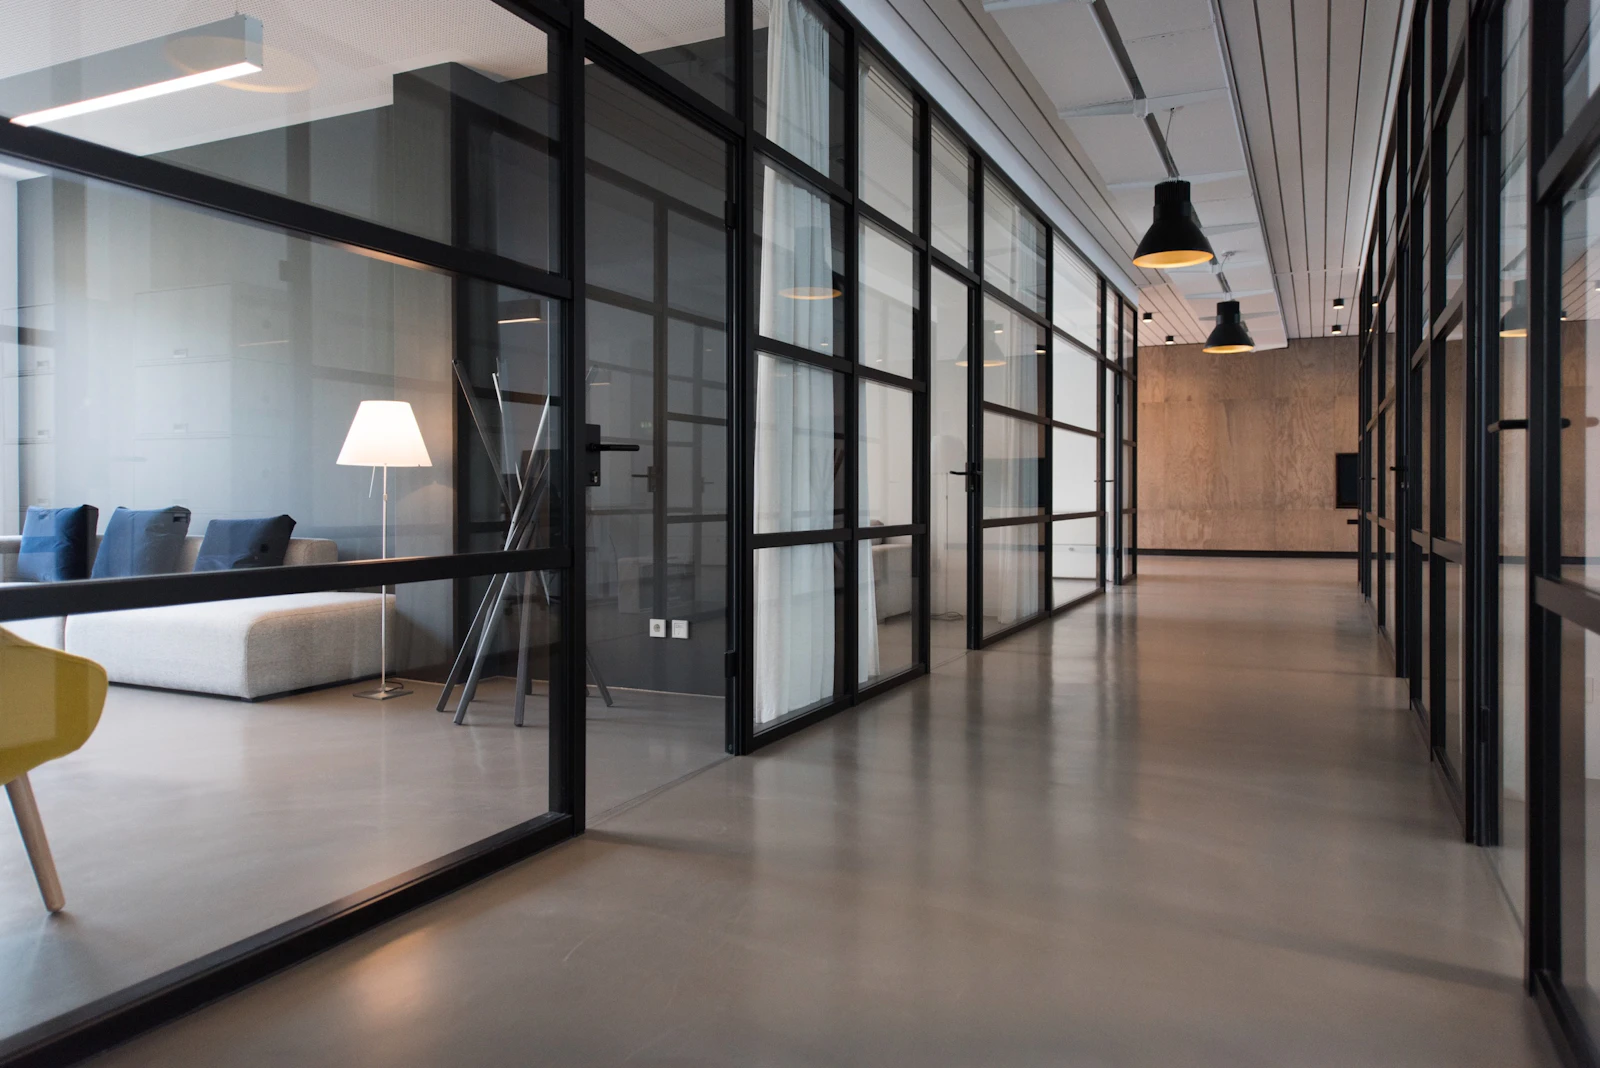
A home office should support productivity without feeling separate from your home
A well-planned home office is more than a desk and chair. The layout should consider working posture, desk proportions, storage, lighting, electrical points, technology, circulation and visual comfort.
Homes across Delhi NCR range from compact apartments to builder floors, independent houses and larger residences. A home office can therefore take many forms: a dedicated room, a study, a bedroom workstation, a living-room corner or a multifunctional guest room.
Interior A to Z plans the workspace around how you actually work, while coordinating its materials, colours, furniture and lighting with the rest of the home.
What makes a well-designed home office?
Ergonomic Planning
Desk dimensions, chair position, monitor placement and circulation should work together for comfortable everyday use.
Smart Storage
Drawers, cabinets, bookshelves and vertical storage help keep documents, equipment and accessories organised.
Proper Lighting
Natural light, ambient illumination and task lighting can be combined according to the room and work routine.
Cable Management
Power points, charging locations and cable routes can be planned into the desk and storage system.
Video-Call Background
A controlled wall, shelving, artwork and balanced lighting can create a professional background for online meetings.
Residential Character
Materials and colours can be selected so the office feels naturally connected to the wider home interior.
Choose the right home office layout for your space
The best layout depends on the room dimensions, number of users, equipment, storage requirements and whether the room has another purpose.
- Use a straight desk for compact rooms and simple layouts.
- Consider an L-shaped workstation for corners and larger rooms.
- Use wall-mounted desks where floor area is limited.
- Plan full-length worktops when two people need to work together.
- Combine a built-in desk with storage in multifunctional rooms.
- Keep comfortable circulation around the workstation.
- Position frequently used items within easy reach.

Build the workstation around the way you work
Custom Work Desk
Desk dimensions can be planned around laptops, monitors, documents, creative equipment and your preferred working position.
Built-In Cabinets
Floor-to-ceiling or overhead cabinets can increase storage while maintaining a clean visual appearance.
Open Shelving
Shelves can keep books, reference material and selected décor accessible without filling the main desk surface.
File Storage
Drawers and closed cabinets can provide dedicated places for documents, stationery and less attractive office equipment.
Printer Cabinet
A dedicated location can keep printers and related supplies organised instead of occupying the primary working surface.
Secondary Work Surface
A return, side console or additional worktop can provide useful space for paperwork, creative work or equipment.
Turn an unused corner into a productive workspace
A dedicated office room is useful, but it is not essential. A quiet bedroom corner, passage wall, living-room niche or guest room can become a practical workstation when furniture and storage are planned carefully.
Reduce the visual and physical footprint of the workstation.
Use wall height for books, files and equipment rather than adding more floor furniture.
Combine desk, shelving and cabinets in one compact composition.
Use coordinated colours and finishes to keep a compact workspace visually open.
Minimise unnecessary furniture to improve circulation and maintenance.
Integrate cable management and equipment storage to reduce visible clutter.
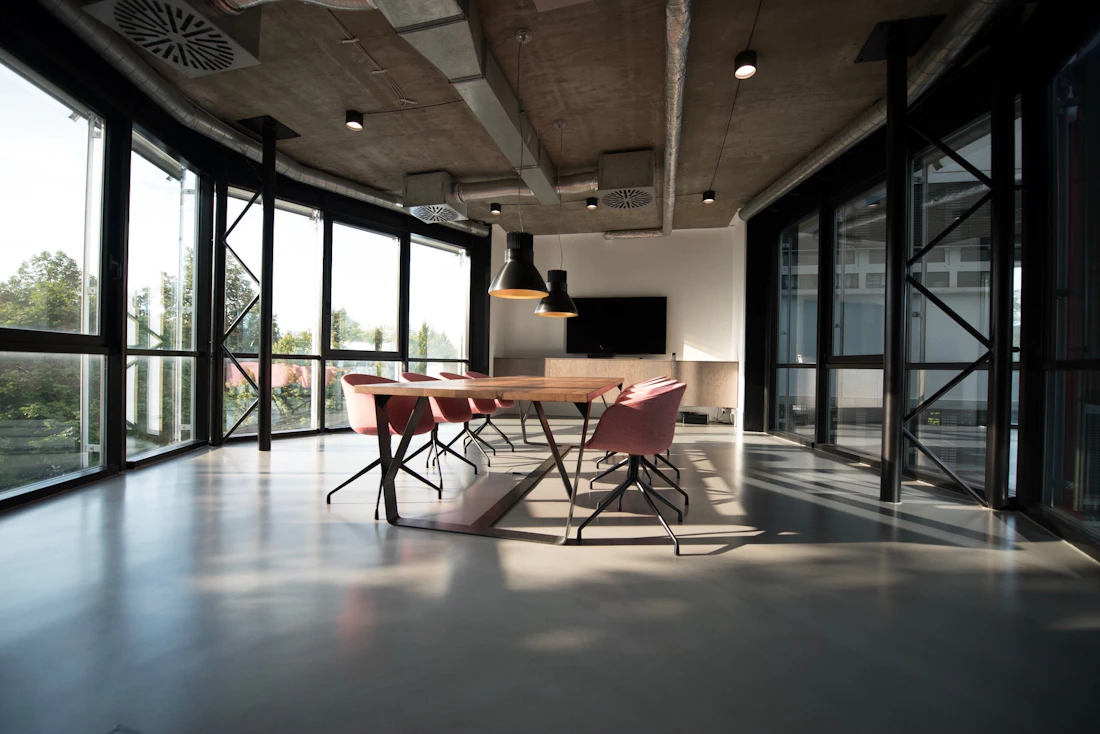
Use layered lighting instead of relying on one ceiling light
Lighting is an important part of home office design. Natural light can be useful during the day, while task and ambient lighting help create a more controlled workspace in the evening.
- Position the desk to use available natural light effectively.
- Use task lighting where detailed work requires it.
- Combine ambient and task lighting instead of using only one source.
- Consider screen reflections when positioning lights.
- Keep switches and charging points accessible.
- Coordinate the lighting temperature with the rest of the home.
Acoustic comfort
Soft furnishings, rugs, curtains, upholstered furniture and selected wall treatments can help create a more comfortable acoustic environment.
Visual comfort
A calm background, organised storage and controlled decorative elements can make the workspace feel less distracting during long working periods.
Home office styles for Delhi NCR homes
Modern Minimal
Clean lines, neutral finishes, concealed storage and restrained detailing create a focused contemporary workspace.
Warm Contemporary
Natural wood tones, soft neutrals and layered lighting create a comfortable residential working environment.
Luxury Home Office
Custom furniture, refined finishes, statement lighting and carefully detailed storage can create an executive character.
Compact Office
Space-saving furniture, vertical storage and multifunctional elements make limited areas more useful.
Executive Style
A stronger desk, coordinated cabinetry, feature wall and professional background can create a confident workspace.
Study + Office
Combine bookshelves, a workstation, comfortable seating and storage when the room needs multiple functions.

Choose finishes that feel residential but work hard
Home office materials should balance appearance, durability and everyday maintenance. They can also be coordinated with finishes already used elsewhere in the home.
Add warmth and a natural character to desks, cabinets and feature walls.
Offers practical surfaces in a broad range of colours and textures.
Can visually lighten selected shelves, partitions and cabinet fronts.
Can introduce texture while supporting a more comfortable working environment.
Selected metal accents can add a contemporary architectural character.
Rugs, curtains and upholstered elements can make the room feel more comfortable.
Create a polished background for video meetings
Keep the Background Calm
Avoid excessive objects and visual clutter behind the workstation. A controlled wall or shelving composition can look more professional.
Use Balanced Lighting
Plan lighting so the face is sufficiently illuminated without creating distracting reflections or harsh shadows.
Add Selected Personal Details
Books, artwork, plants and a few meaningful objects can add personality without overwhelming the background.
Design the office around your actual working habits
A home office should respond to the type of work you do. Someone attending frequent video meetings may need a different layout from a writer, designer, consultant, student or business owner.
- Keep frequently used equipment within easy reach.
- Separate work equipment from household clutter.
- Provide enough charging and power locations.
- Plan storage before adding decorative elements.
- Keep the main work surface clear.
- Provide comfortable circulation around the desk.
- Allow the workspace to adapt as equipment changes.
Design for long-term use
Think beyond today’s laptop and monitor. Spare power points, adaptable storage and flexible furniture can make the workspace easier to update later.
Keep work and home connected
Repeating a wood tone, colour, lighting language or material from nearby rooms can make the office feel like a natural part of the home.
Home office solutions for different property types
Delhi Apartments
Compact study corners, integrated storage and multifunctional furniture can make better use of limited space.
Gurgaon Residences
Dedicated offices, built-in workstations, video-call backgrounds and coordinated storage can suit larger residential layouts.
Noida Apartments
Wall-mounted desks, vertical storage and compact study units can maximise available floor and wall space.
Builder Floors
A spare bedroom, passage or underused corner can be transformed into a dedicated workspace.
Independent Houses
Larger homes can accommodate dedicated offices with storage, meeting seating, libraries or executive-style furniture.
Guest Room + Office
A dual-purpose room can combine a guest bed, workstation and storage while retaining flexibility.
From home office concept to finished workspace
Consultation
Understand your work routine, equipment, storage needs, preferred style and the role of the room within the home.
Site Assessment
Review room dimensions, windows, doors, electrical points, natural light and existing conditions.
Space Planning
Position the desk, storage, shelves, seating, technology and circulation zones around the available space.
Design Development
Finalise furniture, materials, colours, lighting, wall treatments and practical details.
3D Planning
Where included in the project scope, visualise the proposed workspace before finalising design decisions.
Execution
Coordinate approved furniture, fabrication, electrical work, lighting, finishes and installation.
Home office mistakes to avoid
Desk Before Layout
Buying a desk before checking room dimensions can create circulation and storage problems.
Insufficient Storage
A workspace without enough storage quickly becomes cluttered with documents, accessories and equipment.
Poor Cable Planning
Power and data connections should be planned with the desk and equipment rather than added as an afterthought.
Single Light Source
Relying only on a ceiling light can create an uncomfortable or poorly controlled working environment.
Too Much Visual Clutter
Excessive decoration, open storage and visible equipment can make the workspace feel distracting.
Ignoring Future Needs
Consider additional equipment, storage and power requirements so the office can evolve with your work.
Modern home office interior ideas
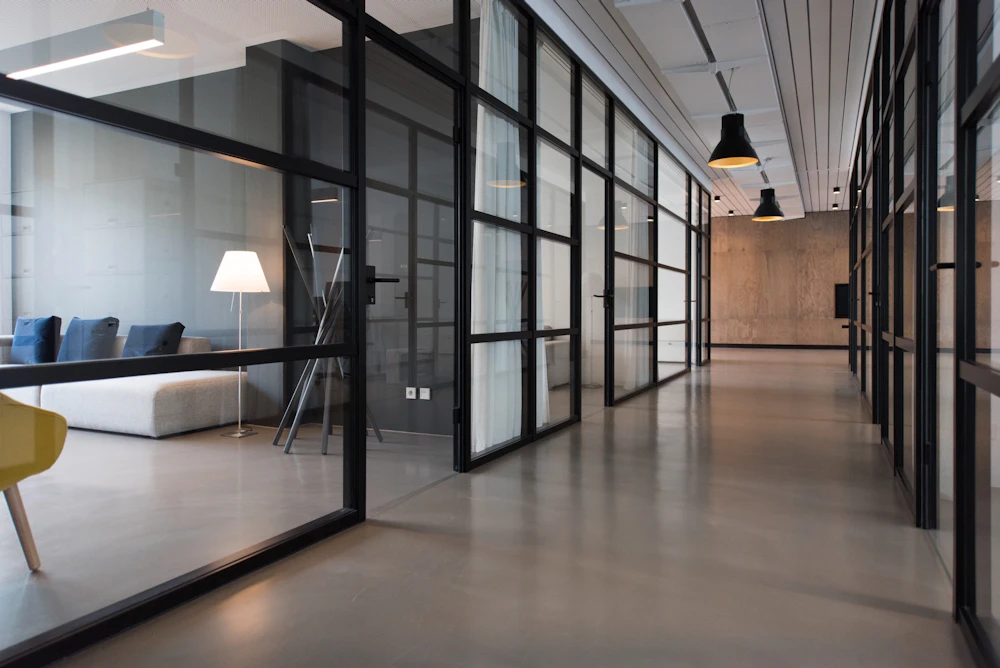

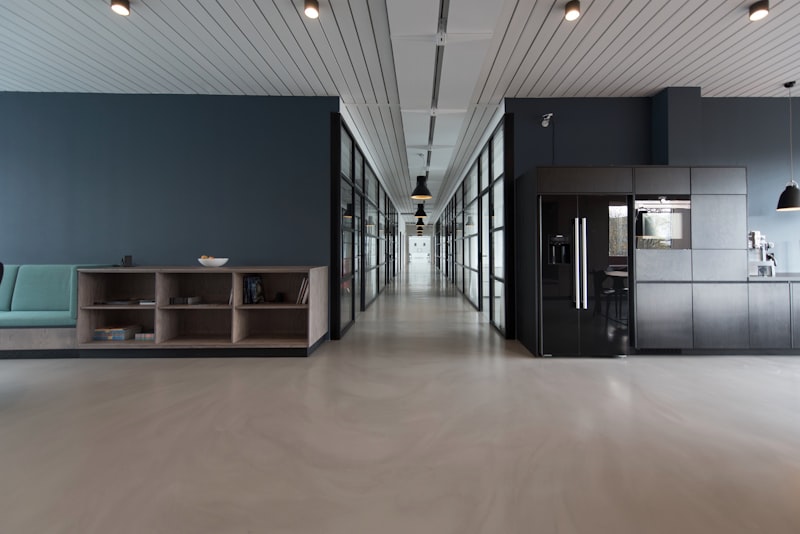
Images are design inspiration and are not presented as completed Interior A to Z projects.
Home office interior design across Delhi NCR
Home offices across Delhi NCR can range from compact work-from-home corners to dedicated executive-style rooms. Interior A to Z develops the layout around the property, working routine, storage requirements and broader residential interior.
For broader residential planning, explore Home Interior Design Delhi NCR.
City-specific services are also available for Delhi, Gurgaon and Noida.
Connect your home office with the complete home interior
Home Interior Design Delhi NCR
Coordinate the office with living rooms, bedrooms, kitchens, storage, furniture and lighting throughout the home.
Explore Home Interiors →Home Interior Design Gurgaon
Explore residential interior planning for Gurgaon homes, including dedicated and integrated workspaces.
Explore Gurgaon Interiors →Home Interior Design Noida
Plan compact workstations, study areas and complete residential interiors for Noida homes.
Explore Noida Interiors →Interior Design Services
Explore the wider residential interior services offered by Interior A to Z.
Explore Services →What affects home office interior design cost?
There is no single suitable cost for every home office. The project scope can vary according to room size, custom furniture, storage, materials, lighting, electrical work, technology requirements and installation.
A compact workstation with shelves has a very different scope from a dedicated executive office with built-in cabinetry, feature walls, additional seating and detailed lighting.
When comparing quotations, review the furniture specifications, materials, quantities, electrical work, installation and exclusions rather than comparing only the total amount.
Confirm the scope before approval
- Desk and workstation dimensions.
- Storage and cabinet requirements.
- Board, laminate, veneer or other finish specifications.
- Lighting and electrical work.
- Cable and technology management.
- Additional seating or furniture.
- Installation and finishing requirements.
Home Office Interior Design Delhi NCR FAQs
What does home office interior design include?
Home office interior design can include space planning, desk and workstation design, storage, lighting, electrical planning, cable management, materials, furniture and overall styling.
Can you design a home office in a small apartment?
Yes. Compact desks, wall-mounted workstations, vertical storage, floating shelves and multifunctional furniture can create a practical workspace in limited areas.
Can a home office include custom storage?
Yes. Built-in cabinets, bookshelves, drawers, overhead storage and other custom furniture can be planned around the available wall and floor area.
Can the home office match the rest of my home?
Yes. Furniture finishes, colours, materials, lighting and wall treatments can be coordinated with the existing interior style of the home.
Can two people share one home office?
Yes. Two workstations can be planned with separate storage, suitable desk space and comfortable circulation when the room dimensions allow it.
Do you plan electrical points and cable management?
Electrical requirements and cable routes can be considered during the design stage so sockets, charging points and technology connections work naturally with the furniture.
What affects home office interior design cost?
Cost depends on room size, furniture, custom storage, materials, lighting, electrical work, technology requirements, finishes and the overall execution scope.
Create a home office designed around the way you work
Share your room size, work requirements, equipment, storage needs and preferred style with Interior A to Z to plan a functional home office for your Delhi NCR home.