3 BHK Interior Design Noida
A contemporary 3 BHK home planned around customized storage, comfortable living spaces, bedrooms, wardrobes and coordinated residential finishes throughout the property.
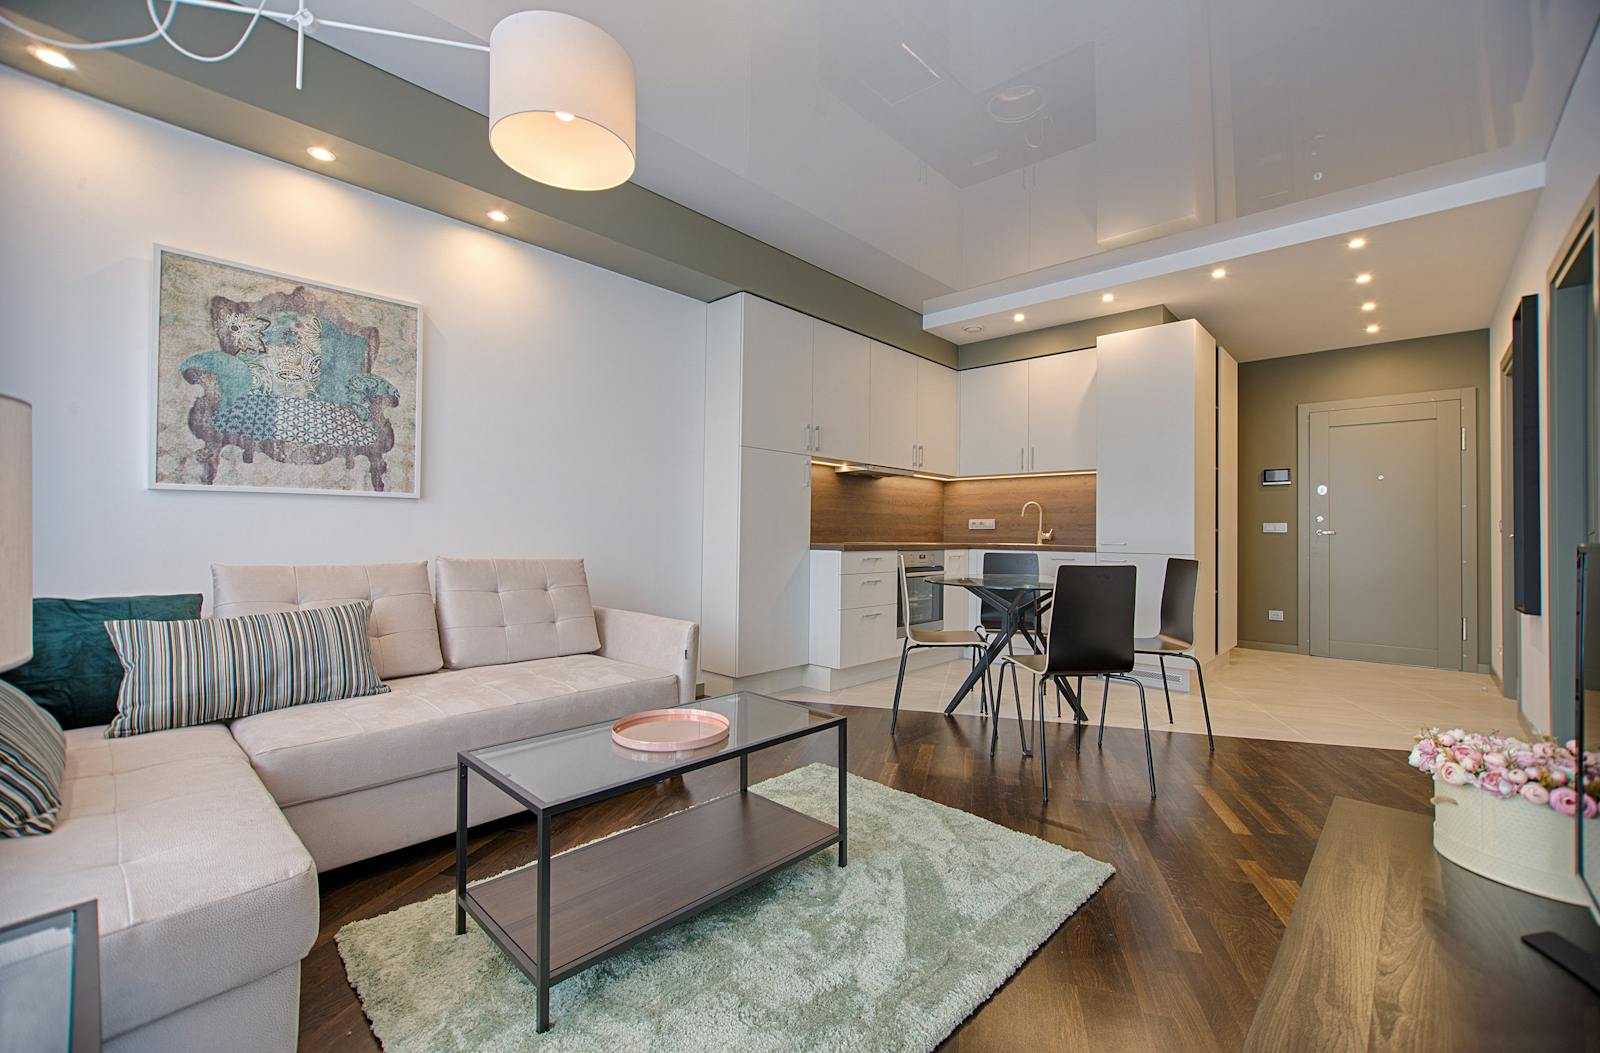
A coordinated 3 BHK designed for modern family living
The published Interior A to Z project listing describes this Noida 3 BHK as a contemporary home planned with customized storage, living-room design, bedrooms, wardrobes and coordinated finishes throughout the property.
The project direction balances a clean modern appearance with the practical demands of a three-bedroom family home. Storage, circulation, furniture sizing, lighting and finish continuity are considered together rather than as isolated room decisions.
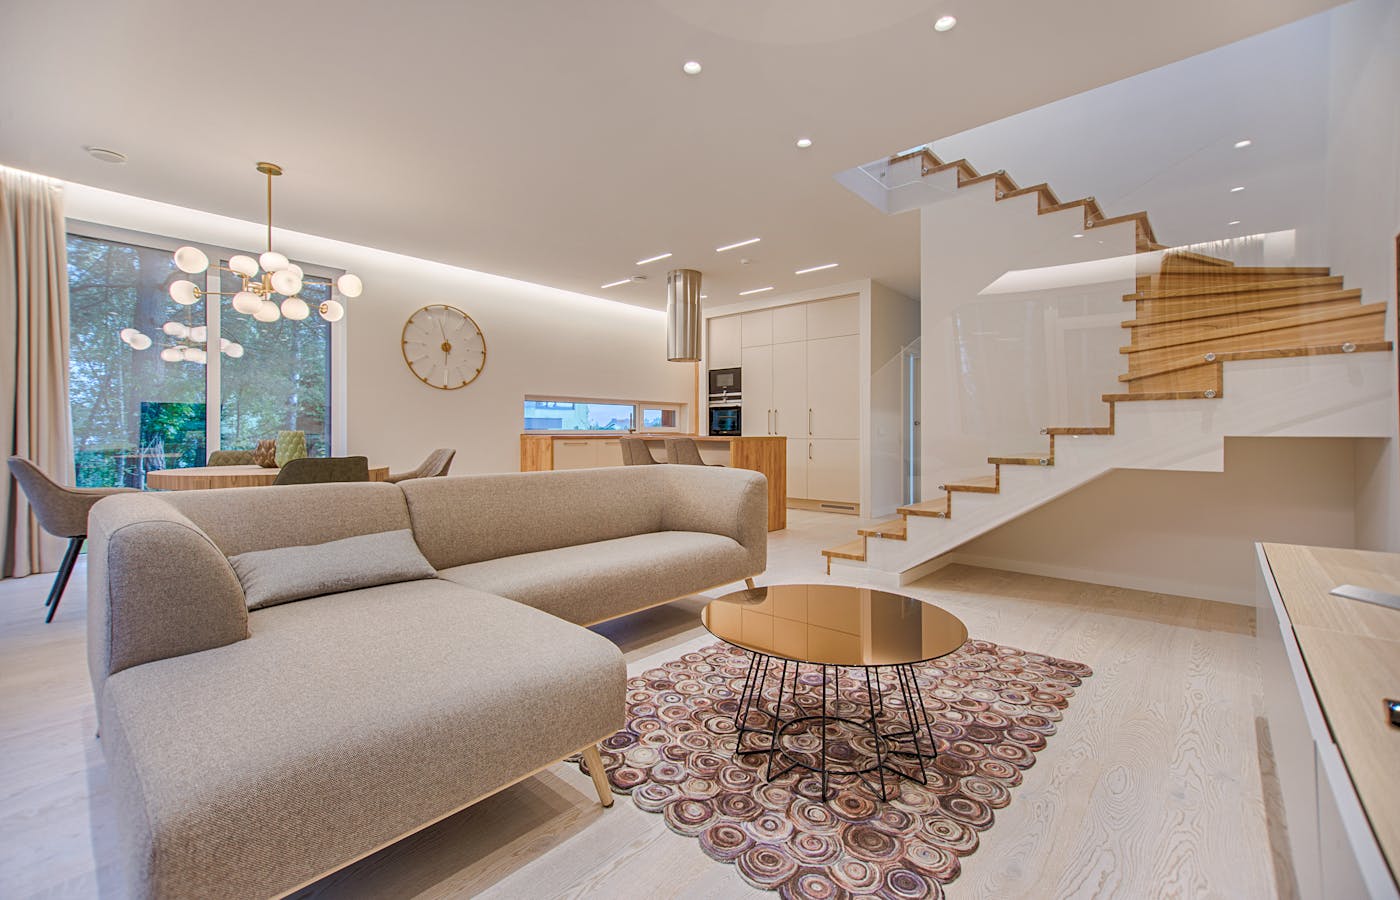
Contemporary design with practical storage at the centre
For a Noida 3 BHK, the strongest result comes from working with the actual floor plan rather than filling rooms with standard furniture. Circulation, storage and furniture dimensions should be resolved before decorative details.
Project data
Property: 3 BHK residential home
Location: Noida, Delhi NCR
Design direction: Contemporary and functional
Primary focus: Storage and family comfort
Every room contributes to one coherent home
Living & Dining
Plan seating, TV wall, display/storage, dining placement, circulation and layered lighting as one connected social zone.
Modular Kitchen
Coordinate cabinets, appliance positions, work zones, countertop, hardware and task lighting around actual site services.
Master Bedroom
Combine bed-wall design, wardrobe capacity, bedside storage, dressing requirements and lighting while protecting comfortable movement.
Family / Guest Bedroom
Use flexible furniture and storage planning according to whether the room serves family, guests, children or another household need.
Flexible Bedroom
Adapt the third room for children, guests, study, work-from-home or hybrid use while keeping the storage language consistent.
Customized Wardrobes
Use appropriately scaled wardrobes and built-ins to increase storage without allowing furniture to dominate circulation.
Six decisions that help a 3 BHK feel spacious
Plan furniture first
Set circulation routes and furniture dimensions before adding decorative elements so the home remains usable.
Use vertical storage
Full-height wardrobes and kitchen storage can increase capacity without spreading furniture across the floor.
Coordinate finishes
Repeating selected wood, neutral and accent finishes creates a more unified home without making every room identical.
Layer the lighting
Combine ambient, task and accent lighting rather than relying on one ceiling fixture in each room.
Protect circulation
Keep balcony access, bedroom entries and major walking routes free from oversized furniture.
Design for maintenance
Select materials, hardware and storage details according to daily family use and cleaning requirements.
One finish language across the home
A cohesive 3 BHK benefits from repeating selected wood tones, neutral surfaces and accent textures instead of using a different visual language in every room.
Verification note
Exact laminate or veneer brands, hardware, countertop, paint codes, furniture specifications and completed-project photographs should only be added when documented for this specific Noida project.
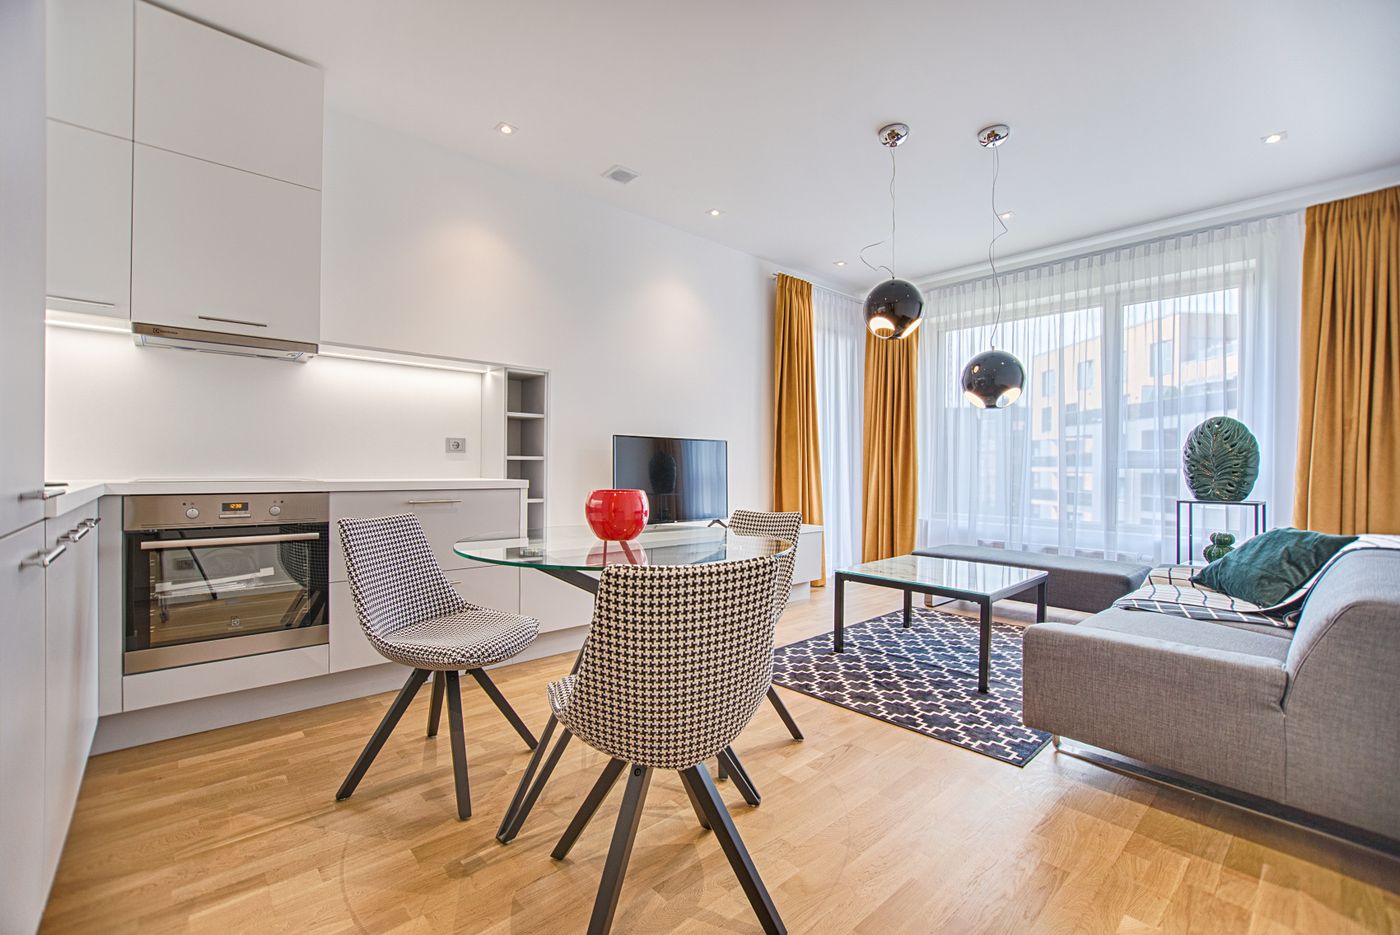
From Noida floor plan to finished interior
Understand requirements
Discuss lifestyle, rooms, storage, preferred style, priorities and approximate budget.
Verify the home
Measure dimensions, openings, services and existing conditions before detailed planning.
Resolve the layout
Coordinate furniture, kitchen, wardrobes, storage and circulation around the actual apartment.
Develop 2D / 3D planning
Build the visual direction, materials, lighting and room-by-room design details.
Manufacture & install
Coordinate fabrication, delivery, installation and finishing according to the approved scope.
Complete the agreed scope
Review finishing points and hand over the completed work according to the project agreement.
3 BHK interior budget planning in Noida
Current Interior A to Z Noida pricing guides provide planning ranges rather than the verified cost of this project. A recent 2026 guide places broad 3 BHK ranges at approximately ₹8–12 lakh for basic/essential, ₹12–22 lakh for standard/mid-range and ₹22–40 lakh+ for premium/luxury work.
| Planning level | Indicative range | Typical direction |
|---|---|---|
| Basic / Essential | ₹8–12 lakh | Essential modular work, standard finishes and focused room coverage |
| Standard / Mid-range | ₹12–22 lakh | More customization, improved materials, lighting and room-wise detailing |
| Premium / Luxury | ₹22–40 lakh+ | Higher-grade materials, bespoke furniture, premium finishes and greater customization |
These are planning ranges, not this project’s actual budget. The exact cost depends on carpet area, kitchen size, wardrobes, furniture, materials, hardware, false ceiling, lighting, electrical/civil work and execution scope.
3 BHK interior design across Noida and Greater Noida
Noida
Residential interior design for apartments and homes, including kitchens, wardrobes, bedrooms, living spaces, lighting and complete interiors.
Greater Noida
Home interiors planned around actual apartment layouts, storage requirements, furniture, materials and execution needs.
Delhi NCR
Coordinated residential and turnkey interior services across Noida, Gurgaon, Delhi and surrounding NCR locations.
Explore more 3 BHK interior resources
3 BHK interior design Noida FAQs
What is the design focus of this 3 BHK Noida project?
The project is presented around contemporary family living, customized storage, living-room design, bedrooms, wardrobes and coordinated finishes.
Is the exact area of this project published?
No. A verified project-specific carpet or built-up area is not currently published for this exact project URL, so an area should not be invented.
What is the 2026 cost of a 3 BHK interior in Noida?
Current Interior A to Z planning guidance places basic/essential interiors around ₹8–12 lakh, standard/mid-range around ₹12–22 lakh and premium/luxury around ₹22–40 lakh+, with bespoke projects potentially above that level.
What rooms are usually included in a complete 3 BHK interior?
A complete scope can include living and dining areas, modular kitchen, master bedroom, second and third bedrooms, wardrobes, TV unit, lighting, false ceiling, storage and selected balcony or utility work.
Can the 3 BHK layout include a home office?
Yes. A third bedroom or part of another suitable room can sometimes be planned as a flexible office or study, subject to the apartment layout and family requirements.
Can Interior A to Z provide turnkey execution?
Yes. The published Noida workflow describes consultation, site measurement, space planning, 2D/3D design, material selection, manufacturing, installation and handover according to the agreed scope.
Planning a 3 BHK around real life, not just a room checklist?
Share your Noida floor plan, approximate area, photographs, family requirements and budget direction for a property-specific design discussion.
Discuss Your Project Call +91 98910 50117