Small kitchen. Smart budget. Better everyday living.
Designing a small kitchen on a low budget is less about adding more and more products and more about using the right layout, storage, finishes and lighting. This practical guide covers affordable ideas for compact homes across Gurgaon, Noida and Delhi NCR.

Low budget does not have to mean low-function.
A compact kitchen can look clean, feel larger and work efficiently when every cabinet, shelf and light has a purpose. The current Interior A to Z guide focuses on practical storage, economical materials, compact layouts and controlled customization rather than unnecessary decoration.
Affordable upgrades that make a small kitchen work harder
Use open shelving selectively
Open shelves can provide accessible storage and visually lighten a compact kitchen. Keep them limited to frequently used or decorative items.
Choose light colours
White, beige, pastel and soft grey finishes can reflect available light and make a small kitchen feel visually more open.
Use wall-mounted storage
Hooks, spice racks, magnetic strips and other vertical solutions use wall space without taking valuable counter or floor area.
Prefer economical laminates
Laminate finishes offer many colours and patterns while keeping large cabinet surfaces more cost controlled than premium decorative finishes.
Pick a compact layout
Straight and L-shaped layouts can work efficiently in smaller kitchens while limiting unnecessary cabinet runs and material use.
Reuse sound cabinets
If the carcasses are structurally usable, repainting, refinishing or replacing handles can refresh the kitchen without full replacement.
Improve task lighting
Under-cabinet LEDs and a well-positioned main light can improve visibility and give a compact kitchen a more finished appearance.
Choose multifunctional pieces
Foldable tables, pull-outs, compact trolleys and integrated storage can add utility without filling the room with bulky furniture.
Keep the design minimal
Fewer decorative elements, clear counters and a restrained material palette help a small kitchen look calmer and more spacious.
Use vertical space
Tall cabinets, loft storage and carefully planned wall units can increase capacity without expanding the kitchen footprint.
Use the walls, not just the floor.
Compact kitchens often become easier to use when storage moves upward. Combine a practical base-cabinet layout with selected open shelving, wall storage and tall units where the room allows.
- Floating shelves for everyday or display storage
- Magnetic strips and hooks for utensils
- Pull-out racks for spices and narrow gaps
- Tall units for pantry and less-used items
- Clear counters for a visually calmer kitchen
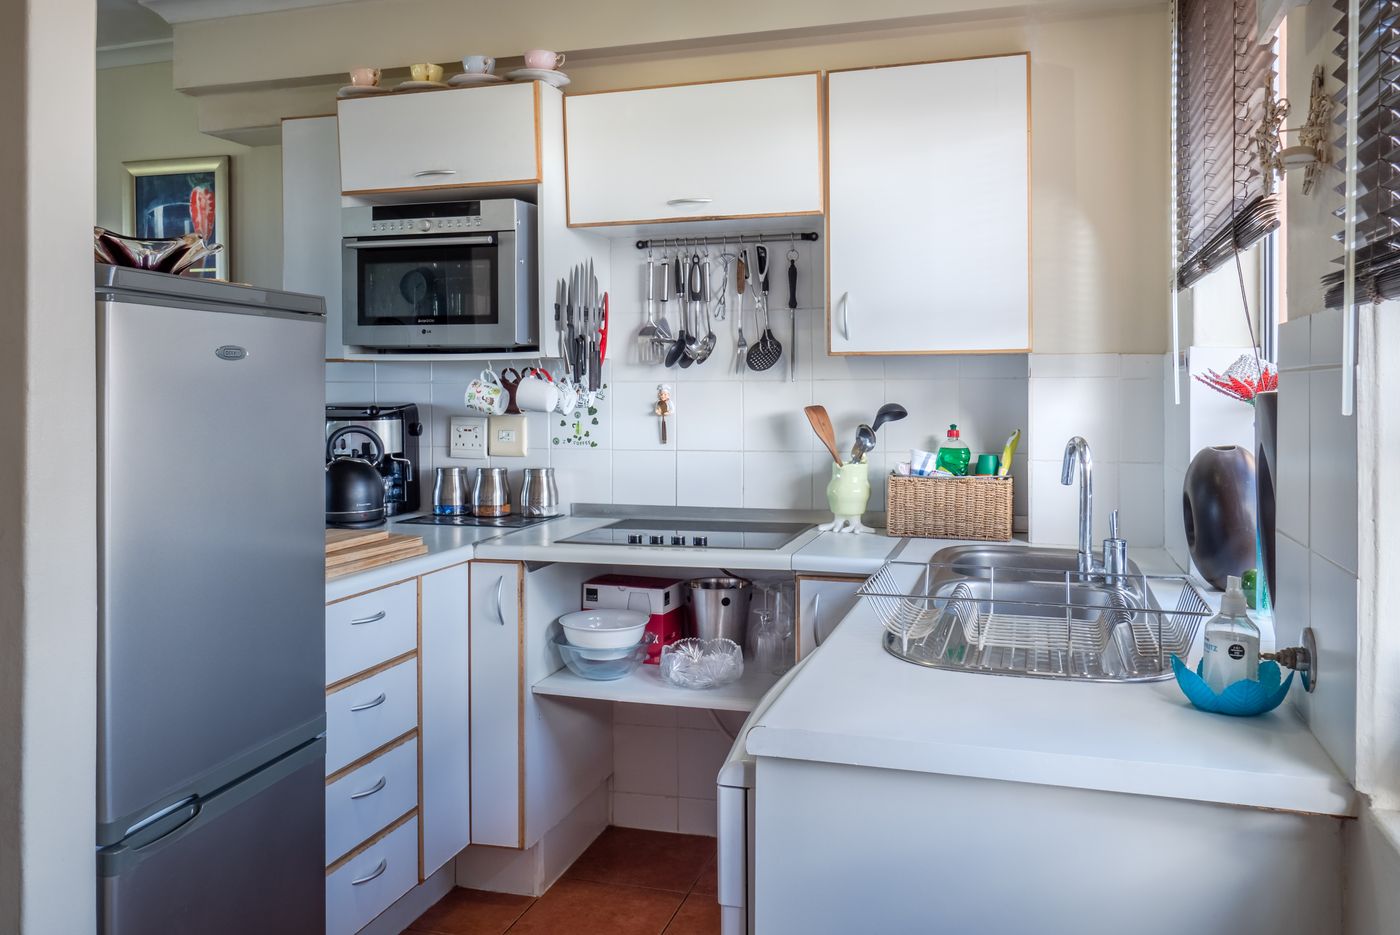
What can a small kitchen cost?
The current Interior A to Z guide gives these broad planning references. They are not fixed quotations: the final amount depends on kitchen dimensions, layout, materials, hardware, accessories, countertop, services and installation.
| Small kitchen level | Planning reference | Typical scope |
|---|---|---|
| Basic setup | ₹30,000 – ₹80,000 | Essential storage, economical finishes and straightforward work |
| Mid-range small kitchen | ₹80,000 – ₹1.5 lakh | More cabinetry, better hardware, accessories and finish choices |
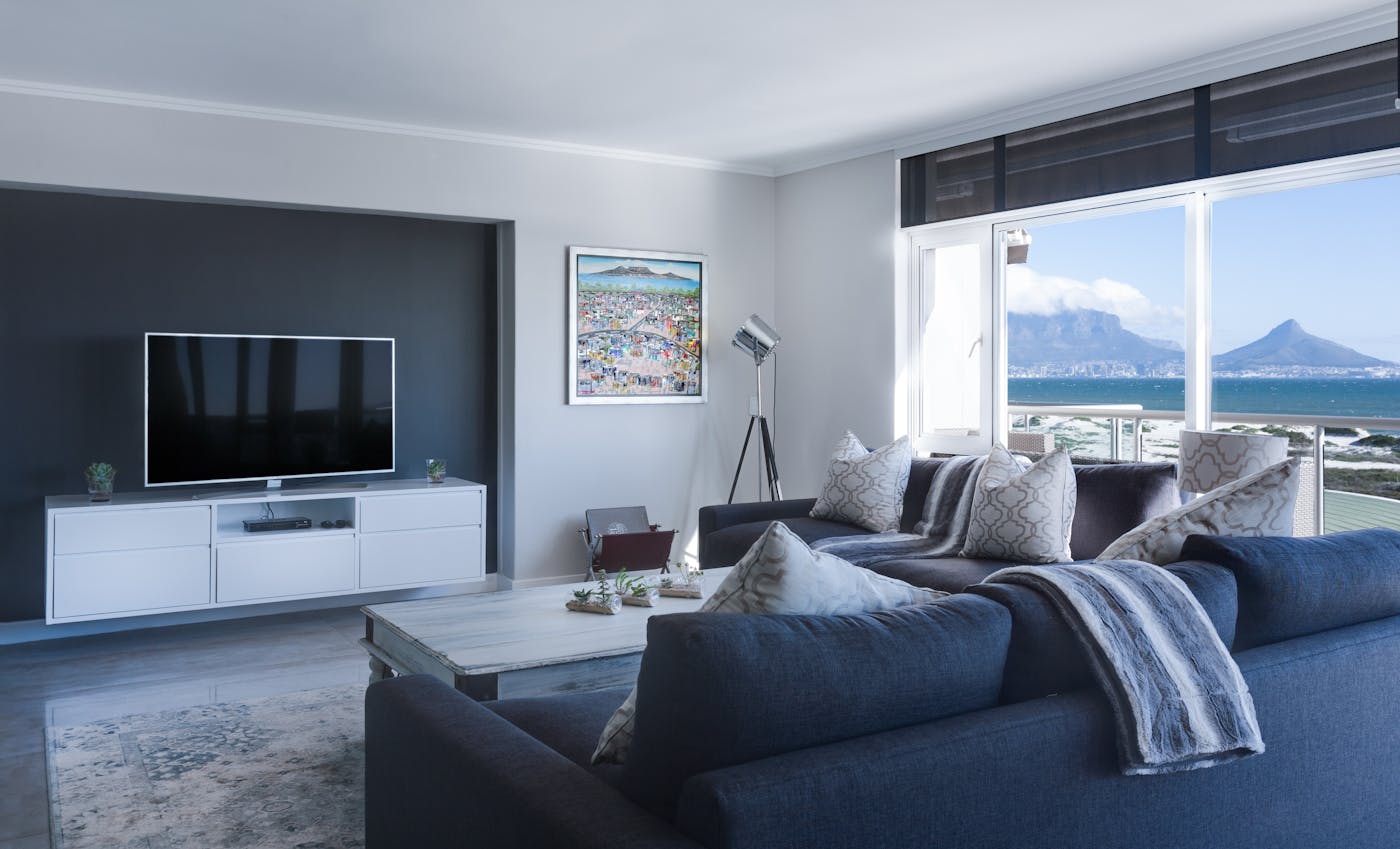
Choose the layout before choosing the look.
For a compact kitchen, the layout determines how efficiently you cook, clean and store. A straight kitchen can be simple and economical where one wall is available. An L-shaped kitchen can create a useful corner and distribute work across two walls.
Straight kitchen
Useful for narrow rooms or a single-wall kitchen. Keep frequently used items within easy reach and use vertical storage above.
L-shaped kitchen
Useful where two adjacent walls are available. It can separate preparation, cooking and washing zones while preserving circulation.
Parallel kitchen
Can work in a suitably wide compact room, but clear walking space must be protected before adding cabinets on both sides.
Spend on the parts you use every day.
Cabinet finishes
Use economical laminates across large surfaces and reserve more expensive finishes for a small focal area if desired.
Hardware
Prioritize dependable hinges, drawer runners and handles on frequently used cabinets. Hardware quality affects everyday usability.
Countertop
Select a practical, easy-to-maintain countertop suited to the intended use rather than paying for decorative features that add little utility.
What to avoid in a low-budget small kitchen
Too many cabinets
More storage is not automatically better. Overloading a compact room can reduce movement and working space.
Ignoring vertical storage
Leaving useful wall height unused can force you to add floor furniture later, increasing clutter and reducing circulation.
Dark, heavy finishes everywhere
Dark finishes can work, but using them across every surface may make a compact room feel visually smaller.
Poor lighting
A low-cost kitchen still needs useful task lighting. A good light plan can improve both function and appearance.
Changing the plan during execution
Late decisions can cause rework, wastage and additional labour. Finalize essential specifications before fabrication.
Comparing only the total price
Two quotations can look similar while using very different materials, hardware and installation scopes. Compare line by line.
From small kitchen idea to finished space
Measure
Record walls, doors, windows, services and available working space.
Plan
Select a suitable layout and define essential storage.
Specify
Choose materials, hardware, countertop and lighting.
Visualize
Review the proposed arrangement before fabrication.
Install
Execute, inspect and adjust the completed kitchen.
Small kitchen planning for compact NCR homes
Interior A to Z’s kitchen and interior services cover residential requirements across Gurgaon, Noida and Delhi NCR. The same low-budget principles can be adapted to apartments, builder floors and compact homes, with the final design based on the actual site.
Small kitchen in low budget — common questions
How can I design a small kitchen on a low budget?
Start with the layout, essential storage and working zones. Use economical laminates, selected open shelving, vertical storage and simple lighting. Avoid unnecessary civil work and decorative details.
What is a practical low-budget cost for a small kitchen?
The current Interior A to Z guide gives a basic reference of ₹30,000–₹80,000 and a mid-range reference of ₹80,000–₹1.5 lakh. Actual cost varies with dimensions, materials, hardware, accessories and installation scope.
Which layout is suitable for a compact kitchen?
Straight and L-shaped layouts are commonly practical options. A parallel kitchen can also work when the room has enough width for comfortable circulation.
Can I improve my existing kitchen without replacing everything?
Yes. Where cabinets remain structurally sound, refinishing, new handles, better lighting and additional storage can provide a meaningful refresh.
How can I compare two kitchen quotations?
Compare cabinet material, shutter finish, hardware, countertop, accessories, electrical/plumbing work, installation, warranty and exclusions—not only the final price.
A compact kitchen can still feel considered, calm and complete.
Share your kitchen dimensions, layout and budget priorities to discuss a practical design direction.