Interiors designed around how your Saket home actually lives.
Residential interior design for Saket apartments, builder floors and independent homes—bringing together space planning, modular kitchens, wardrobes, lighting, furniture, storage and coordinated execution.

Start with the floor plan, then build the look.
Saket has a varied residential mix, including apartments, builder floors and independent homes. Each property needs a different approach to furniture placement, storage, lighting, circulation and materials.
The design should connect visual character with everyday functionality—so the home feels refined without sacrificing comfort or useful space.
Start with these essentials
- Property type and floor plan
- 2 BHK, 3 BHK, 4 BHK or larger
- Rooms and storage requirements
- Kitchen and utility needs
- Preferred style and materials
- Approximate project budget
A property-specific scope is more useful than a generic interior package.
One design direction for the spaces you use every day.
Plan the entire Saket home or focus on individual spaces such as the kitchen, wardrobes, living room or bedrooms.
Complete Home Interiors
Living, dining, bedrooms, kitchen, wardrobes, storage, furniture and lighting coordinated around the actual home.
Modular Kitchen Design
Efficient cabinet layouts, work zones, appliance planning, storage and finishes for practical daily use.
Wardrobes & Storage
Full-height wardrobes, dressing units, cabinetry and custom storage planned around available space.
Living Room Interiors
Seating layouts, TV units, feature walls, lighting and furniture planned for family use and entertaining.
Bedroom Interiors
Master, guest and children’s rooms with comfortable furniture, wardrobes, dressing and useful storage.
Custom Furniture & Turnkey
Custom-built furniture and, where selected, coordinated manufacturing, installation and finishing.
Designed around the Saket property you actually have.
The planning strategy changes with the size, architecture and use of the home.
Efficient and comfortable
Balance living space, kitchen workflow, bedroom storage, study needs and circulation without overcrowding.
Coordinated family living
Connect common areas, bedrooms, kitchen, wardrobes and lighting with a consistent design language.
More room for personalization
Create dedicated zones, custom furniture, detailed lighting and room-specific solutions for larger homes.
Plan around the architecture
Use actual dimensions, circulation, natural light and storage opportunities to shape the interior.
Whole-home continuity
Coordinate entrance, living, dining, bedrooms, kitchen and storage around the home’s architecture.
Upgrade what matters
Refresh selected rooms, improve storage or combine renovation with new furniture, lighting and finishes.

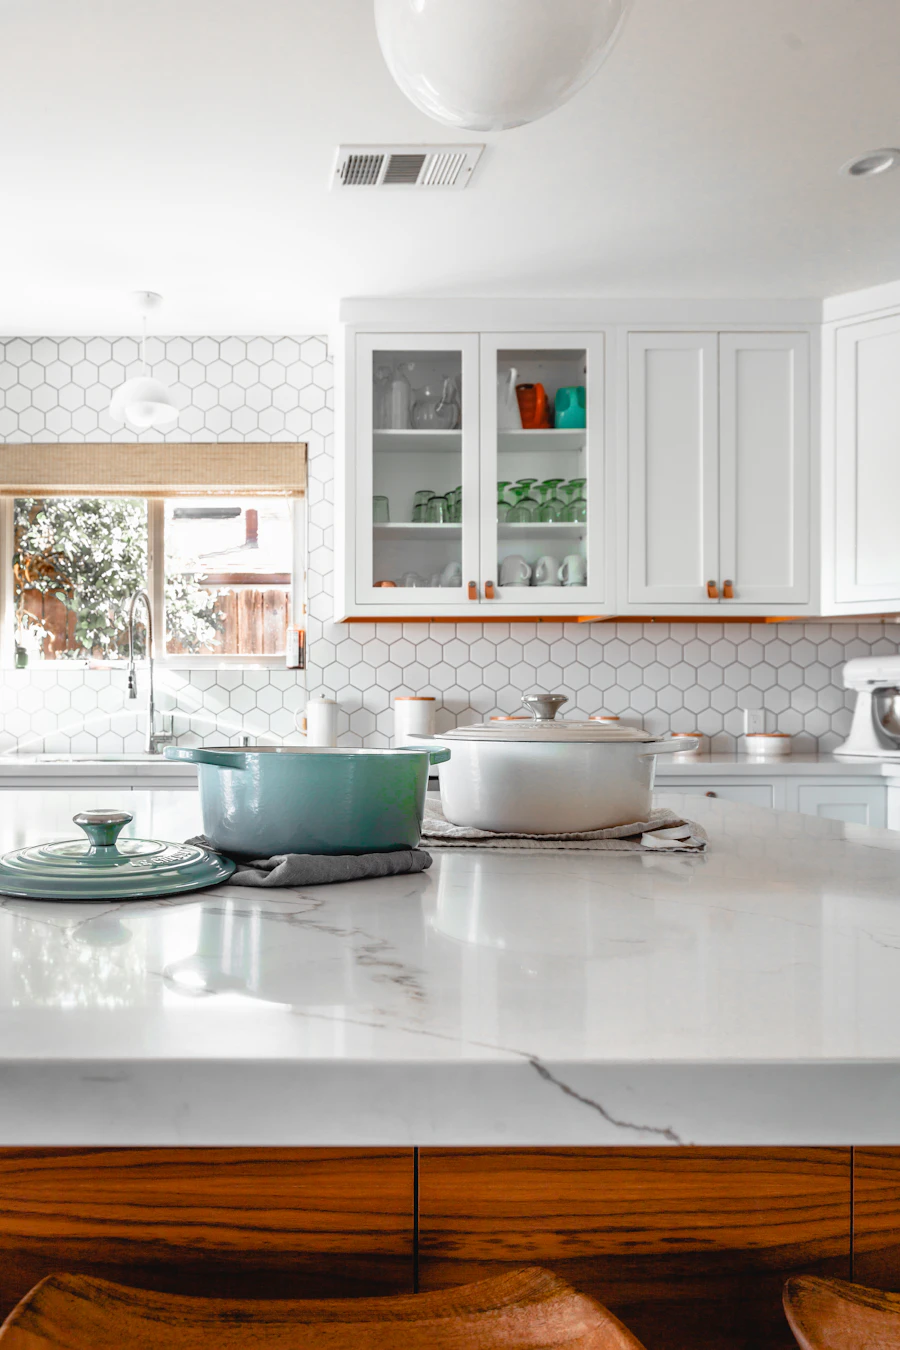

Give every room a clear purpose.
A cohesive Saket home should feel connected from room to room while allowing each space to work for the people using it.
| Space | Planning focus | Useful details |
|---|---|---|
| Living & Dining | Seating, TV unit, circulation, display and lighting | Feature wall, ambient lighting, dining storage |
| Kitchen | Workflow, cabinets, appliances and storage | Corner storage, countertop, backsplash and task lighting |
| Master Bedroom | Bed, wardrobe, dressing and bedside storage | Full-height wardrobes, bed backdrop and layered lighting |
| Children & Guest Rooms | Flexible furniture and organized storage | Study desks, shelving and adaptable layouts |
| Study / Home Office | Desk, storage, lighting and comfortable circulation | Power points, task lighting and cable planning |
From consultation to a finished Saket home.
A clear process keeps design decisions, materials, budget and execution aligned.
Consultation
Understand the property, lifestyle, requirements, style and priorities.
Site Assessment
Review dimensions, existing conditions, natural light and services.
Design Planning
Develop layouts, furniture, storage, colours and materials.
Specification
Finalize cabinetry, finishes, hardware, lighting and project requirements.
Execution
Coordinate manufacturing, installation and finishing to the agreed scope.
Interior design around Saket and South Delhi.
Interior A to Z’s local service positioning includes Saket and nearby South Delhi residential areas, with wider Delhi NCR coverage.
Saket
Apartment, builder-floor and independent-home interiors with complete residential planning.
Malviya Nagar
Residential interiors for apartments and homes with space planning, storage and custom solutions.
Hauz Khas & Green Park
Modern residential planning adapted to property layout, lifestyle and desired level of finish.
Greater Kailash
Personalized home interiors with premium materials, custom furniture and detailed planning.
Vasant Kunj
Apartment and premium residential interior solutions across South Delhi.
Chhatarpur
Residential interiors, villas, builder floors, modular kitchens and turnkey execution.
Explore the next step for your home.
South Delhi Interior Designers
Explore the wider South Delhi residential interior design approach.
Home Interior Design Delhi
Explore complete residential interior planning for Delhi homes.
Interior Design Services
Explore residential, modular kitchen, commercial and turnkey services.
Interior designer in Saket FAQ.
How do I choose an interior designer in Saket?
Review relevant residential work, understand the design process, clarify the scope, ask about materials and execution, and make sure the proposed approach fits your property and lifestyle.
Do you design 2 BHK and 3 BHK homes in Saket?
Yes. Interior planning can be developed for 2 BHK and 3 BHK apartments as well as builder floors and independent homes, depending on the project scope.
Do you provide builder-floor interior design in Saket?
Yes. Builder-floor interiors can include living and dining planning, bedrooms, modular kitchens, wardrobes, storage, lighting, home offices and customized spaces.
Can you design a complete home including kitchen and wardrobes?
Yes. A complete home interior can coordinate the kitchen, wardrobes, living room, bedrooms, furniture, lighting, storage and selected finishing work into one design direction.
Can you create luxury interiors in Saket?
Yes. A premium design approach can use refined materials, custom furniture, architectural lighting, detailed storage and carefully coordinated finishes.
How much does interior design cost in Saket Delhi?
Costs vary according to property size, scope, materials, furniture, kitchen and wardrobe requirements, civil work, electrical changes and level of finish. A project-specific estimate is preferable to one fixed generic rate.
Plan your Saket home around the way you live.
Share your property type, floor plan, rooms, preferred style and approximate budget with Interior A to Z. Start with a clear design brief and practical scope.