Interior Design Process: From Consultation to Handover
A clear interior design process helps turn your ideas into a practical, well-planned and coordinated home or commercial space. Understand every stage from the first consultation to final handover.

What Is the Interior Design Process?
The interior design process is a structured sequence that moves a project from initial consultation and site assessment to space planning, design development, material selection, quotation, execution and final handover.
A good process connects design decisions with practical requirements such as storage, furniture, lighting, materials, budget, site conditions and execution.
Our Interior Design Process at a Glance
Every project is different, but a structured workflow helps keep design decisions, materials, costs and execution aligned.
8 Steps of the Interior Design Process
Initial Consultation & Client Brief
The process starts by understanding your property, lifestyle, functional requirements, preferred design style and approximate budget.
- Property type and location
- Number of rooms
- Lifestyle and storage requirements
- Preferred design style
- Approximate budget
- Expected project timeline
Site Visit & Measurements
The property is assessed to understand its dimensions, existing conditions and practical requirements before detailed design begins.
- Site measurements
- Existing walls and openings
- Natural light and ventilation
- Electrical and service points
- Existing furniture or construction
- Access and execution considerations
Space Planning & Concept Development
The design begins with the functional organization of the space. Furniture, circulation, storage and room relationships are considered before detailed finishes are finalized.
- Furniture layout
- Room zoning
- Storage planning
- Kitchen planning
- Wardrobe planning
- Colour and design direction
2D Layouts & 3D Visualization
Once the concept is developed, detailed layouts and 3D visualizations help communicate the proposed interior before execution.
- Furniture layouts
- Kitchen and wardrobe layouts
- Ceiling and lighting planning
- Material and colour direction
- 3D interior visualization
- Design refinement
Material Selection, Detailing & BOQ
Materials and technical details are developed alongside the design. The project scope is translated into specifications, quantities and estimated costs.
- Boards and cabinetry
- Laminate, acrylic or veneer finishes
- Countertops and surfaces
- Hardware and fittings
- Lighting and electrical requirements
- Furniture and finishing specifications
Final Scope & Quotation
Before execution, the approved scope, materials, quantities, specifications, exclusions and commercial requirements should be clearly defined.
Execution, Manufacturing & Installation
Approved designs are translated into physical work through manufacturing, procurement, installation and coordinated site execution.
- Modular furniture manufacturing
- Material procurement
- Carpentry and installation
- Electrical and lighting work
- False ceiling and painting where included
- Site coordination and quality checks
Finishing, Snagging & Final Handover
The final stage focuses on checking the completed work, resolving agreed snags and preparing the finished project for handover.
- Furniture and cabinetry inspection
- Shutter and drawer alignment
- Lighting and electrical checks
- Paint and wall-finish review
- Final cleaning where included
- Snag correction and handover
Why a Structured Interior Design Process Matters
Clear Requirements
A defined brief helps establish what the home needs before detailed design decisions are made.
Better Space Planning
Furniture, circulation, storage and room functionality are considered before execution.
Better Budget Visibility
Material choices, quantities and scope can be reviewed before major execution commitments are made.
See the Direction
2D layouts and 3D visualization can make furniture, finishes, lighting and overall design easier to understand.
Connected Execution
Design decisions and execution requirements remain connected throughout the project.
Better Final Checks
A defined handover stage provides an opportunity to review finishing, installation and agreed outstanding work.
What Do You Approve During the Interior Design Process?
Client approvals are an important part of keeping the project aligned. Depending on the project, approvals may include:
Interior Design Process for Different Projects
Apartment Interiors
The process focuses on efficient space planning, modular kitchens, wardrobes, storage, furniture and lighting while considering apartment rules and existing services.
Home Interior Services →Builder Floors & Villas
Larger homes can require more detailed space planning, furniture, storage, ceiling, lighting and customized execution requirements.
Explore Interior Services →Office & Commercial Interiors
Commercial projects may additionally require planning around workstations, customer flow, branding, services, lighting and operational requirements.
Commercial Interior Services →How the Process Works for Turnkey Interior Projects
Turnkey interior design connects design planning with procurement, manufacturing, installation and execution under one coordinated project scope. The exact responsibilities depend on the approved quotation and contract.
Design
Consultation, space planning, design development, 2D/3D visualization and material selection.
Procurement
Approved materials, hardware, fixtures and other project components are coordinated according to the scope.
Manufacturing
Modular kitchens, wardrobes, storage and customized furniture can be manufactured according to approved designs.
Execution
Installation and agreed site work are coordinated through the project execution stage.
Quality Checks
Installation, finishes, furniture, lighting and other agreed work are reviewed before completion.
Handover
Final snagging and handover are completed according to the agreed project requirements.
Material Selection Is Part of the Design Process
Material decisions affect the appearance, durability, maintenance and cost of an interior. They should therefore be considered alongside the design rather than after the design is finalized.
Cabinet Materials
Board type, thickness, finish and application for kitchens, wardrobes and other cabinetry.
Surface Finishes
Laminates, acrylic, veneer, paint, glass, stone and other finishes according to the design.
Hardware
Hinges, drawer channels, handles, lifts and other hardware affect the functionality of modular furniture.
From Design Idea to Finished Interior
A well-organized process connects the initial concept with the materials, furniture, lighting and final execution.


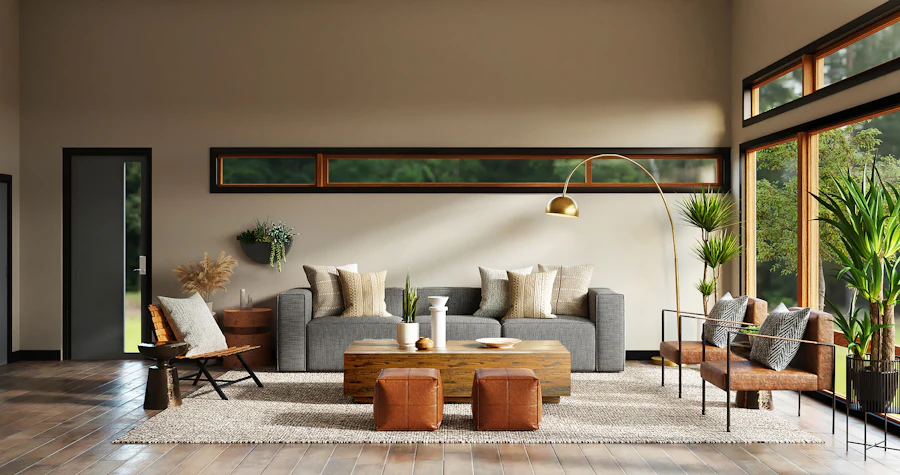
Interior Design Process in Delhi NCR
Interior A to Z works across Delhi NCR, including Delhi, Gurgaon and Noida. The process remains structured, while the exact site requirements can vary according to the property, building rules, existing construction and project scope.
Delhi
Residential and commercial interior planning with space planning, materials, furniture, lighting and execution options.
Home Interior Design Delhi NCR →Gurgaon
Interior design for apartments, builder floors, villas and other residential or commercial spaces.
Interior Design Gurgaon →Noida
Structured design and execution planning for residential apartments, homes, offices and commercial spaces.
Interior Designers Noida →Explore Related Interior Design Services
Complete Home Interiors
Plan living rooms, bedrooms, kitchens, wardrobes, storage, furniture and other residential interiors.
Complete Home Interiors →Modular Kitchen Design
Functional kitchen planning with cabinetry, storage, materials and hardware.
Modular Kitchen Design →Turnkey Interior Design
Coordinate design, materials, procurement, manufacturing, installation and execution under an agreed project scope.
Turnkey Interior Design →Interior Design Process FAQs
What is the interior design process?
The interior design process is a structured journey from consultation and site assessment through space planning, design development, material selection, quotation, execution, finishing and final handover.
What is the first step in interior design?
The first step is consultation. The designer understands the property, lifestyle, functional requirements, preferred style, project scope, approximate budget and expected timeline.
Does the interior design process include a site visit?
A site visit can be used to take measurements, review existing conditions, understand natural light and ventilation, and identify practical site requirements before detailed design.
When are 2D and 3D designs prepared?
After the requirements and initial concept are established, 2D layouts and 3D visualizations can be developed to communicate furniture placement, space planning, materials and the intended design direction.
When are materials selected?
Materials and finishes are selected during design development and detailing so appearance, durability, maintenance and budget remain connected to the overall design.
What is a BOQ in interior design?
BOQ means Bill of Quantities. It helps organize quantities, specifications and estimated costs for materials, furniture, fittings, labour and other agreed project components.
Does the interior design process include execution?
Execution can be included when the project is contracted for design and execution or turnkey delivery. The exact responsibilities and inclusions should be defined in the approved project scope.
How long does the interior design process take?
Project duration varies according to property size, design complexity, scope, material selection, manufacturing, site conditions and execution requirements. A realistic timeline should be established after the scope is defined.
What happens during final handover?
Final handover can include finishing checks, inspection of the agreed scope, snag correction, cleaning or styling where included and confirmation that the contracted work is complete.
Start Your Interior Design Journey
Share your property type, location, approximate area, requirements, preferred style and budget to discuss the right design approach for your project.