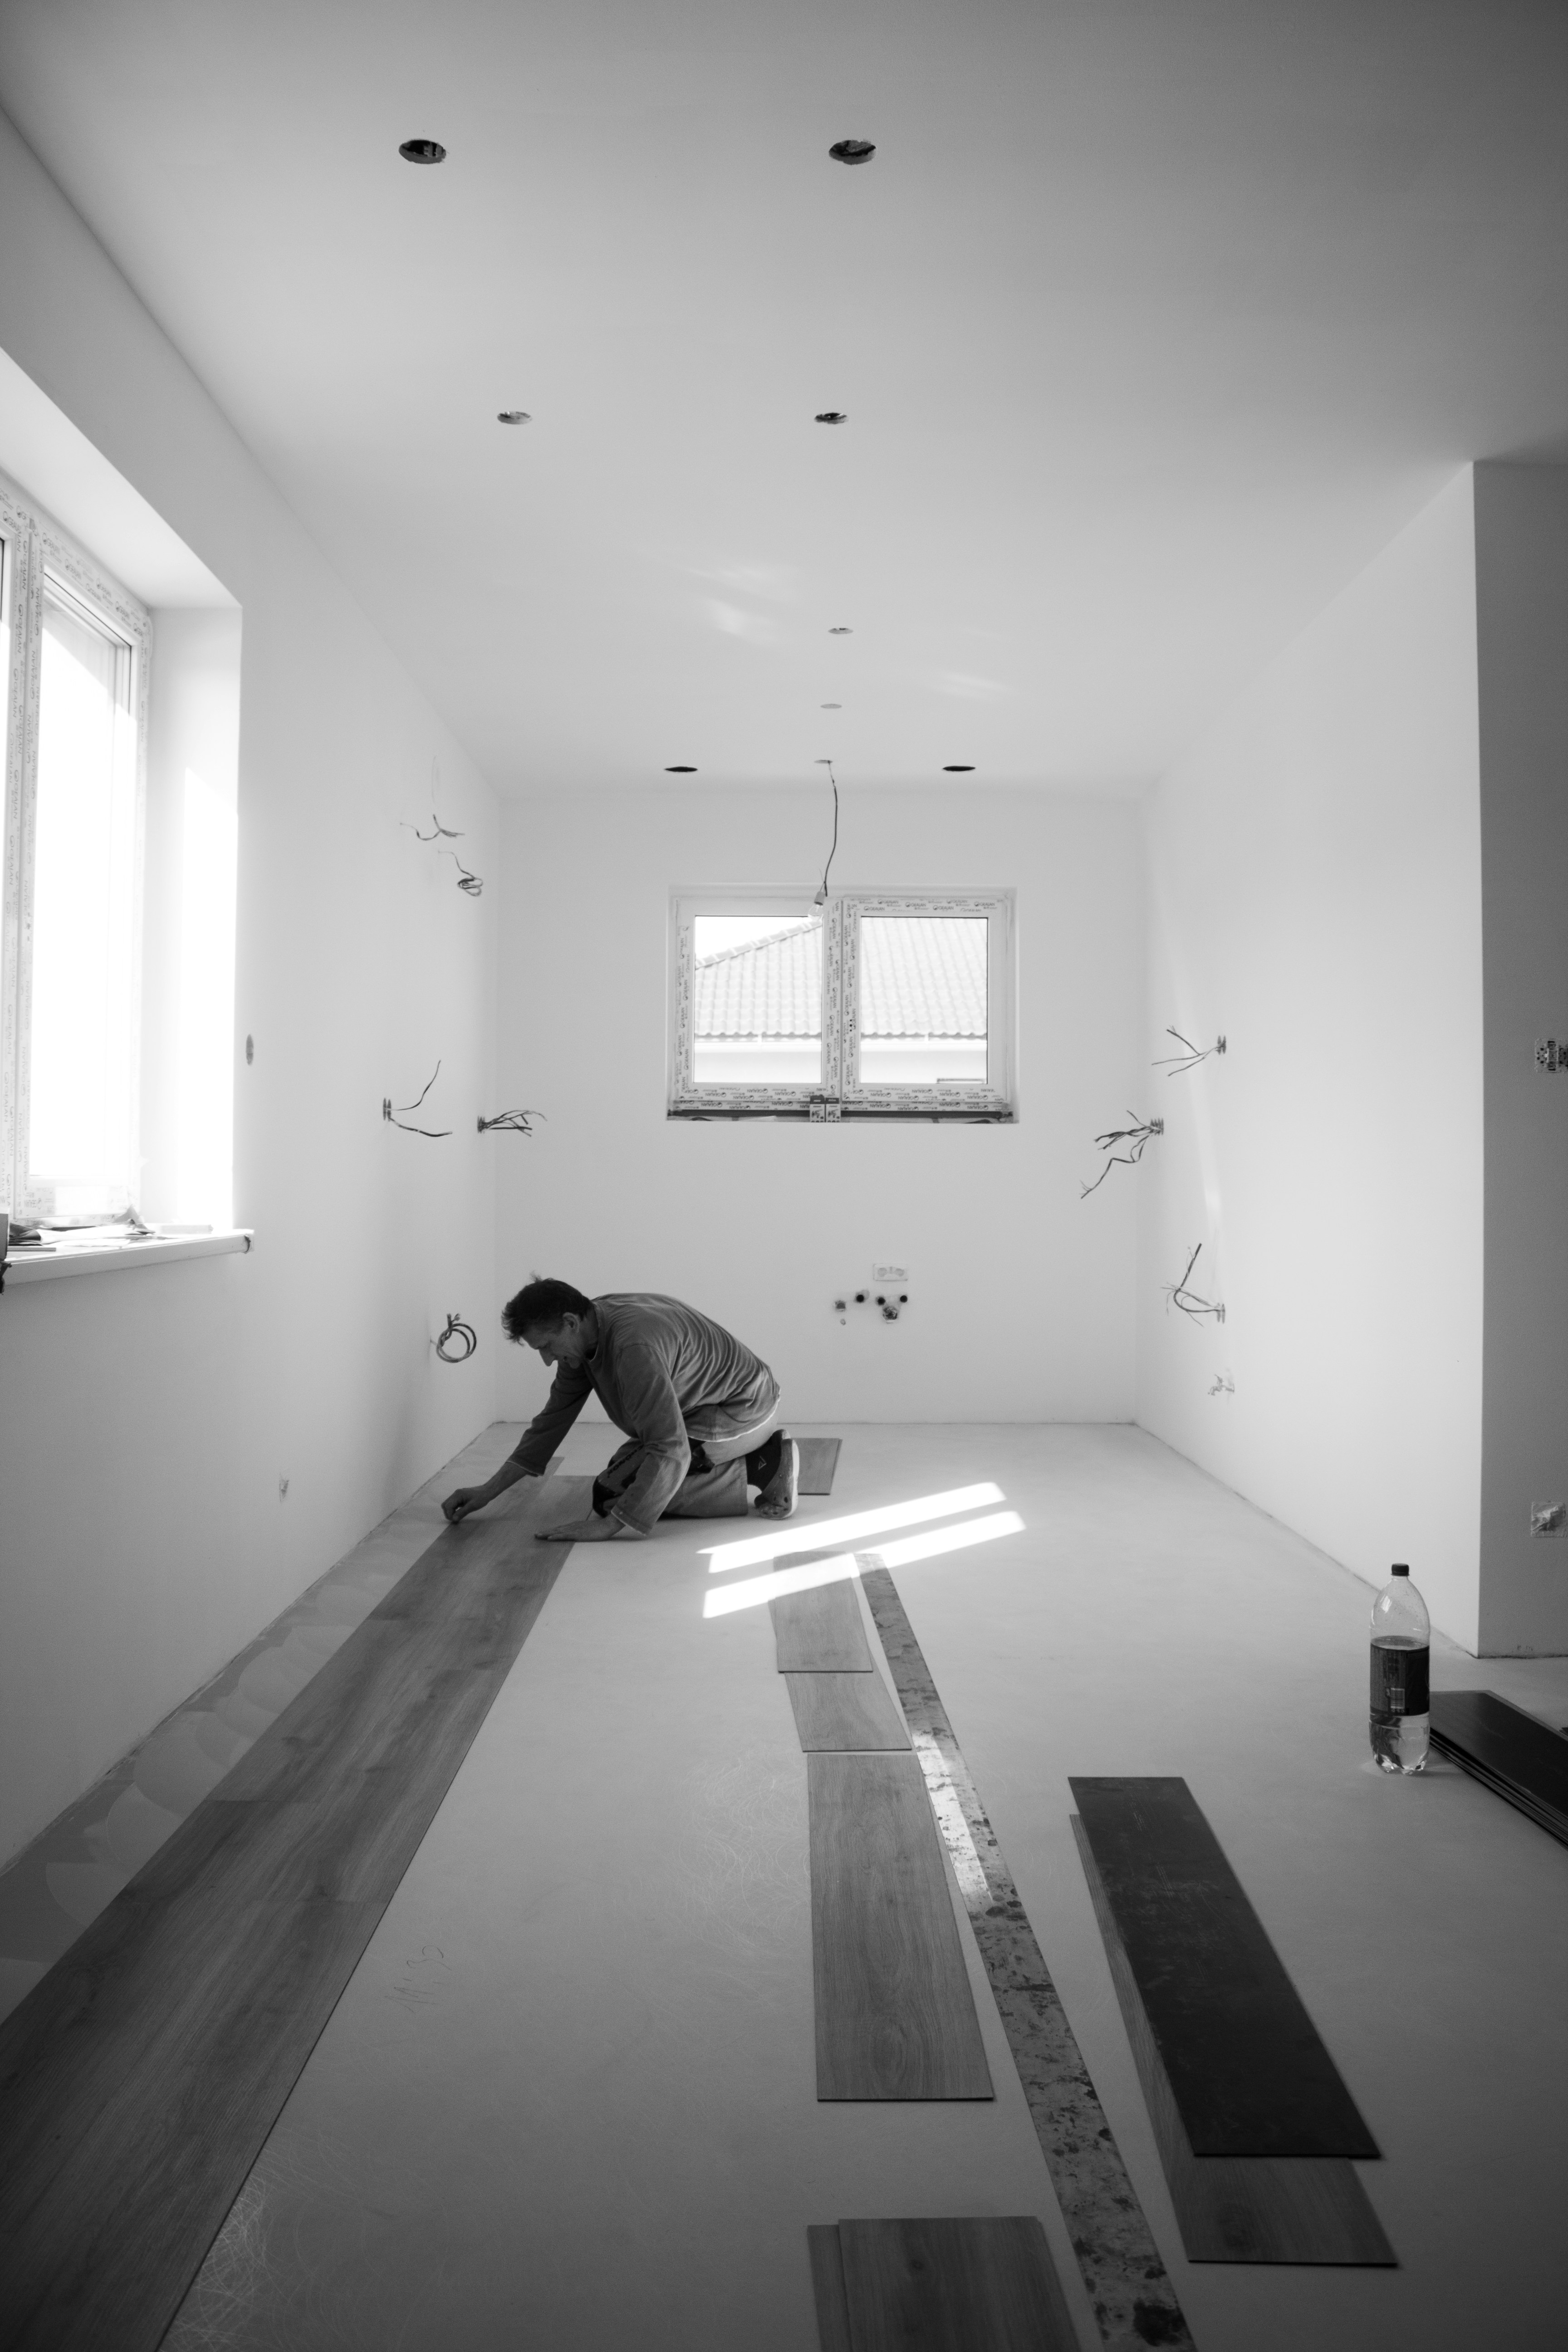
interior construction

Transforming Interior Spaces: The Art of Construction
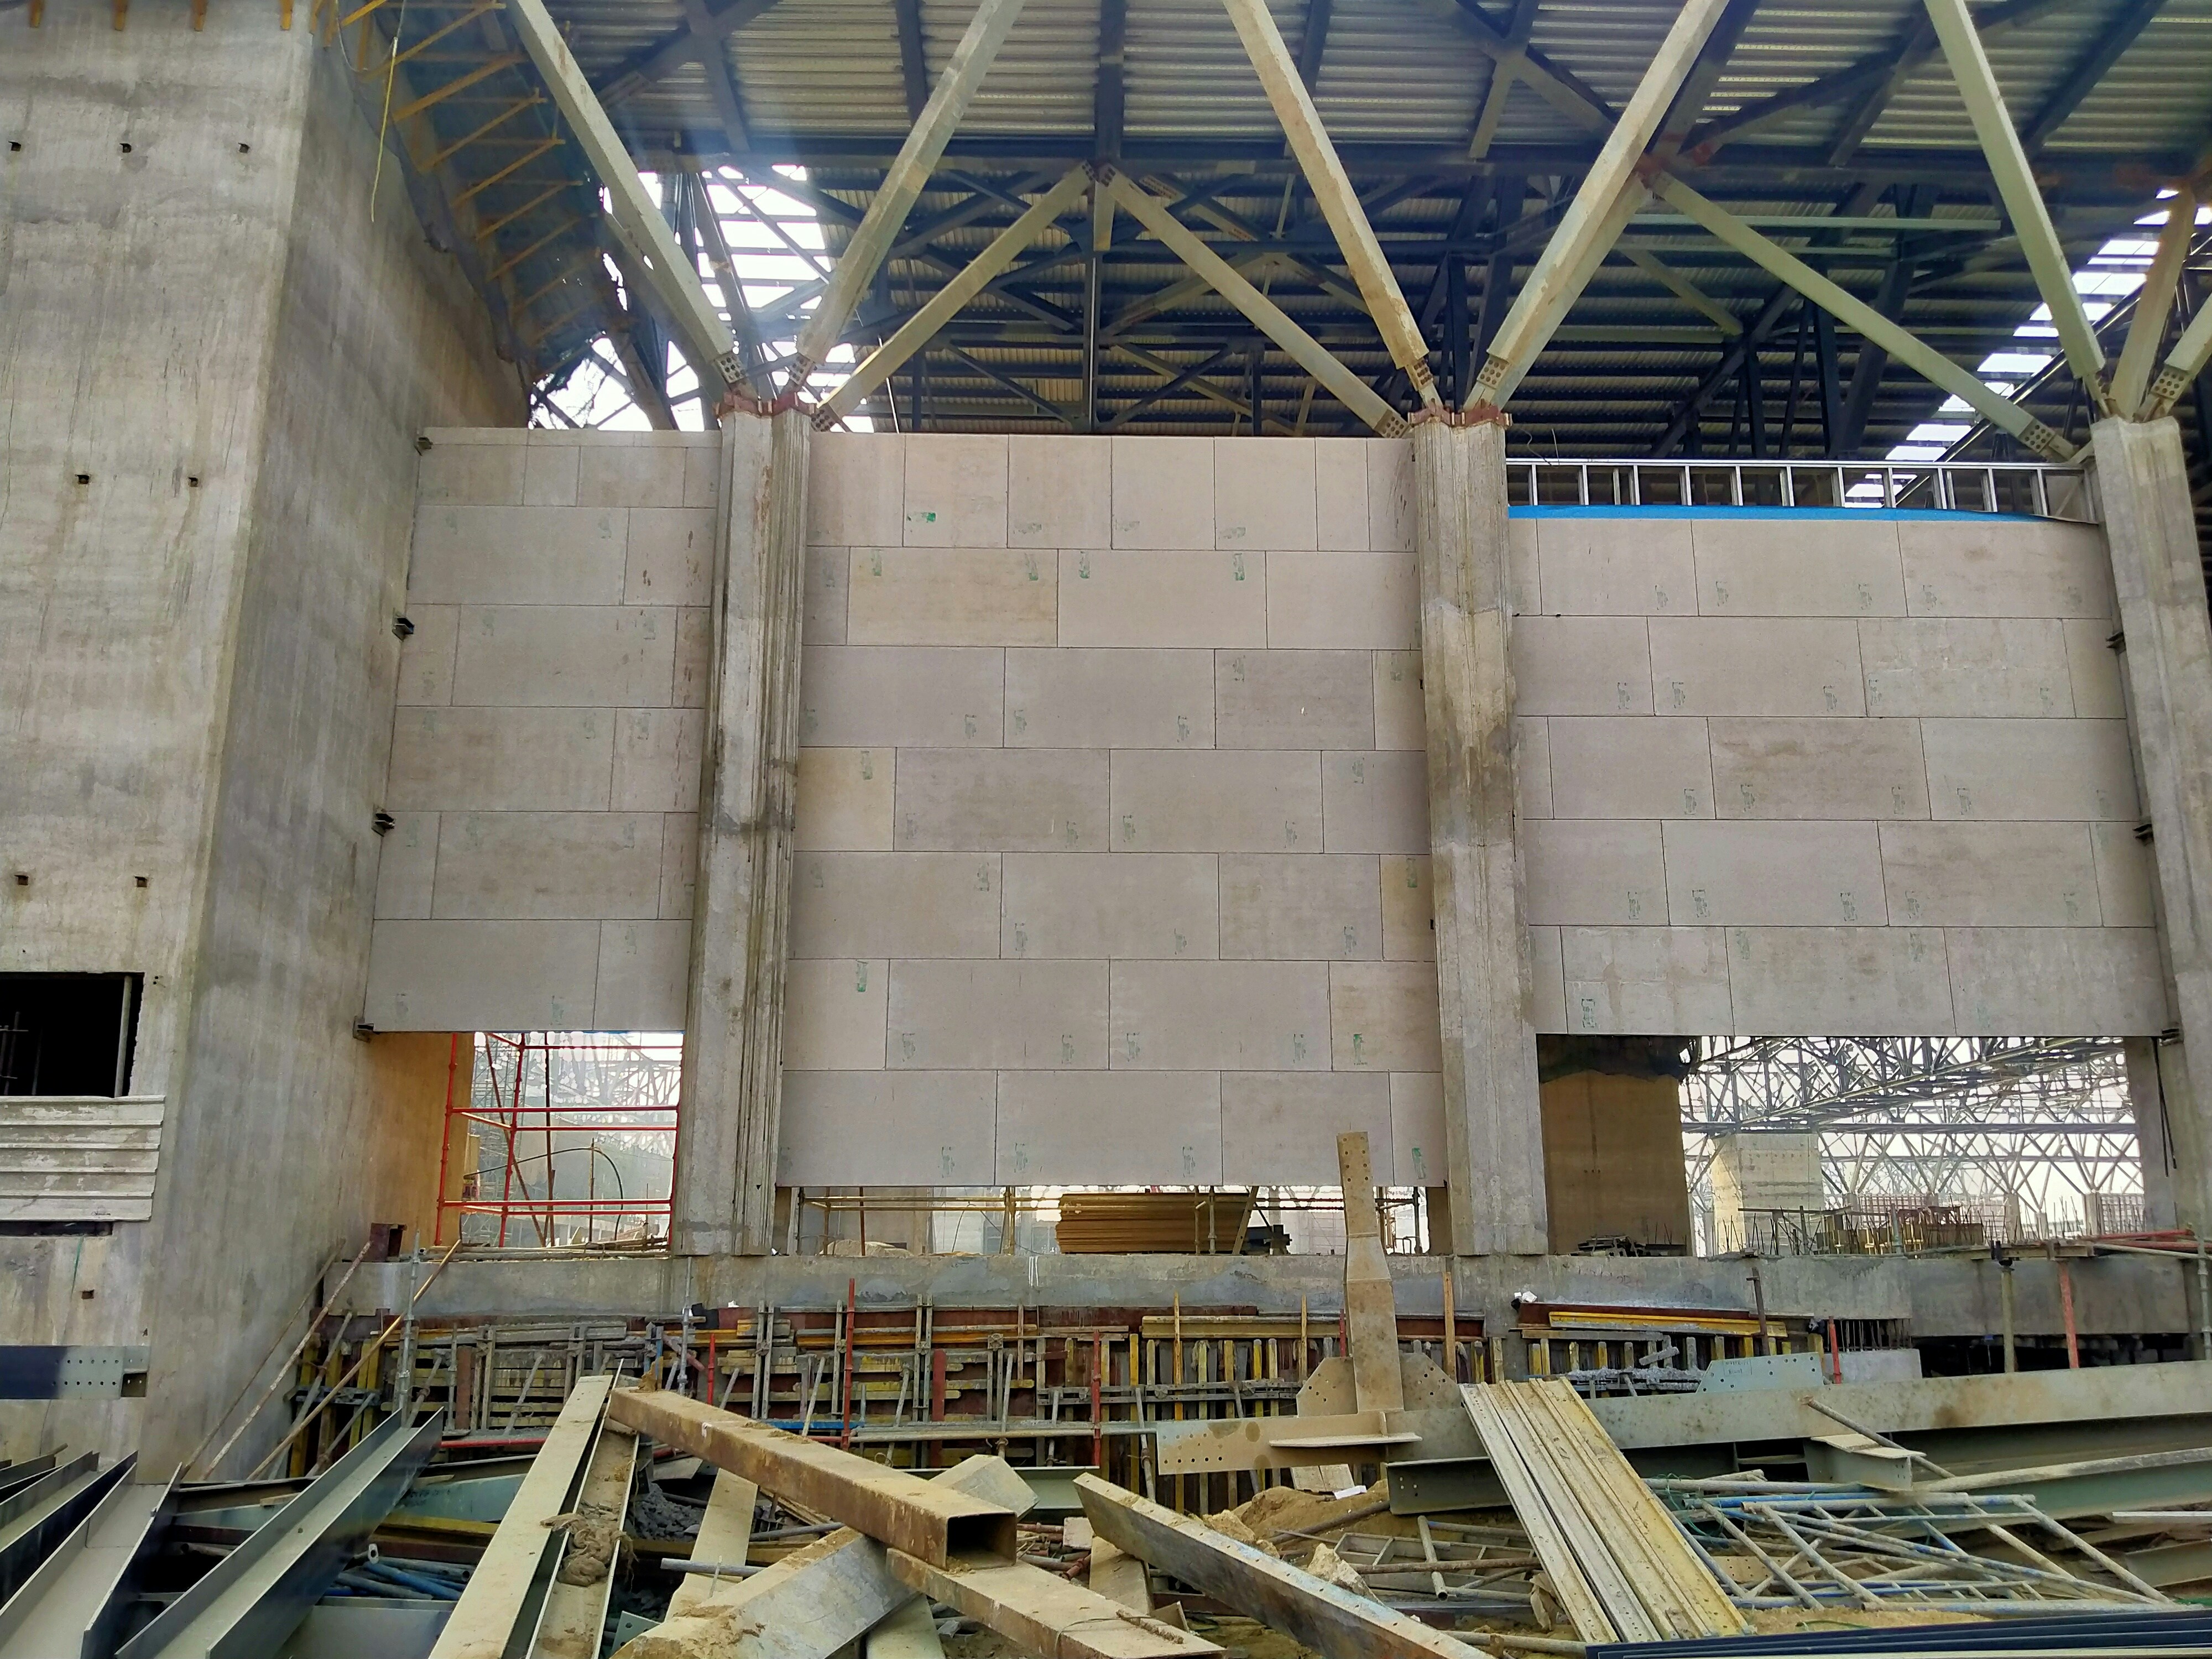
Transforming Interior Spaces: The Art of Construction

Understanding Construction Interior Design

The world of construction interior design merges creativity with functionality. It involves not only shaping the aesthetic appeal of a space but also ensuring it serves its purpose efficiently. The choices made during this process can dramatically influence the mood and usability of a room, highlighting the importance of effective planning.

Key Elements of Construction Interior

When embarking on a construction interior project, various elements must be taken into account. Materials, colors, and layouts all play vital roles in creating harmonious spaces. For instance, selecting the right lighting can enhance textures while different color schemes can evoke specific emotions, making a space feel warm or expansive. Understanding how these elements interact is crucial for achieving the desired outcome.

Trends in Construction Interior Design

As design trends evolve, incorporating sustainable materials and smart technology is increasingly important in construction interior. Sustainability not only addresses environmental concerns but also offers long-term savings. Moreover, smart home solutions integrated within construction interiors can elevate efficiency and user control, transforming the everyday living experience.

Overall, the fusion of innovative design, functionality, and sustainability defines the future of construction interior. Staying updated with trends and understanding fundamental principles ensures that every project not only meets but exceeds expectations.

Transforming Interior Spaces: The Art of Construction Read More Β»

Understanding the Cost Breakdown of Interior Work Per Square Foot

Understanding the Cost Breakdown of Interior Work Per Square Foot

Introduction to Interior Work Costs

When planning a renovation or new construction, understanding the cost breakdown of interior work is crucial. This analysis often focuses on key areas such as carpentry, ceilings, and flooring. Each of these elements contributes to the overall budget on a per square foot basis, allowing homeowners and contractors to budget their projects effectively.

Cost of Carpentry Services

Carpentry is a significant component of interior work, encompassing tasks such as framing, cabinetry, and custom woodwork. Typically, carpentry costs can range from $20 to $60 per square foot, depending on the complexity of the designs and materials used. High-quality woods and intricate designs may push this cost higher, while simpler structures may result in lower expenses. Evaluating your specific project needs is essential in estimating total carpentry costs.

Ceiling and Flooring Considerations

Ceilings, particularly those involving intricate designs or materials like drywall, can add approximately $10 to $30 per square foot to your project’s budget. On the other hand, flooring costs vary widely based on material choice (laminate, hardwood, tile) and can range from $5 to $20 per square foot. High-end materials like luxury vinyl or solid hardwood may be on the higher end of this scale.

Ultimately, a detailed cost analysis of interior work broken down per square foot can help you make informed decisions and maximize your renovation budget. By keeping track of expenses in carpentry, ceilings, and flooring, you’ll have a clearer picture of the total costs involved in your project and can avoid unwelcome surprises as work proceeds.

Understanding the Cost Breakdown of Interior Work Per Square Foot Read More Β»

Scroll to Top