In Gurgaon, where modernity and style converge, interior decorators play a crucial role in transforming living spaces into expressions of individuality and functionality. If you’re seeking the expertise of interior decorators in Gurgaon, consider exploring the following firms known for their innovative designs and impeccable attention to detail:
The First Ferry:Website:The First FerryKnown for their avant-garde approach to luxury interior design, The First Ferry specializes in creating bespoke interiors that seamlessly blend contemporary aesthetics with cultural influences. Their portfolio includes residential, commercial, and hospitality projects.
Innovative Ideaz:Website:Innovative IdeazInnovative Ideaz is a Gurgaon-based interior design firm known for its innovative and client-centric approach. They offer services ranging from residential interiors to commercial spaces, ensuring a personalized touch in every project they undertake.
AVN Interiors:Website:AVN InteriorsAVN Interiors is recognized for creating interiors that exude sophistication and functionality. Their team of experienced designers works closely with clients to understand their needs, resulting in spaces that reflect individual tastes and preferences.
Interia:Website:InteriaInteria is a multi-disciplinary interior design firm with a strong presence in Gurgaon. They offer comprehensive design services for residential, commercial, and retail spaces, focusing on creating environments that are both aesthetically pleasing and practical.
Design Kreations:Website:Design KreationsDesign Kreations is known for its contemporary and functional interior designs. The firm caters to a diverse range of projects, including residential apartments, corporate offices, and retail spaces. Their emphasis on quality and creativity sets them apart.
Livspace:Website:Livspace GurgaonLivspace is an online platform that connects homeowners with interior designers. They offer end-to-end design services, from concept to execution, ensuring a hassle-free experience for clients looking to revamp their living spaces in Gurgaon.
Orange Lane:Website:Orange LaneOrange Lane is an interior design studio known for its contemporary and eclectic designs. Their portfolio includes residential projects, corporate offices, and retail spaces, showcasing their versatility in creating unique and personalized interiors.
When selecting an interior decorator in Gurgaon, it’s advisable to review their portfolio, client testimonials, and the range of services they offer. Additionally, scheduling consultations with potential decorators allows you to discuss your vision, preferences, and budget, ensuring a collaborative and successful design journey.
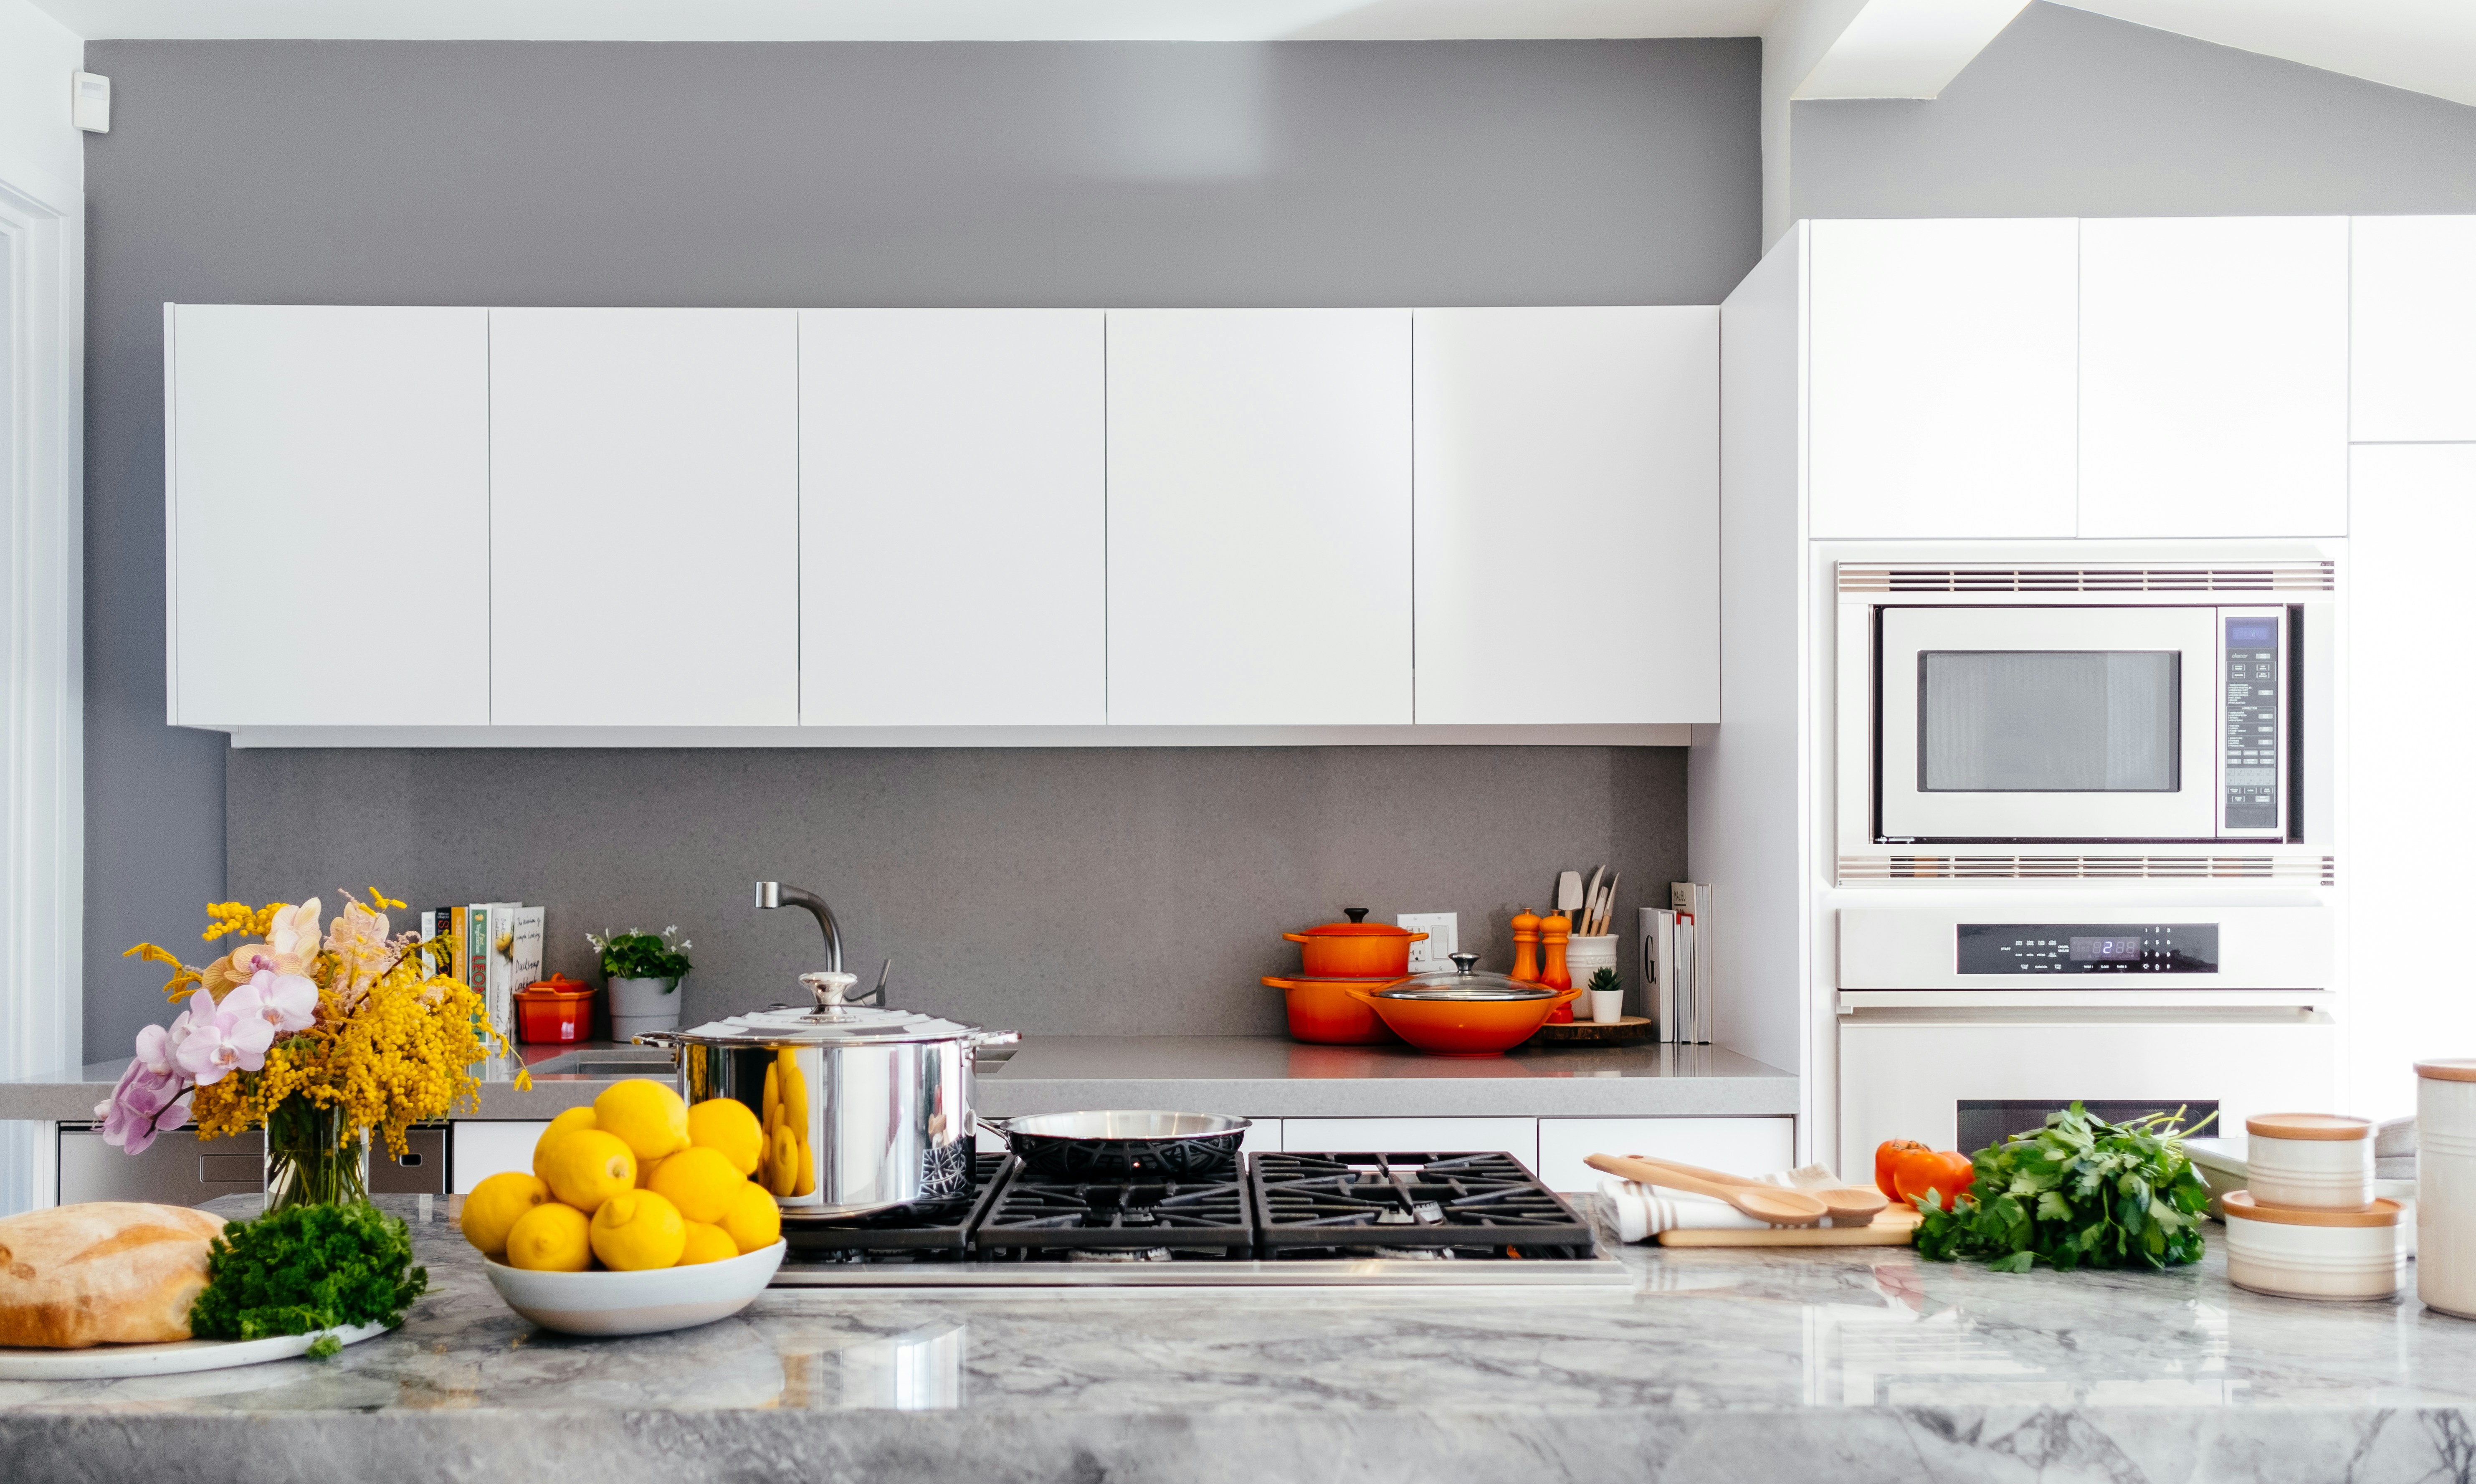
In the city of Gurgaon, where space is often a premium, small kitchen design requires a thoughtful approach that maximizes efficiency without compromising on style. This guide explores innovative ideas and practical solutions to transform your compact kitchen into a chic and functional space tailored to the unique demands of urban living in Gurgaon.
Compact Layouts: Opt for a compact and efficient kitchen layout to make the most of limited space. L-shaped, U-shaped, or galley layouts often work well in smaller kitchens, providing a seamless flow and optimizing the use of available square footage.
Space-Saving Appliances: Choose smaller, space-saving appliances that don’t compromise on functionality. Compact refrigerators, slim-profile dishwashers, and multifunctional appliances can help maximize countertop and storage space in your small kitchen.
Clever Storage Solutions: Prioritize clever storage solutions to keep your small kitchen organized. Consider pull-out cabinets, vertical storage racks, and built-in organizers for utensils and kitchenware. Utilize every inch of available space to minimize clutter.
Neutral Color Palette: Embrace a neutral color palette for your small kitchen. Light colors, such as whites, creams, or light grays, create a sense of openness and brightness, making the space feel larger and airier.
Reflective Surfaces: Integrate reflective surfaces, such as mirrored backsplashes or glossy cabinet finishes, to bounce light around the small kitchen. This not only enhances the visual appeal but also contributes to an illusion of spaciousness.
Open Shelving: Consider open shelving to create a more open and accessible feel. Displaying stylish cookware and kitchen accessories on open shelves not only adds a decorative touch but also reduces the visual weight of cabinetry.
Folding or Drop-Leaf Tables: Save space by incorporating a folding or drop-leaf table. These tables can be expanded when needed for dining or prep work and folded down when not in use, providing flexibility in a small kitchen.
Vertical Herb Garden: Bring a touch of nature into your small kitchen with a vertical herb garden. Wall-mounted planters or hanging herb pots not only add a fresh aesthetic but also serve a practical purpose for culinary enthusiasts.
Under-Cabinet Lighting: Illuminate your workspace with under-cabinet lighting. This not only enhances visibility for cooking and food preparation but also adds a stylish and modern touch to your small kitchen.
Multifunctional Furniture: Invest in multifunctional furniture to make the most of your small kitchen. Consider barstools with built-in storage, kitchen carts that can double as additional counter space, or folding chairs that can be tucked away when not in use.
Conclusion:
Designing a small kitchen in Gurgaon requires a strategic blend of functionality and aesthetics. By embracing innovative ideas such as clever storage solutions, space-saving appliances, and a neutral color palette, you can create a stylish and efficient kitchen that complements the fast-paced urban lifestyle in Gurgaon. Enjoy the process of transforming your compact space into a chic culinary haven.
Gurgaon, a city of opulence and sophistication, demands spaces that reflect the pinnacle of luxury living. The kitchen, often considered the heart of the home, is no exception. In this guide, we explore the elements, features, and design principles that go into creating a luxury kitchen in Gurgaon, where style meets functionality in perfect harmony.
High-End Appliances: Begin your journey to a luxury kitchen by investing in high-end appliances. Gurgaon’s luxury kitchens often feature top-of-the-line brands with cutting-edge technology, such as smart refrigerators, professional-grade ovens, and built-in espresso machines.
Exquisite Materials and Finishes: Elevate your kitchen’s aesthetic with exquisite materials and finishes. Opt for premium materials like marble or quartz countertops, custom cabinetry with high-gloss lacquer or fine wood veneers, and luxurious hardware to add a touch of glamour.
Custom Cabinetry and Storage Solutions: Design bespoke cabinetry to maximize both storage and visual appeal. Tailor cabinets to specific needs, incorporating features like soft-close mechanisms, pull-out shelves, and hidden storage to maintain a clutter-free and refined environment.
Statement Lighting Fixtures: Illuminate your luxury kitchen with statement lighting fixtures. Consider elegant chandeliers above the island, pendant lights with intricate designs, or even a series of strategically placed recessed lights to create a warm and inviting ambiance.
Smart Kitchen Integration: Embrace the latest in smart home technology by integrating intelligent solutions into your luxury kitchen. Smart faucets, touch-controlled appliances, and automated lighting systems contribute to the seamless, tech-savvy atmosphere that defines Gurgaon’s luxury living.
Open Concept Layouts: Luxury kitchens in Gurgaon often feature open-concept layouts that seamlessly connect with the surrounding living spaces. This design not only enhances the feeling of spaciousness but also fosters a social and interactive environment.
High-Quality Flooring: Choose high-quality flooring materials for your luxury kitchen. Options like marble, hardwood, or designer tiles not only add to the overall aesthetic but also contribute to a sense of luxury and sophistication.
Integrated Wine Storage: Elevate your culinary space with integrated wine storage. Whether it’s a built-in wine refrigerator, a wine cellar, or custom wine racks, a designated space for your collection adds an extra layer of luxury to your kitchen.
Professional-Grade Cooking Stations: For those who enjoy cooking, consider incorporating professional-grade cooking stations. High-performance gas ranges, advanced ventilation systems, and spacious countertops provide a luxurious experience for culinary enthusiasts.
Biophilic Elements: Bring a touch of nature into your luxury kitchen with biophilic design. Large windows with garden views, indoor plants, or a living herb wall not only add freshness but also enhance the overall well-being within the space.
Conclusion:
Designing a luxury kitchen in Gurgaon is a symphony of elegance, combining premium materials, cutting-edge technology, and thoughtful design. By integrating these elements, you can create a culinary masterpiece that not only meets the demands of modern living but also reflects the lavish lifestyle that defines Gurgaon’s dynamic atmosphere. Enjoy the process of transforming your kitchen into a space where sophistication and functionality converge in perfect harmony.
Gurgaon, a city synonymous with innovation and modern living, demands home decor that mirrors its dynamic spirit. Whether you’re moving into a new space or revitalizing your current home, this guide offers insights into the trends, influences, and innovative ideas that can help you create a stylish and functional haven in the heart of Gurgaon.
Contemporary Fusion: Gurgaon’s home decor often embodies a fusion of contemporary and traditional elements. Strike a balance between modern furniture, clean lines, and subtle traditional touches, creating a unique blend that resonates with the cosmopolitan culture of the city.
Open and Airy Spaces: Prioritize open and airy living spaces. Use light colors for walls and furniture to maximize the feeling of spaciousness. Incorporate large windows and glass elements to invite natural light, contributing to a bright and welcoming atmosphere.
Smart Home Technologies: Embrace the city’s tech-forward nature by integrating smart home technologies. Smart lighting, automated climate control, and intelligent security systems not only add convenience but also align with Gurgaon’s modern lifestyle.
Neutral Base with Vibrant Accents: Begin with a neutral color palette for the foundation of your home decor. Introduce vibrancy through accent pieces, such as colorful cushions, statement artwork, or unique decor items. This allows for flexibility in updating your decor over time.
Luxurious Textures and Finishes: Elevate your home’s aesthetic with luxurious textures and finishes. Incorporate materials like velvet, marble, or brass to add a touch of opulence. These elements not only enhance visual appeal but also contribute to a sense of sophistication.
Global Design Influences: Gurgaon’s cosmopolitan nature is reflected in its home decor, which often draws inspiration from global design trends. Incorporate elements from different design styles, such as Scandinavian minimalism or Mediterranean warmth, to create a diverse and eclectic ambiance.
Functional and Stylish Furniture: Choose furniture that is both functional and stylish. Opt for pieces that serve dual purposes, such as storage ottomans or convertible sofa beds, making the most of limited space commonly found in Gurgaon homes.
Biophilic Design: Connect with nature through biophilic design principles. Incorporate indoor plants, natural materials like wood and stone, and large windows to create a harmonious and serene environment within your home.
Customized Storage Solutions: Maximize storage efficiency with customized solutions. From built-in wardrobes to modular shelving units, tailored storage ensures that every inch of your home is utilized effectively, contributing to a clutter-free and organized space.
Art as a Focal Point: Make art a focal point in your home decor. Invest in unique artwork or create a gallery wall to showcase your personal taste. Artistic expression adds character to your space and makes it uniquely yours.
Conclusion:
Gurgaon’s home decor is a canvas waiting to be painted with a mix of contemporary flair, functionality, and personal expression. By incorporating these trends and ideas, you can create a home that not only meets the demands of modern living but also reflects the spirit of innovation and individuality that defines Gurgaon’s dynamic lifestyle. Enjoy the process of transforming your living space into a stylish and comfortable sanctuary in the heart of this vibrant city.
In the vibrant city of Gurgaon, where individuality meets innovation, the concept of a custom kitchen has gained significant traction. Tailoring your kitchen space to match your lifestyle and preferences allows for a unique blend of functionality and style. This guide explores the essential aspects of designing a custom kitchen in Gurgaon, ensuring a culinary haven that’s not only personalized but also reflects the city’s contemporary spirit.
Personalized Layouts: Begin your custom kitchen journey by assessing your needs and lifestyle. Consider how you use the space, whether it’s for entertaining, family meals, or solo cooking. Tailor the kitchen layout to suit your preferences, whether it’s an open concept, galley style, or U-shaped design.
Bespoke Cabinetry: Opt for custom cabinetry to maximize storage efficiency and visual appeal. Choose high-quality materials and finishes that align with your design vision. Custom cabinets allow you to create unique storage solutions, including pull-out shelves, hidden drawers, and specialized compartments for specific kitchen tools.
Luxurious Countertops: Elevate your custom kitchen with luxurious countertop materials. Select from a variety of options such as granite, marble, or quartz to add both functionality and a touch of opulence to your culinary space. Tailor the countertop design to suit your aesthetic preferences.
Smart Appliances Integration: Integrate smart appliances seamlessly into your custom kitchen. From smart refrigerators to high-tech ovens and cooktops, Gurgaon’s custom kitchens often embrace the latest in kitchen technology, enhancing both convenience and efficiency.
Unique Backsplashes: Make a statement with a custom-designed backsplash. Whether it’s a mosaic of tiles, a bold pattern, or a textured material, the backsplash serves as a focal point in your kitchen, adding a personalized touch that resonates with your style.
Functional Workspaces: Tailor your kitchen workspaces to your specific needs. Design dedicated zones for food preparation, cooking, and cleanup. Customized workspaces ensure that your kitchen functions seamlessly, making daily tasks more efficient and enjoyable.
Intelligent Lighting Solutions: Illuminate your custom kitchen with a thoughtfully designed lighting scheme. Incorporate task lighting for work areas, ambient lighting for overall ambiance, and accent lighting for aesthetic appeal. Smart lighting solutions can enhance both functionality and mood.
Innovative Storage Solutions: Gurgaon’s custom kitchens often prioritize innovative storage solutions. Consider pull-out pantry shelves, vertical dividers for baking sheets, and custom-designed utensil organizers to keep your kitchen organized and clutter-free.
Biophilic Design Elements: Infuse your custom kitchen with biophilic design principles. Integrate indoor plants, herb gardens, or large windows that bring in natural light. This connection with nature adds a refreshing and calming element to your culinary space.
Unique Finishing Touches: Personalize your custom kitchen with unique finishing touches. Whether it’s distinctive cabinet hardware, a custom-designed kitchen island, or a dedicated coffee nook, these details contribute to the overall character of your kitchen.
Conclusion:
Designing a custom kitchen in Gurgaon is a journey of self-expression and functionality. By tailoring every aspect to your preferences, lifestyle, and the unique demands of the city, you can create a culinary space that not only meets your practical needs but also reflects the contemporary and innovative spirit of Gurgaon. Embark on this personalized design adventure to craft a kitchen that is truly one-of-a-kind.
Gurgaon’s dynamic lifestyle demands spaces that are not just functional but also aesthetically pleasing. If you’re considering a kitchen renovation in Gurgaon, this guide will walk you through key considerations, trends, and innovative ideas to transform your culinary space into a modern and efficient haven.
Space Optimization: Begin your kitchen renovation journey by optimizing the available space. Gurgaon homes often feature compact kitchens, so focus on clever storage solutions such as pull-out cabinets, vertical storage, and organizers to maximize every inch.
Open Concept Living: Embrace the trend of open-concept living by considering a kitchen layout that seamlessly integrates with the adjoining spaces. This not only enhances the sense of spaciousness but also promotes a social and interactive environment.
Modern Appliances: Upgrade your kitchen with state-of-the-art appliances that align with Gurgaon’s tech-savvy atmosphere. Smart refrigerators, touch-controlled cooktops, and energy-efficient appliances can add both convenience and a contemporary touch to your culinary space.
Luxurious Materials: Elevate the look and feel of your kitchen by incorporating luxurious materials. Quartz or granite countertops, high-quality cabinetry, and sleek hardware contribute to a sophisticated aesthetic that resonates with the modern living standards of Gurgaon.
Smart Lighting Solutions: Illuminate your renovated kitchen with strategic and stylish lighting. Consider pendant lights above the island, under-cabinet LED strips for task lighting, and recessed lighting for overall ambiance. Smart lighting systems can add a layer of functionality and modernity.
Neutral Color Palette with Bold Accents: Opt for a neutral color palette for the base of your kitchen, allowing for versatility in design. Introduce bold accents through colorful backsplashes, vibrant kitchen accessories, or even a statement wall, adding personality and flair to the space.
Customized Storage: Customized storage solutions are essential in Gurgaon’s compact living spaces. Work with your renovation team to create bespoke storage options, such as pull-out pantry shelves, deep drawers, and built-in organizers, tailored to your specific needs.
Efficient Layout: Focus on creating an efficient kitchen layout that enhances workflow. The classic work triangle (sink, stove, refrigerator) remains relevant, but consider the ergonomic placement of appliances, prep areas, and storage to optimize the functionality of your kitchen.
Biophilic Elements: Bring a touch of nature into your renovated kitchen with biophilic elements. Consider adding indoor plants, herb gardens, or even a small window herb planter. This not only enhances the visual appeal but also creates a refreshing and calming atmosphere.
Personalized Touch: Infuse your personality into the renovated kitchen with personalized touches. Whether it’s a unique backsplash, custom cabinet hardware, or a dedicated coffee station, these details make the space uniquely yours.
Conclusion:
A kitchen renovation in Gurgaon is an exciting opportunity to blend functionality with contemporary design. By incorporating these considerations and trends, you can create a culinary space that not only meets the practical needs of modern living but also reflects the dynamic and innovative spirit of Gurgaon. Embark on this transformative journey to revitalize your kitchen into a stylish and efficient hub for culinary creativity.
Gurgaon, a city at the forefront of modernity and innovation, is home to a diverse population with varied tastes and preferences. As the urban landscape continues to evolve, so does the realm of interior design. This blog post delves into the essence of interior design in Gurgaon, exploring the trends, influences, and innovative ideas that shape the aesthetic fabric of homes in this dynamic city.
Contemporary Fusion: Gurgaon’s interior design landscape is marked by a seamless fusion of contemporary and traditional elements. Homes often feature modern furniture and decor, alongside subtle nods to Indian aesthetics, creating a unique blend that resonates with the cosmopolitan culture of the city.
Open and Airy Spaces: The emphasis on spaciousness and openness defines many Gurgaon homes. Interior designers leverage this by incorporating large windows, glass partitions, and minimalistic furniture to create a sense of airiness and fluidity throughout living spaces.
Smart Homes: Reflecting the city’s tech-savvy population, interior design in Gurgaon often integrates smart home technologies. From automated lighting and climate control to smart security systems, these features add a layer of convenience and sophistication to modern residences.
Neutral Color Palettes with Vibrant Accents: Neutral color schemes dominate the interior design palette in Gurgaon, providing a versatile backdrop for various design elements. Vibrant accents, such as bold artwork, colorful throw pillows, or statement furniture, inject energy and personality into these neutral spaces.
Luxurious Materials and Finishes: Gurgaon’s affluence is reflected in the choice of luxurious materials and finishes in interior design. High-quality woods, marble flooring, and metallic accents contribute to an overall sense of opulence, creating homes that exude sophistication.
Biophilic Design: Connecting with nature is a key theme in Gurgaon’s interior design. Biophilic design principles, such as the inclusion of indoor plants, natural materials, and ample natural light, bring a touch of the outdoors into homes, fostering a sense of well-being and tranquility.
Flexible and Multi-functional Spaces: Recognizing the need for versatility in urban living, interior designers in Gurgaon often create flexible, multi-functional spaces. Rooms that can seamlessly transition from workspaces to entertainment areas cater to the diverse needs of residents.
Global Design Influences: Gurgaon’s cosmopolitan nature is mirrored in its interior design, which often draws inspiration from global design trends. From Scandinavian minimalism to mid-century modern influences, residents embrace a diverse array of design styles that reflect their international outlook.
Customization and Personalization: Interior design in Gurgaon places a premium on customization. Homeowners work closely with designers to create personalized spaces that reflect their individual tastes, preferences, and lifestyles. This emphasis on uniqueness contributes to the diversity of interior design expressions across the city.
Art as a Focal Point: Art plays a central role in Gurgaon’s interior design. Homes often feature curated art collections, sculptures, and unique installations that serve as focal points, adding a layer of cultural richness and aesthetic appeal.
Conclusion:
In the ever-evolving canvas of Gurgaon’s urban living, interior design emerges as a dynamic expression of individuality, innovation, and cultural diversity. From the seamless fusion of contemporary and traditional elements to the incorporation of smart technologies, Gurgaon’s homes are a testament to the city’s progressive spirit. As residents continue to shape their living spaces, interior design in Gurgaon remains a captivating journey of creativity and self-expression.
In the bustling city of Gurgaon, where modernity and innovation converge, contemporary kitchen designs have become the epitome of sophisticated living. This blog post explores cutting-edge ideas to infuse your Gurgaon kitchen with a blend of style, functionality, and the unique spirit of this dynamic urban landscape.
Open Concept Layouts: Embrace the trend of open-concept kitchen layouts to create a seamless transition between cooking and living spaces. This design not only fosters a sense of spaciousness but also encourages a social and interactive environment, aligning perfectly with Gurgaon’s cosmopolitan lifestyle.
High-Gloss Cabinets: Achieve a sleek and sophisticated look by incorporating high-gloss cabinets into your contemporary kitchen. These reflective surfaces not only add a touch of luxury but also maximize the play of natural light, contributing to the overall brightness of the space.
Quartz Countertops: Elevate your kitchen’s aesthetic with durable and elegant quartz countertops. The sleek and non-porous surface not only exudes contemporary sophistication but also offers practical benefits, including resistance to stains and scratches.
Statement Lighting Fixtures: Illuminate your kitchen with statement lighting fixtures that serve as both functional elements and artistic focal points. Consider pendant lights with unique designs or sleek chandeliers to add a touch of glamour to your contemporary culinary space.
Integrated Appliances: Achieve a seamless and cohesive look by integrating appliances into the cabinetry. Conceal your refrigerator, dishwasher, and other appliances behind panels to maintain a streamlined appearance that is characteristic of contemporary design.
Neutral Color Palettes with Bold Accents: Stick to neutral color palettes for the foundation of your kitchen design and infuse vibrancy with bold accent colors. Consider introducing pops of deep blues, emerald greens, or matte blacks through accessories, barstools, or even a statement backsplash.
Linear Design Elements: Incorporate clean and straight lines in your kitchen design. From cabinet handles to the layout itself, linear elements contribute to the sleek and uncluttered aesthetic of contemporary kitchens, echoing the city’s modern architectural landscape.
Smart Kitchen Technology: Embrace the futuristic spirit of Gurgaon by incorporating smart kitchen technology. Install touch-activated faucets, intelligent appliances, and even automated lighting systems to enhance both the functionality and tech-savvy appeal of your kitchen.
Textured Backsplashes: Add depth and interest to your kitchen with textured backsplashes. Experiment with materials like textured tiles, metallic finishes, or even three-dimensional designs to create a visually stimulating backdrop that complements the overall contemporary theme.
Minimalistic Decor: Embrace a minimalist approach to decor. Select a few carefully curated accessories or artworks that align with your design theme. This not only maintains the contemporary look but also ensures that each element in the kitchen serves a purpose.
Conclusion:
Transform your kitchen in Gurgaon into a contemporary masterpiece by incorporating these design ideas that encapsulate the city’s modern and dynamic essence. With a focus on sleek lines, innovative materials, and smart technologies, your kitchen can become a reflection of the cosmopolitan lifestyle that defines Gurgaon’s urban landscape.
Modular kitchens have become the epitome of modern design, offering not just a functional cooking space but a harmonious blend of aesthetics and efficiency. If you’re looking to transform your kitchen into a sleek and organized haven, here are some innovative modular kitchen ideas that cater to the latest trends and preferences.
Smart Storage Solutions: Optimize your kitchen’s storage with intelligent solutions. Pull-out drawers, carousel cabinets, and vertical pull-outs maximize space utilization. Consider dedicated storage for specific items like utensils, spices, and kitchen gadgets to keep everything in its place.
Two-Tone Cabinets: Break away from monotony by incorporating two-tone cabinet designs. Choose complementary or contrasting colors for upper and lower cabinets, creating a visually appealing and dynamic kitchen aesthetic.
Open Shelving: Introduce a sense of openness by incorporating open shelving. Display stylish dinnerware, glassware, and cookbooks to add a personalized touch to your kitchen. Open shelves can also make the space feel more airy and expansive.
Multipurpose Islands: Make your kitchen island the focal point of both style and functionality. Include built-in appliances like microwaves or wine coolers, and add barstools for a multifunctional space that can serve as a prep area, dining spot, or even a casual workspace.
Handle-less Cabinets: Embrace a clean and contemporary look by opting for handle-less cabinet designs. This minimalist approach not only enhances the sleekness of the kitchen but also makes for easy cleaning and maintenance.
Quartz Countertops: Upgrade your kitchen with durable and luxurious quartz countertops. Known for their resistance to stains and scratches, quartz surfaces add a touch of sophistication and elegance to your modular kitchen.
Innovative Lighting: Illuminate your kitchen with creativity. Consider pendant lights above the kitchen island, LED strips under cabinets for task lighting, and recessed lighting to create a well-lit and inviting atmosphere. Smart lighting solutions can add an extra layer of convenience and style.
Hidden Appliances: Achieve a seamless look by integrating appliances into the cabinetry. Conceal your refrigerator, dishwasher, and even the microwave behind cabinet panels, creating a streamlined and cohesive appearance.
Tech-Integrated Spaces: Embrace the future by incorporating technology into your modular kitchen. Smart faucets, touch-screen appliances, and integrated charging stations can elevate the functionality of your kitchen, making it a high-tech culinary haven.
Bold Backsplashes: Make a statement with a bold and eye-catching backsplash. Experiment with geometric patterns, colorful tiles, or textured materials to add personality and flair to your kitchen decor.
Conclusion:
Your kitchen is more than just a place to cook; it’s a reflection of your lifestyle and design preferences. By incorporating these innovative modular kitchen ideas, you can create a space that not only meets your practical needs but also captivates with its contemporary style and efficiency. Let these ideas inspire you as you embark on the journey to revitalize your kitchen into a modern, modular masterpiece.
Gurgaon, a city known for its modern and cosmopolitan lifestyle, demands kitchen spaces that not only serve as functional hubs but also embody the latest trends in interior design. If you’re looking to revamp your kitchen in Gurgaon, this blog post is your guide to contemporary kitchen decor ideas that seamlessly blend style, functionality, and the unique spirit of this vibrant city.
Sleek Minimalism: Embrace the elegance of minimalism in your Gurgaon kitchen decor. Opt for clean lines, uncluttered surfaces, and neutral color palettes to create a sleek and sophisticated look. Minimalist design not only exudes a sense of modernity but also maximizes the feeling of spaciousness.
Open Shelving Displays: Ditch traditional closed cabinets and consider open shelving displays. Showcase stylish cookware, decorative dishes, and curated kitchen accessories. This not only adds a touch of personalization to your kitchen but also contributes to an airy and open ambiance.
Luxurious Backsplashes: Elevate your kitchen’s aesthetic with luxurious backsplashes. Choose high-quality materials like marble, glass, or patterned tiles to create a focal point in the kitchen. The backsplash serves as a canvas for expressing your style while protecting the walls from splatters.
Intelligent Lighting: Illuminate your kitchen with strategic and intelligent lighting. Incorporate pendant lights above the kitchen island, under-cabinet lighting for task areas, and recessed lights for overall illumination. Smart lighting solutions can enhance both functionality and ambiance.
Bold Accents and Colors: Infuse energy into your kitchen decor by incorporating bold accents and colors. Consider vibrant kitchen accessories, statement wall art, or colorful barstools. Experiment with rich tones like deep blues, emerald greens, or matte black to add a contemporary and lively touch.
Nature-inspired Elements: Bring the outdoors in by integrating nature-inspired elements into your Gurgaon kitchen decor. Consider potted herbs, succulents, or even a small indoor garden. Biophilic design not only enhances the aesthetic appeal but also promotes a sense of well-being.
Smart Storage Solutions: Maximize the efficiency of your kitchen space with smart storage solutions. Incorporate pull-out cabinets, hidden drawers, and modular shelving to keep your kitchen organized and clutter-free. This is particularly important in Gurgaon’s compact living spaces.
Tech-savvy Appliances: Embrace the latest kitchen technology by integrating smart appliances into your decor. From touch-activated faucets to intelligent refrigerators, Gurgaon’s kitchen decor is increasingly becoming tech-savvy and aligned with the city’s forward-thinking lifestyle.
Conclusion:
Your Gurgaon kitchen deserves to be more than just a cooking space; it should be a reflection of your style and the city’s dynamic spirit. By incorporating these trendsetting decor ideas, you can transform your kitchen into a contemporary culinary haven that not only caters to your practical needs but also enhances the overall aesthetic appeal of your home. Embrace innovation, style, and functionality to make your Gurgaon kitchen a standout feature in your modern residence.
Kitchen Design Trends for Gurgaon Homes are evolving rapidly to match modern lifestyles and urban living needs. In Gurgaon, Noida, and Delhi NCR, kitchens are no longer just functional spaces—they are becoming stylish, smart, and highly efficient areas of the home.
Today’s kitchen designs focus on space optimization, advanced technology, and aesthetic appeal.
Kitchen Design Trends for Gurgaon Homes reflect modern living, combining style, efficiency, and technology. By adopting these trends, homeowners in Gurgaon, Noida, and Delhi NCR can create functional and visually appealing kitchens.
Design your kitchen smartly to enhance both usability and lifestyle.
Introduction:
Gurgaon, a city known for its rapid urbanization and modern lifestyle, has seen a significant shift in the way kitchens are designed. The kitchen, once a utilitarian space, has transformed into a focal point of contemporary home design. In this blog post, we will explore the latest trends in kitchen design that are reshaping the culinary spaces of Gurgaon residences, blending functionality with aesthetics to create harmonious cooking environments.
Open Concept Kitchens: Gurgaon’s contemporary homes are increasingly adopting open-concept kitchen designs, eliminating traditional walls to create seamless transitions between the kitchen and adjacent living spaces. This not only enhances the feeling of spaciousness but also fosters a more social and interactive environment for residents and guests.
Ergonomic Layouts: Efficient use of space is paramount in Gurgaon’s homes, leading to the popularity of ergonomic kitchen layouts. L-shaped and U-shaped kitchens are common choices, optimizing workflow and providing ample storage options. This design philosophy ensures that every square foot is utilized effectively.
Luxurious Materials and Finishes: Reflecting the city’s cosmopolitan atmosphere, Gurgaon’s kitchens often feature luxurious materials and finishes. High-quality materials like quartz countertops, sleek cabinetry, and designer tiles are favored, adding a touch of sophistication to the heart of the home.
Smart Kitchen Technology: Embracing the digital age, Gurgaon’s kitchen designs are incorporating smart technologies. From intelligent appliances and touch-activated faucets to integrated lighting systems, homeowners are seeking ways to make their kitchens more efficient and technologically advanced.
Customized Storage Solutions: Given the premium placed on space in Gurgaon, kitchens are adopting custom storage solutions. Pull-out racks, hidden compartments, and modular shelving maximize storage efficiency while maintaining a clutter-free appearance.
Natural Elements and Biophilic Design: In response to the urban environment, Gurgaon’s kitchen designs are increasingly incorporating natural elements. Biophilic design, characterized by the inclusion of natural materials, plants, and ample natural light, brings a sense of tranquility and connection with nature into the kitchen.
Bold Colors and Contrasts: Breaking away from neutral tones, Gurgaon’s kitchens are embracing bold color schemes and contrasts. Deep blues, emerald greens, and rich burgundies are finding their way into cabinet designs, adding vibrancy and personality to kitchen spaces.
Conclusion:
As Gurgaon continues to evolve as a city that seamlessly blends modernity with tradition, its kitchens are becoming the epitome of contemporary design. The trends outlined above showcase a collective desire among homeowners to create kitchens that are not only functional but also visually stunning. In this ever-evolving landscape of kitchen design, Gurgaon’s culinary spaces are poised to remain at the forefront of innovation, providing residents with both a practical and aesthetically pleasing environment in which to craft their culinary masterpieces.
Gurgaon, with its fast-paced lifestyle and cosmopolitan culture, has become a hub for modern living. In the realm of home design, the concept of modular kitchens has gained immense popularity. These kitchens are not only stylish but also highly functional, offering a seamless blend of aesthetics and practicality. In this blog post, we will delve into the world of modular kitchens in Gurgaon, exploring the benefits, trends, and why they have become a preferred choice for homeowners in this vibrant city.
Benefits of Modular Kitchens:
Space Optimization: Modular kitchens are known for their space-efficient design. With smart storage solutions like pull-out cabinets, built-in appliances, and vertical storage, these kitchens make the most of every inch, catering to the compact living spaces often found in Gurgaon.
Customization: One of the standout features of modular kitchens is their high degree of customization. Homeowners can choose from a variety of materials, finishes, colors, and layouts to suit their personal style and preferences. This flexibility allows for a kitchen that aligns perfectly with the overall interior design of the home.
Functionality and Ergonomics: The design of modular kitchens prioritizes functionality and ergonomics. Every component is strategically placed to enhance the workflow in the kitchen, making daily tasks more convenient. From the placement of appliances to the organization of storage, every aspect is meticulously planned for ease of use.
Contemporary Aesthetics: Gurgaon’s urban landscape is characterized by modern architecture and contemporary design. Modular kitchens seamlessly fit into this aesthetic, offering sleek and clean lines that contribute to a sophisticated and modern look.
Current Trends in Modular Kitchens:
Smart Kitchen Appliances: As technology continues to advance, smart kitchen appliances have become an integral part of modular kitchen designs in Gurgaon. From smart refrigerators to intelligent cooking devices, homeowners are integrating technology into their kitchen spaces for added convenience.
Open Shelving: Open shelving has become a popular trend in modular kitchens. It not only adds a sense of openness to the kitchen but also provides an opportunity to display stylish cookware and accessories, contributing to the overall design aesthetic.
Two-Tone Cabinets: Breaking away from the monotony of a single color scheme, many homeowners in Gurgaon are opting for two-tone cabinet designs. This involves using contrasting colors for upper and lower cabinets, adding visual interest and depth to the kitchen.
Conclusion:
In the ever-evolving landscape of interior design in Gurgaon, modular kitchens stand out as a practical and stylish choice. The fusion of space optimization, customization, and contemporary aesthetics makes these kitchens a perfect fit for the urban lifestyle prevalent in the city. As Gurgaon continues to embrace innovation and modern living, the popularity of modular kitchens is likely to soar, reshaping the heart of homes in this bustling metropolis.
The cost of interior design services can vary widely based on several factors. Understanding these factors can help you estimate and plan for the expenses associated with your interior design project. Here are some key factors that influence the cost of interior design:
Scope of the Project:
The size and complexity of the project will significantly impact the cost. Larger spaces or projects that require extensive customization and attention to detail will generally cost more.
Professional Credentials:
Interior designers with more experience, certifications, or advanced degrees may charge higher fees for their expertise.
Location:
The location of your project can affect costs due to variations in living costs and demand for interior design services. Urban areas and regions with a higher cost of living often have higher design fees.
Type of Design Service:
Different types of design services have different cost structures. For example, a full-service interior design that includes project management and procurement of furnishings will typically cost more than a design consultation or virtual design services.
Materials and Furnishings:
The choice of materials and furnishings can significantly impact costs. High-end or custom-made furniture, expensive fabrics, and premium finishes will contribute to a higher overall budget.
Labor and Installation:
If your project involves construction or renovation work, labor and installation costs will be a substantial part of the budget. This includes costs for contractors, painters, electricians, and other professionals.
Timeline and Urgency:
If you have a tight deadline or need the project completed quickly, it may incur additional costs. Rushed projects may require more resources and coordination, leading to higher fees.
Consultation vs. Full-Service:
A simple consultation with an interior designer may be less expensive than hiring them for a full-service package, which includes project management, procurement, and overseeing the entire design process.
Customization and Uniqueness:
Customized designs and unique, one-of-a-kind elements will generally cost more than using off-the-shelf or standard products.
Communication and Collaboration:
Effective communication and collaboration between the client and the designer are crucial. Projects with frequent changes or a lack of clarity in communication may require more time and resources, affecting the cost.
Overhead and Business Expenses:
The overhead costs of running a design business, including office space, staff salaries, and marketing, may be factored into the design fees.
It’s important to discuss these factors with your chosen interior designer and establish a clear understanding of the services included in their fee structure. Be transparent about your budget from the beginning to ensure that the design plan aligns with your financial expectations.
Finding affordable interior design services can be achieved through various methods. Here are some suggestions to help you find budget-friendly interior design options:
Online Platforms:
Fiverr and Upwork: These platforms connect you with freelance interior designers who may offer affordable services.
TaskRabbit: You can find local interior designers on TaskRabbit who might be willing to work within your budget.
Student Design Programs:
Contact local design schools or universities with interior design programs. Students often offer services at lower rates or may even do projects for academic credit.
Online Design Services:
Consider online interior design services like Havenly, Decorist, or Modsy. These platforms often offer budget-friendly packages and virtual design options.
Social Media and Networking:
Check social media platforms for local interior designers or decorators who may be starting their careers and are willing to offer competitive rates.
Join local community groups or forums where people share recommendations for affordable interior designers.
DIY with Consultations:
If you have a limited budget, consider doing some of the work yourself and hiring an interior designer for a consultation or specific design advice.
Bartering or Trade Services:
Explore the possibility of bartering services with an interior designer. For example, if you have skills or services that they might need, you could exchange services instead of payment.
Budget-Friendly Design Apps:
Use design apps like Homestyler or Planner 5D, which allow you to create your own designs with guidance, avoiding the need for a full-service interior designer.
Local Community Centers:
Check with local community centers or non-profit organizations that may offer low-cost or pro-bono design services.
Discounts and Promotions:
Keep an eye out for discounts or promotions offered by interior designers, especially during slower seasons.
Referrals and Reviews:
Ask friends, family, or colleagues for recommendations based on their experiences with affordable interior designers.
Remember to communicate your budget constraints clearly with the interior designer and discuss upfront what services are included in their fee. Additionally, having a clear vision of what you want and being flexible with materials and furnishings can also help in keeping costs down.
[vc_row][vc_column][vc_column_text]The cost of commercial interior design can vary widely based on factors such as the size and complexity of the space, the level of customization, the location, and the expertise of the interior designer. Commercial projects often involve different considerations compared to residential ones, such as compliance with building codes, accessibility requirements, and specific functional needs. Here are some general guidelines:
Consultation Fees: Initial consultations for commercial interior design may range from $75 to $500 per hour.
Design Fees: Design fees for commercial projects can vary based on the square footage of the space, the complexity of the design, and the level of customization. On average, you might expect to pay anywhere from $2,000 to $20,000 or more for design services.
Project Management Fees: If the interior designer is overseeing the entire project, project management fees typically add another 10% to 20% to the total project cost.
Materials and Furnishings: The cost of materials and furnishings for commercial spaces can vary widely. It often depends on the type of business and the specific requirements of the space. Budgets for furnishings might range from $10,000 to $100,000 or more.
Labor Costs: Commercial projects may involve more extensive construction or renovation work, which can impact labor costs significantly. Labor costs can vary based on the scope of the project.
Contingency Fund: As with residential projects, it’s advisable to set aside 10% to 20% of the total budget as a contingency fund to cover unforeseen expenses.
For more accurate estimates, it’s recommended to consult with multiple interior designers or firms specializing in commercial projects. They can assess the specific needs of your business, provide a detailed proposal, and help you understand the costs involved in achieving your desired commercial interior design. Keep in mind that each project is unique, and the costs will depend on the specific requirements and goals of your commercial space.
[/vc_column_text][vc_column_text]
FAQ: Commercial Interior Design Pricing
1. What factors influence the pricing of commercial interior design services?
Several factors impact the cost of commercial interior design services:
Project Size: Larger commercial spaces (e.g., office buildings, restaurants, hotels) will typically incur higher design costs due to the scale of the work involved.
Design Complexity: A project with complex requirements, such as unique custom furniture, intricate layouts, or high-end materials, will cost more.
Location: Design services in metropolitan areas or high-demand cities tend to be priced higher due to the cost of living and demand for services.
Experience of Designer: Highly experienced designers or top-tier firms often charge a premium for their expertise and portfolio.
Scope of Services: A full-service interior design project, which includes concept design, procurement, project management, and execution, will cost more than simple design consultations or space planning.
2. How much do commercial interior design services cost per square foot?
The cost of commercial interior design can vary widely depending on the project type and its complexity. On average:
Basic Office Design: ₹100 – ₹300 per square foot
Mid-Range Office Design: ₹300 – ₹600 per square foot
High-End Office or Hospitality Design: ₹600 – ₹1,500+ per square foot These rates can vary based on the materials, finishes, and furnishings chosen for the project. Special requirements such as sustainability, ergonomic design, or smart office technology could also increase the price.
3. What is included in commercial interior design pricing?
Commercial interior design pricing typically includes:
Initial Consultation: Discussion of the project’s scope, budget, and design vision.
Space Planning: Creating layouts that maximize the use of available space.
Design Concept: Presenting a theme, color palette, material options, and mood boards.
Furniture and Fixtures: Selection and sourcing of furniture, lighting, and other fixtures.
Project Management: Coordination with contractors, suppliers, and other professionals to ensure smooth execution.
Execution and Installation: Overseeing the implementation of the design, including furniture placement, lighting installation, and finishing touches.
4. Are there different pricing models for commercial interior design services?
Yes, interior designers often use different pricing models depending on the project:
Per Square Foot: The most common pricing model for commercial spaces, where the designer charges a rate based on the size of the space.
Fixed Fee: A set price for the entire project, agreed upon before the project starts. This model is used for well-defined projects with a clear scope.
Hourly Rate: Some designers charge by the hour for consultations or certain design tasks. Rates can range from ₹1,000 to ₹5,000+ per hour depending on the designer’s expertise and location.
Percentage of the Total Project Cost: Some designers charge a percentage (typically 5-15%) of the total project cost, which includes construction, furniture, and other design-related expenses.
5. Does the type of commercial space affect pricing?
Yes, the type of commercial space can significantly impact pricing:
Office Spaces: Office interior design projects tend to be on the lower end of the pricing spectrum, especially if the design is simple with standard finishes and minimal customization.
Retail Spaces: Retail spaces may have higher costs due to the need for a unique, eye-catching design that reflects the brand’s identity and encourages foot traffic.
Hospitality Spaces (Hotels/Restaurants): These spaces often require high-end materials, custom furniture, and intricate designs to create a luxurious and memorable experience, leading to higher costs.
Healthcare or Educational Facilities: These spaces may involve specialized requirements for safety, accessibility, and functionality, which can increase the design cost.
6. What is the average cost for designing a commercial office in India?
The cost of designing a commercial office in India varies depending on the location, size, and design complexity. On average:
Basic Design: ₹500,000 to ₹1,500,000 for a small office (1,000 to 2,000 square feet).
Mid-Range Design: ₹1,500,000 to ₹5,000,000 for a mid-sized office (3,000 to 5,000 square feet).
High-End Design: ₹5,000,000+ for larger or more premium office spaces (10,000 square feet or more).
7. How do I budget for a commercial interior design project?
When budgeting for a commercial interior design project, consider the following:
Set a Clear Budget: Work with your designer to set a realistic budget that includes design, construction, furniture, and contingencies.
Prioritize Needs: Determine which areas or elements of the design are most important (e.g., custom furniture, high-quality finishes) and allocate more funds to those elements.
Include Contingency Funds: It’s common for unforeseen costs to arise during the project, so set aside 5-10% of your budget for unexpected expenses.
Negotiate with Vendors: Often, designers can help you get discounts on materials, furnishings, or contractor services due to their industry connections.
8. Can commercial interior design be affordable?
Yes, commercial interior design can be affordable if you:
Choose a simple design approach with minimal custom work and budget-friendly materials.
Opt for standard furniture and decor rather than custom pieces.
Work with an interior designer who offers flexible pricing options or scaled-down packages for smaller businesses.
Consider using recycled or sustainable materials which can be more affordable and eco-friendly.
9. Are there any hidden costs in commercial interior design services?
Yes, there can be hidden costs in commercial interior design services, such as:
Permitting Fees: If structural changes are involved (e.g., demolition or expansion), permits and licenses may be required.
Delivery Charges: Fees for the delivery and installation of furniture and materials.
Additional Contractors: If specialized contractors (e.g., electricians, plumbers) are needed for certain elements of the design, this could add to the overall cost.
Post-Completion Costs: After the design work is completed, ongoing costs such as maintenance, re-furnishing, or updating design elements may arise.
10. How can I ensure I’m getting good value for my money when hiring a commercial interior designer?
To ensure good value for your money:
Research Designers: Look for designers with a proven track record and positive reviews. Review their portfolios to see if they have experience in projects similar to yours.
Be Clear on Expectations: Ensure that the designer understands your vision, requirements, and budget from the outset.
Get Multiple Quotes: Request quotes from several designers to compare costs, but avoid opting for the cheapest option if it means sacrificing quality.
Ensure Transparency: Make sure the designer provides a detailed breakdown of costs, including materials, labor, and any additional charges, so you understand where your money is going.
11. How do I find the right commercial interior designer for my business?
To find the right designer:
Research Local Designers: Look for designers who specialize in commercial spaces and have experience in your industry (office, retail, hospitality, etc.).
Check Their Portfolio: Make sure the designer’s portfolio aligns with the aesthetic and functionality you envision for your space.
Discuss Your Vision: Speak with potential designers about your needs, style preferences, and budget to ensure they understand your goals.
Request References: Ask for references from previous clients to gauge their professionalism and ability to meet deadlines.
12. How can I reduce the cost of commercial interior design services?
To reduce the cost of commercial interior design:
Simplify the Design: Opt for a more straightforward design approach with fewer custom elements.
Use Modular or Ready-Made Furniture: Instead of custom furniture, use modular or pre-fabricated furniture to reduce costs.
Do Some Work Yourself: If possible, take on some of the administrative or project management tasks, such as coordinating with vendors or overseeing the installation process.
Plan in Phases: If your budget is tight, consider completing the project in stages, prioritizing the most important areas first.
This FAQ section should provide a helpful overview of commercial interior design pricing, allowing businesses to make informed decisions when hiring designers and budgeting for their projects.
The cost of residential interior design can vary widely based on several factors, including the scope of the project, the level of customization, location, and the experience of the interior designer. Here are some general guidelines:
Consultation Fees: Initial consultations may range from $50 to $500 per hour.
Design Fees: Design fees can be charged in various ways, including per hour, per square foot, or as a flat fee. For residential interior design, you might expect to pay anywhere from $1,000 to $10,000 or more for design services, depending on the complexity of the project.
Project Management Fees: If your designer is overseeing the entire project, project management fees can typically add another 10% to 20% to the total project cost.
Materials and Furnishings: The cost of materials and furnishings for a residential project can vary widely. A moderate budget for furnishings, including furniture, lighting, textiles, and accessories, might fall in the range of $5,000 to $30,000 or more.
Labor Costs: If the project involves renovations or construction work, labor costs for contractors, painters, and other professionals should be considered. Labor costs can significantly impact the overall budget.
Contingency Fund: It’s advisable to set aside 10% to 20% of the total budget as a contingency fund to cover unforeseen expenses.
Keep in mind that these are general estimates, and the actual cost can vary based on your specific requirements and preferences. Some designers may be willing to work with smaller budgets, while others may specialize in high-end or luxury designs with corresponding higher costs. To get an accurate estimate for your residential interior design project, consider consulting with multiple designers, providing them with details about your project, and discussing your budget constraints.
The average cost of interior design can vary widely based on factors such as location, the scope of the project, the level of customization, and the experience and reputation of the interior designer. Here are some rough estimates to give you an idea:
Consultation Fees: Initial consultations may range from $50 to $500 per hour, depending on the designer’s expertise.
Design Fees: Design fees can vary significantly and may be charged per hour, per square foot, or as a flat fee. On average, you might expect to pay anywhere from $1,000 to $10,000 or more for design services.
Project Management Fees: If your designer is overseeing the project, project management fees can add another 10% to 20% to the total project cost.
Materials and Furnishings: The cost of materials and furnishings is highly variable. For a full-scale interior design project, including furniture, lighting, textiles, and accessories, you could be looking at a range of $5,000 to $50,000 or more.
Labor Costs: If your project involves renovations or construction work, labor costs for contractors, painters, and other professionals should be factored in. This can significantly increase the overall cost.
Contingency Fund: It’s recommended to set aside 10% to 20% of the total budget as a contingency fund to cover unforeseen expenses.
Keep in mind that these are general estimates, and costs can vary widely based on individual circumstances. Additionally, some designers may work on smaller projects with lower budgets, while others may specialize in high-end or luxury designs with correspondingly higher costs. To get an accurate estimate for your specific project, it’s best to consult with multiple designers and contractors, providing them with details about your preferences, scope, and budget constraints.
The budget for interior design planning can vary widely depending on various factors, including the scope of the project, the level of customization desired, the location, and the expertise of the interior designer. Here are some general guidelines to help you understand potential costs:
Consultation Fees: Many interior designers charge an initial consultation fee, which can range from a flat fee to an hourly rate.
Design Fees: Design fees cover the cost of creating the overall design concept, including space planning, color schemes, furniture selection, and other design elements. Design fees can be a flat rate or charged per square foot.
Project Management Fees: If your interior designer is overseeing the implementation of the design, they may charge project management fees. This can include coordinating with contractors, suppliers, and overseeing the installation of furnishings.
Materials and Furnishings: The cost of materials and furnishings can vary widely. High-quality, custom, or designer pieces will generally be more expensive than off-the-shelf options. This includes furniture, lighting, flooring, window treatments, and decorative items.
Labor Costs: If the project involves significant renovations or construction work, labor costs for contractors, painters, and other skilled professionals should be factored into the budget.
Contingency Fund: It’s wise to include a contingency fund in your budget to account for unexpected expenses or changes during the project.
Miscellaneous Costs: Additional costs may include permits, licensing fees, and any other miscellaneous expenses related to the project.
To get a more accurate estimate for your specific project, consider getting quotes from multiple interior designers and contractors. Be clear about your budget constraints and priorities from the beginning to ensure a smoother process. Keep in mind that interior design costs can range from a few thousand dollars for smaller projects to tens of thousands or more for larger, more complex designs.
Interior designers use various pricing structures to charge for their services. The choice of structure often depends on factors such as the designer’s experience, the scope of the project, and regional norms. Here are common pricing structures for interior designers:
Hourly Rate:
Charging by the hour is a straightforward pricing model. Interior designers quote an hourly rate for their services, and clients are billed based on the actual hours worked. Hourly rates can range widely, from $50 to $200 or more, depending on factors like experience and location.
Flat Fee:
Interior designers may offer a flat fee for specific services or the entire project. The flat fee is agreed upon before the project begins, providing clients with cost predictability. The flat fee can vary based on the complexity and size of the project.
Percentage of Project Cost:
This model involves charging a percentage of the total project cost. The designer’s fee is calculated as a predetermined percentage (commonly ranging from 10% to 30%) of the overall expenses, including materials, furnishings, and labor.
Room Rates or Packages:
Some designers offer predefined packages or rates for specific rooms or services. For example, they may have a set fee for designing a living room, bedroom, or kitchen.
Consultation Fee:
Interior designers may charge a fee for an initial consultation. This fee can be a flat rate or part of an hourly rate and is often used to compensate the designer for their time and expertise during the initial meeting.
Retainer Fee:
Designers may require a retainer fee upfront before starting work on a project. The retainer is an initial payment, and the remaining balance is billed based on the chosen fee structure throughout the project.
Markup on Materials:
In addition to their design fee, some designers may charge a markup on materials and furnishings. This allows them to earn a profit on the items purchased for the project.
Commissions:
Some designers receive commissions from vendors or suppliers for specifying and purchasing certain products. This additional income may be part of the overall pricing structure.
It’s important for both the designer and the client to have a clear understanding of the chosen pricing structure. Transparency in communication and a well-documented contract or agreement specifying the scope of work and associated costs help ensure a smooth working relationship. The most suitable pricing structure often depends on the preferences of both the designer and the client, as well as the nature of the project.
Interior design consultation fees can vary depending on factors such as the designer’s experience, location, and the scope of the consultation. Here are some general guidelines regarding interior design consultation fees:
Hourly Rate:
Some designers charge for consultations on an hourly basis. Hourly rates for consultations can range from $50 to $200 or more, depending on the designer’s experience and the local market.
Flat Fee:
Alternatively, designers may offer a flat fee for an initial consultation. Flat fees for consultations can vary widely, typically ranging from $100 to $500 or more. The fee may cover a specific duration of time or a set range of services during the consultation.
Deductible from Project Cost:
In some cases, designers may offer consultations at a fee that can be deducted from the overall project cost if the client decides to proceed with their services. This approach provides an incentive for clients to move forward with the designer after the consultation.
Complimentary Consultations:
Some designers offer complimentary or free initial consultations as a way to attract potential clients. During these meetings, the designer may provide a brief overview of their services, discuss the client’s needs, and explore the potential scope of the project.
Virtual Consultations:
With the increasing use of virtual communication tools, designers may offer online or virtual consultations. Virtual consultation fees may be structured similarly to in-person consultations, with hourly rates or flat fees.
It’s important to communicate with the designer in advance to understand their specific consultation fee structure. When considering an interior design consultation, here are a few things to keep in mind:
Clarify the Scope: Clearly discuss what will be covered during the consultation, whether it’s general advice, design concepts, or specific recommendations.
Ask About Deductions: If the designer charges a consultation fee, inquire about the possibility of deducting that fee from the overall project cost if you choose to move forward with their services.
Prepare Questions: Make the most of the consultation by preparing questions and sharing relevant information about your project, style preferences, and budget constraints.
Understand Next Steps: If you decide to proceed with the designer after the consultation, understand the next steps, including the designer’s overall fee structure and project process.
Remember that these are general guidelines, and actual consultation fees can vary based on individual circumstances and the policies of the specific designer or design firm.
Charging a percentage of the total project cost is a common fee structure for interior design services. The percentage fee model involves the designer receiving a predetermined percentage of the overall project cost. Here are some considerations regarding the percentage of project cost for interior design:
Percentage Range:
Interior designers typically charge a percentage of the total project cost, and this percentage can vary. It often falls within the range of 10% to 30%, with 15% to 20% being a common range. The exact percentage may depend on factors such as the complexity of the project, the designer’s experience, and the local market.
Scope of Services:
The percentage fee should cover a range of services, including but not limited to space planning, furniture selection, color schemes, and design implementation. The more comprehensive the services, the higher the percentage may be.
Materials and Furnishings:
The percentage fee typically includes the cost of materials, furnishings, and other items required for the design. However, it’s important to clarify which items are covered and whether there are any exclusions.
Transparent Pricing:
Open communication about the pricing structure is crucial. The designer should provide a clear breakdown of how the percentage fee will be applied and what it covers. This transparency helps the client understand the cost implications of their project.
Budget Management:
A percentage-based fee system aligns the designer’s compensation with the overall budget of the project. As the project budget increases, the designer’s fee also increases proportionally.
Project Size and Complexity:
The percentage fee may vary based on the size and complexity of the project. Larger and more intricate projects may command a higher percentage to account for the additional time and expertise required.
Payment Structure:
The payment structure for percentage-based fees may involve an initial retainer or deposit, with subsequent payments tied to project milestones or phases.
Additional Costs:
While the percentage fee covers the design services, clients are generally responsible for additional costs, such as purchases of materials, furnishings, and other items. Some designers may charge an additional fee for procurement services.
It’s essential for both parties to have a clear understanding of the fee structure before proceeding with the project. A well-documented contract or agreement should outline the services included, any exclusions, and the payment terms associated with the percentage-based fee.