

Interior design

Penthouse Interior Designer in Delhi NCR: Transforming Your Space with Luxury and Elegance

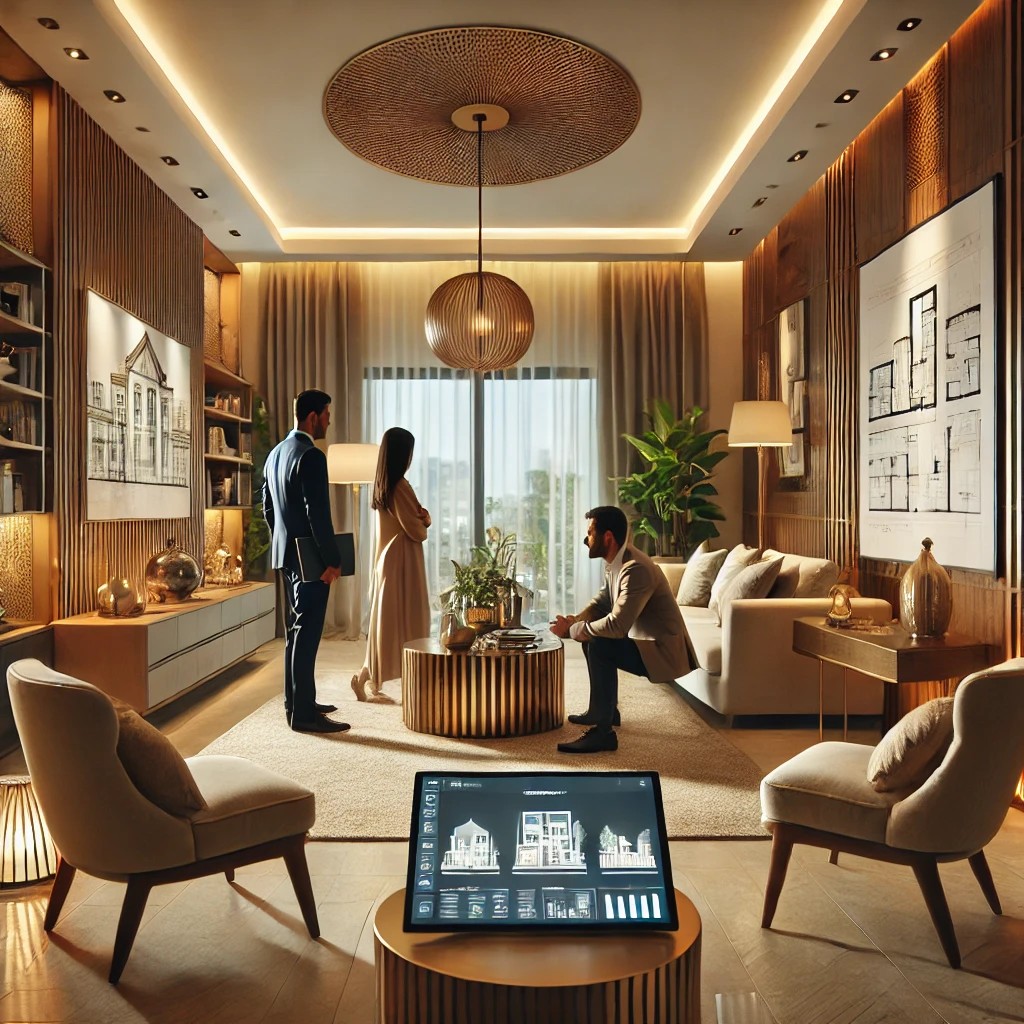
When it comes to designing a luxurious and functional living space, nothing beats the charm of a penthouse. Penthouses, with their expansive layouts, breathtaking views, and upscale features, offer a perfect canvas for creative interior design. If you live in or are planning to purchase a penthouse in Delhi NCR, finding the right penthouse interior designer is key to turning your vision into reality. In this comprehensive guide, we’ll explore how a professional designer can help you craft the ultimate luxury home in Delhi NCR.

Introduction: The Allure of Penthouse Living in Delhi NCR

In Delhi NCR, penthouses are considered a symbol of prestige, offering vast open spaces, unparalleled views, and superior quality finishes. Whether you live in Gurgaon, Noida, or central Delhi, a penthouse is often the most luxurious type of residence available. These homes require specialized interior design expertise to bring out their grandeur, ensuring the space is both functional and stunning.

But designing a penthouse is no easy featβ€”it involves understanding spatial dynamics, selecting high-end materials, and incorporating various design elements to achieve harmony and elegance. That’s where the right penthouse interior designer in Delhi NCR comes in.

This blog post will guide you through how to choose the right designer and the key elements of penthouse interior design that will help you create the home of your dreams.

Why Hiring a Professional Penthouse Interior Designer in Delhi NCR is Crucial

Designing a penthouse is far more complex than furnishing an average apartment. It requires an expert understanding of spatial design, luxury elements, and attention to detail. Here’s why hiring an interior designer is crucial for your penthouse project in Delhi NCR:

  • Personalization: A professional interior designer can work with you to personalize the space according to your preferences and lifestyle, ensuring your penthouse reflects your taste.
  • Maximized Space Utilization: Penthouse spaces often come with open layouts that can be tricky to furnish efficiently. An expert can help you arrange furniture and accessories to ensure that your space feels open yet cozy.
  • Expertise with Luxury Materials: Whether it’s marble countertops, fine wood paneling, or smart home technologies, a designer in Delhi NCR will have access to premium materials and help you make the best choices for your penthouse.
  • Aesthetics and Functionality: A penthouse should be both beautiful and practical. A professional interior designer can integrate aesthetics with functionality, balancing luxury with livability.
  • Trend Awareness: Interior designers keep up with the latest trends in design, ensuring your penthouse reflects contemporary styles while also standing the test of time.

Key Considerations for Choosing a Penthouse Interior Designer in Delhi NCR

When hiring a penthouse interior designer in Delhi NCR, there are several factors to consider. Below are some essential points to keep in mind:

1. Experience and Expertise

Experience is critical when selecting a designer for a penthouse. Make sure the designer has worked on similar high-end residential projects in Delhi NCR, particularly penthouses or luxury apartments. Experienced designers understand the nuances of high-end design elements and can translate your vision into a stunning, functional space.

  • Portfolio: Review their portfolio of past projects. A well-established designer will have a diverse portfolio with before-and-after photos of penthouse projects.
  • Client Testimonials: Read reviews and ask for references to ensure the designer has a good reputation and satisfied clients.

2. Understanding Your Style and Vision

Interior design is all about bringing your personal style to life. A designer should be able to understand your preferences and create a space that matches your aesthetic desires. Whether you want a modern, contemporary, classic, or minimalistic design, the designer should be adept at creating customized interiors that reflect your taste.

  • Collaborative Process: A good designer listens to your ideas and provides valuable suggestions, but always prioritizes your preferences.

3. Budget and Cost

Your budget plays a significant role in the design process. Discuss your budget clearly with the designer from the beginning so they can plan a design that fits your financial constraints without compromising quality. The best penthouse interior designers in Delhi NCR will provide transparent pricing and options to work within your set budget.

  • Cost Breakdown: Ensure the designer provides a detailed cost breakdown that includes materials, labor, and furnishings.
  • Long-Term Value: A good design should be an investment that enhances the value of your penthouse. The right designer will help you get the best out of your budget by prioritizing high-value items.

4. Knowledge of Local Suppliers and Contractors

An interior designer with strong ties to local suppliers and contractors can source high-quality materials and furnishings more efficiently. In Delhi NCR, where there are many premium design resources, a designer with a strong local network can get you access to exclusive collections, innovative furniture, and top-tier contractors for installations.

  • Local Expertise: Designers familiar with the Gurgaon, Noida, and Delhi market can leverage local resources to ensure your penthouse is built with the finest materials and craftsmanship.

5. Sustainability and Smart Design

As sustainability becomes a growing trend, more homeowners are interested in eco-friendly designs that use renewable materials and energy-efficient solutions. If sustainability is important to you, choose a designer who specializes in green building materials, energy-efficient appliances, and smart home integration.

  • Smart Home Features: A designer in Delhi NCR can help you incorporate the latest smart home technologies, such as automated lighting, climate control, and security systems, into your penthouse design.

Essential Elements of Penthouse Interior Design in Delhi NCR

Designing a penthouse in Delhi NCR requires a strategic approach that balances luxury, comfort, and functionality. Here are some key elements to consider:

1. Open Concept Layouts

Penthouses typically feature expansive spaces, which can be tricky to design without making them feel empty. An open concept layout, blending living, dining, and kitchen areas, creates a sense of openness and light. The right furniture placement and zoning can help define the different areas within an open-plan design.

  • Floating Furniture: For larger spaces, designers often use floating furniture (pieces not against the walls) to create a sense of flow and movement.
  • Functional Zoning: Using rugs, lighting, or partition screens can help delineate different sections of an open space without closing it off.

2. Luxurious Materials and Finishes

A penthouse demands top-quality finishes and materials. Think luxurious floors, such as marble or wood, stunning wall textures like stone cladding or wooden panels, and premium fixtures.

  • Flooring: Invest in high-quality, durable materials like marble, hardwood, or polished concrete to give your penthouse a sophisticated look.
  • Walls: Accent walls with wallpapers, stone cladding, or wood paneling add texture and richness to the space.
  • Lighting Fixtures: Unique chandeliers, wall sconces, or pendant lights add drama to the design and elevate the overall feel of the space.

3. Signature Furniture Pieces

The furniture in your penthouse should not just be functional but also serve as a statement piece. Custom-made furniture or high-end pieces can make your space stand out.

  • Sculptural Furniture: Choose elegant and sculptural furniture pieces that not only serve a functional purpose but also act as artistic elements in the design.
  • Comfort and Style: Ensure that while the furniture looks luxurious, it also offers comfort and is practical for everyday living.

4. Statement Art and Accessories

Art and accessories bring personality to your penthouse. Whether it’s a large painting in the living room, a sculpture in the foyer, or unique throw pillows on the couch, these elements can add character and depth to the space.

  • Custom Art: Commission custom artwork that resonates with your personal taste.
  • Unique Accessories: Invest in statement accessories like sculptures, designer vases, or high-end glassware.

The Cost of Hiring a Penthouse Interior Designer in Delhi NCR

The cost of hiring a penthouse interior designer in Delhi NCR depends on several factors, including the designer’s experience, the size of the penthouse, the materials used, and the level of customization. On average, for luxury penthouse designs, you can expect to pay anywhere from β‚Ή15,00,000 to β‚Ή50,00,000 or more, depending on the scope of the project.

  • Initial Consultation: Many designers offer free consultations or charge a nominal fee.
  • Design Fees: These typically range from β‚Ή50,000 to β‚Ή2,00,000 depending on the complexity and the designer’s expertise.
  • Furniture and Materials: High-end furniture and luxurious materials may account for a significant portion of the cost.

Conclusion: Creating Your Dream Penthouse in Delhi NCR

Your penthouse interior design journey in Delhi NCR should be a collaboration between you and an expert designer who understands your vision and the space’s potential. From maximizing space and incorporating luxurious materials to integrating smart home technologies, a skilled designer will help you bring your dream home to life.

By following the tips mentioned above and choosing the right penthouse interior designer in Delhi NCR, you can ensure that your penthouse becomes a beautiful, functional, and sophisticated space. Remember, it’s not just about aestheticsβ€”it’s about creating a living environment that suits your lifestyle while reflecting your personality.

Ready to transform your penthouse into a luxurious haven? Reach out to an expert penthouse interior designer in Delhi NCR and start your design journey today!
Penthouse Interior Designer in Delhi NCR: Transforming Your Space with Luxury and Elegance Read More Β»

A beautifully renovated modern home interior in Gurgaon, Noida, or Delhi NCR. The space features stylish furniture, elegant lighting, and a harmonious

Ready-to-Move Apartment Interior Design in Gurgaon

Gurgaon, with its blend of modernity and convenience, is a prime location for new homebuyers. As more people look for ready-to-move apartments in Gurgaon, the demand for interior design services that can transform these spaces into stylish and functional homes is also increasing. Whether you’ve purchased a ready-to-move 1BHK, 2BHK, or 3BHK apartment, interior design can elevate the living experience by reflecting your personality and maximizing the available space.

Here’s an in-depth look at ready-to-move apartment interior design in Gurgaon and how you can transform your new apartment into a comfortable and beautiful living space.

1. Understanding Ready-to-Move Apartments

A ready-to-move apartment typically comes with basic finishes, such as floors, walls, ceilings, and basic fittings. However, interior design is usually left to the homeowner, allowing them to personalize the space.

In Gurgaon, where apartment prices vary, many developers offer semi-furnished or unfurnished flats, leaving you the freedom to make significant changes in terms of furniture, lighting, colors, and layout. This is where professional interior designers come in, offering customized design solutions based on your preferences and needs.


2. Key Considerations for Ready-to-Move Apartment Design in Gurgaon

When designing the interior of a ready-to-move apartment in Gurgaon, there are a few essential factors to consider:

1. Space Utilization

Space can be limited in ready-to-move apartments, especially in compact 1BHK or 2BHK configurations. Interior designers will focus on maximizing every inch of space while maintaining functionality and style.

  • Modular furniture: Opting for modular designs helps save space and ensures that each item serves a functional purpose.
  • Open floor plans: Open-plan living areas, especially in smaller apartments, create a sense of space and flow.
  • Storage solutions: Clever storage designs, such as hidden compartments or built-in shelving, can reduce clutter.

2. Color Scheme

The color palette you choose for your home plays a crucial role in setting the mood of the space. Lighter shades, such as whites, creams, and pastels, help create an illusion of space, while darker shades like navy blue, charcoal, or deep green give a rich, sophisticated feel.

  • Neutral tones: For a minimalist and timeless look, neutral tones work best in all rooms of your apartment.
  • Accent walls: Add personality to living spaces by creating an accent wall with bold colors or wallpapers.
  • Complementary hues: Select complementary tones for furniture, drapes, and cushions to keep the decor cohesive.

3. Lighting Design

Good lighting is essential for both aesthetics and functionality. Gurgaon’s apartments may have standard lighting, but working with an interior designer can help you create a customized lighting plan.

  • Task lighting: For functional areas like the kitchen or study, use task lighting to ensure better visibility.
  • Ambient lighting: Soft, indirect lighting adds warmth and coziness to living spaces.
  • Accent lighting: Use accent lights to highlight artwork or architectural features.

4. Smart Home Integration

With the rise of smart home technologies, interior design in ready-to-move apartments in Gurgaon now includes the integration of automated lighting, security systems, and climate control systems.

  • Voice-controlled assistants: Smart devices like Amazon Alexa or Google Home can control lighting, temperature, and security features.
  • Automated curtains: Smart curtains or blinds can be controlled with a remote or app, adding convenience.
  • Smart thermostats: Manage temperature effectively to save on energy costs while ensuring comfort.

3. Design Styles for Ready-to-Move Apartments in Gurgaon

When it comes to ready-to-move apartment interior designs, there are various styles to choose from. Here are some of the most popular interior design styles for apartments in Gurgaon:

1. Modern Minimalism

Minimalism is one of the most popular interior design styles, especially for ready-to-move apartments in Gurgaon, as it embraces simplicity, clean lines, and functionality.

  • Key Features:
    • Neutral colors: Whites, blacks, and grays dominate the color palette.
    • Clutter-free spaces: Minimal furniture and decor create a calm and peaceful environment.
    • Simple finishes: Use of smooth, unadorned surfaces like concrete, metal, and glass.

2. Contemporary Style

Contemporary interior design incorporates modern elements while allowing for more flexibility with different textures, colors, and patterns.

  • Key Features:
    • Bold colors and patterns: Contemporary designs often experiment with rich color palettes and dynamic patterns.
    • Functional layouts: Open-plan living areas and multi-functional furniture.
    • Accent features: Metallic finishes, glass fixtures, and creative use of lighting.

3. Scandinavian Style

Scandinavian design emphasizes simplicity, functionality, and natural elements. It’s a great choice for apartment dwellers in Gurgaon who value warmth and comfort.

  • Key Features:
    • Natural materials: Wood, stone, and natural fabrics like linen.
    • Light tones: Neutral colors paired with natural light help create a light and airy ambiance.
    • Cozy aesthetics: Incorporation of plush throws, textiles, and rugs for warmth.

4. Industrial Style

Industrial interior design adds a modern urban vibe to your apartment. It’s known for its raw, unfinished look and use of materials like exposed brick, metal, and concrete.

  • Key Features:
    • Exposed elements: Steel beams, concrete floors, and brick walls.
    • Loft-style furniture: Use of metal, wood, and recycled materials for furniture.
    • Urban chic: Combining industrial features with modern design elements.

4. Steps for Interior Designing a Ready-to-Move Apartment in Gurgaon

1. Understand Your Space and Lifestyle

Before starting with the design, assess your space and lifestyle. What do you need more of – storage, lighting, or multifunctional furniture? Consider your daily routine, hobbies, and the number of people living in the apartment.

2. Set a Budget

Interior design can range from budget-friendly to luxurious. Set a realistic budget and discuss it with your interior designer to make sure you get the best out of your investment.

3. Choose a Design Theme

Select a design theme that fits your personal style and lifestyle. Do you prefer something modern, traditional, or a blend of both? Choose a theme that will provide a seamless flow throughout the apartment.

4. Focus on Key Areas

Start by designing the most important spaces such as the living room, kitchen, and bedrooms. These spaces usually demand the most attention and set the tone for the rest of the apartment.

5. Customization and Furniture Selection

Opt for customized furniture and fixtures that fit the space well. Modular furniture can save space while offering style and functionality.

6. Light Up the Space

Invest in smart lighting and fixtures that complement your design style while also offering optimal brightness and energy efficiency.


5. Cost of Interior Design for Ready-to-Move Apartments in Gurgaon

The cost of interior designing a ready-to-move apartment in Gurgaon can vary depending on the size of the apartment, design complexity, and choice of materials. Here’s an estimate:

  • Budget Design: β‚Ή3,00,000 to β‚Ή6,00,000 (Standard finishes, ready-made furniture)
  • Mid-Range Design: β‚Ή6,00,000 to β‚Ή12,00,000 (Custom furniture, better-quality materials, lighting)
  • Luxury Design: β‚Ή12,00,000 and above (High-end materials, custom furniture, smart home integration)

6. Conclusion

Designing a ready-to-move apartment in Gurgaon is an exciting opportunity to create a living space that is uniquely yours. By focusing on efficient space utilization, selecting the right materials, and choosing an interior design style that aligns with your lifestyle, you can transform your new apartment into a beautiful and functional home. Whether you’re looking for modern minimalism, Scandinavian charm, or luxurious finishes, Gurgaon offers many talented interior designers who can help bring your vision to life.

When planning your apartment’s interior design, always keep in mind your needs, preferences, and budget, and work closely with an experienced interior designer to achieve the best results.

Ready-to-Move Apartment Interior Design in Gurgaon Read More Β»

A beautifully renovated modern home interior in Gurgaon, Noida, or Delhi NCR. The space features stylish furniture, elegant lighting, and a harmonious

The cost of 2BHK interior decoration in Delhi NCR

1. Basic Interior Design (Budget-Friendly)

This option involves using cost-effective materials and simple designs without compromising on functionality. It’s suitable for those on a budget but still seeking a pleasant living environment.

  • Cost Estimate: β‚Ή2,50,000 to β‚Ή5,00,000
  • Scope:
    • Basic modular kitchen with economical materials
    • Standard furniture with simple finishes
    • Economical flooring (e.g., ceramic tiles)
    • Basic lighting and electrical work
    • Simple wall treatments and painting

2. Mid-Range Interior Design

This level of interior design includes higher-quality finishes, stylish designs, and more customization. This option suits families looking for a blend of modern aesthetics and functionality.

  • Cost Estimate: β‚Ή5,00,000 to β‚Ή10,00,000
  • Scope:
    • Modular kitchen with premium materials like granite or engineered stone
    • Customized wardrobes and storage solutions
    • Medium to high-quality flooring (e.g., vitrified tiles or engineered wood)
    • Designer lighting fixtures and ceiling designs
    • Custom-designed living room and bedroom furniture
    • Designer wall treatments (e.g., wallpaper or feature walls)

3. Premium Interior Design

Premium interior design offers the best materials, cutting-edge technology, and high-end finishes. It is ideal for those who want luxury and sophisticated design in every detail of their home.

  • Cost Estimate: β‚Ή10,00,000 to β‚Ή20,00,000+
  • Scope:
    • High-end modular kitchen with imported materials (e.g., quartz countertops, premium cabinetry)
    • Custom furniture designed to match the overall aesthetic of the space
    • Luxury flooring options like marble, hardwood, or designer tiles
    • Advanced lighting systems, including mood lighting and smart controls
    • Customized wall designs (e.g., textured walls, paint finishes, and murals)
    • Smart home integration, automation features like voice-controlled lighting and temperature control
    • High-quality fittings and accessories in bathrooms and kitchens

Factors That Affect the Cost:

  • Design Complexity: A custom-designed home or unique layouts will cost more than a standard design.
  • Materials Used: The choice of materials for flooring, furniture, fixtures, and finishes can make a significant difference.
  • Furniture: Whether you are going for bespoke furniture or opting for ready-made solutions can impact the cost.
  • Location: Depending on the location in Delhi NCR (Noida, Gurgaon, Faridabad, etc.), prices may vary slightly due to logistics and material availability.
  • Designer Fees: Top interior designers or firms may charge more for their expertise and experience, but you can expect higher quality and a more personalized service.

Approximate Cost Breakdown (2BHK Interior):

CategoryCost Estimate (INR)
Design Consultation & Planningβ‚Ή25,000 – β‚Ή50,000
Furniture & Fixturesβ‚Ή1,00,000 – β‚Ή4,00,000
Modular Kitchen Setupβ‚Ή50,000 – β‚Ή1,50,000
Flooring (Vitrified, Tiles)β‚Ή50,000 – β‚Ή2,00,000
Lighting & Electrical Setupβ‚Ή30,000 – β‚Ή1,00,000
Painting & Wall Treatmentsβ‚Ή20,000 – β‚Ή1,00,000
Soft Furnishings (Curtains, Rugs, etc.)β‚Ή20,000 – β‚Ή50,000
Miscellaneous (Decor, Accessories)β‚Ή10,000 – β‚Ή30,000
Total Estimated Costβ‚Ή2,50,000 – β‚Ή10,00,000+

Tips to Save on 2BHK Interior Decoration Costs:

  • Prioritize Key Areas: Focus on areas like the living room and kitchen, where you spend most of your time.
  • Modular Furniture: Opt for modular and multi-functional furniture to save space and cost.
  • DIY Elements: Incorporate DIY dΓ©cor elements, such as upcycled furniture or handmade wall art.
  • Go for Local Materials: Instead of imported or high-end materials, choose locally sourced options for a more budget-friendly approach.

Conclusion

The cost of 2BHK interior decoration in Delhi NCR depends largely on the type of design you want, your budget, and the quality of materials you choose. Whether you go for a budget-friendly option or a premium luxury design, you can find a solution that fits your needs and adds significant value to your home.

If you’re looking to get the best results, it’s always recommended to consult with experienced interior designers in Delhi NCR who can tailor designs to your preferences and budget.

The cost of 2BHK interior decoration in Delhi NCR Read More Β»

A beautifully renovated modern home interior in Gurgaon, Noida, or Delhi NCR. The space features stylish furniture, elegant lighting, and a harmonious

9 Smart Home Interior Design Ideas in Noida Extension for 2025


Introduction: Smart Home Interior Design Noida Extension

Are you planning to revamp your space with cutting-edge technology? Smart home interior design in Noida Extension is transforming the way residents live, work, and relax in their homes. With growing tech adoption and smart cities like Noida evolving rapidly, integrating home automation into your interiors is not just a trendβ€”it’s a lifestyle necessity.

Whether you’re furnishing a 2BHK flat or building a luxury villa, incorporating smart tech can make your home safer, more energy-efficient, and beautifully functional. In this guide, we cover affordable smart design ideas, automation devices, layout optimization, and expert tips curated specifically for Noida Extension, and also useful for Gurgaon and Delhi NCR.


Why Smart Home Interior Design is Trending in Noida Extension

  • Rapid urbanization and rising tech-savvy homeowners
  • Increasing demand for automated homes with voice and app control
  • Builders in Noida Extension already offer pre-installed smart fittings
  • Boosts property value and daily comfort
  • Energy savings, security, and enhanced lifestyle

Top 9 Smart Interior Design Ideas for Homes in Noida Extension

1. Voice-Controlled Lighting & Fixtures

Use AI-powered lighting systems like Philips Hue or Wipro Smart LED:

  • Adjust brightness or color via voice or smartphone
  • Schedule lights for different moods
  • Motion sensors for automatic switching
  • Works seamlessly with Alexa or Google Home

These are simple to install and budget-friendlyβ€”perfect for smart home interior design in Noida Extension.


2. Smart Modular Kitchen Setup

Upgrade your kitchen with:

  • Auto-sensing chimneys
  • IoT-based induction cooktops
  • Smart faucets with touchless control
  • Drawer lights that trigger when opened

Explore design inspirations at Modular Kitchen Design.


3. Remote-Controlled Curtains & Blinds

Control window treatments with a tap:

  • Motorized blinds synced with sunrise/sunset
  • App-based curtain systems (e.g., SwitchBot Curtain)
  • Perfect for privacy in high-rise flats

4. Smart Home Security & Surveillance

Security is vital for Noida Extension residents:

  • Install doorbell cameras, smart locks, and CCTV
  • Biometric entry systems for front doors
  • Remote monitoring via apps for peace of mind

Leading local vendors offer complete packages.


5. Climate Control with Smart Thermostats

Beat Delhi NCR’s temperature swings:

  • Use smart thermostats to auto-adjust AC/heaters
  • Voice-controlled or app-synced climate settings
  • Energy-efficient: saves money on electricity bills

6. Intelligent Living Room Design

Design a future-ready living space with:

  • Smart TVs with AI assistance
  • Universal remotes for all devices
  • Built-in wireless charging stations in coffee tables
  • Furniture with integrated speakers

7. Smart Pooja Room Lighting and Aroma

Make traditional spaces tech-savvy:

  • Use programmable LED lights in the pooja room
  • Smart incense diffusers and lamps
  • Schedule lighting during prayer hours

Combining spirituality and smart tech adds convenience without losing essence.


8. Kids’ Room with Learning Integration

Support your child’s learning with:

  • Smartboards or projectors
  • App-based wall panels for interaction
  • Smart night lights with lullaby functions
  • Air purifiers with pollution sensors

This smart interior setup ensures health, safety, and fun for kids.


9. Energy Efficiency with Smart Plugs & Sensors

Control all appliances with Wi-Fi-enabled smart plugs:

  • Schedule when devices turn on/off
  • Monitor power usage in real-time
  • Automatically turn off unused appliances

This is a low-cost and highly effective solution to smarten up your home.


Room-by-Room Smart Home Plan for Noida Extension Apartments

Living Room

  • Smart speakers
  • Motion-sensor lights
  • Touch-free fan controllers
  • Multi-device universal remote

Bedroom

  • Smart alarm clocks
  • Wireless charging nightstands
  • AC/Heater automation with smart remotes
  • Voice-controlled blinds

Kitchen

  • Smart chimney and induction
  • Digital inventory system for groceries
  • Touchless taps
  • Recipe sync with Alexa or Google Home

Bathroom

  • Smart geysers with timer
  • Sensor-based lighting
  • Bluetooth-enabled mirrors
  • Leak detectors and humidity sensors

Internal Design Tips for Smart Layout Planning

  • Hide wiring and hardware behind false ceilings or modular panels
  • Use multi-zone lighting controlled from one point
  • Choose modular furniture with built-in tech features
  • Ensure Wi-Fi mesh coverage for seamless automation
  • Prioritize functionality with aesthetics

Budget & Costing: How Much for a Smart Home Setup?

FeatureApprox. Cost (INR)
Smart Lighting (whole home)β‚Ή25,000 – β‚Ή45,000
Modular Kitchen Automationβ‚Ή40,000 – β‚Ή75,000
Smart Surveillance Systemβ‚Ή30,000 – β‚Ή60,000
Bedroom & Living Automationβ‚Ή35,000 – β‚Ή70,000
Total Smart Setup (2BHK Home)β‚Ή1.5 Lakhs – β‚Ή2.5 Lakhs

Best Smart Interior Designers in Noida Extension

1. Interior A to Z – Delhi NCR

  • Experts in smart interiors + space-saving design
  • Ideal for 2BHKs and 3BHK flats in Noida Extension

2. Interior Design Solutions – Noida

  • Turnkey smart homes for every budget
  • Experience in automated modular kitchens

3. Interior Design Expert Delhi NCR

  • Offers home automation with aesthetic interior finishes
  • Specializes in custom pooja room and kid room tech setups

Internal Links for Further Reading


DoFollow External Links for Authority


FAQs: Smart Home Interior Design Noida Extension

Q1: Is it expensive to set up a smart home in Noida Extension?
Not necessarily. You can start small with smart lights and plugs and scale up later.

Q2: Can I add smart features to a rented apartment?
Yes! Many devices are portable and don’t require structural changes.

Q3: Which is betterβ€”Google Home or Alexa for home automation?
Both are good. Choose based on your ecosystem (Android vs. iOS, Google services vs. Amazon).

Q4: Do I need a designer for setting up a smart home?
While DIY is possible, a designer ensures the tech is integrated beautifully with the interiors.

Q5: Are there energy savings with smart design?
Yes. Smart thermostats, plugs, and sensors help cut down on electricity bills.

Q6: What’s the maintenance like?
Most devices come with 1-2 year warranties. Keep software updated for performance.

Q7: Can smart features be voice and app controlled both?
Yes. Most devices allow both app and voice integration.

Q8: Which areas in Noida Extension are ideal for smart homes?
Tech-savvy projects in Sector 1, 62, 78, and nearby Gaur City and Ace Divino are popular.


Conclusion: Future-Proof Your Home Today

Integrating technology with aesthetics is no longer optionalβ€”it’s the new normal. Smart home interior design in Noida Extension not only enhances convenience but also elevates your home’s functionality and market value.

Whether you live in a compact apartment or a luxury villa, starting with smart lighting, voice control, and modular designs is both practical and impressive.


Ready to go smart?
πŸ‘‰ Connect with Interior A to Z in Delhi NCR and request your personalized smart home plan today!


Would you like this converted into a Google Doc or formatted for your WordPress editor?

9 Smart Home Interior Design Ideas in Noida Extension for 2025 Read More Β»

9 Smart Home Interior Design Ideas in Noida Extension for 2025


Introduction: Smart Home Interior Design Noida Extension

Are you planning to revamp your space with cutting-edge technology? Smart home interior design in Noida Extension is transforming the way residents live, work, and relax in their homes. With growing tech adoption and smart cities like Noida evolving rapidly, integrating home automation into your interiors is not just a trendβ€”it’s a lifestyle necessity.

Whether you’re furnishing a 2BHK flat or building a luxury villa, incorporating smart tech can make your home safer, more energy-efficient, and beautifully functional. In this guide, we cover affordable smart design ideas, automation devices, layout optimization, and expert tips curated specifically for Noida Extension, and also useful for Gurgaon and Delhi NCR.


Why Smart Home Interior Design is Trending in Noida Extension

  • Rapid urbanization and rising tech-savvy homeowners
  • Increasing demand for automated homes with voice and app control
  • Builders in Noida Extension already offer pre-installed smart fittings
  • Boosts property value and daily comfort
  • Energy savings, security, and enhanced lifestyle

Top 9 Smart Interior Design Ideas for Homes in Noida Extension

1. Voice-Controlled Lighting & Fixtures

Use AI-powered lighting systems like Philips Hue or Wipro Smart LED:

  • Adjust brightness or color via voice or smartphone
  • Schedule lights for different moods
  • Motion sensors for automatic switching
  • Works seamlessly with Alexa or Google Home

These are simple to install and budget-friendlyβ€”perfect for smart home interior design in Noida Extension.


2. Smart Modular Kitchen Setup

Upgrade your kitchen with:

  • Auto-sensing chimneys
  • IoT-based induction cooktops
  • Smart faucets with touchless control
  • Drawer lights that trigger when opened

Explore design inspirations at Modular Kitchen Design.


3. Remote-Controlled Curtains & Blinds

Control window treatments with a tap:

  • Motorized blinds synced with sunrise/sunset
  • App-based curtain systems (e.g., SwitchBot Curtain)
  • Perfect for privacy in high-rise flats

4. Smart Home Security & Surveillance

Security is vital for Noida Extension residents:

  • Install doorbell cameras, smart locks, and CCTV
  • Biometric entry systems for front doors
  • Remote monitoring via apps for peace of mind

Leading local vendors offer complete packages.


5. Climate Control with Smart Thermostats

Beat Delhi NCR’s temperature swings:

  • Use smart thermostats to auto-adjust AC/heaters
  • Voice-controlled or app-synced climate settings
  • Energy-efficient: saves money on electricity bills

6. Intelligent Living Room Design

Design a future-ready living space with:

  • Smart TVs with AI assistance
  • Universal remotes for all devices
  • Built-in wireless charging stations in coffee tables
  • Furniture with integrated speakers

7. Smart Pooja Room Lighting and Aroma

Make traditional spaces tech-savvy:

  • Use programmable LED lights in the pooja room
  • Smart incense diffusers and lamps
  • Schedule lighting during prayer hours

Combining spirituality and smart tech adds convenience without losing essence.


8. Kids’ Room with Learning Integration

Support your child’s learning with:

  • Smartboards or projectors
  • App-based wall panels for interaction
  • Smart night lights with lullaby functions
  • Air purifiers with pollution sensors

This smart interior setup ensures health, safety, and fun for kids.


9. Energy Efficiency with Smart Plugs & Sensors

Control all appliances with Wi-Fi-enabled smart plugs:

  • Schedule when devices turn on/off
  • Monitor power usage in real-time
  • Automatically turn off unused appliances

This is a low-cost and highly effective solution to smarten up your home.


Room-by-Room Smart Home Plan for Noida Extension Apartments

Living Room

  • Smart speakers
  • Motion-sensor lights
  • Touch-free fan controllers
  • Multi-device universal remote

Bedroom

  • Smart alarm clocks
  • Wireless charging nightstands
  • AC/Heater automation with smart remotes
  • Voice-controlled blinds

Kitchen

  • Smart chimney and induction
  • Digital inventory system for groceries
  • Touchless taps
  • Recipe sync with Alexa or Google Home

Bathroom

  • Smart geysers with timer
  • Sensor-based lighting
  • Bluetooth-enabled mirrors
  • Leak detectors and humidity sensors

Internal Design Tips for Smart Layout Planning

  • Hide wiring and hardware behind false ceilings or modular panels
  • Use multi-zone lighting controlled from one point
  • Choose modular furniture with built-in tech features
  • Ensure Wi-Fi mesh coverage for seamless automation
  • Prioritize functionality with aesthetics

Budget & Costing: How Much for a Smart Home Setup?

FeatureApprox. Cost (INR)
Smart Lighting (whole home)β‚Ή25,000 – β‚Ή45,000
Modular Kitchen Automationβ‚Ή40,000 – β‚Ή75,000
Smart Surveillance Systemβ‚Ή30,000 – β‚Ή60,000
Bedroom & Living Automationβ‚Ή35,000 – β‚Ή70,000
Total Smart Setup (2BHK Home)β‚Ή1.5 Lakhs – β‚Ή2.5 Lakhs

Best Smart Interior Designers in Noida Extension

1. Interior A to Z – Delhi NCR

  • Experts in smart interiors + space-saving design
  • Ideal for 2BHKs and 3BHK flats in Noida Extension

2. Interior Design Solutions – Noida

  • Turnkey smart homes for every budget
  • Experience in automated modular kitchens

3. Interior Design Expert Delhi NCR

  • Offers home automation with aesthetic interior finishes
  • Specializes in custom pooja room and kid room tech setups

Internal Links for Further Reading


DoFollow External Links for Authority


FAQs: Smart Home Interior Design Noida Extension

Q1: Is it expensive to set up a smart home in Noida Extension?
Not necessarily. You can start small with smart lights and plugs and scale up later.

Q2: Can I add smart features to a rented apartment?
Yes! Many devices are portable and don’t require structural changes.

Q3: Which is betterβ€”Google Home or Alexa for home automation?
Both are good. Choose based on your ecosystem (Android vs. iOS, Google services vs. Amazon).

Q4: Do I need a designer for setting up a smart home?
While DIY is possible, a designer ensures the tech is integrated beautifully with the interiors.

Q5: Are there energy savings with smart design?
Yes. Smart thermostats, plugs, and sensors help cut down on electricity bills.

Q6: What’s the maintenance like?
Most devices come with 1-2 year warranties. Keep software updated for performance.

Q7: Can smart features be voice and app controlled both?
Yes. Most devices allow both app and voice integration.

Q8: Which areas in Noida Extension are ideal for smart homes?
Tech-savvy projects in Sector 1, 62, 78, and nearby Gaur City and Ace Divino are popular.


Conclusion: Future-Proof Your Home Today

Integrating technology with aesthetics is no longer optionalβ€”it’s the new normal. Smart home interior design in Noida Extension not only enhances convenience but also elevates your home’s functionality and market value.

Whether you live in a compact apartment or a luxury villa, starting with smart lighting, voice control, and modular designs is both practical and impressive.


Ready to go smart?
πŸ‘‰ Connect with Interior A to Z in Delhi NCR and request your personalized smart home plan today!


Would you like this converted into a Google Doc or formatted for your WordPress editor?

9 Smart Home Interior Design Ideas in Noida Extension for 2025 Read More Β»

A beautifully renovated modern home interior in Gurgaon, Noida, or Delhi NCR. The space features stylish furniture, elegant lighting, and a harmonious

7 Smart Budget 1BHK Flat Interior Design Ideas in Gurgaon for a Stylish Makeover


Introduction: Budget 1BHK Flat Interior Design Gurgaon – Style Meets Affordability

Looking for budget 1BHK flat interior design in Gurgaon without compromising on style or comfort? You’re in the right place.

Gurgaon’s bustling real estate scene offers compact living spaces, especially 1BHK flats, to working professionals, young couples, and small families. But designing a stylish, functional, and comfortable home in such a small space and on a tight budget can be a challenge.

This blog covers affordable 1BHK design tips, budget hacks, layouts, and expert advice, particularly focused on flats in Gurgaon, while also applicable to Noida and Delhi NCR.


Why Interior Design Matters for a 1BHK in Gurgaon

  • Limited space means smarter choices in furniture and layout
  • Good design enhances functionality in smaller flats
  • Aesthetics don’t have to be expensive
  • Saves time and money in the long run
  • Increases property resale value

Top 7 Affordable Interior Design Ideas for a 1BHK Flat in Gurgaon

1. Multi-Functional Furniture is Your Best Friend

Invest in space-saving furniture:

  • Sofa-cum-bed for living rooms
  • Foldable dining tables
  • Storage ottomans
  • Wall-mounted study desks
  • Beds with hydraulic storage

These save space and reduce clutterβ€”perfect for budget 1BHK flat interior design in Gurgaon.


2. Use Neutral Colors to Create Space Illusion

Opt for light colors like beige, ivory, soft grey, or pastel blue for walls and furniture.

  • They reflect light, making the flat appear larger
  • Complement these with wooden textures for warmth
  • Add vibrant dΓ©cor items to avoid monotony

3. Mirror Magic – A Designer Trick

Mirrors visually double your space:

  • Place a large mirror opposite windows to reflect natural light
  • Mirror wardrobes or panels for stylish illusion
  • Helps in making the room look wider and more open

4. Maximize Vertical Storage

Use your walls creatively:

  • Floor-to-ceiling shelves in living/dining
  • Modular vertical wardrobes
  • Hanging racks in kitchens and bathrooms
  • Wall-mounted TV units

Vertical storage is budget-friendly and saves floor space.


5. Modular Kitchen – Compact and Efficient

Use affordable modular units like:

  • L-shaped or straight-line designs
  • Sleek cabinets with hydraulic lift
  • Under-sink organizers and corner racks
  • Opt for laminates instead of acrylic for budget-saving

Explore more on Modular Kitchen Design.


6. Use Lighting to Set the Mood

Smart use of lighting changes the vibe:

  • Wall sconces in bedrooms
  • Pendant lights in dining corners
  • LED strip lights under cabinets
  • Table lamps with metallic finishes for style on a budget

Lighting is an underrated interior element that adds depth affordably.


7. Budget Decor Tips That Work Wonders

DΓ©cor doesn’t have to break the bank:

  • Use DIY wall art
  • Add houseplants for freshness
  • Affordable area rugs and throws
  • Use sheer curtains to enhance light

These tiny changes bring a major impact to your 1BHK interiors in Gurgaon.


Room-by-Room Design Plan for a 1BHK Flat in Gurgaon

Living Room

  • Foldable coffee table
  • Wall-mounted floating shelf with a smart TV
  • Single-seater lounge chairs
  • Bright cushions and textured wall art

Bedroom

  • Platform bed with storage
  • Mirrored wardrobe
  • Neutral bedding with vibrant cushions
  • Roller blinds for compact window spaces

Kitchen

  • Two-tone laminates
  • Compact breakfast counter
  • Magnetic spice racks on fridge
  • Space-saving pantry pull-outs

Bathroom

  • Corner shelves
  • Wall-hung vanity unit
  • Mirror with integrated storage
  • Subtle lighting with moisture-proof LED

Budget Breakdown – How Much Will It Cost?

Design ElementEstimated Cost (INR)
Modular Furnitureβ‚Ή40,000 – β‚Ή70,000
Modular Kitchenβ‚Ή35,000 – β‚Ή60,000
Painting & Wallpapersβ‚Ή10,000 – β‚Ή20,000
Lighting & Fixturesβ‚Ή8,000 – β‚Ή15,000
Bathroom Upgradesβ‚Ή15,000 – β‚Ή25,000
Total Estimateβ‚Ή1.2 Lakh – β‚Ή2 Lakh

You can always reduce costs further by prioritizing functionality over aesthetics in the beginning.


Real-Life Example: A 1BHK in Sector 52, Gurgaon

A couple working in Cyber City redesigned their 450 sq. ft. apartment:

  • Used custom carpentry for a foldable wall-mounted dining set
  • Installed mirror shutters for wardrobe
  • Painted walls with off-white textures
  • Added plants and DIY paintings

Total Cost: β‚Ή1.4 lakhs with full furnishing
Time Taken: 20 days
Design Firm: Interior A to Z in Delhi NCR


Trusted Budget Interior Designers in Gurgaon

1. Interior A to Z

  • Budget-friendly design solutions
  • Known for modular setups and space-saving ideas

2. Interior Design Expert in Delhi NCR

  • Custom 1BHK designs
  • Special packages for Sector 47, 52, and Sohna Road

3. Interior Design Solutions

  • Turnkey projects for small flats
  • On-time delivery, budget control

Internal Links for Further Reading


DoFollow External Links


FAQs: Budget 1BHK Flat Interior Design Gurgaon

Q1. Can a 1BHK in Gurgaon be designed well under β‚Ή2 lakhs?
Yes, with smart furniture and local materials, it’s achievable.

Q2. How long does it take to design a 1BHK flat?
Typically 15–25 days with a good designer.

Q3. Do Gurgaon interior firms provide EMI or budget packages?
Yes, many offer easy payment plans or pre-made budget interior kits.

Q4. Can I design my flat without an interior designer?
Yes, but a designer ensures space optimization and cohesive styling.

Q5. Which areas in Gurgaon have ready-to-move 1BHK flats?
Sector 47, Sector 52, New Gurgaon, and Sohna Road are popular zones.

Q6. Can modular furniture be customized for my flat size?
Absolutely. Customization is ideal for compact 1BHKs.

Q7. Is it possible to renovate an old 1BHK flat in budget?
Yes. Focus on painting, lighting, and modular storage to upgrade.

Q8. Are there eco-friendly budget materials available?
Yes, use bamboo plywood, recycled laminates, and VOC-free paint.


Conclusion: Your Dream 1BHK in Gurgaon Doesn’t Need a Big Budget

Creating a cozy, functional, and elegant space in your 1BHK flat is not just possibleβ€”it’s exciting! With the right planning and expert guidance from an affordable interior design company in Gurgaon, you can convert every square foot into a style statement.

Small homes have big potential when designed well. So start planning today and make your budget 1BHK flat interior design in Gurgaon a beautiful reality!


Need Help?
πŸ‘‰ Reach out to Interior A to Z in Delhi NCR and schedule your free budget interior consultation today.


Would you like this formatted into a Google Doc or WordPress draft for easy publishing?

7 Smart Budget 1BHK Flat Interior Design Ideas in Gurgaon for a Stylish Makeover Read More Β»

A beautifully renovated modern home interior in Gurgaon, Noida, or Delhi NCR. The space features stylish furniture, elegant lighting, and a harmonious

7 Best Bungalow Interior Design Companies in Delhi NCR – Transform Your Dream Home Today


Introduction: Elevate Your Space with the Best Bungalow Interior Design Company in Delhi NCR

If you own a bungalow in the elite neighborhoods of Delhi NCR, Gurgaon, or Noida, you understand the importance of transforming your expansive space into a luxurious haven. Choosing the right bungalow interior design company in Delhi NCR is the first step toward curating a home that reflects elegance, functionality, and personality.

This detailed blog post walks you through the top interior companies, key design trends for bungalows, tips for selecting the right team, and moreβ€”ensuring you turn your dream residence into a reality.


Why Choose a Specialized Bungalow Interior Design Company?

  • Bungalows offer larger layouts needing expert spatial planning
  • Require integration of indoor & outdoor aesthetics
  • Demand bespoke furniture, high-end materials & smart automation
  • Emphasize both luxury and personalization
  • A good design company provides end-to-end turnkey solutions

7 Best Bungalow Interior Design Companies in Delhi NCR

1. Interior A to Z – Gurgaon’s Bungalow Design Expert

Visit Website

Why Choose Them:

  • Customized bungalow interior solutions
  • Minimalist to royal luxury themes
  • Experienced in working with Gurgaon villas
  • In-house carpentry and modular work

Popular Areas: Sector 47, South City 2, DLF Phase 2


2. Interior Design Expert – Noida-Based Elite Designers

Visit Site

Services Include:

  • Space planning & architecture for bungalows
  • Smart home integrations
  • Modular kitchen and Italian wardrobe solutions
  • Vastu-compliant designs

Top Projects: Noida Sector 50, 44, Noida Extension villas


3. Modular Kitchen Design – Specialized for Open Kitchens

Explore More

Why They Stand Out:

  • Mastery in modular layouts for large kitchens
  • Seamless integration with living/dining
  • Great for bungalow kitchen-dining zones
  • Custom fittings for luxury homes

4. Interior Designer NCR – Turnkey Bungalow Solutions

Visit

Specializations:

  • Contemporary & ethnic fusion styles
  • Full villa and bungalow fit-outs
  • Flooring, lighting, textures, art installations
  • End-to-end project management

Popular Among: DLF Gurugram, East Delhi bungalows, Greater Noida


5. Design CafΓ© Delhi NCR – Nationwide Bungalow Touch

Services Include:

  • Space-maximizing solutions for multi-storey homes
  • Kid-friendly, pet-friendly bungalow interiors
  • Bespoke furniture with lifetime warranty

6. Livspace Gurugram Studio

Strengths:

  • Seamless tech-enabled design
  • Wide range of finishes and styles
  • Transparent pricing
  • Ideal for smart, modern bungalows

7. Morph Design Co. – Luxury Styling for Bungalows

Highlights:

  • Interior styling with bespoke furnishings
  • Global themes: Scandinavian, Italian, Colonial
  • Suitable for high-end bungalows in Sainik Farms, Golf Course Road

Key Interior Design Trends for Bungalows in Delhi NCR

  • Earthy Color Palettes – Taupes, terracottas, sage greens
  • Grand Entrances – Large wooden doors, double-height foyers
  • Indoor-Outdoor Flow – Courtyards, French doors, sunrooms
  • Private Lounges and Libraries
  • Smart Home Automation – Lighting, blinds, AC, security
  • Sustainable Materials – Bamboo flooring, reclaimed wood

What to Expect When Working with a Bungalow Interior Design Company

Services Typically Offered:

  • 3D visualization & layout planning
  • Theme-based room designs
  • Modular furniture & kitchen installations
  • Civil work coordination
  • False ceiling, lighting, electrical
  • End-to-end turnkey project execution

Things to Consider Before Hiring a Design Firm

  • Portfolio Match: Does their past work reflect your taste?
  • Transparency: Look for itemized quotes and milestone timelines
  • Local Experience: Familiarity with bungalow structures in Delhi NCR
  • Customization: Ask about tailor-made elements
  • Post-Sale Support: Warranty, AMC, touch-ups

Internal Links to Related Pages


DoFollow External Links


FAQs – Bungalow Interior Design in Delhi NCR

Q1. What is the average interior design cost for a 4BHK bungalow in Delhi NCR?
A: β‚Ή15 – β‚Ή50 lakhs depending on luxury level, scope, and size.

Q2. Do interior companies provide civil construction support?
A: Yes, many top firms offer civil, MEP, and false ceiling works.

Q3. How long does a typical bungalow interior project take?
A: 60–120 days depending on complexity and approvals.

Q4. Which is better – hiring freelancers or turnkey companies?
A: Turnkey companies are safer and faster for bungalows due to scale.

Q5. Can interior designers work with Vastu consultants?
A: Yes, many firms collaborate with Vastu professionals in Delhi NCR.

Q6. What is the best style for bungalows – modern, classical, or Indian ethnic?
A: Modern-ethnic fusion is trending, but personalization is key.


Conclusion: Let the Best Bungalow Interior Design Company in Delhi NCR Elevate Your Lifestyle

A beautifully designed bungalow is more than luxuryβ€”it’s a reflection of your story, values, and taste. Whether you want a contemporary, rustic, or regal theme, choosing the right bungalow interior design company in Delhi NCR ensures your home becomes an architectural and aesthetic masterpiece.

From structural expertise to stunning aesthetics, these firms offer full-service design, rooted in creativity, innovation, and trust.


Ready to Begin?
πŸ”— Contact Interior A to Z in Delhi NCR for a personalized consultation and start creating your dream bungalow today!


Would you like this content exported as a Word document or HTML for your website?

7 Best Bungalow Interior Design Companies in Delhi NCR – Transform Your Dream Home Today Read More Β»

interior design for duplex houses in Noida

Introduction: Interior Design for Duplex Houses in Noida – Maximize Space with Elegance

Interior design for duplex houses in Noida is about blending space with sophistication. Duplex homes provide generous square footage and a two-level layout that offers vast creative potential. Whether it’s a luxury villa in Sector 93A or a modern duplex in Noida Extension, great interior design transforms these structures into warm, functional, and opulent homes.

This blog will explore 7 timeless design strategies to make your duplex home in Noida stylish, spacious, and uniquely yours.


Why Focus on Duplex House Interiors in Noida?

  • Duplexes allow creative zoning and privacy
  • The rise of premium living spaces in Noida makes aesthetic design crucial
  • Two floors offer double the design opportunity
  • Buyers in Delhi NCR, Noida & Gurgaon prefer custom interior layouts
  • Well-designed interiors significantly boost resale and rental value

7 Elegant Interior Design Ideas for Duplex Houses in Noida

1. Make a Statement with a Grand Foyer

Your duplex deserves an entry that impresses.

Design Tips:

  • Use double-height ceilings with a designer chandelier
  • Add a feature wall with veneer or textured wallpaper
  • Install a marble inlay medallion on the floor
  • Add a floating staircase with glass or iron railing

This design is popular in Noida sectors like 137, 104, and 50, where villas and duplexes dominate.


2. Utilize Vertical Space Creatively

The double-floor layout of a duplex means extra vertical real estate.

Ideas:

  • Floor-to-ceiling bookcases
  • Two-story gallery walls with custom art
  • Hanging pendant lighting over stair voids
  • Tall indoor plants to add greenery and height

Need structural help? Connect with Interior Design Expert in Delhi NCR.


3. Create a Family Lounge on the Upper Level

Use the upper floor wisely by creating a second living zone.

Benefits:

  • Ideal for private family time
  • Can double as a reading corner, mini theater, or prayer area
  • Enables multi-functional separation without losing flow
  • Use warm lighting and cozy textures to differentiate the vibe

Interior designers in Noida Extension often use open layouts here for maximum effect.


4. Open Concept Living with a Modular Kitchen

Modern Noida duplex owners prefer open living/dining/kitchen plans.

Design Features:

  • Kitchen islands with breakfast bars
  • L-shaped or U-shaped modular units
  • Glass partitions to separate the kitchen from dining if needed
  • Sleek chimney, hob, and smart appliances

Explore trending layouts at Modular Kitchen Design.


5. Use Natural Light to Your Advantage

Duplex homes in Noida often come with large balcony areas and tall windows.

Ways to Optimize:

  • Floor-to-ceiling curtains in sheer fabrics
  • Reflective surfaces (glass tables, gloss laminates)
  • Skylights or atrium-like staircase zones
  • Sliding doors to maximize balcony daylight

This adds to both energy efficiency and interior charm.


6. Bedrooms with Custom Wardrobes and Dressing Spaces

Every bedroom in a duplex can be its own oasis.

Recommended Inclusions:

  • Built-in wardrobes with sliding doors
  • Floating dressing vanities with backlit mirrors
  • Accent lighting above headboards
  • Wooden flooring with area rugs for warmth

Designs like these are popular in Noida’s upscale sectors such as 15A and 44.


7. Transform the Staircase into a Design Element

Staircases are a focal feature in duplex interiors. Don’t leave them basic.

Design Styles:

  • Floating stairs with concealed lighting
  • Wooden treads with iron or glass balustrades
  • Under-stair storage or mini study
  • Wall art or vertical garden on the adjacent wall

Gurgaon and Noida-based designers love this for duplex aesthetics.


Bonus Tips for Designing Duplex Homes in Delhi NCR

  • Stick to a consistent color palette across both floors
  • Use accent walls in living and master bedrooms
  • Incorporate smart home automation for lighting and climate
  • Mix modern minimalism with Indian traditional elements (like jharokhas, jaalis)

Internal Links to Enhance User Journey


Dofollow External Links


Frequently Asked Questions

1. What is the average cost of duplex house interior design in Noida?
Between β‚Ή7–₹20 lakhs depending on size and luxury level.

2. How long does interior designing a duplex take?
Generally 45–90 days for full turnkey execution.

3. Can I mix Indian and contemporary design in my duplex?
Yes, it’s a rising trend known as β€œtransitional design.”

4. Which areas in Noida are best for duplex houses?
Sectors 44, 50, 137, 104, Noida Extension, and parts of Sector 15A.

5. Is Vastu important in duplex interiors?
Many Noida homeowners integrate Vastu principles during space planning.


Conclusion: Make the Most of Your Duplex Space in Noida

A well-designed duplex isn’t just a homeβ€”it’s a statement of style and smart planning. By combining aesthetics with function, your duplex home in Noida can be transformed into a luxurious, comfortable haven.

From maximizing vertical space to crafting statement staircases, interior design for duplex houses in Noida should reflect your personality while honoring the space’s architectural advantages.


Looking for professional help?
πŸ“ž Get in touch with Interior A to Z – Experts in Noida Duplex Design for personalized consultation.


Would you like this post delivered in HTML, Word document, or WordPress-ready format?

interior design for duplex houses in Noida Read More Β»

A beautifully renovated modern home interior in Gurgaon, Noida, or Delhi NCR. The space features stylish furniture, elegant lighting, and a harmonious

9 Smart Studio Apartment Interior Design Ideas for Delhi NCR Homes


Introduction: Transform Your Compact Space with Studio Apartment Interior Design in Delhi NCR

Studio apartments are becoming increasingly popular across Delhi NCR, especially in urban hubs like Gurgaon, Noida, and Dwarka. As real estate becomes more compact, the need for intelligent and aesthetic interior solutions grows. With the right studio apartment interior design in Delhi NCR, even a 400-600 sq. ft. space can feel spacious, stylish, and highly functional.

In this blog, we’ll explore 9 smart design ideas to elevate your studio apartment in the capital regionβ€”blending space-saving layouts, modern aesthetics, and personalized comfort.


Why Studio Apartment Design Matters in Delhi NCR

  • Rising property costs push buyers towards compact living
  • Demand for rental-ready, stylish spaces is high in Gurgaon & Noida
  • Space optimization boosts functionality and resale value
  • Ideal for students, professionals, and newlyweds in metro cities

9 Smart Studio Apartment Interior Design Ideas for Delhi NCR Homes

1. Use Multifunctional Furniture to Maximize Utility

Choose pieces that serve more than one purpose.

Ideas:

  • A sofa-cum-bed with storage
  • Wall-mounted folding dining tables
  • Ottoman that opens into a mini cabinet
  • Extendable coffee tables for work/eat zones

These work brilliantly in Gurgaon’s Sector 56 and Noida’s Sector 137 studio flats.


2. Create Zones with Visual Partitions

Smart zoning can make a single room feel like multiple rooms.

Suggestions:

  • Floor rugs to define living vs sleeping areas
  • Open shelves or vertical planters as space dividers
  • Sliding glass or sheer curtains for bedroom privacy

A popular trend in DLF Cyber City and East Delhi rentals.


3. Go Vertical with Storage Solutions

Take advantage of high ceilings.

Top Tips:

  • Overhead kitchen cabinets
  • Tall wardrobes with lofts
  • Floating wall shelves
  • Hanging bicycle racks (for urban minimalism)

Find modular storage inspiration at Modular Kitchen Design.


4. Stick to a Light, Neutral Color Palette

Light shades can make your apartment feel more spacious.

Color Picks:

  • Off-white, beige, and cool grey walls
  • White or light oak furniture
  • Reflective surfaces like glass and mirrors

This creates a serene ambiance, ideal for busy city dwellers.


5. Optimize Lighting for Space Enhancement

Lighting can dramatically change the feel of a studio.

Design Tips:

  • Layered lighting: ceiling + task + ambient
  • Backlit mirrors in bathrooms
  • Under-cabinet kitchen lighting
  • Wall sconces to save floor space

Try smart bulbs to adjust brightness based on the time of day.


6. Install Wall-Mounted Fixtures

Keep the floor clear to create visual openness.

Space-Savers:

  • Floating TV units
  • Wall-mounted desk + chair combo
  • Fold-out ironing boards
  • Bathroom vanities suspended off the floor

Studios in South Delhi often benefit from this sleek, modern approach.


7. Embrace Minimalist Decor Principles

A clutter-free space feels naturally more open and clean.

Best Practices:

  • Use decor items sparingly
  • Favor clean lines and simple silhouettes
  • Choose 1-2 focal points like a large artwork or a rug
  • Go for closed storage to hide mess

Minimalism is highly favored in Delhi’s Hauz Khas and Noida Sector 76 apartments.


8. Customize the Kitchenette Area

Make the most of compact kitchen layouts.

Functional Features:

  • L-shaped modular kitchenette with base and wall cabinets
  • Pull-out pantry racks
  • Magnetic wall strips for utensils
  • Fold-down breakfast counters

See curated designs at Interior A to Z.


9. Add a Touch of Green with Indoor Plants

Plants bring life and fresh air into compact spaces.

Top Picks:

  • Snake plant
  • Peace lily
  • Money plant on floating shelves
  • Hanging pots in balconies

Perfect for apartments near Delhi Metro Green Line and Gurugram Metro stations.


Room-Wise Design Recommendations

AreaKey Design Strategies
Living AreaNeutral sofa, rug to define space, floating media console
Sleeping AreaPlatform bed with storage, layered bedding
KitchenetteModular units, compact appliances, fold-down counters
Work NookWall-mounted desk, ergonomic chair, cable management
BathroomFrameless shower partition, vertical towel storage
EntrywaySlim console with mirror, shoe rack, coat hook

How to Choose the Right Interior Designer in Delhi NCR for Studio Apartments

  • Look for space optimization expertise
  • Ask for 3D design mockups before execution
  • Prefer firms offering turnkey design + build services
  • Check reviews from clients in Noida, Gurgaon, or South Delhi
  • Discuss customization options within budget

πŸ‘‰ Explore Interior Experts in Delhi NCR
πŸ‘‰ Interior Design Solutions in Gurgaon & Noida


Internal Links


DoFollow External Links


Frequently Asked Questions (FAQs)

1. How much does studio apartment interior design cost in Delhi NCR?
Costs vary by area and customization but typically range from β‚Ή2.5 – β‚Ή6 lakhs.

2. What’s the best furniture type for studio flats?
Opt for modular, foldable, and multifunctional furniture pieces.

3. Which areas in Delhi NCR offer the best studio apartments?
Gurgaon (Sector 56), Noida (Sector 62, 137), and South Delhi are popular.

4. Can I do interior design on a rental apartment?
Yes, with removable fixtures and non-permanent decor updates.

5. How long does studio apartment design take?
Generally 20–30 days depending on the scope.


Conclusion: Studio Apartment Living Can Be Luxe and Functional

Studio apartment interior design in Delhi NCR is more than just fitting things into a small spaceβ€”it’s about enhancing lifestyle, comfort, and style. From modular storage to minimalist aesthetics, Delhi NCR offers endless possibilities with the right designer and ideas in hand.

So whether you’re in Gurgaon, Noida, or South Delhi, start designing your dream studio with confidence!


Ready to transform your studio apartment?
Book a consultation with Interior A to Z and let experts bring your vision to life.


Would you like this formatted as an HTML blog post or published directly on WordPress?

9 Smart Studio Apartment Interior Design Ideas for Delhi NCR Homes Read More Β»

A beautifully renovated modern home interior in Gurgaon, Noida, or Delhi NCR. The space features stylish furniture, elegant lighting, and a harmonious

7 Jaw-Dropping Villa Interior Design Inspirations in Gurgaon [2025 Trends]


Introduction: Breathe Luxury into Your Villa with Gurgaon’s Finest Interior Inspirations

Villa interior design inspiration in Gurgaon is witnessing a creative evolution in 2025. As this upscale Delhi NCR city becomes a hotspot for luxury living, villa owners are reimagining spaces that reflect elegance, innovation, and personal expression. Whether you’re residing in DLF Phase 1, South City, Nirvana Country, or Golf Course Road, interior design is no longer just a visual treatβ€”it’s a lifestyle upgrade.

This guide will walk you through 7 stunning villa interior design ideas in Gurgaon, combining global aesthetics with Indian sensibilities to help you shape your dream home.


Why Villa Interiors in Gurgaon Deserve Special Attention

  • Villas offer more space, allowing creative layouts
  • Gurgaon has a cosmopolitan vibe, inspiring global design influences
  • Local access to premium materials and experts makes custom designs possible
  • Growing trend of smart and sustainable interiors in Delhi NCR homes

7 Villa Interior Design Inspirations in Gurgaon

1. Grand Foyer with a Statement Entrance

Make a bold first impression with a designer foyer.

Design Ideas:

  • Marble flooring with inlay patterns
  • Oversized mirrors or statement art
  • Italian chandeliers or custom pendant lighting
  • Wooden wall panels with metallic trims

Villas in DLF Phase 2 and Sushant Lok often showcase this upscale entry design.


2. Open Concept Living Room with Layered Luxury

Modern villas in Gurgaon are embracing open layouts to enhance space and flow.

Inspirations:

  • Sunken seating or sectional sofas
  • Neutral color palette with gold or brass accents
  • Floor-to-ceiling sliding glass doors to balconies/gardens
  • Sculptural lighting like Sputnik chandeliers

Layer texturesβ€”silk curtains, velvet cushions, and jute rugsβ€”for depth.


3. Bespoke Modular Kitchen with Luxe Finishes

Today’s villa kitchens are not only functional but visually rich.

Top Trends:

  • Two-tone cabinets (matte black and oakwood)
  • Marble island counters with seating
  • Glass display shelves with LED lighting
  • Smart appliances seamlessly integrated

Explore Modular Kitchen Designs for premium Gurgaon homes.


4. Master Bedroom with Boutique Hotel Aesthetics

Make your master suite feel like a luxury resort.

Design Tips:

  • Upholstered wall behind the bed
  • Walk-in wardrobe with sensor lighting
  • Motorized curtains and blackout blinds
  • Mood lighting with dimmers

A master bedroom in DLF Crest or M3M villas can look truly stunning with such features.


5. Spa-Style Bathrooms for Personal Wellness

Turn your bathroom into a private sanctuary.

Modern touches:

  • Freestanding bathtub near large window
  • Rain showers and his & hers vanities
  • Natural stone finishes like travertine
  • Aromatherapy lighting and soundproofing

These additions elevate any villa’s resale value and comfort.


6. Private Home Office with Contemporary Vibe

Gurgaon’s villa owners often need a sophisticated workspace.

Inspiration Points:

  • Acoustic paneling with warm LED backlighting
  • Ergonomic furniture in leather and wood
  • Library shelves with integrated lighting
  • Biophilic elements (indoor plants, green walls)

Perfect for professionals living in Golf Course Extension Road villas.


7. Outdoor Courtyards and Terrace Lounges

Villas in Gurgaon are embracing outdoor living spaces as style statements.

Design Elements:

  • Pergolas with soft seating
  • Vertical gardens and hanging lights
  • Outdoor kitchen/barbecue zones
  • Zen garden with pebbles and bonsai

Use durable weatherproof materials and mood lighting to enjoy these areas year-round.


Room-Wise Interior Inspirations for Gurgaon Villas

SpaceDesign Features to Consider
Living RoomLayered lighting, art dΓ©cor, curved furniture
KitchenModular fittings, pull-out pantry, high-end finish
Master BedroomLounge corner, smart tech integration
BathroomsPremium tiles, sensor taps, underfloor heating
Guest RoomSoft tones, reading chair, floating shelves
Kids RoomCustom storage, study nook, themed walls
Dining RoomStatement chandelier, buffet console, mirror walls
Balcony/TerraceSwing seating, tiled floors, mood lighting

Villa Interior Design Themes Popular in Gurgaon

  • Modern European Elegance – Monochromes, glass accents, sculptural furniture
  • Classic Indian Royalty – Jharokhas, carved wood, bold colors
  • Industrial Glam – Concrete finish, Edison lights, black accents
  • Nature-Infused Spaces – Bamboo, stone, greenery, water features
  • Art Deco Revival – Rich patterns, gold lines, geometric symmetry

How to Choose a Villa Interior Designer in Gurgaon

  • Look for turnkey firms familiar with Gurgaon architecture
  • Check client reviews and portfolio (ask for site visits)
  • Discuss smart home automation options
  • Ask for 3D visualization before project begins
  • Prefer designers who can deliver end-to-end solutions

πŸ‘‰ Top Interior Designers in Gurgaon
πŸ‘‰ Explore Interior Experts in Delhi NCR


External DoFollow References


Internal Links


Bonus Tips: What to Avoid in Villa Interior Design

  • Avoid over-cluttering large spacesβ€”openness is luxury.
  • Don’t use mismatched furniture stylesβ€”keep it cohesive.
  • Don’t neglect lighting planningβ€”it’s more than just decoration.
  • Avoid trendy color palettes that won’t age well.

Conclusion: Curate a Villa That Reflects You

A well-designed villa in Gurgaon is a status symbol, but more importantly, it should reflect your personal style and values. Whether you prefer understated luxury or bold expressions, taking inspiration from these 7 ideas can elevate your space from a house to a haven.

With premium interior designers available across Gurgaon, Noida, and Delhi NCR, your dream villa is just a consultation away.


Ready to elevate your Gurgaon villa interiors?
Reach out today for expert consultation, 3D design walkthroughs, and complete turnkey interior solutions.

πŸ‘‰ Book a Consultation with Interior A to Z


Would you like this in a downloadable format or need it formatted for your blog CMS (e.g., WordPress)?

7 Jaw-Dropping Villa Interior Design Inspirations in Gurgaon [2025 Trends] Read More Β»

A beautifully renovated modern home interior in Gurgaon, Noida, or Delhi NCR. The space features stylish furniture, elegant lighting, and a harmonious

7 Stunning Interior Design Ideas for 3BHK Apartments in Noida [2025 Edition]


Introduction: Transform Your 3BHK into a Designer Home

Interior design for a 3BHK apartment in Noida isn’t just about arranging furnitureβ€”it’s about crafting a space that feels like you. With the rising demand for aesthetically pleasing and functional interiors across Noida, Gurgaon, and Delhi NCR, homeowners now seek innovative solutions that reflect both modernity and comfort.

Whether it’s a new flat in Noida Extension, a luxury unit in Sector 137, or a resale apartment in Sector 62, this guide will help you create a dream home.


Why 3BHK Interior Design in Noida Deserves Attention

A 3BHK offers:

  • Multiple functional zones (living, dining, bedrooms, kitchen, balconies)
  • More opportunities for personalization
  • Greater resale value when well-designed

Noida’s evolving skyline demands interiors that are contemporary, space-optimized, and stylishβ€”without compromising on utility.


7 Stunning Interior Design Ideas for 3BHK Apartments in Noida

1. Open Living & Dining Concept

Remove unnecessary walls to integrate living and dining areas. This improves airflow and makes your apartment look more spaciousβ€”especially valuable in flats around Noida Sector 76 and Sector 50.

Design tips:

  • Use rugs or false ceilings to define zones
  • Add pendant lighting above the dining table
  • Stick to a neutral base color palette for openness

2. Modular Kitchen That Combines Style & Storage

Incorporate a modular kitchen with high-storage cabinets, smart organizers, and soft-close drawers. L-shaped or parallel layouts are ideal for most 3BHK floorplans in Noida.

Trending kitchen features:

  • Built-in hob and chimney
  • Quartz or granite countertops
  • Open shelves for dΓ©cor and functionality
  • LED strip lights under cabinets

πŸ‘‰ Check Modular Kitchen Design Ideas


3. Master Bedroom with Personalized Touches

The master bedroom is your sanctuary. Design it to exude comfort and luxury.

Ideas to consider:

  • Textured wall with wallpaper or wood panels
  • Bed with concealed storage
  • Accent lighting or wall-mounted lamps
  • Walk-in wardrobe or sliding wardrobes

Add a reading nook or balcony garden if space permits.


4. Children’s Room: Playful Yet Practical

The second bedroom often serves as the kid’s room. Make it functional and future-ready.

Suggestions:

  • Bunk beds or twin beds with study desks
  • Wall decals or custom paint themes
  • Toy storage integrated into seating
  • Chalkboard or pin-up board for creativity

In areas like Noida Sector 120 or Expressway properties, space-smart design is a must.


5. Multi-Use Third Bedroom

The third room can be a guest bedroom, home office, or hobby room.

Design Flexibility:

  • Murphy bed + study unit
  • Sofa-cum-bed for dual use
  • Bookshelves with ambient lighting
  • Acoustic paneling for a mini media room

This flexibility is especially useful for work-from-home setups in Delhi NCR.


6. Balcony Transformation Ideas

Noida homes often come with balconies. Turn them into:

  • Mini gardens
  • Breakfast nooks
  • Compact workout zones
  • Coffee corners with vertical planters

Use weather-resistant materials and foldable furniture for smart design.


7. Smart Lighting and False Ceiling Designs

Lighting can elevate mood and functionality.

Smart elements to include:

  • Motion sensor lights in wardrobe areas
  • Cove lighting in false ceilings
  • Pendant lights above dining or island counters
  • Floor lamps and table lamps for warm ambience

False ceilings not only hide wiring but also define spaces with elegance.


Room-by-Room Breakdown for 3BHK Flats in Noida

RoomKey Design Focus Areas
Living RoomSeating layout, TV unit, artwork, lighting
Dining AreaTable placement, pendant lights, console unit
KitchenModular storage, backsplash, open shelves
Master BedroomWall paneling, wardrobes, accent lights
Kids’ BedroomColor themes, play/storage units, study area
Guest/Office RoomMultipurpose furniture, minimal clutter
BathroomsVanity units, mirrors, lighting, storage
BalconyGreenery, compact seating, planters

Budget-Friendly vs. Premium Interior Styles

Depending on your goals and location (e.g., Noida Extension vs. Sector 15), you can choose between:

Budget-Friendly Design

  • Pre-laminated wardrobes
  • Vinyl flooring
  • MDF false ceiling
  • Factory-fitted modular kitchens
  • Basic lighting fixtures

Avg. cost: β‚Ή5–7 lakh for full 3BHK setup

Premium Design

  • Veneer or lacquered finishes
  • Engineered wood or Italian tiles
  • Designer chandeliers & smart lighting
  • Customized furniture and panels
  • Modular kitchen with high-end brands

Avg. cost: β‚Ή12–18 lakh+


Interior Themes Popular in Noida

  1. Modern Minimalist – White tones, clean lines, hidden storage
  2. Scandinavian – Light wood, pastel colors, airy aesthetics
  3. Contemporary Indian – Ethnic art with modern layouts
  4. Industrial Chic – Exposed brick, metal lights, concrete finishes
  5. Luxury Classic – Opulent textures, crystal lighting, rich palettes

Tips to Choose the Right Interior Designer in Noida

  • Check portfolio and site visits
  • Understand their design process and timelines
  • Ensure transparent pricing
  • Look for turnkey interior service providers
  • Prefer designers familiar with local Noida builder floor plans

πŸ‘‰ Top Interior Designers in Noida
πŸ‘‰ Affordable Interior Solutions in Noida


External DoFollow References


Internal Links for Extended Reading


Conclusion: Style Meets Function in Noida 3BHK Interiors

Interior design for a 3BHK apartment in Noida is all about striking the right balanceβ€”between utility and creativity, storage and aesthetics, comfort and luxury. With the right layout, modular elements, and lighting, your home can offer both elegance and efficiency.

Let your 3BHK reflect youβ€”a well-designed home is the best investment you can make.


Ready to transform your 3BHK in Noida?
Contact our expert team to get personalized 3D designs, modular furniture, and budget breakdowns tailored for your home.

πŸ‘‰ Book Your Free Design Consultation with Interior A to Z


Would you like this in Word format, HTML, or ready for WordPress upload?

7 Stunning Interior Design Ideas for 3BHK Apartments in Noida [2025 Edition] Read More Β»

A beautifully renovated modern home interior in Gurgaon, Noida, or Delhi NCR. The space features stylish furniture, elegant lighting, and a harmonious

9 Expert Dining Area Interior Layout Tips for Delhi NCR Homes


Introduction: Create the Perfect Dining Experience at Home

Looking for dining area interior layout tips in Delhi NCR? Whether you’re in a cozy apartment in Noida, a luxury home in Gurgaon, or a compact space in South Delhi, the dining space holds immense valueβ€”it’s where families bond, guests gather, and meals are shared.

With smart design, even the smallest dining space can be transformed into a stylish and functional focal point. In this guide, we’ll explore 9 expert tips to design or layout your dining area that reflects your taste and suits your lifestyle.


Why Interior Layout Matters for Dining Areas

A thoughtful dining area layout offers:

  • Smooth traffic flow
  • Comfortable seating and movement
  • Balanced lighting and dΓ©cor
  • Functional placement with kitchen proximity
  • Harmonious integration with open-plan spaces

This is especially important in Delhi NCR homes, where dining areas often share space with living or kitchen zones.


9 Dining Area Interior Layout Tips for Delhi NCR Homes

1. Choose the Right Spot: Proximity to Kitchen is Key

The ideal dining layout places the table close to the kitchen. In compact apartments in Noida or Dwarka, it’s often between the kitchen and living area.

Benefits:

  • Easy food serving
  • Better ventilation and lighting
  • Convenient cleanup

Avoid placing dining tables right next to the main door or passagewaysβ€”it disrupts privacy and comfort.


2. Measure and Match: Pick the Right Dining Table Size

Whether you have a 2BHK in Gurgaon or a duplex in Delhi, size matters. Measure the space before selecting a table.

Recommended clearances:

  • 36 inches around the table for easy movement
  • 60–72 inches between dining and kitchen walls
  • 24 inches per person for comfortable seating

Table options based on space:

  • Round tables for small spaces
  • Rectangular tables for long dining rooms
  • Extendable tables for flexibility

3. Define the Space with Rugs or Lighting

In open-concept homes (common in Delhi NCR modern apartments), clearly define the dining area with:

  • A stylish rug beneath the table
  • A statement pendant or chandelier
  • A contrasting false ceiling
  • Accent wall color or artwork

This visually separates the dining zone while maintaining flow.


4. Use Wall Space for Smart Storage

Maximize utility with wall-mounted units or sideboards for:

  • Crockery
  • Cutlery
  • Dining linen
  • Decorative items

Floating shelves or sleek built-in cabinetry help reduce clutterβ€”ideal for compact homes in Noida Extension or Gurgaon’s Sector 56.


5. Lighting: Layered and Adjustable

Lighting transforms ambiance. Mix these layers:

  • Ambient lighting: Ceiling lights or chandeliers
  • Accent lighting: Wall sconces, LED under cabinets
  • Task lighting: Spotlights over the table

Choose warm white light (2700K–3000K) for cozy dining vibes. In Delhi’s villas or penthouses, designer chandeliers add elegance.


6. Match with Overall Home Theme

Dining areas shouldn’t look disconnected. Match with:

  • Wall finishes and flooring
  • Upholstery and furniture tone
  • Artwork and dΓ©cor accessories

In modern Gurgaon interiors, minimalistic themes with wood and matte finishes are trending.


7. Use Mirrors to Enhance Space

A well-placed mirror adds dimension and light. Popular placements:

  • On the side wall reflecting natural light
  • Framed mirror behind console tables
  • Above dining buffets for visual expansion

Pro Tip: In Vastu-compliant homes, mirrors should reflect the food on the tableβ€”it’s believed to double prosperity.


8. Optimize Seating for Comfort & Style

Choose chairs that offer both aesthetics and ergonomic comfort. Popular choices:

  • Upholstered chairs for a formal look
  • Bench seating to save space
  • Sleek wooden chairs for modern Indian homes
  • Cushioned rattan for Indo-contemporary themes

Ensure the seat height is proportionate to the table (standard: 18” seat height for a 30” high table).


9. Add a Touch of Green and DΓ©cor

Natural elements uplift the dining experience:

  • Indoor plants like money plant, peace lily, or fiddle fig
  • Centerpieces with flowers or candles
  • Wall-mounted planters
  • Earthy table mats and handcrafted dΓ©cor

DΓ©cor ideas popular in Delhi NCR include terracotta tableware, metallic art, and brass lamps.


Real Examples from Delhi NCR Homes

  • South Delhi Villa: Formal 8-seater dining with chandelier, mirror wall, and beige palette.
  • Noida Sector 62 Apartment: Compact 4-seater round table, floating shelves, and pendant lights.
  • DLF Phase 3, Gurgaon: Scandinavian-style setup with bench seating and hanging Edison bulbs.

Each showcases how layout transforms function and style.


Budget Guide: Dining Area Interior in India

ElementCost Estimate (INR)
4–6 Seater Dining Tableβ‚Ή20,000 – β‚Ή60,000
Designer Lighting Fixtureβ‚Ή5,000 – β‚Ή25,000
Rug & Upholsteryβ‚Ή4,000 – β‚Ή12,000
Wall Storage or Consoleβ‚Ή10,000 – β‚Ή30,000
DΓ©cor Accessoriesβ‚Ή2,000 – β‚Ή10,000

Total Range: β‚Ή40,000 – β‚Ή1.2L+ depending on customizations.


Internal Links


External DoFollow Resources


Conclusion: Dining Design That Blends Function and Aesthetics

Designing a dining area that suits Delhi NCR homes isn’t just about placing a tableβ€”it’s about creating a space where meals, memories, and conversations come alive. With the right layout, lighting, and style, your dining space can be the heart of your home.


Need help creating the perfect dining layout?
Get in touch with our experts in Gurgaon, Noida, and Delhi for custom dining room designs that reflect your taste and maximize your space.

πŸ‘‰ Explore Dining Design Packages with Interior A to Z


Would you like a version of this post for social media or an HTML export for WordPress upload?

9 Expert Dining Area Interior Layout Tips for Delhi NCR Homes Read More Β»

A beautifully renovated modern home interior in Gurgaon, Noida, or Delhi NCR. The space features stylish furniture, elegant lighting, and a harmonious

10 Brilliant Kids Room Interior Design Ideas in India


Introduction: Create the Perfect Kids Room in Indian Homes

Designing the perfect kids room interior design ideas in India is both exciting and challenging. Whether you’re in Gurgaon, Noida, or Delhi NCR, your child’s room should blend comfort, creativity, and practicalityβ€”a space that nurtures learning, encourages play, and fosters imagination.

This guide brings you 10 smart and beautiful kids room design ideas suited for modern Indian homes. From color schemes and furniture to safety and storage, every element is curated to help you design a joyful space your child will love.


Why Is Interior Design Important for Kids’ Rooms?

A well-designed kids’ room is not just visually appealingβ€”it impacts:

  • Child’s development: Stimulates creativity and learning.
  • Safety: Ensures secure furniture, non-toxic materials, and soft edges.
  • Organization: Built-in storage encourages tidiness.
  • Mood and Sleep: Calming interiors enhance rest and wellbeing.
  • Multifunctional use: Space can grow with your child’s age.

Top 10 Kids Room Interior Design Ideas in India

1. Theme-Based Decor That Sparks Imagination

Children love themes! Indian homes are increasingly adopting personalized themes like:

  • Jungle Safari
  • Underwater World
  • Space Galaxy
  • Cartoon Characters (e.g., Chhota Bheem, Peppa Pig)
  • Princess Castle or Superhero Cave

Use wallpaper, bedding, or wall decals to bring these ideas to life. Don’t overdo itβ€”balance creativity with calmness.


2. Multi-Functional Furniture for Small Rooms

Especially in apartments in Delhi NCR, space is limited. Choose:

  • Bunk beds with storage drawers
  • Foldable study tables
  • Convertible cribs to toddler beds
  • Toy chests that double as seating

Look for modular furniture with soft-close hinges and child-safe edges.


3. Color Psychology for Better Mood and Sleep

In India, traditional kids’ rooms used bright pink or blue. Now, designers in Gurgaon and Noida prefer subtle shades like:

  • Mint green (calming)
  • Sky blue (serene and cool)
  • Lavender (soothing for girls’ rooms)
  • Sunshine yellow (happy and energetic)
  • Soft neutrals (grow-with-them flexibility)

Pro Tip: Use bright colors as accents (like cushions or rugs) while keeping walls neutral.


4. Educational Wall Designs

Create a learning-friendly environment by incorporating:

  • Alphabet murals
  • Indian mythology characters
  • World maps
  • Glow-in-the-dark solar system
  • Chalkboard paint for drawing

This makes the room interactive while stimulating curiosity.


5. Space-Saving Storage Solutions

Children’s rooms often become cluttered. Add:

  • Built-in wall wardrobes
  • Under-bed storage bins
  • Toy organizers with labeled sections
  • Floating bookshelves at kid-height
  • Rotating storage cubes

In smaller homes in Noida Sector 62 or DLF Gurgaon, these storage hacks are essential.


6. Kid-Friendly Lighting

Lighting impacts mood and functionality. Use:

  • Soft ceiling lights with warm tones
  • Night lights shaped like stars or animals
  • Task lights for study tables
  • Dimmer controls to reduce brightness at night
  • LED fairy lights for dreamy vibes

Always choose low-heat LED bulbs to ensure safety.


7. Incorporate Indian Culture in Design

Celebrate culture through:

  • Handcrafted wooden decor
  • Block print bedsheets from Jaipur
  • Ethnic motifs or Madhubani murals
  • Mythological figures in art
  • Dohar quilts with traditional embroidery

This blends cultural identity with design for kids raised in Indian metros like Delhi NCR.


8. Safe and Sustainable Materials

Health and safety are priorities:

  • Use BIS-certified, non-toxic paints
  • Choose plywood over MDF for furniture durability
  • Go for rounded corners and padded edges
  • Install window guards and soft rugs

Eco-conscious parents are opting for bamboo furniture and organic cotton bedding.


9. Room for Growth: Design that Evolves

Design a room that grows with your child:

  • Neutral walls with changeable accessories
  • Modular furniture that adapts
  • Replace cartoon posters with hobby corners
  • Add a mini wardrobe for older kids
  • Ensure ample plug points for tech in teen years

Avoid overly childish elements that may need replacement soon.


10. Personal Touches to Make It Special

Let your child have a say! Add:

  • A name board on the door
  • A pinboard for artwork
  • A DIY project corner
  • A favorite quote on the wall
  • Their own reading nook

This makes them feel involved and responsible.


Real-Life Examples from Indian Homes

  1. Sector 56, Gurgaon – A 6-year-old’s room with a bunk bed, chalkboard wall, and Montessori-style low shelves.
  2. Noida Extension 2BHK – Jungle-themed room with green accents, animal decals, and a teepee play corner.
  3. South Delhi Villa – Teen room with minimalist grey walls, a study nook, and guitar display.

These examples show how families across Delhi NCR are balancing design and functionality.


Cost Guide: Kids Room Interior in India

FeatureEstimated Cost Range
Modular bunk bed with storageβ‚Ή40,000 – β‚Ή90,000
Wall paint and decalsβ‚Ή10,000 – β‚Ή25,000
Study table and chairβ‚Ή8,000 – β‚Ή20,000
Storage units and toy organizersβ‚Ή5,000 – β‚Ή15,000
Themed decor and lightingβ‚Ή10,000 – β‚Ή30,000

Total: You can design a beautiful kids’ room starting from β‚Ή50,000 to β‚Ή1.5L, depending on customizations.


Safety Checklist for Kids Rooms

  • Secure furniture to walls.
  • Use child-proof locks on drawers.
  • Install anti-skid mats and rounded corners.
  • Cover all electric outlets.
  • Avoid breakable dΓ©cor and glass furniture.

Internal Links


External DoFollow Resources


Conclusion: Design That Grows with Your Child

Designing a kids room interior in India is more than aestheticsβ€”it’s about nurturing your child’s imagination, security, and development. Whether you’re building a nursery or updating a teenager’s space, focus on creativity, comfort, and flexibility.

Remember: Your child’s room should grow with them, while staying fun and functional.


Need help designing your child’s dream room?
Contact our experts in Delhi NCR, Gurgaon, and Noida for tailored kids room solutions that fit your space and budget.

πŸ‘‰ Explore Kids Interior Design Services at Interior A to Z


Would you like this blog converted into a WordPress post or want to build internal linking for SEO now?

10 Brilliant Kids Room Interior Design Ideas in India Read More Β»

A beautifully renovated modern home interior in Gurgaon, Noida, or Delhi NCR. The space features stylish furniture, elegant lighting, and a harmonious

Pooja Room Interior Design Gurgaon Style: Create a Sacred Space with Modern Elegance

Designing a Pooja Room Interior Design Gurgaon style is about blending spiritual essence with modern aesthetics that suit the fast-paced urban lifestyle of Gurgaon. Whether you live in a luxurious villa or a compact apartment, a well-thought-out pooja room design can bring peace, positivity, and harmony into your home.

This comprehensive guide showcases 2076 words of inspiration, ideas, and practical advice for homeowners looking to create a divine space in line with Gurgaon’s modern yet traditional style sensibilities. We’ll explore materials, layouts, lighting, vastu considerations, trending designs, and expert tips.


Introduction: The Significance of a Modern Pooja Room in Gurgaon Homes

A pooja room isn’t just a corner with a few religious idols. It is the soul of an Indian home. In Gurgaon, where contemporary architecture meets rich cultural heritage, designing a pooja room means honoring tradition while embracing style and functionality.

Whether you’re revamping an existing space or planning a new home in Delhi NCR, this post will help you create a spiritual haven that aligns with modern design principles and traditional values.


Why Gurgaon Homeowners Value Pooja Room Design

Gurgaon is home to professionals, business owners, and families that seek harmony between spiritual roots and contemporary living. Here’s why investing in pooja room interior design in Gurgaon homes is so important:

  • A spiritual focal point that enhances peace and mindfulness.
  • Follows Vastu Shastra, bringing positive energy and blessings.
  • Blends with modern interiors, maintaining elegance and serenity.
  • Adds aesthetic value to homes and appeals to visitors and guests.

Popular Pooja Room Styles in Gurgaon

  1. Traditional Wooden Pooja Mandir
    • Crafted from teak or rosewood.
    • Features intricate carvings and domed structures.
    • Includes storage drawers for religious accessories.
  2. Contemporary Glass and Marble Temple
    • Minimalistic design with backlit marble panels.
    • Glass enclosures for sleek aesthetics.
    • Great for apartments in Noida, Gurgaon, and Delhi NCR.
  3. Wall-Mounted Pooja Units
    • Ideal for compact apartments and 2BHK flats.
    • Saves space and adds a designer element to walls.
    • Can include hidden lighting and floating shelves.
  4. Corner Pooja Spaces
    • Designed to fit unused corners of the home.
    • Customized with wooden panels or CNC-cut jaali work.
    • Perfect for small apartments and budget interiors.

Materials and Finishes for Elegant Pooja Room Interiors

The choice of materials defines the ambiance of your pooja room.

  • Wood: Offers warmth and spiritual richness.
  • Marble: Symbolizes purity and divine aesthetics.
  • Granite: Durable and easy to maintain.
  • Jaali Panels: For backdrops, partitions, and spiritual motifs.
  • Brass and Copper: Used for diyas, bells, and traditional accents.

Choose finishes that complement your home’s style while ensuring the sanctity of the space.


Placement and Vastu Tips for Pooja Room in Gurgaon Homes

Designing your pooja room according to Vastu Shastra ensures harmony and positive energy.

  • Best Direction: North-East (Ishan) corner.
  • Avoid placing pooja rooms in bedrooms or near bathrooms.
  • The idols should face West or East, with the worshipper facing East.
  • Keep the pooja room clean, uncluttered, and well-lit.
  • Use copper or brass utensils for pooja rituals.

For apartments in high-rises common in Noida Extension or DLF Gurgaon, you can adapt Vastu with architectural flexibility using partitions or elevated platforms.


Lighting Ideas for a Serene Ambiance

Lighting plays a crucial role in creating the right spiritual vibe.

  • Warm LED spotlights to highlight idols and shelves.
  • Backlit marble panels for elegance and serenity.
  • Decorative hanging diyas for a traditional feel.
  • Recessed ceiling lights for uniform illumination.

Adding aromatic incense holders with soft lighting can create a peaceful sensory experience during daily rituals.


Space-Saving Pooja Room Designs for Apartments in Gurgaon

With many homeowners living in compact flats, space-saving designs are essential:

  • Foldable Temple Units: Can be hidden when not in use.
  • Partitioned Living Room Corners: Use laser-cut wood or glass partitions to create a defined pooja zone.
  • Floating Shelves: Sleek and modern with concealed storage.
  • Under Staircase Pooja Room: Utilize vertical space with tall cabinets and ambient lighting.

Color Palette for Pooja Rooms

Colors influence the energy of the space. For Gurgaon homes:

  • White and Gold: Symbolizes peace and prosperity.
  • Saffron and Yellow: Traditional and auspicious tones.
  • Maroon and Red Accents: Enhance spiritual vibes.
  • Earthy tones with metallic trims: Create a luxurious look with divine depth.

Avoid dark, dull colors like grey or black. Ensure walls are easy to clean and reflect light.


Trending Pooja Room Designs in Gurgaon for 2025

Here are the latest trends shaping pooja room interiors:

  • Minimalist Marble Temples with geometric lighting.
  • Temple Pods built within cabinetry for open-plan homes.
  • Wall Niches with recessed lighting and brass backdrops.
  • Floating Mandirs with built-in drawers and LED strips.
  • CNC Jaali Screens with traditional motifs like Om, Lotus, or Kalash.
  • Smart Automation with touchless lighting or music during pooja time.

Real-Life Examples from Gurgaon Homes

1. DLF Phase 5 Apartment Pooja Room

  • Wall-mounted mandir with backlit marble.
  • Brass bells and wooden drawers beneath.
  • Sandalwood-colored laminate panels.

2. Sohna Road Villa

  • Dedicated pooja room with wooden ceiling.
  • Suspended hanging lamps and central rangoli tiles.
  • Intricately carved wooden doors.

3. Sector 62 Compact Flat

  • Floating white shelf with a glass base.
  • Partitioned with golden jaali and potted plants.

Budget Considerations for Pooja Room Interiors

Creating a pooja room in Gurgaon can suit every budget:

  • Basic Wall-Mounted Unit: β‚Ή10,000 – β‚Ή25,000
  • Custom Wood Mandir: β‚Ή40,000 – β‚Ή1,00,000+
  • Marble Pooja Room with Lighting: β‚Ή75,000 – β‚Ή2,00,000+
  • Luxury Standalone Room: β‚Ή2L – β‚Ή5L+

Factors affecting cost:

  • Material choice (wood vs. marble).
  • Size of the room.
  • Customization and artisan work.
  • Type of lighting and storage features.

For budget-friendly interior design, consider laminate wood finishes and modular mandir kits available in Noida and Delhi NCR.


Maintenance Tips for Long-Lasting Sanctity

  • Dust idols and shelves daily.
  • Use mild cleaners for marble and wood.
  • Ensure proper ventilation.
  • Avoid placing too many items; keep it clutter-free.
  • Change oil lamps and incense holders regularly.

Expert Tips from Top Interior Designers in Gurgaon

Interior experts from Interior A to Z and Interior Design Expert NCR suggest:

  • β€œKeep the pooja room minimal and sacred. Avoid mixing it with storage.”
  • β€œUse vastu-friendly materials like marble, copper, and teak for spiritual harmony.”
  • β€œIncorporate smart lighting and concealed storage to maintain elegance.”

They also emphasize using DoFollow resources such as:


Internal Links to Explore More:


Conclusion: Designing a Sacred Space That Reflects You

Your pooja room interior design in Gurgaon should reflect your faith, style, and lifestyle. Whether it’s a compact wall unit or a grand temple with carved doors, what matters is the divinity and calm it brings into your home.

As you embark on creating or renovating your pooja room, consider your space, budget, and spiritual needs. From traditional wooden temples to contemporary marble shrines, the options are endless for Gurgaon residents.

πŸ”” Looking to get your pooja room designed by experts? Explore our interior design services in Delhi NCR and get a free consultation today.


Call to Action:
Have ideas or questions? Share them in the comments below or explore our blog for more home interior tips. Let us help you design your dream spiritual space in the heart of Gurgaon.

Pooja Room Interior Design Gurgaon Style: Create a Sacred Space with Modern Elegance Read More Β»

A beautifully renovated modern home interior in Gurgaon, Noida, or Delhi NCR. The space features stylish furniture, elegant lighting, and a harmonious

Wardrobe Design Ideas for Bedrooms in Noida: Create a Stylish and Functional Space

When designing the perfect bedroom, wardrobe design plays a crucial role in both the functionality and aesthetic appeal of the space. In fast-paced cities like Noida, where space is often at a premium, it’s essential to make the most of every inch while keeping the design stylish and sleek.

A well-designed wardrobe not only provides ample storage but also adds to the overall decor of the room. Whether you’re looking for a minimalist, modern, or classic style, there are numerous ways to tailor your wardrobe design to your needs and preferences.

In this blog post, we’ll explore the best wardrobe design ideas for bedrooms in Noida, catering to both small and spacious rooms. We’ll cover different materials, designs, and layout ideas to help you make a well-informed decision.


1. Consider the Space Available

Before diving into wardrobe styles, the first thing you need to consider is the available space in your bedroom. In Noida, where apartments can range from compact to spacious, it’s essential to assess the layout and measurements of your room to maximize storage without overwhelming the space.

Compact Spaces: Sliding Doors and Corner Wardrobes

For smaller bedrooms or apartments in Noida, a sliding door wardrobe can be a game-changer. Sliding doors don’t require any additional space for opening and closing, making them perfect for compact rooms. These wardrobes also come in a variety of finishes such as mirror, glass, or wooden that can complement your bedroom design.

Alternatively, corner wardrobes are an excellent option for small bedrooms. A well-designed corner wardrobe utilizes the unused corners of the room, providing plenty of storage while not crowding the rest of the space. You can also opt for custom-built wardrobes to ensure they fit perfectly into the room’s dimensions.

Spacious Bedrooms: Walk-in Wardrobes

For larger bedrooms, walk-in wardrobes provide not just storage but an entire room dedicated to organizing your clothes, shoes, and accessories. A walk-in closet can serve as both a functional and stylish feature in your bedroom.

You can integrate a central island, where you can store smaller items like jewelry or shoes, and open shelving to display decorative items. In Noida, where luxury apartments are gaining popularity, walk-in wardrobes offer a sense of opulence and organization to your bedroom.


2. Wardrobe Material Choices

The material of your wardrobe plays a significant role in both its durability and appearance. Here are some popular wardrobe materials that can elevate the style of your Noida bedroom.

Wooden Wardrobes: Classic and Timeless

Wood is a timeless material, and it can add warmth and elegance to your bedroom. If you prefer a classic or rustic look, a solid wood wardrobe can be an excellent choice. Popular options include teak, oak, walnut, or mahogany finishes, which are highly durable and exude luxury.

For those living in Noida who are into eco-friendly living, engineered wood or MDF (Medium Density Fibreboard) wardrobes offer a similar look at a more affordable price point. You can opt for melamine or laminate finishes that can mimic the appearance of real wood.

Glass and Mirror Wardrobes: Sleek and Modern

For a more contemporary look, glass and mirror wardrobes are becoming increasingly popular in Noida. These materials make the room look larger by reflecting light, making them ideal for smaller bedrooms. You can choose frosted glass, clear glass, or colored glass for an added touch of sophistication.

Additionally, mirror wardrobes are a great way to create the illusion of space in your bedroom. Full-length mirrors on wardrobe doors also serve the dual purpose of offering a place to check your outfit before leaving home.

Metal and Steel Wardrobes: Industrial and Minimalistic

For a more industrial-style or minimalistic approach, wardrobes made of metal or steel can be a unique option. These materials work well with modern and urban decor, giving a sleek, high-end feel. They are also highly durable and easy to maintain.


3. Design and Style Ideas

Now that we’ve covered space and material considerations, it’s time to delve into the design ideas that will make your wardrobe both functional and fashionable.

Open Wardrobe with Shelving: For Easy Access

An open wardrobe with shelves can be a chic and functional design for modern Noida bedrooms. This design allows easy access to your clothes, shoes, and accessories, making it a perfect choice for individuals who prefer a minimalist look. Open shelving can be customized with cubbies, hanging racks, and baskets to keep everything organized.

You can add built-in drawers to store smaller items like socks, scarves, and jewelry while keeping the overall look streamlined. Add a statement wall mirror to the open wardrobe area to make it look more spacious and functional.

Wardrobe with Built-in Vanity: Dual Purpose Storage

For those who love multitasking, a wardrobe with a built-in vanity is the perfect blend of luxury and practicality. A vanity area with a mirror, lights, and seating can be seamlessly integrated into your wardrobe design. This design is particularly ideal for Noida bedrooms with limited space, as it combines storage with grooming needs in one compact area.

Wardrobe with Glass Doors: Modern and Airy Feel

For a more contemporary and sophisticated look, wardrobes with glass doors are highly recommended. Glass doors give a more open feel, making your room look larger and airier. You can opt for frosted glass or clear glass, depending on the level of privacy you desire. Adding LED lights inside the wardrobe can further enhance the modern look and make it easier to locate your items.

Wardrobe with Sliding or Folding Doors: Space-Saving

As mentioned earlier, sliding doors are a great solution for small bedrooms in Noida, but folding doors are another excellent choice. Folding doors allow you to hide your wardrobe neatly when not in use, creating a seamless look. This is perfect for those who want a clean and minimalist design. Folding doors can be customized with various finishes like wood veneer or lacquered glass to match your bedroom decor.


4. Storage Solutions Within the Wardrobe

When planning a wardrobe design for your Noida bedroom, it’s essential to consider how to maximize its functionality. Here are some storage solutions to make your wardrobe even more efficient:

Pull-out Drawers and Baskets

Pull-out drawers and baskets allow you to store smaller items like accessories, belts, and scarves neatly and within easy reach. They can be tucked into the lower section of your wardrobe to save space.

Hanging Rods for Clothes

Maximize your hanging space by using double hanging rodsβ€”one for shorter items like shirts and skirts, and one for longer items like dresses and coats. This is a practical solution, particularly for wardrobes that don’t have a lot of vertical space.

Shoe Racks and Shelves

Consider incorporating a dedicated shoe rack or shelves inside your wardrobe to organize your footwear. For a stylish touch, use open shelving or pull-out racks to display your shoes.

Jewelry and Accessory Trays

For those who need storage for jewelry, belts, and watches, adding custom drawers with divided sections will keep your accessories organized. Velvet-lined compartments are a luxurious way to store delicate items safely.


5. Color and Finish Ideas

The color and finish of your wardrobe can make a significant impact on the overall aesthetics of your bedroom.

Neutral Tones: Elegant and Timeless

Neutral tones such as white, beige, grey, and cream are classic wardrobe colors that work well in most bedroom styles. These colors blend seamlessly with the decor, creating an elegant and timeless look. Glossy finishes in neutral tones can add a modern and sophisticated touch to your wardrobe design.

Dark Tones: Rich and Bold

For a more luxurious and bold look, dark tones like navy, chocolate brown, or charcoal grey can create an intimate and dramatic atmosphere. Combine dark wood finishes with gold or brass hardware for a royal, high-end appeal.

Pastel Shades: Soft and Feminine

Pastel shades such as mint green, lavender, or powder pink can bring a soft and serene vibe to your bedroom. This palette is particularly suitable for smaller bedrooms as it makes the space feel light and airy.


Conclusion

When designing a wardrobe for your bedroom in Noida, it’s important to balance aesthetics with functionality. Whether you’re working with a small space or a larger one, there are numerous wardrobe designs and storage solutions that can make your bedroom look stylish, organized, and luxurious.

From sliding doors to open wardrobes and walk-in closets, there’s a design to suit every preference and need. With the right materials, design style, and storage solutions, your wardrobe can be both a statement piece and a highly functional element in your bedroom.

Embrace the latest trends in wardrobe designs to enhance your Noida home and enjoy a beautiful, clutter-free space.

Wardrobe Design Ideas for Bedrooms in Noida: Create a Stylish and Functional Space Read More Β»

Luxury Living Room Designs in Delhi NCR: Elevating Your Space with Elegance and Style

The living room is the heart of any home, and in cities like Delhi NCR, where elegance and sophistication are highly valued, it is crucial to create a space that reflects both comfort and luxury. A well-designed luxury living room can elevate the entire feel of your home, making it the perfect place to entertain guests or unwind after a long day.

In this blog, we’ll explore luxury living room designs in Delhi NCR that combine modern aesthetics with timeless charm. From sophisticated furniture choices to stunning color palettes, we’ll help you create a living room that’s as stylish as it is functional.


1. Choosing a Theme for Your Luxury Living Room

The first step in designing a luxury living room is selecting a theme that aligns with your personal style. A cohesive theme sets the tone for the space and guides your choices for furniture, colors, and accessories.

Modern Contemporary Elegance

For a sleek, polished look, opt for a modern contemporary design. This theme incorporates minimalist furniture, clean lines, and neutral tones, combined with high-end finishes like glass, chrome, and marble. Choose sleek sofas, modern lighting, and abstract art to make a bold statement while maintaining an uncluttered, chic atmosphere.

Classic Luxury

If you prefer a more timeless, traditional approach, go for a classic luxury design. Rich, deep colors like navy blue, emerald green, and burgundy paired with ornate furniture pieces, velvet upholstery, and gold accents bring a touch of old-world charm to your living room. Traditional furniture pieces such as wingback chairs, wooden cabinets, and luxurious area rugs will add sophistication to the space.

Eclectic Luxury

For those who like to mix and match, eclectic luxury is a great option. This design allows you to combine various textures, colors, and styles while still achieving a refined, high-end look. Think boho-chic throw pillows, modern minimalist furniture, and art deco-inspired accents. Mixing wood, glass, metal, and fabric can create a visually stimulating environment while exuding luxury.


2. Selecting High-Quality Furniture

Luxury living rooms in Delhi NCR feature high-quality furniture that not only enhances the aesthetics but also ensures comfort and durability. When selecting furniture, focus on pieces that offer both style and functionality.

Statement Sofas

A luxury living room is incomplete without a statement sofa. In Delhi NCR, sofas in velvet or leather upholstery are incredibly popular for their richness and elegance. For a modern twist, consider modular sofas with sleek profiles or sectional sofas that can accommodate large groups of people comfortably. For a more traditional look, opt for chesterfield-style sofas with deep button tufting and luxurious fabrics.

Coffee Tables and Side Tables

A luxurious coffee table serves as the centerpiece of your living room. Choose one made from marble, glass, or polished wood for a sophisticated touch. Gold or brass accents are also popular for side tables, adding a pop of glam to the space. Don’t forget to balance the proportions of your furniture for a harmonious feel.

Accent Chairs and Ottomans

Accent chairs in unique fabrics and finishes, such as chandelle silk or leather, add a personal touch to your space. You can also incorporate an ottoman for extra seating or a chic focal point in the center of the room. High-end furniture in Delhi NCR often features intricate woodwork, soft textures, and luxury finishes.


3. Luxurious Lighting Fixtures

Lighting plays a crucial role in creating a luxurious ambiance. Proper lighting can accentuate the design elements of the living room, while also ensuring the space remains functional.

Chandeliers and Pendant Lights

A grand chandelier is a perfect addition to a luxury living room. Crystal or glass chandeliers add opulence, while pendant lights can add a more modern touch. If you have a large living room, multiple lighting sourcesβ€”such as wall sconces, floor lamps, and table lampsβ€”can help balance the ambiance and add layers of light.

Designer Floor and Table Lamps

Consider placing designer floor lamps and table lamps in the corners or next to seating areas to create a warm, inviting glow. Opt for lamps with gold, silver, or brushed nickel finishes for a sophisticated look. Ambient lighting can be complemented by task lighting, particularly if you have a reading area within your living room.


4. Rich Color Palette

The color scheme you choose for your living room will set the tone for the entire space. In luxury living rooms, colors that exude warmth, richness, and depth are essential.

Neutrals with Accent Colors

While neutral colors like beige, taupe, and ivory are often used for the walls and larger furniture pieces, accent colors in deep shades of emerald green, royal blue, and charcoal grey can elevate the overall design. You can incorporate accent colors through throw pillows, area rugs, and artwork.

Metallic Touches

To add a touch of glamour, metallic accents like gold, silver, or brass can be used for lighting fixtures, furniture legs, and decorative accessories. These elements bring sophistication to the design, making it appear high-end and luxurious.


5. Opulent Flooring Options

The flooring you choose plays a significant role in setting the tone for your luxury living room. High-quality flooring options enhance the room’s design and create a seamless look.

Marble or Polished Granite

Marble or polished granite floors are popular in luxury homes for their ability to reflect light and create a sophisticated, grand appearance. In Delhi NCR, white marble or dark marble with veins of gold or grey is commonly used to make a bold statement.

Wooden Flooring

For a warmer feel, consider high-quality wooden flooring such as oak, walnut, or teak. A rich, dark wooden floor complements a wide range of luxurious furniture styles and adds warmth to the space. You can also use area rugs with intricate patterns to soften the look and bring texture to the room.


6. Luxury Accessories and Decor

Accessorizing your living room with carefully chosen pieces is crucial to achieving a high-end look.

Luxurious Curtains and Drapes

High-end curtains and drapes add sophistication and elegance to any living room. Choose fabrics like silk, velvet, or linen for a soft, luxurious touch. Opt for floor-to-ceiling curtains to make the room appear more spacious, and go for deep hues or metallic tones for added drama.

Art and Sculptures

To add personality to the space, consider placing fine art pieces and sculptures in focal areas. Many luxury living rooms in Delhi NCR feature abstract paintings, landscape art, or vintage portraits. Sculptures made from marble, brass, or wood can add an artistic element to the design.

Statement Rugs

A statement rug can tie the room together and add a touch of warmth to the space. Opt for Persian rugs, modern geometric designs, or velvet rugs with intricate patterns to create a striking focal point. These rugs not only enhance the aesthetic but also provide comfort underfoot.


7. Technology and Smart Features

In today’s luxury homes, technology integration is just as important as style. A modern luxury living room incorporates smart home technology, offering convenience and functionality.

Smart Lighting

With smart lighting systems, you can control the brightness and color temperature of your lights with a simple touch or voice command. This creates a dynamic ambiance that adjusts to your mood or time of day.

Home Automation

Consider integrating a home automation system that allows you to control everything from lighting and temperature to entertainment and security systems. In-wall speakers and hidden projector systems provide a seamless, high-tech experience that complements a luxury aesthetic.


Conclusion

Designing a luxury living room in Delhi NCR is all about combining comfort, style, and sophistication. By selecting high-quality furniture, using rich color palettes, incorporating luxurious lighting, and adding elegant accessories, you can create a space that’s both functional and breathtaking.

Whether you opt for a contemporary look, traditional elegance, or an eclectic mix, the key is to ensure that each design element contributes to the overall luxury feel. With the right balance of aesthetics, comfort, and technology, your living room will become a true sanctuaryβ€”a space where luxury meets livability.

Luxury Living Room Designs in Delhi NCR: Elevating Your Space with Elegance and Style Read More Β»

A beautifully renovated modern home interior in Gurgaon, Noida, or Delhi NCR. The space features stylish furniture, elegant lighting, and a harmonious

Home Office Interior Design in Gurgaon: Creating a Productive and Stylish Workspace

In today’s work-from-home culture, the importance of designing a comfortable and functional home office cannot be overstated. The rise of remote working, especially in cities like Gurgaon, has made having a well-organized and aesthetically pleasing workspace a necessity. Whether you’re a freelancer, entrepreneur, or someone working from home full-time, your home office should foster productivity, creativity, and well-being.

Here’s a comprehensive guide on home office interior design in Gurgaon, offering you ideas and inspiration to craft a stylish, functional workspace tailored to your needs.


1. Choosing the Right Location

The first step in designing a home office is choosing the best location in your home. Ideally, it should be a space where you can focus without distractions.

Designate a Quiet Corner

If you live in a busy household, choose a room or corner that is quiet and secluded. A room with a door can provide the privacy you need to concentrate. In Gurgaon, where apartments are often compact, converting a spare bedroom, balcony, or an unused corner into a home office is a popular choice.

Avoid High-Traffic Areas

It’s important to avoid high-traffic zones like the living room or kitchen. While they may offer more space, they can also come with a higher level of noise and distractions.


2. Ergonomic Furniture for Comfort

When designing your home office, ergonomic furniture should be your top priority. Your desk and chair will be the most used items in the office, so comfort and functionality are essential.

Invest in a Good Office Chair

A comfortable, ergonomic office chair can improve your posture and reduce back pain. Look for a chair that supports your lower back and allows you to adjust the height and tilt. Popular office chair designs in Gurgaon often blend comfort with style to complement modern home interiors.

Choose the Right Desk

Your desk should be spacious enough to accommodate your computer, paperwork, and other essentials without feeling cluttered. Opt for a modern desk with clean lines to maintain a minimalist vibe, or choose a standing desk if you prefer flexibility. Many interior designers in Gurgaon recommend custom desks that blend seamlessly with your home decor.

  • L-shaped desks are great for corner spaces.
  • For a more stylish touch, consider wooden desks or floating desks.

3. Maximize Natural Light

Good lighting is crucial for productivity, and natural light can significantly boost your mood and energy levels.

Position Your Desk Near a Window

Positioning your desk near a window can help you maximize natural light. This is particularly important in a bustling city like Gurgaon, where working in a well-lit environment can make the difference between a productive day and a draining one. Natural light will not only help with visibility but will also enhance the aesthetics of the room.

Use Sheer Curtains

If privacy is a concern, opt for sheer curtains or blinds that still allow natural light to filter through while providing some level of privacy.


4. Declutter with Smart Storage Solutions

One of the challenges of working from home is maintaining an organized workspace. Smart storage solutions can help keep your home office neat and clutter-free.

Built-in Shelving and Cabinets

In Gurgaon, where space is often at a premium, built-in shelving units are ideal for small apartments. These can store books, files, and office supplies while maintaining a sleek look. Consider adding floating shelves above your desk for easy access to daily essentials without taking up floor space.

Storage Under the Desk

Maximize your desk’s functionality with storage drawers or a filing cabinet that can keep documents, gadgets, and stationery organized. For a minimalist approach, choose cabinets or drawers with clean lines that fit seamlessly into the overall design.

Cable Management

A clutter of cables can make even the most organized workspace look untidy. Use cable organizers or wireless charging stations to keep cables out of sight. This will create a streamlined look and ensure a clutter-free environment.


5. Incorporate Comfortable Seating for Visitors

If you need to meet clients or colleagues virtually or in person, having a comfortable seating arrangement is essential.

A Stylish Armchair or Sofa

Consider adding a stylish armchair or small sofa for guests or colleagues who might visit your home office. In Gurgaon, where modern, minimalistic furniture is popular, choose pieces that are both functional and aesthetically pleasing.

Cozy Seating Nooks

A small seating nook or accent chairs can also serve as a great spot for brainstorming or having informal meetings. These can be strategically placed near the desk or in a quiet corner for brainstorming sessions.


6. Color Scheme and Aesthetics

The color scheme of your home office is crucial in setting the right mood for work.

Neutral or Soft Tones

For a calm and productive environment, opt for neutral tones like whites, grays, and beige. These colors create a serene atmosphere and won’t overpower your senses. Many Gurgaon interior designers prefer a mix of light and dark shades to create contrast while maintaining a sense of tranquility.

Add Accent Colors

While neutral tones are ideal for walls and large furniture, adding accent colors through furniture, accessories, and decor can infuse personality into the space. Popular accent colors for home offices include blue, green, and mustard yellow, which are known to stimulate creativity and focus.

  • Use bright pillows, artwork, or a colorful rug to introduce a pop of color.

7. Personalize Your Space

A personalized workspace can boost creativity and make you feel more comfortable. Here are a few ways to make your home office in Gurgaon uniquely yours.

Incorporate Artwork and Decor

Hanging a piece of artwork or framed photos can inspire you and make the space feel more inviting. Consider choosing art that is motivating or aligned with your personal taste. In Gurgaon, modern abstract art or nature-inspired prints are a common choice for contemporary home offices.

Indoor Plants

Adding indoor plants not only improves air quality but also brings life to your workspace. Popular choices include succulents, snake plants, and peace lilies. These low-maintenance plants are perfect for small spaces and can fit perfectly in a Gurgaon home office.


8. Tech Integration and Equipment

Having the right technology in your home office is vital for productivity. The last thing you want is to be struggling with outdated equipment or poor internet connectivity.

Upgrade Your Technology

Ensure you have a fast internet connection, a high-quality laptop/desktop, and reliable office equipment like a printer, scanner, or filing system. Many Gurgaon-based interior designers also offer tech-savvy solutions for seamless integration of gadgets and office tools.

Invest in a Comfortable Keyboard and Mouse

Since you’ll likely be typing for hours, an ergonomic keyboard and mouse are essential for comfort and preventing strain. Opt for wireless options to minimize clutter.


9. Sustainability in Design

More homeowners in Gurgaon are opting for sustainable and eco-friendly home office designs. Sustainability isn’t just a trendβ€”it’s an investment in the future.

Eco-Friendly Materials

Consider using sustainable materials like bamboo or reclaimed wood for furniture. Additionally, choose energy-efficient lighting options such as LED bulbs and solar-powered gadgets.

Recycle and Repurpose

You can also repurpose old furniture to create a more eco-friendly workspace. Look for opportunities to upcycle furniture or materials you already own, reducing waste.


10. Lighting Options

Proper lighting is key to creating a comfortable and productive environment.

Task Lighting

Make sure to install task lighting that illuminates your desk area without causing glare. A desk lamp with adjustable brightness is perfect for providing focused lighting.

Ambient Lighting

Consider adding ambient lighting such as overhead ceiling lights, wall sconces, or pendant lights to create a warm and inviting atmosphere. Natural lighting through windows can also help reduce eye strain.


Conclusion

Designing a home office in Gurgaon is all about combining functionality, comfort, and style to create a space that supports productivity. With the right furniture, lighting, and decor, even a small space can become a highly effective and inspiring place to work. From ergonomic seating and efficient storage solutions to personalized decor and tech integration, your home office can be tailored to meet your specific needs.

Ready to transform your home office? Start by planning your space and incorporating some of these design tips, and soon you’ll have a workspace that’s not only stylish but also a joy to work in.

Home Office Interior Design in Gurgaon: Creating a Productive and Stylish Workspace Read More Β»

A beautifully renovated modern home interior in Gurgaon, Noida, or Delhi NCR. The space features stylish furniture, elegant lighting, and a harmonious

Bathroom Interior Design Tips for Small Spaces

When it comes to designing a bathroom, space constraints can pose a challenge. However, a small bathroom doesn’t have to feel cramped or uncomfortable. With the right approach and design strategies, even the smallest bathroom can feel spacious, functional, and stylish. Whether you are remodeling an existing bathroom or designing one in a compact space, here are some bathroom interior design tips for small spaces that will help you maximize functionality and aesthetics.


1. Embrace Light and Color

Light is crucial in a small space as it can make the room feel larger and more open. Additionally, color plays a significant role in the perception of space.

Use Lighter Colors

Light hues, like whites, off-whites, light grays, and pastel shades, can help create an illusion of openness. Dark colors may make the space feel smaller and more enclosed. However, don’t be afraid to incorporate accents of darker colors in your accessories or tiles to add depth and sophistication.

  • Consider shades like soft beige, light gray, or crisp white for the walls and floors.
  • Use mirrored surfaces and reflective materials to enhance the light in the room.

Maximize Natural Light

If your bathroom has a window, make sure to keep it unobstructed by heavy curtains or accessories. Natural light is a powerful tool that opens up space. You can also consider frosted glass or sheer curtains for privacy without sacrificing light.

  • Install light fixtures in key areas to brighten the space, especially near the mirror or shower.

2. Opt for Space-Saving Fixtures

Choosing the right fixtures can drastically reduce the visual weight of your bathroom while increasing functionality.

Wall-Mounted Toilet and Sink

Opt for a wall-mounted toilet and floating vanity or sink to create an airy, open feel. These fixtures allow you to see more floor space, which helps visually expand the room. Wall-mounted pieces are also easy to clean and maintain.

  • Floating vanities provide additional storage without taking up floor space.
  • A wall-hung toilet offers a sleek look and makes the space feel more open.

Corner Showers or Bathtubs

Rather than the traditional rectangular shower, consider a corner shower to maximize the available space. If you need a bathtub, there are corner bathtubs or compact models that can save space while still allowing you to indulge in a relaxing soak.

  • A corner shower enclosure with glass panels enhances the feeling of openness.
  • Freestanding tubs with sleek designs can still work in small bathrooms if positioned thoughtfully.

3. Maximize Storage with Smart Solutions

In a small bathroom, storage is often one of the most difficult aspects to handle. However, with the right approach, you can keep everything organized and still have room to move freely.

Install Vertical Storage

Make the most of your bathroom’s height by using vertical storage options like tall shelves or cabinets. These can store towels, toiletries, and other bathroom essentials while keeping them out of sight.

  • Consider tall, slim cabinets or open shelving for easy access and a more spacious feel.
  • Over-the-toilet storage units are a great solution for small bathrooms.

Use Recessed Shelving

Recessed shelves built into the walls can store towels, soaps, or even decorative items without taking up any floor space. This simple yet effective solution will create additional storage space without sacrificing the flow of the room.

  • Niche shelves in the shower area are perfect for holding shampoo and conditioner.
  • Install small recessed cabinets or medicine cabinets above the sink for toiletries.

4. Choose Clear Glass or Frameless Shower Doors

One of the easiest ways to open up a small bathroom is by using clear glass shower doors instead of a shower curtain or opaque doors. Clear glass showers can make the entire room feel more open by eliminating barriers that separate the space. If possible, opt for frameless glass doors, which add a sleek, modern look without the bulk of frames.

  • Glass panels also allow light to pass through, creating the illusion of more space.
  • A curbless shower can further enhance the open feeling and is easier to maintain.

5. Use Mirrors to Create Depth

Mirrors are a small space’s best friend. They reflect light and visually double the size of a room. In a bathroom, placing a large mirror above the sink or across from a window can help amplify light and make the room appear larger.

Large Mirrors

Consider installing one large mirror or multiple smaller mirrors arranged together. Mirrored cabinets can also serve a functional role while visually expanding the space.

  • Wall-to-wall mirrors in small bathrooms can create the illusion of height.
  • Backlit mirrors can add a touch of luxury while enhancing lighting.

Mirror Frames and Accents

If you prefer decorative accents, choose mirrors with minimal or slim frames to maintain a clean, modern look.


6. Incorporate Multi-Functional Furniture

When space is limited, it’s essential to choose furniture pieces that serve multiple purposes. This is particularly important for bathrooms where every inch counts.

Vanity with Storage

Look for a vanity that doubles as storage. This can include vanities with drawers or cabinets where you can store items like towels, toiletries, or cleaning supplies. This helps keep the space tidy and organized while maximizing functionality.

  • Mirrored vanities offer extra storage with a stylish look.
  • Consider a sink cabinet or a drawer system to keep essentials within reach.

Foldable or Multi-Purpose Shelving

Consider foldable shelving or multi-purpose wall-mounted racks that can store toiletries, towels, and other essentials. These can be folded or tucked away when not in use, providing more open space for movement.


7. Minimalist Approach to DΓ©cor

In small bathrooms, less is more. A minimalist approach not only creates a sleek, modern aesthetic but also prevents the space from feeling cluttered.

Choose Simple Accessories

Opt for clean lines and functional, stylish accessories. Choose a few well-placed decorative pieces like plants, artwork, or candles to add personality, but don’t overwhelm the space with too many items.

  • Neutral-colored towels and bath mats complement minimalist dΓ©cor.
  • Use storage baskets or minimalistic shower caddies to reduce clutter.

Use Open Shelving

If you have the room for it, open shelving can give your bathroom an airy and fresh look. Just make sure to keep items neatly organized, as visible clutter can make the space feel chaotic.


8. Consider Lighting for Ambiance and Function

Proper lighting is essential for creating a functional and stylish bathroom. Layering your lights – ambient, task, and accent – will provide the best results for a small bathroom.

Task Lighting

Good task lighting is crucial for shaving, applying makeup, or general grooming. Use wall-mounted sconces or overhead lighting above the mirror to illuminate the space.

Ambient Lighting

Install ambient lighting throughout the bathroom to set a relaxing mood, particularly around the bath or shower area. Soft, dimmable lights will create a warm, spa-like atmosphere.

  • LED lights are energy-efficient and can be used for task lighting or to highlight certain design features.

Conclusion

Designing a small bathroom requires creative thinking and careful planning. By focusing on light, color, space-saving fixtures, and smart storage, you can transform even the tiniest of bathrooms into a comfortable, stylish, and functional oasis. Don’t be afraid to think outside the box and use multi-functional furniture and accessories to maximize the use of available space.

The key to a successful small bathroom design is to prioritize functionality while keeping the space open and airy. With the right design tips, your small bathroom can feel much larger and more luxurious than its size suggests.

Ready to give your bathroom a stylish makeover? Start with these tips and consult with a bathroom interior designer to bring your vision to life!

Bathroom Interior Design Tips for Small Spaces Read More Β»

A beautifully renovated modern home interior in Gurgaon, Noida, or Delhi NCR. The space features stylish furniture, elegant lighting, and a harmonious

Modular Kitchen Interior Design Services in Delhi NCR: Transform Your Cooking Space

The modular kitchen is a game-changer in interior design, providing a functional, stylish, and efficient cooking space. Whether you’re renovating your existing kitchen or designing a new one, modular kitchens are the go-to choice for homeowners in Delhi NCR due to their versatility, organization, and customization options.

In this blog, we will dive into the world of modular kitchen interior design services in Delhi NCR, offering insight into why it’s the perfect solution for your home and how to choose the right design for your needs.


Why Choose Modular Kitchen Interior Design in Delhi NCR?

Modular kitchens are designed to be both functional and aesthetically appealing. They incorporate pre-manufactured cabinets, drawers, and accessories that are arranged based on the space available in your kitchen. Here are some reasons why modular kitchen interior design services in Delhi NCR are in high demand:

1. Space Efficiency

Delhi NCR, known for its modern apartments and smaller kitchen spaces, requires smart solutions to maximize every inch of available area. Modular kitchens are designed to make use of every corner, ensuring there is ample storage without sacrificing design.

  • Smart storage solutions like pull-out drawers, pull-down cabinets, and corner units.
  • Optimized layout that fits in with the kitchen’s size and shape, whether it’s open-plan or compact.

2. Customization to Suit Your Needs

One of the standout features of a modular kitchen is its ability to be customized to your specific requirements. From layout to materials, colors, and finishes, you can create a kitchen that fits your preferences.

  • Customizable options for cabinetry, countertops, and accessories.
  • Flexible designs that allow you to integrate high-tech appliances seamlessly.

3. Aesthetically Pleasing

A modular kitchen can be sleek, modern, or even traditional, depending on your style preferences. The integration of clean lines, smart layouts, and coordinated materials ensures that your kitchen is visually appealing and organized.

  • Variety of designs including contemporary, minimalist, and rustic styles.
  • Stylish finishes like matte, glossy, or textured surfaces.

4. Durability and Easy Maintenance

Modular kitchens are known for their durability and easy-to-maintain features, ensuring that your kitchen stays looking fresh for years. Materials like engineered wood, stainless steel, and acrylic are used for their longevity and low-maintenance properties.

  • Sturdy materials that resist wear and tear.
  • Easy-to-clean surfaces, making maintenance a breeze.

Popular Modular Kitchen Designs in Delhi NCR

There are several types of modular kitchen designs that are popular in the Delhi NCR region. Depending on the layout of your home and your personal style, you can choose the design that fits your needs.

1. L-Shaped Modular Kitchen

Ideal for kitchens with a corner, the L-shaped modular kitchen makes the most of limited space by creating a work triangle between the stove, sink, and refrigerator.

  • Perfect for smaller spaces where you need to maximize storage.
  • Open design that integrates with dining or living areas.

2. U-Shaped Modular Kitchen

The U-shaped modular kitchen provides ample counter space and storage, making it ideal for larger kitchens. This design allows the cook to move easily between stations, such as prep, cooking, and cleaning.

  • Great for large families with ample counter space and storage.
  • Provides excellent work-flow efficiency in the kitchen.

3. Island Modular Kitchen

The island modular kitchen features a standalone countertop or storage unit placed in the center of the kitchen. This type of kitchen is often preferred by homeowners with larger kitchen spaces, as it adds a modern, sophisticated look while also improving functionality.

  • Extra counter space for preparation or dining.
  • Stylish design that adds a luxurious touch to your kitchen.

4. Parallel Modular Kitchen

The parallel modular kitchen is designed with two countertops or workstations running parallel to each other, providing an efficient layout for cooking and food preparation. This design is perfect for long or narrow kitchens.

  • Efficient for multiple cooks or large meal preparations.
  • Maximizes counter space without crowding the area.

5. Straight Line Modular Kitchen

This single-wall design is the most compact and is typically used in kitchens with limited space. It features all the kitchen elements along one wall, including cabinets, countertop, sink, and stove.

  • Perfect for small kitchens and studio apartments.
  • Space-saving and streamlined design.

Key Features of Modular Kitchen Design

When considering modular kitchen interior design in Delhi NCR, it’s important to focus on certain features that will enhance the overall functionality and look of your kitchen.

1. Storage Solutions

Efficient storage is at the heart of every modular kitchen. With modular designs, you can make use of innovative storage options that keep your kitchen organized and clutter-free.

  • Pull-out drawers and cabinets for easy access to kitchen essentials.
  • Pull-down units for high storage spaces, making use of vertical areas.

2. High-End Finishes

Modern modular kitchens often incorporate premium finishes that give your kitchen a luxurious touch. Whether you prefer a glossy finish or a matte surface, there are plenty of options to choose from.

  • Laminates, glass, and acrylic finishes.
  • Stone and marble countertops for a premium look.

3. Lighting and Fixtures

Proper lighting in a modular kitchen is essential not only for functionality but also for creating a pleasant cooking environment. Designers often integrate under-cabinet lighting, recessed lights, or pendant lights to illuminate work areas.

  • Energy-efficient LED lighting that adds warmth and brightness.
  • Task lighting over the cooking and preparation areas.

4. Modular Appliances

A modern modular kitchen integrates appliances into the design, creating a seamless, clutter-free environment. Smart appliances such as built-in ovens, refrigerators, and dishwashers can be incorporated into the kitchen layout.

  • Built-in microwaves and dishwashers that blend with cabinetry.
  • Space-saving appliances that ensure easy access while maintaining the kitchen’s sleek look.

How to Choose the Right Modular Kitchen Interior Designer in Delhi NCR

When opting for modular kitchen interior design services in Delhi NCR, it’s important to select a designer who understands your needs and preferences. Here are a few tips to help you make the best decision:

1. Review Portfolio and Experience

Start by reviewing the portfolio of designers you are considering. Ensure that they have experience in designing modular kitchens and have completed projects similar to what you envision for your home.

  • Tip: Ask for case studies or before-and-after photos to understand their design approach.

2. Consultation and Customization

A good modular kitchen designer will offer a detailed consultation, discussing the space’s dimensions, your cooking habits, and your design preferences. Ensure they offer customized solutions that cater to your specific needs.

  • Tip: Look for designers who specialize in customization to fit your lifestyle and space requirements.

3. Budgeting and Costing

A modular kitchen is an investment, so it’s essential to ensure the designer works within your budget. Request a detailed breakdown of costs and materials so you can make an informed decision.

  • Tip: Consider both upfront and long-term costs when evaluating options.

4. Client Testimonials and Reviews

Don’t forget to check online reviews or ask for references from past clients. This will help you gauge the designer’s reliability, professionalism, and ability to meet deadlines.

  • Tip: Choose a designer with excellent customer reviews and a reputation for quality work.

Conclusion

A modular kitchen is more than just a functional space – it’s the heart of your home. With the right modular kitchen interior design services in Delhi NCR, you can have a kitchen that is not only practical and efficient but also visually stunning. Whether you opt for a U-shaped, L-shaped, or island modular kitchen, the possibilities are endless.

By choosing a skilled interior designer in Delhi NCR, you can ensure that every aspect of your kitchen is thoughtfully planned and executed. Ready to design the perfect modular kitchen for your home? Start by consulting with expert designers in Delhi NCR and bring your dream kitchen to life!


Call to Action

Looking for the best modular kitchen interior design services in Delhi NCR? Contact top-rated designers today for a free consultation and transform your kitchen into a modern, stylish, and functional space. Feel free to leave your thoughts in the comments or explore our other design-related content!

Modular Kitchen Interior Design Services in Delhi NCR: Transform Your Cooking Space Read More Β»

A beautifully renovated modern home interior in Gurgaon, Noida, or Delhi NCR. The space features stylish furniture, elegant lighting, and a harmonious

Bedroom Interior Design Services in Noida: Transform Your Space with Style

When it comes to designing your bedroom, the goal is to create a space that not only reflects your personal style but also provides a peaceful retreat from the stresses of daily life. Noida, with its rapidly developing real estate market, is home to a wide range of interior design services that can cater to your unique needs. Whether you’re looking for a modern minimalist design, a cozy traditional space, or a luxury bedroom experience, Noida’s interior designers can help bring your vision to life.

In this blog, we’ll explore bedroom interior design services in Noida, highlighting what you can expect from top designers and how to choose the right one for your space.


Why Choose Professional Bedroom Interior Design Services in Noida?

Hiring a professional interior designer can make a significant difference in transforming your bedroom into a well-designed and functional space. Here’s why you should consider professional services in Noida:

  • Personalized Design: A skilled interior designer will tailor the bedroom design to fit your style preferences, needs, and the dimensions of your space.
  • Expertise in Space Utilization: Designers have the experience and skills to maximize even the smallest bedrooms, making them feel spacious and organized.
  • Access to Quality Materials and Suppliers: Designers have relationships with trusted suppliers, ensuring that you get high-quality furniture, fabrics, and materials for your bedroom.
  • Time and Budget Management: Interior designers are experts in managing time and budgets effectively, ensuring that your bedroom makeover stays on track.

Types of Bedroom Interior Designs Popular in Noida

Noida offers a diverse range of interior design preferences, from modern aesthetics to traditional themes. Depending on your taste, the bedroom interior design services you opt for can vary. Let’s take a look at some of the most popular styles in bedroom interior design for Noida homes:

1. Modern Minimalist Design

Minimalism is one of the most popular trends in interior design, especially in urban areas like Noida. The focus is on clean lines, neutral color palettes, and functional furniture that doesn’t overpower the space.

  • Key Features:
    • Simple, sleek furniture like platform beds or wall-mounted shelves.
    • Neutral colors like whites, greys, and muted tones.
    • Clever use of hidden storage options to reduce clutter.
  • Ideal For: People who prefer a clean, clutter-free environment.

2. Luxury Bedroom Design

If you want your bedroom to feel like a five-star hotel suite, luxury bedroom designs offer a sophisticated, opulent look with high-end materials and intricate details.

  • Key Features:
    • Statement pieces like oversized headboards, chandeliers, and plush fabrics.
    • Use of materials like velvet, leather, and marble.
    • Soft lighting and elegant dΓ©cor to create a rich atmosphere.
  • Ideal For: Homeowners looking for a lavish and elegant bedroom experience.

3. Contemporary Bedroom Design

Contemporary designs combine elements of both modern and traditional styles, using the latest trends while maintaining a comfortable, timeless feel. This style allows for flexibility while maintaining a cohesive look.

  • Key Features:
    • Bold colors with sleek furniture.
    • A mix of textures, like wood, metal, and fabric.
    • Incorporation of art pieces or accent walls for visual appeal.
  • Ideal For: Those who enjoy a balanced fusion of traditional and modern design elements.

4. Traditional Bedroom Design

Traditional bedroom designs are rooted in rich, classic aesthetics. This style focuses on comfort, warm colors, and an inviting atmosphere with a more nostalgic or vintage appeal.

  • Key Features:
    • Classic wooden furniture pieces, such as four-poster beds and antique-style dressers.
    • Warm colors like deep reds, browns, and golds.
    • Intricate designs and ornamental dΓ©cor.
  • Ideal For: Homeowners who appreciate a timeless, cozy design with vintage charm.

5. Bohemian Bedroom Design

The bohemian style is all about creativity, color, and free-spirited elements. It’s perfect for homeowners who love eclectic dΓ©cor and want their bedroom to be full of character and personality.

  • Key Features:
    • Bright colors, textiles, and patterns.
    • Use of vintage or repurposed furniture.
    • A relaxed, lived-in feel with lots of cushions, throws, and indoor plants.
  • Ideal For: People with a creative mindset who enjoy vibrant, unconventional design.

How to Choose the Right Bedroom Interior Designer in Noida

Choosing the right interior designer for your bedroom project is essential to achieving the look and feel you want. Here are some tips to help you make the best choice for your Noida home:

1. Check Portfolio and Experience

Before hiring a designer, look at their portfolio to see if their previous work aligns with your vision. Many designers specialize in certain styles or types of homes, so it’s important to choose someone who has experience in the specific style you’re after.

  • Tip: Review their portfolio for variety and creativity.

2. Discuss Your Budget and Timeline

Every project has a budget, and your designer should be able to work within those constraints. Make sure to set a clear budget from the start, and ask about the estimated timeline for the completion of your bedroom design.

  • Tip: Ensure the designer has experience managing projects within your budget range.

3. Understand Their Process

Each designer has their own approach to interior design. Some may start with 3D visualizations, while others may begin by discussing color schemes and furniture. Make sure their process aligns with your preferences.

  • Tip: Choose a designer who is willing to collaborate and take your input into account.

4. Client Reviews and Testimonials

Client reviews can provide valuable insight into the designer’s professionalism, quality of work, and ability to meet deadlines. Look for reviews online or ask the designer for references from previous clients.

  • Tip: Read reviews to get a better understanding of the designer’s reliability and skill level.

Benefits of Professional Bedroom Interior Design Services in Noida

When you invest in professional bedroom interior design services in Noida, you’re ensuring that the final result will be both functional and aesthetically pleasing. Here are some benefits to working with an experienced designer:

  • Personalized Style: A professional designer will help bring your vision to life while suggesting innovative design ideas you may not have considered.
  • Maximized Space: Expert designers know how to optimize the available space, especially in smaller Noida apartments, to make your bedroom feel more spacious and organized.
  • Expert Guidance on Color and Texture: Designers are experts in color theory and how different textures and materials work together to create harmony in a room.
  • Value for Money: While professional design services might seem like an added expense, they can ultimately save you money by helping you avoid costly mistakes, purchasing the wrong furniture, or making poor design choices.

Conclusion

Bedroom interior design services in Noida offer a fantastic opportunity to create the bedroom of your dreams. Whether you prefer a modern minimalist, luxury, or bohemian style, the right interior designer can help you transform your space into a retreat that blends functionality with style. From choosing the best materials to managing your budget and timeline, professional interior designers in Noida provide the expertise needed to make your bedroom both comfortable and visually appealing.

Ready to start designing your dream bedroom? Explore top-rated interior designers in Noida today and bring your vision to life!


Call to Action

Looking for expert bedroom interior design services in Noida? Contact top-rated designers today for a consultation and begin your transformation journey! Share your thoughts in the comments or get in touch for a personalized design consultation.

Bedroom Interior Design Services in Noida: Transform Your Space with Style Read More Β»

A beautifully renovated modern home interior in Gurgaon, Noida, or Delhi NCR. The space features stylish furniture, elegant lighting, and a harmonious

Title: Top Living Room Interior Design Ideas for Gurgaon Homes in 2025

SEO Title: Living Room Interior Design Ideas for Gurgaon Homes: Top Trends for 2025

Introduction:
Designing the living room in your home is an exciting process, and it’s especially important in places like Gurgaon, where homes can vary from modern apartments to traditional houses. The living room is often the first area people notice when they enter your home, making it crucial to reflect both style and functionality. If you are looking to refresh your space or design a new living room, this guide will give you top living room interior design ideas for Gurgaon homes in 2025. We’ll walk you through the latest trends, practical tips, and design ideas that will enhance your living space while keeping in mind the unique needs of homeowners in Delhi NCR, including Gurgaon and Noida.


Why Living Room Design is Crucial for Gurgaon Homes

The living room is a central area in most homes where family and guests gather. Whether it’s for entertaining, relaxing, or working from home, this space should be both functional and aesthetically pleasing. Given Gurgaon’s diverse population, there’s a growing trend to balance modernity with comfort in interior design. Your living room is not just a space for living; it’s a reflection of your style and personality.

  • Comfort: A comfortable living room encourages relaxation and can make a big impact on your overall well-being.
  • Functionality: It should be a space that serves multiple purposes, from entertaining to casual family time.
  • Style: Your living room should reflect current trends while still feeling personal.

Now that we know how important the design of your living room is, let’s explore the latest ideas to elevate your Gurgaon home.


Latest Living Room Design Trends for Gurgaon Homes in 2025

As we approach 2025, interior design in Gurgaon, Noida, and Delhi NCR is taking a bold turn. While some homeowners are opting for minimalistic designs, others are blending traditional and modern elements to create truly unique living spaces. Here are the top living room interior design ideas for Gurgaon homes:

1. Sustainable and Eco-friendly Designs

With sustainability becoming more of a priority for homeowners, interior design in Gurgaon homes is seeing a shift towards eco-friendly materials and energy-efficient solutions. This is not only good for the environment but also adds a touch of timeless elegance to the living space.

  • Bamboo furniture: Eco-friendly and sturdy, bamboo furniture is becoming a popular choice for modern living rooms.
  • Recycled materials: Many designers are turning to recycled wood, glass, and metal for a more sustainable yet stylish living room.
  • Green plants: Adding greenery helps purify the air and makes the space feel fresh.

Design Tip: Incorporate sustainable dΓ©cor like organic cotton cushions, wool rugs, and eco-conscious lighting to complement the overall look.

2. Open Concept Living Rooms

The trend for open floor plans has gained momentum in Gurgaon homes. This is especially true for apartments, where maximizing space is crucial. The open concept living room creates a seamless transition between the living room, dining area, and kitchen. This layout can make the space feel larger and more inviting.

  • Room dividers: Use furniture or glass walls to demarcate zones while keeping an open feel.
  • Neutral tones: Neutral tones work well to make spaces look more open and expansive.

Design Tip: Consider using light colors like whites, greys, and beiges for walls and furniture to create a sense of openness.

3. Smart Living Rooms

Incorporating smart technology into your living room design makes it not only modern but also more convenient. As smart homes continue to rise in popularity in Delhi NCR, integrating smart devices like lights, thermostats, and entertainment systems into your design adds both function and sophistication.

  • Smart lighting: Use app-controlled lights to change the mood of the room.
  • Automated curtains: Set your curtains to open or close at specific times.
  • Integrated audio systems: Stream your favorite music through wireless speakers or built-in sound systems.

Design Tip: Opt for sleek, hidden technology to keep your living room’s aesthetic intact while enhancing its functionality.


Practical Tips for Designing Your Living Room

When designing a living room in Gurgaon, you want to consider both the latest trends and practical functionality. Here are some helpful tips to get the most out of your space:

4. Maximize Space with Multifunctional Furniture

In Gurgaon, where space can be limited, opting for multifunctional furniture can be a game-changer. Consider furniture that can serve multiple purposes:

  • Sofa beds: Ideal for small apartments or multi-purpose rooms.
  • Storage ottomans: Perfect for hiding away extra blankets or remote controls.
  • Extendable tables: Use an extendable dining table for dinner parties and fold it away when not needed.

Design Tip: Use modular furniture that can be rearranged to suit different occasions, from family gatherings to quiet evenings at home.

5. Lighting that Enhances Your Living Room Design

Lighting plays a pivotal role in setting the mood of your living room. Gurgaon homes often feature large windows and abundant natural light, but it’s essential to supplement with the right artificial lighting:

  • Ambient lighting: Install overhead lights or ceiling fixtures that create soft, even illumination.
  • Task lighting: Use table lamps or floor lamps for specific areas like reading corners.
  • Accent lighting: Add LED strips or spotlights to highlight art pieces or architectural features.

Design Tip: Install dimmers for versatile lighting that can adjust to the time of day or activity.

6. Embrace Bold Statement Pieces

One of the most exciting trends in Gurgaon is the use of statement pieces that inject personality into the living room. This could be a large piece of art, an eye-catching rug, or a statement sofa. Combining bold design elements with more neutral surroundings creates visual interest without overwhelming the space.

  • Vibrant artworks: Choose art that complements your living room’s color scheme and adds character.
  • Statement furniture: Look for pieces like bold armchairs or a designer sofa.

Design Tip: Balance bold statement pieces with neutral tones to create harmony in the room.


Common Mistakes to Avoid in Living Room Design

Designing a living room can be exciting, but it’s easy to make mistakes. Here are some common pitfalls to avoid:

7. Cluttered Spaces

When working with limited space, clutter can quickly overwhelm your living room. Keep the space organized by only incorporating necessary items. Choose minimalist furniture and keep dΓ©cor to a minimum.

  • Use hidden storage for smaller items like remote controls and magazines.
  • Keep the space tidy with closed cabinets or storage units.

8. Ignoring the Flow of Space

Pay attention to the flow of movement within your living room. Avoid placing furniture that obstructs natural paths or creates cramped spaces. Make sure there’s enough room for people to move freely between seating areas.

Design Tip: Arrange furniture in conversational clusters to create a more welcoming and functional layout.


Conclusion

Your living room is the heart of your home in Gurgaon, and with the right interior design choices, you can create a space that’s both beautiful and functional. By following the latest trends in open-concept layouts, eco-friendly designs, and multifunctional furniture, your living room will reflect your unique style while maximizing comfort. With smart design tips and an eye for both aesthetic and practicality, your living room will be a standout feature in your home.

Ready to get started? Explore interior design experts in Delhi NCR, like Interior A to Z for professional guidance, or check out the latest on modular kitchen designs for additional inspiration. Transform your living space today, and turn your home into a stylish sanctuary!


Call to Action

Need help designing your living room? Get in touch with top-rated interior designers in Gurgaon today to start planning your perfect space. Share your thoughts or ask questions in the comments below, and explore more design ideas on our website!


External Links:

Internal Links:

Title: Top Living Room Interior Design Ideas for Gurgaon Homes in 2025 Read More Β»

Scroll to Top