Author name: Interior A to Z - Luxury Interior Designers

Interior A to Z is a premier interior design firm specializing in luxury residential and commercial transformations across Gurgaon, Noida, and Delhi NCR. With over 15 years of expertise, we offer end-to-end solutions, from modular kitchens and minimalist bedrooms to complete home renovations. Our mission is to blend modern aesthetics with functional design. Book a Free Consultation at https://interioratoz.com/contact-us/ to start your dream project today.

Kitchen interior color combination

Choosing the right color combination for your kitchen interior can greatly influence the overall ambiance. Here are some popular and appealing kitchen color combinations:

  1. Classic White and Gray:
    • White cabinets and gray countertops or backsplash create a clean and timeless look.
    • Add warmth with wooden accents or colorful accessories.
  2. Soft Blue and White:
    • Light blue cabinets paired with white walls or countertops evoke a fresh and calming atmosphere.
    • Incorporate metallic accents for a touch of sophistication.
  3. Warm Neutrals:
    • Use warm neutrals like beige or taupe for cabinets and pair them with white or light-colored countertops.
    • Introduce texture with wooden elements.
  4. Contrasting Black and White:
    • Create a bold and dramatic look with black cabinets and white countertops or vice versa.
    • Add pops of color through decor or accessories.
  5. Earthy Tones:
    • Combine earthy tones like olive green cabinets with beige or tan walls.
    • Wooden elements and plants enhance the natural vibe.
  6. Gray and Brass:
    • Gray cabinets with brass or gold hardware and fixtures create a modern and luxurious feel.
    • White countertops maintain a crisp and clean look.
  7. Muted Green and Cream:
    • Muted green cabinets paired with cream-colored walls or countertops offer a subtle and inviting atmosphere.
    • Consider open shelving for a more open feel.
  8. Navy Blue and Gold:
    • Navy blue cabinets with gold or brass accents provide a rich and elegant aesthetic.
    • Light-colored countertops and backsplash balance the darker tones.
  9. Crisp White and Stainless Steel:
    • White cabinets and stainless steel appliances create a sleek and modern kitchen.
    • Consider a colorful backsplash or decor to add vibrancy.
  10. Sage Green and Copper:
    • Sage green cabinets with copper accents result in a sophisticated and earthy combination.
    • Copper pendant lights or utensils can enhance the warmth.
  11. Warm Yellow and Gray:
    • Yellow cabinets with gray countertops offer a cheerful and contemporary look.
    • Use neutral tones for walls and flooring to balance the vibrancy.
  12. Monochromatic Blue:
    • Different shades of blue for cabinets, walls, and countertops create a cohesive and calming space.
    • White accents prevent the room from feeling too monotonous.
  13. Bold Red and White:
    • Red cabinets or an accent wall paired with white elements bring energy and personality to the kitchen.
    • Keep the other colors neutral to avoid overwhelming the space.
  14. Teal and White:
    • Teal cabinets or accents combined with white create a vibrant and refreshing kitchen.
    • Incorporate natural textures for added interest.
  15. Charcoal Gray and Marble:
    • Charcoal gray cabinets with marble countertops or backsplash provide a luxurious and contemporary look.
    • Include metallic elements for a touch of glamour.
  16. Blush Pink and Gold:
    • Blush pink cabinets or accents paired with gold fixtures create a soft and trendy kitchen.
    • White or marble countertops maintain a light and airy feel.
  17. Deep Burgundy and Cream:
    • Deep burgundy cabinets with cream-colored walls offer a warm and elegant ambiance.
    • Consider adding brass or gold accents for sophistication.
  18. Terra Cotta and Beige:
    • Terra cotta-colored cabinets with beige or light-colored walls create a cozy and inviting atmosphere.
    • Wooden elements enhance the warmth of the color scheme.

Remember to consider the size of your kitchen, the amount of natural light, and your personal style when choosing a color combination. Test samples in your space to ensure they create the desired effect before making a final decision.

Kitchen interior color combination Read More Β»

Kitchen interior colour combination

Choosing the right color combination for your kitchen interior is crucial for creating a harmonious and visually appealing space. Here are some popular and stylish kitchen color combinations:

  1. Classic White and Navy:
    • Timeless and sophisticated, white cabinets with navy accents or navy walls create a crisp and clean look.
    • Brass or gold hardware complements this combination.
  2. Neutral Palette with Pops of Color:
    • Use a neutral backdrop such as gray or beige for cabinets and walls.
    • Introduce pops of color through accessories, small appliances, or a colorful backsplash.
  3. Gray and Wood Tones:
    • Pair gray cabinets with warm wood tones for a modern and inviting atmosphere.
    • This combination adds depth and texture to the kitchen.
  4. Black and White:
    • A classic combination that exudes elegance and simplicity.
    • Consider black countertops, white cabinets, and stainless steel appliances for a chic look.
  5. Earth Tones:
    • Use earthy colors like olive green, muted brown, or warm terracotta for a cozy and natural feel.
    • Incorporate wooden elements and plants to enhance the organic vibe.
  6. Soft Pastels:
    • Create a soft and charming kitchen with pastel colors like mint green, pale blue, or blush pink.
    • White or light gray cabinets can complement the pastel hues.
  7. Monochromatic Gray:
    • Opt for different shades of gray for cabinets, walls, and countertops.
    • Add visual interest with metallic accents or colorful accessories.
  8. Bold Red and White:
    • Make a statement with bold red cabinets and crisp white countertops.
    • Use this combination sparingly to avoid overwhelming the space.
  9. Muted Blue and Brass:
    • Combine muted blue cabinets with brass or gold hardware and fixtures.
    • This pairing creates a sophisticated and on-trend look.
  10. Sage Green and Beige:
    • Create a calming and nature-inspired kitchen with sage green cabinets and beige or light-colored walls.
    • Brass or gold accents complement this color combination.
  11. Teal and Copper:
    • Use teal or turquoise for cabinets and pair it with copper accents.
    • This combination adds a touch of vibrancy and warmth.
  12. Warm Yellow and White:
    • Infuse energy into the kitchen with warm yellow cabinets and white countertops.
    • This combination works well in kitchens with ample natural light.
  13. Navy and Gold:
    • Combine navy cabinets with gold or brass hardware and fixtures for a luxurious and modern feel.
    • White or light gray countertops can balance the color scheme.
  14. Black, White, and Wood:
    • Achieve a modern and warm look with black and white cabinets and natural wood elements.
    • Wooden countertops or open shelving add warmth to the monochromatic palette.
  15. Terracotta and Cream:
    • Embrace warmth and earthiness with terracotta-colored cabinets and cream-colored walls.
    • This combination creates a cozy and inviting ambiance.
  16. Charcoal Gray and Copper:
    • Pair charcoal gray cabinets with copper or rose gold accents for a contemporary and sophisticated look.
    • Consider incorporating copper pendant lights or utensils.
  17. Mint Green and Gray:
    • Combine mint green cabinets with gray countertops for a fresh and modern kitchen.
    • This combination is light and airy.
  18. Dark Green and Gold:
    • Create a luxurious and stylish kitchen with dark green cabinets and gold accents.
    • White or marble countertops can balance the richness of the dark green.

When selecting a color combination, consider the size of your kitchen, the amount of natural light it receives, and your personal preferences. It’s also helpful to test small samples in the space before committing to a specific color scheme.

Kitchen interior colour combination Read More Β»

Small kitchen interior design ideas

Designing a small kitchen requires clever use of space to maximize efficiency and functionality. Here are some small kitchen interior design ideas:

  1. Light Colors:
    • Use light colors for walls, cabinets, and countertops to create a sense of openness.
    • Light tones reflect natural light and make the space feel larger.
  2. Open Shelving:
    • Consider open shelving to visually open up the space.
    • Displaying attractive kitchenware can add a decorative touch.
  3. Compact Appliances:
    • Opt for smaller, space-saving appliances without sacrificing functionality.
    • Look for apartment-sized or slim-profile appliances.
  4. Multifunctional Furniture:
    • Choose multifunctional furniture to save space.
    • Consider a foldable dining table or a kitchen island with built-in storage.
  5. Vertical Storage:
    • Maximize vertical space with tall cabinets or shelving.
    • Use wall-mounted racks for pots, pans, and utensils.
  6. Mirrors and Reflective Surfaces:
    • Use mirrors or reflective surfaces to create the illusion of more space.
    • Mirrored backsplashes or glossy cabinet finishes can contribute to this effect.
  7. Smart Layout:
    • Optimize the layout for efficiency, keeping the work triangle in mind.
    • Keep pathways clear to avoid a cramped feeling.
  8. Pull-Out and Pull-Down Features:
    • Utilize pull-out drawers and pull-down racks to make the most of cabinet space.
    • Pull-out cutting boards or trays can add extra workspace.
  9. Compact Dining:
    • Consider a small dining nook with a built-in bench or wall-mounted table.
    • Foldable chairs can be stored away when not in use.
  10. Lighting Design:
    • Incorporate proper lighting to brighten the space.
    • Under-cabinet lighting can illuminate work areas, and pendant lights can add style.
  11. Monochromatic Palette:
    • Stick to a monochromatic color scheme to create a cohesive look.
    • This can make the space feel more unified and less cluttered.
  12. Glass Elements:
    • Introduce glass elements, such as glass cabinet doors or a glass table.
    • Transparency adds an airy feel to the space.
  13. Use of Patterns:
    • Introduce subtle patterns on backsplashes or flooring.
    • Patterns can add visual interest without overwhelming the space.
  14. Compact Flooring:
    • Choose a small-scale flooring pattern or material.
    • Large tiles or light-colored flooring can make the space feel larger.
  15. Hidden Storage:
    • Use hidden storage solutions, such as toe-kick drawers or pull-out pantry shelves.
    • Concealed storage helps maintain a tidy appearance.
  16. Clever Backsplash:
    • Use a backsplash with a mirror or metallic finish to reflect light.
    • This can contribute to a brighter and more open atmosphere.
  17. Slim Furniture and Appliances:
    • Opt for slim-profile furniture and appliances to save space.
    • This is particularly important in a small kitchen.
  18. Portable Kitchen Carts:
    • Consider a portable kitchen cart with wheels for added workspace and storage.
    • It can be moved around as needed and tucked away when not in use.
  19. Integrated Appliances:
    • Choose integrated or built-in appliances to create a streamlined look.
    • Appliances that blend with cabinetry can visually expand the space.
  20. Vertical Gardens:
    • If you enjoy fresh herbs, consider a vertical garden on a wall.
    • This adds a touch of greenery without taking up counter space.

Remember, the key to small kitchen design is maximizing every inch of space while maintaining a visually appealing and functional layout.

Small kitchen interior design ideas Read More Β»

Modular kitchen interior design

Modular kitchens are designed with pre-made cabinet parts or modules, offering flexibility, functionality, and efficient use of space. Here are some key considerations and ideas for modular kitchen interior design:

  1. Layout and Configuration:
    • Choose a modular kitchen layout that best suits your available space and workflow preferences. Common configurations include L-shaped, U-shaped, or galley layouts.
    • Optimize the work triangle (sink, stove, refrigerator) for efficient movement within the kitchen.
  2. Modular Cabinets and Storage:
    • Utilize modular cabinets for efficient storage. These can include base cabinets, wall cabinets, tall units, and corner cabinets.
    • Explore pull-out trays, baskets, and organizers for ease of access and organization.
  3. Material Selection:
    • Select durable and easy-to-clean materials for cabinets, countertops, and backsplashes.
    • Common materials include laminates, PVC, acrylic, or even wood veneers.
  4. Color Scheme:
    • Choose a color scheme that aligns with your overall design preferences.
    • Modular kitchens often look sleek and contemporary in neutral colors, but you can add pops of color through accessories or cabinet finishes.
  5. Integrated Appliances:
    • Consider integrating appliances into the modular design for a seamless look.
    • Built-in ovens, microwaves, and dishwashers contribute to a streamlined appearance.
  6. Island or Breakfast Counter:
    • If space allows, incorporate a modular kitchen island or a breakfast counter.
    • This can serve as additional workspace, storage, and a casual dining area.
  7. Task Lighting:
    • Ensure proper task lighting with under-cabinet lights, pendant lights, or recessed lights.
    • Well-lit workspaces enhance both functionality and aesthetics.
  8. Modular Kitchen Accessories:
    • Explore modular accessories like pull-out spice racks, cutlery trays, and trash bin systems.
    • These accessories enhance organization and make the kitchen more user-friendly.
  9. Glass or Open Shelving:
    • Use glass-fronted cabinets or open shelving for a modern and airy look.
    • Display stylish kitchenware or decorative items on these shelves.
  10. Smart Storage Solutions:
    • Make use of modular storage solutions, such as pull-out pantry units or carousel corner cabinets.
    • These solutions maximize storage efficiency in a modular kitchen.
  11. Neutral Backsplash:
    • Choose a neutral or simple backsplash to complement the overall design.
    • This can prevent the kitchen from looking too busy and maintain a cohesive look.
  12. Handleless Cabinets:
    • Consider handleless or integrated handle cabinets for a sleek and modern appearance.
    • This adds to the minimalist aesthetic of modular kitchens.
  13. Tech Integration:
    • Explore smart kitchen technology, such as touch-control panels or smart appliances.
    • Technology can enhance the functionality and convenience of your modular kitchen.
  14. Flooring:
    • Choose easy-to-clean and durable flooring materials, such as tiles or vinyl.
    • Ensure a cohesive look with the rest of the kitchen design.
  15. Personal Touches:
    • Add personal touches through decorative items or customized elements.
    • Modular kitchens can still reflect your style and personality through careful selection of accessories and finishes.

When designing a modular kitchen, it’s crucial to consider both functionality and aesthetics. Customizing the modular components to suit your specific needs will result in a kitchen that is not only efficient but also visually appealing.

Modular kitchen interior design Read More Β»

Best kitchen interior design

The “best” kitchen interior design is subjective and depends on individual preferences, lifestyle, and the overall style of your home. However, some popular and timeless kitchen design trends that are often considered aesthetically pleasing and functional include:

  1. Transitional Style:
    • A blend of traditional and contemporary styles.
    • Neutral color palettes, clean lines, and a mix of classic and modern elements.
  2. Open Concept Layout:
    • An open and airy design that seamlessly integrates the kitchen with other living spaces.
    • Allows for better flow and social interaction.
  3. White and Neutral Color Schemes:
    • Timeless and versatile, white kitchens create a clean and bright atmosphere.
    • Neutral tones like gray, beige, or soft earthy colors also contribute to a classic and sophisticated look.
  4. Smart and Integrated Appliances:
    • Appliances with smart features for convenience.
    • Integrated appliances that blend seamlessly with cabinetry for a streamlined appearance.
  5. High-Quality Materials:
    • Use of durable and high-quality materials for countertops, cabinets, and flooring.
    • Consider materials like quartz, granite, or solid surface for countertops.
  6. Functional Storage Solutions:
    • Clever storage solutions to maximize space and minimize clutter.
    • Pull-out drawers, pull-down racks, and built-in organizers contribute to efficient storage.
  7. Ample Lighting:
    • Adequate and layered lighting with a mix of ambient, task, and accent lighting.
    • Pendant lights, under-cabinet lighting, and recessed lighting are popular choices.
  8. Kitchen Islands:
    • Functional and stylish islands that serve as a focal point.
    • Often includes seating, additional storage, and sometimes a sink or cooktop.
  9. Timeless Backsplash:
    • Classic and timeless backsplash choices, such as subway tiles or simple mosaic patterns.
    • Consider a backsplash that complements the overall design without being too trendy.
  10. Natural Elements:
    • Integration of natural elements like wood or stone for warmth.
    • Wooden cabinetry, hardwood flooring, or stone countertops add a touch of nature.
  11. Statement Fixtures:
    • Eye-catching and stylish fixtures, such as a unique pendant light or a statement faucet.
    • Fixtures can serve as focal points in the kitchen.
  12. Clean Lines and Minimalism:
    • Embrace clean lines and a minimalist approach for a sleek and uncluttered look.
    • Keep the design simple and focus on functionality.
  13. Sustainable Design:
    • Consider eco-friendly and sustainable materials for a greener kitchen.
    • Energy-efficient appliances and LED lighting contribute to sustainability.
  14. Personalized Touches:
    • Incorporate personal elements such as custom cabinetry, artwork, or family-friendly features.
    • Create a kitchen that reflects your personality and lifestyle.
  15. Effective Ventilation:
    • Install a quality range hood for proper ventilation.
    • Choose a design that complements the overall aesthetic while ensuring a healthy kitchen environment.

Ultimately, the best kitchen interior design is one that suits your taste, lifestyle, and meets your practical needs. It’s advisable to work with a professional designer or gather inspiration from various sources to create a space that resonates with you.

Best kitchen interior design Read More Β»

Kitchen interior colour

Choosing the right color scheme for your kitchen interior can significantly impact the overall feel and aesthetic of the space. Here are some popular kitchen color ideas:

  1. White and Neutral Tones:
    • White is timeless, classic, and creates a bright, clean look.
    • Pair white with neutral tones like beige, gray, or soft earthy colors for a serene atmosphere.
  2. Gray and White:
    • Gray, especially lighter shades, can add sophistication to the kitchen.
    • Combine gray cabinets with white countertops or vice versa for a modern, elegant feel.
  3. Monochromatic Palette:
    • Stick to a single color but use different shades and tones of that color.
    • This approach can create a harmonious and cohesive look.
  4. Bold and Vibrant Colors:
    • Introduce bold and vibrant colors for an energetic and lively kitchen.
    • Consider accent walls, colorful appliances, or colorful accessories against a neutral backdrop.
  5. Natural and Earthy Tones:
    • Use earthy tones like warm browns, greens, or muted blues for a cozy and inviting feel.
    • Incorporate natural materials like wood for added warmth.
  6. Black and White Contrast:
    • Create a sleek and contemporary look with a black and white color scheme.
    • Black cabinets or countertops against white walls or vice versa can be striking.
  7. Blue and White:
    • Blue, especially shades like navy or turquoise, can bring a calming and coastal vibe.
    • Pair blue cabinets with white countertops or walls for a fresh look.
  8. Warm Yellows and Golds:
    • Warm yellows or gold tones can add a sunny and cheerful atmosphere.
    • Use these colors for accents, accessories, or even on cabinets.
  9. Red and White:
    • Red, when used in moderation, can create a bold and vibrant kitchen.
    • Pair red accents or cabinets with white walls and countertops.
  10. Pastel Palette:
    • Soft pastel colors like mint green, pale pink, or light blue can create a soft and soothing environment.
    • Use pastels for cabinets, walls, or accent pieces.
  11. Two-Tone Cabinets:
    • Choose a contrasting color for upper and lower cabinets.
    • This adds visual interest and can make the space feel dynamic.
  12. Muted and Subdued Tones:
    • Opt for muted tones like sage green, dusty rose, or muted teal for a subtle and calming atmosphere.
    • These tones can add color without being too overpowering.
  13. Dark and Moody Colors:
    • Experiment with dark colors like deep blue, charcoal, or forest green.
    • Dark colors can create a cozy and intimate atmosphere.
  14. Warm Grays and Beiges:
    • Use warm grays and beiges for a neutral and inviting kitchen.
    • These colors work well with various styles and can be easily complemented with other hues.
  15. Stainless Steel Accents:
    • If you have stainless steel appliances, consider incorporating them into the color scheme.
    • Stainless steel pairs well with a variety of colors and adds a modern touch.

When choosing a color scheme, consider the size of your kitchen, the amount of natural light it receives, and your personal preferences. Test out sample colors in the space before committing to ensure the desired effect.

Kitchen interior colour Read More Β»

Simple kitchen interior design

Creating a simple kitchen interior design involves focusing on clean lines, minimalistic elements, and a clutter-free environment. Here are some ideas for a simple kitchen:

  1. Neutral Color Palette:
    • Stick to a neutral color scheme, such as whites, grays, or beige, for a clean and timeless look.
    • Consider adding subtle pops of color through small accents or accessories.
  2. Minimalist Cabinetry:
    • Choose simple and flat-front cabinets without ornate detailing.
    • Opt for a monochromatic or complementary color for the cabinet finish.
  3. Open Shelving:
    • Implement open shelving to create a sense of openness.
    • Display a few essential and aesthetically pleasing items for a minimalist touch.
  4. Clean Countertops:
    • Keep countertops clutter-free by only displaying essential items.
    • Use organizers or hidden storage to maintain a tidy appearance.
  5. Functional Layout:
    • Optimize the layout for functionality with a focus on the work triangle.
    • Ensure that the essential elements (sink, stove, refrigerator) are easily accessible.
  6. Basic Appliances:
    • Choose simple and functional appliances with clean lines.
    • Consider built-in or integrated appliances for a seamless look.
  7. Sleek Hardware:
    • Select minimalist hardware, such as slim bar handles or discreet pulls.
    • Consider handleless cabinets for a modern and streamlined appearance.
  8. Efficient Lighting:
    • Use ample lighting to brighten the space.
    • Consider recessed lighting, pendant lights, or under-cabinet lighting for task areas.
  9. Easy-to-Clean Surfaces:
    • Opt for easy-to-clean and low-maintenance materials for countertops and flooring.
    • Quartz or solid surface countertops are practical choices.
  10. Limited Decor:
    • Keep decor to a minimum for a clean and uncluttered look.
    • Choose a few select decorative items that align with the simplicity of the design.
  11. Neutral Flooring:
    • Use neutral flooring, such as light-colored tiles or hardwood, for a cohesive look.
    • Consider large-format tiles to create a seamless appearance.
  12. Single Backsplash:
    • Choose a simple and single-colored backsplash to maintain a minimalist aesthetic.
    • Subway tiles or plain ceramic tiles work well for this purpose.
  13. Compact Furniture:
    • If including a dining area, opt for compact and simple dining furniture.
    • Consider a small table with streamlined chairs for an unobtrusive look.
  14. Natural Elements:
    • Introduce natural elements like wood or plants for warmth and balance.
    • Wooden accents or a small indoor herb garden can add a touch of nature.
  15. Clear Lines and Geometric Shapes:
    • Embrace clear lines and geometric shapes in the design.
    • Consider sleek bar stools or pendant lights with simple, geometric forms.

The key to a simple kitchen design is to prioritize functionality while eliminating unnecessary details. Each element should serve a purpose and contribute to the overall clean and uncluttered aesthetic.

Simple kitchen interior design Read More Β»

Open kitchen interior design

Designing an open kitchen involves creating a seamless and cohesive space that integrates with the surrounding areas, typically the dining and living spaces. Here are some open kitchen interior design ideas:

  1. Unified Flooring:
    • Use the same flooring throughout the open space to create continuity and flow.
    • Consider durable and easy-to-clean materials like hardwood, tile, or laminate.
  2. Functional Layout:
    • Arrange the kitchen layout to maximize efficiency and create an open feel.
    • Ensure a logical placement of the work triangle (sink, stove, and refrigerator).
  3. Kitchen Islands:
    • Install a kitchen island to serve as a functional and visual focal point.
    • The island can provide extra counter space, storage, and seating.
  4. Open Shelving:
    • Implement open shelving to maintain an open and airy atmosphere.
    • Display stylish kitchenware or decorative items on the shelves.
  5. Cohesive Color Scheme:
    • Use a cohesive color scheme that complements the overall design of the open space.
    • Consider neutral tones with pops of color for a balanced look.
  6. Integrated Appliances:
    • Opt for integrated or built-in appliances for a seamless and streamlined appearance.
    • Conceal appliances behind custom cabinetry to maintain a cohesive look.
  7. Ample Lighting:
    • Incorporate plenty of natural light through large windows or glass doors.
    • Enhance natural light with strategically placed pendant lights, recessed lighting, or track lighting.
  8. Dining Integration:
    • Integrate the dining area seamlessly with the kitchen.
    • Use a complementary dining table and chairs to create a cohesive look.
  9. Flexible Seating:
    • Include flexible seating options like bar stools at the kitchen island or a built-in bench.
    • This allows for easy interaction between those in the kitchen and those in the living or dining area.
  10. Statement Backsplash:
    • Use a statement backsplash to add character and visual interest.
    • Consider bold patterns, textures, or materials that complement the overall design.
  11. Island Pendant Lights:
    • Choose stylish pendant lights above the kitchen island to define the space.
    • Pendant lights can also contribute to the overall aesthetic of the open area.
  12. Greenery and Plants:
    • Introduce plants and greenery to add a natural element to the open space.
    • Consider placing potted herbs on the kitchen windowsill or adding a small indoor garden.
  13. Distinct Zones:
    • Create distinct zones within the open space for cooking, dining, and living.
    • Use area rugs, furniture arrangement, or lighting to delineate these zones.
  14. Art and Decor:
    • Display artwork or decorative items on the walls to personalize the space.
    • Choose pieces that complement the overall theme of the open area.
  15. Smart Storage Solutions:
    • Incorporate smart storage solutions to keep the space organized and clutter-free.
    • Use built-in cabinets, drawers, and shelves for efficient storage.

Remember to maintain a balance between functionality and aesthetics in your open kitchen design. The goal is to create a harmonious and inviting space that encourages interaction and suits your lifestyle.

Open kitchen interior design Read More Β»

L shape kitchen interior design

Designing an L-shaped kitchen involves maximizing the space within the layout to create an efficient and functional cooking area. Here are some interior design ideas for an L-shaped kitchen:

  1. Work Triangle:
    • Optimize the work triangle (sink, stove, and refrigerator) within the L-shape for efficient movement while cooking.
  2. Cabinetry and Storage:
    • Utilize both the longer and shorter legs of the L for cabinets and storage.
    • Consider floor-to-ceiling cabinets or tall units for maximum storage capacity.
  3. Corner Cabinets:
    • Use corner cabinets efficiently with pull-out shelves or rotating trays.
    • Consider installing corner drawers for easy access to pots, pans, and utensils.
  4. Island or Peninsula:
    • If space allows, incorporate an island or peninsula for additional counter space and storage.
    • The island can serve as a prep area, dining space, or even include a sink or cooktop.
  5. Open Shelving:
    • Implement open shelving on one side of the L for a more open and visually appealing look.
    • Display decorative items or frequently used kitchenware.
  6. Lighting:
    • Ensure proper lighting in both sections of the L-shaped kitchen.
    • Pendant lights or recessed lighting above the island or peninsula can enhance task lighting.
  7. Appliance Placement:
    • Strategically place appliances to maintain a smooth workflow.
    • Consider built-in or integrated appliances for a streamlined appearance.
  8. Color Scheme:
    • Use a cohesive color scheme to visually connect both sections of the L.
    • Consider a lighter color palette to create a sense of openness.
  9. Backsplash Design:
    • Choose a backsplash that complements the overall design.
    • Consider a cohesive backsplash material across both sections.
  10. Ventilation:
    • Install a range hood over the stove to ensure proper ventilation.
    • Choose a hood that fits the design style, whether it’s sleek and modern or more traditional.
  11. Corner Sink:
    • Place the sink in the corner of the L for efficient use of counter space.
    • Consider a corner sink with an undermount style for a clean look.
  12. Window Placement:
    • If possible, position a window above the sink to allow natural light into the space.
    • Consider a garden window for herbs or small plants.
  13. Flooring Continuity:
    • Use the same flooring throughout the L-shaped kitchen for a cohesive look.
    • Consider durable and easy-to-clean materials like tile or laminate.
  14. Dining Area:
    • If space permits, create a dining area at the open end of the L.
    • Use the dining space for casual meals or as a breakfast nook.
  15. Personal Touches:
    • Add personal touches through decorative elements like artwork, plants, or unique kitchen accessories.
    • Customize the design to suit your style and preferences.

Remember to tailor these ideas to the specific dimensions and layout of your L-shaped kitchen. The goal is to create a harmonious and practical space that suits your cooking and lifestyle needs.

L shape kitchen interior design Read More Β»

Modern kitchen interior design

Modern kitchen interior design is characterized by clean lines, sleek surfaces, and a minimalist aesthetic. Here are key elements and ideas for creating a modern kitchen:

  1. Clean and Streamlined Design:
    • Embrace simplicity with clean lines and a clutter-free look.
    • Choose flat-panel or slab-style cabinet doors for a sleek appearance.
  2. Neutral Color Palette:
    • Opt for neutral colors such as whites, grays, or blacks for a timeless and sophisticated look.
    • Consider adding a pop of color through accessories or a single bold element.
  3. Handleless Cabinets:
    • Achieve a seamless look by choosing handleless or integrated handle cabinets.
    • Use push-to-open mechanisms for a sleek and modern touch.
  4. High-Quality Materials:
    • Select high-quality materials like quartz or stainless steel for countertops.
    • Incorporate materials like glass, concrete, or lacquered finishes for a contemporary feel.
  5. Minimalistic Hardware:
    • Choose minimalistic and understated hardware, such as slim bar handles or discreet pulls.
    • Consider integrated handles for a completely streamlined look.
  6. Open Shelving:
    • Implement open shelving for a modern and airy feel.
    • Display stylish kitchenware or decorative items on the open shelves.
  7. High-Tech Appliances:
    • Integrate high-tech appliances with smart features for a modern and functional kitchen.
    • Conceal appliances with paneling to maintain a cohesive design.
  8. Large Windows and Natural Light:
    • Maximize natural light with large windows or glass doors.
    • Use window treatments sparingly to allow ample light into the space.
  9. Geometric Shapes:
    • Incorporate geometric shapes and patterns in the design, such as hexagonal tiles or a geometric backsplash.
    • Modern pendant lights with geometric designs can add a stylish touch.
  10. Statement Lighting:
    • Choose bold and contemporary lighting fixtures as focal points.
    • Pendant lights with unique shapes or metallic finishes can enhance the modern look.
  11. Monochromatic Accents:
    • Add monochromatic accessories or accents to create visual interest.
    • Consider a monochromatic backsplash or a single bold-colored appliance.
  12. Island Design:
    • Design a sleek and functional kitchen island with clean lines.
    • Use the island as a focal point and incorporate built-in storage or seating.
  13. Open Floor Plan:
    • If possible, consider an open floor plan that seamlessly connects the kitchen to the living or dining area.
    • This enhances the modern lifestyle and creates a sense of spaciousness.
  14. High-Gloss Finishes:
    • Opt for high-gloss finishes on cabinets or countertops to reflect light and create a polished look.
    • Glossy surfaces can contribute to the modern aesthetic.
  15. Artistic Elements:
    • Introduce artistic elements, such as modern artwork or sculptures, to add personality.
    • Consider a statement wall with a bold mural or textured finish.

Remember, the key to a successful modern kitchen design is simplicity, functionality, and the use of high-quality materials. Tailor these ideas to your preferences to create a space that reflects contemporary design principles.

Modern kitchen interior design Read More Β»

Kitchen interior design ideas

Certainly! Here are some creative kitchen interior design ideas that you can consider for your space:

  1. Two-Tone Cabinets:
    • Create visual interest by using two different colors for upper and lower cabinets.
    • For example, pair light-colored upper cabinets with a darker shade for the lower ones.
  2. Open Shelving:
    • Install open shelves to display stylish kitchenware and create an open, airy feel.
    • Consider using floating shelves for a modern look.
  3. Bold Backsplash:
    • Choose a bold and vibrant backsplash to add a pop of color and personality.
    • Patterns, mosaic tiles, or even a feature wall can make a statement.
  4. Hidden Appliances:
    • Conceal appliances behind custom cabinetry for a streamlined, cohesive look.
    • This is especially useful in a small kitchen to maintain a tidy appearance.
  5. Smart Storage Solutions:
    • Incorporate pull-out pantry shelves, pull-down racks, and drawer organizers for efficient storage.
    • Utilize corner cabinets with rotating shelves for better access.
  6. Mix of Materials:
    • Combine different materials like wood, metal, and glass for a dynamic and textured look.
    • For instance, use a wooden island countertop with sleek metal pendant lights.
  7. Unique Lighting Fixtures:
    • Choose statement lighting fixtures, such as oversized pendant lights or a chandelier.
    • Unique fixtures can become focal points in the kitchen.
  8. Window Treatments:
    • Install stylish window treatments like Roman shades or patterned curtains.
    • Natural light and a touch of color can enhance the overall design.
  9. Statement Flooring:
    • Opt for a bold flooring pattern or color to make a statement.
    • Consider patterned tiles, colorful vinyl, or a unique rug to add character.
  10. Multifunctional Islands:
    • Design a kitchen island with built-in storage, seating, or even a built-in wine rack.
    • A multifunctional island maximizes both workspace and functionality.
  11. Clever Nooks:
    • Create cozy breakfast nooks or reading corners in unused kitchen corners.
    • Use built-in benches with storage underneath for a dual-purpose space.
  12. Unique Hardware:
    • Choose distinctive cabinet hardware, such as brass or unique shapes, to add a touch of luxury.
    • Upgrading hardware is a relatively small change that can have a big impact.
  13. Tech Integration:
    • Integrate smart home technology, such as touchscreen displays or hidden charging stations.
    • Smart appliances and gadgets can enhance the kitchen’s functionality.
  14. Vintage Vibes:
    • Add vintage elements like retro appliances, subway tiles, or farmhouse sinks for a timeless look.
    • Vintage-inspired accessories and decor can complete the theme.
  15. Artwork and Decor:
    • Hang artwork or decorative items to personalize the space.
    • Consider a gallery wall or a bold statement piece to elevate the kitchen’s aesthetics.

Remember to tailor these ideas to your personal style and preferences. Mixing and matching elements can result in a unique and visually appealing kitchen design.

Kitchen interior design ideas Read More Β»

Small kitchen interior design

Designing a small kitchen requires thoughtful planning to maximize space and efficiency. Here are some tips for small kitchen interior design:

  1. Light Colors:
    • Use light colors for walls, cabinets, and countertops to create an open and airy feel.
    • Light tones reflect natural light and make the space seem larger.
  2. Clever Storage:
    • Maximize vertical storage with tall cabinets or open shelving.
    • Use pull-out or pull-down organizers to make the most of cabinet space.
    • Consider storage solutions like hanging pot racks or magnetic strips for utensils.
  3. Multifunctional Furniture:
    • Choose multifunctional furniture to serve dual purposes, like an extendable dining table or a kitchen island with storage.
    • Folding or stackable chairs can be stored away when not in use.
  4. Open Shelving:
    • Consider open shelving to create a more open and spacious feel.
    • Displaying attractive kitchenware can add a decorative touch.
  5. Compact Appliances:
    • Opt for smaller, space-saving appliances without compromising functionality.
    • Consider under-counter or drawer-style appliances.
  6. Reflective Surfaces:
    • Use mirrors or glossy surfaces to create the illusion of more space.
    • Reflective materials can bounce light around the room.
  7. Minimalist Design:
    • Embrace a minimalist design by keeping countertops clutter-free.
    • Choose simple, streamlined cabinet hardware and fixtures.
  8. Smart Layout:
    • Optimize the kitchen layout for efficiency, considering the work triangle (sink, stove, refrigerator).
    • Keep pathways clear to avoid a cramped feeling.
  9. Lighting Design:
    • Incorporate proper lighting to brighten the space.
    • Under-cabinet lighting can illuminate work areas.
    • Pendant lights or recessed lighting can add ambiance without taking up space.
  10. Foldable or Sliding Features:
    • Consider foldable or sliding features for countertops, tables, or additional workspace.
    • These features can be tucked away when not in use.
  11. Vertical Gardens:
    • If you enjoy fresh herbs, consider a vertical garden on a wall to save counter space.
    • Hanging planters can also add a touch of greenery without taking up valuable space.
  12. Optical Illusions:
    • Use design elements like horizontal lines or continuous flooring to create the illusion of width.
    • Choose furniture with legs to create a sense of openness.

Remember, the key is to prioritize functionality and make the most of every inch of space. With thoughtful planning and creative solutions, a small kitchen can be both practical and visually appealing.

Small kitchen interior design Read More Β»

Kitchen interior

To provide more specific guidance for kitchen interior design, let’s break down the elements further:

  1. Layout:
    • Choose a layout that suits your needs (galley, L-shaped, U-shaped, etc.).
    • Ensure a logical flow between the cooking, prepping, and cleaning areas.
  2. Cabinetry:
    • Select cabinets that maximize storage space and complement the overall style.
    • Consider open shelving for a more open and airy feel.
    • Experiment with a mix of glass-front and solid cabinets.
  3. Countertops:
    • Opt for durable materials like granite, quartz, or marble.
    • Ensure sufficient countertop space for food preparation.
    • Consider adding a kitchen island for additional workspace.
  4. Appliances:
    • Choose energy-efficient and visually cohesive appliances.
    • Consider built-in appliances for a streamlined look.
    • Ensure a well-ventilated cooking area with a quality range hood.
  5. Lighting:
    • Install a mix of ambient, task, and accent lighting.
    • Pendant lights over the island or sink can add a decorative touch.
    • Under-cabinet lighting enhances visibility on countertops.
  6. Backsplash:
    • Use the backsplash to introduce color or pattern.
    • Consider easy-to-clean materials like tile or glass.
    • Extend the backsplash to the ceiling for a cohesive look.
  7. Flooring:
    • Choose flooring that is easy to clean and durable.
    • Options include hardwood, tile, laminate, or vinyl.
    • Consider adding rugs for comfort and style.
  8. Color Scheme:
    • Select a color palette that aligns with your style and preferences.
    • Experiment with contrasting colors or stick to a monochromatic theme.
    • Introduce color through accessories like kitchen towels or small appliances.
  9. Ventilation:
    • Ensure proper ventilation to maintain a clean and fresh kitchen.
    • Consider a stylish range hood that complements the overall design.
  10. Personal Touches:
    • Add personality with decorative items, plants, or artwork.
    • Create a designated space for a message board or family calendar.
    • Display favorite kitchen tools or cookbooks.
  11. Organization:
    • Implement smart storage solutions, such as pull-out drawers and organizers.
    • Keep frequently used items within easy reach for efficiency.
    • Declutter countertops for a clean and organized look.

Remember to balance functionality with aesthetics, and don’t be afraid to infuse your personal style into the design. Whether you prefer a sleek modern kitchen or a cozy farmhouse aesthetic, the key is to create a space that reflects your taste and meets your practical needs.

Kitchen interior Read More Β»

Kitchen interior design

Certainly! When it comes to kitchen interior design, you can explore different styles and elements to create a space that aligns with your taste and preferences. Here are a few popular kitchen interior design styles and some key characteristics of each:

  1. Modern/Contemporary:
    • Clean lines and a minimalist approach.
    • Sleek, flat-panel cabinets with simple hardware.
    • Use of neutral colors, often with bold accents.
    • Stainless steel appliances for a polished look.
    • Open and uncluttered spaces.
  2. Traditional:
    • Timeless and classic design elements.
    • Ornate cabinetry with raised-panel doors.
    • Warm, rich color schemes like creams, beiges, and wood tones.
    • Detailed moldings and trim.
    • Decorative hardware and fixtures.
  3. Transitional:
    • A blend of modern and traditional styles.
    • Neutral color palette with pops of color.
    • Simple, yet sophisticated, cabinetry.
    • Mix of materials, such as combining wood and metal.
    • Focus on comfort and practicality.
  4. Farmhouse/Rustic:
    • Warm and cozy atmosphere.
    • Distressed or reclaimed wood for cabinets and furniture.
    • Earthy color palette with whites, creams, and natural wood tones.
    • Open shelving and farmhouse sinks.
    • Vintage or antique-inspired accessories.
  5. Scandinavian:
    • Clean lines and a focus on simplicity.
    • Light, neutral color schemes with pops of pastels.
    • Open and airy spaces with ample natural light.
    • Functional and practical design elements.
    • Use of natural materials like wood and stone.
  6. Industrial:
    • Raw and unfinished materials, such as exposed brick and metal.
    • Open shelving and minimalistic cabinetry.
    • Neutral color palette with industrial accents like black or metal finishes.
    • Utilitarian design with a focus on functionality.
    • Statement lighting fixtures.
  7. Coastal/Nautical:
    • Light and airy atmosphere with a beachy vibe.
    • White or light-colored cabinetry.
    • Blue and white color scheme with touches of sandy beige.
    • Natural materials like wicker and driftwood.
    • Nautical-themed decor such as ropes, shells, or boat-inspired elements.

Remember that these styles can be mixed and customized to suit your individual preferences. Experiment with different elements to create a kitchen design that not only looks great but also functions efficiently for your daily needs.

Kitchen interior design Read More Β»

Kitchen interior

Designing a kitchen interior involves a combination of functionality, aesthetics, and personal preferences. Here are some general tips and ideas to consider when planning your kitchen interior:

  1. Layout and Workflow:
    • Opt for a functional layout, such as the classic triangle layout (sink, stove, and refrigerator).
    • Ensure a smooth workflow by minimizing the distance between key elements.
    • Create dedicated zones for cooking, prepping, and cleaning.
  2. Cabinetry and Storage:
    • Choose high-quality, durable cabinets that complement the overall design.
    • Consider a mix of open shelving and closed cabinets for a balanced look.
    • Maximize storage space with pull-out drawers, lazy Susans, and vertical storage solutions.
  3. Color Scheme:
    • Select a color palette that suits your taste and complements the overall theme of your home.
    • Lighter colors can make the kitchen feel more spacious, while darker tones can add warmth.
  4. Lighting:
    • Incorporate a mix of ambient, task, and accent lighting.
    • Pendant lights over the island or sink can add both functionality and style.
    • Under-cabinet lighting enhances visibility on countertops.
  5. Appliances:
    • Choose energy-efficient appliances that match the overall design aesthetic.
    • Conceal appliances with custom cabinetry for a streamlined look.
  6. Countertops:
    • Select durable and easy-to-maintain countertop materials like granite, quartz, or solid surface.
    • Consider the practicality of the material concerning your cooking and cleaning habits.
  7. Backsplash:
    • Use the backsplash as an opportunity to introduce color or pattern into the kitchen.
    • Easy-to-clean materials like glass or tile are popular choices.
  8. Flooring:
    • Opt for flooring materials that are resistant to spills and easy to clean.
    • Hardwood, tile, or laminate flooring are common choices for kitchens.
  9. Personal Touches:
    • Add personal touches through decorative items, such as plants, artwork, or stylish kitchen accessories.
    • Consider a designated space for a message board or family calendar.
  10. Ventilation:
    • Ensure proper ventilation with a good-quality range hood to keep the air clean and fresh.

Remember, the key is to blend functionality with aesthetics to create a kitchen space that suits your needs and reflects your personal style.

Kitchen interior Read More Β»

Interior design firm in gurgaon

As one of the home interior designers in Delhi NCR, Interior A to Z creates elegant and comfortable spaces. Our team also includes skilled interior designers in Noida.

  1. Online Search:
    • Use search engines like Google and enter keywords such as “interior design firm in Gurgaon” or “interior designer Gurgaon.” Browse through the results to find potential firms.
  2. Business Directories:
    • Explore online business directories like Google My Business, Justdial, or Yellow Pages. These platforms often provide contact details, reviews, and ratings for businesses.
  3. Social Media:
    • Check social media platforms like Instagram, Facebook, or LinkedIn for interior design firms in Gurgaon. Many businesses use these platforms to showcase their portfolios.
  4. Word of Mouth:
    • Ask friends, family, or colleagues in Gurgaon if they have recommendations for reliable interior design firms based on their experiences.
  5. Local Magazines and Newspapers:
    • Look for local home and lifestyle magazines or newspapers that may feature advertisements or articles about interior design firms in Gurgaon.
  6. Real Estate Agents:
    • Contact local real estate agents, as they may have connections with interior designers who work on home staging or other projects.
  7. Industry Associations:
    • Check with industry associations like the Institute of Indian Interior Designers (IIID) to see if they have a directory of members or recommended designers in Gurgaon.
  8. Visit Design Studios or Showrooms:
    • Explore design studios, furniture stores, or home improvement showrooms in Gurgaon, where you may find information about local interior designers.

Remember to review the portfolios, client testimonials, and credentials of the interior design firms you consider. It’s also a good idea to schedule consultations to discuss your project and assess the compatibility of the firm with your vision and requirements.

Interior Design Firm in Gurgaon: 9 Powerful Reasons to Choose the Best Experts

Interior Design Firm in Gurgaon services are essential for creating modern, functional, and aesthetically appealing spaces in Gurgaon, Noida, and Delhi NCR. Whether it’s a home, office, or commercial project, hiring the right professionals ensures a seamless transformation.


Interior Design Firm in Gurgaon – Transform Your Space with Experts

Image
Image

We are recognized among the top interior designers in Delhi NCR for delivering stylish and functional spaces. You can explore services to find the perfect design solution.

Image
Image

Interior Design Firm in Gurgaon professionals focus on blending creativity with practicality. They design spaces that reflect your personality while optimizing functionality.

What you can expect:

  • Customized interior solutions
  • Smart space utilization
  • Modern and luxury designs

Interior Design Firm in Gurgaon Services Offered

Interior Design Firm in Gurgaon companies provide end-to-end interior solutions across Delhi NCR, Gurgaon, and Noida.

Core Services Include:

  • Residential Interior Design
  • Modular Kitchen Design
  • Living Room & Bedroom Interiors
  • Office & Commercial Interiors
  • Turnkey Interior Solutions

Each service is tailored to meet client needs and budget.


Interior Design Firm in Gurgaon – Why Choose Professionals

Choosing a professional Interior Design Firm in Gurgaon ensures quality and efficiency.

Key Benefits:

  • Expert design planning
  • Access to premium materials
  • Time and cost efficiency
  • Professional project management
  • High-quality execution

Interior Design Firm in Gurgaon Portfolio & Work Showcase

Image
Image
Image
Image

Interior Design Firm in Gurgaon portfolios showcase real transformations across Gurgaon and nearby areas.

Portfolio Highlights:

  • Before & After projects
  • Luxury and budget interiors
  • Smart small-space solutions

Interior Design Firm in Gurgaon Cost Guide

Interior Design Firm in Gurgaon pricing depends on multiple factors:

  • Size of the property
  • Material selection
  • Design complexity
  • Customization level

Approximate Cost Range:

  • 1BHK: Budget-friendly interiors
  • 2BHK: Mid-range customization
  • 3BHK: Premium luxury interiors

Transparent pricing helps avoid hidden costs.


Interior Design Firm in Gurgaon Service Areas

Interior Design Firm in Gurgaon services extend to:

  • Gurgaon
  • Noida
  • Delhi NCR

This ensures consistent quality across regions.


Interior Design Firm in Gurgaon Latest Design Trends

Image
Image
Image
Image

Interior Design Firm in Gurgaon experts follow the latest trends:

  • Minimalist interiors
  • Smart home integration
  • Neutral color palettes
  • Multi-functional furniture

Interior Design Firm in Gurgaon – How to Choose the Best Firm

Interior Design Firm in Gurgaon selection should be done carefully.

Checklist:

  • Check portfolio
  • Read client reviews
  • Compare pricing
  • Ask about timelines
  • Verify experience

Interior Design Firm in Gurgaon Contact & Consultation

Image
Image
Image
Image

Interior Design Firm in Gurgaon experts offer easy consultation options.

Get Started:

  • Call for consultation
  • Book site visit
  • Request free quote

Interior Design Firm in Gurgaon – Final Thoughts

Interior Design Firm in Gurgaon services help transform ordinary spaces into extraordinary environments. With expert planning, modern designs, and strong execution, you can achieve a perfect space in Gurgaon, Noida, and Delhi NCR.


Call to Action

Looking for a trusted Interior Design Firm in Gurgaon? Start your project today and turn your vision into reality with expert designers.

Interior design firm in gurgaon Read More Β»

Interior design firm near me

To find an interior design firm near you, you can use various methods and resources. Here are some suggestions:

  1. Online Search:
    • Use search engines like Google, Bing, or Yahoo to search for “interior design firm near me” or “interior designer Gurgaon.”
    • Browse through the search results and explore the websites of local interior design firms.
  2. Online Directories:
    • Check online directories such as Yelp, Houzz, or Yellow Pages for interior design firms in your area.
    • These platforms often provide reviews and ratings to help you assess the reputation of different firms.
  3. Social Media:
    • Explore social media platforms like Instagram, Facebook, or Pinterest for local interior designers and design firms.
    • Many designers showcase their portfolios and projects on these platforms.
  4. Word of Mouth:
    • Ask friends, family, colleagues, or neighbors if they have recommendations for local interior designers or firms.
    • Personal referrals can provide valuable insights into a designer’s work and professionalism.
  5. Local Magazines and Newspapers:
    • Check local magazines or newspapers that feature home and design sections.
    • Often, interior design firms advertise their services in these publications.
  6. Home Improvement Shows and Events:
    • Attend local home improvement shows, expos, or design events where you can meet and connect with local interior designers.
    • These events often feature booths or displays from design firms.
  7. Professional Associations:
    • Explore websites of professional design associations like the American Society of Interior Designers (ASID) or the International Interior Design Association (IIDA).
    • These organizations may have directories or resources to help you find local designers.
  8. Local Business Directories:
    • Check your local business directory or chamber of commerce website for listings of interior design firms.
    • These directories often categorize businesses based on their services.
  9. Consult Real Estate Agents:
    • Contact local real estate agents or brokers, as they may have recommendations for reliable interior designers who have worked on staging homes.
  10. Visit Design Showrooms:
    • Explore design showrooms, furniture stores, or home improvement stores in your area.
    • Some designers may have partnerships with or displays in these locations.

Remember to review portfolios, read client testimonials, and inquire about the firm’s expertise before making a decision. Once you’ve identified potential firms, reach out to them for consultations to discuss your project and assess their compatibility with your vision and requirements.

Interior design firm near me Read More Β»

Luxury interior design firm

Choosing a luxury interior design firm is a meticulous process, as it involves creating sophisticated and high-end spaces. Here are steps to help you find the right luxury interior design firm:

  1. Define Your Vision:
    • Clearly articulate your vision for the luxury space.
    • Identify your preferences in terms of style, materials, and overall aesthetic.
  2. Research and Shortlist Firms:
    • Look for firms specializing in luxury interior design.
    • Explore their portfolios and identify projects that align with your vision.
  3. Review Portfolios:
    • Scrutinize the portfolios of shortlisted firms for quality, attention to detail, and a consistent style.
    • Verify their experience with luxury residential or commercial projects.
  4. Check Credentials:
    • Ensure the firm has the necessary licenses and certifications for luxury interior design.
    • Look for memberships in prestigious design associations.
  5. Client References:
    • Request and contact references from previous clients who have experienced luxury interior design services.
    • Inquire about the firm’s ability to work within budget constraints and meet high-end expectations.
  6. Meet and Discuss:
    • Schedule meetings with the shortlisted firms to discuss your vision and preferences.
    • Assess their understanding of luxury design and their ability to elevate your space.
  7. Design Philosophy:
    • Understand the firm’s design philosophy and how it aligns with your taste and vision for luxury.
    • Discuss how they integrate unique and personalized elements into their designs.
  8. Material Selection and Craftsmanship:
    • Inquire about the firm’s approach to material selection and craftsmanship.
    • Discuss the use of high-quality materials and collaboration with skilled artisans.
  9. Budget and Contract:
    • Discuss your budget for the project and ensure the firm is transparent about costs.
    • Review the contract thoroughly, including payment schedules and project timelines.
  10. Communication and Collaboration:
    • Choose a firm that prioritizes clear communication and collaboration.
    • Ensure they are responsive to your input and can incorporate any changes or adjustments.
  11. Project Management:
    • Confirm the firm’s project management approach, including site visits, progress updates, and resolution of any issues during construction.
  12. Exclusivity and Privacy:
    • If privacy is a concern, discuss the firm’s policies regarding confidentiality and exclusivity.
    • Ensure they can handle projects with a high level of discretion and security.

By following these steps, you can find a luxury interior design firm that aligns with your vision, incorporates exquisite design elements, and delivers a space that reflects sophistication and elegance.

Luxury interior design firm Read More Β»

Commercial interior design firm

Selecting a commercial interior design firm is a significant decision that can impact your business’s image, functionality, and employee satisfaction. Here are some steps to guide you in finding the right commercial interior design firm:

  1. Identify Your Needs and Budget:
    • Define the scope of your commercial space design project.
    • Determine your budget constraints and priorities.
  2. Research and Shortlist Firms:
    • Look for firms with experience in commercial interior design.
    • Utilize online platforms, industry directories, or recommendations to create a shortlist.
  3. Review Portfolios:
    • Examine the portfolios of the shortlisted firms to gauge their design style, versatility, and previous commercial projects.
    • Ensure they have experience with projects similar to yours in terms of size and industry.
  4. Check Credentials:
    • Verify the firm’s licenses, certifications, and adherence to industry standards.
    • Look for awards or recognition that demonstrate their expertise in commercial interior design.
  5. Client References:
    • Request and contact references from previous commercial clients to gain insights into their experience with the design firm.
    • Inquire about the firm’s ability to meet deadlines, communication skills, and overall project satisfaction.
  6. Meet and Discuss:
    • Schedule meetings with the shortlisted firms to discuss your project requirements.
    • Share your vision, brand identity, and any specific functional needs.
    • Assess their understanding of your business and their ability to align the design with your goals.
  7. Design Process:
    • Inquire about the firm’s design process, including conceptualization, space planning, material selection, and integration of branding elements.
    • Discuss how they approach challenges and changes during the design process.
  8. Cost and Contract:
    • Request detailed proposals from each firm outlining the scope of work, timelines, and costs.
    • Review contracts carefully, ensuring all terms are transparent and align with your expectations.
  9. Communication and Collaboration:
    • Choose a firm that values clear communication and collaboration throughout the project.
    • Ensure they are responsive to your feedback and open to adjustments.
  10. Project Management:
    • Confirm the firm’s approach to project management, including site visits, progress updates, and resolution of any issues that may arise during construction.
  11. Sustainability and Compliance:
    • If sustainability is a priority, inquire about the firm’s experience with environmentally friendly designs.
    • Ensure the firm is knowledgeable about building codes and compliance issues related to commercial spaces.

By following these steps, you can increase the likelihood of finding a commercial interior design firm that not only meets your design preferences but also understands your business objectives and can deliver a space that enhances your brand and functionality.

Commercial interior design firm Read More Β»

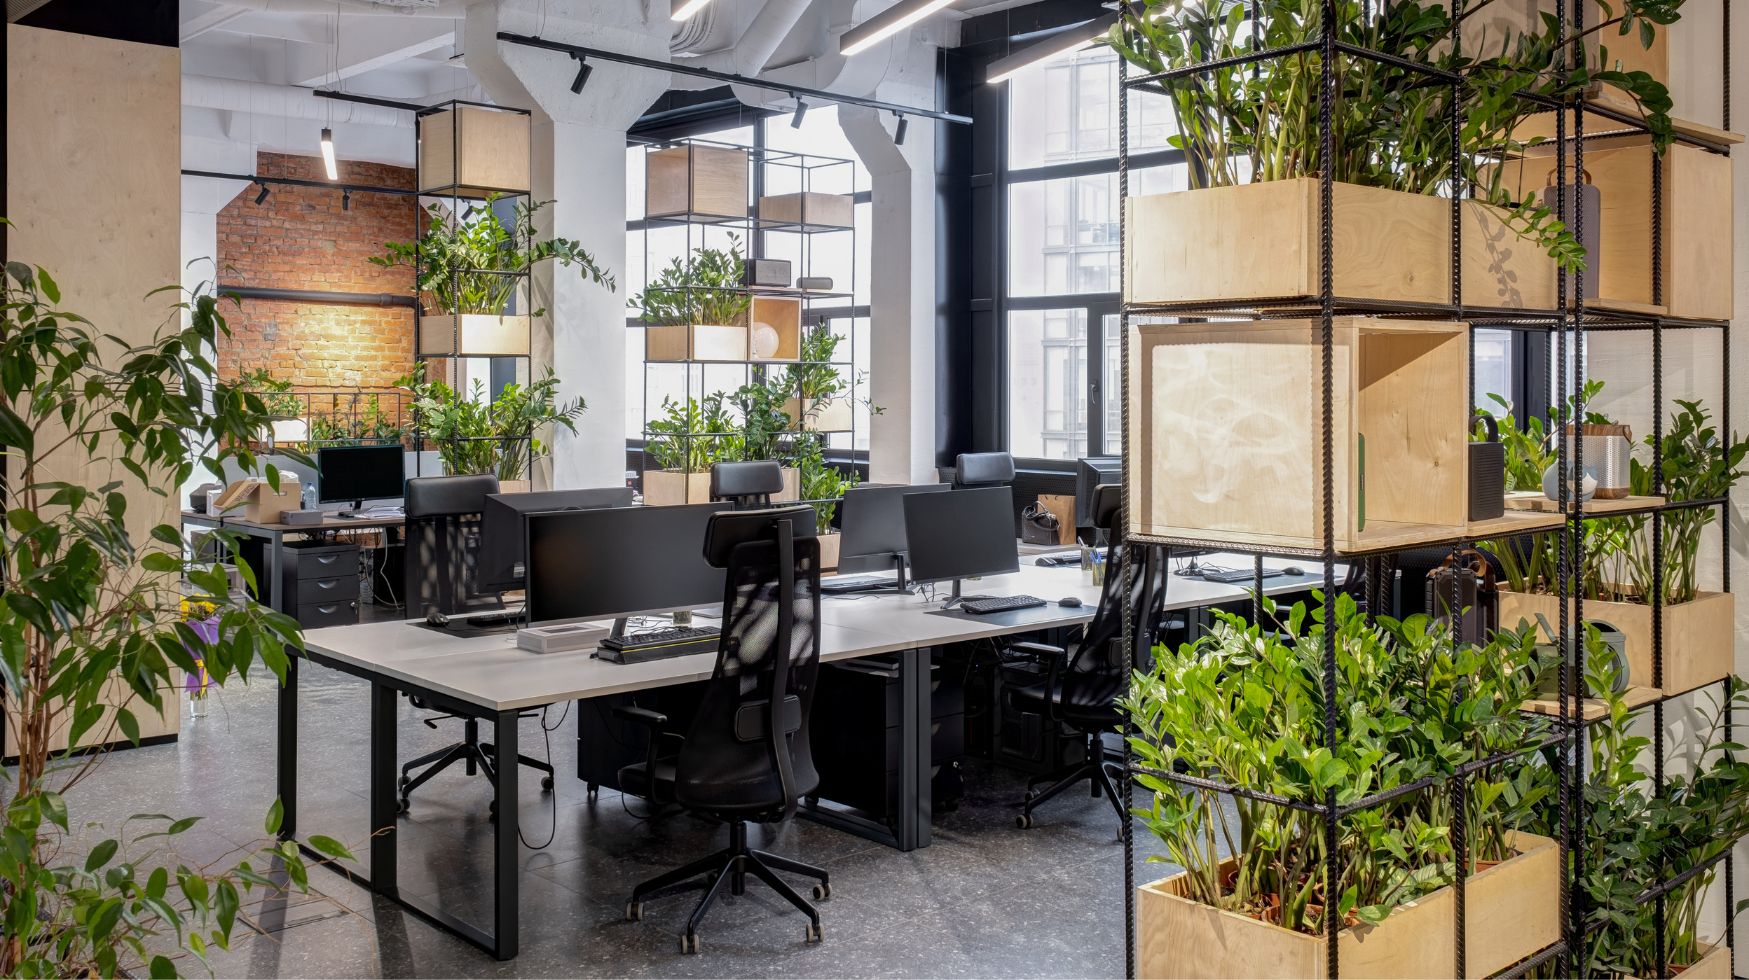
Office interior design firm

Designing an office space involves creating a functional, aesthetically pleasing environment that aligns with the company’s culture and enhances productivity. If you’re looking for an office interior design firm, consider the following steps:

  1. Define Your Needs and Budget:
    • Determine the size of your office space.
    • Identify specific requirements (number of workstations, meeting rooms, break areas, etc.).
    • Establish a budget for the project.
  2. Research and Shortlist Firms:
    • Look for reputable office interior design firms in your area or with a portfolio that aligns with your vision.
    • Ask for recommendations from colleagues, business associates, or industry associations.
    • Use online platforms, directories, or social media to find potential firms.
  3. Review Portfolios:
    • Examine the portfolios of the shortlisted firms to assess their design style, creativity, and versatility.
    • Check if they have experience with similar-sized projects or in your industry.
  4. Check Credentials:
    • Ensure the firm has the necessary licenses and certifications.
    • Verify their experience in office interior design and any relevant industry awards.
  5. Client References:
    • Request references from previous clients to get insights into their experience working with the design firm.
    • Contact these references to inquire about the firm’s professionalism, communication, and project outcomes.
  6. Meet and Discuss:
    • Schedule meetings with the shortlisted firms to discuss your project.
    • Share your vision, requirements, and any specific preferences.
    • Evaluate their understanding of your needs and their ability to translate them into a design.
  7. Design Process:
    • Inquire about the firm’s design process, including concept development, space planning, material selection, and project management.
    • Discuss timelines and milestones.
  8. Cost and Contract:
    • Request a detailed proposal outlining the scope of work, timelines, and costs.
    • Review the contract thoroughly and ensure all terms are clear before signing.
  9. Communication and Collaboration:
    • Choose a firm that emphasizes clear communication and collaboration throughout the project.
    • Ensure they are open to feedback and adjustments during the design process.
  10. Project Management:
    • Confirm the firm’s approach to project management, including site visits, progress updates, and addressing any issues that may arise.

Remember that finding the right office interior design firm is crucial to achieving a workspace that aligns with your company’s values and enhances the overall work environment.

Office interior design firm Read More Β»

Commercial interior architecture

Commercial interior architecture involves the design and planning of interior spaces for commercial or business purposes. This field focuses on creating functional, aesthetically pleasing, and efficient environments that meet the specific needs of businesses and their clientele. Whether it’s an office, retail store, restaurant, or other commercial spaces, interior architects play a crucial role in optimizing the use of space and enhancing the overall user experience. Here are key considerations in commercial interior architecture:

  1. Space Planning:
    • Efficient space planning is fundamental in commercial interior architecture. Designers must consider the layout of workspaces, customer areas, circulation paths, and how different zones interact with each other.
  2. Branding and Identity:
    • Commercial spaces often reflect the brand and identity of the business. Interior architects work to incorporate brand colors, logos, and a cohesive design language that aligns with the company’s image.
  3. Functionality and Ergonomics:
    • Prioritize functionality and ergonomic considerations to create a productive and comfortable working environment. This involves choosing furniture and layouts that support the activities and tasks specific to the business.
  4. Regulatory Compliance:
    • Ensure that the design complies with local building codes, zoning regulations, and accessibility standards. Compliance with safety and legal requirements is crucial in commercial spaces.
  5. Technology Integration:
    • Consider incorporating technology solutions to enhance efficiency and user experience. This may include integrated audiovisual systems, smart building technologies, and other tech-driven solutions.
  6. Flexibility and Adaptability:
    • Commercial spaces often need to adapt to changing business needs. Designers should consider flexible layouts and modular furniture to accommodate changes in staffing, technology, or business functions.
  7. Brand Image and Customer Experience:
    • For retail and hospitality spaces, the design should create a positive customer experience. This includes factors like store layout, product displays, lighting, and overall ambiance.
  8. Sustainability:
    • Many businesses prioritize sustainable practices. Interior architects can integrate environmentally friendly design elements, energy-efficient lighting, and sustainable materials to align with these goals.
  9. Collaboration Spaces:
    • Modern commercial environments often include collaborative spaces to foster teamwork and creativity. Interior architects design these areas to encourage interaction and communication among employees.
  10. Accessibility:
    • Ensure that the design is accessible to all individuals, including those with disabilities. This involves considering wheelchair accessibility, proper signage, and other accommodations.
  11. Furniture and Furnishings:
    • Select appropriate furniture and furnishings that not only meet functional needs but also contribute to the overall aesthetic and comfort of the space.
  12. Lighting Design:
    • Plan the lighting to meet the specific requirements of each area within the commercial space. Adequate and well-designed lighting is essential for both functionality and atmosphere.
  13. Acoustic Considerations:
    • Depending on the nature of the business, interior architects may need to address acoustic considerations to create a comfortable and productive work environment.

Commercial interior architecture requires a deep understanding of the business’s goals, the needs of employees or clients, and the overall brand identity. Collaboration with stakeholders, effective project management, and attention to detail are essential for creating successful commercial interiors.

Commercial interior architecture Read More Β»

Scroll to Top