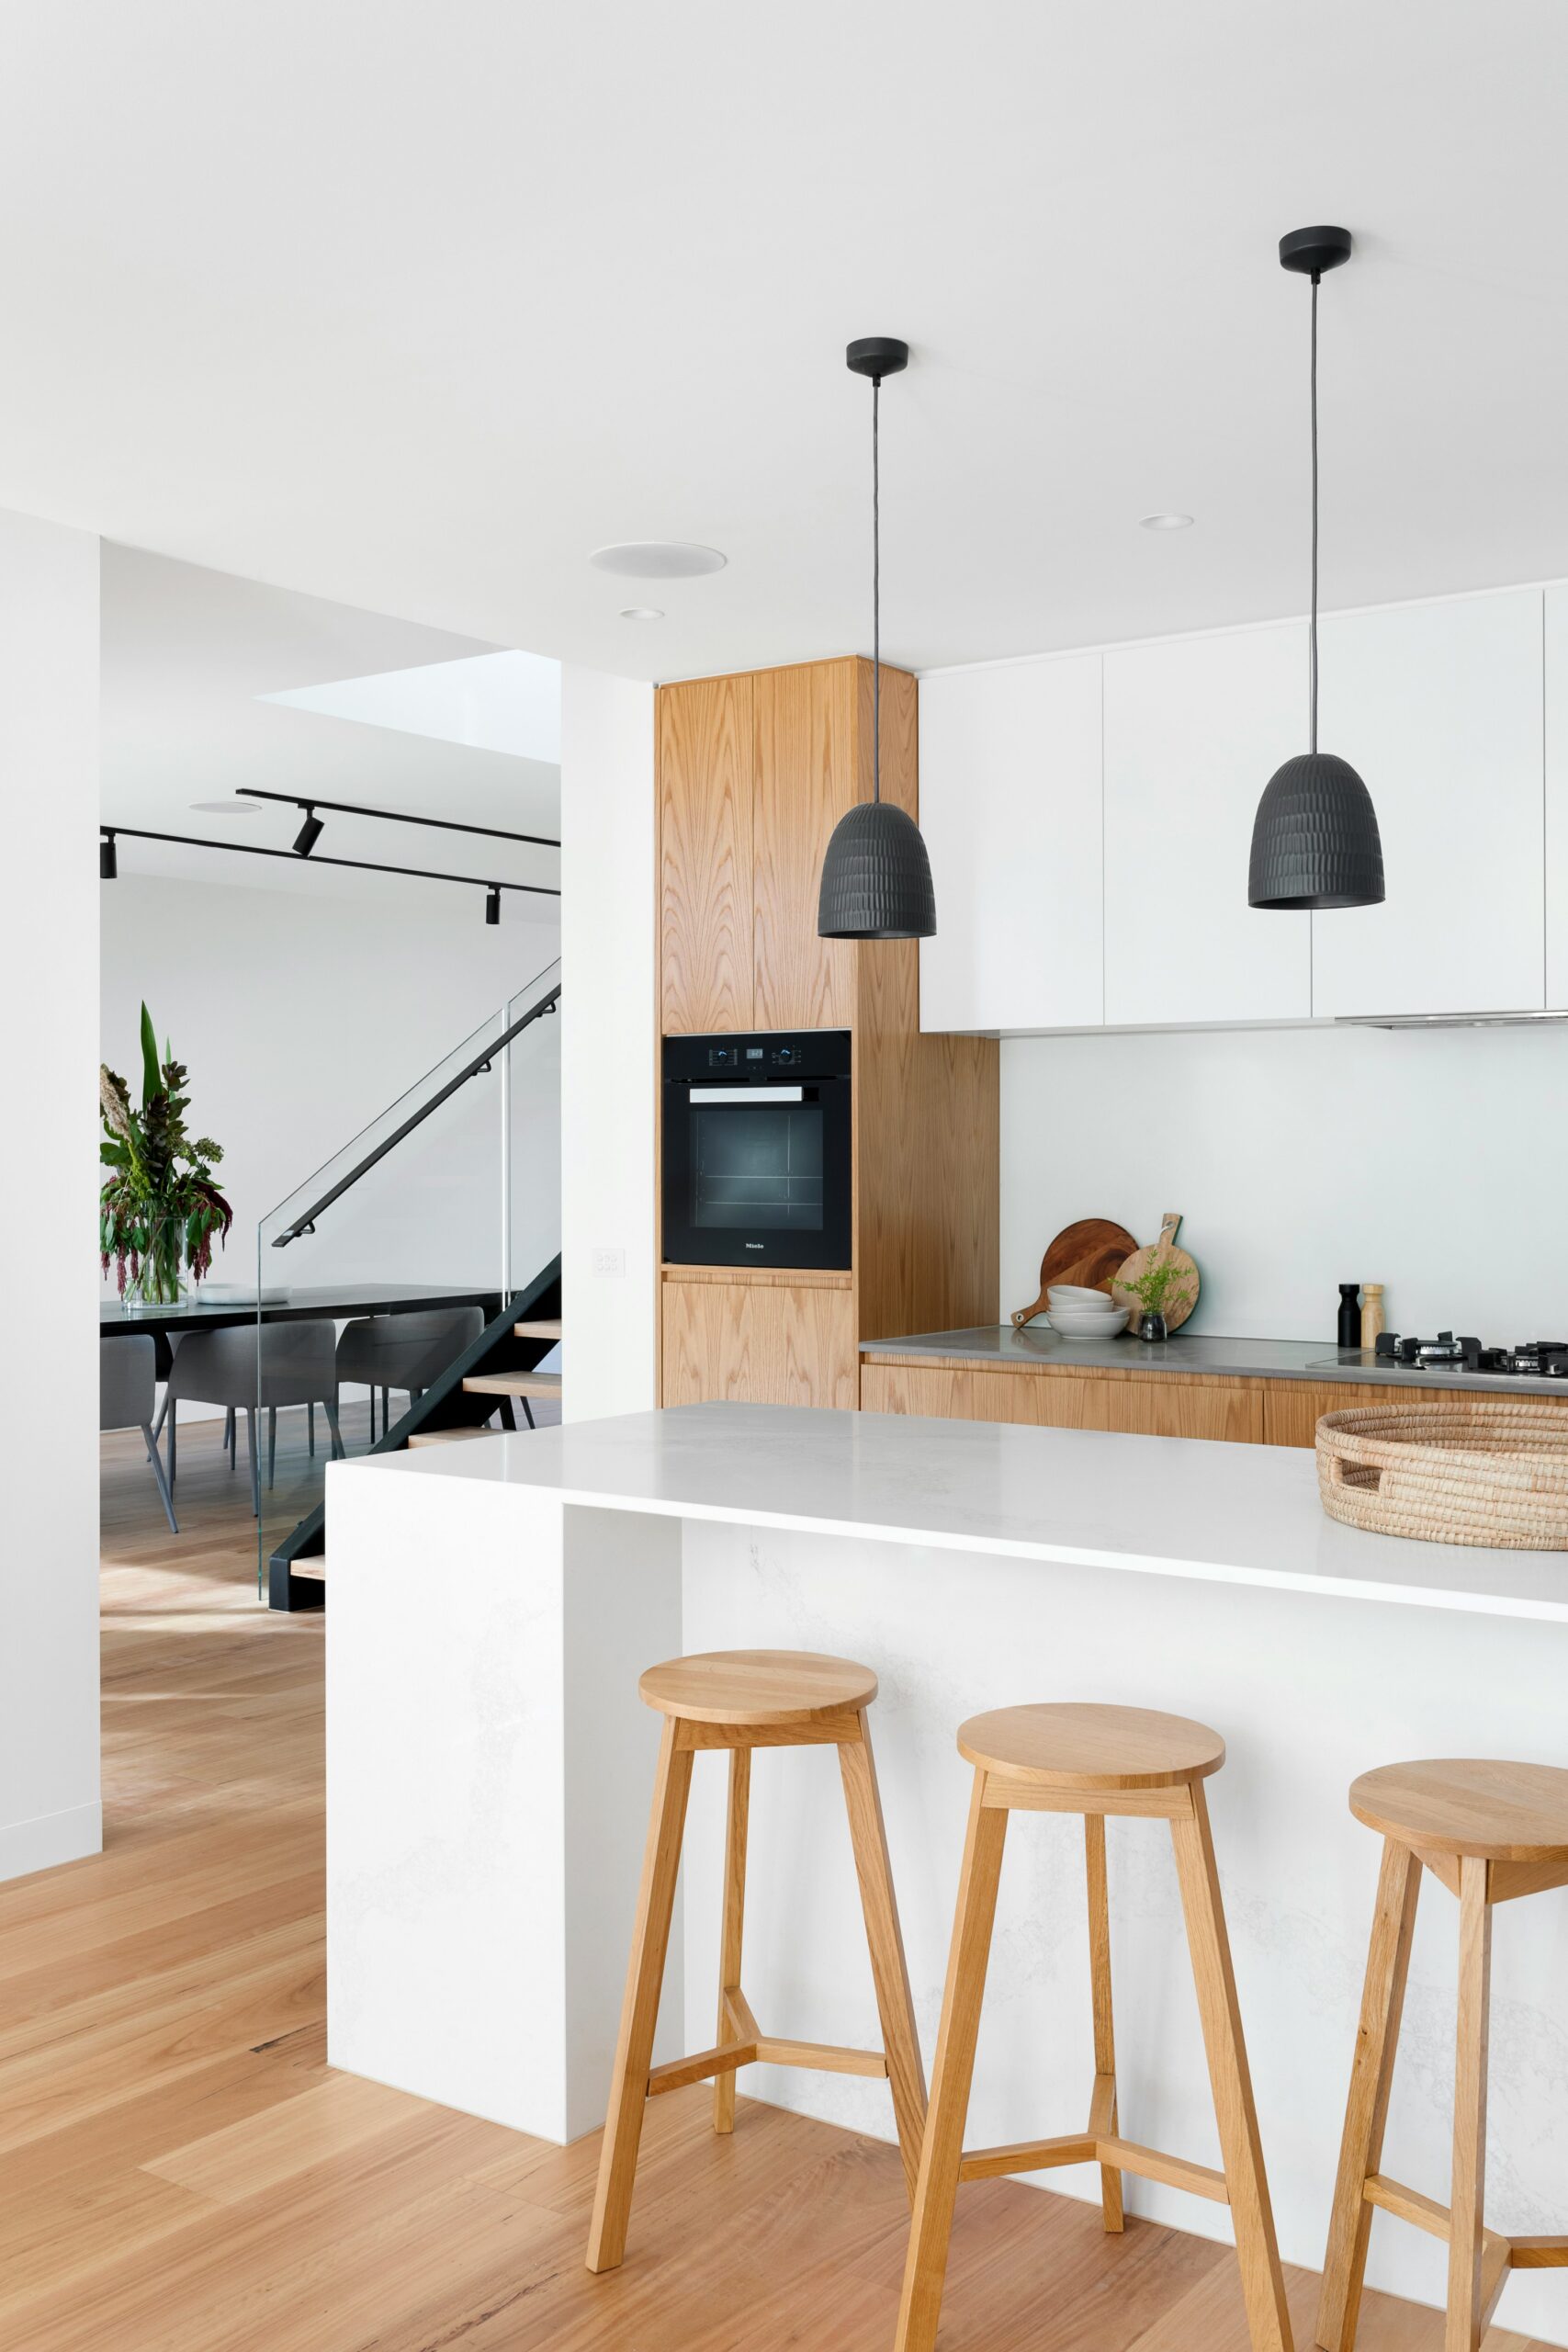
Gauri Khan, a prominent figure in the Indian film industry, is renowned not only for her artistic skills but also for her exceptional taste in home interiors. Her signature style encapsulates a blend of elegance, modernity, and comfort, making her homes a perfect reflection of her personality.
Key Elements of Gauri Khan’s Interior Design
One of the notable aspects of Gauri Khan’s design approach is her meticulous attention to detail. She often employs a harmonious color palette, which includes earthy tones combined with pops of vibrant colors. This creates a warm and inviting atmosphere in each room. Additionally, Gauri favors luxurious fabrics and textures, which contribute to the overall sophisticated aesthetic of her spaces.
Balancing Modernity and Tradition
Gauri Khan successfully blends modern design elements with traditional Indian motifs. This fusion can be seen in her choice of decor items, such as handcrafted sculptures and contemporary art pieces that pay homage to Indian craftsmanship. By thoughtfully incorporating these elements, she creates a unique narrative in her interior spaces that resonate with both cultural heritage and contemporary trends.
In summary, Gauri Khan’s signature style in home interiors showcases a perfect balance of elegance and tradition. Her ability to create harmonious spaces that are both stylish and livable is what sets her apart in the world of interior design.
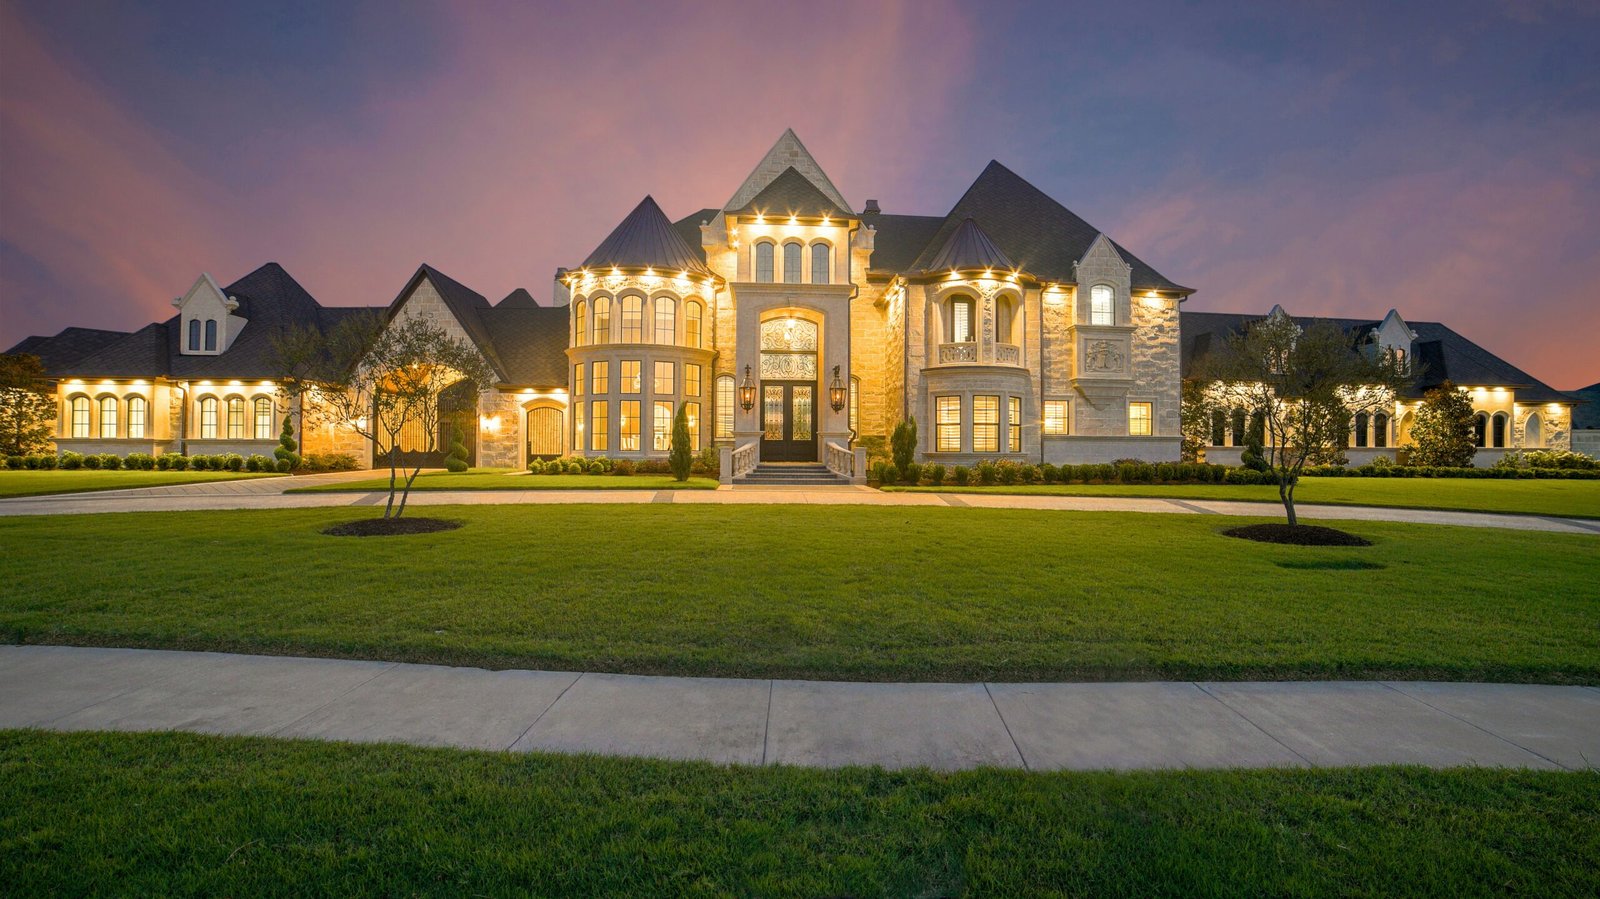
Gauri Khan is a distinguished interior designer and entrepreneur, celebrated for her significant contributions to the world of modern interior design. As the co-founder of Gauri Khan Designs, she has successfully established herself as a prominent figure in the design industry, known for her innovative and luxurious approach to interior spaces. Gauri’s journey began in the vibrant city of Mumbai, where she cultivated her artistic sensibilities and deep appreciation for aesthetics.
With a background in psychology and an inherent passion for design, Gauri has effectively combined her interests to create spaces that resonate with both beauty and functionality. Her work transcends traditional design paradigms, reflecting a unique philosophy that emphasizes personalization and a seamless blend of Indian and contemporary styles. This ability to infuse cultural elements into modern interiors sets her apart from other designers in the field.
Throughout her career, Gauri Khan has garnered numerous accolades, solidifying her status as an influential figure in interior design. Her clientele includes some of the most esteemed personalities in India, each seeking her expertise to transform their spaces into exquisite havens. Gauri’s remarkable designs encapsulate a wide range of styles, from minimalist elegance to opulent luxury, seamlessly adapting to the tastes and preferences of her clients.
As an entrepreneur, Gauri has expanded her portfolio beyond interior design, venturing into various business endeavors that showcase her creative vision. She is also known for her philanthropic efforts, supporting causes that empower underprivileged communities, particularly in the fields of art and education. Gauri Khan’s impact on modern interior design is profound, reinforcing her position as a key influencer in shaping contemporary aesthetic standards.
Understanding Gauri Khan’s Design Aesthetic
Gauri Khan’s design aesthetic is a distinctive blend of contemporary flair and traditional elegance, which has made her a sought-after designer in the world of interior design. Her unique approach is characterized by a seamless integration of modern elements with classic touches, resulting in spaces that are both stylish and inviting. By combining vibrant colors, rich textures, and carefully curated furnishings, Gauri creates environments that resonate with sophistication and warmth.
Color plays a pivotal role in Khan’s design philosophy. She often employs a bold palette, utilizing deep hues and striking contrasts to evoke emotions and create focal points within a room. For instance, in her work on luxury residences, one can frequently observe how she employs rich jewel tones that enhance the opulence of the space. Additionally, her skillful use of neutral shades provides balance, allowing bright accents to stand out without overwhelming the senses.
Texture is another essential element in Gauri Khan’s designs. She expertly combines a variety of materials—from plush fabrics like velvet and silk to sleek finishes like glass and metal—resulting in a rich sensory experience. This layering of textures not only adds depth to her interiors but also reflects her understanding of how differing materials interact with light. In previous projects, such as high-end hotels and glamorous event spaces, this mastery of texture becomes particularly evident, as she creates atmospheres that are simultaneously luxurious and comfortable.
Furthermore, Gauri Khan’s adept manipulation of space significantly contributes to her signature style. She prioritizes open layouts, ensuring that each area serves both functionally and aesthetically. By creating flow between spaces, she allows for a harmonious living experience that aligns with modern lifestyles while paying homage to traditional design principles. Understanding Gauri Khan’s design aesthetic can guide potential clients in envisioning how her approach may beautifully complement their personal style and project needs.
Identifying Your Project Needs
Before embarking on the journey of hiring Gauri Khan for your interior design projects, it is essential to undertake a thorough assessment of your project needs. This preliminary evaluation will serve as a guiding framework for both you and the designer, facilitating a harmonious collaboration. One of the foremost considerations is your budget. Establishing a clear budget will help determine the scope of your project and the level of customization you can afford. It is prudent to have a realistic financial plan in place, as this will streamline the process and prevent any potential misunderstandings later on.
Style preferences also play a crucial role in defining your interior design project requirements. Do you appreciate a contemporary aesthetic, or does a more traditional look resonate with your vision? Identifying the specific styles and elements you favor will aid Gauri Khan in creating spaces that genuinely reflect your tastes. Collecting inspiration from magazines, websites, or other completed projects can be immensely helpful in articulating your preferences effectively.
Additionally, understanding your space specifications is vital. This entails assessing the dimensions, layout, and any architectural features of the area you wish to redesign. Knowing these details will assist Gauri Khan in planning a functional design that maximizes the potential of the space. It is equally important to consider the desired outcomes of the project. Are you looking to create a serene home environment, increase property value, or perhaps a vibrant space for entertaining guests? Clearly defining these objectives will create a focused direction for the design process.
In summary, identifying your project needs encompasses an evaluation of budget, style, spatial considerations, and desired outcomes. This preparation sets the stage for effective collaboration with Gauri Khan, ensuring that your interior design aspirations are realized in alignment with your overall vision.
How to Contact Gauri Khan’s Design Team
Reaching out to Gauri Khan’s design team is a straightforward process, but it requires attention to detail and clarity in communication to ensure a fruitful engagement. While her design services are highly sought after, following the appropriate channels will enhance your chances of a timely response.
The first and most official point of contact is Gauri Khan’s website. Through this platform, you can explore her portfolio, read about her design philosophy, and find essential information regarding her services. The website typically includes a contact form that potential clients can fill out with details about their projects. This is crucial because a well-articulated overview of your vision and requirements will facilitate better understanding for the design team. Aim to be concise yet informative, covering aspects such as the type of space, your design preferences, timelines, and budget, if applicable.
In addition to the website, Gauri Khan is active on several social media platforms, including Instagram and Facebook. Following her official accounts not only keeps you updated on her latest projects but also provides alternative channels for communication. While direct messages can sometimes go unnoticed due to high volume, engaging with her posts can increase the visibility of your inquiry. It also demonstrates your genuine interest in her work.
For more direct communication, consider reaching out via email. Gauri Khan’s official email address is typically listed on her website or social media profiles. Ensure your email is professionally formatted, succinct, and presents your project in a coherent manner. By following these guidelines, you can establish a professional tone that resonates with her design ethos.
By utilizing the appropriate contact channels and providing clear, concise information about your project, you stand a better chance of successfully engaging Gauri Khan’s design team for your interior design needs.
Preparing Your Proposal
When seeking to hire Gauri Khan for your interior design projects, crafting a compelling proposal is essential to make a positive impression. A well-structured proposal not only outlines the project but also conveys your enthusiasm and vision. Start by clearly defining the project objective. Always be specific about what you hope to achieve and how Gauri Khan’s unique design aesthetic aligns with your vision. For instance, if your goal is to transform a space into a contemporary, luxurious environment, articulate those desires in a way that resonates with her portfolio.
Next, include a realistic timeline. Offer a detailed plan highlighting phases of the project, from initial consultation to completion. This will allow Gauri and her team to better understand your expectations regarding project duration. Providing a reasonable timeline also demonstrates your organizational skills and commitment, which are crucial when working with a high-profile designer.
Another vital aspect of your proposal is the budget. Clearly outline your financial parameters while showing flexibility where possible. Presenting a well-researched budget shows that you value the process and recognize the effort involved in high-caliber interior design work. This section should also reflect your understanding of the market and the investment required for a project of this scale.
Moreover, consider adding elements that reflect your personal style and tastes. Including visuals or sketches can help to communicate your ideas more effectively. Ensure that your passion for the project shines through in every aspect of your proposal. A project that exudes excitement and a clear vision is likely to capture Gauri Khan’s attention and interest, making it more likely that she will consider your proposal seriously.
Understanding the Hiring Process
Hiring Gauri Khan for your interior design projects is a significant step for those looking to create a unique and aesthetically pleasing space. The process begins with an initial consultation, where potential clients have the opportunity to discuss their vision, requirements, and budget with Ms. Khan or her team. This informal meeting typically aims to establish rapport and assess the feasibility of the project while allowing the client to gauge her creative input and expertise.
Following the consultation, the next phase involves detailed discussions about the proposed design. During this stage, it is essential to communicate specific needs, preferences, and any design inspirations one may have. Gauri Khan’s approach often emphasizes collaboration; therefore, active involvement from the client is encouraged. A comprehensive brief will be prepared, outlining the project’s scope, objectives, and any special requests to ensure alignment between the client’s expectations and the designer’s aesthetic vision.
Once the design brief is agreed upon, the contract negotiations commence. This critical step involves discussions regarding project timelines, financial commitments, and deliverables. Clients should expect to address payment structures, potential additional costs, and a timeline that outlines the various phases of design and implementation. Transparency during this stage is paramount to prevent any misunderstandings and to establish a professional relationship built on trust and mutual respect.
After finalizing the contract, execution of the project follows. This phase is where Gauri Khan’s expertise shines through as she and her team work to transform the design concept into reality. Regular updates and communication channels are typically established to keep clients informed of progress, ensuring that any adjustments or concerns can be addressed promptly. Maintaining this collaborative approach throughout the project enhances the overall experience and culminates in a successfully designed space that reflects the client’s individuality and Gauri Khan’s distinctive style.
Budgeting for Your Interior Design Project
When embarking on an interior design project, budgeting plays a crucial role, especially when considering hiring a renowned designer like Gauri Khan. It is essential to set realistic financial expectations to ensure that your project not only aligns with your aesthetic goals but is also financially feasible. The first step in this process is to determine a clear budget that encompasses all aspects of the project, from design services to materials and fittings.
Hiring Gauri Khan often comes with a premium, considering her expertise and reputation in the industry. Additionally, the complexity and scale of your project will significantly influence the overall cost. It is prudent to conduct thorough research to understand the typical fees charged by high-profile interior designers, which may range from a fixed rate to a percentage of the total project cost. Allocating a portion of your budget specifically for the designer’s fee will help streamline financial planning.
In addition to the design fees, it is important to factor in costs for materials, furnishings, and construction elements. High-quality materials can enhance the aesthetic appeal of your space, but they can also lead to increased expenditures. Prioritize essential elements that will form the foundation of your design while keeping an eye on alternatives that can fulfill your vision without breaking the bank.
Managing expenses effectively requires discipline and clear communication with your designer. Establishing a preference for certain styles or materials will allow Gauri Khan to create a design that complements your vision without exceeding your budget. Regular discussions about financial constraints and desired outcomes can help maintain transparency throughout the project, ensuring that the final result meets both your creative and budgetary needs.
Client Testimonials and Case Studies
Gauri Khan has made a significant impact in the interior design industry, not only through her exceptional talent but also through the satisfaction of her clients. Numerous testimonials highlight her innovative approach and her dedication to delivering high-quality results. Clients have often expressed their appreciation for her ability to transform spaces into stunning environments that reflect their personality and lifestyle.
For instance, a recent project involving a lavish residence in Mumbai showcased Gauri’s signature style, where she seamlessly blended modern aesthetics with traditional elements. One satisfied client remarked, “Gauri has an incredible eye for detail. She understood exactly what we wanted and exceeded our expectations.” This sentiment is echoed across various client interactions, demonstrating Gauri’s commitment to not just meeting but surpassing client visions.
Moreover, case studies of her completed projects illustrate the breadth of her design capabilities. In one noted case, Gauri transformed a commercial space into a vibrant, welcoming atmosphere that enhanced the overall customer experience. The business owner noted, “Gauri’s innovative design increased our foot traffic significantly. Her understanding of functionality combined with beauty is truly remarkable.” These real-world examples provide tangible evidence of Gauri Khan’s expertise and her ability to elevate any project she undertakes.
Additionally, her portfolio showcases a diverse range of projects, from cozy residences to extravagant commercial endeavors. This variety reflects her adaptability and skill in catering to different client needs, further solidifying her reputation as a leading figure in the interior design sector. The testimonials and successful project outputs serve as a testament to the value Gauri Khan brings into the design process, assuring potential clients that they are choosing a seasoned professional for their interior design aspirations.
Conclusion and Encouragement to Reach Out
In this blog post, we have explored the significant impact that Gauri Khan can have on your interior design projects. Acknowledging her expertise and unique style, it becomes clear why many individuals and organizations seek her out. Throughout the discussion, we emphasized the importance of understanding her design philosophy, reviewing her portfolio, and recognizing the sectors she excels in.
We also highlighted the process of contacting Gauri Khan, encouraging potential clients to formulate a clear vision for their design needs. By doing so, they can effectively communicate their ideas and establish a fruitful collaborative relationship with her. Gauri Khan is not just an interior designer; she is a visionary who brings spaces to life, merging functionality with aesthetic appeal. Her considerable experience in various design genres allows her to tailor each project to fit the specific style and requirements of her clients.
As you consider enhancing your living or working space, we encourage you to take that important first step in reaching out to Gauri Khan. Whether it is through her official website or professional social media platforms, connecting with her team can initiate the transformation of your dreams into reality. The meticulous attention to detail and innovative approaches that she brings to each project ensure that your vision will be realized with exquisite skill and creativity.
Ultimately, by engaging Gauri Khan, you are not simply hiring an interior designer; you are investing in a uniquely tailored experience that elevates your environment. Take the plunge and reach out—your ideal interior design awaits!
The concept of modern TV panels has evolved significantly over the years, transforming from simple, utilitarian stands to stylish, integrated designs that seamlessly blend with contemporary interiors. A modern TV panel serves not only as a functional element for mounting televisions but also enhances the aesthetic appeal of living spaces. Today’s designs exemplify a harmonious balance between form and function, ensuring that the television becomes a focal point without detracting from the overall decor.
Initially, TV stands were purely practical, designed primarily to support televisions and provide minimal storage. However, as home entertainment systems began to develop, so did the design of their accompanying furniture. The trend has shifted towards creating modern TV panels that incorporate additional features such as shelving, cabinetry, and built-in lighting. This evolution reflects a broader movement in interior design, where functionality is interwoven with visual appeal, allowing for a more cohesive look in living rooms.
Contemporary TV panels are often characterized by clean lines, minimalistic designs, and the use of materials such as wood, metal, and glass. These elements contribute to a sophisticated aesthetic that complements various design styles, from minimalist to industrial. Moreover, the integration of modern technology has led to the emergence of smart TV panels that include cable management solutions and built-in speakers, providing an organized appearance while maximizing space efficiency.
As homeowners seek to create inviting and multifunctional environments, modern TV panels play an essential role in enhancing not only the functionality of living rooms but also the overall interior design. They can act as a canvas for displaying art or personal items, making them a versatile addition to any home. With the right modern TV panel, a living room can achieve a blend of elegance and practicality that elevates the entire space.
Choosing the Right Material
When selecting a material for your modern TV panel, it is essential to consider various options that not only enhance the aesthetics of your living room but also offer durability and ease of maintenance. The most common materials used for TV panels include wood, laminate, metal, and glass, each having its unique characteristics and benefits.
Wood is a timeless choice that brings a warm, inviting ambiance to any space. Available in various finishes and styles, wooden TV panels can complement both traditional and contemporary decor. However, wood requires regular maintenance, such as polishing and dusting, and may be susceptible to scratches and moisture. For those who prioritize aesthetics alongside practicality, hardwood is an excellent option, though it may come at a higher cost.
Laminate, on the other hand, offers a more affordable alternative that mimics the appearance of wood without the drawbacks. It is easy to clean and maintain, making it a practical choice for families with children or pets. However, while laminate is resistant to wear and tear, it may not convey the same high-quality feel as solid wood.
Metal as a material for TV panels has gained popularity due to its industrial aesthetic, providing a modern touch to living spaces. Metals, such as aluminum or stainless steel, are durable and easy to clean. Nonetheless, they can exhibit fingerprints and scratches if not maintained, thus requiring periodic upkeep.
Lastly, glass offers a sleek and sophisticated look, often used in contemporary designs. Glass TV panels create an illusion of spaciousness and can reflect light beautifully. However, they can be fragile and may require more careful handling and cleaning to avoid smudges and breakage.
When making your choice, consider the overall decor of your living room, the level of durability required for your lifestyle, and the maintenance you are willing to commit to. Each material has its own set of advantages and disadvantages, so identifying your priorities will help you choose the best option for your modern TV panel.
Incorporating Built-in Storage Solutions
In today’s modern living rooms, the integration of built-in storage solutions within TV panels has become increasingly popular. This trend not only enhances the functionality of the space but also contributes to a sleek and organized aesthetic. Custom cabinetry, shelves, and hidden compartments can be seamlessly incorporated into the design of the TV panel, providing ample storage for media devices and accessories without compromising style.
One innovative approach is to install open shelves alongside the TV panel. These shelves can serve as a display for decorative items, books, or media equipment, allowing homeowners to showcase their personality while keeping frequently used items within easy reach. Additionally, implementing cabinets with doors can help conceal clutter, ensuring that the living room remains tidy and visually appealing. Selecting cabinetry that complements the TV panel’s finish can create a cohesive look, tying the entire room together.
For those seeking a more minimalist design, hidden compartments can be a game-changer. These compartments can house gaming consoles, DVD players, and streaming devices, reducing visible wires and creating an uncluttered environment. Clever design options exist, such as flip-down doors or sliding panels, which not only provides accessibility but also maintains the aesthetic integrity of the living room.
Moreover, integrating cable management systems within the TV panel itself is a proactive step in eliminating cable clutter. This ensures that cables are neatly organized and out of sight, allowing for a clean and polished look. By prioritizing storage solutions in TV panel design, homeowners can enhance their living spaces while effectively managing media-related items. The combination of functionality and style in these designs exemplifies the modern approach to living room organization, setting a foundation for a well-designed home.
Color and Finish Options
Selecting the right colors and finishes for your TV panel design can significantly influence the overall aesthetic of your living room. A well-thought-out color palette enhances the visual appeal and provides a cohesive look that ties the room together. When choosing colors, consider the existing hues of your living room’s furnishings, walls, and decor. A harmonious look can be achieved by opting for shades that complement or match these elements. For instance, if your room boasts neutral tones, such as beige or gray, integrating a TV panel in a similar shade can create a seamless, sophisticated appearance.
On the other hand, contrasting colors can evoke a more dynamic and vibrant atmosphere. For example, a dark wood or black TV panel can create a striking contrast against light-colored walls, drawing attention to the entertainment area. When selecting a color, it’s crucial to consider the emotional impact that different shades can have; warm colors can instill a sense of coziness, while cool colors may contribute to a serene ambiance.
In addition to color, the finish of the panel plays a vital role in how the design is perceived. Matte finishes offer a subtle and understated look, minimizing reflections and glare, which can be beneficial for viewing experiences. Glossy finishes, alternatively, add a modern flair and enhance luminosity, making colors appear more vibrant. Textured surfaces can also add depth and interest, contributing to a tactile experience that invites interaction. Regardless of the finish, ensure that it aligns with the overall theme of the living room.
Ultimately, experimenting with different color and finish options can help you achieve a TV panel design that is not only stylish but also functional and integrated into the living room’s overall design narrative.
Minimalist Design Approaches
Minimalist design approaches for TV panels focus on simplicity, functionality, and a sense of openness in living rooms. The key principle of minimalism is to eliminate excess while enhancing functionality, which can greatly contribute to an uncluttered and harmonious environment. One popular option is the floating TV panel. This design involves mounting the panel to the wall, allowing for space beneath it that can be used for decorative elements or storage. The floating effect creates a visually light atmosphere, making the room feel more expansive.
Another approach to minimalist TV panel design is the sleek, wall-mounted setup. This entails directly securing the television to the wall, often accompanied by a minimalistic shelf or a media console that has clean lines. This choice not only reduces visual clutter but also integrates the television seamlessly into the room’s decor, allowing it to serve as both a functional piece of technology and an artistic element of the space. Utilizing materials such as glass, metal, or light-colored wood can further enhance the minimalist aesthetic, providing a contemporary feel that complements modern living.
Incorporating built-in cabinetry can also reflect minimalist principles. These designs prioritize storage while maintaining a clean profile. The cabinetry can be designed to blend into the room’s architecture, with push-to-open mechanisms that eliminate visible hardware, keeping the surfaces smooth and unbroken. Additionally, a neutral color palette, often favored in minimalist designs, allows the TV panel to merge with the surrounding walls, thereby minimizing distractions and enhancing the overall sense of peace within the living area.
Ultimately, adopting minimalist design approaches for TV panels promotes a sophisticated look that prioritizes tranquility and order, maximizing the enjoyment of living spaces while minimizing excess.
Maximizing Space with TV Panels
With the evolving nature of living spaces, particularly in urban environments, maximizing space has become essential. One effective solution to achieve this is through innovative TV panel designs that not only enhance the visual appeal of a room but also allow for optimal utilization of limited areas. Corner installations have gained popularity as they utilize often overlooked spaces. By placing a TV panel in a corner, homeowners can free up wall space while still having a central viewing area. This design often allows for a more spacious feeling in the room, eliminating the need for bulky furniture.
An equally effective concept is the use of retractable TV panels. These designs provide the flexibility to hide the television when not in use. For instance, a television can be concealed behind cabinet doors or integrated into a wall with a sliding mechanism. This feature not only reduces clutter but also transforms the appearance of the living room, enabling it to serve multiple purposes beyond just a viewing area.
Furthermore, the integration of multi-functional furniture can significantly enhance space efficiency. A TV unit that doubles as a storage solution or a coffee table can create a streamlined look while offering practicality. For example, lift-top coffee tables can reveal interior space to store books, remotes, or even gaming consoles. Such furniture pieces can be designed to complement the TV panel, resulting in a cohesive and organized living area.
By thoughtfully implementing these creative TV panel designs, one can effectively maximize space without sacrificing style or functionality. Whether it’s through corner installations, retractable systems, or versatile furniture, these innovations allow small living rooms to make a strong visual statement, perfectly merging aesthetics with practicality to accommodate various activities.
Integrating Technology into TV Panel Design
As the integration of technology into our living spaces continues to evolve, modern TV panel designs have become more versatile, offering functionality without compromising aesthetics. One significant advancement is the incorporation of cable management systems. These systems ensure that unsightly wires and cables are neatly organized and hidden from view, creating a minimalist look that enhances the overall appeal of the living room. A well-designed cable management system not only improves visual clarity but also contributes to a more streamlined and sophisticated environment.
Another innovation in TV panel design is the use of LED lighting. LEDs can be integrated into the panel for ambient lighting, allowing homeowners to customize the atmosphere of their living spaces. These lights can be programmed to change colors or brightness, adapting to different moods or activities, such as movie nights or entertaining guests. The dynamic nature of LED lighting adds a contemporary touch while also improving the viewing experience by reducing eye strain during late-night TV sessions.
Furthermore, many modern TV panels now feature integrated sound systems. Building high-quality speakers directly into the panel provides a clean look and superior sound performance, eliminating the need for additional equipment that can clutter the space. These sound systems often utilize advanced audio technologies, enhancing both clarity and richness, allowing viewers to fully immerse themselves in their favorite shows and movies. The combination of sleek design with high-functionality sound proves to be an appealing aspect of modern TV panel design.
Incorporating these technological innovations not only addresses practical needs but also elevates the living room’s aesthetic appeal, highlighting a harmonious blend of form and function. The evolution of TV panels reflects a broader trend toward smart, stylish living spaces that cater to the increasingly tech-savvy homeowner.
Personalizing Your TV Panel
Personalization is a vital aspect of interior design, allowing homeowners to express their unique style and taste. When it comes to TV panels, incorporating individualized elements can transform a standard feature into a captivating focal point in the living room. One effective approach is to curate art pieces that resonate with the homeowner’s aesthetic preferences. Whether it’s modern abstract art or classic landscapes, selecting artworks that complement the color scheme of the room can enhance visual harmony.
Additionally, the use of family photographs is a timeless way to infuse personal sentiment into the TV panel design. A dynamic gallery wall featuring framed images is not only visually appealing but can evoke cherished memories for guests to admire. Be sure to choose frames that correspond with other design elements in the room, fostering a cohesive look. This integration of family photos keeps the environment inviting and warm.
Incorporating decorative elements is another effective method to personalize your TV panel. Adding shelves for décor items such as books, plants, or ornamental pieces can create an engaging display. Greenery, such as small potted plants or succulents, introduces a natural touch while contributing to a calming atmosphere. Alternatively, one might opt for stylish storage solutions, such as decorative baskets, to organize multimedia items without sacrificing aesthetic appeal.
Lighting plays a crucial role as well. By installing backlighting or accent lights, one can create an ambient glow that highlights specific features of the panel, making it stand out in the living room. Furthermore, incorporating accent colors that echo the room’s palette can unify the space while allowing the panel to make a statement. Through careful selection of art, family photographs, and decorative elements, a TV panel can evolve into a personalized masterpiece that reflects individual style and enhances the overall living area.
Conclusion: Finding the Perfect Design for Your Home
In evaluating the various modern TV panel design ideas for living rooms, it becomes evident that the selection of an appropriate panel is critical for enhancing the aesthetics and functionality of the space. A well-chosen TV panel does more than just accommodate a television; it acts as a focal point that can harmonize with the room’s décor while addressing practical needs, such as media storage and cable management. There exist numerous styles, from minimalist to elaborate, ensuring there is an option for every taste and interior layout.
Additionally, it is important to consider the dimensions and layout of your living room when selecting a TV panel design. The right size ensures that the panel does not overwhelm or underwhelm the available space. This consideration should extend beyond mere dimensions; color schemes, materials, and textures should also align with your overall design vision, ultimately enhancing the room’s ambiance. Integrating elements such as built-in shelving or decorative accents can further personalize the TV panel, making it an integral part of your living environment.
Moreover, the personal preferences of the homeowner should play a significant role in the decision-making process. Whether you gravitate towards contemporary sleek designs or prefer a more traditional aesthetic, the final choice must resonate with your individual style. It’s crucial to strike a balance between functionality and aesthetic appeal, ensuring that the TV panel serves its purpose while simultaneously contributing positively to the living room’s décor.
Ultimately, finding the perfect TV panel design for your living room requires thoughtful consideration. By reflecting on your unique space and personal preferences, you can select a design that not only fulfills functional needs but also elevates the overall visual appeal of your home.
In contemporary interior design, the efficient use of space has become increasingly significant, especially in small living areas where every square foot counts. TV panels have emerged as an essential component in this context, serving not only as a stylish backdrop for television sets but also as multifunctional storage solutions. These panels can address the challenges of organizing living spaces, adding aesthetic appeal while improving functionality.
Traditionally, televisions were placed in bulky entertainment centers or on stands that often consumed valuable floor space. However, modern TV panels offer a streamlined alternative that blends seamlessly with various design styles. By integrating these panels into the wall, homeowners can achieve a sleek and uncluttered look that enhances the overall visual appeal of their living area. Additionally, TV panels can be designed with built-in shelves, cabinets, or drawers, providing much-needed storage for media devices, books, and decorative items, thus contributing to decluttering the home.
As urban living continues to rise, the demand for smart design solutions that maximize space is more pertinent than ever. TV panels cater to this need by allowing residents to elevate the television off the floor, ultimately creating a more open and airy environment. These solutions not only focus on aesthetics but also prioritize the practicality of living in smaller spaces, which is crucial for enhancing comfort and usability.
Through innovative designs, TV panels exemplify a harmonious blend of style and function. By considering the right materials, colors, and configurations, homeowners can customize these installations to complement their personal style while efficiently utilizing every inch of their home. In the following sections, we will explore various stylish TV panel designs that effectively integrate smart storage solutions, making them an ideal choice for small spaces.
Benefits of TV Panels with Storage Solutions
The integration of storage solutions within TV panel designs offers numerous advantages that cater to the needs of modern living, particularly in small spaces. One of the primary benefits of incorporating these multifunctional units is their ability to significantly reduce clutter. With built-in shelves, cabinets, and drawers, individuals can neatly organize their media devices, gaming consoles, and other accessories, thereby maintaining a tidy living area. By efficiently housing these items, TV panels with storage solutions help create a more functional and aesthetically pleasing environment.
Moreover, a well-designed TV panel can enhance the overall aesthetic of a room. The sleek look of a customized unit often adds a contemporary touch, and the availability of various design options ensures that homeowners can find a solution that complements their existing décor. This integration of style and functionality allows for a cohesive look that elevates the interior design, making the living space appear more open and inviting.
Functionality is another significant advantage of TV panels with storage solutions. These units often maximize vertical space, which is particularly beneficial in compact areas. By taking advantage of wall space with shelves or cabinets, users can eliminate the need for bulky furniture pieces, thus allowing for a more spacious feel in the room. Additionally, the inclusion of drawers provides hidden storage, keeping items out of sight while maintaining accessibility when needed. This balance between appearance and practicality is a key element in modern interior design.
In conclusion, the incorporation of storage solutions in TV panel designs not only reduces clutter but also enhances the overall aesthetics and functionality of a living space. With built-in shelves, cabinets, and drawers, these units provide an effective means to streamline organization while ensuring a stylish presentation in small environments.
Space-Saving Design Ideas for TV Panels
In modern living environments, where maximizing space is essential, innovative designs for TV panels can play a significant role. A wall-mounted TV panel is an excellent option for individuals looking to save valuable floor space. This design not only elevates the TV off the ground but often incorporates shelves or cabinets that can hold media devices, books, or decorative items, ensuring that even small living rooms can feel clutter-free.
Another noteworthy idea is the corner unit design, which effectively utilizes often overlooked areas in a room. A corner TV panel can fit snugly in the corner of a living space, allowing for an efficient allocation of floor space. This type of furniture often includes built-in storage for consoles and provides a stylish backdrop for display items, ensuring that the corner is both functional and aesthetically pleasing.
Multifunctional furniture that merges a TV panel with other uses is also a practical solution for small areas. For instance, a TV console that features additional drawers or cabinets can provide both a place for the television and ample storage for various household items. These designs encourage organization and help minimize clutter, which is vital in compact homes. Moreover, some modern designs go even further by incorporating dining tables or desks that can fold away when not in use, thus ensuring maximum versatility within limited dimensions.
Ultimately, when selecting space-saving designs for TV panels, it is essential to consider the specific layout and needs of the living space. These innovative solutions not only provide a designated area for television viewing but also enhance overall room functionality while maintaining a stylish appearance. Embracing these design ideas can transform small living spaces into more organized and stylish environments.
Material Choices for Durable TV Panels
The selection of materials for TV panels is crucial in ensuring both durability and aesthetics are achieved. Among the most popular choices are wood, MDF (Medium-Density Fiberboard), glass, and metal, each offering distinct benefits that can significantly affect the longevity and visual appeal of the TV panel.
Wood is often favored for its natural beauty and robustness. Hardwood varieties, such as oak or maple, not only provide excellent durability but also bring warmth and elegance to a living space. However, real wood can be susceptible to warping or damage from humidity, which makes proper treatment and maintenance essential. On the other hand, engineered woods, such as MDF, present a more cost-effective alternative. MDF offers a smooth surface that is ideal for painting or laminating, contributing to versatile design options. Furthermore, its resistance to warping makes it suitable for humid environments.
Glass is another promising material choice for modern TV panels. Glass panels can create an illusion of space and brightness, making small areas feel more open. Tempered glass is highly durable and resistant to scratches, providing both functionality and style. Moreover, it can be paired with wooden or metal frames to enhance stability and design aesthetics. Metal, including options like aluminum or steel, is renowned for its strength and modern appeal. Metal TV panels are lightweight yet durable, providing a contemporary look. The robust nature of metal also ensures that it can withstand the weight of large-screen televisions.
Ultimately, selecting the right material for a TV panel involves a balance between durability and design preferences. By considering factors such as maintenance, aesthetic appeal, and the specific requirements of one’s living space, homeowners can make informed choices that will enhance the overall look and longevity of their furniture. Thus, integrating appropriate materials is essential for achieving stylish and functional storage solutions.
Color Schemes and Finishes: Enhancing Small Spaces
When it comes to maximizing space in small rooms, the choice of color schemes and finishes plays a critical role in shaping perceptions and enhancing the overall ambiance. Color has a profound effect on how we perceive size, light, and mood, making it an essential element in smart interior design strategies. Opting for lighter hues, such as pastels, whites, or soft grays, can create an illusion of spaciousness, making the room feel more open and inviting. These lighter shades reflect more natural and artificial light, contributing to a brighter environment that counters the constrictive nature often associated with smaller areas.
The selection of finishes is equally important in achieving an expansive feel. Matte finishes, while sophisticated, tend to absorb light, which may not be ideal in a compact space. In contrast, glossy finishes reflect light, creating the impression of depth and enhancing visibility. This reflective quality can be particularly effective when used strategically on surfaces such as cabinetry or accent walls, as it adds dimension while contributing to the overall brightness of the room.
In addition to light colors and finishes, it is essential to consider the harmony between different elements in the space. A cohesive color palette, incorporating various shades of a chosen hue, can unify the design and help in visually extending the area. Furthermore, incorporating accent colors through accessories or decor items provides interest without overwhelming the space.
Choosing the right color schemes and finishes not only impacts visibility but also influences the emotional response to the area. Soft, calming colors can create a tranquil atmosphere, promoting relaxation, while vivid tones may invigorate the space. Assessing the intended mood and functionality of the room can guide one in making informed choices that both enhance visual appeal and make the most of the limited square footage available.
Incorporating Technology into TV Panel Designs
The integration of technology into TV panel designs has evolved significantly, offering users both aesthetic appeal and functional convenience. One of the key features that enhance modern TV panels is the incorporation of efficient cable management systems. These systems are designed to conceal cables and wires, ensuring that the entertainment area remains clutter-free. By strategically positioning outlets and channels within the panel structure, homeowners can maintain a clean and organized look while housing all essential electronic connections out of sight.
Additionally, the rise of smart TVs has transformed traditional entertainment setups. These devices not only deliver superior viewing experiences but also integrate seamlessly with other smart home technologies. Therefore, contemporary TV panels are increasingly designed to accommodate these advancements. Customizable shelves and compartments within the panel allow users to store additional devices, such as streaming boxes or gaming consoles, thereby optimizing space without compromising on functionality.
Sound systems have also become a vital component of home entertainment, and incorporating them into TV panel designs can amplify the overall experience. Many modern panels are built to include built-in speakers or support for external sound systems. This not only enhances audio quality but also minimizes the footprint of additional devices. By integrating technology within the TV panel, homeowners can enjoy superior media experiences, from crisp audio to immersive visuals, while maintaining a sophisticated and modern aesthetic in their living spaces.
Thus, the strategic incorporation of technology into TV panel designs not only provides a visually appealing solution for small spaces but also addresses the practical needs of today’s tech-savvy consumers. The result is a harmonious blend of form and function, keeping pace with evolving trends in home entertainment.
DIY vs. Professional Installation: What to Consider
When deciding between DIY installation and hiring professionals for your TV panel project, there are several key factors that should influence your decision. Each approach has its unique benefits and drawbacks, and understanding them can help you choose the best option for your needs.
One of the most significant considerations is your skill level. If you possess a strong understanding of tools and carpentry, and have experience with similar projects, a DIY approach might be more feasible. DIY installations can be rewarding, allowing for greater personalization and a sense of accomplishment. However, if your skill set is limited or if you are unfamiliar with essential installation techniques, opting for professional help is often the wiser choice. Professionals have the expertise to handle potential challenges that may arise, such as wall stud locations and electrical wiring issues.
Time investment is another crucial aspect. A DIY project can take a considerable amount of time, particularly if unexpected complications occur. Assess how busy your schedule is and whether you can dedicate enough time to complete the installation without feeling rushed. On the other hand, hiring professionals can save time, as they typically have streamlined processes and the necessary manpower to finish the job efficiently.
Budget considerations are also essential when deciding between DIY and professional installation. Although DIY projects may initially seem more cost-effective, it is vital to factor in the cost of materials and tools. Mistakes during a DIY installation can lead to additional expenses. Conversely, professional installation comes with an upfront cost but can save money in the long run by preventing costly errors.
Lastly, customization options can vary between DIY and professional services. DIY installations allow for tailored designs that fit your style, while professionals might provide limited design options based on their expertise. Ultimately, evaluating your skill level, time commitment, budget, and desired customization will help you determine the best route for your TV panel installation. In conclusion, considering these factors will facilitate a more informed decision in your space-maximizing endeavor.
Real-Life Examples: Successful TV Panel Designs
In the realm of interior design, small spaces often present unique challenges that require creative solutions. A prime example of this is the innovative use of TV panels, which not only serve as functional entertainment hubs but also maximize storage opportunities. Consider a studio apartment where the living area is seamlessly divided by a custom TV panel that incorporates shelves and hidden storage. This design not only offers a striking focal point but cleverly houses books, decor, and electronics, thus minimizing clutter.
Another inspiring case is that of a small living room where a wall-mounted TV panel features integrated cabinetry. The low-profile shelves provide space for decorative items while the cabinets below neatly store gaming consoles, DVDs, and other media equipment. By elevating the television and utilizing vertical space, the room appears larger and more organized. The choice of materials, such as light wood and neutrals, further enhances the sense of openness.
In a more contemporary setting, a homeowner used a sleek, minimalist TV panel that extends across an entire wall. This design cleverly conceals the television when not in use, transforming the area into a chic display of artwork and photographs. Additional storage compartments were incorporated into the panel design, allowing for easy access to remote controls and other essentials. This approach not only adds functionality but also emphasizes a sophisticated aesthetic, making the living space feel more inviting.
Each of these real-life examples illustrates that with thoughtful planning, TV panel designs can transcend their traditional role. They can become multifunctional elements that enhance both the usability and style of small spaces, proving that limitations in size do not equate to limitations in style or functionality. By adopting similar approaches, individuals can successfully reimagine their living areas to achieve a perfect blend of practicality and elegance.
Conclusion: Making the Right Choice for Your Space
In the quest to maximize space within small living environments, the selection of an appropriate TV panel design plays a pivotal role. Throughout this blog post, we have explored various stylish TV panel options that incorporate intelligent storage solutions, addressing the unique challenges faced by those with limited space. The integration of functional elements such as shelving, cabinets, and hidden compartments not only enhances the aesthetic appeal of your room but also elevates its practicality.
When considering a TV panel design, it is crucial to evaluate both style and functionality. A panel that complements your existing décor can significantly elevate the ambiance of your space, while built-in storage can help you maintain an organized and clutter-free environment. The key is to find a balance between visual appeal and utility; a well-designed TV panel should seamlessly integrate into your living area while fulfilling your storage needs. This approach ensures that your small space does not feel overly congested, allowing for a more comfortable and inviting atmosphere.
As you embark on this design journey, it is important to reflect on your specific needs and preferences. Consider aspects such as the size of your television, the overall layout of the room, and your personal style. By taking the time to explore various options and understanding the advantages of different designs, you can make a more informed decision that aligns with your lifestyle. Ultimately, the right TV panel can transform your small space into a functional yet stylish haven, making it an essential focal point in your home.
Color theory is an essential concept that serves as the foundation for effective design, including the design of TV panels. The way colors interact can evoke emotions, set a mood, and transform a space. To make informed choices in TV panel design, one must understand the fundamentals of color theory, which encompasses the color wheel, the psychological effects of colors, and principles of color harmony.
At its core, the color wheel consists of primary colors (red, blue, and yellow) and secondary colors (green, orange, and purple), which are formed by mixing the primary colors. This framework assists designers in understanding how colors relate to one another, enabling them to create a balanced and harmonious look on their TV panel. For example, complementary colors—those opposite each other on the color wheel—can create striking contrasts, while analogous colors, which are next to one another, promote a sense of harmony and cohesiveness.
Psychology plays a significant role in color selection. Different colors can invoke specific feelings; for instance, warm colors like red and orange can ignite energy and excitement, while cool colors like blue and green promote calmness and relaxation. Understanding the psychological effects of colors can help in selecting shades that resonate with the intended atmosphere of the room where the TV panel will be installed. Moreover, considering warm versus cool colors not only affects mood but also impacts perceived space and light in the environment.
Color contrast is another vital aspect of color theory, as it is crucial for creating visual interest and ensuring clarity. Utilizing various levels of contrast can draw attention to key areas of design, making the television a focal point within a room. By combining these principles—primary and secondary colors, color harmony, warm and cool color distinctions, and effective contrast—designers can create a TV panel that reflects the desired aesthetic and emotional experience. This foundational knowledge of color theory lays the groundwork for successful decision-making in color choices for TV panel design.
Assessing Your Room’s Aesthetic
Choosing the right color for your TV panel design begins with a careful assessment of the room’s aesthetic. This evaluation should involve a comprehensive analysis of existing colors, decorative styles, and the overall ambiance of the space. Awareness of these elements ensures that the TV panel complements the surrounding environment rather than detracts from it.
Start by identifying the dominant colors within your room. Take note of the walls, furnishings, and any accent pieces. This will provide you with a color palette that your TV panel can harmonize with. For instance, if your room features soft, neutral tones, a TV panel with a clean, minimalist design in a matching color could enhance the visual coherence of the space. Alternatively, if your decor is vibrant and full of character, a more striking TV panel color might better serve your aesthetic intentions.
The style of your room is another critical factor in selecting the appropriate color for your TV panel. Whether your home embodies a modern, traditional, or minimalist design, the color you choose should resonate with the overall theme. For modern spaces, sleek and bold colors like black or white typically work well. In contrast, a traditional style may benefit from warmer, wood-inspired tones that evoke a sense of comfort and familiarity.
Additionally, architectural elements—such as moldings, built-ins, and shelving—play a pivotal role in guiding color choices. These features can either accentuate or clash with the television installation, so it’s essential to consider them in your planning. By harmonizing your TV panel design with both the overall room aesthetic and architectural characteristics, you create a cohesive visual narrative that enhances the enjoyment of the space.
Considering the Size and Light of the Space
When selecting the right color for your TV panel design, it is imperative to consider the size of the room and the amount of natural light it receives. These factors can significantly influence not only the ambiance of the space but also the perceived proportions and aesthetics. In smaller rooms, employing lighter colors can create an illusion of spaciousness, making the area feel more open and airy. Shades such as soft whites, light grays, or pastels can reflect light and foster a sense of depth, ultimately expanding the visual boundaries of the room.
Conversely, larger spaces may benefit from the use of darker colors, which can impart a feeling of warmth and intimacy. Rich hues like deep blues or warm browns can help to ground the space, making it feel more inviting and cozy. However, it is essential to balance the chosen color with the overall room design to ensure harmony across the elements within the space.
Moreover, both natural and artificial lighting can dramatically alter the appearance of colors throughout the day. A color that seems appealing in a brightly lit showroom may look entirely different in your home, which is why testing colors in various lighting conditions is vital before making a final decision. To achieve the best results, apply paint samples to the TV panel and observe how they interact with changing light throughout the day. Observing these samples in morning light versus evening ambience can reveal how shadows and reflections impact the overall design. Experimenting in this manner can lead to a more informed and satisfactory choice of color for your TV panel, ultimately enhancing the room’s overall aesthetic appeal.
Choosing Complementary Colors
Complementary colors play a vital role in design, offering a means to create harmony and visual interest in various applications, including TV panel design. These colors are located opposite each other on the color wheel, which means they generate a striking contrast when used together, making one another appear more vibrant. When selecting a color for your TV panel, considering complementary color schemes can enhance the overall aesthetic of your space, ensuring that the panel remains a focal point.
A classic example of complementary color schemes includes blue and orange, where the brightness of each color is accentuated when paired together. Another popular combination is red and green, often used in festive design but also effective in creating dynamic visual interest in home decor. Yellow and purple is another striking pairing, and can lend a sophisticated feel to any room. For those considering a more subdued approach, incorporating these colors in various shades and tints can help maintain balance while retaining visual impact.
When integrating bold complementary colors, it is essential to balance them with neutral tones to prevent overwhelming the space. For instance, if you opt for a vibrant blue TV panel, pairing it with soft white or beige furnishings allows the blue to stand out without clashing with the surrounding decor. Additionally, using neutral colors such as gray, taupe, or cream can act as a buffer, helping to unify the overall look within the room.
To achieve a cohesive and appealing color palette, consider the size of the room and the amount of natural light it receives. Lighter neutrals can make smaller spaces feel more expansive, while darker tones can create a sense of intimacy in larger areas. By carefully selecting complementary colors and balancing them with neutrals, you can create a harmonious environment that enhances your TV panel’s impact.
Considering Screen Reflection and Glare
When selecting the right color for a TV panel design, one must carefully consider the effects of screen reflection and glare on the overall viewing experience. The interaction between color, light, and the screen’s surface is crucial in ensuring that the screen remains visible under various lighting conditions. Choosing colors that can minimize glare and reflective light can significantly impact the quality of viewing.
Darker colors, such as deep grays or blacks, can absorb more light than lighter hues, making them effective at reducing glare. These shades can help diminish the reflections that occur when ambient light strikes the screen. Conversely, lighter colors, while often aesthetically pleasing, can exacerbate the issue of glare by reflecting light back into the viewer’s eyes, potentially leading to discomfort during long viewing sessions. Therefore, it is advisable to opt for colors that balance aesthetics with functionality.
Additionally, the presence of natural light sources in the room can influence your choice. In spaces with abundant sunlight, softer and muted tones can work to counteract the harshness of the daylight, helping maintain a clear view of the screen. Neutral colors, such as soft whites or beige, can provide versatility while minimizing the interference from bright reflections.
It is also essential to consider the finish of the panel. Matte finishes are often better suited for high-glare environments, as they effectively scatter light, reducing reflective qualities. On the other hand, glossy finishes, while visually striking, may highlight glare issues depending on the room’s lighting. By understanding how color and finish affect glare and reflection, viewers can select TV panel colors that enhance screen readability and contribute positively to their overall viewing experience.
Incorporating Personal Taste and Trends
When it comes to selecting the right color for your TV panel design, incorporating your personal taste alongside contemporary design trends can greatly enhance the overall aesthetic of your space. Embracing your personal style is essential, as it transforms a simple functional unit into an expression of your individuality. Consider colors that resonate with you, whether by evoking nostalgia or by aligning with your current lifestyle. From vibrant jewel tones to muted pastels, your chosen palette should reflect who you are and create a comforting environment.
Contemporary design trends play a significant role in informing color choices, providing inspiration and guiding decisions. Trends can vary widely, from bold and dramatic hues to minimalistic, neutral shades that promote calmness and simplicity. For example, the resurgence of earthy tones and nature-inspired palettes can evoke warmth and tranquility in any room. Alternatively, the popularity of sleek, matte finishes in dark colors can impart a sophisticated feel, making your TV panel a focal point of your modern decor.
However, while it is important to keep an eye on current trends, balancing trendy colors with timeless options is vital to ensure longevity in your design. Trends can be fleeting, and opting for base colors that stand the test of time can help prevent your setup from feeling outdated. For example, combining trendy colors, such as vibrant greens, with classic shades like soft white or deep gray can create a fresh yet enduring look. This approach not only allows for personal expression but also ensures that your TV panel remains stylish and relevant in the years to come.
By thoughtfully merging personal taste with design trends, you can curate a TV panel color selection that feels right for you while also staying attuned to the evolving landscape of interior design.
Utilizing Samples and Swatches
When embarking on the journey of selecting the ideal color for your TV panel design, it is essential to utilize color samples and swatches effectively. These tools allow you to visualize how various colors will interact within your specific space, facilitating a more informed decision-making process. One effective approach is to obtain paint samples and apply them directly onto the wall where the TV panel will be located. This method offers the advantage of seeing how the color behaves in the actual lighting conditions of the room, revealing its true characteristics throughout the day.
In addition to direct wall applications, using removable color samples provides a versatile alternative. Many paint suppliers offer peel-and-stick swatches that can be affixed to various surfaces without the hassle of permanent changes. This option allows you to experiment with different colors and arrangements quickly and efficiently, enabling adjustments until the desired aesthetic is achieved. Furthermore, this approach helps to minimize the stress associated with color selection, as it does not require commitment until you are completely satisfied.
Testing color in isolation is equally important. Ensure that your chosen colors are evaluated against your existing furnishings and fixtures. This context will provide a clearer understanding of how the colors complement or contrast with one another. Keep in mind that lighting can significantly impact color perception; therefore, observe the swatches at different times of the day to assess how the natural light alters their appearance.
The thoughtful integration of samples and swatches plays a vital role in narrowing down your options. Take your time to engage with these tools thoroughly before making a final decision. By doing so, you can create a harmonious and visually appealing environment that enhances the aesthetic of your living space.
Consulting Professional Designers
When faced with the myriad of choices regarding color for your TV panel design, it can be beneficial to consult with professional designers. Interior designers and color specialists possess the expertise to guide you through the decision-making process. Their trained eye for color combinations ensures that the options you are considering not only look appealing but also harmonize with the overall aesthetics of your space.
One of the primary advantages of seeking professional advice is the access to expert resources. Designers stay updated with current trends, understand the psychology of color, and know which hues can enhance or detract from the ambiance of a room. They can assist in selecting colors that complement existing décor, furniture, and lighting, ensuring a cohesive look that enhances your environment. This is especially useful when you are overwhelmed by the multitude of shades available.
Moreover, professional designers can help align your color choices with your individual preferences and lifestyle. They take the time to understand your vision and the atmosphere you want to create. By discussing your personal taste, needs, and the function of the room, they can recommend color palettes that resonate with you. For instance, if you desire a calming space, they may suggest softer, muted tones, whereas for a vibrant and energetic room, bolder colors might be the way to go.
In addition to these benefits, designers can also provide guidance on the application of colors. They can suggest various techniques for your TV panel, such as accent walls or textured finishes that enhance the visual impact of your chosen color scheme. Ultimately, consulting with a professional can streamline the color selection process, making it a more enjoyable and effective experience.
Finalizing Your Decision
After assessing various factors related to color choice for your TV panel design, it is essential to finalize your decision with confidence. Begin by reflecting on your findings from the previous assessments. Consider the context of the space where the TV panel will be placed, how different colors interact with your existing decor, and the overall ambiance you wish to achieve. Look back at any visual tests you conducted, such as color swatches or virtual room simulators, and analyze how each option makes you feel.
Long-term satisfaction is crucial. While a color may look appealing at first glance, consider whether it aligns with your aesthetic preferences and how it will adapt over time. The right color should not only complement your current decor but also remain visually pleasing as trends evolve. Take time to envision the space with your chosen color, imagining how it would feel day-to-day. This mental exercise can reinforce your decision, reducing the likelihood of second-guessing later on.
Confidence in your choices is vital. It can be tempting to seek advice from others, but ultimately, it’s your personal preferences that should guide the selection. Once you have narrowed down your choices, stand firmly by your decision, knowing the effort you have put into this process. Consider creating a mood board with samples of your top color selections alongside furniture and accessories. This can help ensure that the final choice integrates seamlessly into your living space.
As you wrap up, remember to embrace your selection process joyfully. Engage with the colors rather than merely viewing them as a functional element. Whether you are aiming for a bold statement or a subtle enhancement, take pride in your chosen hue and enjoy the artistic expression it adds to your entertainment area.
LED panel lighting has emerged as a notable innovation in the realm of interior illumination, providing modern homes with a sophisticated and energy-efficient lighting solution. These panels are flat, thin sheets that utilize light-emitting diodes (LEDs) to produce a uniform and bright light output, making them a popular choice among homeowners and designers alike.
The functionality of LED panel lights is based on their construction, which typically involves a robust frame containing a series of LEDs positioned behind a diffusing panel. This arrangement allows the light to disperse evenly across the surface, resulting in gentle, glare-free illumination that enhances the overall ambiance of any space. The technology employed in LED panel lighting allows for low energy consumption, significantly reducing electricity costs when compared to traditional fluorescent or incandescent bulbs. As a result, LED panels yield a higher luminous efficacy, providing more light while using less energy.
Longevity is another key advantage of LED panel lighting, as these fixtures boast an operational lifespan of approximately 30,000 to 50,000 hours—far exceeding the typical lifespan of conventional lighting options. This durability not only contributes to reduced maintenance effort but also minimizes the environmental impact associated with frequent replacements. Furthermore, the design versatility of LED panel lights enables seamless integration into various interior styles, from minimalist modern to sophisticated contemporary, accommodating a multitude of aesthetic preferences.
In conclusion, the combination of energy efficiency, exceptional longevity, and design adaptability makes LED panel lighting an ideal choice for modern home interiors. Its growing popularity can be attributed to these inherent benefits, which offer homeowners a sustainable and elegant lighting solution. As we explore various LED panel lighting ideas, it becomes evident that this technology is transforming the way spaces are illuminated today.
Designing with LED Panels: Key Considerations
When incorporating LED panel lighting into modern home interiors, several key considerations must be taken into account to achieve both aesthetic appeal and functional efficiency. One of the primary attributes of LED panels is their ability to diffuse light evenly across a space. This characteristic makes them an excellent choice for illuminating areas that require a soft, ambient light. Careful placement is essential to maximize this benefit; positioning LED panels at strategic points such as ceilings and walls can create a harmonious lighting environment, reducing harsh shadows and enhancing the overall mood of the room.
Color temperature is another crucial factor in the design of LED panel lighting. Available in a range of temperatures from warm white to cool daylight, selecting the appropriate color can significantly impact the ambiance of a space. Warmer tones tend to create a cozy setting that is ideal for living rooms and bedrooms, while cooler tones are often more suitable for workspaces and kitchens, promoting alertness and focus. Therefore, understanding the functionality of each room will guide the choice of color temperature, ensuring that the LED panels integrate seamlessly into the overall design scheme.
Moreover, integrating LED panels into existing décor requires careful consideration of style and aesthetics. LED panels come in a variety of designs and finishes which can complement different interior themes, from minimalist to industrial. Choosing panels that align with the established decor can enhance visual coherence, providing not only illumination but also serving as a design element. As functionality and style converge, LED panels can occupy a dual role—illuminating spaces effectively while elevating the visual appeal, cementing their place as a favorite in modern home interiors.
Living Room Lightscapes: Creating Ambiance with LED Panels
In contemporary interior design, lighting plays a crucial role in defining the ambiance of a space, particularly in the living room. LED panel lighting offers innovative solutions to create a cozy and inviting atmosphere, enhancing both functionality and aesthetic appeal. By strategically incorporating LED panels, homeowners can manipulate light to craft various moods, making the living area a welcoming environment for relaxation and entertainment.
One effective approach to using LED panel lighting in the living room is to employ warm white tones that replicate the soothing glow of traditional incandescent lights. This color temperature fosters a sense of comfort, ideal for evening gatherings or quiet family time. Additionally, placing panels on dimmers allows residents to adjust lighting intensity, providing flexibility to suit different activities, whether it is watching a movie or hosting a dinner party.
Moreover, LED panels can be used to highlight artwork and decor elements, transforming the living room into an artful display. By positioning panels to illuminate specific pieces, one can draw attention to the art while creating a visually striking backdrop. Using indirect lighting methods, such as wall-mounted LED panels, enhances the three-dimensionality of artworks, giving them a gallery-like presentation.
The strategic placement of LED panels can also enhance natural light during daytime hours. By installing panels parallel to windows or reflective surfaces, the lighting can amplify sunlight, creating a brighter and more open environment. This approach not only reduces the need for overhead lighting during the day but also contributes to the overall energy efficiency of the living space.
Through careful consideration of placement, color temperatures, and ambient effects, LED panel lighting can significantly elevate the living room’s aesthetic, making it an oasis of relaxation and style.
LED Panels in Kitchens: Bright Designs for Functionality
In modern kitchen design, lighting plays a crucial role not only in aesthetics but also in functionality. LED panel lighting has emerged as a favored choice among homeowners and designers alike, delivering bright illumination and excellent energy efficiency. One popular application is under-cabinet lighting, which serves to enhance workspace visibility and improve safety while cooking. The sleek design of LED panels allows for a seamless fit beneath cabinetry, casting a warm, even glow that eliminates shadows on countertops.
Positioning LED panels strategically can help create focused task lighting in essential areas. Installing panels on ceilings directly above islands or workstations ensures that these areas are well-lit, facilitating food preparation and cleaning. Moreover, the integration of dimmable LED panels can offer flexibility, allowing users to adjust the light intensity depending on the task at hand or to set a more relaxed ambiance for gatherings.
In addition to function, creative integration of LED panels with cabinetry can elevate the overall kitchen aesthetic. For instance, recessed panel lighting can highlight overhead cabinets, creating a sense of spaciousness while providing an inviting glow. Similarly, backlit panels installed in glass-front cabinets can showcase dishware and decorative items, combining functionality with visual appeal. Such thoughtful placements not only enhance brightness but also add character and sophistication to kitchen interiors.
As kitchens continue to be a focal point in modern homes, embracing LED panel lighting presents an opportunity to enhance both the visual and practical aspects of these vital spaces. The flexibility of design and efficiency of LED technology allows homeowners to achieve a perfect balance between style and utility in their kitchens. By utilizing LED panels effectively, kitchens can be transformed into luminous and welcoming environments.
Home Office Efficiency: Lighting That Boosts Productivity
In the contemporary workspace, the importance of adequate lighting cannot be overstated, particularly in home office settings where productivity hinges on the environment. Choosing the right LED panel lighting can significantly enhance both functionality and aesthetic appeal, creating a conducive atmosphere for work. A well-lit workspace directly influences mood, concentration, and overall efficiency, making LED panel systems a viable choice for those looking to optimize their home offices.
One of the key attributes of LED panel lighting is its adaptability. Adjustable panel systems allow users to modify the intensity and angle of light, catering to varying tasks throughout the day. For instance, during video calls or meetings, softer, diffused light may create a warm ambiance, while brighter, more focused lighting can assist in detailed tasks such as writing or data analysis. This flexibility helps ensure that homeowners can customize the illumination to suit their specific productivity needs.
Color temperature is another critical factor when considering lighting for a home office. Studies reveal that cooler light, typically in the range of 4000K to 5000K, promotes alertness and concentration, whereas warmer tones may induce a more relaxed state. By selecting LED panels that offer adjustable color temperature, individuals can create an environment that fosters focus during tasks that require high attention and creativity.
Finally, glare reduction is essential when positioning lighting in a home office. Glare from LED panels can hinder visibility, especially when working with digital screens. Opting for panel designs with appropriate diffusion technology can help minimize this issue, ensuring a comfortable viewing experience. Incorporating well-placed LED panel lighting in a home office not only improves productivity but also enhances the overall aesthetic, creating a modern workspace that is both functional and inviting.
Bedroom Serenity: Soft Light Solutions with LED Panels
The significance of lighting in the bedroom cannot be overstated; it serves as a critical component in creating a peaceful and relaxing atmosphere. LED panel lighting presents an innovative solution for enhancing bedroom serenity. By strategically utilizing dimmable panels, homeowners have the ability to adjust light intensity according to their preferences and daily routines. Dimmable features are particularly beneficial during evening hours, allowing for a gradual transition to softer light that encourages relaxation and prepares the body for sleep.
Another effective method to promote a calming environment is through the incorporation of indirect lighting techniques. By installing LED panels in locations such as coves, behind furniture, or even within headboards, the result is an ambient glow that reduces harsh shadows and creates a tranquil atmosphere. This gentle illumination enhances the feeling of coziness, making it an ideal choice for unwinding after a long day.
The color temperature of LED panels also plays a key role in establishing a soothing ambiance. Warm white light, typically ranging from 2700K to 3000K, closely mirrors the natural light of sunrise and sunset, which can foster relaxation and enhance sleep quality. Additionally, selecting LED panels that allow for color-changing options enables users to experiment with different hues. Soft blues and greens have been shown to promote calmness, while gentle purples can add an air of sophistication to the decor.
Layout considerations are likewise essential in using LED panel lighting effectively. Arranging panels to highlight artwork or architectural features can create focal points that draw the eye, while also maintaining an overall sense of tranquility. The combination of thoughtful placement, color choices, and dimming capabilities allows LED panels to transform the bedroom into a serene retreat, ultimately enhancing both relaxation and sleep quality.
Bathroom Brilliance: Functional and Glamorous LED Panels
The bathroom is a critical space in any home, one that requires careful consideration regarding lighting. LED panels offer a unique design solution that fosters both functionality and aesthetic appeal in this often overlooked room. When selecting LED panel lighting for bathrooms, it is essential to prioritize moisture resistance to ensure longevity and reliability. Choosing panels that are specifically designed to withstand humidity can prevent issues such as flickering or failing due to excess moisture.
Another innovative way to integrate LED panels into your bathroom design is through mirror lighting. Illuminating mirrors with LED panels along the edges or behind them provides soft, flattering light ideal for grooming tasks. This ambient glow not only enhances visibility but also adds an element of sophistication. It seamlessly blends the practical aspects of bathroom lighting with the elegant design elements that modern homeowners seek.
Furthermore, ambient lighting plays a crucial role in creating a serene atmosphere conducive to relaxation. Installing dimmable LED panels can allow for adjustable brightness levels tailored to different activities, from energizing morning routines to calming evening baths. By strategically placing LED panels to highlight specific areas, such as walk-in showers or soaking tubs, you can transform your bathroom into a personal oasis. Accent lighting emphasizes textures and materials, enhancing the overall design without overshadowing the necessary functional aspects.
In conclusion, integrating LED panel lighting into bathroom spaces involves a thoughtful balance between functionality and glamour. By focusing on moisture-resistant designs, innovative mirror integrations, and versatile ambient lighting solutions, homeowners can achieve an elegant and practical lighting scheme that elevates their bathroom interiors while meeting their daily needs.
Outdoor Spaces: Extending LED Panel Elegance Beyond Indoors
As the boundaries between indoor and outdoor living continue to blur, the use of LED panel lighting in exterior spaces has emerged as a transformative trend in modern home design. Homeowners are increasingly recognizing the benefits of incorporating LED panels into their gardens, patios, and pathways, enhancing not only functionality but also aesthetic appeal after dark. The versatility of LED panel lighting offers numerous possibilities for creating inviting outdoor environments.
In gardens, LED panels can be strategically placed to highlight specific plants, sculptures, or water features, making them focal points at night. By using waterproof LED panels, homeowners can ensure longevity and safety while providing illumination that is both efficient and effective. These panels can be integrated into the landscaping design, blending seamlessly with the natural surroundings. For instance, recessed LED panels can be installed in the ground to illuminate walking paths, creating a safe and visually appealing route through the garden.
Patios, as extensions of indoor living spaces, can benefit immensely from LED panel lighting. Mounting panels on the ceiling or walls of a patio area can create a warm and inviting atmosphere for gatherings. Dimmer switches can be integrated, allowing residents to control brightness levels based on the occasion. Furthermore, incorporating LED panels with smart home technology can offer tailored lighting solutions that enhance outdoor living while providing convenience and energy efficiency.
Pathways leading to entryways or through gardens can be creatively lit using LED panels mounted on posts or integrated into the landscape. This not only provides crucial safety lighting but also accentuates the home’s landscaping design. With the correct placement and design, LED panel lights can turn a simple pathway into an illuminated dreamscape that guides visitors while complementing the home’s exterior aesthetic.
Future Trends in LED Panel Lighting Design
As the landscape of interior design evolves, LED panel lighting is poised to play an increasingly crucial role in modern homes. One of the most notable trends is the integration of smart technology into lighting systems. Homeowners are now gravitating towards solutions that offer enhanced control through smart home networks. This includes the ability to adjust brightness, color, and even scheduling through smartphone apps or voice-activated assistants. Such features not only foster convenience but also allow for personalized lighting experiences, adapting to the specific needs of various activities throughout the day.
Another emerging trend is the development of color-changing LED panels. These innovative fixtures enable users to select a wide spectrum of colors, providing opportunities for dynamic interior decoration. The ability to change colors according to mood or occasion transforms spaces, making LED panel lighting a versatile design element. This aspect aligns well with the growing interest in creating environments that evoke specific feelings or themes, allowing homeowners to curate their ambience effectively.
Sustainability is also becoming a centerpiece in LED panel lighting design. As awareness of environmental issues increases, manufacturers are focusing on creating energy-efficient products that reduce carbon footprints. New materials and technologies are being developed to enhance the longevity of LED panels, thereby decreasing waste. Additionally, many companies are committing to eco-friendly manufacturing practices that utilize recycled materials. This shift not only supports sustainable living practices amongst consumers but also reflects a broader industry movement towards responsible design.
In conclusion, as we move forward, advancements in smart technology, color-changing capabilities, and sustainable practices are set to redefine LED panel lighting. These trends will not only enhance functionality but also elevate the aesthetic appeal of modern interiors, reinforcing LED lighting’s role as a pivotal element in home design.
LED panel lights have gained significant popularity in modern residential illumination solutions, offering a sleek and aesthetically pleasing alternative to traditional lighting methods. These fixtures are typically comprised of a flat panel of light-emitting diodes (LEDs) encased in a frame, which can be mounted on ceilings or walls. The design is often minimalist, allowing them to blend seamlessly into a variety of interior styles while maximizing available space.
The functionality of LED panel lights is rooted in advanced technology that distinguishes them from conventional incandescent and fluorescent lights. They operate by converting electrical energy into light through a process known as electroluminescence. This process involves the movement of electrons through a semiconductor material, which emits light when excited by an electric current. The use of LEDs not only enhances energy efficiency but also contributes to longer service life, often exceeding 50,000 hours of use, significantly reducing the need for frequent replacements.
One of the primary advantages of LED panel lights is their energy efficiency. Compared to traditional lighting options, LED technology consumes far less electricity while providing the same level of luminosity. This reduction in energy consumption translates into lower electricity bills for homeowners. Additionally, LED panel lights emit less heat, making them a safer choice when considering the overall temperature and comfort of a space.
In residential settings, LED panel lights are versatile and suitable for various applications, including kitchens, living rooms, and offices. Their ability to deliver uniform light distribution reduces shadows and enhances overall visibility without causing eye strain, making them ideal for work areas. Furthermore, with the advent of smart lighting technologies, LED lights can now be controlled remotely, offering convenience and flexibility that align with the contemporary smart home trend.
Assessing Your Lighting Needs
Choosing the right LED panel light for your home begins with assessing your lighting needs, which involves carefully evaluating several key factors. First, consider the size of each room where you intend to install the LED panel lights. Larger spaces typically require more powerful lighting solutions to ensure uniform illumination, while smaller rooms can often be adequately lit with less intense fixtures. Measuring the square footage of the area will help you determine the appropriate number and wattage of LED panels needed to achieve optimal brightness.
Next, think about the purpose of the space, as different activities may dictate different lighting requirements. For instance, task-oriented areas such as kitchens or home offices benefit from higher brightness levels to enhance visibility for cooking or working. Conversely, living rooms or bedrooms may benefit from softer, more ambient lighting to create a cozy atmosphere. Assessing how you use each room can greatly influence your choice of lighting fixtures and their placement.
Additionally, consider the desired ambiance and mood you wish to create with your lighting. The color temperature of LED panel lights plays a significant role in achieving this aim. Warm white light (3000K) is often preferable for relaxing spaces, while cool white (4000K) or daylight (5000K) is suitable for work areas where focus is crucial. Finally, allow yourself to reflect on the fixture’s location and how it interacts with architectural features, like ceiling height and colors of walls, as these elements will affect both the functionality and aesthetic appeal of your lighting choice.
Types of LED Panel Lights
LED panel lights have gained significant popularity due to their versatility and energy efficiency. When selecting the right LED panel light for your home, it is essential to understand the various types available, including suspended, recessed, and surface-mounted options. Each type has its specific advantages and disadvantages, influencing the suitability for different rooms and architectural styles.
Suspended LED panel lights are commonly used in environments where a more open and airy feel is desired. These panels hang from the ceiling, providing a modern aesthetic that can complement contemporary designs. They offer flexibility in height adjustment and can be installed above workspaces or dining areas to illuminate specific zones effectively. However, the installation might require professional assistance, adding to the overall cost.
Recessed LED panel lights, on the other hand, are embedded into the ceiling, creating a sleek and minimalist look. This type is particularly useful in rooms with low ceilings, as they do not protrude and can make the space appear larger. They distribute light evenly and can be ideal for both residential and commercial settings. One drawback is that they may require more complex installation processes, which might deter some homeowners.
Surface-mounted LED panel lights offer a practical solution for spaces where recessed installation is not feasible. These panels are affixed directly to the ceiling and are perfect for areas with limited ceiling space. They provide excellent illumination without the need for extensive renovations. However, the bulkiness of some surface-mounted designs may not align with all interior aesthetics.
When deciding on the best type of LED panel light for your home, consider factors such as room size, ceiling height, and overall design preferences. Each type presents unique benefits, and understanding these will assist in making a more informed choice for your lighting needs.
Choosing the Right Brightness
When selecting LED panel lights for your home, understanding brightness is paramount, and this is mainly determined by the number of lumens emitted by the light fixture. Lumens measure the total amount of visible light that a source produces; the higher the lumen output, the brighter the light will be. For instance, areas such as kitchens and workspaces typically require a higher brightness level to ensure safety and functionality, often ranging from 300 to 800 lumens per square meter. In contrast, areas designated for relaxation, such as bedrooms or living rooms, usually benefit from lower brightness levels, around 100 to 300 lumens, fostering a cozier atmosphere.
Beyond the mere number of lumens, it is essential to consider the size of the room and its specific needs. A large living room may need multiple fixtures to distribute light evenly, while a smaller bathroom may suffice with a single LED panel light of moderate brightness. Furthermore, the color temperature of the light, which can range from warm to cool tones, also plays a significant role in how bright the space feels. Warmer light creates a more inviting ambiance, whereas cooler light can enhance concentration and alertness, making it ideal for work-oriented spaces.
Additionally, personal preference and the function of each room should guide your brightness choice. For instance, dramatic lighting for dining rooms can set a festive mood, while softer light in bedrooms can promote relaxation and comfort. Ultimately, by assessing the intended use and size of each room, as well as the desired atmosphere, you can make an informed decision on the appropriate brightness level for your LED panel lights. Properly chosen brightness not only enhances functionality but also significantly impacts the overall mood and aesthetic of your home.
Color Temperature and Ambiance
Color temperature plays a pivotal role in setting the ambiance of a space within the home. Measured in Kelvin (K), this attribute categorizes lighting into three main types: warm, neutral, and cool. Understanding the nuances between these categories can significantly influence both the functionality and aesthetic appeal of any room.
Warm light, typically ranging from 2700K to 3000K, emits a cozy, inviting glow reminiscent of traditional incandescent bulbs. This type of lighting is particularly beneficial in areas designated for relaxation and social interaction, such as living rooms and bedrooms. The gentle hue promotes a sense of comfort and intimacy, making it an ideal choice for these environments.
On the other hand, neutral light, often found in the 3500K to 4000K spectrum, strikes a balance between warm and cool tones. It resembles natural daylight and can create a calm, focused atmosphere, making it suitable for multifunctional spaces like kitchens and home offices. This versatility allows homeowners to benefit from a balanced illumination that caters to both casual gatherings and productive tasks.
Cool light, generally ranging from 5000K to 6500K, offers a bright and crisp glow that mimics daylight. This type of lighting is effective in promoting alertness and concentration, making it suitable for workspaces or areas requiring precision, such as bathrooms and utility areas. The invigorating effect of cool light can enhance productivity while also providing a clean and modern aesthetic.
In choosing the appropriate color temperature for each room, individuals should consider the purpose of the space, as well as personal preferences. By carefully selecting the color temperature of LED panel lights, homeowners can create an ambiance that enhances both functionality and comfort throughout their living environment.
Energy Efficiency and Cost-Effectiveness
LED panel lights have gained popularity in modern homes due to their remarkable energy efficiency and cost-effectiveness compared to traditional lighting options such as incandescent and fluorescent lights. One of the primary advantages of LED technology is its ability to produce more light with significantly less energy consumption. For instance, LED panel lights consume approximately 75% less energy than incandescent bulbs, making them an excellent choice for sustainable living.
When considering the long-term cost savings, the lifespan of LED lights plays a crucial role. Typically, LED panel lights can last up to 50,000 hours or more, which far exceeds the lifespan of traditional lighting sources, which generally last only about 1,000 hours for incandescent bulbs and 10,000 hours for compact fluorescents. This extended lifespan means fewer replacements are necessary, which translates into reduced costs over time, further reinforcing the cost-effectiveness of LED panel lights.
Additionally, many cities and utility companies offer rebates and incentive programs to encourage homeowners to upgrade to more energy-efficient lighting solutions, including LED panel lights. These programs can provide substantial savings off the initial purchase price or may offer rebates after the installation. By taking advantage of such incentives, homeowners can enhance their savings and contribute to a decrease in energy demand in their communities.
Incorporating LED panel lights into your home not only leads to lower energy bills but also promotes a more sustainable lifestyle, benefiting both your finances and the environment. As such, when evaluating lighting options, the energy efficiency and cost-effectiveness of LED panel lights make them a compelling choice for modern homeowners seeking to optimize their living spaces.
Installation Considerations
When it comes to installing LED panel lights in your home, several key considerations will help ensure both safety and effectiveness. Homeowners must first decide between a do-it-yourself (DIY) installation or hiring a professional electrician. While a DIY installation can be cost-effective and suitable for those with basic electrical skills, it is essential to understand the electrical circuit being addressed and local building codes. For those unsure of their capabilities or looking to ensure optimal safety, enlisting a licensed electrician is advisable.
Before starting the installation process, it is crucial to gather the necessary tools. Common tools required for the installation of LED panel lights include a screwdriver, wire strippers, electrical tape, and, in some cases, a drill. Being well-prepared will streamline the project and reduce potential delays. If opting for a ceiling mount, ensure that the ceiling can support the weight and configuration of the selected LED panel light.
Safety should always be a priority when installing LED panel lights. Before beginning any electrical work, homeowners must turn off the power at the circuit breaker to avoid electric shocks. It is also advisable to use insulated tools when working with electrical wiring. Furthermore, familiarizing oneself with the specific installation instructions provided by the LED panel light manufacturer can provide crucial safety guidelines.
Lastly, consider the placement and design of the LED panel lights. They should be positioned in such a manner as to avoid obstructing any furniture or fixtures, ensuring optimal lighting coverage. Proper installation will not only enhance the aesthetic appeal of your home but also promote energy efficiency. Adhering to these guidelines will facilitate a secure and effective installation process.
Design and Aesthetics
When selecting LED panel lights for your home, considering the design and aesthetics plays a crucial role in achieving a harmonious interior ambiance. The right lighting can enhance the overall decor, bringing together various elements within a room. Begin by assessing the architectural style of your home. For contemporary spaces, slim, minimalist panel lights in geometric shapes offer a sophisticated edge. Conversely, traditional or transitional homes may benefit from panels that imitate classic light fixtures, providing a timeless look.
Another important aspect is the finish of the LED panel lights. Options range from sleek white finishes to more decorative materials, such as brushed nickel or matte black. A white finish can create a clean, modern appearance, blending seamlessly with ceilings, while darker finishes can add depth and contrast, making the lighting fixtures a focal point. When choosing finishes, consider the existing hardware and fixtures in your home, ensuring that the selections complement one another and maintain consistency in style.
Shape also plays a significant role in design integration. LED panel lights are available in various shapes—square, rectangular, and round—each offering a distinct aesthetic. Round panels can soften sharp lines in a room, while rectangular and square options can provide a more structured look. Mixing shapes can be used intentionally in larger spaces, allowing for creative layering of light sources that adds visual interest.
Moreover, trends in LED panel lighting, such as tunable white or color-changing options, can enhance the functionality of your lighting. These advanced features allow homeowners to modify the ambiance according to personal preferences or specific activities. As you plan your lighting strategy, remember to prioritize items that align with both practical needs and aesthetic desires, ensuring that the chosen LED panel lights elevate the overall design of your home.
Final Tips for Choosing LED Panel Lights
When embarking on the journey to select the appropriate LED panel lights for your home, it is essential to keep several critical factors in mind. These considerations will not only guide your decision-making process but also ensure that the selected lighting solutions meet your aesthetic and functional needs.
First and foremost, assess your personal preferences regarding light color and brightness. LED panel lights are available in a variety of color temperatures, ranging from warm white to cool daylight. Your choice should align with the ambiance you wish to create in each room. For instance, warm lighting is often preferred in living areas for a cozy feel, while cooler tones may be more suitable for workspaces to enhance concentration.
Secondly, examine your space’s size and layout. Larger areas may require multiple panel lights, or strategically positioned panels to ensure uniform illumination. Consider the height of ceilings and existing furniture, as these factors can influence the effectiveness of the light distribution. Often, recessed or surface-mount panels can be integrated seamlessly depending on your interior design.
Furthermore, consider the practical applications of LED panel lights. These lights can be used in various settings—from kitchens and bathrooms to home offices and hallways. Choose fixtures with features such as adjustable brightness and color-changing options to provide versatility and adapt to different occasions and activities.
A crucial aspect is to evaluate the overall value for money. While investing in high-quality LED panel lights may cost more upfront, the long-term energy savings and longevity of the product can prove cost-effective. Research reputable brands and consider warranty options to ensure you are making a wise investment.
Incorporating these tips into your decision process will help you to choose LED panel lights that not only illuminate your spaces effectively but also complement your home’s aesthetic and functionality.
Introduction: The Role of Lighting in Home Offices
Effective lighting is a critical aspect of any home office environment, shaping the overall ambiance while significantly impacting productivity and well-being. Appropriate lighting not only enhances visibility but also plays a vital role in reducing eye strain, which is an essential consideration for individuals spending extended periods in front of screens. By integrating a well-thought-out lighting plan, home office users can create an inviting atmosphere that promotes focus and inspires creativity.
In today’s world, where remote work and home offices are becoming increasingly common, the selection of lighting solutions has gained importance. Research indicates that the right lighting can lead to a more engaged and productive work experience. Natural light is often preferred, as exposure to it can elevate mood and concentration levels. However, where natural light is limited, thoughtfully designed artificial lighting becomes indispensable. Stylish LED panel designs provide a modern solution that not only serves functional lighting needs but also enhances aesthetic appeal.
The use of LED panels in home offices contributes to both energy efficiency and long-lasting performance. Unlike traditional lighting options, LED panels minimize glare and distribute light evenly, reducing the risk of visual discomfort. This quality is particularly advantageous in reducing the aftereffects of prolonged screen time. Moreover, the flexibility of LED designs allows for integration into various interior decor styles, making them suitable for diverse home office setups.
By prioritizing proper illumination, individuals can foster a workspace that not only meets practical requirements but also enhances their overall working experience. Thus, exploring stylish LED panel designs can be an excellent step toward optimizing home office lighting, ultimately creating a more productive and pleasant work environment.
Understanding LED Panels: What They Are and How They Work
LED panels are a modern lighting solution that has gained significant popularity, especially in home office settings. These panels utilize light-emitting diodes (LEDs) to produce illumination, providing a sleek and efficient alternative to traditional lighting options such as incandescent or fluorescent bulbs. The configuration of LED panels typically involves a flat design, allowing them to be surface-mounted or recessed into ceilings for a streamlined aesthetic.
The functionality of LED panels is rooted in their energy-efficient nature. Unlike conventional lighting, which often converts a considerable amount of energy into heat, LED technology minimizes heat production, resulting in lower energy consumption. This efficiency not only reduces monthly energy bills but also contributes to a more sustainable environment. Furthermore, LED panels have an impressive lifespan, averaging 25,000 to 50,000 hours, significantly exceeding that of traditional bulbs, which often require more frequent replacements.
One of the key advantages of LED panels is their versatility in design and application. Available in various sizes, shapes, and color temperatures, they can be seamlessly integrated into diverse interior styles. Whether opting for a minimalist look or a more decorative arrangement, LED panels offer a range of aesthetic possibilities. Additionally, many LED panels come with adjustable brightness features, allowing users to customize their lighting according to their preferences and the requirements of their workspace.
Overall, the combination of energy efficiency, longevity, and design flexibility makes LED panels an excellent choice for home offices. They not only provide quality lighting conducive to productivity but also enhance the overall ambiance of the workspace. As more individuals turn to remote working setups, embracing LED panel lighting can contribute to a more functional and visually appealing home office environment.
Key Benefits of Using LED Panels in Home Offices
LED panels are rapidly becoming a preferred lighting choice for home offices, offering numerous advantages that enhance both functionality and aesthetics. One of the most significant benefits of integrating LED panels is their improved energy efficiency. Compared to traditional lighting options, LED panels consume considerably less electricity while providing the same amount of illumination. This translates not only into lower energy bills but also into a reduced environmental footprint, as they utilize fewer resources and emit less heat, fostering a more sustainable working environment.
Another noteworthy advantage of LED panels is the reduction of glare. Many traditional lighting fixtures can lead to excessive brightness and reflections on screens, causing eye strain and discomfort for those who spend extended hours working at their computers. In contrast, LED panels are designed to distribute light evenly, minimizing glare and creating a softer illumination that enhances visual comfort. This characteristic can significantly improve focus and productivity, making LED panels an ideal choice for a home office setup.
Customizable brightness is yet another benefit associated with LED panel lighting. Most modern LED panels come equipped with adjustable settings, allowing users to tailor the brightness levels according to their specific needs and preferences. This adaptability not only enables one to create an ideal atmosphere for various tasks but also helps to accommodate changing lighting requirements throughout the day. As the natural light shifts, the ability to modify the brightness of LED panels ensures that the home office remains conducive to productivity.
Lastly, LED panels contribute significantly to the aesthetic appeal of a workspace. Available in various designs, styles, and color temperatures, they can seamlessly integrate into any home office decor, enhancing the overall ambiance. This combination of energy efficiency, reduced glare, customizable brightness, and stylish designs makes LED panels a superior lighting solution that supports both productivity and well-being in a home office environment.
Stylish LED Panel Designs for Different Home Office Themes
When designing a home office, the choice of lighting plays a pivotal role in establishing a conducive atmosphere. LED panel designs have emerged as a stylish and functional solution, seamlessly integrating into various home office themes. Whether you lean towards modern minimalism, rustic charm, industrial chic, or contemporary elegance, there is an LED panel design to enhance your workspace.
For those favoring modern minimalism, sleek and simple LED panels with slim profiles are ideal. These designs often feature a uniform light distribution and a neutral color palette, such as whites or soft grays, allowing for an unobtrusive yet effective lighting option. Consider LED panels that can be installed flush against the ceiling or walls, creating a seamless look that maintains the integrity of minimalist aesthetics.
In contrast, rustic charm can be achieved with LED panels that incorporate natural materials or finishes that mimic wood. Designs with wooden frames or those that evoke a warm atmosphere can complement rustic decor while providing ample illumination. Pairing these panels with vintage-inspired furniture can create an inviting workspace that fosters creativity.
For fans of industrial chic, LED panel designs with exposed elements or metallic finishes fit perfectly. Opt for panels that resemble factory lighting with a raw edge to add character to your office. These fixtures can be mounted in clusters or used as task lighting to highlight specific areas, adding both style and functionality.
Lastly, contemporary elegance can be reflected through LED panels that feature artistic shapes or colorful lighting options. Choosing customizable panels that allow for dynamic color changes can set the mood for different tasks, from focused work to brainstorming sessions. These LED panels not only provide illumination but also serve as eye-catching design elements that align with current trends.
By selecting the right LED panel design that aligns with your home office theme, you can create an inspiring workspace that is both stylish and functional.
Color Temperature and Its Impact on Work Performance
Color temperature, measured in Kelvin (K), refers to the hue of light emitted by a source and significantly influences the ambiance of a workspace. In the context of home offices, selecting the appropriate LED panel color temperature is essential for enhancing mood, focus, and overall productivity. Typically, color temperatures range from warm (around 2700K) to cool (about 6500K). Warm white light creates a cozy environment, while cool white tends to promote alertness and concentration.
Research has shown that warm color temperatures can foster relaxation and comfort, making them suitable for spaces where creativity thrives. Conversely, cooler temperatures are associated with increased acuity and a stimulating atmosphere, ideal for tasks requiring sustained attention. Understanding these dynamics helps individuals choose LED panels that align with their work style and the specific tasks they engage in.
Moreover, adjustments in color temperature throughout the day can cater to the body’s natural circadian rhythms. For instance, warmer lighting in the morning and evening can help signal relaxation, whereas cooler light during daytime hours can promote heightened energy and productivity. It is advisable for home office setups to incorporate adjustable LED panels that allow users to modify the light environment as needed.
Selecting the right color temperature for a home office not only enhances aesthetics but also positively impacts work performance. By creating an optimal light environment tailored to individual preferences and specific tasks, workers can achieve better focus and enhanced productivity. Therefore, when considering LED panel designs, the wise integration of color temperature principles will yield a workspace that is both stylish and effective.
Installing LED Panels: Tips and Tricks for Optimal Placement
When it comes to creating an ideal workspace, the installation of LED panels requires careful thought and consideration. One of the first aspects to evaluate is the placement of the panels to ensure they provide adequate illumination without causing distractions or discomfort. In general, the panels should be positioned to minimize shadows and glare, which can hinder productivity. To achieve this, it is recommended to install LED panels parallel to the primary working surface, such as a desk or table, allowing for a balanced distribution of light.
Another important factor is the height at which the panels are mounted. Ideally, LED panels should be installed about 7 to 8 feet above the floor to provide diffuse lighting that reaches all corners of the workspace. This height not only aids in delivering even light but also integrates seamlessly with existing décor. It is beneficial to consider the aesthetic appeal of the panels. Choosing designs that complement the home office décor can enhance the overall atmosphere and contribute to a creative environment. For instance, selecting LED panels that align with the color palette of the room will help maintain a cohesive look.
Additionally, one should avoid placing LED panels directly in front of screens, as this can lead to reflections that may cause eye strain. Instead, consider positioning the panels to the side, providing illumination from angles that reduce glare. It’s also essential to pay attention to the color temperature of the LED lights. A temperature in the range of 4000K to 5000K is generally preferable for workspaces, as it mimics natural daylight and promotes alertness. Proper planning during installation will not only ensure optimal lighting but also create a more inviting, productive workspace that supports focus and creativity.
Customizing Your LED Panels: Smart Features and Personalization
The advent of smart technology has significantly transformed the functionality of LED panels, offering users unparalleled customization options. One of the foremost advantages of modern LED panel designs is the integration of smart controls that allow for effortless management of lighting conditions. Users can now connect their LED panels to home automation systems, enabling a seamless experience. For instance, those utilizing smart home hubs can easily adjust their lighting settings through voice commands, making it simple to create the perfect ambiance for productivity.
Additionally, various manufacturers offer dedicated mobile applications that enhance the capabilities of LED panels. These applications can typically be downloaded on smartphones and tablets, allowing users to control their lighting remotely. With a few taps, users can change brightness, select various colors, and even set customizable schedules that align with their daily routines. This feature is especially valuable for individuals who work from home, as it allows them to modify their workspace lighting throughout the day to counteract fatigue or maintain focus.
Furthermore, personalized settings serve as another dimension of customization. Many LED panels offer modes such as ‘reading’, ‘relax’, and ‘focus’ which adjust the color temperature and intensity of the light. Users can tailor these settings to create an environment best suited for their tasks, enhancing both concentration and comfort. Not to mention, this personalization often incorporates circadian rhythm principles, automatically adjusting the lighting in response to the time of day. Such advanced features not only improve workplace efficiency but also promote well-being, making your home office a more inviting and productive environment.
Maintenance and Care for Your LED Panels
Maintaining LED panels is essential to ensure their longevity and optimal performance in your home office. Regular care will not only enhance the functionality of these stylish fixtures but also maintain their aesthetic appeal. One of the primary aspects of LED panel maintenance is cleaning. Dust and grime can accumulate on the surface of the panels, diminishing their brightness and effectiveness. To clean your LED panels, it is advisable to use a soft, lint-free cloth dampened with a mixture of water and a gentle detergent. Avoid using abrasive cleaners or materials that can scratch the surface.
In addition to cleaning, it is vital to monitor your LED panels for any signs of malfunction. Common issues include flickering lights, dimming, or uneven brightness. If you notice any of these problems, first check the connections and ensure that the panels are securely connected to the power source. Loose wiring can often be the culprit behind these issues. If the problem persists, consider consulting the manufacturer’s troubleshooting guide or seeking professional assistance to avoid electrical hazards.
Ensuring the electrical safety of your LED panels is another crucial aspect of their maintenance. Make sure that the power supply is adequate and meets the voltage requirements of the LED panels. Overvoltage can lead to premature failure. Additionally, avoid placing any objects on or near the panels that could obstruct ventilation and cause overheating. Regular inspections will help detect any worn-out wiring or loose connections, which can pose safety risks.
By following these simple maintenance tips, you can keep your LED panels stylish, functional, and in peak condition for years to come. Investing a little time in their upkeep can significantly enhance both the visual impact and efficiency of your home office lighting.
Conclusion
In the evolving world of home offices, the importance of creating a visually appealing and functional workspace cannot be overstated. Throughout this blog post, we have explored various stylish LED panel designs that not only enhance illumination but also serve as key aesthetic features that can transform any home office. The integration of LED panels can significantly influence both productivity and ambiance, making them an essential addition to modern workspaces.
LED panels are uniquely versatile, adapting seamlessly to various styles, from minimalist to more elaborate designs. Their ability to provide excellent lighting while complementing the overall décor is a significant advantage. By choosing the right LED panel, individuals can create a well-lit environment that promotes focus and creativity. Such enhancements are particularly beneficial in home offices where natural light may be limited, illustrating that functionality and style can go hand in hand.
Moreover, incorporating LED panel designs presents an opportunity to express personal style within a professional setting. With numerous options available, such as different shapes, colors, and textures, these lighting fixtures enable you to customize your workspace to reflect your individuality while ensuring that you are surrounded by an inspiring atmosphere. This not only helps in maintaining motivation but also fosters a sense of ownership over your work environment.
As we move towards more hybrid work models, it is crucial to invest in elements that contribute to a positive working experience. By choosing stylish LED panels for your home office, you not only improve the lighting conditions but also elevate the overall aesthetic appeal. Thus, we encourage readers to consider the integration of LED panel designs in their workspaces, transforming not only functionality but also the entire working experience. Elevate your home office with these stylish solutions and witness the positive impact on both your productivity and well-being.
Louvre designs have gained prominence in modern architecture, enhancing both functionality and aesthetic appeal in contemporary homes. A louvre, traditionally, is a construction element consisting of slats or blades that are angled to allow light and air to flow through while offering protection from elements such as rain or direct sunlight. This architectural feature can be traced back to ancient civilizations, but its applications and designs have evolved significantly over time, particularly in the context of modern residential architecture.
The integration of louvre designs in contemporary homes serves a dual purpose. Firstly, they are crucial for providing natural ventilation. In an era where energy efficiency and sustainable living are paramount concerns, louvres can facilitate airflow, allowing for a cooler indoor environment without the reliance on mechanical cooling systems. Additionally, they enable homeowners to control the amount of sunlight entering a space, thereby contributing to energy savings by reducing heat gain. As such, louvres not only enhance comfort but also help in minimizing energy consumption, fitting seamlessly into modern sustainability practices.
Moreover, louvre designs play a significant role in aesthetics. The sleek lines and varied configurations of louvre systems add a contemporary flair to any home. From horizontal and vertical slats to custom designs that align with the homeowner’s style, these architectural features can be tailored to suit a range of tastes. The modern interpretation of louvres often incorporates materials such as aluminum, wood, or composite materials, contributing to a sophisticated look that complements the façade of modern homes. As architects continue to explore innovative designs, the versatile nature of louvres makes them a favored choice in contemporary architecture.
The Benefits of Using Louvres in Modern Homes
Louvres have become increasingly popular in modern home designs due to their numerous advantages, particularly in promoting energy efficiency and enhancing the overall living experience. One of the primary benefits of incorporating louvre designs into modern architecture is their ability to facilitate natural ventilation. By allowing fresh air to circulate throughout the home, louvres help reduce reliance on artificial cooling systems, ultimately contributing to lower energy consumption and decreased utility costs. This integration supports a more sustainable lifestyle while providing a comfortable indoor environment.
Another significant advantage of louvres is their potential to enhance privacy. Traditional windows may expose living spaces to the outside world, but louvred systems can be adjusted to create the desired level of openness while maintaining seclusion. This flexibility allows homeowners to enjoy natural light and views without compromising their privacy, making louvres an excellent choice for modern urban dwellings where space can be limited.
Furthermore, louvres offer protection against the elements. By their design, they can effectively shield interiors from direct sunlight, harsh winds, and heavy rain, ensuring that living spaces remain comfortable and protected throughout the year. This protective feature not only increases the durability of the home’s structure but also minimizes wear and tear on furnishings, leading to lower maintenance costs in the long run.
Incorporating louvre designs into modern homes not only speaks to aesthetic appeal but also aligns with sustainable living principles. Their energy-efficient qualities, ability to improve ventilation, increased privacy, and weather protection make them a pragmatic choice for contemporary homeowners. Whether integrated into windows or used as external shading devices, louvres provide a myriad of benefits that contribute to enhanced functionality and comfort in modern living spaces.
Popular Materials for Louvre Designs
Louvre designs have become increasingly popular in modern homes, not only for their aesthetic appeal but also for their functional benefits. Choosing the right material is crucial in achieving the desired look and performance of your louvre system. The three most common materials used in the construction of louvres are wood, aluminum, and vinyl, each offering distinct advantages and disadvantages.
Wood louvres bring a classic and warm aesthetic to any home. They are highly customizable and can be finished in various stains and paints to match your interior or exterior design. However, wood requires regular maintenance, such as sealing and painting, to protect against moisture and pest damage, making it less ideal for areas prone to severe weather conditions. While they offer a timeless appeal, the durability of wooden louvres might not meet the needs of every homeowner.
On the other hand, aluminum louvres are a robust and practical alternative. Constructed from high-quality materials, they are resistant to corrosion and can withstand extreme weather conditions without warping or fading. This durability makes aluminum an excellent choice for outdoor applications. Additionally, aluminum louvres are low maintenance, as they only require occasional cleaning. However, they may lack the warmth of wood and can be less visually appealing to some homeowners.
Lastly, vinyl louvres present an economical solution that combines durability and aesthetic versatility. They are available in various colors and styles, making them adaptable to different architectural designs. Vinyl is impervious to moisture, which prevents decay and means it does not require frequent painting or sealing like wood. However, while vinyl louvres are generally durable, they may not be as sturdy as metal options and can sometimes fade over time when exposed to direct sunlight.
Ultimately, selecting the right material for your louvre design will depend on your specific aesthetic preferences, budget constraints, and maintenance willingness. Each material has its unique attributes, and carefully considering these will help ensure that the chosen louvre designs enhance your modern home’s functionality and appeal.
Innovative Louvre Designs for Modern Architecture
In contemporary architecture, innovative louvre designs have emerged as a key element that enhances both aesthetics and functionality. These structures, often made from materials such as aluminum and timber, serve as dynamic features that regulate light, reduce heat, and improve ventilation in modern homes. Various case studies exemplify the creative integration of louvres into architectural concepts, demonstrating their potential to complement a home’s design while addressing environmental needs.
One notable example is the House of Louvres, a striking residential project located in Australia. This home incorporates a series of operable louvre panels that allow residents to adjust the amount of natural light entering the space. Designed with a keen focus on flexibility, these louvres not only provide privacy but also contribute to the home’s energy efficiency, minimizing the need for artificial lighting during the day. This project exemplifies how innovative louvre designs can blend style with sustainability, making them a cornerstone of modern architecture.
Additionally, the integration of smart home technology with louvre designs is gaining traction. Modern louvre systems can be equipped with automated mechanisms that respond to changes in climate and external light. For instance, sensors may open or close louvre slats based on sunlight intensity, optimizing indoor comfort while reducing reliance on air conditioning systems. The Phyllis Hotel in New Zealand showcases this concept, where electronically controlled louvres adjust in real-time to create a comfortable living environment.
By emphasizing creativity in design and technological integration, innovative louvre concepts play a significant role in advancing modern architectural goals. They not only enhance the visual appeal of contemporary homes but also foster an environmentally conscious approach to living. These advancements highlight the exciting future of louvre designs in modern architecture, making them an indispensable component for any design-forward home.
Color and Finish Options for Louvres
The aesthetic appeal of a home can be significantly enhanced by the thoughtful selection of colors and finishes for louvre designs. These architectural elements are not only functional but also serve as a vital component in defining the overall style of a property. A diverse range of color schemes is available, allowing homeowners to choose hues that complement their existing decor or create a striking contrast. The choice of color can dramatically influence the ambiance of both the interior and exterior of a home, bringing life and personality to any space.
Moreover, finishes play a crucial role in the durability and maintenance of louvres. When selecting a finish, it is essential to consider materials such as aluminum, wood, or composite options, each offering different aesthetic qualities and levels of longevity. For instance, aluminum louvres can be coated in various powder finishes that protect against corrosion and fading, while wooden louvres may require regular staining or painting to maintain their appeal and structural integrity. The importance of finishes cannot be understated, as they serve to enhance the beauty of the louvres while also reducing upkeep requirements.
When choosing colors and finishes for louvre designs, it is advisable to take into account the overall design theme of the home. For example, a modern aesthetic may call for bold and contrasting colors, whereas a more traditional design may benefit from muted tones that convey elegance and sophistication. To achieve a cohesive look, homeowners should consider completing their louvre selections with matching or complementary colors found in window frames, doors, or other architectural elements. Ultimately, by thoughtfully selecting colors and finishes for louvres, homeowners can greatly enhance the visual appeal of their modern homes.
Maintenance and Care for Louvres
Proper maintenance is essential for ensuring the longevity and optimal performance of louvres in modern homes. The maintenance routine may vary based on the material of the louvre, but certain practices are universally applicable. Regular cleaning is one of the most important aspects of care. Dust, dirt, and debris can accumulate on the surfaces, particularly in outdoor settings. Homeowners should aim to clean their louvres at least twice a year. Using a soft brush or a vacuum with a brush attachment can help remove loose dirt, while a damp cloth or sponge with mild soapy water can effectively tackle any stubborn grime. For wooden louvres, a wood-safe cleaner is recommended, and it’s important to dry the surface thoroughly to prevent moisture-related issues.
Another critical aspect of louvre maintenance is conducting regular inspections for signs of wear and tear. Homeowners should check for any loose slats, rot in wooden designs, or rusting in metal options. Addressing minor issues promptly can prevent them from escalating into more significant problems. For instance, if a slat is found to be damaged, it is advisable to replace it immediately to maintain structural integrity and aesthetics.
Furthermore, homeowners should ensure that the hinges and any mechanical components are in good working order. Lubricating these parts periodically can prevent stiffness and ensure smooth operation. If the louvres are motorized, checking the electrical connections and remote controls is essential. In cases where louvres show signs of extensive wear or damage, replacement might be necessary to maintain functionality and appearance. By adhering to these maintenance practices, homeowners can preserve their louvres’ aesthetics and extend their life, ultimately enhancing the charm of modern homes.
Integrating Louvres with Other Architectural Elements
In contemporary architecture, the seamless integration of louvres with other design elements such as windows, doors, and facades is essential for creating cohesive aesthetics. Louvres, known for their ability to enhance ventilation while protecting interior spaces from direct sunlight, can function as an impactful architectural feature when combined thoughtfully with traditional elements. For optimal results, it is vital to consider placement, layering, and material combinations that harmonize these components.
Placement plays a crucial role in the successful integration of louvres. To enhance the visual appeal of a facade, louvres can be positioned strategically around windows and doors, allowing them to frame these openings. This not only creates a sense of continuity, but also improves natural light flow and ventilation, which are key components of modern design. Aligning the louvre slats with horizontal or vertical lines of existing features can effectively unify the overall look.
Layering is another technique that can enhance the coalescence of louvres with other architectural elements. For instance, placing louvres in front of larger windows can provide an additional layer of privacy and light control without obstructing the view. Using varying depths and widths of louvre blades can add depth and texture to the design, making it visually stimulating while maintaining functionality.
Utilizing complementary materials is crucial in blending louvres with the prevailing architectural style. For instance, if the primary structure features wood, metal, or glass, selecting louvres made from the same or harmonizing materials reinforces a unified aesthetic. A mixture of textures can create a dynamic visual narrative, turning louvres into not only functional components but also artistic expressions within modern homes. When executed thoughtfully, louvres can significantly enhance the identity of a residence, creating a balanced and inviting atmosphere.
DIY vs. Professional Installation of Louvres
When contemplating the installation of louvres in modern homes, one of the primary decisions homeowners face is whether to tackle the project as a DIY endeavor or hire professionals. Both options carry distinct advantages and disadvantages that should be carefully evaluated based on individual circumstances and requirements.
Opting for a DIY installation can be appealing due to the potential cost savings. Homeowners can avoid labor fees, allowing them to allocate funds towards higher-quality materials or additional features. Moreover, taking on a DIY project offers a sense of satisfaction, as individuals can take pride in personally enhancing their living space. However, the skill level required for successful installation is a critical consideration. Improper measurements or installation techniques can lead to functional issues or increased maintenance costs down the line. Thus, it is essential for DIY enthusiasts to accurately assess their capabilities and possibly seek guidance or tutorials to mitigate the risk of errors.
On the other hand, hiring a professional installer provides peace of mind and can ensure that the job is completed efficiently and effectively. Professionals bring expertise to the table, often leading to a more polished finish and an overall better outcome. They also typically account for building regulations and safety standards, reducing the likelihood of compliance-related issues. Nonetheless, this option may come at a higher cost, which could affect a homeowner’s budget. Additionally, scheduling can present challenges, as aligning professional availability with the homeowner’s timeline may not always be feasible.
Ultimately, the decision between DIY and professional installation of louvres hinges on various factors, including skill level, budget, and the desired quality of the final results. Homeowners must weigh the benefits and drawbacks of each approach to determine the most suitable option for their specific project.
Conclusion: The Future of Louvre Designs in Homes
As we look toward the future of home design, it becomes increasingly clear that louvre designs offer both aesthetic charm and practical advantages. These architectural features, characterized by their horizontal slats, provide homeowners with the ability to control natural light and ventilation effectively. As environmental concerns grow, the importance of incorporating energy-efficient elements into residential buildings cannot be overstated. Louvres contribute significantly to this aim by allowing for optimal airflow and light distribution, which can lead to reduced energy consumption and enhanced comfort.
In modern homes, incorporating louvre designs presents an opportunity to create a seamless blend between indoor and outdoor spaces. This connection is vital as homeowners seek to enhance their living environments, promoting a sense of well-being and interaction with nature. The versatility of louvres enables them to be utilized in various applications—from window features to complete wall systems—making them a valuable asset in contemporary architecture. Furthermore, their customizable nature means that they can be tailored to match any aesthetic preference, whether it be minimalist, industrial, or traditional.
As the demand for sustainable design practices continues to rise, the relevance of louvre systems will undoubtedly increase. Architects and designers are now looking at innovative ways to integrate these systems more comprehensively into their projects. Homeowners are encouraged to consider incorporating louvres not only for their functional benefits but also for their potential to elevate the overall design of their homes. Embracing this architectural element can yield a multitude of benefits, aesthetically enriching spaces while enhancing environmental performance, making louvre designs an essential consideration for future home projects.
Custom aluminum louvres are architectural features designed to regulate the flow of air, light, and sound in outdoor spaces. These structures consist of adjustable slats or blades that can be positioned to achieve the desired angle, allowing for enhanced control over ventilation and natural light. The versatility of custom aluminum louvres makes them suitable for a variety of applications, ranging from residential patios to commercial buildings.
Aluminum is the material of choice for crafting these louvres due to its numerous advantageous properties. One of the key benefits of aluminum is its lightweight nature, which facilitates easier installation and reduces structural load on buildings. Additionally, aluminum louvres are exceptionally durable, capable of withstanding harsh weather conditions such as rain, wind, and UV exposure without succumbing to corrosion or degradation over time. This resilience makes aluminum an ideal option for outdoor environments where other materials may falter.
Furthermore, custom aluminum louvres provide aesthetic flexibility, allowing architects and designers the freedom to create unique and visually appealing solutions tailored to specific projects. They can be manufactured in various styles, colors, and finishes, seamlessly complementing the overall design of the property. This adaptability makes them an excellent choice for enhancing outdoor spaces, whether for functional purposes such as shading and privacy or to elevate the overall visual appeal of a landscape.
Incorporating custom aluminum louvres into outdoor designs not only enhances functionality but also promotes energy efficiency by reducing the reliance on artificial lighting and air conditioning. As more individuals and businesses seek sustainable solutions for their outdoor areas, the integration of aluminum louvres stands out as a practical and stylish option.
Benefits of Using Aluminum Louvres
Aluminum louvres have gained widespread recognition for their numerous advantages, making them an excellent choice for enhancing outdoor spaces. One primary benefit is energy efficiency. By utilizing aluminum louvres, property owners can optimize natural ventilation, allowing for improved airflow throughout a structure. This passive climate control reduces the reliance on heating and cooling systems, subsequently lowering energy costs and contributing to a more sustainable environment.
Additionally, aluminum louvres boast significant aesthetic appeal. Available in various styles, colors, and finishes, these louvres can accentuate the design of any building. Whether integrated into residential or commercial constructions, they provide a modern and sophisticated look while ensuring that the external appearance complements the overall architecture. The versatility of aluminum louvres allows for customized designs that align with personal preferences and architectural themes.
Enhanced ventilation is another critical advantage of using aluminum louvres. By allowing for controlled air circulation, these louvres can reduce humidity levels, eliminate stale air, and improve indoor comfort. This is particularly beneficial in warmer climates where overheating can be a concern. The ability to adjust the angle of the louvres further enhances their functionality, letting users regulate the amount of sunlight and airflow entering a space.
In terms of maintenance, aluminum is a favored material due to its low upkeep requirements. Unlike wood, which may require frequent treatments to prevent decay, aluminum louvres can withstand various environmental conditions with minimal attention. Their durability ensures a long lifespan, making them a wise investment for outdoor projects. With their combination of practicality and style, aluminum louvres stand out as a valuable addition to any outdoor space, promising efficiency, elegance, and ease of maintenance.
Designing Custom Louvres for Your Space
When it comes to enhancing outdoor spaces, the design of custom aluminum louvres is crucial. These architectural features serve various purposes, such as providing privacy, regulating sunlight, and contributing to the overall aesthetic of the environment. To achieve the desired functionality and appearance, it is essential to consider several factors during the design process.
First and foremost, choosing the right size of louvres is pivotal. The dimensions should align with the specific needs of the space. For example, larger louvres may be necessary for extensive covered areas, while smaller louvres could suffice for balconies or compact settings. Additionally, the spacing between the louvres should be designed to optimize airflow and light infiltration, ensuring that the area remains comfortable while achieving the desired level of shade and privacy.
Next, selecting the appropriate style is equally important. Custom aluminum louvres can be designed in various styles, ranging from sleek and modern to more traditional options. The chosen style should complement the existing architectural design of the building and harmonize with the surrounding landscape. This integration is essential for creating a cohesive look that enhances the outdoor experience.
Color selection plays a vital role as well. Aluminum louvres can be powder-coated in an array of colors, allowing for personalization that matches or contrasts with other elements of the exterior. Consideration of the color will influence not just aesthetics but also how the louvres interact with light and heat in the environment.
Ultimately, tailoring custom aluminum louvres to meet specific needs can significantly enhance outdoor spaces. By carefully considering size, style, and color, homeowners and designers can create functional and visually appealing features that harmonize with architectural designs and landscaped areas.
Applications of Custom Aluminum Louvres
Custom aluminum louvres are versatile architectural features that successfully enhance various outdoor environments. Their applications are particularly prominent in settings such as patios, pergolas, balconies, and pool areas, where they significantly contribute to both functionality and aesthetic appeal. By allowing for controlled light and airflow, louvres can transform ordinary outdoor spaces into comfortable retreats.
In patios, custom aluminum louvres provide a perfect solution for weather protection while allowing natural ventilation. This dual benefit enables homeowners to utilize their patio area throughout the year, regardless of seasonal changes. For instance, a dining patio equipped with operable louvres can adjust to the sun’s position, ensuring diners are shaded during hot afternoons while also enjoying fresh breezes.
Pergolas too greatly benefit from the installation of aluminum louvres. This application not only adds an elegant touch but also enhances the pergola’s utility. By incorporating adjustable louvres, homeowners can enjoy their outdoor space in varying weather conditions, eliminating the need for umbrellas or traditional canopies that may obstruct views or require maintenance. The sleek, modern design of aluminum louvres contributes to a refined look, blending seamlessly with the natural surroundings.
Balconies represent another promising application for custom aluminum louvres, particularly in urban settings where privacy and airflow can be challenging to manage. Installing louvres can create a private sanctuary above the bustling streets, allowing residents to enjoy views without compromising comfort. Furthermore, louvres can act as decorative elements, enhancing the exterior aesthetics of the building.
Finally, in pool areas, louvres serve a dual purpose, improving both safety and comfort. By offering sun protection when needed, they facilitate enjoyable swimming experiences while also providing necessary shade for relaxation spaces. Overall, the implementation of custom aluminum louvres in these outdoor settings has proven to elevate the functionality and visual appeal significantly.
Installation Process of Aluminum Louvres
Installing custom aluminum louvres requires careful planning and preparation to ensure a successful and secure setup. The installation begins with measuring the area where the louvres will be installed, which is crucial for achieving a precise fit. Accurate measurements will help determine the size and number of louvres needed, preventing potential issues during the installation process.
Once measurements are taken, the next step involves gathering the necessary tools and materials. Essential tools for installing aluminum louvres include a tape measure, level, drill, screwdriver, and safety equipment such as gloves and goggles. Additionally, having a helper can make the process smoother, especially when lifting and maneuvering the louvres into place. The louvres themselves should be chosen based on the desired aesthetics and functionality, ensuring they meet the specific needs of the outdoor space.
After gathering tools and selecting the louvres, the installation can be undertaken. Begin by securing brackets or mounting frames that will hold the louvres in position. It is important to follow the manufacturer’s instructions to avoid any complications. As you attach each louvre, use a level to ensure they are even and straight. Once installed, check for stability and make any necessary adjustments before finishing the installation process.
When considering the installation of aluminum louvres, you have two primary options: hiring professionals or undertaking a DIY project. Hiring professionals can provide peace of mind, as they come with expertise and experience, reducing the risk of errors. On the other hand, enthusiastic DIYers may find satisfaction in completing the project themselves while saving on labor costs. Regardless of the chosen route, prioritizing safety is paramount. Ensure all safety protocols are followed during installation to prevent accidents or injuries.
Maintenance Tips for Longevity
Custom aluminum louvres provide aesthetic appeal and functional benefits to outdoor spaces, and proper maintenance is crucial to ensure their longevity and optimal performance. Regular cleaning is the first step in maintaining these structures. It is recommended to wash the louvres at least twice a year or more frequently in areas with high pollution or salt exposure. Use a mild detergent mixed with water and a soft cloth or sponge to gently scrub the surface. Avoid abrasive materials that may scratch the aluminum finish, which could lead to corrosion over time. Rinsing thoroughly with water afterward helps to remove all soap residues.
Inspection for damage or wear is equally important. Periodically check the louvres for signs of dents, scratches, or other forms of damage that might compromise their integrity. Also, inspect the hinges and connections to ensure they are secure and functioning properly. Addressing these issues promptly can prevent further damage and extend the lifespan of the louvres. In the event of noticeable wear, consider contacting a professional for repairs.
Seasonal care plays a vital role in the maintenance of custom aluminum louvres. Before winter, it is advisable to remove any debris that may have accumulated. Additionally, lubricate moving parts to keep them functioning smoothly throughout the colder months. In areas prone to heavy snowfall or ice, verify that no weight is being applied to the louvres, as this could lead to bending or breakage. Preventative measures such as these will enhance durability and maintain the louvres’ functionality year-round.
By adhering to these maintenance tips, including regular cleaning, thorough inspections, seasonal care, and addressing potential issues early on, you can significantly prolong the lifespan and performance of custom aluminum louvres, ensuring they continue to elevate your outdoor spaces beautifully.
The Cost Factor: Budgeting for Custom Louvres
When considering custom aluminum louvres for outdoor spaces, understanding the associated costs is essential for effective budgeting. The overall expense can vary significantly based on several factors including the size of the installation, the complexity of the design, and the specific installation services required. Typically, the more intricate and larger the louvre system, the higher the expense. Custom designs that incorporate unique shapes or added functionalities will naturally attract premium pricing. It’s crucial to assess the space and determine the dimensions required to obtain accurate quotations from suppliers.
Another component that influences cost is the materials themselves. While aluminum is generally an affordable option, any additional features such as finishes or coatings to enhance durability and aesthetics will affect the final price. Opting for specialized treatments or colors may also incur extra costs. Additionally, the choice between pre-fabricated or bespoke designs will have implications on the overall budget, with bespoke typically being more expensive due to the tailored approach to design and manufacturing.
Installation services are another aspect that should not be overlooked. Costs can vary depending on whether the installation is performed by a professional contractor or a skilled DIY enthusiast. Engaging professional services can ensure that the installation adheres to safety standards and enhances longevity, justifying the added expense. To optimize your budget, it’s advisable to secure multiple quotes from different suppliers and contractors to facilitate informed decision-making.
Moreover, exploring financing options can provide flexibility in funding your project. Many suppliers may offer payment plans or financing through third-party companies, allowing for manageable installment payments. This could be particularly beneficial for homeowners looking to enhance their outdoor spaces without the burden of significant upfront costs. By considering these factors and planning ahead, you can achieve a stunning outdoor area with custom aluminum louvres while staying within budget.
Customer Testimonials and Success Stories
Custom aluminum louvres have transformed outdoor spaces for numerous clients, resulting in enhanced aesthetics and functionality. One example is a family in Melbourne who sought to improve their backyard for gatherings and outdoor activities. By installing custom aluminum louvres, they found their outdoor area significantly enhanced, providing much-needed shade without sacrificing light. The husband, a DIY enthusiast, praised the louvres for their ease of operation and adjustable slats, allowing them to control airflow and light penetration effectively. This project not only beautified their home but also created a more comfortable environment for themselves and their guests.
In another case, a café owner in Sydney wanted to increase their outdoor seating capacity while ensuring patrons could enjoy the space in varying weather conditions. The installation of durable, custom aluminum louvres not only provided essential shielding from the wind and rain but also allowed for an open, airy feel during sunny days. The café reported a significant increase in customer traffic, attributing this to the inviting atmosphere created by the louvres. The owner stated that the decision to install the louvres had proven to be financially beneficial, as outdoor seating became a highlight of their business.
Moreover, a commercial office building in Brisbane decided to install custom aluminum louvres to enhance their façade and improve energy efficiency. Upon completion of the project, the property manager noted a reduction in cooling costs during the summer months, attributing this success to the adjustable louvre system that effectively reduced heat absorption. Additionally, the design element was well-received, leading to positive feedback from tenants and visitors alike. These real-life examples not only highlight the versatile applications of custom aluminum louvres but also inspire potential clients considering similar upgrades to their own outdoor spaces.
Conclusion: Elevate Your Outdoor Experience
Incorporating custom aluminum louvres into outdoor spaces represents a significant enhancement to both functionality and aesthetic appeal. Throughout this discussion, we have highlighted various advantages that these structures offer, such as improved privacy, sunlight control, and weather protection. By utilizing innovative design options, homeowners can tailor the louvres to suit their specific needs while seamlessly integrating them into their existing outdoor environments.
One of the noteworthy benefits of custom aluminum louvres is their versatility. They can be adjusted to allow for the optimal amount of light, creating a comfortable atmosphere for any outdoor activity. Maintenance is another vital factor; aluminum is known for its durability, ensuring that these louvres withstand harsh weather conditions without requiring excessive upkeep. This durability translates to long-term cost savings, making it a smart investment for homeowners looking to enhance their properties.
Moreover, custom aluminum louvres can significantly increase the value of a home. By creating visually appealing and functional outdoor spaces, homeowners can attract potential buyers and uplift property resale values. These louvres can also serve as a remarkable design feature, elevating the overall look of gardens, patios, and balconies.
As we have explored, the integration of custom aluminum louvres is not merely a trend, but an enduring improvement that can transform outdoor spaces into functional retreats. We encourage readers to consider their personal preferences and needs when looking into different styles and designs. By making informed decisions, homeowners can enjoy enhanced outdoor experiences, merging practicality with visual appeal. Investing in custom aluminum louvres promises to revolutionize your outdoor areas, creating spaces that are both inviting and functional.
Wooden louvre designs for windows have transcended time, offering a blend of functionality and aesthetic appeal that dates back centuries. Historically, louvres emerged as a practical solution for ventilation, providing airflow while shielding occupants from direct sunlight and rain. Their architectural significance can be traced to various cultures, where they were often used in homes, public buildings, and even temples, demonstrating an understanding of climate responsiveness and interior comfort.
In contemporary settings, wooden louvres maintain their relevance, appealing to homeowners who appreciate the natural beauty of wood. The warmth and texture of wooden louvres can enhance both interior and exterior aesthetics, creating a cozy atmosphere. This timeless design is not only visually pleasing but also versatile, allowing for various finishes that can complement different architectural styles—from modern minimalism to rustic charm.
Durability is another key factor contributing to the popularity of wooden louvre designs. When properly maintained, wood can withstand the elements, including moisture and temperature fluctuations, making it an ideal choice for windows in diverse climates. Moreover, advancements in treatments and sealants have improved the longevity of wooden louvres, ensuring they retain their structural integrity and aesthetic appeal over time.
Furthermore, wooden louvre designs are customizable, providing homeowners with the option to select the species of wood, finish, and configuration that best fits their style. Whether one opts for sleek slats or intricate patterns, these designs can significantly enhance the overall appearance of a home. As sustainability becomes increasingly important, many homeowners are also turning to responsibly sourced wood, aligning their choices with environmental values.
Overall, wooden louvre designs offer a unique combination of historical significance and modern adaptability, making them a compelling choice for those seeking to enhance their home aesthetics.
Benefits of Wooden Louvres
Wooden louvres have gained popularity in contemporary architectural design due to their various benefits that effectively enhance both functionality and aesthetics in homes. One of the primary advantages of wooden louvres is their ability to control light and airflow. The adjustable slats allow homeowners to regulate the amount of natural light entering a space, creating a harmonious indoor environment. Moreover, they facilitate optimal ventilation while maintaining privacy, making them an ideal choice for bedrooms and living areas.
In addition to light and air control, wooden louvres provide effective insulation. Wood is a natural insulator, which helps to maintain comfortable temperatures inside the home. During the summer months, louvres can be adjusted to allow cool breezes while blocking direct sunlight, thereby reducing the need for artificial cooling and resulting in lower energy costs. Conversely, in the colder months, closed louvres help retain heat, contributing to energy efficiency.
Another significant benefit of wooden louvres is their environmental impact. Utilizing sustainably sourced wood minimizes the carbon footprint associated with home construction and renovation. This choice not only supports responsible forestry practices but also promotes the use of renewable resources, making wooden louvres an eco-friendly option.
Aesthetically, wooden louvres offer unparalleled customization options. With a variety of wood types, finishes, and colors available, homeowners can select a design that complements their home’s architecture and personal style. The natural grain of wood adds warmth and sophistication to any interior or exterior, enhancing the overall visual appeal of the property.
Overall, the combination of practical benefits and aesthetic versatility makes wooden louvres a desirable addition to any home. Their capacity to elevate living spaces while promoting sustainability positions wooden louvres as a smart choice in modern design.
Popular Wood Types for Louvres
When selecting wooden louvres for windows, the choice of wood plays a crucial role in both aesthetics and functionality. Several wood types are favored for their unique characteristics, durability, and maintenance needs. Among these, teak, cedar, oak, and pine stand out as some of the most popular options.
Teak is renowned for its exceptional durability and resistance to weathering, making it an ideal choice for louvres in various climates. Its natural oils provide a protective barrier against moisture, insects, and decay, ensuring longevity. Furthermore, teak wood features a rich golden-brown hue that deepens over time, enhancing the visual appeal of any home. The elegant grain patterns of teak louvres not only elevate the aesthetics of the exterior but also complement a range of architectural styles.
Cedar, on the other hand, is admired for its aromatic qualities and natural resistance to rot and pests. The lightweight yet sturdy nature of cedar makes it an excellent material for louvres. Additionally, cedar wood develops a beautiful silver-gray patina if left untreated, adding to its charm. Regular maintenance involves applying a protective finish to preserve its color and prolong its lifespan.
Oak is another popular choice, particularly for its strength and resilience. Its dense grain makes it suitable for a variety of louvre styles, offering a traditional look that can blend seamlessly with classic homes. Regular staining or sealing is required to prevent moisture damage and maintain its appearance, but oak’s durability justifies the effort required for upkeep.
Lastly, pine is often chosen for its affordability and versatility. While it may not possess the same durability as hardwoods like teak or oak, treated pine can withstand various weather conditions effectively. Its light color allows for easy customization through painting or staining, catering to diverse aesthetic preferences. With proper maintenance, pine louvres can last for many years, providing an attractive yet economical solution for homeowners.
Design Trends in Wooden Louvres
The realm of wooden louvre designs has witnessed a significant evolution, reflecting broader trends in contemporary architecture and interior decor. One of the most prominent variations in recent years is the embrace of contemporary minimalist styles. This trend emphasizes simplification of forms and functions, favoring clean lines and understated aesthetics. Wooden louvres are increasingly designed with a focus on enhancing natural light and providing ventilation, while maintaining a sleek, unobtrusive profile that aligns seamlessly with modern home designs.
Moreover, the integration of wooden louvres into modern home decor has become a prevalent practice among homeowners looking to elevate the visual appeal of their spaces. Designers are now opting for versatile wooden louvres that can complement various interior styles—from rustic to industrial. By selecting different wood finishes and colors, homeowners can ensure that their louvres serve not only a functional purpose but also act as a focal point in the room. The combination of functionality and design is at the forefront, demonstrating that louvres can be both practical and stylish.
Additionally, there is a growing trend towards innovative applications that merge traditional wooden louvre designs with modern technology. Smart home features are making their way into louvre systems, allowing for remote control of louvre positioning and automated adjustments in response to temperature or sunlight. This intersection of classic craftsmanship and modern technology not only enhances the usability of wooden louvres but also aligns them with the contemporary ethos of convenience and energy efficiency. As these trends continue to develop, it is clear that wooden louvres will play a crucial role in creating aesthetically pleasing and functional living spaces.
How to Choose the Right Louvre Design for Your Home
Selecting the ideal wooden louvre design for your home involves several critical considerations to ensure that the final choice complements your property’s overall aesthetics while serving practical functions. First and foremost, assessing your architectural style is essential. Whether your home showcases traditional, modern, or eclectic designs, wooden louvres can be tailored to enhance the structure’s visual appeal. For instance, classic homes may benefit from ornate or crafted louvre designs, whereas contemporary dwellings might suit sleek, minimalist styles.
Climate is another significant factor influencing the choice of louvre designs. In areas prone to heavy rainfall or intense sunlight, selecting louvres that allow adequate airflow and light control is crucial. Angled louvres can direct rain away from windows while still permitting light and ventilation inside, thus maintaining comfort without compromising aesthetics. Moreover, if your home is located in a region with varying temperatures, consider louvre designs that provide insulation, helping to regulate indoor conditions efficiently.
Home orientation should not be overlooked when choosing a louvre design. South-facing windows, for instance, may need louvres that minimize heat gain, whereas north-facing windows can take advantage of additional sunlight through more open designs. This consideration can greatly influence the overall energy efficiency of your property.
Lastly, assessing your personal taste plays a pivotal role in the decision-making process. Think about whether you prefer a more rustic look or a sleek, modern finish. Additionally, factor in your needs for privacy and functionality. Some louvre designs can be adjusted to increase privacy while still allowing natural light, making them a versatile addition to your home. By thoughtfully evaluating these elements, you can select a wooden louvre design that perfectly aligns with your requirements and preferences.
Installation Considerations for Wooden Louvres
When contemplating the installation of wooden louvres, one must consider whether to embark on a do-it-yourself (DIY) project or engage the services of a professional installer. Both options come with their own sets of advantages and drawbacks. A DIY installation allows for greater flexibility in personalizing the design, but it also requires a certain level of skill and experience. Conversely, hiring a professional can ensure that the installation is executed properly, which is crucial for the longevity and functionality of the louvres.
Before starting the installation process, it is essential to gather the necessary tools and materials. Common tools needed include a drill, screwdriver, measuring tape, level, and saw. Additionally, having the correct hardware such as brackets, hinges, and fasteners is vital for the secure mounting of the louvres. It’s recommended to carefully read the manufacturer’s instructions, as each product may have specific requirements that need to be met.
Proper measurement of the window space is important to ensure that the wooden louvres fit correctly and operate smoothly. It is advisable to measure the width and height of the window frames, taking into account any obstructions that might affect the installation. Furthermore, it is crucial to level the louvres during installation. Uneven louvres not only detract from the aesthetic appeal but can also affect their functionality.
During the installation, it is vital to secure the louvres firmly to withstand various weather conditions, especially if they will be installed on exterior windows. Using high-quality materials and following best practices will optimize the benefits of wooden louvres in terms of both aesthetics and performance. Proper attention to detail during the installation process will ultimately enhance the overall look and efficiency of your home’s windows.
Maintenance Tips for Wooden Louvres
Wooden louvres can enhance the aesthetic appeal of your home while also allowing for efficient airflow and natural light control. However, regular maintenance is essential to ensure their longevity and optimal performance. To keep your wooden louvres in excellent condition, implementing a thorough cleaning routine is vital. Begin by removing any dust, dirt, or debris that may accumulate on the surfaces using a soft-bristle brush or a microfiber cloth. For deeper cleaning, prepare a mild solution of warm water and gentle soap to gently wipe down the louvres, taking care to avoid excessive moisture that can lead to wood decay.
Additionally, wood treatment options are crucial in protecting your louvres from potential decay and insect damage. Applying a high-quality wood preservative or sealer can significantly extend the life of your wooden louvres. Make sure to choose a product that is appropriate for outdoor use if your louvres are exposed to the elements. This treatment not only guards against moisture but also repels pests that can compromise the integrity of the wood.
To further protect your wooden louvres from environmental conditions, consider installing a protective overhang or awning, which can shield the wood from direct sunlight and excessive rainfall. If your louvres are painted, it is advisable to routinely check for peeling or chipping paint, which can expose the wood beneath to potential damage. Sanding down the affected areas and applying a fresh coat of paint will help maintain both aesthetics and durability.
Lastly, inspect your wooden louvres for any signs of wear, such as loose hinges or warped slats. Promptly addressing these issues can prevent minor problems from escalating into more significant repairs. By following these maintenance tips, you can ensure that your stylish wooden louvres remain a beautiful and functional addition to your home for many years.
Combining Louvres with Other Window Treatments
Integrating wooden louvres with various window treatments can significantly elevate your home aesthetics, creating a stylish and functional window design. Wooden louvres provide a distinct charm and can serve as an excellent foundation for layering additional treatments. By combining louvres with curtains, blinds, and shades, homeowners can enhance both the visual appeal and practicality of their windows.
One effective approach is to layer wooden louvres with sheer or opaque curtains. The louvres allow for adjustable light control and ventilation, while curtains add softness and color to a room. Choosing curtains that complement the natural finish of the louvres will create a cohesive look. For a more dramatic effect, consider adding heavier, textured drapes on the sides, ensuring they can be drawn back to maintain the louvres’ functionality.
Another interesting combination involves incorporating roller shades or roman blinds with wooden louvres. The sleek functions of blinds can offer privacy while allowing the louvres to be the focal point of the design. Selecting shades with subtle patterns or colors can enhance the allure of the wooden features without overwhelming them. Blinds that are easy to operate will also provide convenience, allowing homeowners to adapt their window treatments as the day progresses.
Lastly, combining wooden louvres with plantation shutters can provide an added dimension to window styling. The structured look of shutters can create a sophisticated aesthetic that aligns beautifully with louvres. This blend not only highlights the architectural elements of a room but also enhances energy efficiency, ensuring that your home is both stylish and sustainable.
Experimenting with these combinations allows for personalized design choices, catering to individual preferences while maximizing functionality. Each layering option provides an opportunity to create a unique atmosphere, thereby enriching the overall look of any space.
Conclusion
Wooden louvres present a sophisticated solution for homeowners looking to enhance their living spaces while also maximizing functionality. Throughout this discussion, we have explored the numerous attributes that make wooden louvre designs a favorable choice. Their versatility allows for a harmonious blend with various architectural styles, whether traditional or contemporary. This adaptability not only adds an aesthetic appeal to homes but also provides practical benefits such as improved airflow, light control, and privacy.
Homeowners should consider the environmental advantages of opting for wooden louvres. Sustainable sourcing and the natural insulating properties of wood contribute to energy efficiency, aligning with an ever-growing demand for eco-friendly home solutions. Additionally, the range of finishes and styles available allows for customization, ensuring that every homeowner can find a perfect match that reflects their unique tastes and preferences.
When thinking about enhancing your home with these stylish features, it may be beneficial to explore local options for installation. Engaging with local craftsmen or suppliers can provide insight into the finest materials and designs that suit your requirements, ensuring quality craftsmanship and support for the community. Ultimately, wooden louvres stand out as both a stylish accent and a functional element in home design, encouraging a seamless integration of beauty and practicality. Investing in wooden louvres can transform any space, turning it into a serene and elegant environment that captures the essence of sophisticated living.
Louvre design is an architectural feature that has evolved significantly over the years, initially rooted in traditional building practices aimed at enhancing functionality and aesthetics. The concept of louvres traces back to ancient civilizations, where they were employed in various structures to facilitate ventilation, control light, and provide protection from the elements. The fundamental design of louvres consists of horizontal slats or panels that can be adjusted to allow airflow while simultaneously regulating the amount of sunlight entering a space.
In contemporary architecture, louvre design has been adapted to meet modern needs, blending functionality with innovative aesthetics. Today, louvres play a crucial role in residential exteriors, offering homeowners the ability to craft environments that promote energy efficiency and comfort. By incorporating adjustable louvre systems, homeowners can effectively manage ventilation, ensuring spaces remain pleasant and airy, even during warmer months. The controlled adjustment allows for a customizable experience, catering to personal preferences and enhancing the overall comfort of the living environment.
Moreover, louvres are not solely functional features; they also serve as significant design elements within home exteriors. Their ability to create visual interest and unique architectural styling is notable, elevating the appearance of modern homes. Whether made from wood, metal, or other materials, louvres contribute to the exterior façade, harmonizing with various design themes. As we explore contemporary louvre design ideas for home exteriors, it is essential to recognize how these features can be tailored to complement individual preferences while enhancing overall architectural integrity.
The Benefits of Using Louvres in Home Exteriors
Louvre systems have become an increasingly popular choice for home exteriors, primarily due to their practical advantages and aesthetic appeal. One of the most significant benefits of installing louvers is energy efficiency. By enhancing natural ventilation, these systems allow for improved airflow throughout the home, reducing the need for artificial cooling and heating. This can lead to substantial energy savings and a more sustainable living environment.
In addition to energy efficiency, louvre systems excel in controlling sunlight. Homeowners often face issues with excessive glare and heat from direct sunlight. Louvres provide an effective solution by allowing occupants to adjust the angle of the blades, thereby regulating the amount of light that enters the living spaces. This feature not only enhances comfort but also protects interior furnishings from harmful UV rays, contributing to their longevity.
Moreover, privacy is a key concern for many homeowners, and louvers offer an elegant solution. The adjustable slats can be configured to shield views from the outside while still permitting airflow. This ability to maintain privacy without sacrificing light makes louvre systems a versatile option for modern home design. Homeowners can enjoy natural light and fresh air while feeling secure in their personal space.
Lastly, incorporating louvers into home exteriors can significantly increase the property’s value. The sleek, modern aesthetic that louvers bring is appealing to potential buyers, positioning the home favorably in the competitive real estate market. Whether used in window treatments, pergolas, or sunscreen applications, louvre systems can enhance curb appeal and showcase contemporary design.
For these reasons, homeowners looking to enhance both functionality and aesthetics should consider integrating louvre systems into their home designs.
Materials and Styles for Contemporary Louvres
Contemporary louvre designs have become increasingly popular in modern architecture, providing both aesthetic appeal and functional benefits. The choice of materials significantly influences the performance and visual characteristics of these louvres. Three of the most commonly used materials for contemporary louvres include wood, aluminum, and composite materials.
Wood is often favored for its natural beauty, warmth, and versatility. Available in various species, wood can be treated to enhance its resistance to moisture, insects, and decay. However, it requires regular maintenance, such as sealing and painting, to maintain its aesthetic appeal over time. The unique grain patterns of wood can add a distinctive touch to home exteriors but may not be as durable as synthetic options.
Aluminum, on the other hand, offers a modern alternative with exceptional durability. Lightweight and resistant to rust, aluminum louvres require minimal maintenance, making them a practical choice for homeowners. Available in various finishes and colors, aluminum can easily complement a wide range of architectural styles. Its sleek look aligns well with contemporary designs, providing a clean and sophisticated finish to any structure.
Composite materials present another viable option, blending the advantages of both wood and aluminum. These materials combine polymers and other materials to produce louvres that mimic the appearance of wood while offering superior durability and low maintenance. Composite louvres are resistant to fading, moisture, and warping, making them suitable for various climates.
In addition to material selection, the style of louvres plays a crucial role in their functionality and aesthetic appeal. Fixed louvres are designed to remain stationary, providing consistent ventilation and light control, while adjustable louvres allow users to modify their positioning according to needs. Motorized options are ideal for those seeking convenience, as they can be operated remotely to adjust light and airflow effortlessly. By understanding these materials and styles, homeowners can make informed decisions that best suit their exterior design requirements.
Incorporating Louvres into Various Architectural Styles
Louvres, with their versatile design, can significantly enhance the aesthetic appeal of various architectural styles, seamlessly blending functionality with elegance. In modern architecture, for instance, louvres can serve as a striking element, utilizing clean lines and symmetrical patterns to create an uncluttered façade. The utilization of louvres in large glass structures or as sun shading devices allows natural light to filter through while providing privacy and thermal control, embodying the essence of contemporary design.
Similarly, in minimalist architecture, louvres can be integrated subtly to maintain the simplicity and ethos of the design. The understated beauty of louvres adds texture and depth without overwhelming the overall aesthetic. For example, a home with an open floor plan may benefit from louvres that serve as a functional space divider or as an external feature that provides shade and ventilation, complementing the minimalist vision with practicality.
Rustic architecture often celebrates natural materials and organic forms. Here, louvres crafted from reclaimed wood or finished to showcase their grain can contribute to a warm and inviting atmosphere. In country-style homes, louvres can be applied as window covers or decorative elements on porches, enhancing the cozy appeal while allowing for airflow and light modulation, essential for rural living.
Lastly, in industrial-style homes characterized by raw materials and utilitarian elements, louvres can offer an interesting juxtaposition. Metal louvres, for instance, can accentuate the ruggedness often found in industrial architecture while also providing practical benefits such as ventilation. A warehouse conversion featuring louvres can create a unique blend of old and new, showcasing the versatility and adaptability of louvre designs across multiple architectural styles.
Innovative Louvre Configurations and Layouts
In contemporary architecture, louvres serve a dual purpose of aesthetics and functionality, allowing homeowners to enhance their exteriors while controlling environmental elements. The innovative configurations and layouts of louvres can significantly change the dynamics of outdoor spaces, providing not only visual appeal but also versatile use. One effective approach is the strategic placement of louvres either vertically or horizontally. Vertical louvres can create a sense of height and grandeur, while horizontal louvres tend to evoke a modern, streamlined appearance.
Layering techniques can further amplify the effectiveness of louvres in home exteriors. By combining various sizes and orientations of louvres, designers can play with light and shadow, creating intriguing visual patterns throughout the day. This technique can be particularly beneficial in settings where maximizing natural light is desired, all while maintaining intimacy and privacy from the outside view. Additionally, integrating multi-functional louvre designs can offer homeowners both privacy and light control. For instance, adjustable louvres can adapt to the position of the sun, ensuring optimal light entry without sacrificing comfortable living spaces.
Effective incorporation of louvres into existing structures is essential for seamless design integration. They can be attached to facades to enhance architectural depth, or utilized in pergolas to provide shade in outdoor living areas. In these cases, the louvres not only act as a decorative feature but also improve the usability of terraces and patios, making them suitable for year-round enjoyment. Overall, the innovative use of louvre designs caters to personal preference while addressing functional needs, transforming outdoor environments through creative configurations and layout strategies.
Color and Finish Options for Contemporary Louvres
In the realm of contemporary louvre design, the color and finish options available have a profound impact on the aesthetic appeal of home exteriors. A well-considered color palette can elevate the overall architectural design, allowing homeowners to express their personality while ensuring cohesion with the surrounding environment. One of the prevailing trends in louvre systems is the use of bold colors. These vivid shades can create striking contrasts against neutral walls, drawing attention to the louvre features and revitalizing the facade.
Meanwhile, natural wood finishes have gained popularity among those seeking warmth and authenticity in their home exteriors. Wood louvres, available in various stains and finishes, resonate with an organic aesthetic that enhances the natural beauty of the surrounding landscape. This choice not only infuses character but also aligns with a sustainable approach to design, harkening back to nature while ensuring durability.
Metallic finishes are another captivating option that reflects contemporary styles. Materials such as aluminum or steel can be treated to present a sleek, modern appearance that reinforces clean lines and architectural precision. The use of metallics is often paired with minimalist designs, allowing for a polished look that underscores sophistication and elegance.
When selecting colors and finishes for louvre systems, it is essential to consider how these choices harmonize with the overall exterior palette of the home. Homeowners are encouraged to draw inspiration from the surrounding landscape, architectural style, and prevailing neighborhood aesthetics. Additionally, utilizing color swatches and samples in various lighting conditions can assist in making informed decisions that ensure the louvres complement rather than clash with the existing elements. This thoughtful approach to color and finish selection will ultimately contribute to a cohesive and visually appealing home exterior.
Maintenance Tips for Louvre Systems
Louvre systems, known for their ability to enhance ventilation and natural light within home exteriors, require regular maintenance to ensure their optimal performance and aesthetic appeal. The maintenance routine is essential for preserving the louvre’s functionality, longevity, and visual attractiveness.
To maintain your louvre system, begin with routine cleaning. Depending on your environment, dust, grime, and environmental debris can accumulate on the blades and frames. Using a soft-bristled brush along with a mild detergent diluted in water can effectively remove these residues. It is advisable to clean louvre systems at least twice a year, or more frequently in areas with heavy pollen or coastal conditions. After cleaning, rinse thoroughly with water and dry with a soft cloth to prevent streaks.
Regular inspections are another fundamental aspect of louvre maintenance. Property owners should periodically check for signs of damage such as warping, rust, or loose fittings. For aluminum or metal louvre systems, look for corrosion, which may necessitate treatment with anti-corrosive sprays. Wooden louvre systems should be inspected for rot and weather-related degradation. Early identification of issues can prevent more costly repairs in subsequent years.
If any components require repairs, always use materials that match the original specifications to maintain structural integrity. Engage a professional if the damage is extensive, especially for complex installations. Additionally, consider the expected lifespan of your chosen louvre materials; while aluminum tends to last longer than wood, regularly treating wooden systems with protective finishes can extend their usability significantly. By implementing these tips, homeowners can maximize the durability and functionality of their louvre systems, ensuring they remain a valuable asset to their home’s exterior.
Real-Life Case Studies: Successful Louvre Installations
In exploring contemporary louvre design ideas for home exteriors, it is essential to take inspiration from successful installations that highlight the versatility and aesthetic appeal of louvres. One exemplary case study is a modern residence located in a suburban neighborhood, where custom-designed louvres were introduced to improve airflow while simultaneously enhancing privacy. The homeowners opted for horizontal louvres that seamlessly blend with the home’s minimalist architecture, allowing natural light to filter in while blocking direct sunlight during peak hours. The feedback from the residents emphasized how the louvres added both functional benefits and visual interest to their home.
Another case study showcases a coastal property where vertical louvres were installed to address the challenge of strong winds and intense sunlight. The design not only protected the home but also created an inviting outdoor living space. Homeowners noted that the installation of these louvres significantly reduced solar heat gain, leading to improved energy efficiency. Additionally, they enjoyed a dramatic transformation of their home’s façade, complimented by a carefully selected color scheme that matched the surrounding natural elements.
A third remarkable example involved a renovation of a historic home in an urban setting, where the introduction of sleek, modern louvres redefined the property’s character. The design team chose a combination of fixed and adjustable louvres to provide dynamic shading options for various times of the day. Residents expressed satisfaction with the way the louvres preserved the charm of the original architecture while adding a contemporary twist. The authentic testimonials from these satisfied homeowners illustrate how louvre installations can fundamentally enhance a residence’s functionality, aesthetics, and overall appeal, making them worthy of consideration in any home renovation project.
Conclusion: The Future of Louvre Design in Home Exteriors
The evolution of louvre design in home exteriors is poised for an exciting future, marked by a combination of emerging trends, advancements in technology, and shifting design philosophies. Homeowners and designers alike are increasingly gravitating towards contemporary louvre solutions that not only enhance aesthetic appeal but also improve functionality and environmental efficiency. As we move forward, it is essential to consider the integration of smart louvres, which utilize technology to optimize ventilation, shade, and energy conservation. These innovations can significantly contribute to sustainable living by allowing inhabitants to control their indoor climates effectively, thus reducing reliance on artificial heating and cooling systems.
Moreover, the trend towards minimalism and open-concept living spaces further fuels the demand for louvre designs that promote airflow and natural light. Contemporary architects are now focusing on creating seamless indoor-outdoor connections, where louvres play a crucial role in navigating light and privacy while maintaining an inviting atmosphere. This approach not only complements modern aesthetics but also aligns with principles of biophilic design, emphasizing a connection to nature that nurtures well-being.
As homeowners embark on transforming their residences, it is essential to engage with innovative louvre ideas that reflect personal style while enhancing overall comfort. Embracing these modern design concepts allows for a more adaptable and enjoyable home environment, which is especially valuable in an era that prioritizes flexibility and functionality. Ultimately, the future of louvre design in home exteriors promises a harmonious blend of style and practicality, encouraging individuals to explore new possibilities for their living spaces.
Vastu Shastra, an ancient Indian architectural science, has its foundations deeply rooted in Hindu philosophy and spirituality. It is believed to have originated in the Vedic period, approximately 3,000 to 5,000 years ago, as a guide for planning and constructing physical structures in harmony with the universe’s natural elements. The term ‘Vastu’ derives from the Sanskrit word ‘Vastu’, which means dwelling, while ‘Shastra’ translates to science or knowledge. Together, they represent the wisdom of designing spaces that foster positive energy and align with cosmic principles.
The core principles of Vastu Shastra revolve around the five fundamental elements—earth, water, fire, air, and space. These elements play a crucial role in creating a balanced environment, which is essential for the overall well-being of inhabitants. Each of these elements governs specific directions and functions, guiding architects and designers in positioning rooms, doors, and furniture to maximize positive energies. For instance, placing the kitchen in the southeast direction symbolizes the influence of fire, promoting vitality and health, while positioning the master bedroom in the southwest is believed to encourage stability and restful sleep.
The significance of Vastu in Indian architecture cannot be overstated, as it serves not only as a framework for constructing buildings, but also for cultivating harmony between human existence and nature. A Vastu-compliant home is thought to enhance health, prosperity, and happiness by creating a balanced atmosphere that resonates with the occupants. With increasing urbanization, the relevance of Vastu principles has gained renewed attention, as individuals seek to find equilibrium amidst the chaos of modern living. By integrating Vastu Shastra into contemporary designs, architects can create serene spaces that elevate the quality of life for their residents.
The Importance of Site Selection
Choosing the right site is a fundamental aspect of designing Vastu-compliant homes in India. The site selection process involves careful consideration of various factors that influence the overall energy flow within the house. Key elements such as topography, soil type, and environmental conditions play a crucial role in this regard. These elements not only support the structural integrity of the building but also enhance the positive energy that Vastu aims to cultivate.
Topography is vital, as an ideally situated home on elevated or balanced ground can facilitate better energy circulation. Conversely, building on uneven or sloped land may lead to stagnation of energy, adversely impacting the inhabitants. Furthermore, the soil type significantly influences the stability of a structure; fertile, well-drained soil is preferable as it supports a harmonious living environment.
Environmental considerations are equally important when selecting a site. Surrounding features, such as large water bodies, mountains, or urban structures, can affect the home’s energy flow. For instance, a home located near a river can benefit from positive energy, while being adjacent to a graveyard or a junkyard may result in negative influences. Additionally, the presence of trees and greenery can enhance the vitality of a space, aligning well with Vastu principles.
Geographic orientation also demands attention during site selection. The cardinal directions dictate various aspects of a Vastu-compliant home, influencing the placement of rooms and entrances. For example, homes facing east generally attract the morning sun, promoting health and well-being, while northern exposures are considered auspicious as they nurture prosperity. Therefore, analyzing these factors collectively ensures a balanced and harmonious space.
Basic Principles of Vastu Design
Vastu Shastra, an ancient Indian architectural philosophy, emphasizes the significance of spatial alignment to create harmonious living environments. The fundamental principles of Vastu design stem from the belief that the energy within a space affects the well-being and prosperity of its inhabitants. A primary aspect of Vastu design includes the orientation of rooms within a home, which should align with cardinal directions to harness the benefits of natural energies. For instance, the east direction is preferably reserved for the main entrance, allowing the morning sunlight to illuminate the space.
Moreover, the placement of doors and windows is crucial in Vastu design. Openings should facilitate the flow of energy while remaining aligned with the overall layout. For instance, keeping windows on the northern or eastern walls is thought to invite positive energy. Additionally, each room serves a specific purpose, and understanding which elements support those activities can enhance the usability and tranquility of the space.
The role of the five elements—earth, water, fire, air, and space—forms the core of Vastu principles. Balancing these elements is essential for fostering a nurturing environment. Earth, symbolizing stability, should be reflected in the foundation and structure of the home. Water, linked with relaxation, can be incorporated through water features like fountains or aquariums. Fire, representing energy and warmth, is ideally placed in the southeast quadrant, often where the kitchen resides. Air should circulate freely, promoting a sense of openness, while space is a consideration to avoid clutter and enhance serenity.
Practical tips for room layout include ensuring the master bedroom is located in the southwest region, which is believed to promote stability and restful sleep. Furthermore, optimizing furniture arrangement can help maintain flow, supporting everyday activities without obstructing movement. Adhering to these basic principles of Vastu design can lead to a more balanced, efficient, and harmonious living space.
Room-Specific Vastu Guidelines
In order to create a harmonious living environment, it is vital to adhere to Vastu principles when designing each room in a home. Starting with the living room, it is recommended that this space is located in the northeast or north part of the house. The colors for the living room should ideally reflect shades of green, blue, or other earthy tones to foster tranquility. Additionally, furniture should be arranged in a way that promotes openness and communication, with heavier pieces placed in the southwest for stability.
Moving on to the bedrooms, the master bedroom should be situated in the southwest corner, as this placement is believed to enhance marital harmony and prosperity. It is advisable to use calming colors such as pastels or soft beige to facilitate restful sleep. Beds should be positioned with the head towards the south, as this alignment is thought to promote better health and well-being. Furniture should be kept minimal to prevent clutter, allowing for a more serene atmosphere.
The kitchen plays a pivotal role in Vastu, and its ideal location is in the southeast corner of the home. This orientation aligns with the element of fire, fostering a nurturing cooking space. The color scheme can include vibrant yellows and orange, which energize the room. The stove should face east to allow the chef to receive the first rays of sunlight while cooking, symbolizing prosperity and health.
Lastly, bathrooms should be located in the northwest or west section of the home. It is advisable to use light and soothing colors, such as pale blue or white, to create a calming facility. Ensure that toilets are positioned correctly, as this minimizes negative energy. Following these room-specific Vastu guidelines will not only enhance the functionality of each area in the home but also promote a positive and harmonious living environment.
Incorporating Natural Light and Ventilation
The significance of natural light and ventilation in Vastu-compliant homes cannot be understated. In Vastu Shastra, the flow of sunlight and fresh air is believed to have a positive impact on the living environment, contributing to the overall well-being of the inhabitants. The strategic placement of windows and doors plays a vital role in optimizing these natural elements within the house. Ideally, homes should be designed with larger windows and fewer obstructions to maximize sunlight exposure, particularly in the east and northeast directions, where the sun rises.
Skylights are another effective method for enhancing natural illumination in various rooms. By integrating skylights, homeowners can bring in an abundance of natural light, which not only brightens the space but also creates an inviting atmosphere. It is essential to consider the positioning of these skylights to ensure they align with Vastu principles, thereby fostering a harmonious environment. Moreover, utilizing reflective materials on surfaces can further amplify the effect of natural light, making the home feel more spacious and vibrant.
Airflow is equally important in Vastu-compliant homes. Creating open spaces and strategically locating windows can facilitate cross-ventilation, allowing fresh air to circulate freely. This circulation not only helps in regulating indoor temperatures but also improves air quality, which is essential for a healthy living environment. Incorporating elements such as courtyards and balconies can enhance airflow while also providing residents with a connection to the outdoors.
In conclusion, designing Vastu-compliant homes with consideration for natural light and ventilation can greatly enhance the quality of life for occupants. By thoughtfully planning the layout and utilizing innovative design features, homeowners can create a balanced and harmonious living space that supports well-being and positivity.
Choosing Vastu-Friendly Materials
When designing homes that adhere to Vastu principles, the selection of materials plays a crucial role. The choice between natural and synthetic materials can significantly influence the energy flow within a space. Natural materials, such as wood, stone, and clay, are often preferred in Vastu-compliant homes due to their organic quality and ability to harmonize with the environment. These materials not only contribute to a better indoor air quality but also promote a sense of tranquility and balance.
Wood, for instance, is highly regarded in Vastu for its warmth and versatility. It is often used for flooring, beams, and furniture. The type of wood selected can also impact the energies of a space; hardwoods like teak and mahogany are favored for their sturdiness and positive energy. Similarly, stone like marble or granite is often utilized in flooring and countertops, providing a grounding effect and connecting residents to nature.
In contrast, synthetic materials may emit harmful chemicals that disrupt the harmonious energies sought in Vastu. Items like plastic and some modern laminates can create an artificial environment that may lead to discomfort and adverse impacts on health. Therefore, minimizing these materials is advisable to maintain a Vastu-friendly ambiance.
Colors and textures further play a vital role in Vastu-compliant designs. It is essential to choose colors that align with the attributes of different directions stipulated in Vastu Shastra. For instance, lighter colors are often assigned to the north and east, as they promote positivity and serenity, while darker hues may be better suited for areas like the south, which can enhance stability and security.
Textures, too, contribute to the home’s energy. Soft textures such as those found in cotton or wool can create a comforting environment, while rough textures might evoke a more dynamic atmosphere. By thoughtfully selecting these elements, homeowners can create spaces that not only look appealing but also resonate with the principles of Vastu, fostering a harmonious and nurturing living environment.
Landscaping and Outdoor Spaces in Vastu
Landscaping and outdoor spaces play a crucial role in achieving Vastu compliance for homes in India. The principles of Vastu Shastra emphasize the natural elements and their placement, which significantly influences the energy flow within the home. A thoughtfully designed outdoor space can enhance positivity and balance, contributing to a harmonious living environment.
When considering the placement of gardens, water bodies, and pathways, it is essential to adhere to specific guidelines to optimize the energy surrounding the property. For instance, gardens are ideally located in the northeast direction, as this placement is believed to attract positive energies and promote growth. This area is often enriched with vibrant flowers and plants, which further enhance the aesthetic appeal while elevating the home’s overall energy levels.
Water bodies, such as ponds or fountains, should be placed in the northeast or east parts of the landscape. According to Vastu principles, water symbolizes wealth and abundance; therefore, correct positioning can invite prosperity and well-being. Moreover, ensuring that the water source remains clean and well-maintained is crucial, as stagnant water can lead to negative influences.
Pathways also play a significant role in Vastu compliance. They should be designed to allow smooth movement and flow towards the entrance of the home, ideally oriented from the east to the west or north to south. Curved pathways are considered beneficial, as they guide energy gently toward the house without abrupt disruptions.
To create an outdoor environment that effectively complements the home, one must consider indigenous plants that align with local climatic conditions, allowing for sustainability. Additionally, incorporating elements like seating areas, lighting, and sculptures can enhance the beauty of the outdoor space while ensuring it remains an inviting and serene area for relaxation and connection to nature.
Common Vastu Dos and Don’ts
Vastu Shastra, the traditional Indian science of architecture, emphasizes the importance of harmony and balance within living spaces. For homeowners seeking to design a Vastu-compliant property, adhering to certain dos and don’ts can significantly enhance the wellbeing of its occupants. Firstly, it is advisable to align the entrance of the home towards the north or east direction. This alignment is believed to invite positive energy and prosperity. Additionally, ensuring that the living room is situated in the northeast or north can foster a sense of openness and positivity.
Another key aspect is the placement of the kitchen, which is best located in the southeast corner of the house. This positioning is believed to stimulate good health and happiness. Similarly, it is essential to maintain a balance by placing the master bedroom in the southwest corner. This location is thought to support stability and security. In terms of bathrooms, they should ideally be constructed in the west or northwest, while avoiding placement in the northeast.
Conversely, there are several common mistakes that should be avoided in Vastu design. For instance, having a cluttered space can disrupt energy flow. Hence, it is prudent to keep spaces clean and organized. Avoid the use of dark colors in the northeast, as this may inhibit the positive energy entering the home. Additionally, large mirrors should not be positioned directly in front of the main entrance, as they reflect energy away from the home.
Homeowners looking to adjust existing homes can implement small changes such as rearranging furniture, using lighter shades for walls, or incorporating plants and natural light to enhance Vastu compliance. By adhering to these essential dos and don’ts, residents can cultivate an atmosphere that promotes harmony, health, and happiness within their homes.
Consulting a Vastu Expert
When embarking on the journey of designing a Vastu-compliant home, consulting a Vastu expert can be integral to achieving a space that is harmonious and balanced. Vastu Shastra, the ancient Indian science of architecture, is intricate and often requires a deep understanding of its principles to implement effectively. A qualified Vastu consultant brings expertise that can help homeowners navigate these complexities. These professionals can interpret the foundational concepts of Vastu, aligning them with the specific needs and preferences of the homeowner.
To find a reputable Vastu expert, one can start by seeking recommendations from friends, family, or colleagues who have had positive experiences. Additionally, conducting online research can yield useful information about professionals in your area. Credentials matter; therefore, it is advisable to look for individuals with relevant qualifications, experience, or accreditations in Vastu Shastra. Moreover, consulting reviews and testimonials can provide insights into their expertise and reliability.
During consultations, homeowners can expect an in-depth evaluation of their living space, including an analysis of the plot’s orientation, structure, and design elements. The expert will guide homeowners on how to rearrange furniture, incorporate specific colors, and select materials that align with Vastu principles to promote well-being and tranquility. It is essential to approach the consultation with an open mind, ready to discuss personal preferences and desired outcomes. This collaboration allows the expert to offer tailored recommendations that align with both Vastu guidelines and the homeowner’s lifestyle.
Integrating Vastu principles into one’s home design can be a transformative experience. Consulting a Vastu expert not only provides valuable insights but also ensures that the home becomes a sanctuary that fosters positivity and health. Engaging with such professionals paves the way for creating a space that is not just aesthetically pleasing but also vibrantly energetic in accordance with Vastu Shastra.
Home design software has revolutionized the way homeowners, architects, and interior designers approach the design process. In a fast-paced urban environment like Delhi NCR, where properties often reflect a blend of modern and traditional architectural styles, utilizing these software tools has become essential. Home design software allows users to create detailed plans and visualizations of their spaces, facilitating a deeper understanding of how potential designs will interplay with their surroundings.
These advanced tools provide a user-friendly interface that enables individuals—from novices to professionals—to bring their design visions to life. With features such as 3D modeling, drag-and-drop functionality, and extensive libraries of furniture and materials, the software makes it easier to experiment with various design elements. Homeowners can visualize their dream homes without the financial risks associated with traditional design processes that require significant upfront investment.
Moreover, home design software is particularly valuable in the Delhi NCR context, where diverse architectural preferences abound. With distinct tastes ranging from contemporary styles to rich cultural heritage, designers must cater to individualized requirements while embracing efficiency. This software allows for the customization and adaptation of plans, ensuring that the final design resonates with the client’s aspirations and cultural considerations.
The significance of home design software extends beyond mere aesthetic appeal. It aids in maximizing functional space, ensuring that the layout aligns not only with design preferences but also with practical living needs. By integrating accurate measurements and spatial considerations, homeowners and designers can avoid common pitfalls associated with space planning.
In conclusion, the advent of home design software marks a pivotal shift in the design landscape, optimizing the process for all stakeholders involved and enhancing the overall experience of creating beautiful homes. This technology holds the potential to streamline workflows while promoting creativity, particularly in the culturally rich and diverse settings of Delhi NCR.
Why Home Design Software is Essential for Indian Homes
Home design software has become an indispensable tool for homeowners in India’s Delhi NCR region. As urbanization drives increasing population density, the demand for effective space optimization in homes becomes vital. Traditional Indian homes often incorporate elements from local architectural styles, which are characterized by intricate designs and functional layouts. To achieve a balance between preserving these traditional aesthetics and integrating modern amenities, home design software offers a flexible solution. It empowers users to customize their living space while respecting cultural influences.
One primary advantage of using home design software is its capability to provide detailed 3D visualizations. Homeowners can create virtual models of their homes, allowing them to experiment with various designs, colors, and materials before making any decisions. This capability is particularly beneficial in Delhi NCR, where many homes tend to be compact and require meticulous planning. The software allows users to visualize how various elements will fit within the given space, effectively addressing the challenge of smaller living quarters.
Moreover, home design software caters specifically to the functional requirements of Indian households. For instance, many families prioritize creating multi-purpose spaces due to the versatile needs of everyday life. This software not only provides design flexibility but also highlights options for incorporating storage solutions, which is a significant requirement in urban settings where space is at a premium. By effectively mapping out how each area of the home can serve multiple functions, homeowners can enhance their living experience while optimizing available space.
In summary, the integration of home design software into the planning and execution of home interiors in the Delhi NCR region addresses specific needs, such as space optimization and cultural representation. This tool allows for a thoughtful blend of traditional influences with modern design, ensuring that Indian homes are both functional and aesthetically pleasing.
Popular Home Design Software Options Available
Home design software has transformed the way individuals approach interior and architectural design, especially for homeowners in Delhi NCR. Several software options cater to varying levels of expertise, from detailed professional tools to user-friendly platforms for casual users.
One of the most popular home design tools is SketchUp. Known for its intuitive user interface, SketchUp allows both beginners and professionals to create 3D models with great ease. It offers a wide range of pre-made templates and a vast community-driven library of models that can significantly speed up the design process. Pricing varies, with a free basic version available while more advanced features are part of a subscription service.
AutoCAD is another heavyweight in the realm of home design software. Widely used by architects and designers, AutoCAD offers comprehensive tools for both 2D and 3D drafting. This software enables precise measurements and detailed designs, which are particularly beneficial in the intricate architectural landscape of Delhi NCR. Although it comes at a premium price point, its advanced capabilities justify the investment for many professionals.
RoomSketcher caters specifically to home design enthusiasts looking for an easy-to-use platform. Users can quickly create floor plans and visualize home interiors in 3D. Its drag-and-drop functionality makes it suitable for novices as well as those looking to prototype their ideas efficiently. With a free version available and premium features offered through a subscription model, it provides flexibility based on user needs.
Each software option mentioned serves a unique purpose within the home design ecosystem, allowing homeowners in Delhi NCR to explore their creative ideas and execute their visions with practical tools that align with their style and budget.
Features to Look for in Home Design Software
When selecting home design software tailored for Indian homes in Delhi NCR, it is essential to consider several key features that can significantly enhance the design experience. Firstly, 3D modeling capabilities should be at the forefront of your criteria. The ability to visualize designs in three dimensions allows homeowners to better understand spatial relationships and aesthetic components, leading to more informed decisions.
Ease of use is another vital feature. A user-friendly interface ensures that even those without extensive design experience can navigate the software with little difficulty. Look for tools that offer guided tutorials or templates specifically designed for common home layouts in Delhi NCR. These resources can help streamline the learning process, making home design accessible to a broader audience.
Cost is an important consideration as well; various software solutions come with different pricing models. It is advisable to look for software that provides flexible pricing options, such as one-time purchases or subscription-based models, to suit individual budgets. Additionally, consider the availability of customer support. Reliable customer service can assist users in resolving any issues they may encounter, ensuring a smooth design journey.
A diverse library of furniture and architectural elements tailored to Indian aesthetics can significantly enhance the design process. Software that includes local materials, styles, and furnishings allows homeowners to easily integrate culturally relevant features into their designs. Furthermore, the integration of augmented reality tools enhances the practical application of designs, enabling users to visualize their spaces more effectively before making physical changes.
In summary, when selecting home design software for Delhi NCR homes, it is crucial to prioritize features such as 3D modeling, ease of use, cost, customer support, a comprehensive library of elements, and integration with augmented reality. These features not only improve usability but also facilitate a more engaging and satisfying design experience for homeowners.
Case Studies of Delhi NCR Residents
In the bustling region of Delhi NCR, several residents have turned to home design software to facilitate the intricate process of home renovations and constructions. Let us explore a few remarkable case studies that epitomize the diverse experiences of these homeowners.
One resident, Ananya, faced significant space constraints in her two-bedroom apartment in Noida. Ananya opted for a popular home design software known for its user-friendly interface and extensive library of furniture and decor options. She began her design journey by sketching the layout of her rooms. Armed with the software’s visualization tools, she experimented with different furniture placements, ensuring optimal flow and functionality. Through this interactive approach, Ananya was able to make informed decisions, ultimately crafting a space that was both aesthetically pleasing and practical.
Another example comes from Rajesh, who undertook the ambitious task of designing a new home in Gurugram. Rajesh selected a comprehensive software suite that offered features such as 3D modeling and virtual tours. The challenges he faced included incorporating traditional design elements while ensuring modern functionality. By utilizing the software’s customization options, Rajesh integrated classic Indian motifs into his contemporary design, bridging the gap between tradition and modernity. The end result showcased a harmonious balance, earning him admiration from both friends and family.
Lastly, Priya, a passionate DIY enthusiast, leveraged an advanced home design tool to remodel her kitchen in Faridabad. Priya’s main concern was maximizing storage while maintaining an open, airy feel. The software’s capabilities allowed her to visualize different cabinet configurations, colors, and textures. After several iterations and tweaks, she finalized a design that not only addressed her storage needs but also transformed her kitchen into a welcoming space for family gatherings and cooking adventures.
These case studies illustrate the diverse applications of home design software among Delhi NCR residents, showcasing how it can alleviate design challenges, enhance creativity, and deliver satisfying outcomes in home design projects.
Tips for Maximizing Home Design Software Usage
Using home design software effectively can greatly enhance your interior design experience, whether you are a beginner or a seasoned user. To ensure that you make the most of these tools, it is advisable to start with a clear plan. Before opening the software, take the time to outline your goals for the design. Consider factors such as the size of the space, your aesthetic preferences, and practical needs, such as storage or lighting. Having a roadmap will guide your design decisions and keep you focused.
Once you have a plan, it is essential to create realistic designs that reflect your vision. This can be accomplished by familiarizing yourself with the software’s features. Many home design applications offer a variety of templates and tools that enable users to visualize their ideas. Utilize these features to experiment with colors, furniture arrangements, and layouts. A good practice is to start with a basic layout and progressively add elements to avoid overwhelming the design process.
In addition, take advantage of the wealth of online resources available. Many software programs have extensive tutorial sections providing step-by-step guides and concepts that can significantly accelerate your learning curve. Participating in online communities dedicated to home design can also be beneficial. Forums and social media groups allow you to connect with other users, exchange ideas, and ask questions regarding specific functionalities.
Lastly, the iterative nature of design should be embraced. Home design software enables users to make adjustments easily and experiment with various ideas. Try to review and refine your designs periodically. Gathering feedback from family or friends can also provide valuable insights. Remember, the design process is not just about getting it right the first time, but about evolving your space until it meets your needs and aspirations.
Integrating Traditional Elements in Modern Designs
As home design software continues to evolve, it provides an exceptional platform for blending traditional Indian architectural components with contemporary design principles. In the context of Delhi NCR, where urbanization is rapidly transforming living spaces, integrating traditional elements like jalis, courtyards, and ornate carvings becomes imperative to preserve cultural heritage within modern aesthetics. These software tools allow designers and homeowners to visualize and experiment with various architectural styles, helping to create harmonious spaces that reflect both history and modernity.
Utilizing home design software, architects can easily incorporate jali work, which adds aesthetic appeal while promoting ventilation and natural light. By digitally modeling intricate jali designs, designers can seamlessly integrate these features into façades or partition walls in modern residences. This technique not only enhances the visual texture of a home but also serves functional purposes synonymous with traditional architecture.
Furthermore, courtyards are an integral part of traditional Indian homes, providing space for social interaction and relaxation. Modern home design software enables the simulation of these courtyards, allowing designers to create multifunctional outdoor spaces that serve as a retreat from the bustling urban environment. With thoughtful incorporation of landscaping and seating arrangements, designers can ensure these courtyards remain a focal point of the home.
Ornate carvings, commonly found in older Indian homes, can also be integrated into modern designs through digital modeling. Home design software facilitates the inclusion of these intricate details into ceilings, door frames, and walls, enriching the overall visual narrative of the home. This thoughtful juxtaposition of traditional artistry with contemporary materials and forms elevates the living experience.
In conclusion, home design software serves as a powerful tool for integrating traditional elements into modern designs, facilitating a respectful dialogue between cultural heritage and contemporary living. By effectively leveraging these software capabilities, homeowners in Delhi NCR can create spaces that reflect their individuality while honoring the rich architectural legacy of India.
Cost Considerations and Budgeting for Home Design Software
When diving into the world of home design software tailored for Indian homes in the Delhi NCR region, understanding the various pricing models is essential to effectively manage your budget. Various options are available, ranging from free versions to subscription-based models and one-time purchases, each suiting different needs and financial situations.
Free versions of home design software often provide a limited set of features, which can be sufficient for smaller projects or individuals testing the waters. However, these tools might lack advanced functionalities like 3D rendering or extensive furniture catalogs. On the other hand, subscription-based services typically offer a rich feature set including regular updates and customer support, which can be invaluable during the design process. The monthly or annual fees might initially seem high, but considering the added value of ongoing service, they can be worth the cost for serious homeowners or professionals.
One-time purchases are another viable model, allowing for full access to the software after a single payment. This choice often appeals to users who prefer to keep costs fixed and avoid recurring charges. However, it’s crucial to investigate whether the software includes all necessary updates or if additional costs may arise in the future.
When budgeting for home design software, it is essential to consider potential additional costs involved in the overall design project. These may include hiring interior designers, purchasing materials, or even renovations that the software might suggest. Therefore, drafting a comprehensive budget that encompasses both software expenses and supplementary design costs will help in avoiding unexpected financial strains.
By being informed about the diverse pricing models and proactively managing your budget, you can select the right home design software that aligns with your needs and financial capabilities, ensuring a smoother design journey for your home.
Conclusion and Future Trends in Home Design Software
In the evolving landscape of home design, the use of home design software has emerged as a crucial tool for homeowners and designers alike, particularly in the Delhi NCR region. By leveraging innovative technologies, individuals can efficiently visualize their ideas, optimize spatial arrangements, and experiment with various design elements without incurring significant expenses. The ability to create accurate representations of project outcomes not only enhances creativity but also mitigates the risks of costly errors during the construction phase.
As we examine the future trends that are poised to influence home design software, it is essential to recognize the potential integration of advanced technologies such as virtual reality (VR) and artificial intelligence (AI). VR tools enable users to immerse themselves in their designs by providing a 360-degree experience of the proposed space, facilitating a more intuitive understanding of dimensions and aesthetics. On the other hand, AI-driven design assistants promise to revolutionize the way users interact with home design software by offering personalized recommendations and automating routine tasks. These advancements could significantly enhance productivity and creativity in the home design process.
Moreover, as urban living spaces continue to shrink, designers will increasingly rely on advanced software solutions to maximize efficiency. Features like space optimization algorithms will become essential in catering to the unique demands of Indian homes in densely populated areas. These tools will not only aid in creating functional living spaces but also consider environmental sustainability and energy efficiency.
In summary, the future of home design software is bright, characterized by advancements that hold the promise of transforming how residents in Delhi NCR approach their home-building projects. As we continue to embrace these technologies, the potential for creating harmonious and functional living environments will become more achievable for everyone. The integration of VR, AI, and space optimization will undoubtedly shape the future of home design, making it more accessible and intuitive than ever before.
Luxury living has evolved into a sophisticated lifestyle choice that exemplifies elegance, comfort, and personalization. In the context of Noida and the broader Delhi NCR region, the demand for luxury houses has soared in recent years, driven by rapid urbanization, economic expansion, and a shift in consumer preferences. These factors have collectively redefined the parameters of what constitutes luxury housing, making it a pivotal aspect of modern living.
Urbanization in Noida and Delhi NCR has played a significant role in this transformation. The influx of professionals and businesses into these cities has created a burgeoning middle and upper class that aspires to invest in properties that reflect their success. As a result, luxury houses in these areas are not only seen as residences but also as status symbols that embody one’s lifestyle choices and aspirations.
The definition of luxury in terms of real estate is multifaceted, encompassing various dimensions such as space, amenities, and customization. Large living areas adorned with high-end finishes, expansive terraces, and landscaped gardens are quintessential elements that characterize luxury homes. Moreover, the integration of advanced technological features—such as smart home systems—contributes to the overall experience, offering convenience and efficiency.
Additionally, luxury living extends beyond mere aesthetics; it often involves tailor-made solutions to suit the distinctive tastes of homeowners. Customization is increasingly sought after, allowing individuals to create spaces that reflect their personal style and preferences. Consequently, architects and builders in the region are increasingly focused on delivering bespoke solutions that cater to the high expectations of discerning clients.
Understanding the Local Architecture
Noida and Delhi NCR are regions that exhibit a rich tapestry of architectural styles, blending the essence of traditional Indian design with contemporary aesthetics. The local architecture is characterized by its variety and elegance, reflecting both historical influences and modern needs. Key elements include the use of intricate carvings, jali work, and ornate facades, which are often paired with sleek lines and open spaces that are common in luxury homes today.
The integration of traditional motifs, such as the use of chhatris (elevated dome-shaped pavilions) and jaalis (lattice screens), provides a cultural significance and a unique charm to contemporary luxury homes. These elements can enhance the grandeur of a property while paying homage to local heritage. For instance, one might consider implementing a modern interpretation of the classic haveli style, characterized by large courtyards and expansive windows, which allows for both natural light and air circulation, crucial for the region’s climate.
Another significant aspect of local architecture is the color palette. Earthy tones often dominate, complementing the natural beauty of the surroundings. Incorporating locally sourced materials not only adds to the luxury appeal but also promotes sustainability, a growing trend in contemporary design. Furthermore, the use of landscaping can harmonize the home with the environment, integrating water features and greenery that enhance the overall aesthetic.
When designing a luxury house in Noida and Delhi NCR, it is crucial to consider the local context and climate. This involves creating spaces that are not just visually appealing but also functional and comfortable. By harmonizing modern luxury with traditional design principles, homeowners can craft residences that are both opulent and reflective of the rich architectural heritage of the region.
Choosing the Right Location
When embarking on the journey to design a luxury house in Noida and the Delhi NCR region, the selection of the right location is paramount. A prime location can significantly enhance the living experience as well as the future value of a property. Proximity to essential amenities such as schools, hospitals, shopping centers, and recreational facilities should be a key consideration. Luxury living is often complemented by easy access to high-quality services, making it vital to choose an area that offers convenience without compromising on exclusivity.
Security is another crucial factor in the selection process. Luxury residences are typically situated in neighborhoods that are known for their safety and low crime rates. Gated communities often provide additional security measures, ensuring peace of mind for residents. Seeking advice on the safety reputation of potential neighborhoods from local sources or real estate agents can provide valuable insights into the area’s safety measures and community engagement.
Additionally, the surrounding environment plays a significant role in the appeal of a luxury house. A location that offers greenery, parks, and open spaces enhances the quality of life and creates a serene atmosphere for residents. Moreover, considering future growth prospects of the area is essential; locations that are part of urban development plans or those undergoing infrastructural improvement can provide excellent investment opportunities. Popular neighborhoods such as Greater Noida, Gurugram, and Noida Extension have gained traction due to these factors, while emerging areas might offer prospective buyers more competitive pricing and the allure of early investment.
In conclusion, selecting the right location for a luxury house in Noida and Delhi NCR is a multifaceted decision that encompasses accessibility, security, environmental quality, and growth potential. Engaging with local real estate experts to explore both established and upcoming neighborhoods can lead to making a well-informed choice that meets long-term aspirations.
Layout and Space Planning
Designing a luxury house in Noida and Delhi NCR involves meticulous attention to layout and space planning, which are crucial for achieving both comfort and sophistication. An ideal luxury home layout typically incorporates open floor plans, allowing for seamless movement between spaces while enhancing the sense of airiness and light. These open concepts are not only visually appealing but also facilitate social interactions, making them ideal for entertaining guests.
Furthermore, integrating indoor and outdoor spaces is essential in elevating the luxury experience. Large sliding glass doors can connect living areas with outdoor patios or gardens, creating a fluid transition that promotes the use of outdoor spaces for relaxation or gatherings. This connection not only expands the living area but also fosters an environment flooded with natural light, which is a hallmark of modern luxury design.
In terms of customization, spaces such as home offices and entertainment areas deserve particular attention. A dedicated home office should balance functionality with design, incorporating built-in shelving and soundproofing for privacy, while maintaining a luxurious aesthetic. Similarly, entertainment areas, such as home theaters or game rooms, can be designed to offer a lavish experience, complete with high-end audio-visual technology and comfortable seating arrangements.
While planning the layout, it is also vital to consider circulation patterns within the home. Areas should be designed for convenience, ensuring that homeowners and guests can navigate the space effortlessly. Luxury design is about creating a flow that enhances everyday living without sacrificing style. Ultimately, the combination of open layouts, integration of nature, and personal touchpoints in room design culminates in an exceptional living environment that embodies the essence of luxury.
Selecting High-Quality Materials and Finishes
When embarking on the journey to design a luxury house in Noida and Delhi NCR, the selection of materials and finishes is paramount. High-quality materials not only enhance the visual appeal of a home but also significantly impact its functionality and longevity. Among the top choices for luxury homes are materials such as marble, hardwood, and bespoke furnishings. These elements not only convey opulence but also provide durability, making them ideal choices for discerning homeowners.
Marble, with its timeless elegance and unique patterns, is often utilized for flooring, countertops, and accent walls. Its cool surface offers comfort in the Indian climate while providing a lavish aesthetic. Hardwood, on the other hand, is revered for its warmth and richness. It can be used throughout the home, from elegant staircases to cozy living areas, adding character and depth to various spaces. Bespoke furnishings crafted from premium materials can further personalize a luxury home, allowing homeowners to express their style and preferences through uniquely designed pieces.
In recent years, the emphasis on sustainability has transformed the way materials are sourced. Eco-friendly options are increasingly becoming a priority in luxury home design. Materials like reclaimed wood and recycled metals not only contribute to environmental conservation but also add a unique story and character to a home. Furthermore, many luxury homeowners are recognizing the importance of reducing their carbon footprint, making sustainable choices a hallmark of contemporary luxury living. Integrating eco-friendly practices into material selection not only elevates the aesthetic appeal but aligns with a growing trend towards responsible consumption.
In conclusion, the thoughtful selection of high-quality materials and finishes is crucial in shaping the overall experience of a luxury residence. By opting for premium resources and embracing sustainability, designers and homeowners alike can create enchanting spaces that reflect both style and conscience.
Incorporating Smart Home Technology
The evolution of technology has significantly impacted the way luxury homes are designed and operated. In Noida and Delhi NCR, incorporating smart home technology into luxury house designs is not just a trend, but a necessity for discerning homeowners who prioritize convenience, security, and energy efficiency. This integration involves various systems specifically tailored to enhance the luxury lifestyle.
One of the most sought-after features is advanced security systems. Equipped with smart cameras, motion detectors, and alarm systems, homeowners can monitor their properties in real-time via their smartphones. These systems often include facial recognition technology and alert notifications, ensuring the utmost safety and peace of mind. Coupled with smart locks, access can be managed remotely, adding another layer of convenience to daily life.
Additionally, smart lighting systems contribute significantly to the luxury ambiance of a home. With capabilities to control brightness, color, and timing, these systems allow homeowners to create tailored moods for different occasions. Automated lighting can simulate occupancy when homeowners are away, thereby enhancing security and potentially reducing energy costs. Integration with voice-activated assistants further simplifies control, allowing for intuitive adjustments with minimal effort.
Climate control is another critical component of smart home technology. Smart thermostats enable precise temperature regulation, adjusting based on personal preferences and even learning from occupants’ habits. This not only enhances comfort but also promotes energy efficiency, as systems can be programmed to minimize energy consumption when the house is unoccupied.
Lastly, modern entertainment systems can be seamlessly integrated throughout the home, providing high-quality audio and visual experiences in any room. From smart TVs to multi-room audio systems, these technologies enhance everyday living while reflecting the sophistication synonymous with luxury design.
Outdoor Spaces and Landscaping
When designing a luxury house in Noida and Delhi NCR, outdoor spaces and landscaping play an integral role in enhancing the overall aesthetic and functionality of the home. High-end landscaping is not merely an afterthought; it serves to create elegant environments that complement the architectural design while providing an enjoyable outdoor experience. Beautiful gardens, patios, and outdoor kitchens are essential components of luxury home design, contributing to both relaxation and entertainment.
A well-designed garden can serve as an oasis, offering a tranquil retreat from the hustle and bustle of daily life. Incorporating native plants and lush greenery not only enhances the aesthetic appeal but also promotes sustainability. Thoughtful placement of flower beds, shrubs, and trees can create a serene atmosphere that encourages outdoor activities such as reading, contemplative walks, or family gatherings. Moreover, the choice of seasonal flowers can ensure that the outdoor space remains vibrant throughout the year, adapting to different moods and celebrations.
Patios add another dimension to outdoor living, providing a seamless transition from the interior to the exterior of the home. They can be designed with high-quality materials such as natural stone or wood, offering a durable yet elegant surface for relaxation and entertainment. Incorporating comfortable furniture, fire pits, or water features can enhance this area, making it a perfect spot for socializing with family and friends. Additionally, outdoor kitchens become increasingly popular, offering modern homeowners the convenience of cooking and dining al fresco. These culinary spaces can be equipped with state-of-the-art appliances, gourmet grills, and ample seating, facilitating memorable gatherings.
Ultimately, the integration of luxurious outdoor spaces significantly extends the home’s living area, promoting an enriched lifestyle. By addressing the needs of residents and prioritizing functionality, luxury house design in Noida and Delhi NCR can transform outdoor environments to provide lasting enjoyment and aesthetic satisfaction.
Interior Design and Decor Trends
In the exploration of luxury interior design trends within Noida and Delhi NCR, a clear distinction emerges between opulence and comfort. The current aesthetic inclines towards minimalist yet extravagant elements that invite both relaxation and sophistication. A prevalent trend is the use of neutral color palettes, often complemented by rich textures such as velvet and silk, which create an inviting atmosphere while emphasizing elegance. Shades of beige, taupe, and grey serve as the foundation, accented by deeper tones like emerald green or navy blue to infuse a sense of drama without overwhelming the senses.
Furniture selection plays a critical role in establishing a luxurious environment. High-quality materials such as solid wood, marble, and metal finishes are favored, not only for their durability but also for their ability to elevate a space’s aesthetic. Sleek lines and ergonomic designs characterize contemporary luxury furniture, ensuring that while the style is visually striking, it also remains practical and comfortable. Additionally, incorporating statement pieces, such as an oversized chandelier or a uniquely crafted coffee table, can serve as focal points, drawing attention and admiration.
Decorative elements further enhance the luxurious appeal of interiors in Noida and Delhi NCR. Incorporating artwork—be it modern sculptures or classic paintings—can instantaneously add depth to your spaces. Mirrors are another essential component; their reflective quality can expand the perception of space while adding an element of glamour. Furthermore, customizing decor to reflect personal style is vital in achieving sophistication. Whether through bespoke furnishings or curated collections of artifacts, personalization allows homeowners to create a narrative within their home. This blend of current trends with individual expression results in interiors that resonate with luxury while being distinctly personal.
Working with Professional Designers and Builders
Designing a luxury home is an intricate process that requires a collaborative approach with skilled professionals. Engaging with architects, interior designers, and builders who specialize in luxury properties is vital for transforming your vision into reality. These experienced experts bring a wealth of knowledge, creativity, and technical expertise that can enhance every aspect of your project.
When selecting professionals for your luxury home project, it is essential to conduct thorough research. Look for designers and builders who have a robust portfolio that showcases high-end residences. Pay attention to their style, approach, and customer reviews, as this can provide valuable insight into their track record. Additionally, consider their experience in working within Noida and Delhi NCR, as familiarity with local regulations and market trends can significantly impact your project’s success.
Clear communication is another cornerstone of a successful collaboration. Establishing a common language and design objectives early on ensures that everyone involved shares the same vision. Regular meetings and updates will help to maintain alignment, fostering a workflow that is responsive to feedback and iterative design changes. Make sure to convey your aspirations, budget constraints, and timelines transparently, allowing your team to tailor their strategies accordingly.
Moreover, effective management of the construction process is crucial for actualizing a luxury home. This entails setting clear milestones and monitoring progress against established timelines. Engaging in on-site meetings can provide you the opportunity to address any emerging issues promptly. Utilizing project management software can also streamline communications and document sharing, ensuring all parties are on the same page.
Ultimately, the collaboration between clients and professional designers, architects, and builders not only facilitates a superior luxury home design but also curates an enjoyable experience throughout the process. By selecting the right professionals and maintaining open lines of communication, you can bring your luxurious vision to life in Noida and Delhi NCR.
Affordable house design services play a crucial role in the evolving landscape of metropolitan areas like Delhi and Gurgaon. The rapid urbanization and increasing population in these regions have led to an unprecedented demand for housing solutions that are not only functional but also economically viable. As the cost of living escalates, many individuals and families find themselves in search of design services that cater to their financial constraints while still providing quality and aesthetic appeal.
These services encompass a range of offerings, from architectural design and space planning to interior design and landscaping. The primary aim is to create livable spaces that maximize utility without compromising on style or comfort. For many prospective homeowners, especially first-time buyers, these affordable house design services present a valuable opportunity to navigate the daunting process of building or renovating a home.
In the context of Delhi and Gurgaon, where real estate prices are continuously on the rise, the relevance of affordable housing solutions becomes even more pronounced. Government initiatives and private sector innovations are increasingly focusing on developing sustainable housing options that meet the needs of the middle and lower-income demographics. This includes promoting eco-friendly designs, efficient use of materials, and the integration of modern technology to streamline construction processes and reduce costs.
The ability to access affordable house design services is not merely about economic savings; it is also about fostering a sense of community and belonging. Well-designed homes can significantly enhance the quality of life for residents, contributing to the overall well-being and stability of urban neighborhoods. As demand continues to grow, the real challenge lies in delivering these services effectively and responsibly, ensuring that every individual has the opportunity to realize their dream of home ownership in a challenging market.
Key Features of Affordable House Design Services
Affordable house design services in Delhi and Gurgaon are characterized by several key features that cater to the diverse needs of clients while emphasizing cost-effectiveness. One primary aspect is the creation of functional layouts. These layouts are meticulously planned to ensure that every square foot of space is utilized effectively. This approach not only meets the practical needs of homeowners but also enhances the overall livability of the residence.
Space optimization is another essential feature. Designers focus on maximizing available space by employing innovative solutions such as multifunctional furniture, built-in storage, and open-concept designs. This focus allows homeowners to maintain comfort without compromising on aesthetics. By prioritizing efficient space utilization, affordable house design services fulfill the essential requirement of modern living conditions, especially in urban environments.
The selection of budget-friendly materials is also crucial in these services. Designers are skilled at sourcing high-quality yet affordable materials that not only align with the client’s budget but also ensure durability and aesthetic appeal. Eco-friendly options are often considered, making it possible to create homes that are not only cost-effective but also sustainable. By integrating these materials into the design, clients enjoy a balance of functionality and style.
Moreover, innovative design solutions play a significant role in affordable house design services. Designers utilize creativity and technical expertise to transform spaces, ensuring that each project stands out. Whether through the use of color schemes, architectural styles, or landscaping, these services cater to individual preferences while adhering to financial constraints.
In essence, the key features of affordable house design services encapsulate functional layouts, effective space optimization, economical material choices, and creative design solutions. Together, these components serve to deliver housing options that meet various client expectations while remaining aesthetically pleasing.
Benefits of Custom House Designs
Opting for custom house designs presents a multitude of benefits that extend beyond mere aesthetics. One of the most significant advantages is the level of personalization they offer. Unlike ready-made solutions that often adhere to a one-size-fits-all approach, custom designs allow homeowners to tailor every aspect of their living space, thus reflecting their individual tastes and lifestyle needs. Whether it is a spacious kitchen tailored for culinary enthusiasts or a tranquil nook for relaxation, custom designs ensure that every corner of the home is functional and harmonious.
Another important benefit is improved energy efficiency. With the rise of eco-consciousness, many custom house designs integrate sustainable materials and energy-efficient systems that can dramatically reduce energy consumption. This aspect not only contributes to environmental conservation but also translates into substantial savings on utility bills over time. For instance, a case study of a newly constructed home in Gurgaon showcased the integration of solar panels and thermal insulation, resulting in a reduction of energy costs by approximately 30% annually.
Furthermore, custom designs facilitate better use of available land, optimizing the layout to make the most of the unique characteristics of the lot. This is particularly relevant in urban areas like Delhi and Gurgaon, where space is a premium. By creatively utilizing land, homeowners can enhance not just the functionality of their property, but also its market value. Lastly, custom house designs can lead to long-term savings. While they may require a higher initial investment than ready-made solutions, the durability and energy efficiency of a personalized design can yield significant cost savings in maintenance and utilities in the long run. Thus, choosing custom design services could be a wise financial decision as well as a path towards a dream home tailored to individual preferences.
Popular Styles in Affordable House Design
In recent years, the demand for affordable house design in Delhi and Gurgaon has surged, leading to the emergence of various architectural styles that not only enhance aesthetic appeal but also cater to budget constraints. Among the most popular styles are minimalist, contemporary, traditional, and sustainable designs. Each of these styles presents unique characteristics and advantages, making them viable options for urban living.
Minimalist design emphasizes simplicity and functionality, often incorporating open floor plans and an absence of excessive ornamentation. This approach leads to lower construction costs as fewer materials are required, and it promotes efficient use of space. Additionally, minimalist homes can be easily adapted to smaller plots, which are common in urban settings like Delhi and Gurgaon.
On the other hand, contemporary design celebrates current trends and innovations in architecture. This style often features a blend of modern materials and technologies, resulting in energy-efficient homes. The investment in contemporary designs can provide long-term savings on utility bills, making them a financially prudent choice for homeowners seeking an affordable house design.
Traditional architecture, characterized by its rich cultural elements and classic forms, remains a popular choice in Delhi and Gurgaon. These designs often resonate with the local populace, fostering a sense of community and heritage. While traditional homes might have higher initial construction costs due to intricate details, they usually appreciate well over time, making them a worthwhile investment.
Lastly, sustainable design has gained traction as environmental consciousness rises among homeowners. This style incorporates eco-friendly materials and energy-efficient systems to minimize environmental impact. While the upfront costs of sustainable houses might be higher, they often result in substantial savings in the long run and benefit the local ecosystem.
By understanding these diverse styles, individuals looking for affordable house design in Delhi and Gurgaon can make informed decisions that align with their preferences and budgets.
How to Choose the Right Design Service
Choosing a house design service is a critical step in ensuring that your dream home is realized effectively. One of the first factors to consider is your budget. It is essential to define what you are willing to invest before approaching design firms. Different services may have varying pricing structures, so it’s important to align your financial limits with the offerings of potential designers while considering any additional costs that might arise during the project.
Another significant aspect is reviewing previous work. A reputable house design service will showcase a portfolio that reflects its expertise and design philosophy. When evaluating their past projects, pay attention to the styles they specialize in and whether they align with your vision for your home. This portfolio can also provide insight into the quality and attention to detail they deliver.
Client testimonials are invaluable resources when selecting a design service. Feedback from former clients can provide a clearer understanding of the designer’s working style and effectiveness. Look for testimonials that discuss timely delivery, communication, and how well the designer captured the clients’ visions. Engaging in conversations with past clients, if possible, can further clarify what you can expect throughout the design process.
The range of service offerings is another key factor. Some design firms may provide comprehensive services that include everything from conceptual design to project management, while others might focus solely on specific aspects of the design process. Assess your needs and preferences, and choose a designer whose services fit your requirements. It’s advisable to conduct thorough research and schedule consultations with various design professionals. This will allow you to gather multiple perspectives and ensure you make an informed decision when selecting the right house design service for your project.
Cost Factors and Budget Planning
When embarking on a house design project in Delhi and Gurgaon, it is essential to understand the various cost factors involved. The primary expenses can be categorized into design fees, construction costs, material choices, and additional expenses that may arise throughout the process. Each of these elements plays a pivotal role in shaping the final budget.
Design fees are often the first significant expense encountered. These fees vary widely depending on the experience and reputation of the designer. Engaging an established firm may yield higher design fees, but it often results in a more tailored and aesthetically pleasing outcome. On the other hand, hiring a novice designer can reduce initial costs but potentially lead to challenges later in the project.
Construction costs typically represent one of the largest portions of the overall budget. This includes labor, machinery, and the actual building process. It is crucial to obtain detailed quotes from multiple contractors to ensure competitive pricing. Additionally, fluctuating market prices for labor and materials can significantly impact the final cost. By reserving a contingency fund to accommodate unforeseen expenses, homeowners can mitigate these risks.
The choice of materials can also affect budget planning significantly. High-quality materials may require a greater initial investment but can result in long-term savings through enhanced durability and reduced maintenance. Conversely, selecting more affordable materials can keep costs down but might lead to higher overall expenditures if repairs become necessary.
Furthermore, additional expenses such as permits, fees for land surveys, and utility connections should not be overlooked when creating a budget. Properly accounting for these factors is crucial to prevent budget overruns. Thus, a well-structured budget and a comprehensive understanding of cost factors will pave the way for a successful house design project in the competitive markets of Delhi and Gurgaon.
Innovative Techniques in House Design
The housing industry continually evolves, incorporating innovative techniques that enhance both affordability and functionality. In recent years, architects and designers in Delhi and Gurgaon have been leveraging modular construction to streamline the building process. This approach involves creating building components in a factory setting before transporting them to the construction site for assembly. Modular construction not only reduces the overall cost of housing but also minimizes waste and construction time, making it an appealing option for affordable housing projects.
Another significant advancement is the use of eco-friendly materials. With a growing awareness of environmental sustainability, many designers are opting for materials that have a lower carbon footprint. This incorporates the use of recycled products, bamboo, and locally sourced materials that not only contribute to environmental conservation but also lower material costs. Utilizing eco-friendly materials can significantly diminish the overall expenses related to design and construction without compromising on quality or aesthetics.
Prefabrication is also becoming a standard technique in affordable housing design. By prefabricating sections of a home off-site, builders can ensure higher quality control and efficiency in their construction process. This not only leads to reduced labor costs but also lessens the time a project spends in development. As prefabricated homes become increasingly common in urban areas, they prove to be an effective solution for combating the housing shortage while maintaining affordability.
In addition to these techniques, smart home technologies are transforming the landscape of affordable house design. These advancements allow homeowners to control various aspects of their living environment—including energy consumption—via centralized smart systems. By integrating smart home technology, residents can reduce utility costs, enhancing the overall efficiency and livability of houses designed for affordability. By adopting these innovative techniques, the future of affordable housing in Delhi and Gurgaon looks promising, balancing cost with quality and sustainability.
Case Studies of Affordable House Designs in Delhi and Gurgaon
The realm of affordable house design in Delhi and Gurgaon has been continually evolving, marked by innovative solutions aimed at overcoming financial constraints while ensuring quality living spaces. This section delves into several noteworthy case studies that highlight the successful implementation of affordable housing concepts, the challenges faced during the design and construction phases, and the resulting benefits for the families involved.
One notable example is a project undertaken in the outskirts of Gurugram, where a family sought to build a compact yet functional home on a limited budget. The primary challenge was to maximize space while ensuring aesthetic appeal and comfort. The design adopted an open-plan layout that facilitated efficient use of natural light, reducing dependency on artificial lighting during the day. Moreover, innovative storage solutions were integrated into the design, allowing the family to maintain an organized living environment without sacrificing living space. This project not only met the budgetary constraints but also improved the family’s overall living experience significantly.
In another instance in Delhi, a community-focused affordable housing project was developed to cater to lower-income families. This project faced challenges such as land availability and compliance with regulatory frameworks. The solution lay in the collaborative design approach, engaging local communities in the planning process. By prioritizing community input, the project introduced multi-functional spaces that not only served as living areas but also as communal gathering spots, fostering a sense of kinship among residents. The impact was profound, with increased satisfaction rates reported by families, who expressed a greater sense of belonging in their neighborhoods post-construction.
These case studies exemplify how strategic planning and creative design can lead to successful affordable house designs. They showcase not only the solutions to the challenges encountered but also underscore the importance of tailoring designs to meet the distinct needs of the clients, ultimately enhancing their living experiences.
Conclusion: The Future of Affordable House Design
The future of affordable house design services in Delhi and Gurgaon appears to be promising, with numerous trends indicating significant advancements in the sector. As urban populations continue to grow, the demand for cost-effective housing solutions is expected to rise correspondingly. This increasing necessity will drive designers and architects to innovate constantly, ensuring that affordability does not come at the expense of quality or aesthetics.
One prominent trend in affordable house design is the integration of technology. Advances in building materials and construction techniques are making it feasible to produce efficient and sustainable homes without significantly increasing costs. The use of modular construction and prefabricated materials can drastically reduce construction time and result in lower labor costs, enabling developers to offer more competitive rates. Virtual and augmented reality tools also allow prospective homeowners to visualize spaces in ways that were previously impossible, enhancing the design experience and ensuring that clients make informed decisions.
Another area of focus is sustainable design practices. As awareness surrounding environmental issues increases, there is a growing emphasis on green building solutions that minimize waste and reduce energy consumption. Affordable house design services in Delhi and Gurgaon are increasingly adopting eco-friendly practices, such as implementing energy-efficient appliances and utilizing renewable energy sources. These practices not only appeal to conscientious buyers but also contribute to long-term savings on utility expenses.
In conclusion, while the challenges of ensuring affordability in house design persist, the simultaneous advancement in technology and sustainable design offers hope for an innovative future. By leveraging these tools and approaches, affordable house design services can continue to evolve and meet the diverse needs of an ever-expanding urban population in Delhi and Gurgaon.
Vastu Shastra, a traditional Indian architectural science, has gained significant importance in the design and construction of homes within India. It encapsulates a set of guidelines aimed at harmonizing the physical environment with the cosmic energies of nature. Rooted in ancient texts, Vastu Shastra integrates various aspects such as directional alignment, spatial arrangement, and the placement of elements to create a living space that nurtures both physical and mental well-being.
The principles of Vastu are derived from centuries of philosophical teachings and are closely linked to the beliefs in astrology, astronomy, and environmental psychology. These principles advocate that every direction in a house is associated with certain elements and energies. For instance, the northeast is often considered a zone for spiritual energy, whereas the southwest is tied to stability and security. When architects and homeowners adhere to these principles, it is believed that they can foster a balanced atmosphere which enhances the quality of life for the inhabitants.
The historical significance of Vastu Shastra dates back thousands of years, with its roots entrenched in the Vedic texts. Over time, it has evolved into a systematic approach guiding the architectural landscape in India. Its relevance is not confined to aesthetic appeal; rather, it extends to promoting health, prosperity, and happiness within homes. Vastu Shastra emphasizes the importance of natural materials, optimal light, and ventilation, which collectively contribute to a wholesome living environment.
In contemporary times, as urbanization and modern construction techniques permeate the Indian landscape, integrating Vastu principles into residential designs continues to regain traction. Homeowners seek Vastu-friendly solutions that align with their cultural identity while accommodating modern living needs. This blend of tradition and modernity ensures that the principles of Vastu Shastra remain an integral aspect of architectural considerations in India today.
Understanding the Key Principles of Vastu
Vastu Shastra, an ancient Indian science of architecture, emphasizes the harmonious alignment of a home with the natural elements and energies of the environment. At its core, Vastu is based on the five essential elements: Earth, Water, Fire, Air, and Space. These elements interact in various ways to create a balance that not only fosters well-being but also attracts prosperity and success. Each element influences different aspects of life, and understanding their significance is paramount in the design of a Vastu-compliant home.
The orientation and placement of a structure are largely defined by the eight cardinal directions: North, South, East, West, as well as the intercardinal directions. Each direction is associated with specific elements and energies. For instance, the North is linked with Water, which is believed to bring wealth and prosperity, while the South is associated with Fire, representing fame and recognition. By aligning rooms and functions according to these principles, residents can harness positive energies and mitigate negative influences, leading to enhanced harmony in their lives.
A crucial concept in Vastu is the ‘Brahmasthan’ or central zone of a dwelling. This area is considered sacred as it serves as the core from which energy flows throughout the house. Ideally located at the center of the home, the Brahmasthan should be kept open and free from heavy structures or obstructions to ensure that energy circulates freely. Furthermore, spatial arrangements are also essential in ensuring that all spaces align with Vastu principles, fostering a balanced environment conducive to health, happiness, and prosperity.
In summary, understanding the key principles of Vastu is vital for anyone looking to design a house that enhances well-being. By integrating the five elements and respecting the cardinal directions, inhabitants can create a sanctuary that not only meets their needs but also attracts positive energy and abundance.
Choosing the Right Plot for Your House
Selecting the right plot for a Vastu-compliant house is a critical step in the design process. It is essential to consider several factors that align with Vastu principles to ensure positive energy flows and overall harmony within the living space. The shape of the plot plays a vital role; ideally, the plot should be rectangular or square, as these shapes are believed to promote stability and balance. Irregular shapes may lead to energy imbalances that can affect the inhabitants.
The location of the plot relative to surrounding elements is also important. A plot that is situated at the end of a cul-de-sac or whose entrance faces the northeast direction is generally favorable. Such placements invite positive energy and beneficial influences from the nearby environment. Additionally, proximity to natural features like a river, hill, or garden can amplify the positive energy and natural balance that Vastu aims to achieve.
Topography is another essential factor to consider when selecting a plot. A level plot is preferred, as uneven or hilly terrain can hinder energy flow and may create additional construction challenges. It is advisable to observe the slope of the land, ensuring that the slope moves towards the northeast to draw in auspicious energy.
One of the final steps is assessing the land’s energy. This can involve simple practices, such as walking the plot and noticing how it feels; one should aim to feel a positive, uplifting energy. Engaging a Vastu consultant can also provide professional insights into the land’s vibrational qualities. By carefully considering these aspects, homeowners can choose a plot that lays a strong foundation for a Vastu-compliant space that promotes well-being and prosperity.
Designing the Floor Plan with Vastu in Mind
When conceptualizing a floor plan that aligns with Vastu Shastra principles, it is crucial to focus on the arrangement and orientation of various spaces within the house. A well-thought-out layout not only enhances the aesthetic appeal but also promotes positive energies within the home. The first important aspect to consider is the main entrance; it should ideally be positioned in the northeast direction, allowing for maximum sunlight and airflow, which are essential for creating a harmonious environment.
Next, pay careful attention to the placement of the living room, which is typically best situated in the northeast or north direction. This positioning invites positive energy and encourages social interactions among family members and guests. Kitchens should be ideally located in the southeast corner of the house, as this orientation is linked to the element of fire, instilling warmth and vitality within the space. The arrangement of the bedrooms is equally significant; the master bedroom is ideally placed in the southwest direction, while children’s rooms can be arranged in the northwest or east corners of the home.
Bathrooms often require special consideration in a Vastu-compliant layout. It is generally recommended to position bathrooms in the northwest part of the house, as this is believed to reduce negative influences on the living areas. Additionally, the use of mirrors in bathrooms should be managed carefully to maintain the flow of energies. Implementing these room orientations is essential for establishing a balanced atmosphere throughout the home.
A diagram or visual representation of a Vastu-compliant floor plan can further assist homeowners in grasping the nuances of Vastu Shastra. This aids in understanding how the interactions between rooms and their orientations contribute to the overall energy dynamics of the residence. Adhering to these spatial configurations will not only lead to a visually organized space but also a more tranquil and prosperous living environment.
Choosing Colors and Materials for Vastu Harmony
When designing a Vastu-compliant house, the selection of colors and materials plays a significant role in creating a harmonious environment. Each color is believed to resonate with different energies, influencing the overall mood and atmosphere of a space. For instance, shades of blue are known to promote calmness and tranquility, making them ideal for bedrooms and meditation areas, whereas warm hues like yellow and orange foster positivity and enthusiasm, suitable for living rooms and communal spaces.
Incorporating natural materials is also a key aspect of Vastu compliance. Materials such as wood, stone, and clay not only connect the household with nature but also enhance the flow of energy within the home. Wooden elements, for example, can bring warmth and grounding, which is essential for establishing a supportive environment. In contrast, artificial materials, often imbued with synthetic properties, may disrupt the intended energy flow and negatively impact the home’s Vastu compliance.
Sustainability must be a priority when selecting materials for construction and decor. Sustainable materials, which are often derived from renewable sources and have minimal environmental impact, align well with the principles of Vastu. Utilizing eco-friendly options, such as bamboo or recycled wood, contributes to a healthier living space and promotes a sense of responsibility towards nature. Furthermore, choosing non-toxic paints and finishes aids in achieving a safe and vibrant atmosphere, crucial for any living environment.
By thoughtfully selecting colors that embody the intended energies and opting for natural and sustainable materials, homeowners can create a space that not only adheres to Vastu principles but also fosters a positive and uplifting atmosphere. The synergy of color psychology and material choice ultimately shapes the emotional experience within the home, making these decisions pivotal in the journey towards achieving Vastu harmony.
Integrating Natural Elements into House Design
In the context of Vastu Shastra, the integration of natural elements into house design plays a crucial role in promoting a harmonious living environment. Natural elements such as water features, plants, and open spaces are essential for enhancing the positive aura of a residence. The philosophy behind Vastu emphasizes a connection between occupants and their surroundings, advocating the incorporation of nature in various facets of architectural design.
Water features are highly regarded in Vastu for their ability to attract prosperity and serenity. A well-placed fountain or a small pond can significantly contribute to the tranquility of the living space. Ideally, these water elements should be located in the northeast direction, as it is believed to bring in auspicious energy. Ensuring the water remains clean and flowing is essential to maintaining a positive atmosphere.
Plants also serve as vital elements in Vastu-compliant design, contributing to improved air quality and overall well-being. Indoor plants like money plants, bamboo, and peace lilies can be strategically placed in various areas of the home to promote positive energy. Incorporating greenery outdoors, such as trees or shrubs, especially on the east and north sides, can enhance the connection to nature and boost vitality within the home. It is advisable to avoid thorns or prickly plants, as they may emit negative energy.
Open spaces allow for the free movement of air and light, which is another fundamental aspect of Vastu. Ample ventilation in the home ensures the circulation of fresh air, reducing stagnation and improving overall health. Large windows or strategically placed skylights can help harness natural sunlight, uplifting the spirit of the inhabitants. Sunlight symbolizes vitality and positivity, making it essential to design residences that facilitate an abundance of natural light throughout the day.
By thoughtfully integrating these natural elements into house design, homeowners can create environments that are not only aesthetically pleasing but also Vastu-compliant, fostering a balanced and harmonious living experience.
Vastu Remedies and Adjustments
Many homeowners may find that their existing structures do not strictly adhere to Vastu principles. However, there are various remedial measures and adjustments that can be implemented to enhance the flow of positive energy within these homes. Acknowledging that Vastu compliance is crucial for promoting harmony, health, and prosperity within a space, understanding common challenges is the first step toward improvement.
One of the most frequent issues arises from furniture placement. Correcting the positioning of furniture can significantly impact the overall energy flow. For instance, placing the main seating area in the south-west direction can be beneficial. It is advisable to avoid clutter, as it obstructs the natural flow of energy. Ensure that the pathways within the house are clear and that frequently used items are easily accessible. Rearranging furniture to facilitate movement and space can yield positive results.
In addition, integrating elements such as mirrors can enhance the perception of space and contribute to energy circulation. Strategically placing mirrors, particularly on the northern or eastern walls, can attract light and positive influences. Similarly, incorporating calming colors such as soft greens and blues can promote tranquility and positively affect the atmosphere of the home. Utilize decorative objects or symbols that resonate with prosperity, such as the lotus or the elephant, to infuse your space with positive energy.
Another effective method is the use of indoor plants. Plants are not only aesthetically pleasing but also vital in purifying the air, which contributes to a healthier living environment. Specific plants like bamboo or money plants are considered auspicious in Vastu and can be used to enhance the overall energy in the home. Truly, small adjustments can collectively create a more harmonious living space that aligns more closely with Vastu principles.
Consulting a Vastu Expert: When and Why
Consulting a Vastu expert can be a crucial step in the process of designing a Vastu-compliant house in India. Vastu Shastra is an ancient Indian architectural science that emphasizes harmony with the natural environment and promotes positivity in living spaces. Engaging a qualified Vastu consultant is advisable during the initial stages of design, as they can provide invaluable insights on how to align your architectural plans with Vastu principles. This approach not only enhances the aesthetic appeal of the house but also contributes to the well-being of its inhabitants.
There are specific circumstances in which consulting a Vastu expert is particularly beneficial. If you are renovating an existing structure, a professional can help identify areas that may affect the energy flow within the home. Furthermore, homes built on irregular plots or in contentious locations could greatly benefit from expert advice to mitigate any potential negative influences that may arise from the surrounding environment. In addition, a consultation is recommended for families who are experiencing health, financial, or relationship issues, as these may be linked to Vastu-related problems within the home.
When seeking a Vastu consultant, it is essential to choose someone with the right qualifications and experience. Look for professionals who hold certifications in Vastu Shastra and have a proven track record. Seeking recommendations from trusted friends or family can also facilitate finding a reputable consultant. During your consultation, expect a thorough assessment of your property and tailored recommendations on design adjustments, material selection, and layout optimization. While costs can vary widely based on the consultant’s expertise and the complexity of your project, investing in professional guidance is often reflected in enhanced quality of life and community well-being in the long term.
Conclusion: Creating a Harmonious Living Space
Designing a Vastu-compliant house in India is more than merely adhering to certain architectural rules; it encompasses a philosophy that integrates natural energies and spatial harmony into everyday living. As we have explored throughout this guide, Vastu Shastra offers valuable insights that can be instrumental in creating a serene and positive environment. From the orientation of the home to the placement of rooms and objects, every element plays a crucial role in fostering well-being and balance.
The key takeaways from this discussion emphasize the importance of understanding Vastu principles and how they can significantly enhance one’s life. By carefully considering factors such as natural light, airflow, and the surrounding environment, individuals can design their living spaces to align with both Vastu teachings and their unique lifestyles. Adopting these principles does not require one to compromise on personal aesthetics or preferences; rather, it encourages a collaborative approach that respects both traditional wisdom and contemporary needs.
Embracing a holistic mindset while planning a Vastu-compliant home can lead to profound benefits that transcend physical comfort. The harmonious atmosphere cultivated through thoughtful design fosters emotional well-being, enhances productivity, and nurtures relationships among family members. As prospective homeowners embark on this journey, a mindful application of Vastu elements can result in a living space that is not just structurally sound but is also replete with positive energy.
In conclusion, the integration of Vastu principles in home design is a vital step towards creating a harmonious living space. By balancing tradition with personal expression, individuals can build homes that not only adhere to Vastu guidelines but also resonate with their personal identities. This intentional approach to designing a house will ultimately lead to a fulfilling experience in daily life, paving the way for a serene and prosperous living environment.
[/vc_column_text][vc_column_text]
FAQ on Designing a Vastu-Compliant House in India: A Comprehensive Guide
1. What is Vastu Shastra and why is it important for home design in India?
Vastu Shastra is an ancient Indian science of architecture and design that focuses on creating harmonious living spaces by aligning them with the natural elements and energies. It emphasizes the importance of orientation, layout, and proportions to enhance the well-being, prosperity, and peace of the inhabitants. Following Vastu principles in home design is believed to bring balance and positive energy to the living space.
2. How does Vastu Shastra influence the design of a house?
Vastu Shastra affects various aspects of house design, including:
Room placement: It specifies the ideal locations for different rooms, like the kitchen, bedroom, living room, and bathroom.
Orientation: The directions (North, South, East, West) are crucial for determining the placement of entrances, windows, and important rooms.
Flow of energy: It ensures that natural light, air circulation, and energy flow are optimized for well-being.
Materials and proportions: It recommends the use of specific materials and measurements to balance the five elements (earth, water, fire, air, and space).
3. What are the basic Vastu guidelines for a home?
Some basic Vastu guidelines for designing a home include:
Entrance: The main entrance should ideally face the north, east, or northeast for positive energy.
Living room: The living room should be placed in the north or east direction, where family members can interact and socialize.
Kitchen: The kitchen should be in the southeast corner to harness the fire element.
Bedroom: The master bedroom should be placed in the southwest to promote stability and relaxation.
Bathrooms: Bathrooms should be in the northwest or southeast corners.
Pooja room: A pooja room or prayer space should ideally be in the northeast for spiritual harmony.
4. How can I make sure my house is Vastu-compliant?
To ensure your house is Vastu-compliant:
Consult a Vastu expert: Work with a professional Vastu consultant or architect familiar with the principles.
Follow Vastu zoning: Make sure that each room and area of your house follows the recommended placements based on Vastu.
Use appropriate colors: Choose colors based on the elements they correspond to (e.g., light shades for the north, earth tones for the southwest).
Avoid clutter: Keep the space organized to allow positive energy flow and avoid blockages.
5. What are the key Vastu considerations when designing the entrance of the house?
The entrance is a critical element in Vastu design as it is believed to invite energy into the home:
The main door should ideally face north, northeast, or east to allow positive energy to enter.
Avoid having a door directly in front of a staircase or in the center of the house.
Ensure the entrance is well-lit, clean, and free of obstructions.
The door material should preferably be made of wood, and it should open inward to attract energy into the house.
6. Can Vastu principles be applied to modern homes?
Yes, Vastu principles can be applied to modern homes. While contemporary homes may have more flexibility in terms of design, Vastu can still be integrated into modern architecture. For example, using energy-efficient windows for natural light, creating open spaces for better airflow, and ensuring rooms are appropriately oriented can all align with Vastu principles without compromising modern aesthetics.
7. What are the most common mistakes to avoid while designing a Vastu-compliant house?
Some common Vastu mistakes to avoid include:
Incorrect placement of the kitchen: Placing the kitchen in the northwest or southwest corners can disrupt energy balance.
Bedroom placement: Bedrooms located in the northeast or northeast-facing beds are considered inauspicious.
Not paying attention to door placement: Having multiple doors or doors opposite each other can cause energy disruption.
Clutter: Clutter or excessive furniture in certain areas (like the center of the house) can block energy flow.
Incorrect use of colors: Using harsh or wrong colors in rooms can disrupt the energy associated with the space.
8. How can I incorporate Vastu in the kitchen design?
To incorporate Vastu in your kitchen design:
Place the cooking area in the southeast corner of the house.
The stove should face east, allowing the person cooking to face east while preparing food.
Ensure that the sink and water sources are placed in the north or northeast direction.
Avoid placing the kitchen door directly in front of the main entrance, as it can lead to negative energy.
Keep the kitchen clean and organized to maintain a positive energy flow.
9. What are the ideal directions for placing bedrooms according to Vastu?
Vastu recommends the following bedroom placements:
The master bedroom should be in the southwest for stability and restful sleep.
Children’s bedrooms can be in the northwest or west, which promotes growth and well-being.
The guest bedroom can be placed in the northwest to promote positive guest experiences.
Avoid placing bedrooms in the northeast or southeast as they can disrupt energy balance and bring restlessness.
10. Can Vastu help in enhancing prosperity and health?
Yes, Vastu Shastra is believed to contribute to the well-being and prosperity of the inhabitants. By aligning the house with the natural elements and energies, Vastu can:
Improve health by enhancing air and light flow, and creating a balanced environment.
Increase prosperity by ensuring the correct placement of wealth-related areas such as the southwest and northeast corners.
Encourage positive energy and reduce conflicts by creating harmonious living spaces.
11. How do I deal with pre-existing structures that do not follow Vastu principles?
If your home or property doesn’t follow Vastu principles, you can:
Renovate or redesign: Small changes such as shifting furniture, doors, or colors can help correct the Vastu.
Use Vastu remedies: Vastu recommends specific remedies like using mirrors, crystals, or plants to balance energies.
Consult a Vastu expert: A Vastu consultant can guide you on making changes without extensive reconstruction.
12. Can I apply Vastu to apartment living?
Yes, Vastu can be applied to apartment living, though it may be more challenging due to the building’s existing structure. Some ways to adapt Vastu in apartments include:
Positioning the bedroom and kitchen in the best possible directions within the constraints of the apartment layout.
Using mirrors, crystals, and plants to enhance positive energy flow.
Ensuring the entrance is clean and welcoming, and placing appropriate energy remedies like wind chimes or salt lamps.
13. What are some affordable Vastu tips for designing a house on a budget?
Affordable Vastu tips for budget-friendly home design include:
Use light colors to create a sense of spaciousness and positivity.
Rearrange furniture to optimize energy flow and avoid clutter.
Incorporate houseplants to purify the air and bring in positive energy.
Use mirrors to reflect light and improve energy circulation.
Ensure the main entrance is clean, well-lit, and free of obstructions.
14. How long does it take to design and build a Vastu-compliant house?
The time it takes to design and build a Vastu-compliant house depends on the size of the project and the complexity of the design. Typically, the process can take several months to a year or more, depending on factors such as:
Initial consultation and planning.
Architectural design and structural considerations.
Renovations or modifications based on Vastu principles.
15. Is Vastu relevant for home renovation projects?
Yes, Vastu can be applied to home renovation projects. Even if your home has already been constructed, you can make minor changes to improve its energy flow and align it with Vastu principles. Common renovations might include repositioning furniture, adjusting room placements, or repainting walls in Vastu-approved colors.
16. Can Vastu principles be adapted for modern homes with contemporary designs?
Yes, Vastu principles can be adapted for modern homes with contemporary designs. Even with a modern aesthetic, you can still follow Vastu by:
Ensuring proper room placements and orientations.
Choosing the right materials and finishes that align with Vastu elements.
Creating open, airy spaces and using natural light to enhance positive energy.
Designing a Vastu-compliant house in India involves integrating traditional principles with modern design techniques to create a balanced, harmonious living space. Whether you’re building a new home or renovating an existing one, following Vastu Shastra can help improve your well-being, attract prosperity, and ensure a peaceful environment for all inhabitants.
In today’s digital age, the concept of home design has evolved significantly, making it more accessible for individuals looking to create their dream homes. Online home design provides homeowners the unique opportunity to conceptualize and visualize their ideal spaces without the need for significant financial investment. This is particularly beneficial for residents in Noida, where the rising demand for personalized living spaces has surged.
The advent of numerous digital tools and resources has revolutionized how individuals approach home design. Homeowners can now utilize various free online platforms to experiment with layouts, choose color schemes, and select furniture arrangements. These tools offer a user-friendly interface, allowing even those without design experience to engage in the creative process. As a result, designing a house online has become not only convenient but also an empowering experience.
One of the major benefits of online design tools is the ability to obtain instant feedback and make adjustments in real-time. This flexibility ensures homeowners can explore multiple design options and make informed decisions about their interiors. Furthermore, many of these platforms enable users to visualize their designs in 3D, giving them a tangible sense of how their future home might look and feel. This innovative approach fosters creativity, allowing individuals to experiment with various styles and functionalities that suit their unique preferences.
Moreover, online home design is coupled with a plethora of free resources, including educational articles, design tips, and user forums. These resources enhance the overall design experience, providing valuable insights into the latest trend in architecture and interior decor. In a place like Noida, where modernity and tradition blend seamlessly, having access to such diverse information can greatly aid homeowners in crafting personalized and innovative designs that reflect their lifestyle and aspirations.
Understanding Local Building Regulations in Noida
When embarking on the journey of designing your dream home in Noida, it is essential to have a thorough understanding of the local building regulations. These regulations are set in place to ensure uniformity, safety, and aesthetic coherence within the city. They encompass various aspects such as zoning laws, allowable plot sizes, and permissible construction practices that must be adhered to by all homeowners.
One of the critical components of understanding Noida’s building regulations involves familiarizing oneself with zoning laws. Zoning laws categorize specific areas of the city for residential, commercial, or industrial use. These laws dictate what types of structures can be built in a designated area and help maintain the community’s character. It is advisable to check with the local authority to understand the zoning classification of your chosen plot, as this will influence your design options.
Additionally, plot size is a significant factor in the design process. The government of Noida mandates specific minimum plot sizes for different types of residential projects. Depending on the area, certain sizes may qualify for multi-story constructions, while others might only allow single-story homes. Understanding these stipulations will guide your layout and help in maximizing the space effectively.
Permissible construction practices are another vital aspect. Homeowners must comply with aspects such as setback requirements, height restrictions, and structural safety measures. These regulations ensure that buildings do not encroach on public spaces and maintain a harmonious skyline. It is advisable to consult with a local architect or builder who is familiar with Noida’s regulatory framework, to facilitate a smooth design process and ensure compliance with all local guidelines.
Incorporating these elements into your design ensures not only the successful completion of your project but also your home’s acceptance within the community, thereby enhancing its long-term value and utility.
Choosing the Right Online Design Tools
When embarking on the journey to design your dream home online, selecting the appropriate design tools is crucial for a seamless experience. There are numerous free online platforms available, each with unique features that cater to diverse needs and preferences. Popular tools like SketchUp, Roomstyler, and Sweet Home 3D stand out for their user-friendly interfaces and extensive functionalities, allowing users to visualize their home concepts effectively.
SketchUp, for example, is widely recognized for its powerful 3D modeling capabilities. It enables users to create intricate designs with precision using simple drag-and-drop features. The platform also offers a vast library of pre-made objects, which can significantly expedite the design process. However, its learning curve might be steeper for beginners who are not familiar with architectural design principles.
In contrast, Roomstyler offers a more straightforward experience, perfect for users seeking quick and easy home design solutions. This platform allows users to furnish and decorate their spaces in 3D using a variety of styles and designs. The intuitive layout and comprehensive library of furniture and décor items make it an excellent option for those interested in interior design without the complexity of 3D modeling.
For those focused on a more traditional approach, Sweet Home 3D provides essential features for 2D and 3D home design, complete with the ability to view floor plans. This platform is particularly well-suited for individuals looking to layout their spaces instead of intricate design details. Users can easily add furniture and structural elements, making it ideal for planning layouts before engaging further in the visualization process.
Ultimately, the choice of an online design tool should be informed by your specific needs, skill level, and the complexity of your project. Experimenting with a few different platforms will help ascertain which one aligns best with your vision for your dream home.
Basic Principles of Home Design
Designing your dream home requires understanding and applying several basic principles that serve as the foundation of effective and aesthetically pleasing home design. One of the core elements is space planning, which involves strategically organizing the layout of your home to maximize usability and flow. Thoughtful space planning ensures that rooms are conveniently placed, accommodating both movement and the natural function of each space. For instance, placing the kitchen near the dining area enhances efficiency, while ensuring that common areas are accessible from private spaces increases connectivity.
Functionality is another essential principle in home design. A home should not only look appealing but must also serve the needs of its inhabitants. This involves considering the daily activities of the household and creating spaces that facilitate these functions. For example, an open-plan kitchen can foster social interaction while providing ample counter space and storage solutions for seamless cooking and entertaining.
Aesthetics plays a crucial role in the design of any home. This principle encompasses the visual elements, such as color schemes, materials, and architectural styles, that contribute to the overall appearance. When designing a home, it is vital to create a cohesive aesthetic that resonates with the personal tastes of the homeowners while also blending with the surrounding environment. Utilizing textures, forms, and colors that complement each other can significantly enhance the visual appeal of a home.
Finally, sustainability has emerged as an important principle in home design. As environmental consciousness grows, incorporating sustainable practices into your home’s design can lead to reduced energy consumption and a smaller ecological footprint. This includes using energy-efficient materials, integrating renewable energy sources, and considering the long-term impact of your design choices.
By thoughtfully applying these basic principles of home design—space planning, functionality, aesthetics, and sustainability—homeowners can create a harmonious and efficient living environment tailored to their unique needs.
Creating Your Floor Plan
Designing a floor plan is a critical step in the process of designing your dream home in Noida. It sets the stage for the spatial arrangement and functionality of your space. Utilizing online tools for creating a floor plan can simplify this task, offering intuitive features that cater to both novice and experienced designers. These digital platforms allow you to visualize your ideas in a concrete manner, making it easier to experiment with different layouts and room dimensions.
When designing a layout, it is essential to consider how each room flows into the next. This concept of flow influences not only the aesthetics of the space, but also the functional interaction among different areas of your home. For instance, placing the dining area adjacent to the kitchen can create a more integrated dining experience, while establishing clear pathways can enhance usability throughout the home. Moreover, attention to room dimensions is paramount; it ensures each area not only accommodates your desired furnishings but also provides sufficient space for movement and activities.
Maximizing natural light and ventilation is another critical aspect of creating an efficient floor plan. Positioning windows to capture sunlight can significantly elevate the ambiance of your living space, reducing the need for artificial lighting during the day. Additionally, carefully considering the orientation of your house may present opportunities for cross-ventilation, thereby enhancing overall air quality. Incorporating features such as skylights or strategically placed doors can further amplify the infusion of natural elements into your home, promoting a healthier living environment.
In conclusion, the process of creating a floor plan involves thoughtful consideration of layout, room dimensions, and the interplay of light and air. By utilizing online design tools, homeowners in Noida can effectively visualize and refine their floor plans, paving the way to a harmonious and functional dream home.
Incorporating Interior Design Elements
When designing your dream home online, it is essential to thoughtfully incorporate various interior design elements that not only enhance aesthetics but also create a harmonious living environment. The process begins with selecting an appropriate color scheme, which sets the mood of each room. It is advisable to consider color psychology while choosing hues: for instance, warm colors like reds and oranges can energize a space, while cool colors such as blues and greens promote tranquility. A balanced palette often works well to ensure visual coherence throughout the home.
Next, the choice of materials plays a pivotal role in achieving a cohesive design. Whether opting for hardwood floors, ceramic tiles, or plush carpets, the materials should align with both your style and practical needs. It is also crucial to consider sustainability; using eco-friendly materials can promote a greener lifestyle. Assessing textures is another vital aspect. Introducing a variety of textures, such as a smooth leather sofa or a soft cotton throw, adds depth and interest to your interior.
Furniture placement should be approached with attention to both functionality and flow. Consider how you navigate spaces and whether furniture fosters a comfortable interaction. Arranging seating areas to encourage conversation can be beneficial, while adhering to the principles of scale and proportion will ensure that each piece feels appropriate in its setting. Additionally, integrating built-in storage solutions can help maintain an uncluttered aesthetic.
Finally, don’t overlook the importance of thoughtful decor that reflects personal style. Art pieces, wall hangings, and decorative accessories contribute character and individuality to a home. Selecting decor items resonates with your lifestyle and taste can create a space that feels truly yours. When done thoughtfully, incorporating these elements into your online home design can lead to a well-curated interior that enhances daily living.
Landscaping and Outdoor Space Design
Designing a dream home in Noida extends beyond just the interior; landscaping and outdoor spaces play a crucial role in creating a harmonious living environment. Thoughtfully designed gardens, patios, and balconies can enhance the aesthetic appeal of a home while also offering beneficial recreational areas for families. Effective landscaping involves not only the selection of plants but also the planning of hardscape elements, such as pathways, decks, and seating areas.
When planning a garden, homeowners should consider the climate and soil type in Noida. Choosing native plants can reduce maintenance and improve sustainability. Additionally, layering plants in terms of height, color, and texture can create a visually stunning landscape. Patios serve as essential outdoor gathering spaces, and their design should cater to social interactions. Incorporating durable materials and comfortable furniture can make patio areas inviting and functional.
Balconies, although often overlooked, provide unique opportunities for outdoor enjoyment, especially in urban settings like Noida. Designing a balcony requires careful consideration of space; integrating vertical gardens can maximize greenery without occupying too much ground area. Furthermore, creating cozy seating arrangements with outdoor cushions and decorative elements can transform balconies into personal retreats.
To assist homeowners in Noida, various online landscaping tools are available to facilitate the design process. These platforms allow users to visualize their landscaping ideas, experiment with different layouts, and even select appropriate plant options based on personal preferences and environmental considerations. By utilizing these resources, individuals can make confident decisions that reflect their unique tastes and needs while ensuring their outdoor spaces complement the overall design of their homes.
Reviewing and Refining Your Design
Upon completing the initial design of your dream home, the next crucial step is reviewing and refining your work. This process not only solidifies your concept but also eliminates potential issues that may arise later. Enlisting the help of friends, family, or professional interior designers can provide fresh perspectives on your design. Their feedback can elucidate any blind spots you may have overlooked and inspire new ideas that you could integrate into your plan.
When approaching feedback, consider organizing a review session where you can present your design visually through sketches or digital renderings. Open discussions can help clarify different viewpoints, facilitating constructive criticism. Utilize this feedback to evaluate which elements align with your overall vision and which areas may require adjustments. Remember, refining your home design is an iterative process; it allows you to fine-tune your layout, color schemes, and functionality to better suit your lifestyle.
Another effective strategy for refining your design is to test out various alternatives using online design tools. Many platforms offer features that allow you to try different configurations, materials, and color palettes. Such experimentation can reveal which elements harmonize well together and contribute positively to your interior’s aesthetic. As you experiment, do not hesitate to discard or replace elements that do not resonate with your design philosophy.
Lastly, it is essential to stay aligned with your initial vision while remaining open to changes. Regularly revisiting your goals for the space can keep your design process focused. As you meticulously review and refine your design, you will ensure that the final result not only meets standards of beauty and functionality but also perfectly reflects your personal style. Ultimately, this thorough approach will lead to a design that you will be proud of in your new home.
Next Steps: From Design to Reality
Transitioning from a digital design to a physical home requires careful planning and execution. Once you have completed your online house design, the next logical step is to communicate your ideas effectively to architects or builders. This process begins with compiling a comprehensive design package, which should include detailed drawings, floor plans, and any notes on materials or finishes. Use design software to add precise measurements and dimensions to ensure that the graphical representation translates accurately into the final build.
After preparing the design package, schedule consultations with potential architects or builders. During these meetings, thoroughly discuss your vision, preferences, and any practical considerations regarding the property. It is crucial to establish a clear line of communication, as this will facilitate collaboration throughout the construction process. Each professional may offer valuable insights and suggestions that can improve the design and optimize functionality, enhancing the overall design outcome.
Next, estimating costs is a vital step, as it allows you to develop a realistic budget for the project. This involves obtaining quotes from various contractors and assessing the price of materials based on the specifications outlined in your design. Additionally, consider the potential for changes during construction that may affect costs. To mitigate these uncertainties, incorporate a contingency budget, typically ranging from 10 to 20% of the total project cost.
With an established budget, you can create a comprehensive project timeline. This should outline phases from preparation and permits to breaking ground and completion. Planning for construction includes understanding the necessary permits and approvals required by local authorities, ensuring compliance with regulations. By following these steps meticulously, you can facilitate a smooth transition from your dream design to a tangible and functional home. Effective communication and thorough planning are essential in making your design a reality.
Home interior design is an essential aspect of creating inviting and functional living spaces that cater to individual preferences and lifestyles. The significance of interior design goes beyond mere aesthetics; it plays a crucial role in enhancing comfort, efficiency, and overall quality of life within a home. From layout considerations to color palettes and furnishings, the principles of interior design guide homeowners in crafting environments that reflect their personalities and meet their practical needs.
As society continues to evolve, so does the approach to home interior design. The growing emphasis on well-being and lifestyle has prompted many homeowners to re-evaluate their living spaces. An appealing interior not only boosts the functionality of a home but also positively impacts the mood and productivity of its occupants. Recognizing the critical role that design plays in creating comfortable environments, an increasing number of individuals are seeking resources to inspire their creative journey.
In recent years, online tutorials have emerged as popular and accessible learning tools for those interested in home interior design. These tutorials enable homeowners to explore various design concepts, techniques, and styles without the need for formal education or significant financial investment. They encompass a wide range of topics, including color theory, furniture arrangement, and decorative arts, making it easier for people to enhance their interiors at their own pace. Moreover, the flexibility of online resources allows learners to revisit content as needed, ensuring a thorough understanding of design principles.
As the demand for home interior design knowledge continues to rise, the wealth of online tutorials presents an exciting opportunity for homeowners looking to transform their spaces. By harnessing the power of these resources, individuals can confidently navigate the world of interior design and create homes that truly reflect their aspirations and personal tastes.
Understanding Your Design Style
Interior design is a personal journey that reflects individual tastes and lifestyle preferences. To create an environment that truly resonates with you, it is critical to understand your design style. There are various styles to explore, each offering a distinctive approach to aesthetics and functionality. Some of the predominant styles include contemporary, traditional, minimalist, and eclectic.
Contemporary design is characterized by clean lines, open spaces, and a neutral color palette, often incorporating modern art and furniture that enhances the overall ambiance. This style is perfect for those who appreciate simplicity and elegance without excess detail. On the other hand, traditional design channels warmth and familiarity, often showcasing rich fabrics, ornate woodwork, and classic furnishings. Individuals who gravitate towards this style are likely to cherish timeless elegance and comfort in their living spaces.
For those who prefer a more understated approach, minimalist design may be appealing. This style focuses on functionality and the principle of “less is more,” often using monochromatic schemes and carefully selected decor that prioritizes space and light. Those drawn to minimalism value simplicity and a wordless charm in their surroundings. Lastly, the eclectic style offers the freedom to mix different elements from various eras or cultures, creating a personal narrative through design. This style suits individuals who are adventurous and enjoy infusing diverse aesthetics into their homes.
To assist readers in identifying their design style, many online platforms offer engaging quizzes or curated content that presents different design styles alongside visual examples. By exploring these resources, you can establish a solid foundation for the tutorials and tips that will best suit your design journey. Understanding your unique style will ultimately guide your decisions, ensuring that your interior spaces reflect your personality and lifestyle, making your home a true sanctuary.
Benefits of Online Tutorials for Interior Design
In recent years, the proliferation of online tutorials has transformed how individuals approach home interior design. One of the primary advantages of these tutorials is accessibility. Unlike traditional classes that may require physical attendance, online tutorials can be accessed from anywhere, at any time. This flexibility allows users to learn and engage with content irrespective of their location or schedule, making it easier to fit learning into busy lives.
Another significant factor is affordability. Many online tutorials are available at little to no cost, contrasting starkly with the fees associated with in-person courses or workshops. This financial accessibility democratizes knowledge, enabling a wider audience to explore the art of interior design without the burden of costly enrollment fees. Consequently, individuals can learn new skills and enhance their design capabilities without straining their financial resources.
The variety of content is also noteworthy, as online tutorials cover a vast array of topics, techniques, and styles. Whether one seeks to grasp fundamental principles of design or delve into advanced concepts, there are countless resources available to cater to diverse learning preferences. This rich diversity empowers individuals to pursue specific interests and develop unique design aesthetics tailored to their needs and tastes.
Moreover, online tutorials facilitate self-paced learning. Individuals can progress through the material at a speed that suits their schedule and comprehension levels. This personalized approach fosters an environment where learners can revisit complex topics, engage in hands-on practice, and reflect on their projects without pressure. Many users find that this self-directed learning builds their confidence, enhancing their ability to undertake home design projects effectively.
As a result of these advantages, online tutorials serve as invaluable resources for those looking to navigate the world of interior design. By harnessing the power of online education, individuals are well-equipped to create living spaces that reflect their personal style and functionality.
Top Platforms Offering Free Interior Design Tutorials
In the digital age, numerous platforms have emerged, providing aspiring interior designers with access to free tutorials that can enhance their skills and knowledge. Among the most popular resources is YouTube, home to countless channels dedicated to interior design. Notable examples include channels like “Mr. Build It,” which offers practical advice on home renovations, and “Lone Fox,” where viewers can find DIY projects and decor inspiration. These platforms not only present a visual learning experience but also foster a sense of community among viewers and creators.
Another valuable resource for free interior design education is Massive Open Online Courses (MOOCs). Websites such as Coursera and edX feature courses from renowned universities and institutions, allowing participants to learn from industry experts without incurring costs. For instance, the “Interior Design Basics” course offered by the University of Georgia on Coursera provides foundational knowledge in design principles and aesthetics, making it an excellent choice for beginners.
Dedicated design websites also contribute significantly to free learning opportunities in the field of interior design. Websites like Skillshare and Udemy host a variety of beginner courses that cover topics ranging from color theory to space planning. While these platforms usually offer premium content, many courses are accessible for free, allowing learners to explore a wealth of information without financial investment. Furthermore, many interior design blogs, such as “The Spruce” and “Apartment Therapy,” frequently publish articles and tutorials that guide readers through specific design projects or concepts, further enriching the learning experience.
Ultimately, these platforms are instrumental in providing aspiring interior designers with the necessary tools and knowledge to succeed. By taking advantage of these free online tutorials, individuals can develop their design skills and gain valuable insights into current trends and techniques in the industry.
Essential Skills Covered in Online Tutorials
Embarking on a journey into home interior design can be both exciting and overwhelming. Free online tutorials offer a wealth of knowledge, helping learners acquire essential skills that are crucial for successful interior design projects. One of the primary skills covered in these tutorials is space planning. Understanding how to effectively utilize space not only enhances aesthetics but also improves functionality. Tutorials often guide users in creating floor plans and layouts that maximize every square foot of a room.
Another fundamental skill that online tutorials address is color theory. Color significantly impacts mood and perception in a space. Through these resources, aspiring designers learn how to choose a harmonious color palette, understand color relationships, and apply these concepts in real-world settings. This knowledge enables individuals to create inviting and cohesive environments.
Additionally, tutorials focus on furniture arrangement, which is key to achieving a balanced and appealing design. By learning various techniques and guidelines, learners can confidently arrange furniture to enhance flow and interaction within a room. Such insights often include tips on focal points and pedestrian pathways.
Lighting design, another critical component, is frequently explored within these tutorials. Proper lighting can transform spaces by influencing mood, functionality, and aesthetic appeal. Understanding different types of lighting, such as ambient, task, and accent, allows learners to create well-lit environments that highlight design elements while meeting practical needs.
Finally, familiarization with design software is increasingly essential in the digital age of interior design. Many tutorials provide step-by-step guidance on utilizing software tools that simplify the design process, from 2D layouts to 3D renderings. By mastering these technologies, learners can visualize their design ideas more effectively and present their concepts professionally. These foundational skills are invaluable for anyone looking to enhance their interior design capabilities through online tutorials.
Case Studies: Successful Interior Design Transformations
In recent years, the popularity of free online tutorials for home interior design has surged, leading many individuals to embark on transformative projects within their living spaces. Various case studies highlight the effectiveness of these resources, demonstrating how affordable and accessible design knowledge can yield impressive results.
One notable example is the transformation undertaken by a couple in a modest two-bedroom apartment. Faced with a lack of space and outdated décor, they turned to several online platforms offering step-by-step tutorials. Through a combination of YouTube videos and instructional blogs, they learned essential techniques such as color theory and effective space planning. Drawing inspiration from these free resources, they chose a color palette that brightened their living area and strategically rearranged furniture to maximize space. The outcome was a cheerful and inviting home, completed on a limited budget.
Another inspiring case involves a single mother seeking to revamp her children’s play area. Overwhelmed by clutter and an uninspired design, she sought guidance from free online tutorials focusing on creating functional and enjoyable spaces for children. Utilizing various tips and tricks, she implemented multi-functional furniture, incorporated bright colors, and established creative zones for play, study, and relaxation. The transformation not only enhanced the aesthetics of the space but also improved her children’s interaction and engagement with their environment.
These successful interior design transformations illustrate that with the right free online tutorials, individuals can overcome various design challenges. By leveraging the knowledge gained, they managed to create living spaces that reflect their personal style while meeting their practical needs. Such cases underscore the potential for everyday people to achieve remarkable changes in their homes through the power of readily available design resources.
Tips for Maximizing Your Learning Experience
Engaging with free online tutorials for home interior design can be an enriching experience. However, to fully benefit from these educational resources, certain strategies can enhance your learning process. One fundamental aspect is time management. Establishing a consistent schedule devoted to your studies can help ensure that you regularly engage with the material. Commit to a specific timeframe each week for viewing tutorials and practicing your skills. This consistency fosters a sense of progress and allows you to absorb the concepts more effectively.
Taking notes during tutorials is another essential strategy. Jotting down key points, concepts, and design principles as you progress can significantly aid retention and comprehension. These notes serve as a valuable reference that you can revisit, especially when you are working on your own design projects. Consider organizing your notes thematically, such as color theory, space planning, or furniture arrangement, to streamline your study process and make it easier to access relevant information when needed.
Hands-on practice is crucial in mastering interior design. As you complete each tutorial, try to apply what you have learned in real-life projects or mock-ups. Create mood boards, experiment with color schemes, or design a room layout using the skills you have acquired. Not only will this solidify your understanding, but it will also help you explore your creativity and develop a personal design style. Engaging in practice projects can also provide a portfolio of work that you can showcase to others as you progress further in your interior design journey.
Lastly, remain proactive in your learning process. Join online communities, forums, or social media groups related to interior design where you can share insights, ask questions, and receive feedback from fellow learners. Such interactions can enhance your understanding and keep you motivated. By implementing these strategies, you can maximize your learning experience with online tutorials and build a solid foundation in home interior design.
Community and Support Systems in Online Learning
Embarking on a journey in home interior design can feel daunting; however, the presence of online communities and support systems significantly alleviates this challenge. These platforms foster interactions among learners, offering a valuable means to connect with others who share similar interests in design. By joining forums, social media groups, and specialized platforms, individuals can participate in discussions that not only provide encouragement but also facilitate the exchange of ideas and feedback.
Online communities often serve as a collaborative hub where members can showcase their projects, seek advice, and share valuable resources. For instance, platforms like Reddit and Facebook host numerous groups focused on interior design, where learners can post questions and receive instant responses from experienced designers and fellow enthusiasts alike. This collaborative environment can spark inspiration and enhance creativity, making it easier for individuals to explore their design preferences and refine their skills.
Moreover, the significance of these support networks extends beyond mere interaction. Engaging with others allows learners to gain constructive feedback on their projects. This input can be invaluable, guiding individuals toward a clearer understanding of best practices in home interior design. Whether one is looking for tips on color schemes, space planning, or furniture selection, the wealth of knowledge available through community input proves indispensable for any aspiring designer.
Additionally, online communities can help in maintaining motivation. Seeing the progress and achievements of others can encourage learners to remain committed to their own projects, driving them to explore new avenues in their design endeavors. As such, integrating into these networks not only enhances the educational experience but also contributes to a sense of belonging among those navigating the world of interior design.
Conclusion: Start Your Interior Design Journey Today
Home interior design is no longer an exclusive domain reserved for professionals. With the vast array of free online tutorials and resources available, anyone can embark on the journey of transforming their living spaces into aesthetically pleasing environments. These tutorials provide step-by-step guidance on various aspects of design, from choosing the right color palettes to arranging furniture and incorporating personal style into one’s home.
Throughout this blog post, we have highlighted the accessibility that free online educational resources afford to aspiring interior designers. The landscape of home design is enriched by countless platforms that offer valuable insights, practical tips, and creative ideas. Whether you are looking for inspiration or technical knowledge, these tutorials can equip you with the skills needed to elevate your home aesthetics significantly.
As you explore these resources, you will find that the world of interior design is both rewarding and adaptable to your unique preferences. Engaging with tutorials can also foster a sense of community, as many platforms encourage sharing projects and feedback among users. This interaction not only enhances your learning experience but also aids in building connections with fellow design enthusiasts.
In conclusion, there has never been a better time to start your interior design journey. By taking advantage of the free tutorials available online, you can unleash your creativity and develop a keen eye for design. Allow the insights gained from these resources to inspire and guide you as you endeavor to transform your home into a reflection of your personal style and vision. Embrace the opportunity to enhance your living space today.
Online interior design represents a significant evolution in the way individuals approach the creation and organization of their living spaces. Traditionally, home design involved consultation with professional interior designers, which could be both time-consuming and costly. However, with the advent of digital platforms and resources, homeowners now have the opportunity to engage in the design process from the comfort of their own homes, allowing for more personalized and budget-friendly solutions.
The importance of crafting aesthetically pleasing and functional environments cannot be overstated. A well-designed interior enhances one’s quality of life by fostering comfort, efficiency, and emotional well-being. Online interior design tools enable users to experiment with different styles, layouts, and color schemes, making it easier to visualize how their choices will impact the overall ambiance of their homes.
As technology has progressed, so too have the resources available for home redesign. The shift towards digital platforms has democratized interior design, giving access to a wealth of options ranging from virtual design consultations to interactive design software. These resources cater to a broad audience, empowering individuals to take charge of their home interiors without necessarily requiring expert assistance. This accessibility is vital, as it equips users with the knowledge and tools to create spaces that reflect their personalities and meet their specific needs.
Furthermore, online interior design encourages creativity and exploration, allowing users to break away from conventional norms. With just a few clicks, one can explore an extensive array of styles, trends, and resources that may have previously been overlooked. As people increasingly turn to the internet for solutions in various aspects of their lives, online interior design emerges as a crucial aspect of modern home improvement practices.
Benefits of Using Free Interior Design Tools
Utilizing free interior design tools presents a myriad of advantages that can significantly enhance the home design experience. One of the most notable benefits is cost-effectiveness. Many individuals may lack the budget to hire professional interior designers, yet the availability of free design tools allows homeowners to take control of their projects without incurring additional expenses. By employing these resources, users can create stunning designs while adhering to their financial constraints.
User-friendliness is another substantial advantage of these tools. Most free interior design software is designed with simplicity in mind, making it accessible to individuals with minimal technical skills. Many platforms offer intuitive interfaces and tutorials that guide users through the design process, allowing anyone to confidently experiment with their home layouts. Consequently, this ease of use can instill a sense of empowerment in homeowners, enabling them to bring their visions to life.
The variety of design options offered by free tools further enhances the user experience. Homeowners can explore countless styles, color schemes, and furnishings, leading to a more personalized and unique design outcome. This diversity encourages creativity, allowing individuals to discover trends and motifs that resonate with their personal tastes. Additionally, free design tools provide the flexibility to experiment with multiple layouts and styles before committing to a final decision. This iterative process fosters a hands-on approach, enabling users to learn and refine their design skills over time.
In conclusion, the myriad benefits of utilizing free interior design tools, such as cost savings, user-friendly interfaces, a diverse range of options, and the opportunity for creativity, make them an invaluable asset in the pursuit of designing one’s home interiors. Enhancing one’s space can be a gratifying experience, especially when individuals can utilize accessible resources to bring their visions to fruition.
Top Free Online Design Platforms
As the demand for innovative and visually appealing home interiors continues to rise, homeowners are increasingly turning to free online design platforms. These tools offer various functionalities that allow users to create, visualize, and modify their interior designs with ease. Here, we explore some of the most popular platforms available.
One of the standout choices is Roomstyler. This platform enables users to generate 3D models of their living spaces quickly and efficiently. Its drag-and-drop interface allows easy placement of furniture and décor, which is especially useful for individuals without a background in design. Additionally, Roomstyler provides a vast library of furniture items and materials, ensuring that users can find what they need to achieve their aesthetic goals. However, while the tool is robust, some advanced features may require a subscription.
Another noteworthy platform is Planner 5D. This user-friendly application is designed to cater to both beginners and experienced designers. Planner 5D supports both 2D and 3D visualizations, giving users the flexibility to plan their spaces thoroughly. One significant advantage is the application’s realistic rendering capability, which allows users to visualize their designs more precisely. However, certain premium features, such as specific furniture items or design templates, may come at a cost.
Lastly, Homestyler distinguishes itself with its straightforward interface and extensive product catalog. Users can utilize Homestyler to create detailed floor plans and experiment with color schemes and furniture arrangements. The platform also features a community aspect, where users can share their designs and gain inspiration from others. Nonetheless, users might encounter limitations regarding the types of items available for their designs.
These free online design platforms provide valuable resources for individuals looking to redesign their interiors. By taking advantage of their unique functionalities, users can streamline their home design processes and bring their visions to fruition effectively.
Inspiration from Social Media and Design Blogs
In the digital age, social media platforms and design blogs have emerged as invaluable resources for individuals seeking inspiration for their home interiors. Platforms such as Pinterest and Instagram are particularly notable for their visually driven content, allowing users to explore a plethora of design styles, color palettes, and furniture arrangements. By following popular interior designers, established brands, and DIY enthusiasts on these platforms, individuals can stay informed about the latest trends and unique ideas that can invigorate their home spaces.
Pinterest serves as a robust platform for curating and organizing design content. Users can create boards tailored to specific themes, such as “Modern Minimalism” or “Cozy Farmhouse,” allowing for streamlined access to a variety of ideas. The option to pin favorite posts enables individuals to quickly assemble a visual reference library of design inspirations, which can be revisited during the planning stages of a project. Furthermore, utilizing Pinterest’s search functionality can lead to unexpected discoveries, enhancing the breadth of options available for any space.
Instagram, on the other hand, offers a dynamic and instant gratification experience, with countless design accounts sharing real-time transformations and decor tips. By engaging with popular hashtags like #HomeDecor or #InteriorDesign, users can uncover a diverse array of styles that resonate with their personal tastes. Stories and IGTV also provide behind-the-scenes glimpses into the design process, offering insight into various approaches and techniques.
In addition to these platforms, design blogs can provide in-depth articles, tutorials, and updates about trends and products. Bookmarking popular design blogs can serve as an excellent way to evolve one’s design sensibilities, ensuring a blend of professional advice along with peer inspiration. Integrating insights from social media and design blogs into the home decorating process can lead to personalized and stylish interiors that reflect individual preferences.
Utilizing Virtual Reality (VR) and Augmented Reality (AR) Tools
The integration of Virtual Reality (VR) and Augmented Reality (AR) into the field of interior design has dramatically transformed how individuals conceptualize and visualize their living spaces. These immersive technologies enable users to experience environments in three-dimensional spaces, providing a platform for real-time interaction with design elements. With the ability to manipulate colors, materials, and layouts, VR and AR empower users to make informed decisions before committing to a design.
Numerous free AR apps are available that allow homeowners and designers alike to overlay digital design elements onto real-world environments. For instance, applications like IKEA Place let users visualize how a piece of furniture will fit within their own home. Users can simply point their device’s camera at the intended space, select a digital item, and see it integrated into their surroundings with accurate scaling and perspective. Such tools facilitate a deeper understanding of spatial dynamics and color harmonies, potentially altering initial perceptions of design aesthetics.
On the VR front, tools such as SketchUp Free and Roomstyler provide users with the ability to build and navigate through fully realized 3D spaces. These platforms offer comprehensive libraries of furniture and decor, enabling users to construct a virtual representation of their ideals. Additionally, the capacity to walk through the created space allows for an immersive inspection of design choices, fostering a sense of realism that traditional design methods cannot replicate.
By utilizing these advanced technologies, designers and homeowners can explore countless possibilities. The blend of AR and VR in interior design not only enhances creativity but also ensures that the final aesthetics of a space are well-considered and tailored to individual preferences. As such, these tools represent the future of home design, enabling an unprecedented level of interaction and visualization.
Creating Mood Boards and Color Schemes
Mood boards and color schemes play a vital role in the interior design process, as they serve as visual tools that help individuals conceptualize and organize their design ideas. A mood board is essentially a collage that captures the essence of a particular style or theme, allowing designers and homeowners alike to explore different colors, textures, and materials. By leveraging free online tools, anyone can create effective mood boards that reflect their vision for their living space.
To create a mood board, start by gathering inspiration from various sources such as design blogs, magazines, or social media platforms. Once you have a collection of images that resonate with your desired aesthetic, you can utilize platforms like Canva, Pinterest, or Adobe Spark to assemble your board. These tools provide user-friendly interfaces that allow you to easily drag and drop images, add color swatches, and incorporate text descriptions to clarify your design intentions. By mixing and matching elements on your mood board, you can visualize how different styles harmonize and identify which combinations evoke the desired atmosphere for your home.
Selecting a color scheme is crucial in enhancing a home’s ambiance. One effective method is to choose a base color and then identify complementary and accent colors that align with your personal taste. Various online color palette generators, such as Coolors or Adobe Color, can assist in this process by presenting harmonious color combinations that can be applied throughout your interior space. Consider the emotional impact of different colors — for instance, blues and greens promote calmness, while yellows and oranges add cheerfulness. Ultimately, your chosen color scheme should not only reflect your style but also create a cohesive environment that resonates with your lifestyle.
Exploring Furniture and Decor Websites
In the realm of interior design, the internet is replete with resources that allow homeowners to visualize and source their ideal furnishings and decor. Several websites offer extensive catalogs of furniture and decorative items while also providing innovative tools for virtual room staging. These platforms enable users to experiment with various styles and layouts, facilitating a more interactive design experience.
One of the most prominent websites in this category is Roomstyler, which empowers users to create and furnish rooms digitally. Users can choose from a myriad of furniture and decor options, arranging them within a virtual space that reflects their actual room dimensions. This hands-on approach not only aids in visualizing how specific items will fit but also assists in making informed purchasing decisions.
Another valuable resource is Wayfair, which offers a “room design” feature, allowing customers to see how pieces work together in a stylized room. Wayfair frequently offers promotions and discounts, making it a viable option for budget-conscious decorators seeking stylish solutions. Likewise, Furniture.com helps users find the perfect furniture while providing a user-friendly interface for shopping by room style.
For those looking for free or budget-friendly decor ideas, platforms like Pinterest and Houzz can be utilized effectively. These websites showcase countless images and project ideas that inspire creativity. They also offer links to retailers where users can purchase or replicate the featured items inexpensively.
By leveraging these online resources, anyone can enhance their interior design journey, creating spaces that are both aesthetically pleasing and functional. Armed with these tools, decorators can turn their visions into reality, ensuring that every detail contributes to a cohesive design.
Step-by-Step Guidance for Designing Your Space
Designing your interior space can be an exciting yet daunting endeavor. By following a structured approach, you can effectively transform your ideas into a beautiful and functional living environment. Start by conceptualizing your ideas. Gather inspiration from various sources such as online design platforms, interior design blogs, and social media. Create a mood board using tools like Pinterest or Canva to compile images, color schemes, and textures that resonate with your vision.
Next, move onto planning your layout. Free online resources such as SketchUp and Roomstyler can help you visualize the arrangement of furniture and other elements. These platforms allow you to experiment with different layouts without the commitment of moving actual furniture. As you plan, consider the flow of the space and how you intend to use each area. This will help ensure that the design is not only aesthetically pleasing but also practical.
Once you have a layout in mind, it’s time to implement design software. Tools like Homestyler and Floorplanner enable you to create 2D and 3D models of your space, offering a deeper understanding of how your design will come together. Utilize these resources for accurate measurements and to visualize any changes you want to make.
The selection of color palettes is a crucial step in the design process. Use color selection tools available on platforms such as Adobe Color or Coolors to experiment with different combinations. Consider the mood you want to evoke in your space; warm tones often create a cozy atmosphere, while cooler hues can promote calmness.
Finally, execute your design by sourcing materials and furnishings that align with your chosen palette and layout. Visit local shops, or utilize online retailers for finding furniture and decor that fit your style and budget. By following these steps, you can effortlessly design your interior space, leveraging free resources to guide your journey.
Conclusion: Embracing DIY Interior Design
As we have explored throughout this article, the world of DIY interior design is accessible to everyone, thanks to a wealth of free resources available online. From user-friendly design tools to inspirational blogs and engaging video tutorials, individuals can easily acquire the knowledge and skills needed to transform their living spaces. These platforms not only offer practical tools but also provide a community for like-minded DIY enthusiasts to share experiences and ideas.
By harnessing these resources, anyone can begin to envision and implement their ideal home interiors. The beauty of the DIY approach lies in its empowering nature; it allows individuals to express their personal style without the constraints of budgetary concerns often associated with professional design services. Whether one is aiming for a sleek, modern aesthetic or a cozy, rustic charm, there is no shortage of options to explore.
It is essential to remember that creativity plays a critical role in the design process. Embracing experimentation and being open to trial and error can lead to unexpectedly beautiful results. The integrations of color, texture, and spatial layout are all elements that can benefit from personal touches and innovative approaches. Utilizing the free resources available not only aids in the practical aspects of design but also encourages a spirit of creativity that can make the process enjoyable and fulfilling.
In conclusion, readers are encouraged to seek out and utilize these free tools to embark on their interior design journeys. With creativity and the right resources, anyone can achieve a remarkable transformation in their home, reflecting their unique tastes and preferences. Therefore, take the first step today—explore these resources, unleash your creativity, and start crafting the beautiful home you’ve always envisioned.
DIY home design has become an empowering endeavor for many homeowners seeking to personalize their living spaces without incurring substantial costs. The essence of DIY, or do-it-yourself, lies in the creativity it fosters, allowing individuals to transform spaces using their imagination and resourcefulness. Unlike traditional methods that often involve hiring professionals, DIY projects offer a unique opportunity for self-expression, enabling individuals to take full control of their home aesthetics.
One of the primary advantages of designing your home for free through DIY methods is the financial benefit. By utilizing materials that are readily available at home or repurposing items, significant savings can be achieved. This approach not only minimizes expenses but also encourages a more sustainable lifestyle through recycling and upcycling, giving new life to older materials.
Moreover, the satisfaction derived from creating something unique cannot be overstated. When you engage in DIY home design, each piece created carries personal significance, setting your home apart from others. This sense of ownership and achievement enhances the emotional connection one has with their space, cultivating an environment that resonates with individual tastes and preferences.
The realm of DIY home design also nurtures skills that can be both practical and rewarding. Individuals often discover newfound talents in woodworking, painting, or sewing, which can contribute to personal growth and encourage further creativity. This aspect of learning and developing skills can be particularly beneficial in fostering a sense of accomplishment as projects progress.
Ultimately, embracing DIY home design allows homeowners to create spaces that reflect their personalities while enjoying the myriad benefits associated with such undertakings. As we delve deeper into the various DIY ideas, it is essential to recognize the creativity, satisfaction, and financial advantages that come with this rewarding journey.
Assessing Your Space and Setting Goals
Transforming your home begins with a thorough evaluation of your current living environment. This essential first step enables you to identify areas that warrant improvement. Start by walking through each room systematically, paying close attention to the layout, lighting, and overall atmosphere. Take note of what you love about the space as well as elements that feel out of place or don’t serve a purpose. Consider factors such as furniture arrangement, color schemes, and decor style, each of which contributes to the overall feel of your home.
It is crucial to involve both personal preferences and lifestyle needs in this assessment. Think about the activities you regularly engage in, whether it be entertaining guests, working from home, or enjoying quiet family time. These factors will inevitably guide your design decisions. For example, a dynamic living space suitable for social gatherings might require an open layout and ample seating, while a serene reading nook might prioritize comfort and tranquility.
Setting realistic design goals is fundamental to achieving a successful transformation. These goals should be aligned with your personal style and the emotions you wish to evoke in your home. Perhaps you desire a more welcoming atmosphere, which can be accomplished through warm color palettes and inviting furniture arrangements. Alternatively, if you seek a place of inspiration, consider incorporating creative and bold decor elements that resonate with your personality. As you establish these goals, be sure to prioritize functionalities as well; consider whether specific spaces could use enhancements to better serve your daily routines and needs.
By accurately assessing your space and defining clear, actionable goals, you create a focused framework for your DIY design projects. This initial evaluation sets the foundation for a cohesive transformation that reflects your unique style and improves the overall living experience in your home.
Gathering Inspiration and Ideas
Transforming your space into a reflection of your personality begins with gathering the right inspiration. One of the most efficient ways to kickstart your DIY home design journey is by exploring various online platforms. Pinterest, for instance, is a treasure trove of creative ideas spanning different styles and budgets. By searching for keywords related to your preferred aesthetics, you can uncover countless images and DIY projects that resonate with your vision.
Similarly, Instagram serves as another valuable resource. You can follow home decor hashtags, influencers, and brands that align with your design philosophy. The visual nature of Instagram allows you to see how real-life installations look, providing practical insights that can aid in your decision-making process. Furthermore, engaging with communities on these platforms aids in discovering trends and techniques that are currently capturing the attention of DIY enthusiasts.
Home improvement blogs also deserve a place in your inspiration repertoire. Many bloggers document their own home renovation journeys, often providing detailed tutorials, step-by-step guidance, and cost breakdowns. This not only helps you understand the feasibility of projects but also gives you a candid look at challenges faced during the DIY process. Their experiences can prove invaluable as you embark on your own project.
For those who prefer a more tactile approach, consider creating a vision board to compile your ideas. You might use a corkboard or a large poster where you can pin fabric swatches, color palettes, and printed photos of inspiring spaces. Additionally, a digital vision board using platforms like Canva can be equally effective, allowing you to visualize how various elements work cohesively. Whether you opt for physical or digital methods, the objective is to curate a collection of inspirations that align with your aspirations and creativity.
Budget-Friendly Materials and Tools for DIY Projects
Embarking on a DIY home project does not have to be a costly endeavor. By utilizing budget-friendly materials and tools, homeowners can achieve stunning results without breaking the bank. One effective strategy is to source second-hand items. Thrift stores, garage sales, and online marketplaces such as Craigslist or Facebook Marketplace often feature a variety of materials at a fraction of the retail price. Items like wood planks, furniture, or decorative pieces can be easily repurposed, allowing for both creativity and savings.
Recyclable materials also present an excellent opportunity to minimize costs. Cardboard, glass jars, old pallets, and even fabric remnants can be transformed into functional home decor or organizational tools. For instance, old wooden pallets can be converted into a rustic coffee table, creating a unique centerpiece while promoting sustainability. Similarly, glass jars can serve as stylish storage alternatives, offering a charming yet practical solution for clutter management in various spaces.
Another cost-benefit option for DIY enthusiasts is to borrow or rent tools rather than purchase them outright. Many communities have tool libraries or rental shops where individuals can access a wide range of equipment needed for specific projects. This approach not only helps in saving money but also allows for the trial of tools that might not be frequently used. Furthermore, connecting with neighbors or friends to borrow tools fosters community ties and encourages shared resources. The right tools can significantly improve the effectiveness of any DIY project, but it is crucial to find affordable options to keep expenses in check.
By considering second-hand resources, recyclable materials, and tool-sharing practices, homeowners can engage in DIY projects responsibly and economically, ultimately transforming their living spaces while staying within budget.
Step-by-Step DIY Projects for Every Room
Transforming your home into a space that reflects your personality can be achieved without spending a fortune. Here, we will explore several easy DIY projects tailored for different rooms, providing you with a brief overview of materials, steps, and tips for each project.
Living Room: One popular project is creating a decorative wall shelf. For this, you will need wooden boards, brackets, screws, and a drill. Start by measuring the desired location on the wall and mark the spots for brackets. Next, securely attach the brackets to the wall, followed by placing the wooden boards on top. Finish off by arranging your favorite books, plants, or decorative pieces. This project adds both functionality and flair to your living space.
Bedroom: A personalized headboard can dramatically change your bedroom’s look. Gather materials such as plywood, foam padding, fabric, and a staple gun. Begin by cutting the plywood to your preferred size. Then, attach the foam padding to the board, followed by wrapping the fabric around and stapling it to the back. Secure the finished headboard to the wall or bed frame for a polished update.
Kitchen: Consider a DIY chalkboard wall for added functionality and style. You will need chalkboard paint, a paint roller, and painter’s tape. Start by selecting a section of the wall and using painter’s tape to outline the area you want to paint. Apply chalkboard paint using a roller, and allow it to dry completely. This project not only creates a space for notes but also enhances your kitchen decor.
Bathroom: For a refreshing change, a DIY towel rack can be both practical and visually appealing. Collect supplies like a wooden dowel, brackets, and screws. Measure and mark where you want the rack installed. Secure the brackets to the wall, ensuring they are level, and insert the dowel. Your towels will have a dedicated, stylish place while saving space.
Each of these projects is manageable and can be customized to suit your style and preferences. With a little creativity and effort, you can successfully enhance every room in your home through DIY endeavors.
Using Color and Texture to Enhance Your Home
Color and texture are fundamental elements in home design, and with some creativity, they can transform any room without incurring significant costs. One effective method to inject color into your home is by painting accent walls. Choosing a bold hue for one wall can create a focal point, making the space feel more dynamic. This technique allows homeowners to explore rich colors that may not suit an entire room but can dramatically enrich a single aspect of it. Additionally, painting is a project many can handle themselves, further eliminating labor costs.
Another way to enhance the home’s aesthetic is through the use of various fabrics. Utilizing throw pillows, blankets, or curtains made from different materials can provide both color and texture to your decor. For instance, combining soft velvet with burlap can create a beautiful contrast that adds depth and interest to your rooms. Consider playing with patterns as well, combining floral prints with geometric designs. These softer elements can provide warmth and character, allowing for a personalized touch that reflects individual style.
Incorporating natural elements is yet another cost-effective way to enhance the textures within your space. Items such as houseplants, driftwood, or stones can introduce organic shapes and tactile sensations to any room. Greenery not only adds color but also contributes to a feeling of tranquility, while items found in nature can create rustic charm. Aim to find a balance between synthetic and natural textures to develop a rich layered environment in your home.
Experimenting with color and texture invites creativity, urging homeowners to explore different combinations that resonate with their unique tastes. Given the variety of options available, there is considerable room for personal expression while designing a welcoming and visually captivating environment.
Rearranging and Decluttering: The Art of Feng Shui
Rearranging furniture and decor is a powerful technique to refresh your living space without any financial investment. One effective approach is to incorporate the principles of Feng Shui, which seeks to harmonize the energy within a space. To begin, evaluate your current layout and consider how rearrangement can enhance both functionality and visual appeal. For instance, positioning furniture to allow for clear pathways can significantly improve the flow of energy, also known as ‘Chi’.
To create this flow, start by identifying the focal points in each room, such as a fireplace or a window with a view. Ensure that your seating arrangements enable conversations while allowing for easy movement. It’s often beneficial to pull furniture away from walls, allowing for more openness and a sense of balance. Additionally, avoid placing items directly in front of doorways, as this can obstruct energy and access. Keeping furniture organized and spaced correctly is an essential concept in the art of Feng Shui.
Decluttering is equally vital in maximizing space and improving air circulation, both physically and energetically. Begin by assessing each room and identify items that no longer serve a purpose or bring you joy. Establish a sorting system: keep, donate, or discard. A tidy environment not only looks visually appealing but also fosters a sense of serenity and reduces stress. Keeping surfaces clear and organized promotes positive energy flow, thereby enhancing your overall ambiance.
Lastly, to amplify the effect of your rearranging and decluttering, consider incorporating natural elements, such as plants and soft lighting, which can further invigorate your space. By creating a serene, well-organized home that reflects the principles of Feng Shui, you not only optimize your surroundings but also cultivate an inviting atmosphere conducive to relaxation and well-being.
Incorporating Personal Touches and Unique Decor
Creating a home that reflects your personality and interests is essential for cultivating an inviting and unique atmosphere. One effective way to achieve this is through DIY decor projects that allow for creative expression. Custom wall art, for instance, can be easily made with various materials including old canvases, paint, or even fabric scraps. By choosing colors and designs that resonate with your personal style, you can transform a blank wall into a vibrant focal point that speaks to your individuality.
Another impactful method to infuse personal touches into your home is by showcasing family photos. Consider developing a gallery wall that features a mix of framed photographs, art pieces, and mementos from trips or significant life events. This not only serves as a conversation starter but also creates a nostalgic corner of your home that tells your family’s unique story. Various arrangements can be utilized, including symmetrical layouts or more eclectic, asymmetrical displays that reflect a relaxed, informal vibe.
Upcycling furniture is yet another excellent DIY option that allows for both functionality and personalization. Instead of discarding old or outdated pieces, consider giving them new life with a fresh coat of paint, new upholstery, or creative modifications. For example, an old chair can be revitalized by reupholstering it with fabric that complements your decor style, while a discarded wooden table can be sanded down and stained or painted to match current trends or your color scheme. Such transformations not only reduce waste but also create functional pieces that serve a practical purpose while simultaneously representing your personal taste.
In conclusion, incorporating personal touches through DIY projects helps to create a home filled with character and warmth. By engaging with these creative methods, individuals can turn their living spaces into unique reflections of themselves.
Maintenance and Continuous Improvement of Your Space
As homeowners embark on the journey of designing their spaces using DIY ideas, maintenance and continuous improvement become critical components of the overall process. Once the initial projects have been completed and the aesthetic enhanced, it is essential to shift focus toward ensuring the longevity and functionality of the designs. Regular upkeep not only prolongs the life of DIY creations but also reinforces the commitment to transforming the home environment.
A practical approach to maintaining your space includes establishing a seasonal update routine. Each season presents an opportunity to assess and refresh your designs. For instance, during spring, consider updating outdoor areas by repotting plants or refreshing outdoor decor. In the fall, switching out textiles such as throw pillows and blankets can provide a seasonal touch that aligns with current trends. Keeping a checklist of seasonal tasks helps to track the necessary updates and ensures nothing is overlooked.
Additionally, tracking DIY projects and any associated maintenance tasks is an effective strategy. Implementing a digital or physical log can serve as a valuable resource. This log can include details such as when projects were completed, materials used, and any maintenance performed. Such documentation allows homeowners to identify project life cycles and anticipate when replacements or repairs may be needed.
It is also important for homeowners to be proactive in addressing minor issues before they evolve into larger problems. Simple maintenance tasks, such as tightening loose hardware or repainting chipped surfaces, can effortlessly preserve the integrity of DIY designs. By fostering a mindset of continuous improvement, homeowners can view design as an evolving process rather than a finite project. This attitude encourages ongoing creativity and adaptability within the home.
In conclusion, maintenance and continuous improvement are fundamental to the success of DIY designs. By implementing seasonal updates, keeping track of projects, and addressing minor repairs promptly, homeowners can enjoy a thriving space that reflects their style and resilience over time.