

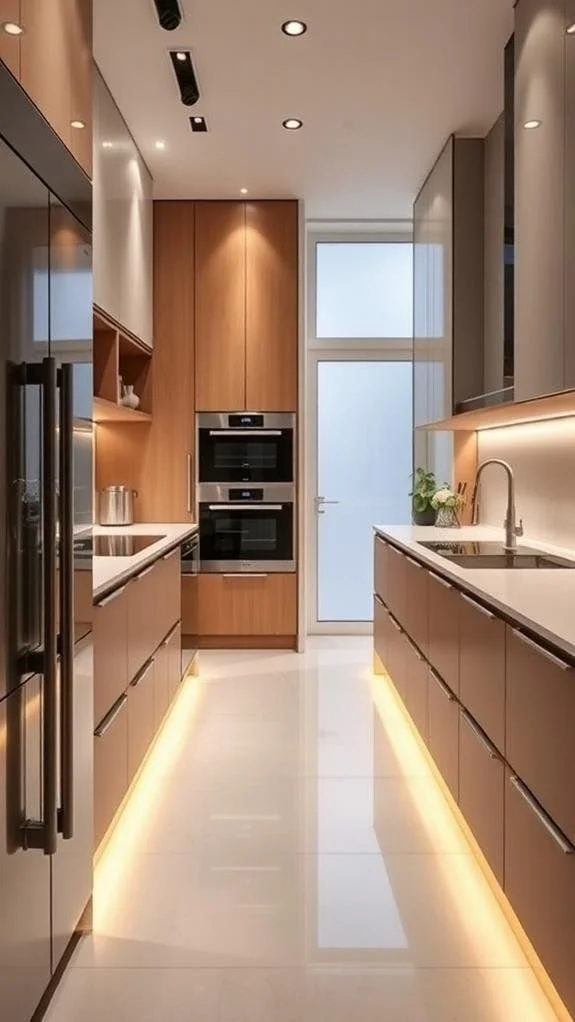

Author name: Interior A to Z - Luxury Interior Designers

Interior A to Z is a premier interior design firm specializing in luxury residential and commercial transformations across Gurgaon, Noida, and Delhi NCR. With over 15 years of expertise, we offer end-to-end solutions, from modular kitchens and minimalist bedrooms to complete home renovations. Our mission is to blend modern aesthetics with functional design. Book a Free Consultation at https://interioratoz.com/contact-us/ to start your dream project today.

Interior Design Packages in Gurgaon – Cost & What They Include

When exploring interior design packages in Gurgaon, pricing and inclusions vary by company, project size, and level of serviceβ€”from design-only to full turnkey consulting. Typical packages help you plan interiors for homes (1BHK, 2BHK, 3BHK, 4BHK) with transparent costing estimates. (Livspace India)

Typical Interior Design Package Price Ranges in Gurgaon

Approximate package costs for interior design services in Gurgaon:

  • 2BHK package: Starting at around β‚Ή3.57 lakhs* for modular interiors and basic design. (Livspace India)
  • 3BHK package: From about β‚Ή4.23 lakhs* based on modular interiors. (Livspace India)
  • 4BHK package: From β‚Ή4.81 lakhs* for modular interiors. (Livspace India)
  • Full turnkey (design + execution): Costs can range widely (β‚Ή1,000–₹2,000+ per sq ft) depending on materials, finishes, and extent. (Keyvendors)
  • Comprehensive home packages: Across Gurgaon, interior designers often price whole-home packages from roughly β‚Ή3 lakhs to β‚Ή8 lakhs or more based on customization and quality. (Magicbricks)

*These prices typically include modular components like kitchen cabinetry, wardrobes, and basic interiors; luxury add-ons cost extra. (Livspace India)

What’s Usually Included in Gurgaon Interior Design Packages

Interior design packages normally cover a mix of the following services (scope varies by provider):

  • Space planning and layout design
  • 3D concept visuals and design consultation
  • Modular kitchens and storage solutions
  • Wardrobes and fitted furniture
  • False ceilings and designer lighting
  • Painting, finishes, wallpapers
  • Project supervision (for turnkey packages)
  • Procurement and installation of furnishings (in full build-out packages) (HomeLane)

Pricing Factors to Expect

Package costs in Gurgaon depend on:

  • Size of home: Larger flats or villas cost more. (Magicbricks)
  • Materials & finish quality: Premium finishes increase budgets. (Livspace India)
  • Scope: Design-only packages are cheaper than turnkey execution. (Kriaan)
  • Customization & complexity: Bespoke elements and luxury detailing raise costs. (Livspace India)

Interior Design Service Providers in Gurgaon

Here are several companies offering interior design packages and services in Gurgaon (you can contact them for tailored quotes):

Full-Service & Custom Packages

  • Sara Designs Interior – Customized home interior design with transparent estimations.
  • ACE CONSTRUCTION & INTERIOR DESIGNER GURGAON – Highly rated full-service interior design solutions.
  • Designs By Sanvi – Premium interior design studio with tailored packages.
  • Acumen Interiors – Extensive portfolio and full design services.
  • Wagma Designs – Well-reviewed designer focusing on quality interiors.

Other Notable Options

  • Sierra Interiors
  • SLS Designs India Private Limited
  • Star Fox Interior
  • Latest Interiors & Constructions
  • The Burrow Interior
  • High Creation Interior
  • Arkin Designs
  • OVERALL INTERIORS INDIA PRIVATE LIMITED
  • Interior Company
  • Designer Homez
  • Divine Innovation
  • Lakkadworks
  • D’Space Canvas Interiors

Choosing the Right Package

For tailored pricing:

  • Request detailed quotes from multiple designers.
  • Clarify what services are included (design only vs turnkey).
  • Compare timelines, warranties, and material quality.

If you provide your space details (e.g., number of rooms and approximate area), I can help estimate a more precise package cost.

Interior Design Packages in Gurgaon – Cost & What They Include Read More Β»

Interior Designer Near Me Cost – Ultimate Guide to Hiring & Prices

If you’re searching for interior designer near me cost, this detailed guide breaks down pricing, what impacts cost, regional differences like in Gurgaon, Noida, and Delhi NCR, and how to choose the right professional for your budget.


What Does β€œInterior Designer Near Me Cost” Really Mean?

When you type interior designer near me cost into search engines, you’re looking for:

  • Local pricing for interior design services
  • What designers charge in your area
  • Transparent cost expectations before hiring

Your actual cost depends on the designer’s experience, project scope, and location.


Typical Interior Designer Near Me Cost Breakdown

Interior designers price services in several ways. Understanding these helps you choose what fits your budget.

Common Pricing Models

  • Fixed Project Fee – A total agreed price for the full project
  • Hourly Rate – Charged per hour of consultation and design work
  • Percentage of Project Cost – Usually 10%–25% of total project value
  • Cost Plus – Designer charges materials plus a markup

Average Pricing Ranges

  • Hourly Rate: β‚Ή800 – β‚Ή2,500+ per hour
  • Project Fee (Small Apartment): β‚Ή50,000 – β‚Ή2,50,000+
  • Full Home Design (3BHK–4BHK): β‚Ή2,00,000 – β‚Ή8,00,000+
  • Turnkey Solutions: β‚Ή1,500 – β‚Ή4,000 per sq ft

Prices can vary widely based on scope and region.


Major Cost Drivers for Interior Designer Near Me Cost

Several factors influence what you’ll pay:

  • Project Size: Larger spaces cost more
  • Design Complexity: Luxury finishes and custom work increase cost
  • Material Selection: Premium materials = higher spend
  • Furniture & Decor: Designer-specified items add to the bill
  • Site Location: Cities like Gurgaon, Noida, and Delhi NCR see higher market rates

How Costs Vary in Gurgaon, Noida & Delhi NCR

Gurgaon Interior Designer Near Me Cost

  • High demand for premium design work
  • Prices lean towards upper brackets due to luxury market
  • Average interior designer near me cost: β‚Ή2,000 – β‚Ή4,000 per sq ft for comprehensive solutions

Noida Interior Designer Near Me Cost

  • Competitive pricing with many mid-range options
  • Designers often offer bundled packages
  • Typical cost: β‚Ή1,500 – β‚Ή3,500 per sq ft

Delhi NCR Interior Designer Near Me Cost

  • Wide pricing spectrum from affordable to ultra-luxury
  • Central zones often command higher fees
  • Cost range: β‚Ή1,500 – β‚Ή4,500 per sq ft depending on designer reputation

What’s Included in the Typical Interior Designer Near Me Cost?

Every designer offers slightly different inclusions, but most include:

  • Space planning and layout design
  • Mood boards and concept boards
  • Material and color selection
  • Furniture & fixture recommendations
  • Project supervision and coordination

Some services, like procurement or installation, may cost extra unless included in a turnkey package.


Ways to Reduce Your Interior Designer Near Me Cost

If budget is a priority, consider these cost-saving strategies:

  • Set a clear scope before hiring
  • Choose smart, cost-effective materials
  • Opt for partial design services (e.g., only consultation)
  • Compare multiple designers
  • Ask for a phased approach to spread costs

Tips for Choosing the Right Interior Designer

When evaluating estimates for interior designer near me cost, be sure to:

  • Review past portfolios
  • Check client testimonials
  • Understand payment terms
  • Clarify what’s included in pricing
  • Ask for a clear contract with timelines

Conclusion

Understanding interior designer near me cost helps you plan your renovation or dΓ©cor project confidently. Costs vary by location, service scope, and designer expertise, especially in areas like Gurgaon, Noida, and Delhi NCR. With the right strategy and clarity on pricing models, you can find a designer who aligns with both your vision and budget.

If you’d like personalized cost estimates or help comparing local designers, share your project details and I’ll assist further.

Interior Designer Near Me Cost – Ultimate Guide to Hiring & Prices Read More Β»

interior decoration

Image
Image
Image
Image
Image

Interior Decoration: 12 Simple and Effective Ideas to Enhance Your Home’s Look and Feel

Interior decoration focuses on enhancing the visual appeal of a space using colors, furniture, textiles, lighting, accessories, and dΓ©cor elements. Unlike interior design, which involves structural planning and layouts, interior decoration works on styling existing spaces to make them more attractive, comfortable, and personal.

This guide explains what interior decoration is, key elements, room-wise ideas, trends, and expert tips to help you decorate your home beautifully and effortlessly.


What Is Interior Decoration?

Interior decoration is the art of styling a space without altering its structure. It involves selecting and arranging decorative elements to create harmony, balance, and visual interest.

Interior decoration typically includes:

  • Color selection and coordination
  • Furniture styling and placement
  • Soft furnishings like curtains, rugs, and cushions
  • Lighting fixtures and lamps
  • Wall dΓ©cor and accessories

The goal is to improve aesthetics while maintaining comfort.


Key Elements of Interior Decoration

Successful interior decoration is built on these core elements:

  • Color: Sets the mood and tone of the space
  • Furniture: Defines function and style
  • Lighting: Enhances ambience and highlights dΓ©cor
  • Textures: Adds depth and warmth
  • Accessories: Personalizes the space

Balancing these elements creates cohesive interiors.


Interior Decoration for Living Rooms

Living room decoration sets the first impression of your home.

Decor ideas:

  • Coordinated cushions and throws
  • Area rugs to define seating zones
  • Statement artwork or mirrors
  • Table lamps and floor lamps for layered lighting

Avoid overcrowding to keep the space welcoming.


Bedroom Interior Decoration Ideas

Bedroom decoration should feel calm and relaxing.

Simple ideas include:

  • Soft bedding and textured cushions
  • Neutral curtains or blackout drapes
  • Bedside lamps or wall sconces
  • Minimal wall art above the headboard

Comfort and simplicity work best in bedrooms.


Kitchen Interior Decoration

Kitchen decoration should be subtle and functional.

Decor tips:

  • Clean backsplash designs
  • Open shelves with minimal styling
  • Under-cabinet lighting
  • Small indoor plants or herb pots

Keep dΓ©cor minimal to maintain cleanliness.


Dining Area Interior Decoration

Dining spaces benefit from thoughtful accents.

Decoration ideas:

  • Pendant light above the dining table
  • Simple centerpiece or table runner
  • Neutral wall dΓ©cor or mirror

Balanced dΓ©cor keeps the space elegant and inviting.


Bathroom Interior Decoration

Bathroom decoration should focus on freshness and ease.

Ideas include:

  • Coordinated towels and accessories
  • Floating shelves for styling essentials
  • Plants for a spa-like feel
  • Soft lighting for warmth

Choose moisture-resistant dΓ©cor items.


Color Choices in Interior Decoration

Color is a powerful decorative tool.

Popular color approaches:

  • Neutral bases with accent colors
  • Earthy tones for warmth
  • Pastels for light and airy interiors
  • Monochromatic schemes for elegance

Limit bold colors to accents for balance.


Lighting as a Decorative Element

Lighting enhances both function and style.

Interior decoration lighting tips:

  • Use table and floor lamps for ambience
  • Warm LED lighting for comfort
  • Decorative pendant lights as focal points

Lighting can elevate even simple dΓ©cor.


Textiles and Soft Furnishings

Textiles add comfort and visual depth.

Key elements:

  • Curtains and drapes
  • Cushions and throws
  • Rugs and runners

Layering textiles makes interiors feel complete.


Interior Decoration for Small Homes

Small spaces need thoughtful decoration.

Best practices:

  • Use light colors to enhance openness
  • Choose fewer but impactful dΓ©cor pieces
  • Use mirrors to reflect light
  • Avoid bulky accessories

Minimal decoration makes small homes feel larger.


Latest Trends in Interior Decoration

Current interior decoration trends include:

  • Neutral palettes with texture
  • Minimalist dΓ©cor with statement pieces
  • Sustainable and handmade dΓ©cor
  • Indoor plants and biophilic accents
  • Warm, soft lighting

Trends work best when applied selectively.


Common Interior Decoration Mistakes to Avoid

Avoid these pitfalls:

  • Overdecorating spaces
  • Mixing too many colors or styles
  • Ignoring lighting
  • Choosing dΓ©cor without a theme
  • Cluttering surfaces

Intentional styling creates better results.


Expert Tips for Interior Decoration

  • Start with a neutral base
  • Add dΓ©cor in layers
  • Maintain visual balance
  • Use odd numbers for accessories
  • Edit dΓ©cor regularly to avoid clutter

Small changes can make a big impact.


Final Thoughts on Interior Decoration

Interior decoration is the finishing touch that brings a home to life. With the right combination of colors, textures, lighting, and accessories, any space can feel warm, stylish, and personalβ€”without major renovations.

If you want to refresh your home quickly and affordably, thoughtful interior decoration is the most effective place to start.

interior decoration Read More Β»

home interior

Image
Image
Image
Image
Image

Home Interior: 12 Practical Ideas to Design a Comfortable, Stylish, and Well-Planned Home

Home interior design is about creating living spaces that reflect your lifestyle, support daily activities, and feel comfortable and welcoming. A thoughtfully designed home interior balances aesthetics, functionality, storage, lighting, and materials to ensure long-term comfort and visual harmonyβ€”regardless of home size or budget.

This guide explains essential home interior design principles, room-wise ideas, trends, and expert tips to help you create a home that truly works for you.


What Is Home Interior Design?

Home interior design involves planning and styling the inside of a house or apartment, including the living room, bedrooms, kitchen, dining area, bathrooms, and utility spaces. The goal is to optimize space usage, improve comfort, and create a cohesive design throughout the home.

Key objectives include:

  • Efficient space planning
  • Comfortable and practical layouts
  • Balanced color and material selection
  • Adequate storage and lighting
  • Easy maintenance and durability

Key Elements of a Well-Designed Home Interior

A successful home interior is built on these fundamentals:

  • Space planning: Clear circulation and functional zoning
  • Color palette: Neutral base with controlled accents
  • Furniture: Right size, comfort, and multi-functionality
  • Lighting: Layered lighting for ambience and tasks
  • Storage: Built-in and concealed solutions
  • Materials & finishes: Durable and easy to maintain

Together, these elements create balanced and livable interiors.


Living Room Home Interior Ideas

The living room sets the tone for the entire home interior.

Design ideas:

  • Comfortable seating with proper spacing
  • Wall-mounted TV units to save space
  • Neutral walls with textured accents
  • Layered lighting using ceiling lights and lamps

Avoid overcrowding to keep the space open and inviting.


Bedroom Home Interior Design Ideas

Bedrooms should feel calm and personal.

Key considerations:

  • Soft, neutral color schemes
  • Comfortable bed and quality mattress
  • Well-planned wardrobes with organizers
  • Warm, soft lighting

Minimal dΓ©cor helps create a restful environment.


Kitchen Home Interior Design

Kitchen design focuses on efficiency and durability.

Best practices:

  • Choose layouts based on space (L-shape, U-shape, parallel)
  • Modular cabinets for organized storage
  • Easy-to-clean countertops and backsplashes
  • Task lighting for cooking areas

Good kitchen planning improves daily usability.


Dining Area Home Interior Ideas

Dining spaces should feel open and comfortable.

Simple ideas:

  • Right-sized dining table
  • Pendant or chandelier lighting above the table
  • Neutral background with subtle dΓ©cor accents

Dining areas should connect easily with the kitchen.


Bathroom Home Interior Design

Bathrooms need to be functional and low-maintenance.

Design tips:

  • Large tiles to reduce grout lines
  • Floating vanities for a clean look
  • Proper ventilation and lighting
  • Water-resistant finishes

Simple designs last longer and age better.


Storage Solutions for Home Interior Design

Smart storage is essential for a clutter-free home interior.

Effective storage ideas:

  • Floor-to-ceiling wardrobes
  • Beds with under-bed storage
  • Built-in cabinets in living areas
  • Utility and pantry storage units

Custom storage keeps spaces organized and visually clean.


Color and Lighting in Home Interior Design

Color and lighting strongly influence how a home feels.

Best practices:

  • Light neutrals to enhance brightness
  • Accent colors through dΓ©cor, not walls
  • Warm LED lighting for comfort
  • Maximize natural light using sheer curtains

Balanced lighting adds warmth and depth.


Popular Home Interior Design Styles

Common home interior styles include:

  • Modern and minimalist
  • Contemporary
  • Scandinavian
  • Classic and transitional
  • Luxury and premium interiors

Choose a style that suits your lifestyle and maintenance needs.


Latest Trends in Home Interior Design

Current home interior trends focus on comfort and longevity:

  • Warm minimalism
  • Sustainable materials
  • Multifunctional spaces
  • Curved furniture and soft textures
  • Smart lighting and automation

Use trends selectively for a timeless look.


Common Home Interior Design Mistakes to Avoid

Avoid these pitfalls:

  • Overcrowding with furniture
  • Ignoring storage planning
  • Poor lighting design
  • Following trends blindly
  • Inconsistent design across rooms

Thoughtful planning prevents costly changes later.


Expert Tips for Designing the Perfect Home Interior

  • Start with space planning before dΓ©cor
  • Invest in lighting and storage first
  • Keep a consistent color palette
  • Choose quality materials for long-term use
  • Design for comfort, not just appearance

Small decisions create big improvements.


Final Thoughts on Home Interior Design

A well-planned home interior creates spaces that are comfortable, functional, and visually pleasing. With smart layouts, cohesive styling, and thoughtful material choices, any home can be transformed into a space that supports everyday living and feels truly personal.

If you’re planning to design or upgrade your home interior, focus on balance, simplicity, and long-term usability to achieve timeless results.

home interior Read More Β»

living room interior design

Image
Image
Image
Image
Image

Living Room Interior Design: 12 Practical Ideas to Create a Stylish, Comfortable, and Welcoming Space

Living room interior design defines the first impression of your home. It is the most used spaceβ€”where families relax, guests gather, and everyday life unfolds. A well-designed living room balances comfort, functionality, and aesthetics while reflecting your personal style.

This guide covers essential living room interior design principles, layout ideas, color choices, furniture planning, lighting, and expert tips to help you create a space that feels both beautiful and livable.


What Is Living Room Interior Design?

Living room interior design focuses on planning the layout, furniture, lighting, colors, and dΓ©cor to create a comfortable and visually balanced environment. The goal is to ensure easy movement, proper seating, and a welcoming atmosphere without clutter.

Key objectives include:

  • Comfortable seating and circulation
  • Visual balance and cohesion
  • Functional furniture placement
  • Proper lighting and storage

Living Room Layout Planning

Layout is the foundation of good living room interior design.

Important layout considerations:

  • Keep clear walkways around furniture
  • Arrange seating to encourage conversation
  • Position TV units for comfortable viewing
  • Avoid pushing all furniture against walls

Well-planned layouts make living rooms feel open and functional.


Furniture Selection for Living Room Interior Design

Furniture should suit the room size and daily use.

Essential furniture pieces:

  • Sofa or sectional with proper scale
  • Coffee table or nested tables
  • Accent chairs for additional seating
  • TV unit or media console
  • Side tables for convenience

Avoid oversized furniture, especially in compact living rooms.


Color Schemes for Living Room Interior Design

Color influences mood and space perception.

Popular living room color choices:

  • Neutral tones like beige, cream, and grey
  • Warm earth tones for a cozy feel
  • Soft pastels for subtle elegance
  • Accent colors through cushions or dΓ©cor

Light colors help living rooms feel brighter and larger.


Lighting Ideas for Living Room Interior Design

Lighting plays a major role in ambience.

Effective lighting layers include:

  • Ambient lighting from ceiling fixtures
  • Task lighting with floor or table lamps
  • Accent lighting for artwork or dΓ©cor
  • Warm LED lighting for comfort

Layered lighting adds depth and flexibility.


Living Room Interior Design for Small Spaces

Small living rooms need smart design solutions.

Space-saving ideas:

  • Low-profile sofas
  • Wall-mounted TV units
  • Light-colored walls and furniture
  • Mirrors to reflect light
  • Multi-functional furniture

Minimal clutter helps compact living rooms feel spacious.


Storage Solutions in Living Room Interior Design

Storage keeps living rooms organized and clutter-free.

Smart storage options:

  • TV units with closed cabinets
  • Floating shelves
  • Sideboards with concealed storage
  • Ottomans with storage

Integrated storage improves both aesthetics and usability.


Textures and Materials for Living Rooms

Textures add warmth and visual interest.

Effective combinations include:

  • Fabric sofas with textured cushions
  • Wooden furniture for warmth
  • Rugs to define seating areas
  • Curtains in linen or soft fabrics

Balanced textures prevent the space from feeling flat.


Living Room Interior Design Styles

Popular living room design styles include:

  • Modern and minimalist
  • Contemporary
  • Scandinavian
  • Luxury interiors
  • Classic and transitional

Choose a style that suits your lifestyle and maintenance preferences.


Latest Trends in Living Room Interior Design

Current trends focus on comfort and simplicity:

  • Warm neutral palettes
  • Curved furniture shapes
  • Statement lighting
  • Sustainable materials
  • Minimal dΓ©cor with texture

Trends work best when used subtly.


Common Mistakes to Avoid

Avoid these design errors:

  • Overcrowding with furniture
  • Poor lighting planning
  • Too many colors or patterns
  • Ignoring storage needs
  • Choosing dΓ©cor without a clear theme

Simple planning prevents costly redesigns.


Expert Tips for Living Room Interior Design

  • Start with layout before dΓ©cor
  • Keep a consistent color palette
  • Invest in seating comfort
  • Use rugs to anchor furniture
  • Add one focal element, not many

Thoughtful details make a big difference.


Final Thoughts on Living Room Interior Design

Living room interior design is about creating a space that feels comfortable, functional, and visually balanced. With smart layouts, the right furniture, proper lighting, and cohesive styling, your living room can become a welcoming centerpiece of your home.

If you’re planning to redesign your living room, focus on comfort first, keep dΓ©cor intentional, and choose timeless elements for long-lasting appeal.

Living Room Design Hub

Read our complete guide: Ultimate Living Room Design Guide

living room interior design Read More Β»

kitchen interior design

Image
Image
Image
Image
Image

Kitchen Interior Design: 12 Practical Ideas for a Functional, Stylish, and Modern Kitchen

Kitchen interior design is one of the most important aspects of home interiors. A well-designed kitchen improves workflow, enhances storage, and creates a space that is both practical and visually appealing. Whether you have a compact apartment kitchen or a spacious open kitchen, smart interior design ensures comfort, efficiency, and long-term usability.

This guide covers essential kitchen interior design principles, layouts, materials, trends, and expert tips to help you design a kitchen that truly works for your lifestyle.


What Is Kitchen Interior Design?

Kitchen interior design focuses on planning the layout, storage, materials, lighting, and finishes of the kitchen to ensure smooth movement, easy cooking, and a clutter-free environment.

Key objectives include:

  • Efficient workflow and ergonomics
  • Maximum storage utilization
  • Easy maintenance and durability
  • Balanced aesthetics and functionality

Popular Kitchen Interior Design Layouts

Choosing the right layout is the foundation of good kitchen interior design.

Common layouts include:

  • L-shaped kitchen – Ideal for small to medium spaces
  • U-shaped kitchen – Best for large kitchens with high storage needs
  • Parallel kitchen – Perfect for narrow kitchens
  • Straight kitchen – Suitable for compact apartments
  • Island kitchen – Ideal for open-plan and luxury homes

Each layout supports different space and usage requirements.


Modular Kitchen Interior Design

Modular kitchen interior design is widely preferred for modern homes.

Benefits include:

  • Organized storage with smart accessories
  • Faster installation
  • Easy maintenance and replacement
  • Clean, modern appearance

Modular kitchens combine efficiency with flexibility.


Kitchen Interior Design for Small Spaces

Small kitchens need smart planning.

Effective ideas:

  • Light-colored cabinets to enhance openness
  • Tall units for vertical storage
  • Handle-less shutters for a clean look
  • Pull-out drawers and corner units

Good design makes small kitchens highly functional.


Storage Solutions in Kitchen Interior Design

Storage is the backbone of a well-designed kitchen.

Essential storage features:

  • Soft-close drawers and cabinets
  • Cutlery and utensil organizers
  • Pull-out pantry units
  • Corner carousel units
  • Under-sink storage

Smart storage reduces clutter and improves usability.


Materials Used in Kitchen Interior Design

Material choice affects durability and maintenance.

Common materials include:

  • BWP or marine plywood for cabinets
  • Laminates for budget-friendly durability
  • Acrylic or PU finishes for modern kitchens
  • Quartz or granite countertops
  • Ceramic or glass backsplashes

Choose materials based on usage and budget.


Kitchen Color Schemes

Color impacts both mood and space perception.

Popular kitchen interior design color options:

  • White and off-white for brightness
  • Beige and greige for warmth
  • Grey tones for modern kitchens
  • Two-tone color combinations for contrast

Light colors work best for small kitchens.


Lighting in Kitchen Interior Design

Proper lighting is essential for safety and comfort.

Recommended lighting:

  • Ceiling lights for overall illumination
  • Under-cabinet lighting for worktops
  • LED strip lighting inside cabinets
  • Neutral or warm lighting tones

Good lighting enhances functionality and aesthetics.


Kitchen Backsplash Design

Backsplashes protect walls and add style.

Popular backsplash ideas:

  • Subway tiles
  • Large-format tiles
  • Marble or quartz slabs
  • Glass or textured tiles

Choose easy-to-clean materials for long-term use.


Latest Trends in Kitchen Interior Design

Modern kitchen interior design trends include:

  • Handle-less cabinets
  • Matte finishes over glossy
  • Seamless countertop and backsplash
  • Integrated appliances
  • Minimalist color palettes

Trends focus on simplicity and efficiency.


Common Mistakes to Avoid in Kitchen Interior Design

Avoid these design errors:

  • Poor layout planning
  • Inadequate storage
  • Insufficient lighting
  • Choosing style over functionality
  • Ignoring ventilation

Good planning prevents costly changes later.


Expert Tips for Kitchen Interior Design

  • Design the layout based on movement and workflow
  • Invest in good-quality hardware
  • Prioritize storage and lighting
  • Keep finishes easy to maintain
  • Plan electrical and plumbing points early

Small decisions make a big difference.


Final Thoughts on Kitchen Interior Design

Kitchen interior design is a balance of efficiency, durability, and style. With the right layout, smart storage, quality materials, and proper lighting, your kitchen can become a comfortable and enjoyable space for everyday use.

If you’re planning a kitchen upgrade or renovation, thoughtful kitchen interior design ensures long-term functionality and a modern, clutter-free look.

kitchen interior design Read More Β»

bedroom interior design

Image
Image
Image
Image
Image

Bedroom Interior Design: 12 Smart Ideas to Create a Calm, Comfortable, and Stylish Space

Bedroom interior design plays a vital role in creating a restful and personal retreat within your home. A well-designed bedroom balances comfort, functionality, and aesthetics to support relaxation, better sleep, and everyday convenience. Whether it’s a master bedroom, guest room, or compact bedroom, thoughtful design choices make a significant difference.

This guide covers essential bedroom interior design principles, layout ideas, color choices, storage solutions, and expert tips.


What Is Bedroom Interior Design?

Bedroom interior design focuses on planning and styling the sleeping area to promote comfort and relaxation while meeting storage and lifestyle needs. It considers layout, lighting, colors, furniture, and textures to create a soothing environment.

Core goals include:

  • Creating a calm and restful atmosphere
  • Optimizing space and movement
  • Providing adequate storage
  • Enhancing visual harmony

Key Elements of Bedroom Interior Design

A successful bedroom interior design includes:

  • Comfortable bed and mattress as the focal point
  • Calming color palette to encourage relaxation
  • Smart storage solutions to reduce clutter
  • Soft and layered lighting
  • Balanced furniture placement

These elements work together to create a peaceful bedroom.


Bedroom Layout Planning

Layout planning is crucial for comfort and functionality.

Design tips:

  • Position the bed as the main focal point
  • Maintain clear walkways around furniture
  • Avoid overcrowding with unnecessary pieces
  • Place wardrobes for easy access

Good layout improves flow and usability.


Color Schemes for Bedroom Interior Design

Color has a strong impact on mood and sleep quality.

Popular bedroom color choices:

  • Soft neutrals like beige, cream, and greige
  • Pastel shades such as muted blue or sage green
  • Warm earthy tones for cozy bedrooms
  • Accent walls for subtle visual interest

Avoid overly bright or harsh colors in sleeping areas.


Bedroom Lighting Design Ideas

Lighting should be soft and flexible.

Effective bedroom lighting includes:

  • Warm ambient ceiling lights
  • Bedside lamps or wall sconces
  • Cove lighting for a relaxing glow
  • Task lighting for reading

Layered lighting enhances comfort and mood.


Furniture Selection for Bedroom Interior Design

Furniture should be functional and proportionate.

Key furniture pieces:

  • Bed with or without storage
  • Wardrobes with internal organizers
  • Bedside tables or floating nightstands
  • Compact seating or dresser (if space allows)

Avoid bulky furniture to keep the room open.


Storage Solutions for Bedrooms

Smart storage keeps bedrooms clutter-free.

Effective storage ideas:

  • Beds with under-bed storage
  • Floor-to-ceiling wardrobes
  • Loft storage above wardrobes
  • Drawer units integrated into furniture

Custom storage improves both aesthetics and usability.


Bedroom Interior Design for Small Rooms

Small bedrooms need careful planning.

Space-saving ideas:

  • Light wall colors to enhance openness
  • Sliding wardrobe shutters
  • Wall-mounted furniture
  • Mirrors to reflect light

Minimal design makes small bedrooms feel larger.


Master Bedroom Interior Design Ideas

Master bedrooms allow more flexibility in design.

Popular ideas include:

  • Upholstered or panelled headboards
  • Accent walls with textures or wallpaper
  • Walk-in wardrobes or dresser units
  • Soft rugs and layered textiles

Master bedrooms should feel luxurious yet relaxing.


Kids’ and Guest Bedroom Design

Each bedroom has unique requirements.

Kids’ bedrooms:

  • Durable materials
  • Playful colors in moderation
  • Study and storage integration

Guest bedrooms:

  • Neutral and welcoming color schemes
  • Multi-functional furniture
  • Minimal dΓ©cor for flexibility

Tailored design ensures comfort for all users.


Common Mistakes to Avoid in Bedroom Interior Design

Avoid these pitfalls:

  • Excessive dΓ©cor or clutter
  • Poor lighting planning
  • Dark colors in small bedrooms
  • Ignoring storage needs
  • Placing electronics prominently

A calm bedroom supports better rest.


Expert Tips for Bedroom Interior Design

  • Keep dΓ©cor minimal and meaningful
  • Use soft furnishings for warmth
  • Invest in quality bedding and mattress
  • Maintain a consistent color palette
  • Design for comfort first, style second

Thoughtful details elevate bedroom interiors.


Final Thoughts on Bedroom Interior Design

Bedroom interior design is about creating a personal sanctuary that supports rest, comfort, and everyday functionality. With smart layout planning, calming colors, adequate storage, and layered lighting, any bedroom can become a peaceful and stylish retreat.

If you’re planning a bedroom makeover, focus on simplicity, comfort, and thoughtful design choices to achieve long-lasting results.

bedroom interior design Read More Β»

house interior design

Image
Image
Image
Image
Image

House Interior Design: 12 Practical Ideas to Create a Stylish, Comfortable, and Functional Home

House interior design is about shaping living spaces that reflect your lifestyle, enhance comfort, and support everyday functionality. A well-designed house balances aesthetics, space planning, storage, lighting, and materials to create interiors that feel cohesive, welcoming, and timelessβ€”whether it’s a compact home or a large independent house.

This guide covers essential house interior design principles, room-wise ideas, trends, and expert tips to help you design a home that truly works for you.


What Is House Interior Design?

House interior design involves planning and styling the internal spaces of a homeβ€”living areas, bedrooms, kitchen, dining, bathrooms, and utility zonesβ€”to achieve visual harmony and practical efficiency.

Core goals include:

  • Smart space utilization
  • Comfort and ease of movement
  • Cohesive color and material palette
  • Adequate storage and lighting
  • Long-term durability and maintenance

Key Elements of Good House Interior Design

Successful house interior design relies on these fundamentals:

  • Space planning: Clear circulation and functional zoning
  • Color palette: Neutral base with controlled accents
  • Furniture selection: Right scale and multifunctional pieces
  • Lighting design: Layered lighting for ambience and tasks
  • Storage solutions: Built-in and concealed storage
  • Materials & finishes: Durable, easy-to-maintain options

Together, these elements create balanced interiors.


Living Room Interior Design for Houses

The living room sets the tone of the house.

Design ideas:

  • Comfortable seating with proper spacing
  • Wall-mounted TV units or media walls
  • Neutral walls with textured accents
  • Layered lighting (ceiling, lamps, accent lights)

Keep dΓ©cor intentional to avoid clutter.


Bedroom Interior Design Ideas

Bedrooms should promote rest and relaxation.

Key considerations:

  • Calm color schemes and soft textures
  • Well-planned wardrobes with organizers
  • Bedside lighting for comfort
  • Minimal dΓ©cor for a clutter-free feel

Different bedrooms (master, guest, kids) can follow varied themes while maintaining cohesion.


Kitchen Interior Design for Houses

Kitchens demand efficiency and durability.

Best practices:

  • Choose layouts based on space (L-shape, U-shape, parallel)
  • Modular cabinets for organized storage
  • Easy-to-clean countertops and backsplashes
  • Task lighting under cabinets

Good planning improves workflow and usability.


Dining Area Design

Dining spaces should feel open and inviting.

Ideas include:

  • Right-sized dining table for the family
  • Pendant lighting centered above the table
  • Neutral backdrop with subtle accents

Position dining areas for easy access from the kitchen.


Bathroom Interior Design

Bathrooms should be functional and low-maintenance.

Design tips:

  • Large-format tiles to reduce grout lines
  • Floating vanities for a clean look
  • Proper ventilation and lighting
  • Durable, water-resistant finishes

Simple designs age better and are easier to maintain.


Storage Solutions for House Interior Design

Storage is essential for a tidy home.

Smart storage ideas:

  • Floor-to-ceiling wardrobes
  • Under-bed and loft storage
  • Built-in cabinets in living areas
  • Utility and pantry storage

Custom storage keeps spaces organized without visual clutter.


Color and Lighting in House Interior Design

Color and lighting shape how spaces feel.

Best practices:

  • Light neutrals to enhance brightness
  • Accent colors in dΓ©cor instead of walls
  • Warm LED lighting for comfort
  • Maximize natural light with sheer curtains

Balanced lighting adds depth and warmth.


Popular House Interior Design Styles

Common styles include:

  • Modern and minimalist
  • Contemporary
  • Scandinavian
  • Classic and neo-classical
  • Luxury and premium interiors

Choose a style that suits your lifestyle and maintenance preferences.


Latest Trends in House Interior Design

Current trends focus on comfort and longevity:

  • Warm minimalism
  • Sustainable materials
  • Multifunctional spaces
  • Curved furniture and soft textures
  • Smart lighting and automation

Trends work best when used selectively.


Common Mistakes to Avoid

Avoid these pitfalls:

  • Overcrowding with furniture
  • Ignoring storage planning
  • Poor lighting design
  • Following trends blindly
  • Inconsistent style across rooms

Thoughtful planning prevents costly changes later.


Expert Tips for House Interior Design

  • Start with space planning before dΓ©cor
  • Invest in storage and lighting
  • Keep a consistent color palette
  • Choose quality materials for long-term use
  • Design for comfort, not just looks

Small decisions make a big difference.


Final Thoughts on House Interior Design

House interior design is about creating spaces that feel comfortable, functional, and personal. With smart layouts, cohesive styling, and thoughtful material choices, any house can be transformed into a well-designed home that supports everyday living.

If you’re planning to design or renovate your house, start with clear planning and focus on balance between beauty and usability to achieve lasting results.

house interior design Read More Β»

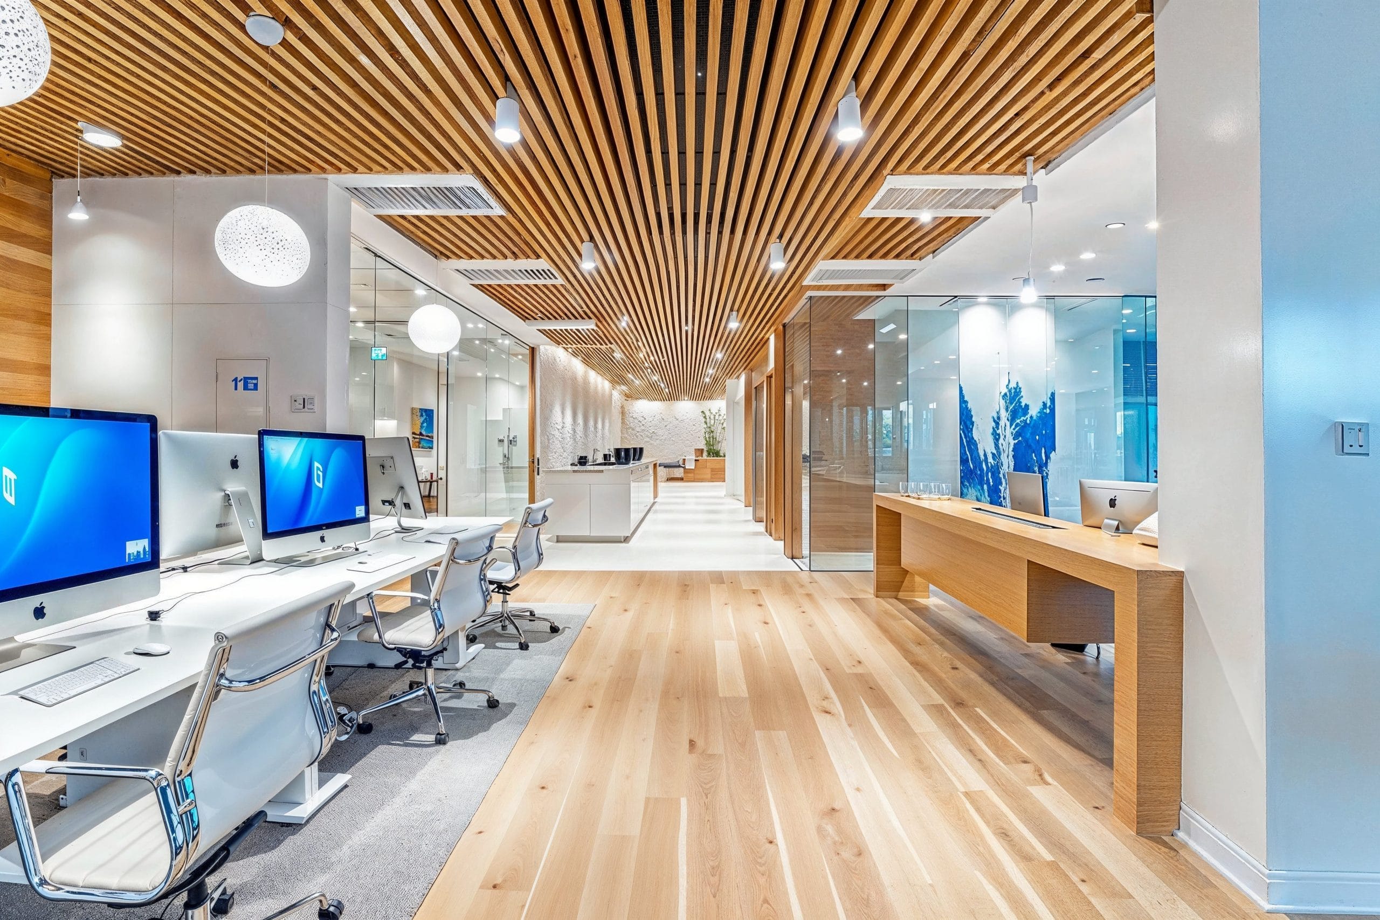
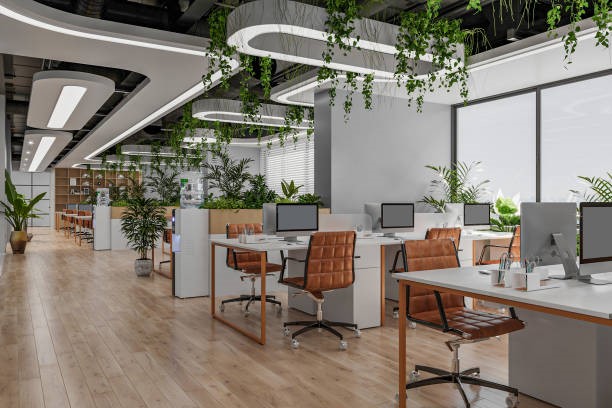
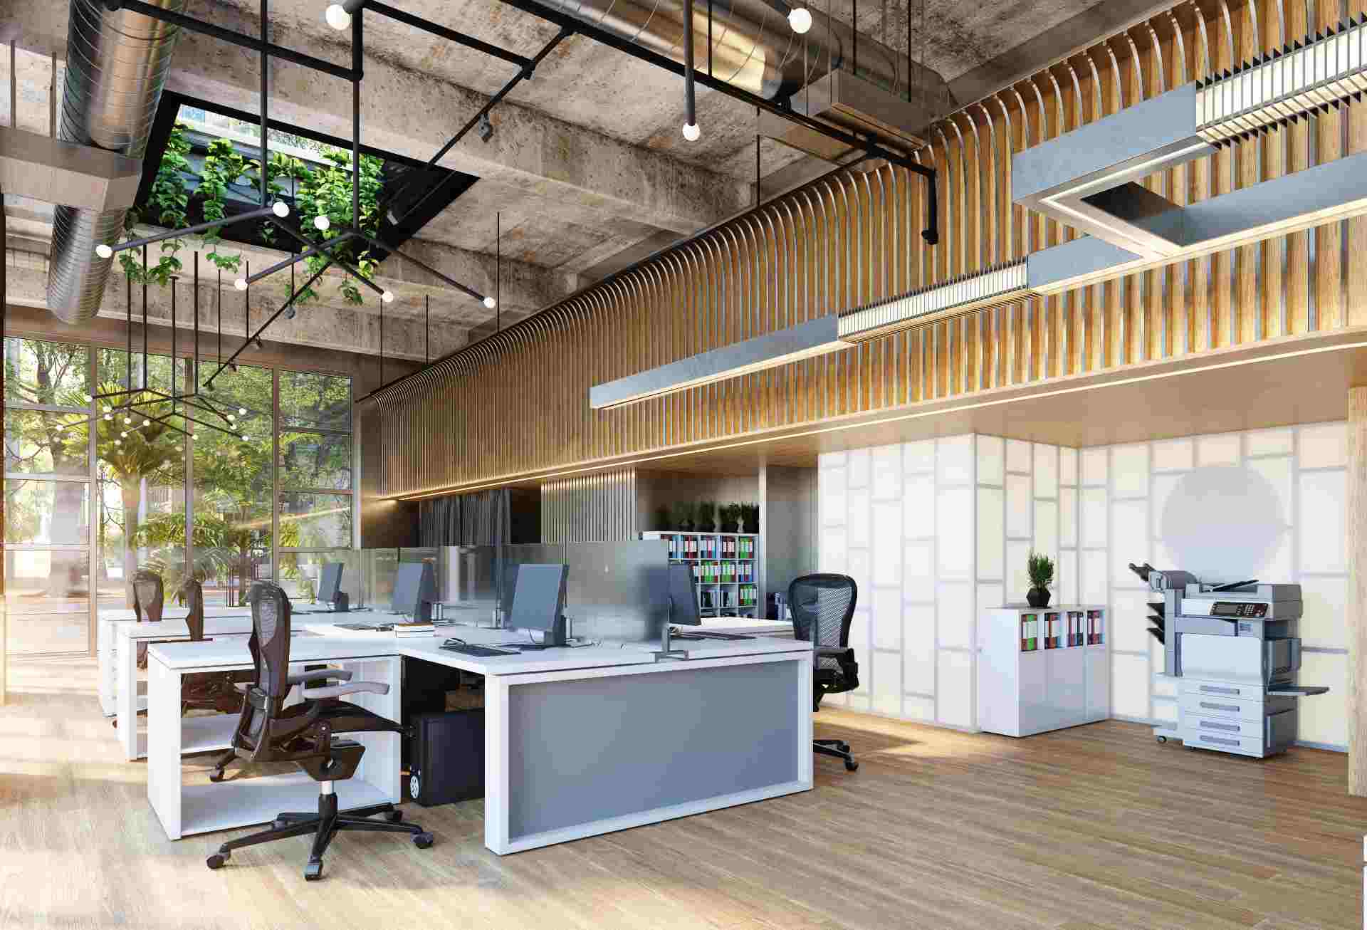
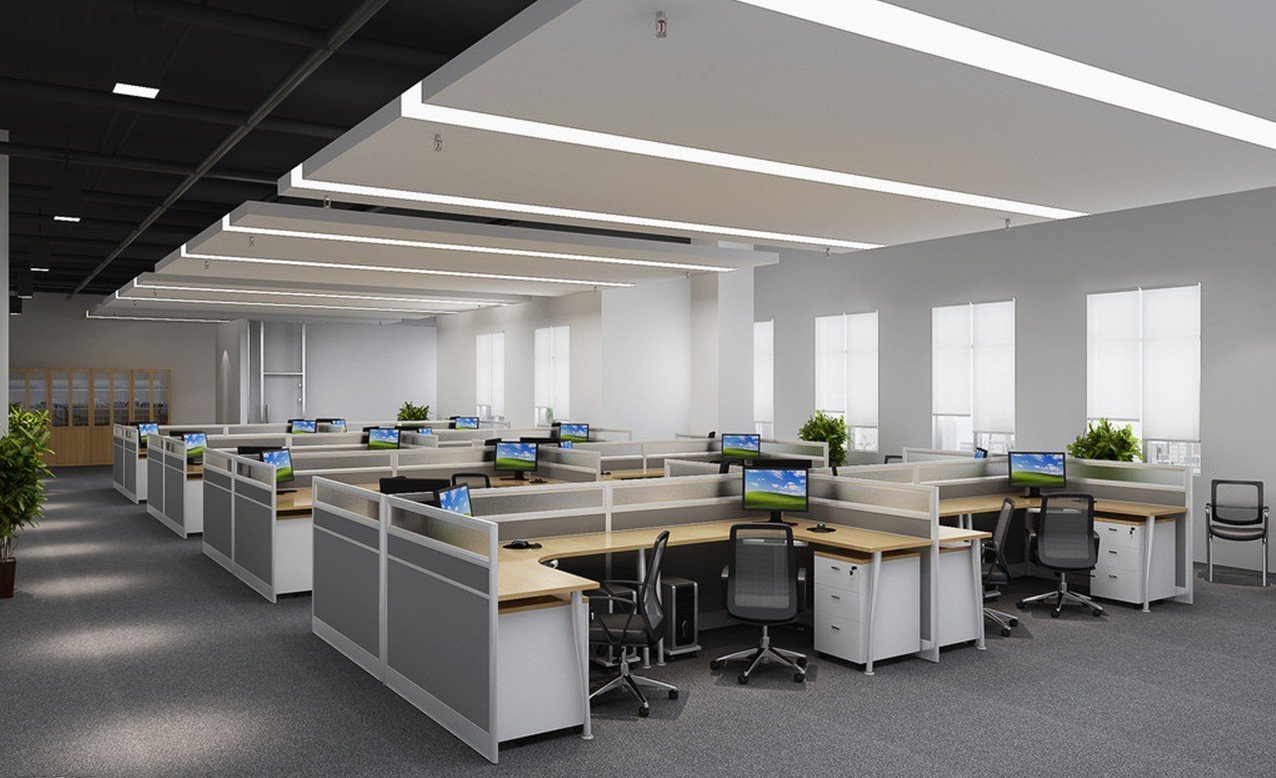
office interior design

Image
Image
Image
Image
Image

Office Interior Design: 12 Smart Ideas to Create Productive, Professional, and Inspiring Workspaces

Office interior design plays a critical role in productivity, employee well-being, and brand perception. A well-designed office is not just visually appealingβ€”it supports workflow, encourages collaboration, and creates a professional environment for both teams and clients. From startups to corporate offices, thoughtful office interior design directly impacts performance and business success.

This blog covers key principles, layout ideas, trends, and expert tips to help you design an efficient and modern office space.


What Is Office Interior Design?

Office interior design focuses on planning and styling workspaces to balance functionality, comfort, and aesthetics. It considers layout, ergonomics, lighting, acoustics, branding, and technology integration to create an environment that supports daily operations and long-term growth.

Core objectives include:

  • Improving productivity and focus
  • Supporting collaboration and communication
  • Reflecting brand identity
  • Ensuring comfort and ergonomics
  • Optimizing space utilization

Importance of Good Office Interior Design

Well-planned office interior design offers measurable benefits:

  • Higher employee productivity
  • Better employee satisfaction and retention
  • Efficient use of available space
  • Positive impression on clients and visitors
  • Improved workflow and organization

A good office design is a strategic business investment.


Office Interior Design Layout Types

Choosing the right layout is essential for efficiency.

Common office interior design layouts include:

  • Open office layout for collaboration and flexibility
  • Cubicle layout for focused individual work
  • Hybrid layout combining open and private zones
  • Cabin-based layout for leadership and confidential work
  • Co-working style layout for startups and shared offices

The best layout depends on team size, work culture, and business needs.


Modern Office Interior Design Ideas

Modern office interior design emphasizes simplicity and flexibility.

Popular ideas include:

  • Clean lines and clutter-free layouts
  • Neutral color palettes with brand accents
  • Modular furniture systems
  • Open ceilings with industrial elements
  • Smart use of glass partitions

Modern offices feel open, professional, and adaptable.


Furniture Selection for Office Interior Design

Furniture directly affects comfort and productivity.

Key furniture elements:

  • Ergonomic workstations and chairs
  • Adjustable desks for flexibility
  • Compact storage units
  • Collaborative seating for meeting zones

Comfortable furniture reduces fatigue and improves efficiency.


Lighting in Office Interior Design

Lighting is one of the most important design elements.

Effective lighting strategies:

  • Maximize natural daylight
  • Use LED panel lights for general illumination
  • Task lighting for workstations
  • Accent lighting for reception and branding areas

Proper lighting improves focus and reduces eye strain.


Color Schemes for Office Interior Design

Color influences mood and performance.

Recommended color strategies:

  • Neutral bases like white, grey, or beige
  • Blue and green tones for focus and calm
  • Brand colors as subtle accents
  • Avoid overly dark or distracting colors

Balanced color palettes create a professional atmosphere.


Office Interior Design for Small Offices

Smart office interior design makes small offices feel larger.

Space-saving ideas:

  • Open layouts with minimal partitions
  • Wall-mounted storage
  • Glass partitions instead of solid walls
  • Multi-functional furniture

Efficient planning prevents overcrowding.


Technology Integration in Office Interior Design

Modern offices must support technology seamlessly.

Key considerations:

  • Concealed wiring and cable management
  • Smart lighting and climate control
  • Adequate power and data points
  • Acoustic planning for virtual meetings

Technology should enhance productivity without visual clutter.


Latest Trends in Office Interior Design

Office interior design continues to evolve with new trends:

  • Biophilic design with indoor plants
  • Flexible and activity-based workspaces
  • Sustainable and eco-friendly materials
  • Acoustic panels for noise control
  • Wellness-focused office layouts

These trends prioritize comfort and long-term efficiency.


Common Mistakes to Avoid in Office Interior Design

Avoid these design pitfalls:

  • Ignoring ergonomics
  • Poor lighting planning
  • Overcrowding workstations
  • Lack of storage
  • Designing without considering future expansion

Professional planning helps avoid costly redesigns.


Tips to Choose the Right Office Interior Designer

When hiring a designer:

  • Review previous office projects
  • Ensure understanding of workflow and brand needs
  • Ask for layout plans and 3D designs
  • Confirm timelines and budgets
  • Choose designers experienced in commercial spaces

The right designer ensures functional and scalable office interiors.


Final Thoughts on Office Interior Design

Office interior design is a powerful tool for improving productivity, efficiency, and workplace culture. By focusing on smart layouts, ergonomic furniture, proper lighting, and cohesive aesthetics, offices can become inspiring environments that support both people and business goals.

If you’re planning to design or renovate an office, investing in professional office interior design ensures a workspace that looks professional and works effectively every day.

Looking to upgrade your office space? Start with thoughtful office interior design and create a workplace built for success.

office interior design Read More Β»

interior design tips

Image
Image
Image
Image
Image

Interior Design Tips: 15 Expert Ideas to Create a Stylish, Functional, and Well-Balanced Home

Interior design tips help you transform any space into a home that looks beautiful, feels comfortable, and functions effortlessly. Whether you’re designing a new home, renovating an apartment, or refreshing a single room, the right interior design tips can save time, money, and costly mistakes.

This guide shares practical, easy-to-apply interior design tips that work for homes of all sizes and budgets.


Start with a Clear Design Plan

Before buying furniture or choosing colors, define your needs.

Key questions to ask:

  • How will the space be used daily?
  • Who will use it, and how often?
  • What storage is required?

A clear plan ensures your design decisions are intentional, not impulsive.


Focus on Space Planning First

Good interiors begin with smart space planning.

Interior design tips for layouts:

  • Keep walkways clear and comfortable
  • Avoid blocking natural light
  • Arrange furniture to support movement and conversation

Function should always come before decoration.


Choose a Neutral Base Color Palette

Neutral colors provide flexibility and longevity.

Best neutral choices:

  • White, off-white, beige
  • Light grey or greige
  • Warm earth tones

You can always add color later through dΓ©cor and accessories.


Use Color Strategically

Color affects mood and perception.

Helpful interior design tips for color:

  • Light colors make small spaces feel larger
  • Dark tones add depth when used sparingly
  • Use accent colors in cushions, rugs, or art

Avoid using too many bold colors at once.


Invest in Good Lighting

Lighting can completely change how a space feels.

Smart lighting tips:

  • Combine ambient, task, and accent lighting
  • Use warm LED lights for comfort
  • Add floor or table lamps for depth
  • Maximize natural daylight

Poor lighting can ruin even the best design.


Choose Furniture with the Right Scale

Furniture size matters more than quantity.

Interior design tips for furniture:

  • Avoid oversized furniture in small rooms
  • Leave breathing space between pieces
  • Choose multi-functional furniture for compact homes

Well-scaled furniture improves comfort and flow.


Prioritize Storage Solutions

Clutter disrupts good design.

Storage tips:

  • Use built-in storage wherever possible
  • Opt for floor-to-ceiling wardrobes
  • Choose beds and sofas with storage
  • Use wall-mounted shelves

Good storage keeps interiors clean and calm.


Layer Textures for Visual Interest

Textures add depth without clutter.

Easy ways to layer texture:

  • Cushions and throws
  • Rugs and curtains
  • Wood, fabric, metal, and stone finishes

Texture makes neutral interiors feel warm and complete.


Keep DΓ©cor Minimal and Intentional

Less dΓ©cor often creates more impact.

Interior styling tips:

  • Choose one statement artwork instead of many small items
  • Avoid overcrowding shelves
  • Let negative space breathe

Intentional dΓ©cor feels curated, not cluttered.


Use Mirrors to Enhance Space

Mirrors are powerful design tools.

Mirror tips:

  • Place mirrors opposite windows to reflect light
  • Use large mirrors in small rooms
  • Mirrored wardrobe shutters add depth

Mirrors visually expand interiors instantly.


Create a Focal Point in Each Room

Every room should have a visual anchor.

Focal point ideas:

  • Accent wall
  • Statement lighting
  • Artwork
  • Headboard or TV unit

A focal point brings balance and structure to the design.


Mix Materials Thoughtfully

Material contrast adds sophistication.

Good combinations include:

  • Wood + metal
  • Fabric + stone
  • Matte + glossy finishes

Avoid mixing too many materials without a clear plan.


Don’t Ignore Ceilings and Walls

Walls and ceilings shape the overall look.

Interior design tips:

  • Add subtle textures or paint finishes
  • Use false ceilings with lighting carefully
  • Keep wall treatments simple and timeless

These elements quietly elevate interiors.


Design for Comfort, Not Just Looks

A beautiful home should also feel good to live in.

Comfort-focused tips:

  • Choose ergonomic seating
  • Use breathable fabrics
  • Plan lighting for daily activities

Design should support your lifestyle.


Avoid Following Trends Blindly

Trends change, but your home should last.

Smart approach:

  • Use trends in accessories, not fixed elements
  • Invest in timeless furniture and finishes
  • Choose what suits your space and taste

Timeless design saves money long-term.


Final Thoughts on Interior Design Tips

The best interior design tips focus on balanceβ€”between function and beauty, simplicity and comfort, style and practicality. With thoughtful planning, smart furniture choices, proper lighting, and minimal dΓ©cor, any home can look refined and feel welcoming.

Whether you’re designing a small apartment or a large home, these interior design tips help you create spaces that are stylish, comfortable, and easy to live in.

Planning an interior upgrade? Start with these interior design tips and build a home that truly works for you.

interior design tips Read More Β»

modern interior design

Image
Image
Image
Image
Image

Modern Interior Design: 12 Timeless Ideas to Create a Stylish and Functional Home

Modern interior design is defined by clean lines, simplicity, and a strong focus on functionality. It creates interiors that feel uncluttered, balanced, and visually refined while remaining comfortable for everyday living. Modern design is not about excess decorationβ€”it is about thoughtful choices, smart layouts, and purposeful aesthetics.

This blog explores modern interior design concepts, key elements, room-wise ideas, trends, and expert tips to help you design a home that feels contemporary and timeless.


What Is Modern Interior Design?

Modern interior design originated from early to mid-20th-century design principles that emphasize form, function, and simplicity. Today, modern interiors continue to evolve while maintaining core values of clarity and efficiency.

Key characteristics include:

  • Clean, straight lines
  • Open and uncluttered layouts
  • Neutral color palettes
  • Functional furniture
  • Minimal decorative elements

Modern interior design prioritizes comfort without visual chaos.


Key Elements of Modern Interior Design

A successful modern interior design includes:

  • Neutral color schemes like white, beige, grey, and warm earth tones
  • Simple furniture forms with low profiles
  • Open floor plans for better flow and light
  • Natural materials such as wood, stone, and metal
  • Minimal dΓ©cor with intentional accents
  • Smart lighting for depth and functionality

Each element works together to create balance and harmony.


Modern Interior Design for Living Rooms

Modern living rooms feel open, calm, and inviting.

Design ideas:

  • Low-profile sofas with neutral upholstery
  • Sleek coffee tables in wood or stone
  • Wall-mounted TV units
  • Minimal artwork or one statement piece
  • Layered lighting using ceiling lights and floor lamps

Avoid overcrowding to maintain a clean look.


Modern Bedroom Interior Design Ideas

Bedrooms in modern interior design focus on rest and simplicity.

Key features:

  • Platform beds or simple bed frames
  • Neutral bedding with textured layers
  • Built-in wardrobes for seamless storage
  • Soft, warm lighting

Modern bedrooms feel peaceful and clutter-free.


Modern Kitchen Interior Design

Modern kitchens are highly functional and visually clean.

Popular features:

  • Flat-panel or handle-less cabinets
  • Light or matte finishes
  • Integrated appliances
  • Minimal backsplash designs
  • Smart storage accessories

Efficiency and aesthetics go hand in hand in modern kitchens.


Modern Interior Design for Small Homes

Modern interior design works especially well for compact spaces.

Smart strategies:

  • Light colors to enhance spaciousness
  • Multifunctional furniture
  • Wall-mounted and floating units
  • Hidden storage solutions

Modern design helps small homes feel larger and more organized.


Color Palettes in Modern Interior Design

Color plays a vital role in defining modern interiors.

Popular palettes include:

  • White and soft grey for a clean look
  • Beige and greige for warmth
  • Black accents for contrast
  • Natural wood tones for balance

Avoid excessive bold colors to maintain simplicity.


Lighting in Modern Interior Design

Lighting enhances modern interiors significantly.

Effective lighting ideas:

  • Recessed ceiling lights
  • Cove lighting for subtle ambience
  • Pendant lights as focal points
  • Warm LED lighting

Well-planned lighting adds depth without clutter.


Furniture Selection for Modern Interior Design

Furniture should be functional, comfortable, and visually light.

Best practices:

  • Choose fewer but high-quality pieces
  • Avoid bulky or ornate furniture
  • Maintain proportional scale
  • Opt for clean silhouettes

Quality matters more than quantity.


Latest Trends in Modern Interior Design

Modern interior design continues to evolve with refined trends:

  • Warm minimalism
  • Curved furniture forms
  • Sustainable and eco-friendly materials
  • Matte finishes over glossy surfaces
  • Smart home integration

These trends enhance both comfort and longevity.


Common Mistakes to Avoid in Modern Interior Design

Avoid these design pitfalls:

  • Overdecorating spaces
  • Mixing too many styles
  • Ignoring storage needs
  • Poor lighting planning
  • Choosing trends over timeless elements

Consistency is key to modern interiors.


Expert Tips for Modern Interior Design

Follow these professional tips:

  • Keep layouts open and flexible
  • Use textures to add depth
  • Invest in lighting and storage
  • Maintain a cohesive color palette
  • Prioritize functionality in every decision

Thoughtful planning ensures lasting appeal.


Final Thoughts on Modern Interior Design

Modern interior design offers a perfect blend of simplicity, functionality, and elegance. By focusing on clean lines, smart layouts, and neutral tones, modern interiors create spaces that feel calm, stylish, and easy to live in.

If you want a home that looks contemporary yet timeless, modern interior design is the ideal choice.

Planning a modern interior makeover? Start with simple design principles and create a home that reflects clarity, comfort, and modern living.

modern interior design Read More Β»

residential interior design services

Image
Image
Image
Image
Image

Residential Interior Design Services: 11 Expert Solutions to Create a Functional and Beautiful Home

Residential interior design services focus on transforming houses and apartments into personalized, comfortable, and well-planned living spaces. These services blend aesthetics with functionality to reflect your lifestyle, preferences, and long-term needsβ€”whether you’re designing a new home or renovating an existing one.

This guide explains what residential interior design services include, their benefits, scope, costs, and how to choose the right designer.


What Are Residential Interior Design Services?

Residential interior design services cover end-to-end planning and execution of home interiors. The goal is to optimize space, improve comfort, and create cohesive interiors tailored to how you live.

Core objectives include:

  • Functional space planning
  • Aesthetic consistency across rooms
  • Smart storage and circulation
  • Comfort, durability, and easy maintenance

What’s Included in Residential Interior Design Services?

A typical residential interior design package may include:

  • Space planning and layout optimization
  • Living room, bedroom, and dining design
  • Modular kitchen and wardrobe design
  • Custom cabinetry and storage solutions
  • Color consultation and material selection
  • Lighting and electrical planning
  • Furniture planning and dΓ©cor styling
  • 3D design visualization
  • Turnkey execution and project management (optional)

Services are customized based on home size, budget, and scope.


Residential Interior Design for Different Home Types

Residential interior design services adapt to various home formats:

  • Apartments & flats (1BHK, 2BHK, 3BHK)
  • Independent houses & villas
  • Penthouses & duplex homes
  • Renovation and makeover projects

Each type requires a different approach to space, structure, and finishes.


Living Room Interior Design Services

The living room sets the tone for the home.

Design focus areas:

  • Furniture layout and circulation
  • TV units and display storage
  • Lighting layers for ambience
  • Color palette and textures

A well-designed living room balances comfort and visual appeal.


Bedroom Interior Design Services

Bedrooms are designed for rest and functionality.

Key elements include:

  • Bed and wardrobe planning
  • Storage optimization
  • Calming color schemes
  • Soft, layered lighting

Designs are tailored to master, guest, or kids’ bedrooms.


Modular Kitchen & Dining Design Services

Residential interior design services prioritize efficient kitchens.

Kitchen design includes:

  • Layout planning (L-shape, U-shape, parallel)
  • Storage accessories and ergonomics
  • Durable materials and finishes
  • Proper lighting and ventilation

Dining areas are designed for comfort and flow.


Custom Cabinetry & Storage Solutions

Custom storage is a major component of residential interiors.

Solutions include:

  • Wardrobes and loft storage
  • TV units and display cabinets
  • Shoe cabinets and utility storage
  • Bed and headboard storage

Custom cabinetry maximizes space and reduces clutter.


Color, Lighting, and Material Consultation

Designers guide you on:

  • Wall colors and finishes
  • Flooring and surface materials
  • Lighting types and placement
  • Textures and accent elements

These choices influence mood, brightness, and longevity.


Benefits of Residential Interior Design Services

Hiring professional residential interior design services offers:

  • Better space utilization
  • Cohesive and polished interiors
  • Reduced design and execution errors
  • Time and cost efficiency
  • Increased property value
  • Personalized design outcomes

Professional planning ensures lasting satisfaction.


Cost of Residential Interior Design Services

Costs vary based on:

  • Home size and layout
  • Scope of work (design-only vs turnkey)
  • Material and finish selection
  • Level of customization

Typical pricing models include per sq. ft., fixed fees, or full turnkey packages.


How to Choose the Right Residential Interior Designer

Before finalizing, consider:

  • Experience with similar home sizes
  • Design style compatibility
  • Transparent pricing and scope
  • Quality of materials and execution
  • 3D designs and timelines

A clear brief and communication ensure smooth results.


Common Mistakes to Avoid in Residential Interior Design

Avoid these pitfalls:

  • Overcrowding spaces
  • Ignoring storage needs
  • Poor lighting planning
  • Choosing trends over timeless design
  • Not planning future requirements

Experienced designers help prevent these issues.


Final Thoughts on Residential Interior Design Services

Residential interior design services transform homes into functional, comfortable, and aesthetically pleasing spaces. With expert planning, quality materials, and thoughtful execution, your home becomes a reflection of your lifestyle and taste.

If you’re planning a new home or renovation, professional residential interior design services are the key to creating interiors that look great and work beautifully every day.

Ready to design your home? Start with expert residential interior design services and build a space you’ll love for years.

residential interior design services Read More Β»

commercial interior designers

Image
Image
Image
Image
Image

Commercial Interior Designers: 11 Expert Ways They Transform Business Spaces

Commercial interior designers specialize in designing functional, brand-focused, and visually appealing spaces for businesses. From offices and retail stores to restaurants, clinics, and corporate buildings, commercial interior designers create environments that enhance productivity, customer experience, and brand identity.

This blog explains what commercial interior designers do, the types of spaces they design, benefits, costs, and how to choose the right professional for your project.


Who Are Commercial Interior Designers?

Commercial interior designers are professionals trained to plan and design interiors for non-residential spaces. Their work balances aesthetics, functionality, safety regulations, and business goals.

They focus on:

  • Efficient space utilization
  • Brand-aligned design concepts
  • Employee productivity and customer comfort
  • Compliance with building codes and safety standards

Commercial interiors are purpose-driven and performance-oriented.


Types of Spaces Designed by Commercial Interior Designers

Commercial interior designers work across a wide range of industries:

  • Office interior design (corporate offices, coworking spaces)
  • Retail interior design (showrooms, boutiques, malls)
  • Restaurant & cafΓ© interiors
  • Hospitality interiors (hotels, lounges, reception areas)
  • Healthcare interiors (clinics, diagnostic centers)
  • Educational interiors (institutes, training centers)

Each space requires a unique design strategy based on usage and audience.


What Services Do Commercial Interior Designers Offer?

A professional commercial interior designer typically provides:

  • Space planning and zoning
  • Concept development and branding integration
  • Interior layouts and furniture planning
  • Lighting, ceiling, and flooring design
  • Material and finish selection
  • Custom furniture and cabinetry design
  • 3D visualization and drawings
  • Turnkey execution and project management

These services ensure smooth execution from concept to completion.


Benefits of Hiring Commercial Interior Designers

Working with experienced commercial interior designers offers clear advantages:

  • Optimized layouts that improve workflow
  • Strong brand presence through design
  • Better customer engagement and experience
  • Increased employee productivity
  • Long-lasting, low-maintenance interiors
  • Compliance with safety and building norms

Well-designed commercial spaces directly impact business success.


Office Interior Design by Commercial Interior Designers

For offices, designers focus on:

  • Efficient workstation planning
  • Meeting rooms and collaboration zones
  • Acoustic comfort and lighting
  • Ergonomic furniture
  • Flexible layouts for future growth

Modern office interiors prioritize comfort, efficiency, and adaptability.


Retail & Showroom Interior Design

Retail interiors are designed to attract and convert customers.

Key focus areas:

  • Visual merchandising
  • Lighting for product display
  • Customer circulation paths
  • Storage and billing counters
  • Brand storytelling through design

Good retail interiors boost footfall and sales.


Restaurant & Hospitality Interior Design

Commercial interior designers design hospitality spaces to enhance experience.

Design considerations include:

  • Ambience and theme consistency
  • Seating comfort and capacity planning
  • Kitchen workflow efficiency
  • Lighting and acoustics
  • Durability and easy maintenance

Design plays a major role in customer retention.


Latest Trends in Commercial Interior Design

Modern commercial interior designers follow evolving trends such as:

  • Sustainable and eco-friendly materials
  • Biophilic design with greenery
  • Flexible and modular layouts
  • Smart lighting and automation
  • Minimalist yet brand-focused aesthetics

These trends improve functionality and future readiness.


Cost of Hiring Commercial Interior Designers

Commercial interior design costs vary based on:

  • Type and size of the space
  • Design complexity
  • Materials and finishes
  • Turnkey vs design-only services

Typical pricing models include:

  • Per square foot pricing
  • Fixed project cost
  • Percentage of total project budget

Professional planning helps control costs and avoid mistakes.


How to Choose the Right Commercial Interior Designer

Before hiring, consider the following:

  • Review past commercial projects
  • Check experience in your business category
  • Ensure understanding of branding and functionality
  • Ask for 3D designs and detailed BOQs
  • Confirm timelines and execution capability

The right designer becomes a long-term business partner.


Common Mistakes to Avoid in Commercial Interior Design

Avoid these errors:

  • Ignoring business workflow needs
  • Overdesigning without practicality
  • Choosing aesthetics over durability
  • Poor lighting and acoustics planning
  • Not planning for future expansion

Professional designers help avoid these costly mistakes.


Final Thoughts on Commercial Interior Designers

Commercial interior designers play a vital role in shaping business environments that are efficient, attractive, and aligned with brand goals. Whether it’s an office, retail store, or hospitality space, professional interior design enhances performance, experience, and long-term value.

If you’re planning a commercial project, investing in the right interior designer ensures your space works as hard as your business does.

Looking to design or upgrade a commercial space? Start with expert commercial interior designers and build an environment that drives success.

commercial interior designers Read More Β»

affordable interior design

Image
Image
Image
Image
Image

Affordable Interior Design: 11 Practical Ways to Style Your Home on a Budget

Affordable interior design focuses on creating beautiful, functional, and comfortable spaces without spending excessively. It blends smart planning, cost-effective materials, and clever styling so you get a stylish home that fits your budget.

This blog covers what affordable interior design means, low-cost strategies, trending ideas, and practical tips for designing your space thoughtfully without overspending.


What Is Affordable Interior Design?

Affordable interior design is about prioritizing value over price. Instead of expensive materials and luxury fixtures, it emphasizes:

  • Smart space planning
  • Functional, multi-purpose furniture
  • Cost-effective materials and finishes
  • DIY and upcycled dΓ©cor
  • Strategic shopping and prioritization

The goal is to make every rupee count toward design and comfort.


Key Principles of Affordable Interior Design

Affordable design works well when you focus on:

  • Decluttering first to maximize space use
  • Neutral base colors for walls (white, beige, light grey)
  • Multi-functional furniture (storage beds, sofa beds)
  • Affordable materials like laminates, vinyl, and engineered wood
  • Layered lighting for depth without high cost

These principles help make your space look intentional and modern.


Affordable Interior Design Strategies

1 β€” Choose Budget-Friendly Materials

Instead of premium stone or hardwood, use:

  • Laminates or MDF for cabinets
  • Vinyl flooring or budget tiles
  • Budget-friendly paints with washable finishes

These alternatives cut cost without compromising aesthetics.

2 β€” Prioritize Key Areas

Invest where it matters most:

  • Kitchen and wardrobes
  • Living room focal points
  • Lighting and storage

Leave dΓ©cor accessories for later or budget options.

3 β€” Use Multi-Functional Furniture

Furniture that serves multiple purposes saves money and space:

  • Storage ottomans
  • Sofa cum beds
  • Extendable tables
  • Wall beds or loft beds

These keep your layout efficient.

4 β€” DIY and Repurpose

Simple DIY projects add personality without high costs:

  • Paint old furniture
  • Create custom shelving from reclaimed wood
  • DIY wall art or framing prints

Small projects make a big visual impact.

5 β€” Buy Smart with Sales and Discounts

Shop during festival sales, clearance events, or from discount online marketplaces for furniture and dΓ©cor pieces.


Affordable Interior Design Ideas Room-Wise

Living Room

  • Light neutral walls
  • Budget sofa with textured cushions
  • Floating shelves instead of bulky cabinets
  • Affordable rug to anchor the space

Tip: Keep dΓ©cor minimal and intentional.


Kitchen

  • Laminate cabinets with simple handles
  • Vinyl backsplash tiles
  • Under-cabinet lighting with LED strips
  • Open shelves for frequently used items

Tip: Focus on storage efficiency over luxury finishes.


Bedroom

  • Simple bed frame with under-bed storage
  • Neutral bedding with affordable linen
  • Wall-mounted night tables
  • Accent wall with paint instead of wallpaper

Tip: Choose a calming palette for a restful feel.


Study or Workspace

  • Wall-mounted study table
  • Pegboard or affordable shelves for storage
  • Comfortable budget chair
  • Task lighting for focus

Tip: Keep it simple and ergonomic.


Affordable Color & Lighting Ideas

Colors

  • White and off-white make small spaces feel larger
  • Greige and soft beige add warmth
  • One accent color for personality (cushions, art, or one wall)

Lighting

  • Warm LED bulbs
  • Floor or table lamps instead of expensive chandeliers
  • Under-cabinet strip lights

Good lighting enhances perceived quality of any interior.


Common Affordable Interior Design Mistakes to Avoid

  • Overdecorating: Too many items make spaces feel cluttered
  • Ignoring lighting: Poor lighting makes interiors look flat
  • Low-quality fixtures: Sacrificing quality too much leads to frequent replacements
  • Mismatched styles: Lack of cohesion makes spaces look less intentional

Affordable design still needs cohesion and quality where it matters.


Expert Tips to Keep Costs Down

  • Plan before buying: Make a list of priorities
  • Compare multiple quotes from designers or contractors
  • Consider design-only service instead of full execution if budget is tight
  • Use neutral base + rotate accents seasonally
  • Invest in storage first, dΓ©cor later

Smart planning prevents overbudgeting.


Final Thoughts on Affordable Interior Design

Affordable interior design proves that beautiful and functional homes aren’t limited to high budgets. With smart planning, quality materials, and intentional dΓ©cor, you can design spaces that feel fresh, contemporary, and cohesive.

Whether you’re decorating a living room, kitchen, bedroom, or entire apartment, these cost-effective ideas help you achieve a stylish home without overspending.

Looking to design your space on a budget? Start with smart strategies and transform your home affordably and beautifully.

affordable interior design Read More Β»

interior designer for 2BHK

Image
Image
Image
Image
Image

Interior Designer for 2BHK: 11 Smart Design Ideas to Transform Your Home

An interior designer for 2BHK homes plays a crucial role in maximizing space, improving functionality, and creating a well-balanced aesthetic. A 2BHK apartment needs thoughtful planning to ensure that every room feels spacious, comfortable, and visually appealing without clutter. With professional interior design, even compact 2BHK homes can look modern, organized, and stylish.

This blog explains why hiring an interior designer for 2BHK is beneficial, what services to expect, design ideas, costs, and expert tips.


Why Hire an Interior Designer for 2BHK?

A 2BHK home requires smart space utilization and efficient layouts. An experienced interior designer for 2BHK helps you:

  • Optimize space without overcrowding
  • Plan practical layouts for daily living
  • Create cohesive interiors across rooms
  • Incorporate smart storage solutions
  • Balance aesthetics with functionality

Professional planning ensures long-term comfort and visual harmony.


Interior Designer for 2BHK: What Services Are Included?

A typical interior designer for 2BHK offers:

  • Space planning and layout design
  • Living room interior design
  • Bedroom interior design (master + second bedroom)
  • Modular kitchen interior design
  • Wardrobe and storage design
  • Lighting, color consultation, and material selection
  • 3D design visualization
  • Turnkey execution (optional)

These services are customized based on budget and lifestyle needs.


2BHK Interior Design Layout Planning

Layout planning is the foundation of good design.

Key considerations include:

  • Clear circulation paths
  • Defined zones for living, dining, and work
  • Efficient furniture placement
  • Maximizing natural light and ventilation

A skilled interior designer for 2BHK ensures smooth flow across all rooms.


Living Room Design Ideas for 2BHK Homes

Living rooms in 2BHK flats should feel open and welcoming.

Popular ideas:

  • Low-profile sofas to enhance openness
  • Wall-mounted TV units
  • Neutral color palettes with textured accents
  • Smart storage units instead of bulky furniture

Minimal clutter makes the space feel larger and brighter.


Bedroom Interior Design for 2BHK

Both bedrooms need different design approaches.

Master Bedroom

  • Calm color palette
  • Wardrobes with internal organizers
  • Soft lighting for relaxation

Second Bedroom

  • Multi-functional design (guest + study)
  • Sofa-cum-bed or Murphy bed
  • Compact storage solutions

An interior designer for 2BHK ensures both rooms remain functional and stylish.


Modular Kitchen Design for 2BHK

Modular kitchens are ideal for 2BHK homes.

Recommended features:

  • L-shaped or straight kitchen layouts
  • Tall units for maximum storage
  • Light-colored cabinets for spacious feel
  • Efficient lighting and ventilation

Good kitchen planning improves workflow and usability.


Storage Solutions for 2BHK Interiors

Smart storage is essential in a 2BHK.

Effective storage ideas:

  • Floor-to-ceiling wardrobes
  • Beds with built-in storage
  • Floating shelves
  • Multi-purpose furniture

Custom storage keeps the home organized and clutter-free.


Color and Lighting for 2BHK Interior Design

Color and lighting significantly impact space perception.

Best practices:

  • Light, neutral colors for walls
  • Accent colors in dΓ©cor, not walls
  • Layered lighting with ambient and task lights
  • Natural light enhancement using mirrors

These choices help small spaces feel open and comfortable.


Cost of Hiring an Interior Designer for 2BHK

Interior design costs vary based on scope and finishes.

Approximate ranges:

  • Budget interiors: β‚Ή5–8 lakh
  • Mid-range interiors: β‚Ή8–15 lakh
  • Luxury interiors: β‚Ή15 lakh and above

An interior designer for 2BHK can tailor solutions to suit your budget.


Common Mistakes to Avoid in 2BHK Interior Design

Avoid these design pitfalls:

  • Overcrowding rooms with furniture
  • Ignoring storage planning
  • Choosing dark colors excessively
  • Poor lighting design
  • Not planning future needs

Professional designers help avoid costly mistakes.


Tips to Choose the Right Interior Designer for 2BHK

  • Review past 2BHK projects
  • Check design style compatibility
  • Ask for 3D visualizations
  • Ensure transparent pricing
  • Clarify timelines and scope

The right designer ensures smooth execution and satisfying results.


Final Thoughts on Interior Designer for 2BHK

Hiring an interior designer for 2BHK ensures your home is not just beautiful but also practical and future-ready. With expert space planning, smart storage, and cohesive design, a 2BHK can feel spacious, organized, and stylish.

If you’re planning to design or renovate your 2BHK home, working with a professional interior designer is the smartest investment for comfort, functionality, and long-term value.

Looking to design your 2BHK home? Start with expert interior design planning and transform your space into a well-designed, modern home.

interior designer for 2BHK Read More Β»

modular kitchen interior design

Image
Image
Image
Image
Image

Modular Kitchen Interior Design: 11 Smart Ideas for a Stylish, Functional, and Modern Kitchen

Modular kitchen interior design is one of the most popular and practical solutions for modern homes. Designed with prefabricated units, modular kitchens combine efficiency, aesthetics, and flexibility to create a cooking space that is easy to use, maintain, and customize. Whether you have a compact apartment or a spacious home, modular kitchen interior design adapts seamlessly to different layouts and lifestyles.

This blog covers everything you need to know about modular kitchen interior design, including layouts, materials, trends, and expert tips.


What Is Modular Kitchen Interior Design?

Modular kitchen interior design uses factory-made cabinet modules that are assembled on-site to create a complete kitchen. These modules are designed to fit together perfectly, offering maximum storage, organized layouts, and a clean, modern appearance.

Key features include:

  • Pre-designed cabinet units
  • Efficient space utilization
  • Easy installation and maintenance
  • Customizable finishes and layouts

Benefits of Modular Kitchen Interior Design

Choosing modular kitchen interior design offers several advantages:

  • Optimized storage with smart accessories
  • Easy to clean and maintain
  • Faster installation compared to carpentry kitchens
  • Flexible designs that suit all budgets
  • Modern and clutter-free appearance

These benefits make modular kitchens ideal for urban homes.


Popular Modular Kitchen Layouts

Selecting the right layout is essential for functionality.

Common modular kitchen interior design layouts include:

  • L-shaped modular kitchen – Ideal for small to medium spaces
  • U-shaped modular kitchen – Perfect for larger kitchens with ample storage
  • Parallel modular kitchen – Efficient for narrow kitchens
  • Straight modular kitchen – Best for compact apartments
  • Island modular kitchen – Suitable for open-plan and luxury homes

Each layout is designed to enhance workflow and movement.


Modular Kitchen Interior Design for Small Spaces

Modular kitchens work exceptionally well in compact homes.

Smart ideas include:

  • Tall units for vertical storage
  • Light-colored cabinets to create openness
  • Handle-less shutters for a clean look
  • Pull-out drawers and corner solutions

Good planning makes small kitchens highly functional.


Materials Used in Modular Kitchen Interior Design

Material selection affects durability and aesthetics.

Popular material options include:

  • BWP or marine plywood for cabinets
  • MDF for smooth painted finishes
  • Laminates for budget-friendly durability
  • Acrylic finishes for a glossy modern look
  • Veneers for a natural wood feel

Choosing the right material depends on budget and usage.


Modular Kitchen Shutter and Finish Options

Modern modular kitchen interior design offers multiple finish choices:

  • Matte finish for a subtle, elegant look
  • Glossy or acrylic finish for brightness
  • PU-painted cabinets for premium appeal
  • Textured laminates for durability

Finishes play a major role in defining the kitchen’s style.


Modular Kitchen Storage and Accessories

Storage is the backbone of modular kitchen interior design.

Essential accessories include:

  • Soft-close drawers and hinges
  • Cutlery and utensil organizers
  • Pull-out pantry units
  • Corner carousel units
  • Under-sink storage solutions

These accessories improve efficiency and organization.


Lighting in Modular Kitchen Interior Design

Lighting enhances both functionality and aesthetics.

Effective lighting options:

  • Under-cabinet lighting for work areas
  • Ceiling lights for overall illumination
  • LED strip lights inside cabinets
  • Warm or neutral lighting for comfort

Well-planned lighting makes cooking safer and easier.


Latest Trends in Modular Kitchen Interior Design

Modern modular kitchen trends focus on simplicity and functionality:

  • Handle-less cabinets
  • Two-tone color combinations
  • Matte finishes over high gloss
  • Seamless backsplashes
  • Integrated appliances

These trends create a sleek and contemporary kitchen look.


Common Mistakes to Avoid in Modular Kitchen Design

Avoid these common errors:

  • Ignoring workflow and layout planning
  • Choosing style over functionality
  • Poor ventilation planning
  • Inadequate storage solutions
  • Low-quality hardware

Proper planning prevents long-term issues.


Expert Tips for the Perfect Modular Kitchen Interior Design

Follow these professional tips:

  • Choose the layout based on kitchen size
  • Invest in high-quality hardware
  • Keep color palettes light and balanced
  • Prioritize storage and accessibility
  • Plan electrical and plumbing points early

Thoughtful decisions ensure a long-lasting kitchen.


Final Thoughts on Modular Kitchen Interior Design

Modular kitchen interior design offers the perfect blend of style, efficiency, and convenience. With smart layouts, durable materials, and modern finishes, modular kitchens transform everyday cooking into a smooth and enjoyable experience.

If you’re planning a kitchen upgrade, modular kitchen interior design is a practical and future-ready choice.

Looking to design a modular kitchen for your home? Start with the right layout and materials, and create a kitchen that works beautifully for your lifestyle.

modular kitchen interior design Read More Β»

custom cabinetry design

Image
Image
Image
Image
Image

Custom Cabinetry Design: 10 Smart Ways to Create Functional, Stylish, and Personalized Interiors

Custom cabinetry design is one of the most impactful elements in interior design. Unlike ready-made units, custom cabinetry is designed specifically for your space, lifestyle, and storage needs. It maximizes functionality, enhances aesthetics, and creates a seamless, high-end finish across interiors.

This blog explores what custom cabinetry design is, where it works best, popular styles, materials, trends, and expert tips to help you make the right design decisions.


What Is Custom Cabinetry Design?

Custom cabinetry design involves creating made-to-measure cabinets tailored to your exact space requirements. Every detailβ€”from size and layout to material, finish, and hardwareβ€”is customized to ensure optimal usability and visual harmony.

Key characteristics include:

  • Precise fit for your space
  • Personalized storage planning
  • Material and finish flexibility
  • Seamless integration with interiors

Custom cabinetry is ideal for both compact homes and luxury interiors.


Benefits of Custom Cabinetry Design

Choosing custom cabinetry design offers long-term advantages:

  • Maximizes storage without clutter
  • Utilizes awkward or unused spaces
  • Enhances overall interior aesthetics
  • Allows complete design personalization
  • Improves durability and longevity

Custom cabinets combine beauty with everyday practicality.


Custom Cabinetry Design for Different Spaces

Custom cabinetry design adapts beautifully across the home:

  • Kitchen cabinetry with optimized storage, drawers, and pantry units
  • Wardrobe cabinetry designed around clothing, accessories, and usage patterns
  • Living room cabinetry such as TV units, display shelves, and storage walls
  • Bedroom cabinetry including headboard storage and side units
  • Bathroom cabinetry with moisture-resistant materials and smart organization
  • Study and office cabinetry for books, files, and work essentials

Each space benefits from tailored storage solutions.


Popular Custom Cabinetry Design Styles

Custom cabinetry can be styled to match any interior theme:

  • Modern cabinetry with clean lines and handle-less designs
  • Contemporary cabinetry with subtle textures and finishes
  • Minimalist cabinetry focusing on simplicity and functionality
  • Luxury cabinetry using premium materials and detailing
  • Scandinavian-inspired cabinetry with light wood tones

Style consistency ensures a cohesive interior design.


Materials Used in Custom Cabinetry Design

Material selection plays a crucial role in durability and aesthetics.

Common choices include:

  • Marine or BWP plywood for strength
  • MDF for smooth, painted finishes
  • Solid wood for premium interiors
  • Laminates for budget-friendly durability
  • Veneers for natural wood aesthetics
  • Acrylic and PU finishes for modern looks

Choosing the right material depends on usage, budget, and style.


Hardware and Functional Features

High-quality hardware elevates custom cabinetry design.

Popular functional additions:

  • Soft-close hinges and drawers
  • Pull-out trays and organizers
  • Corner solutions and carousel units
  • Built-in lighting for cabinets
  • Hidden handles or push-to-open systems

Functional hardware improves daily usability and comfort.


Latest Trends in Custom Cabinetry Design

Modern custom cabinetry design trends include:

  • Floor-to-ceiling cabinets for maximum storage
  • Handle-less and flush designs
  • Matte finishes over glossy surfaces
  • Integrated lighting inside cabinets
  • Mixed materials (wood + laminate or veneer)

These trends balance aesthetics with efficiency.


Custom Cabinetry Design for Small Spaces

Custom cabinetry is especially valuable in compact homes.

Smart solutions include:

  • Vertical storage using full wall height
  • Built-in units instead of bulky furniture
  • Hidden storage behind panels
  • Multi-functional cabinetry

Tailored designs make small spaces feel organized and spacious.


Common Mistakes to Avoid in Custom Cabinetry Design

Avoid these design errors:

  • Ignoring daily usage habits
  • Choosing aesthetics over function
  • Compromising on material quality
  • Poor internal storage planning
  • Overlooking lighting and ventilation

Good planning prevents costly redesigns later.


Expert Tips for Perfect Custom Cabinetry Design

Follow these professional tips:

  • Start with detailed space planning
  • Design interiors first, then choose finishes
  • Invest in good hardware for longevity
  • Keep designs timeless for long-term use
  • Work with experienced interior designers or carpenters

Thoughtful decisions ensure cabinets remain functional and stylish for years.


Final Thoughts on Custom Cabinetry Design

Custom cabinetry design transforms interiors by offering personalized storage, refined aesthetics, and efficient space utilization. Whether for kitchens, wardrobes, or living areas, custom cabinets add value, comfort, and visual harmony to any home.

If you’re planning an interior upgrade, investing in custom cabinetry design is one of the smartest choices you can make.

Looking for tailored cabinetry solutions? Start with custom cabinetry design and create interiors that work beautifully for your lifestyle.

custom cabinetry design Read More Β»

space planning services

Space Planning Services in Interior Design: A Complete Guide

Space planning services are a foundational component of interior design. They focus on organizing and arranging interior spaces for optimal comfort, function, circulation, and aesthetic flow. Whether you’re designing a new home, renovating a flat, or optimizing an office or commercial space, effective space planning ensures every square foot works efficiently and beautifully according to your lifestyle or business needs.


What Are Space Planning Services?

Space planning services involve analyzing existing spaces and strategically arranging elements such as furniture, circulation pathways, and functional zones. The goal is to maximize usability while maintaining harmony, comfort, and visual balance.

In practical terms, space planning includes:

  • Defining zones (living, dining, work, circulation)
  • Positioning furniture for functionality and flow
  • Allocating storage for ease of use
  • Considering ergonomics (ease of movement and use)
  • Planning for lighting, ventilation, and accessibility

Space planning isn’t just about layoutβ€”it improves everyday experience and creates interiors that feel intuitive and efficient.


Why Space Planning Matters

Space planning services help you:

  • Use every inch wisely
    Avoid wasted areas and overcrowded corners
  • Enhance movement and flow
    Eliminate awkward paths or blockages
  • Improve functionality
    Ensure spaces are easy to live in and work within
  • Increase comfort
    Balance scale, proportion, and human needs
  • Create cohesive design
    Align layout with dΓ©cor, color, and materials

Good space planning can transform even small or awkward areas into functional, attractive spaces.


What Space Planning Services Typically Include

Professional space planning services typically cover:

1. Needs Assessment

Understanding goals, habits, and priorities to determine how space should function.

2. Site Analysis

Evaluating dimensions, lighting, circulation, and architectural features.

3. Concept Layouts

Drawing options for zone placement and traffic flow.

4. Furniture Planning

Selecting sizes and positions that suit both scale and use.

5. Circulation Mapping

Ensuring clear movement paths that feel natural and unobstructed.

6. Storage Integration

Incorporating smart storage so surfaces stay clean and functional.

7. Ergonomic Planning

Making spaces comfortable for daily tasks, seating, and social areas.

8. Final Floor Plans

Delivering detailed floor plans ready for implementation and furniture procurement.


Space Planning for Different Types of Spaces

Residential Interiors

  • Living rooms
  • Bedrooms
  • Kitchens
  • Dining areas
  • Study and work zones
    Space planning ensures family needs, traffic flow, and comfort are optimized.

Small Apartments

  • Open-plan layouts
  • Smart storage
  • Flexible furniture
    Space planning maximizes visual space and practical use.

Commercial Interiors

  • Offices
  • Retail showrooms
  • Waiting and reception zones
    Here, circulation, zoning, and functional flow are critical for productivity and customer experience.

Hospitality & Healthcare

  • Guest rooms
  • Clinics
  • Lounges
    Service routes, comfort, and safety are priorities in professional space plans.

Tools Used in Space Planning

Professionals use:

  • Floor plans and elevations
  • 3D visualization software
  • Furniture placement diagrams
  • Traffic flow maps
    These tools help you envision the space and make informed decisions before execution.

Space Planning Best Practices

Start with a Clear Brief

Define how each zone will be used before designing.

Prioritize Function Before Style

Make sure furniture and zones work before selecting colors or dΓ©cor.

Respect Scale and Proportion

Avoid oversized furniture in small spaces or cluttered layouts.

Plan for Flexibility

Use adaptable furniture or zones that can change as needs evolve.

Consider Lighting and Ventilation

Good circulation includes natural light and air movement.


Space Planning Mistakes to Avoid

  • Placing furniture too close to pathways
  • Ignoring human scale and comfort
  • Overlooking storage needs
  • Focusing on aesthetics before function
  • Forgetting future use or adaptability

Professional space planning prevents these common errors.


Benefits of Hiring Space Planning Services

  • More functional rooms and homes
  • Smarter circulation and flow
  • Better furniture and zone choices
  • Improved comfort and usability
  • Higher property value and appeal

Space planning is a critical step that shapes how you feel and function within your environment.


Final Thoughts on Space Planning Services

Space planning services are essential for thoughtful, user-centric interiors. They form the backbone of well-designed homes, offices, and commercial spaces by ensuring every part of a layout serves a purpose, looks intentional, and feels comfortable.

If you want help with space planning for your specific space (e.g., 2BHK living room or office layout), share the room dimensions and usage pattern, and I can suggest a tailored layout!

space planning services Read More Β»

color consultation interior design

Color Consultation in Interior Design: A Complete Guide

Color consultation interior design is a professional service that helps you choose the perfect palette for your home or commercial space. The right color scheme enhances aesthetics, influences mood, improves brightness, and ties together all design elements. A color consultant guides you through selecting colors that suit your personality, lighting conditions, existing features, and overall design goals.


What Is Color Consultation in Interior Design?

Color consultation is a specialized interior design service where an expert:

  • Analyzes your space’s lighting and architecture
  • Understands your style preferences
  • Recommends color schemes for walls, ceilings, furniture, and accents
  • Suggests coordinated palettes for cohesive interiors

The result is a harmonious, visually appealing space tailored to your taste and lifestyle.


Why Color Consultation Matters

Color affects how a space feels and functions:

Emotional Impact

  • Warm tones (e.g., terracotta, mustard) create energy
  • Cool tones (e.g., blues, greys) evoke calm
  • Neutral tones (e.g., beige, greige) feel balanced

Spatial Effect

  • Light colors make rooms feel larger and brighter
  • Dark tones add coziness and drama

Lighting Influence

Natural and artificial light changes how colors appear β€” consultants factor this into recommendations.


When to Hire a Color Consultant

You might consider a color consultation when:

  • Redesigning your home or a specific room
  • Selecting a palette for new construction interiors
  • Updating outdated color schemes
  • Balancing colors after a remodel
  • Choosing finishes, cabinetry, and textiles

Hiring a color expert ensures intentional, professional choicesβ€”not guesswork.


What a Color Consultation Typically Includes

1. Space Assessment

The consultant evaluates interior lighting, room orientation, existing finishes, and architectural features.

2. Palette Development

They propose harmonious color schemes with primary, secondary, and accent hues.

3. Samples & Mockups

Color swatches, sample boards, or digital mockups help you visualize choices.

4. Material & Finish Coordination

The consultant suggests compatible materials (flooring, fabrics, trims) that complement the palette.

5. Final Recommendations

A detailed guide with paint codes, placement notes, and accessory suggestions.


How Color Consultation Works Step by Step

  1. Initial Meeting – Discuss style, preferences, and project goals
  2. Site Visit or Photos – Analyze light and existing elements
  3. Palette Proposal – Present color options with rationale
  4. Client Feedback – Refine based on preferences
  5. Final Color Plan – Provide finalized scheme + guidelines

This process ensures your colors support the overall interior design.


Popular Modern Color Trends Consultants Use

Neutral Base Palettes

  • Soft whites, greiges, beiges
  • Balanced and timeless

Earthy & Organic Hues

  • Olive greens, terracotta, warm browns
  • Connects interiors to nature

Accented Neutrals

  • Neutral walls with bold accent features (art, cushions)
  • Adds visual interest without overwhelm

Muted Pastels

  • Dusty blues, soft blush, sage
  • Gentle yet contemporary

Contrast & Depth

  • Dark accent walls (navy, charcoal) with lighter surroundings
  • Creates dimension and drama

Benefits of Professional Color Consultation

  • Ensures cohesive and intentional interiors
  • Avoids costly mistakes with paint and finishes
  • Maximizes the impact of lighting and space
  • Boosts property appeal and resale value
  • Adds confidence and clarity to design decisions

Cost of Color Consultation

Color consultation fees vary by location and consultant experience:

  • Hourly rates for advice and palette development
  • Flat fees per room or project
  • Often bundled with full interior design packages

Hiring a consultant saves time and helps avoid repeated repainting or mismatched schemes.


DIY Tips If You Don’t Hire a Consultant

  • Use a neutral base first, then add accents
  • Test paint samples under different lighting
  • Use a 60–30–10 rule:
    • 60% dominant base
    • 30% secondary tone
    • 10% accent color
  • Coordinate with existing furniture and materials
  • Keep palettes small and harmonious

Final Thoughts on Color Consultation Interior Design

Color is one of the most influential design elements in any space. A professional color consultation ensures your home feels cohesive, stylish, and suited to your lifestyle. Whether you’re planning a full makeover or a simple refresh, expert color guidance elevates your interiors with confidence.

If you want, I can suggest color palette ideas for specific rooms like the living room, kitchen, or bedroom β€” just tell me the space and style you want!

color consultation interior design Read More Β»

how much does an interior designer cost

Here’s a clear breakdown of how much an interior designer costs in the Indian context, including common pricing models and typical budget ranges so you can plan your project realistically: (Near Me Interiors)


🏠 Typical Interior Designer Costs in India (2026 Estimates)

1) Per Square Foot Pricing

Interior designers often charge based on your home’s built-up area (sq. ft.). This is one of the most common methods:

  • Basic interiors (budget): ~β‚Ή1,000 – β‚Ή1,800 per sq. ft.
  • Mid-range interiors: ~β‚Ή2,000 – β‚Ή3,500 per sq. ft.
  • Luxury interiors: ~β‚Ή4,000 – β‚Ή6,000+ per sq. ft.
    This includes materials, workmanship, and design execution depending on the scope. (Near Me Interiors)

πŸ‘‰ Example: A 1,000 sq. ft. home with mid-range design may cost ~β‚Ή2 – β‚Ή3.5 lakh total (all materials + finish). (Near Me Interiors)


2) Flat or Fixed Fee

Some designers quote a lump-sum amount after assessing your space and requirements. This works well when the scope is clear and you want a predictable budget. (Tint Tone & Shade)

  • Small or basic design project: β‚Ή50,000 – β‚Ή2,00,000+
  • Whole-home fixed fee (all services): β‚Ή2 – β‚Ή7 lakh+ (varies with size and complexity) (Beautiful Homes)

3) Percentage of Project Cost

In this model, the designer’s fee is a percentage of what you spend on the entire project (e.g., furniture, materials, labour):

  • Typically 6 % – 15 % of the total interior budget.
    If your total interior cost is β‚Ή10 lakh, designer fees could be ~β‚Ή60,000 – β‚Ή1.5 lakh. (BEHOMLY)

4) Hourly Consultation Fee

If you only need guidance (layout, material choices, sample boards), designers often charge by the hour:

  • β‚Ή500 – β‚Ή2,500 per hour for professional consultation sessions. (Walls and Dreams)

πŸ“Œ Typical Overall Costs for Home Sizes

These are rough budget ranges (inclusive of design + execution with materials) often seen in India: (Beautiful Homes)

Property TypeTypical Total Cost Estimate
1 BHKβ‚Ή2 – β‚Ή5 lakh+
2 BHKβ‚Ή5 – β‚Ή15 lakh+
3 BHKβ‚Ή9 – β‚Ή25 lakh+
Full living/dining update onlyβ‚Ή2 – β‚Ή5 lakh+

(Actual costs depend on materials, finishes, custom units, and design complexity.) (Beautiful Homes)


πŸ’‘ What Influences Designer Costs

Interior designer fees vary widely based on:

  • Scope of work: Full home vs. individual space (e.g., kitchen only)
  • Materials & finishes: Budget vs. premium/luxury choices
  • Turnkey vs. design-only: Turnkey services (design + execution) cost more
  • Experience & reputation: Established designers often charge higher rates
  • Location: Metro cities like Delhi, Mumbai, etc. typically have higher rates than smaller towns. (Near Me Interiors)

🧠 Tips to Manage Interior Design Costs

  • Define your scope clearly before hiring.
  • Compare multiple quotes to find better pricing.
  • Prioritize key areas (living room, kitchen) and phase the rest.
  • Ask for 3D visuals and material lists upfront to avoid surprises.

Summary

Interior designer costs in India vary with project size, design quality, and service level. You can choose from:

  • Per square foot pricing (β‚Ή1,000 – β‚Ή6,000+ per sq. ft.),
  • Flat fees (β‚Ή50,000 – β‚Ή7 lakh+ depending on scale),
  • Percentage of project cost (6 % – 15 %),
  • Hourly consultation (β‚Ή500 – β‚Ή2,500 per hour). (Near Me Interiors)

If you want, I can estimate a ballpark budget for your specific apartment size (e.g., 2 BHK or 3 BHK) based on typical costs β€” just share the size and scope!

how much does an interior designer cost Read More Β»

modern interior design ideas for small apartments

Image
Image
Image
Image
Image

Modern Interior Design Ideas for Small Apartments: 12 Smart Solutions to Maximize Space and Style

Modern interior design ideas for small apartments focus on making compact spaces feel open, functional, and visually appealing. With thoughtful planning, clean lines, and smart storage, even a small apartment can look stylish, comfortable, and well-organized. Modern design is especially effective for small homes because it prioritizes simplicity, efficiency, and clutter-free living.

This blog shares practical modern interior design ideas tailored specifically for small apartments, helping you make the most of every square foot.


What Defines Modern Interior Design for Small Apartments?

Modern interior design for small apartments emphasizes:

  • Clean lines and simple forms
  • Open layouts with minimal visual barriers
  • Neutral color palettes with subtle accents
  • Multifunctional furniture
  • Smart storage solutions

The goal is to create a sense of openness without sacrificing comfort or personality.


Use Light and Neutral Color Palettes

Color choice plays a major role in small apartment interiors.

Best color strategies:

  • Whites, creams, and light greys to reflect light
  • Soft beige or greige for warmth
  • Subtle accent colors instead of bold contrasts

Light colors visually expand small spaces and keep interiors airy.


Open-Plan Layouts for a Spacious Feel

Modern interior design ideas for small apartments often favor open layouts.

Design tips:

  • Combine living, dining, and kitchen zones
  • Use rugs or lighting to define areas instead of walls
  • Avoid heavy partitions

Open layouts improve movement, light flow, and visual continuity.


Choose Multifunctional Furniture

Furniture should work harder in a small apartment.

Smart furniture ideas:

  • Sofa beds or storage sofas
  • Extendable dining tables
  • Beds with built-in storage
  • Ottomans with hidden compartments

Multifunctional pieces reduce clutter and save space.


Wall-Mounted and Floating Elements

Floating furniture keeps floors visually clear.

Modern wall-mounted ideas:

  • Floating TV units
  • Wall-mounted desks or study tables
  • Floating bedside tables
  • Wall shelves instead of bulky cabinets

These elements make small apartments feel lighter and more open.


Smart Storage Solutions for Small Apartments

Storage is essential in compact homes.

Modern storage ideas:

  • Floor-to-ceiling wardrobes
  • Built-in storage around beds or sofas
  • Under-bed and under-sofa storage
  • Vertical shelving to use wall height

Hidden storage maintains a clean, modern look.


Modern Living Room Ideas for Small Apartments

Living rooms should feel open yet cozy.

Design ideas include:

  • Low-profile sofas
  • Minimal coffee tables
  • Neutral upholstery with textured cushions
  • Wall-mounted lighting instead of floor lamps

Keep dΓ©cor minimal to avoid visual clutter.


Modern Bedroom Interior Design Ideas

Bedrooms in small apartments should prioritize calm and function.

Key ideas:

  • Platform beds with storage
  • Simple headboards or accent walls
  • Neutral bedding with subtle textures
  • Wardrobes with sliding doors

Minimal elements promote relaxation and spaciousness.


Modern Kitchen Design for Small Apartments

Modern kitchens are perfect for compact spaces.

Design tips:

  • Handle-less cabinets for clean lines
  • Light-colored cabinetry
  • Minimal backsplash patterns
  • Integrated appliances

Efficient layouts improve usability and aesthetics.


Use Mirrors and Glass Strategically

Mirrors visually expand small apartments.

Effective placements:

  • Large mirrors on living room walls
  • Mirrored wardrobe shutters
  • Glass partitions instead of solid walls

These elements reflect light and add depth.


Lighting Ideas for Small Apartments

Lighting enhances modern interiors significantly.

Modern lighting strategies:

  • Recessed ceiling lights
  • Cove lighting for depth
  • Warm LED tones
  • Task lighting for specific zones

Layered lighting prevents dark corners and adds dimension.


Minimal DΓ©cor for a Modern Look

DΓ©cor should be intentional and limited.

Best practices:

  • One statement artwork instead of many small pieces
  • Neutral rugs with texture
  • Indoor plants for freshness

Less dΓ©cor keeps the apartment visually balanced.


Common Mistakes to Avoid in Small Apartment Design

Avoid these errors:

  • Overcrowding with furniture
  • Using dark colors excessively
  • Blocking natural light
  • Ignoring vertical storage

Good planning prevents these issues.


Final Thoughts on Modern Interior Design Ideas for Small Apartments

Modern interior design ideas for small apartments prove that limited space doesn’t limit style. With smart layouts, multifunctional furniture, neutral palettes, and efficient storage, small apartments can feel open, elegant, and comfortable.

If you want a home that looks modern, organized, and spacious despite its size, modern interior design is the ideal approach.

Planning a small apartment makeover? Start with thoughtful design choices and transform your compact space into a stylish modern home.

modern interior design ideas for small apartments Read More Β»

Scroll to Top