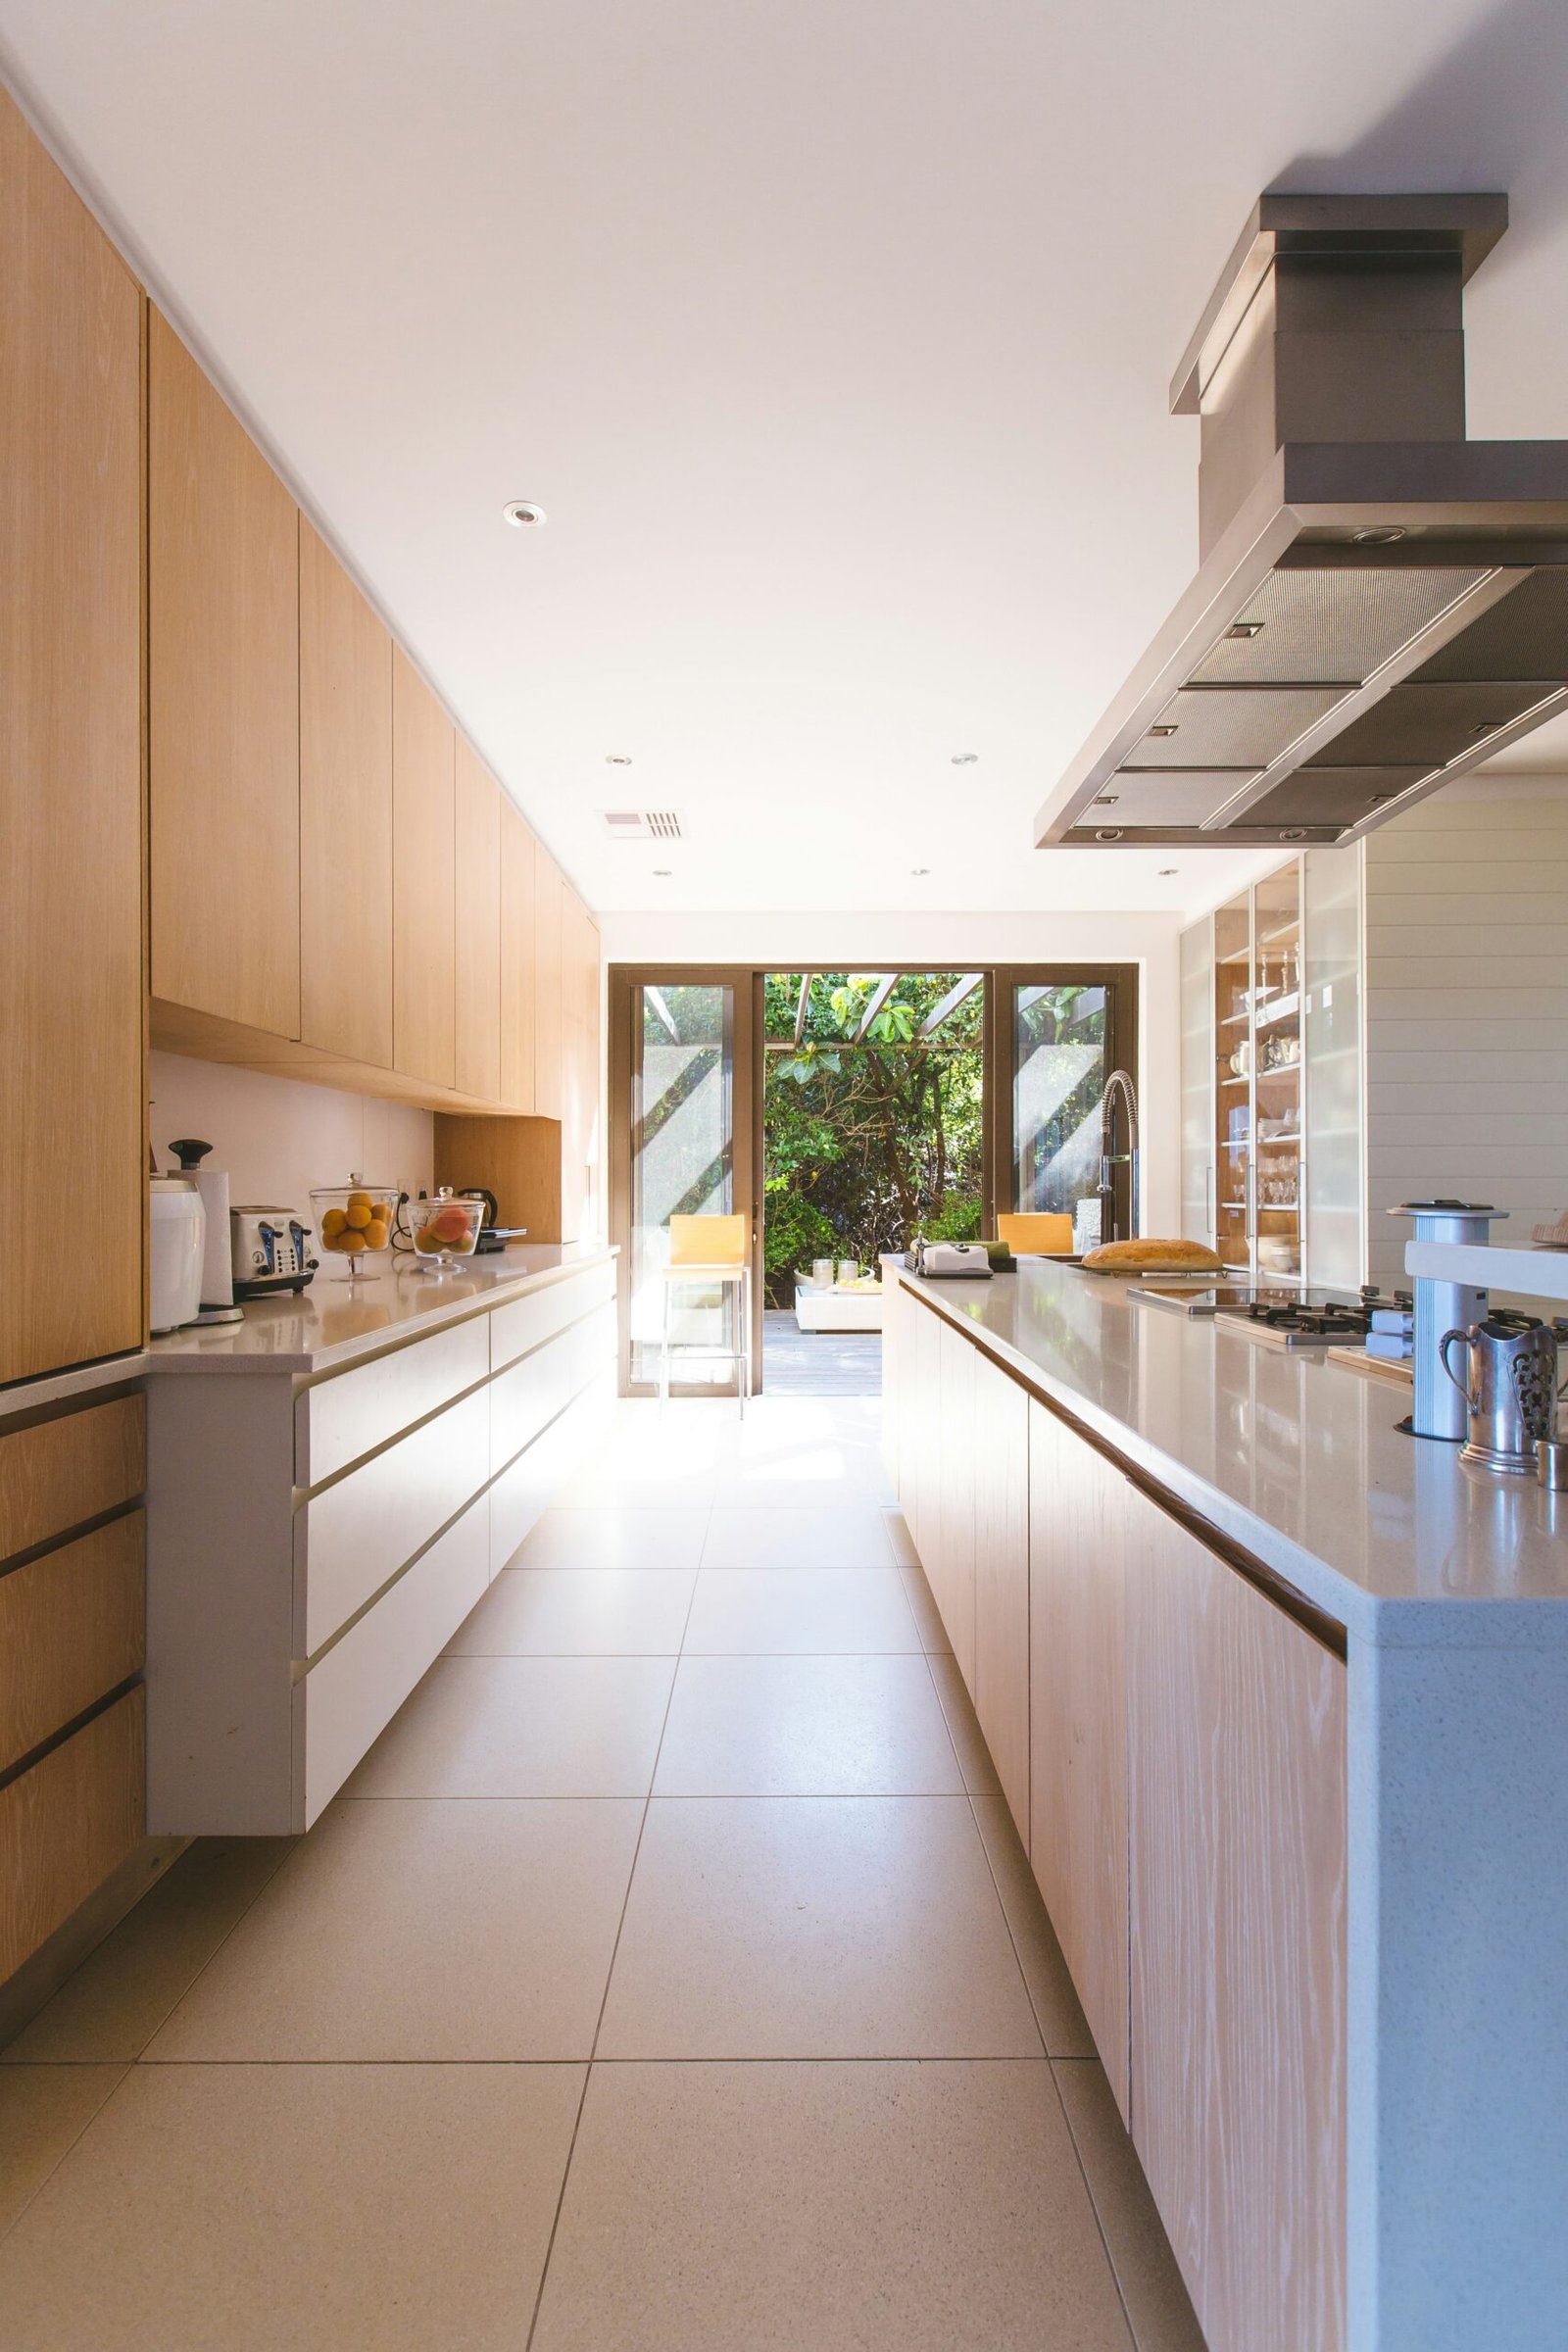
The Allure of Open Kitchen Design: A Modern Approach to Cooking and Socializing
Discover how an open kitchen design can connect cooking, dining and everyday social life while creating a brighter, more spacious and contemporary home.
Open Kitchen Design Brings the Heart of the Home Into Everyday Life
An open kitchen design removes visual barriers between the cooking area and adjacent living or dining spaces, creating a more connected environment for cooking, entertaining and family interaction.
Instead of treating the kitchen as a separate utility zone, the modern open kitchen becomes part of the home’s architecture. A well-planned island, peninsula or breakfast counter can define the kitchen without closing it off.
This approach is particularly effective in contemporary apartments and urban homes across Gurgaon, Noida and Delhi NCR, where homeowners often want the living, dining and kitchen areas to feel visually connected.

Design the Kitchen as Part of the Living Space
The biggest advantage of an open kitchen is visual continuity. Because the kitchen is visible from the living or dining area, cabinetry, colours, lighting and finishes should feel intentional rather than isolated.
- Coordinate kitchen colours with adjacent living-room furniture.
- Repeat one or two materials to create visual continuity.
- Use lighting layers to define the kitchen without making it feel visually heavy.
- Keep everyday clutter controlled with concealed storage.
6 Reasons Homeowners Love Open Kitchen Design
The best open kitchens combine aesthetics with practical planning. The objective is not simply to remove a wall, but to create a better relationship between cooking and living.
Better Social Interaction
You can prepare meals while remaining connected with family, children or guests in the adjoining living area.
More Visual Spaciousness
Removing visual barriers can make compact apartments feel more open and connected.
Flexible Entertaining
An island or breakfast counter can become an informal gathering point during parties and family occasions.
More Natural Light
With fewer walls, light can travel between connected areas and contribute to a brighter overall interior.
Better Family Connection
Parents can prepare food while keeping a visual connection with children in nearby living or dining areas.
Contemporary Appearance
Clean cabinetry, integrated appliances and a coordinated palette can create a sophisticated modern interior.
11 Open Kitchen Design Ideas for Stylish Modern Homes
Choose individual ideas according to your home’s size, lifestyle, storage needs and relationship with the adjoining living spaces.

Add a Functional Kitchen Island
Use an island to add preparation space, storage and an informal social zone between the kitchen and living area.

Create a Breakfast Counter
A compact counter can provide everyday dining without requiring a separate formal dining arrangement.

Use a Calm Neutral Palette
Whites, warm beige, natural wood and soft greys can visually connect the kitchen with surrounding interiors.

Layer the Lighting
Combine ceiling lighting, task lighting and decorative pendants to make the open kitchen practical and visually attractive.

Bring in Natural Wood
Wood-look cabinetry can add warmth and prevent an open kitchen from feeling too clinical.

Prioritise Concealed Storage
Since the kitchen remains visible, closed cabinets can help maintain a clean appearance during everyday living.

Connect Kitchen and Dining
Position the dining table close enough to the kitchen to make serving meals and entertaining more convenient.

Create a Statement Backsplash
A carefully selected backsplash can provide visual interest without overwhelming the connected living area.

Make Compact Kitchens Feel Larger
Use lighter colours, vertical storage and streamlined cabinetry to keep smaller open kitchens visually light.

Integrate Appliances
Built-in appliances can create a more continuous cabinetry appearance when the kitchen is visible from the living room.

Coordinate the Entire Open Plan
Repeat colours, materials and textures across kitchen, dining and living zones for a sophisticated unified interior.
Which Open Kitchen Layout Works Best for Your Home?
The right layout depends on room dimensions, cooking habits, storage requirements and how the kitchen connects with the rest of the home.
One-Wall Open Kitchen
Ideal for compact apartments where the kitchen needs to occupy one continuous wall without visually dominating the room.
L-Shaped Open Kitchen
A versatile option that creates a defined work zone while maintaining an open connection to dining or living areas.
Parallel Open Kitchen
Useful when two opposing runs can provide efficient storage and preparation space while keeping circulation clear.
Island Open Kitchen
Works particularly well in larger spaces where the island can combine preparation, storage and social seating.

Why the Kitchen Island Is So Important in an Open Plan
In an open kitchen, the island often becomes the visual and functional centre of the room. It can separate the cooking zone from the living space without creating a physical wall.
Depending on the layout, the island can include drawers, seating, preparation space, a sink or even a cooking zone.
- Add seating for casual meals and conversations.
- Include drawers for frequently used utensils.
- Use pendant lighting to visually define the island.
- Maintain comfortable circulation around the island.
An Open Kitchen Can Change the Way Your Family Uses the Home
10 Practical Things to Consider Before Choosing an Open Kitchen
Open kitchens are attractive, but the design needs to respond to real-life cooking, storage and maintenance requirements.
Cooking Habits
Frequent frying or heavy cooking may require stronger ventilation planning.
Chimney and Ventilation
Plan effective extraction so cooking odours do not dominate the adjoining living space.
Storage
An open kitchen needs enough concealed storage to prevent visual clutter.
Noise
Appliances, dishwashers and cooking activity will be more audible in a connected space.
Cleanliness
Because the kitchen is always visible, easy-clean finishes and practical organisation become more important.
Circulation
Keep the main walking route clear between the kitchen, dining area and living room.
Electrical Planning
Plan appliance points, island sockets and lighting before cabinetry is installed.
Material Durability
Choose finishes according to moisture, heat, cleaning frequency and everyday use.
Visual Continuity
Coordinate kitchen finishes with furniture, flooring and colours in the connected room.
Structural Changes
Never assume a wall can be removed without checking the building structure and relevant permissions.
Open Kitchen Design Can Work Beautifully in Compact Apartments
An open kitchen does not require a large house. In smaller homes, opening the kitchen visually to the living or dining area can help create a stronger sense of continuity.
- Choose streamlined cabinetry with fewer visual breaks.
- Use vertical storage to maximise the available wall height.
- Select lighter colours to keep the kitchen visually airy.
- Consider a peninsula instead of a full island when floor space is limited.
- Keep countertop appliances organised and concealed where possible.


Open Kitchen Design for Delhi, Gurgaon and Noida Homes
Open kitchen design is especially relevant to urban homes where living, dining and kitchen areas often need to perform multiple functions within a limited footprint.
For apartments in Delhi, Gurgaon and Noida, the design should consider existing structural walls, service shafts, ventilation, electrical points, plumbing, storage and building restrictions before any major alteration is made.
- Open kitchens for Delhi apartments
- Modern kitchen interiors in Gurgaon
- Space-efficient open kitchens in Noida
- Integrated kitchen-living spaces across Delhi NCR
Estimate Your Open Kitchen Planning Area
Use this quick tool to understand the approximate floor area of your kitchen and choose a starting layout direction.
This is a planning aid, not a construction quotation. Final design decisions should be based on accurate site measurements.
Ready to Turn Your Kitchen Into the Social Heart of Your Home?
A successful open kitchen is more than an attractive set of cabinets. It requires thoughtful planning of storage, circulation, lighting, ventilation, materials and the relationship between kitchen and living areas.
Get an Interior Design ConsultationOpen Kitchen Design FAQs
Practical answers to common questions homeowners ask before choosing an open kitchen layout.
What is an open kitchen design?
An open kitchen design is a kitchen layout that visually connects the cooking area with an adjacent living or dining space rather than separating it with a full-height wall. Islands, peninsulas and counters can help define the kitchen zone.
What are the main benefits of an open kitchen?
The main benefits include stronger social interaction, better visual continuity, a greater sense of spaciousness, easier entertaining and flexible use of islands or breakfast counters.
Is an open kitchen good for Indian homes?
An open kitchen can work very well in Indian homes when cooking habits, ventilation, storage and maintenance are properly planned. Homes with frequent frying or strong cooking odours may need particularly effective chimney and ventilation systems.
Is an island necessary in an open kitchen?
No. An open kitchen can use a one-wall, L-shaped, parallel or peninsula layout. An island is useful when the room has enough space to maintain comfortable circulation around it.
How much space should be left around a kitchen island?
Around 36 inches, or approximately 91 cm, is a useful planning benchmark for clear circulation around an island. The final dimension should account for doors, appliances, cabinetry and actual traffic patterns.
How can I keep an open kitchen from looking cluttered?
Prioritise concealed storage, organise frequently used appliances, limit exposed items and use a coordinated material and colour palette that relates to the adjoining living space.
What is the best colour for an open kitchen?
There is no single best colour. Neutral whites, beige, grey and natural wood are versatile choices because they can connect easily with living and dining interiors. Darker colours can work when balanced with sufficient lighting and lighter surrounding elements.
Can an open kitchen work in a small apartment?
Yes. A compact one-wall or L-shaped open kitchen can make a small apartment feel more connected. Vertical storage, streamlined cabinetry and a peninsula can provide functionality without using excessive floor area.
What are the disadvantages of an open kitchen?
Cooking smells, noise, visible clutter and the need for consistent cleaning are the main considerations. A well-designed chimney, adequate storage and easy-clean finishes can reduce these issues.
Should I remove a wall to create an open kitchen?
Never assume that a wall can be removed. A qualified professional should determine whether it is structural and whether permissions or building approvals are required before alteration.
Create an Open Kitchen That Looks Beautiful and Works Effortlessly
From compact apartments to spacious family homes, the right open kitchen design can bring cooking, dining and socialising together without sacrificing practical storage or everyday comfort.
Start Your Kitchen ProjectThe Allure of Open Kitchen Design: 7 Modern Ideas for Stylish Homes 2026

Open Kitchen Design
Modern Cooking & Social Living Spaces | 2026
The Allure of Open Kitchen Design: A Modern Approach to Cooking and Socializing
The Allure of Open Kitchen Design lies in its ability to combine functionality with social interaction. In modern homes across Gurgaon, Noida, and Delhi NCR, open kitchens have become a preferred choice for homeowners who want a seamless and connected living space.
This concept removes barriers between the kitchen and living area, creating a more open, airy, and interactive environment.
What is Open Kitchen Design
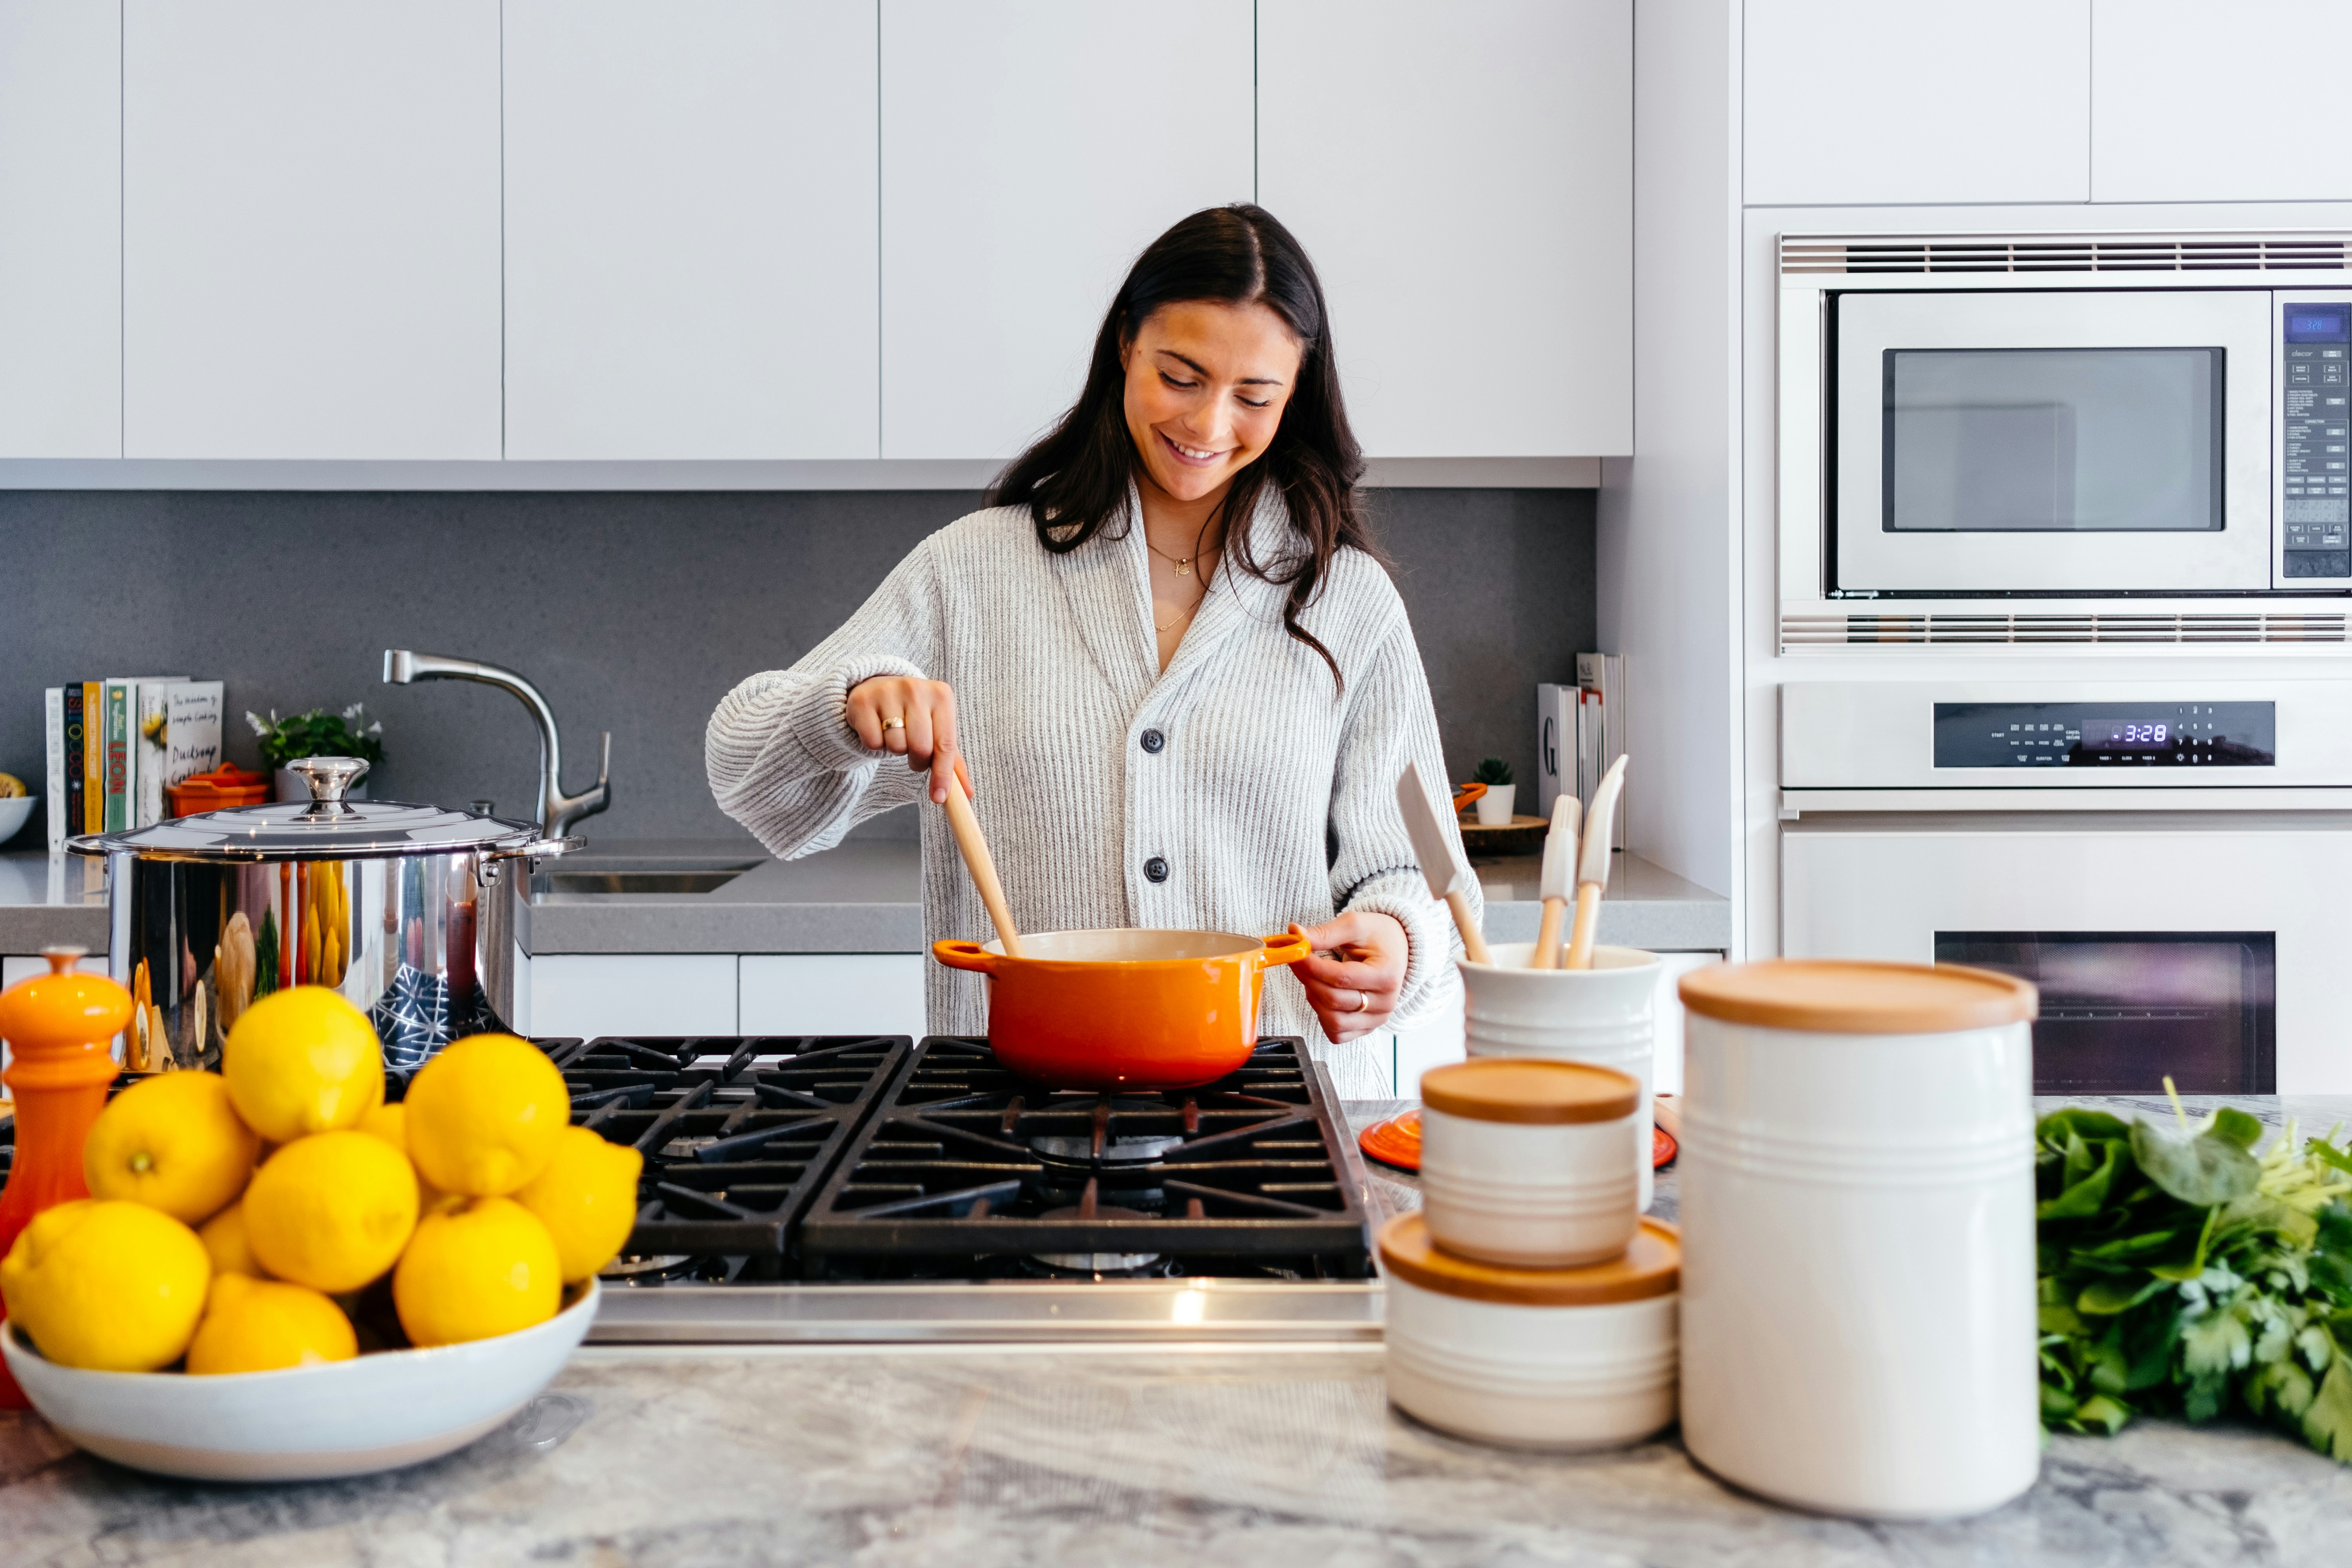
The Allure of Open Kitchen Design comes from its layout, where the kitchen is integrated with the dining or living area without walls or partitions.
- Creates a spacious feel
- Improves natural light flow
- Enhances interaction with family and guests
Benefits of Open Kitchen Design
There are several advantages to choosing The Allure of Open Kitchen Design:
- Better space utilization in apartments
- Encourages social interaction
- Modern and stylish appearance
- Improves ventilation and lighting
Popular Open Kitchen Layouts
1. Island Kitchen Design
- Central island for cooking and dining
- Ideal for large homes
- Luxury and functional design
2. L-Shaped Open Kitchen
- Efficient use of corner space
- Perfect for small to medium homes
3. Parallel Open Kitchen
- Two counters with open access
- Highly efficient workflow
Design Tips for Open Kitchen Spaces
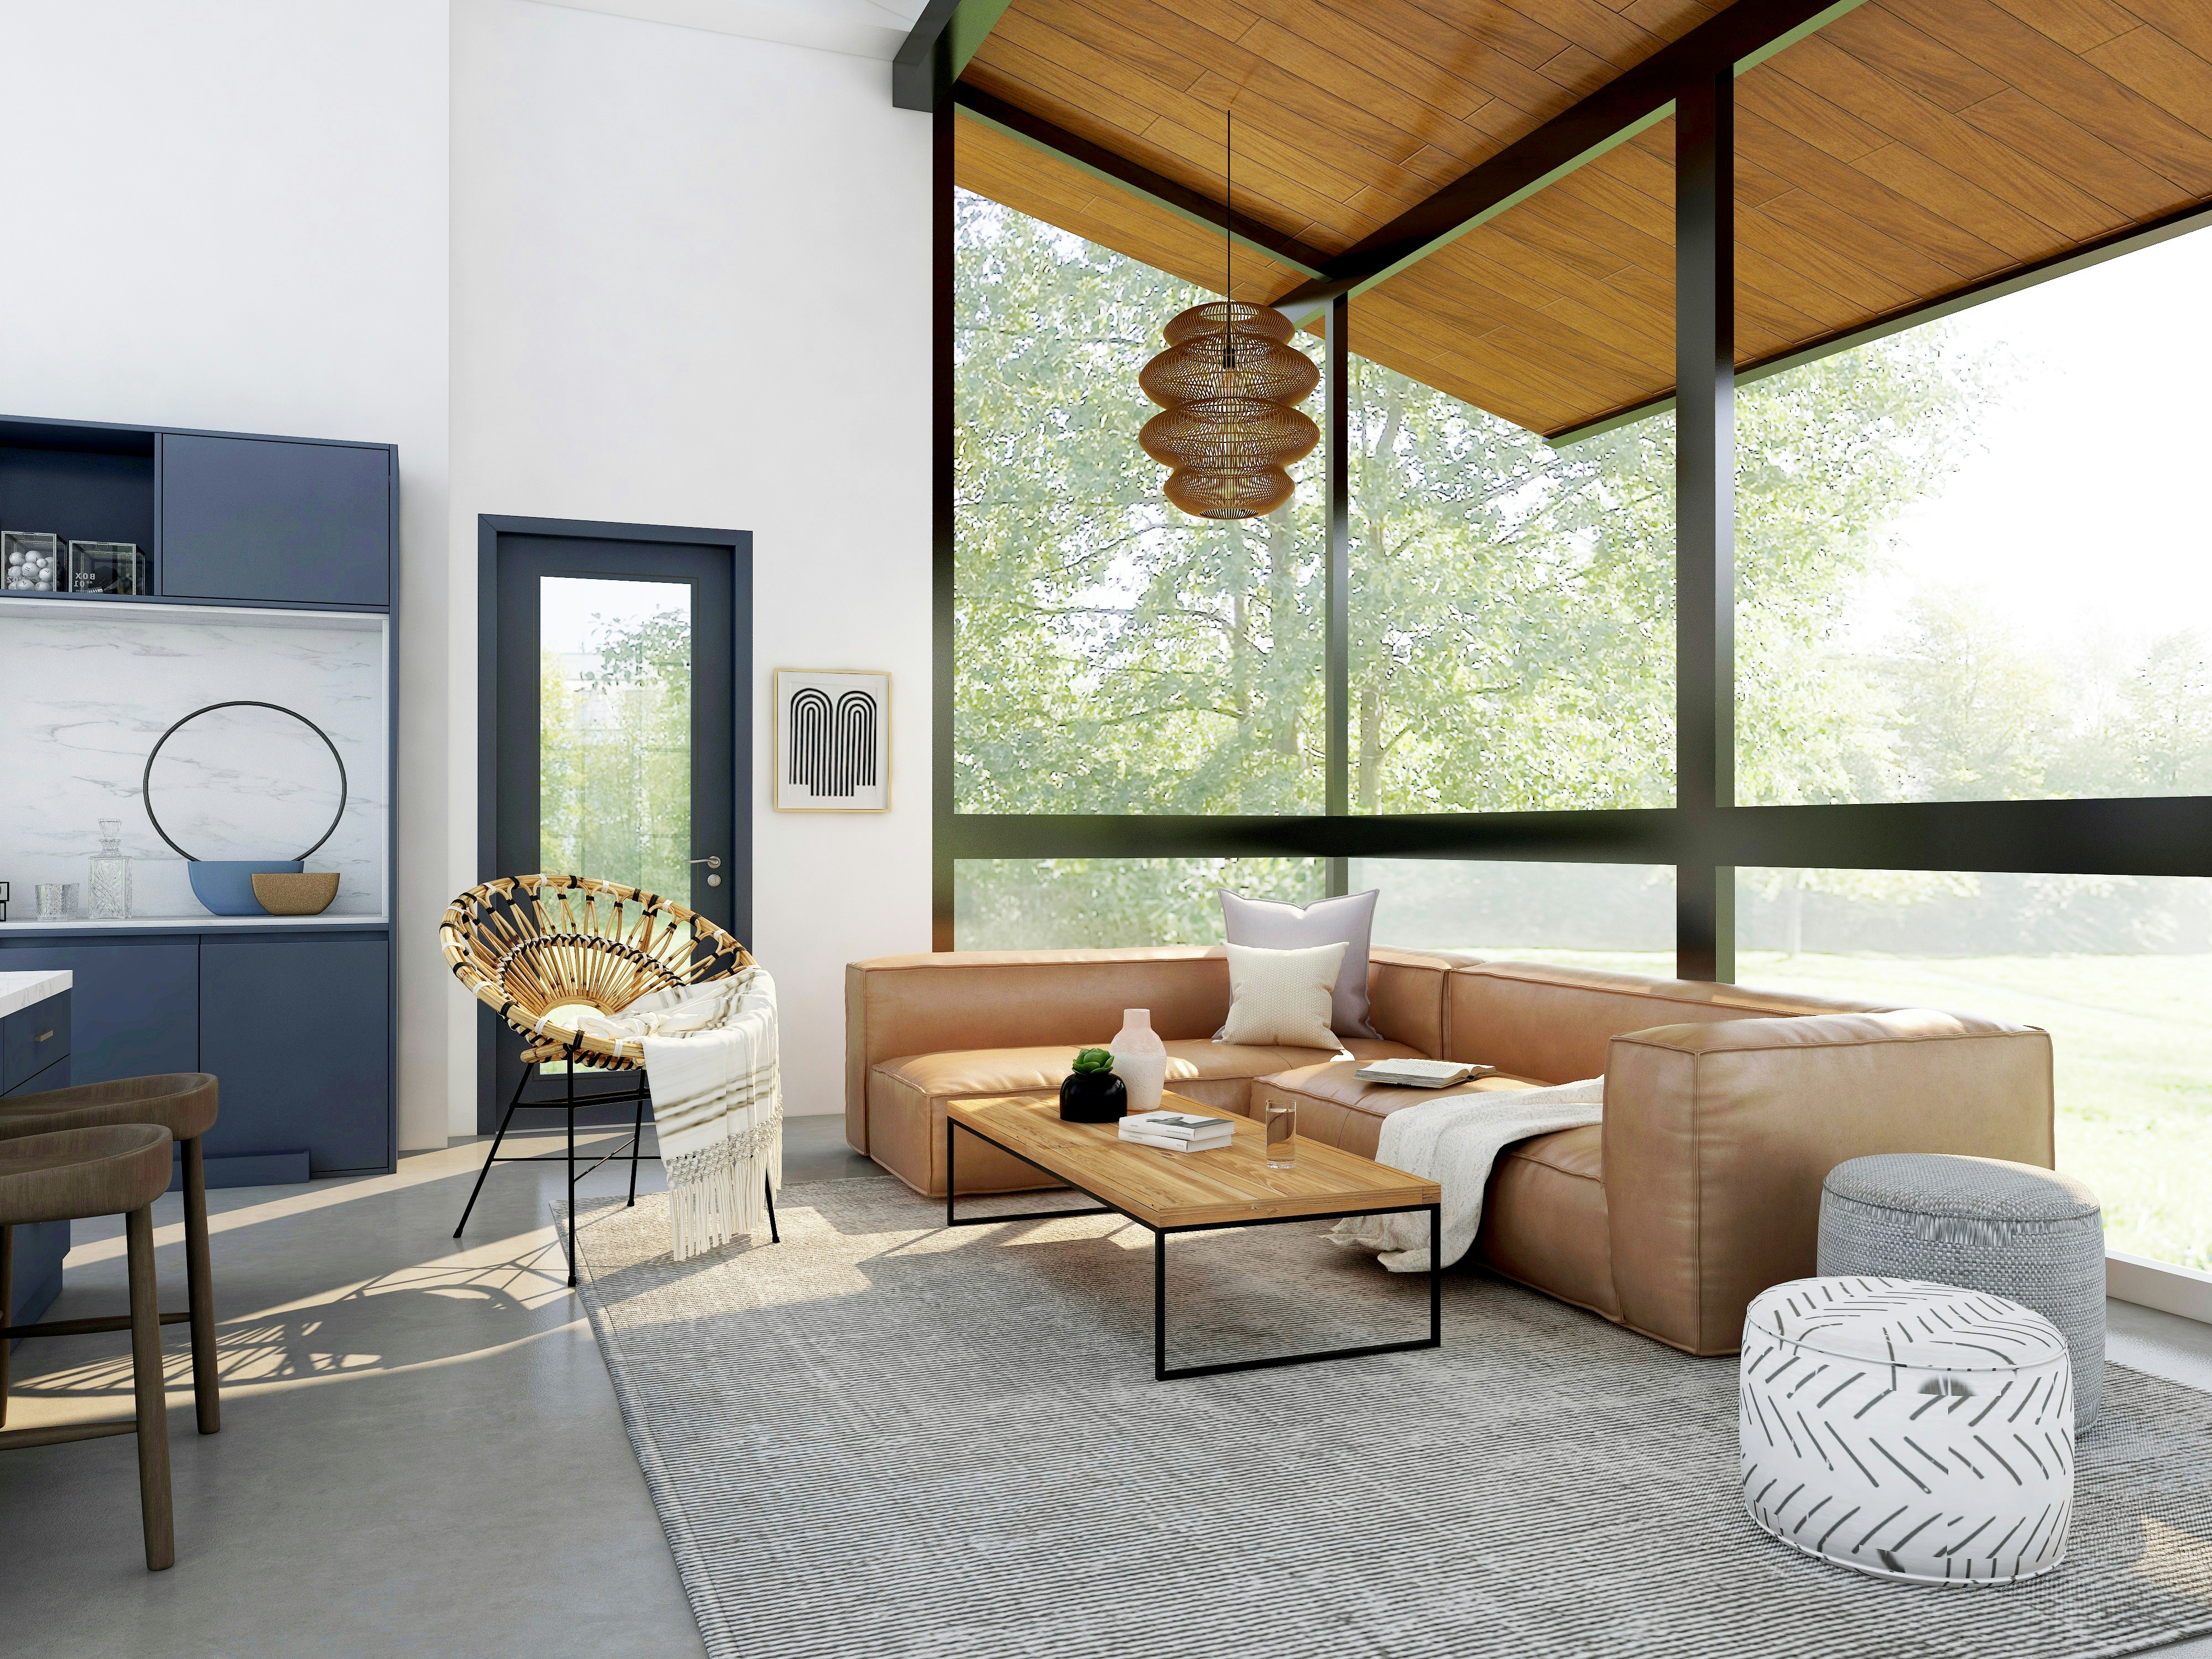
To maximize The Allure of Open Kitchen Design, follow these expert tips:
- Maintain uniform color themes
- Use proper ventilation systems
- Install good lighting
- Keep the kitchen clutter-free
Challenges of Open Kitchen Design
- Cooking odors can spread
- Requires regular cleaning
- Noise from appliances
Solutions include chimneys, exhaust fans, and smart storage systems.
Cost of Open Kitchen Design in Delhi NCR
- Basic setup: ₹1.5 – ₹3 lakh
- Mid-range: ₹3 – ₹6 lakh
- Luxury kitchen: ₹6 lakh+
Detailed pricing: Modular Kitchen Design Guide
Latest Trends in Open Kitchen Design 2026
- Handle-less cabinets
- Smart appliances integration
- Minimalist and Scandinavian style
- Neutral color palettes
Internal Resources
Conclusion: The Allure of Open Kitchen Design
The Allure of Open Kitchen Design continues to grow as homeowners seek modern, functional, and social living spaces. With the right design, layout, and planning, an open kitchen can transform your home into a stylish and welcoming environment.
Upgrade your home today with an open kitchen and enjoy a seamless blend of cooking and socializing.
Introduction to Open Kitchen Design
Open kitchen design is an architectural concept that integrates the kitchen with adjacent living spaces, promoting a seamless flow within the home. Unlike traditional kitchen layouts that often isolate the cooking area behind walls or doors, open kitchens remove these barriers, creating an expansive, communal environment. This modern approach allows for increased interaction among family members and guests, making cooking a more engaging and social experience.
Key characteristics of open kitchen design include the absence of physical separations, often achieved through the use of islands or multi-functional countertops that serve as a focal point for both cooking and socializing. Additionally, these designs often utilize large openings such as arches or sliding glass doors to enhance the visibility and accessibility of the space. The incorporation of natural light is another hallmark, as open kitchens typically feature large windows or open connections to dining and living areas, further enhancing the overall ambience.
In recent years, the popularity of open kitchen designs has surged, driven by evolving lifestyle preferences that emphasize connection and togetherness within the home. Many homeowners now seek spaces that facilitate both culinary creativity and social interaction, reflecting a trend toward open-concept layouts throughout the house. This shift is also influenced by changing dynamics in family life, where cooking and entertaining are often intertwined. As a result, open kitchens have become synonymous with a contemporary aesthetic, aligning with minimalist designs that prioritize functionality and style.
In essence, open kitchen design represents a modern take on domestic living, where functionality meets social engagement, offering a welcoming environment for both cooking enthusiasts and casual diners alike.
Benefits of Open Kitchen Design
Open kitchen design has gained significant popularity in modern homes, primarily due to its numerous advantages that cater to contemporary lifestyles. One of the most notable benefits is the enhanced social interaction it promotes. Unlike traditional, closed-off kitchens, an open kitchen layout allows the cook to engage with family members and guests while preparing meals. This seamless flow between the kitchen and living areas fosters a sense of togetherness, making it an ideal space for gatherings and entertaining.
Another considerable advantage of open kitchen design is the influx of natural light. With fewer walls and barriers, light can easily flood into the kitchen, creating a warm and inviting environment. This not only enhances the ambiance but also makes the cooking space feel larger and more open. Well-lit areas contribute to better productivity and improve the overall culinary experience, allowing cooks to be more efficient and less stressed.
Furthermore, open kitchens provide better space utilization. By eliminating physical barriers, these designs allow homeowners to maximize their square footage, making the most of every inch. This approach offers more room for movement, ensuring activities can be carried out without feeling cramped or confined. All too often, traditional kitchens lend themselves to a more restricted workflow, limiting meal preparation and social interaction.
Finally, the flexibility that open kitchen designs offer is another compelling benefit. These spaces can easily adapt for various functions, including dining, entertaining, or casual family gatherings. Homeowners can incorporate island seating, which serves as an additional dining area, or integrate modern appliances that blend seamlessly with the aesthetic. In this way, open kitchen design transforms a cooking space into a multipurpose hub, melding culinary creativity with social engagement.
Design Elements of an Open Kitchen
The allure of an open kitchen design lies not only in its aesthetic appeal but also in its functional attributes. One of the fundamental aspects to consider in an open kitchen is the layout. Popular configurations, such as the L-shape or U-shape, help create distinct yet interconnected cooking areas. This allows for efficient movement between preparation, cooking, and serving, while also facilitating social interaction with guests in adjoining spaces. Flexibility in layout is crucial, as it accommodates various activities, from family gatherings to culinary gatherings.
Color schemes play an essential role in defining the ambiance of an open kitchen. Light, neutral colors can expand the perception of space, fostering an airy and bright environment. Incorporating vibrant accents through backsplashes or decorative elements introduces personality without overwhelming the senses. It is beneficial to maintain a color palette that complements adjoining living areas, promoting a cohesive design throughout the home while maintaining the kitchen as a focal point.
Cabinetry styles are another critical design element. Open kitchens often benefit from streamlined, minimalist cabinetry that reinforces the spacious feel. Shaker-style cabinets, for instance, combine functionality with a timeless aesthetic, offering clean lines and ample storage solutions. Transparent shelving can add a contemporary twist, showcasing dishware and culinary tools, while also ensuring the kitchen maintains an inviting atmosphere.
Moreover, the importance of seamless transitions with adjacent living spaces cannot be understated. Utilizing open archways or wide doorways not only enhances flow but also invites natural light to permeate the kitchen. Incorporating similar flooring materials across spaces further blurs the boundaries between the kitchen and living areas, contributing to a harmonious and unified environment. Such design choices amplify both functionality and visual appeal, ensuring the open kitchen remains a treasured aspect of modern home design.
Choosing the Right Layout for Your Space
When designing an open kitchen, selecting the appropriate layout is crucial for optimizing both functionality and aesthetics. Four primary configurations commonly utilized in open kitchen designs include L-shaped, U-shaped, island-centric, and galley layouts. Each layout offers unique advantages and potential drawbacks, which should be carefully considered in relation to the size of your space and your lifestyle preferences.
The L-shaped kitchen is a versatile choice that works well for smaller spaces while providing ample room for movement. This layout typically features cabinetry and appliances along two adjacent walls, forming an “L” shape. It encourages an efficient workflow between different cooking zones, making it an attractive option for individuals who enjoy preparing meals in a collaborative environment. However, it may lack the expansive counter space found in larger layouts.
A U-shaped kitchen configuration, on the other hand, provides a more enclosed feel while still allowing for an open interaction with adjoining living areas. This design wraps around three walls, delivering additional storage and counter space which is highly beneficial for those who frequently entertain guests. The downside is that it requires a larger area to avoid feeling cramped, especially when multiple people are present.
For those who value social interaction, an island-centric kitchen layout stands out as a popular choice. This design centers around a spacious island that can serve as a cooking area, a dining space, or both. It facilitates seamless communication with family and friends, thereby enhancing the overall cooking experience. However, maintaining an island-centric layout necessitates sufficient square footage to ensure effective movement and usability.
Lastly, the galley kitchen layout consists of two parallel walls lined with cabinetry and appliances, creating a narrow space that is efficient for cooking. While ideal for compact areas, care should be taken to avoid a feeling of confinement. By evaluating the specifics of your space and lifestyle requirements, you can select the layout that best meets your needs within your open kitchen design.
Incorporating Functional Zones
Open kitchen designs have gained immense popularity for their ability to blend functionality with sociability. One of the key elements of a successful open kitchen is the incorporation of functional zones, which are specific areas dedicated to distinct tasks such as cooking, cleaning, and food preparation. By strategically designing these zones, homeowners can enhance efficiency while maintaining an inviting atmosphere that encourages interaction.
To effectively create distinct functional zones within an open kitchen, it is essential to first assess the layout of the space. An island or peninsula can serve as a central hub for food preparation and cooking, enabling seamless transitions between different activities. For example, a cooktop integrated into the island allows the chef to engage with guests while preparing meals, fostering a communal cooking experience. The use of durable, easy-to-clean surfaces in this area not only supports the cooking process but also contributes to an overall aesthetic appeal.
The cleaning zone, typically situated near the sink and dishwasher, should be designed with practicality in mind. This area should ideally be free from obstacles to facilitate smooth workflows when dealing with dirty dishes or cleaning tasks. Adequate storage solutions such as pull-out cabinets or drawers can keep cleaning supplies organized and accessible, thereby minimizing clutter and maintaining the kitchen’s open feel.
Lastly, the preparation zone can benefit from thoughtful placement of tools and ingredients. Consider including a dedicated chopping station with ample counter space, where utensils and prep tools are easily accessible. Incorporating visual cues, such as color-coded cutting boards or labeled jars, can streamline the cooking process while maintaining aesthetic harmony.
By thoughtfully integrating these functional zones, the open kitchen design not only fosters a convivial atmosphere but also enhances overall efficiency, ensuring that cooking and socializing can coexist seamlessly.
Open Kitchen Design for Entertaining
The concept of open kitchen design has gained remarkable popularity in modern homes, particularly for those who enjoy entertaining. By merging the kitchen, dining area, and sometimes even the living space, homeowners create a seamless flow that encourages social interaction. Designed to eliminate barriers, an open kitchen fosters a welcoming atmosphere where hosts can engage with guests while preparing meals, which is an essential aspect of any successful entertaining scenario.
One key feature of open kitchens is the integration of dining areas directly into the space. A large island or a breakfast bar can serve dual purposes: as a cooking prep area and a casual dining spot. Providing ample seating encourages guests to gather and converse, making meal preparation a collaborative effort rather than a solitary task. Incorporating comfortable stools or elegant chairs around the island can elevate the dining experience, allowing for spontaneous gatherings and casual dining occasions that feel more inclusive.
In addition to seating arrangements, thoughtful design elements can greatly enhance the entertaining experience. For instance, installing wine coolers or small beverage stations within arm’s reach facilitates easy access to refreshments while allowing the host to engage with guests without unnecessary interruptions. Open shelving can also be a practical yet stylish alternative to traditional cabinetry, offering easy visibility to dishes, glassware, and cookbooks, encouraging guests to feel at home by helping themselves.
Finally, a well-planned lighting scheme is crucial in ensuring an inviting ambiance. A combination of task lighting for cooking, along with warmer lights over dining areas, can effectively delineate the space while maintaining a cohesive feel. Overall, an open kitchen design is not just an aesthetic choice; it fundamentally reshapes the way individuals entertain, promoting a sense of community and interaction that is central to memorable dining experiences.
Challenges of Open Kitchen Designs
Open kitchen designs have surged in popularity as they promote an inviting atmosphere, blending cooking and socialization. However, they are not without their challenges. One significant issue is noise management. In open layouts, sounds from cooking—such as sizzling pans, chopping vegetables, or the whirring of appliances—can become amplified, potentially disrupting conversations or other activities occurring in adjacent spaces. Utilizing sound-absorbing materials, such as acoustic panels or rugs, can help mitigate this problem and create a more harmonious environment.
Another challenge is odor control. Cooking produces various odors that can permeate living areas, often leading to lingering scents that some may find unappealing. To address this, installing a high-quality range hood is essential, as it helps ventilate and expel unwelcome smells. Additionally, incorporating outdoor cooking options, such as grills or pizza ovens, can provide an effective way of minimizing indoor odor while enhancing culinary experiences.
Maintaining cleanliness in an open kitchen can also pose difficulties. The continuous flow of guests through the space may lead to a messier appearance, as countertops can quickly accumulate clutter. Establishing organized stations for supplies and utilizing hidden storage solutions will aid in keeping the area tidy. Another strategy is to select durable, easy-to-clean materials for countertops and flooring, which can withstand spills and everyday wear while enhancing the kitchen’s aesthetic appeal.
Ultimately, while open kitchen designs present certain challenges, implementing thoughtful design strategies can create a functional and pleasing environment. By considering sound management, odor control, and cleanliness, homeowners can successfully enjoy the benefits of modern open kitchen layouts.
Incorporating Style: Decor Tips for Open Kitchens
Open kitchen designs have gained popularity due to their ability to foster a sense of togetherness and enhanced interaction among family members and guests. However, decorating these spaces presents unique challenges that require careful consideration. Implementing a cohesive style is essential to create an inviting atmosphere that reflects personal taste while ensuring functionality.
One effective way to start is by selecting a color palette that harmonizes with surrounding spaces. Light, neutral colors such as soft whites, beiges, or grays can make the area appear more spacious while also reflecting natural light. For a touch of character, consider incorporating accent colors through backsplash tiles, kitchenware, or decorative accessories. This technique allows you to introduce visual interest without overwhelming the overall design.
Texture is another important element in decorating open kitchens. Utilizing a mix of materials such as wood, metal, and soft textiles can add depth to the decor. For instance, wooden countertops or shelving can provide warmth, while polished metal fixtures can impart a contemporary edge. Soft furnishings—such as plush bar stools or decorative cushion seats—can enhance comfort and invite casual seating, making the kitchen feel more inviting.
Accessories play a pivotal role in tying a design together. Consider incorporating items such as vibrant dishware, elegant kitchen tools, or stylish cookware displayed on open shelves. Not only do these elements serve functional purposes, but they can also act as artful accents that create a focal point in the space. Additionally, consider adding green plants, which not only improve air quality but also infuse an organic touch to your kitchen.
Finally, lighting is crucial in setting the mood for both cooking and socializing. Layered lighting—combining ambient, task, and accent types—can transform an open kitchen. Pendant lights over an island can provide focused illumination for food preparation while decorative chandeliers can add a stylish touch. Overall, thoughtful integration of color, texture, accessories, and lighting is fundamental to achieving a visually cohesive and appealing open kitchen.
Conclusion and Future Trends
Open kitchen design stands as a testament to the evolving nature of culinary spaces, providing a modern blend of functionality and aesthetics that encourages social interaction. The key points discussed throughout this post underscore the myriad benefits associated with open kitchen concepts, including enhanced communication between family members and guests, the seamless integration of cooking and entertaining areas, and the potential for greater natural light to flood the space. As homeowners continue to gravitate towards more inclusive living environments, the open kitchen remains a popular choice that meets both practical and emotional needs.
Looking ahead, several emerging trends are poised to shape the future of open kitchen design. One notable trend is the integration of smart technology. As innovation in home appliances accelerates, the incorporation of smart fridges, ovens, and cooking devices is transforming traditional kitchens into high-tech hubs that streamline the cooking process and enhance culinary experiences. Homeowners may increasingly expect their kitchens to offer not only efficiency but also intuitive functionalities that simplify meal preparation and planning.
Sustainability is another key aspect that is likely to influence future designs. Homeowners are becoming more environmentally conscious, prompting designers to consider eco-friendly materials, energy-efficient appliances, and sustainable practices in their plans. As the trend towards healthier living continues to grow, open kitchens may feature enhancements such as herb gardens or composting systems, encouraging a more connected lifestyle with nature.
In conclusion, the allure of open kitchen design is expected to endure, adapting to emerging trends in technology and sustainability. By embracing these innovations, homeowners can create inviting spaces that serve as the heart of the home, blending the art of cooking with the joy of socializing, ensuring that open kitchens remain relevant and desirable in future residential designs.