Gurugram

What is a happy color for a kitchen?

What Is a Happy Color for a Kitchen? 9 Cheerful Ideas
Home Interior Design • Gurgaon • Noida • Delhi NCR Call: +91 98910 50117
Kitchen Colour Guide • 2026

What Is a Happy Color for a Kitchen?

Discover cheerful kitchen colours that can make your cooking space feel brighter, warmer and more welcoming — from sunny yellow and fresh green to elegant white, soft peach and calming blue.

Quick answer: There is no single universally “happy” kitchen colour. In practical interior design, cheerful results often come from warm whites, yellow, soft green, peach, light blue and warm beige. The final choice should consider natural light, kitchen size, cabinetry, countertop, flooring and your personal style.
Cheerful kitchen colours

9 Happy Colors That Can Transform a Kitchen

The most attractive kitchen colour is usually one that balances brightness, warmth and visual calm rather than overwhelming the room.

1. Sunny Yellow

Yellow can bring warmth, brightness and an energetic character. Use soft yellow for cabinets, a backsplash or selected accessories rather than covering every surface.

2. Sage Green

Sage green creates a fresh, natural look and pairs beautifully with white, cream, brass and natural wood.

3. Soft Peach

Peach adds warmth without the intensity of strong orange or red. It works particularly well in contemporary Indian kitchens.

4. Warm White

Warm white gives a clean, spacious appearance and works especially well in compact kitchens with limited daylight.

5. Light Blue

Pale blue can give a kitchen a relaxed and airy appearance. Combine it with white or pale wood for a softer modern look.

6. Terracotta

Terracotta introduces warmth and personality. It works best as an accent colour against cream, white or natural wood.

7. Warm Beige

Beige is understated but welcoming. It is an excellent base shade for premium kitchens with wood and stone finishes.

8. Mint Green

Mint creates a light and refreshing atmosphere. It can be paired with white countertops and light wood for a contemporary kitchen.

9. Soft Orange

Muted orange can create warmth and energy. Keep it controlled with neutral cabinets, walls or countertops.

Fresh & natural

Green Can Make a Kitchen Feel Fresh and Alive

Green is especially attractive when you want a kitchen that feels connected to nature. Sage, mint and muted olive shades are easier to live with than highly saturated green.
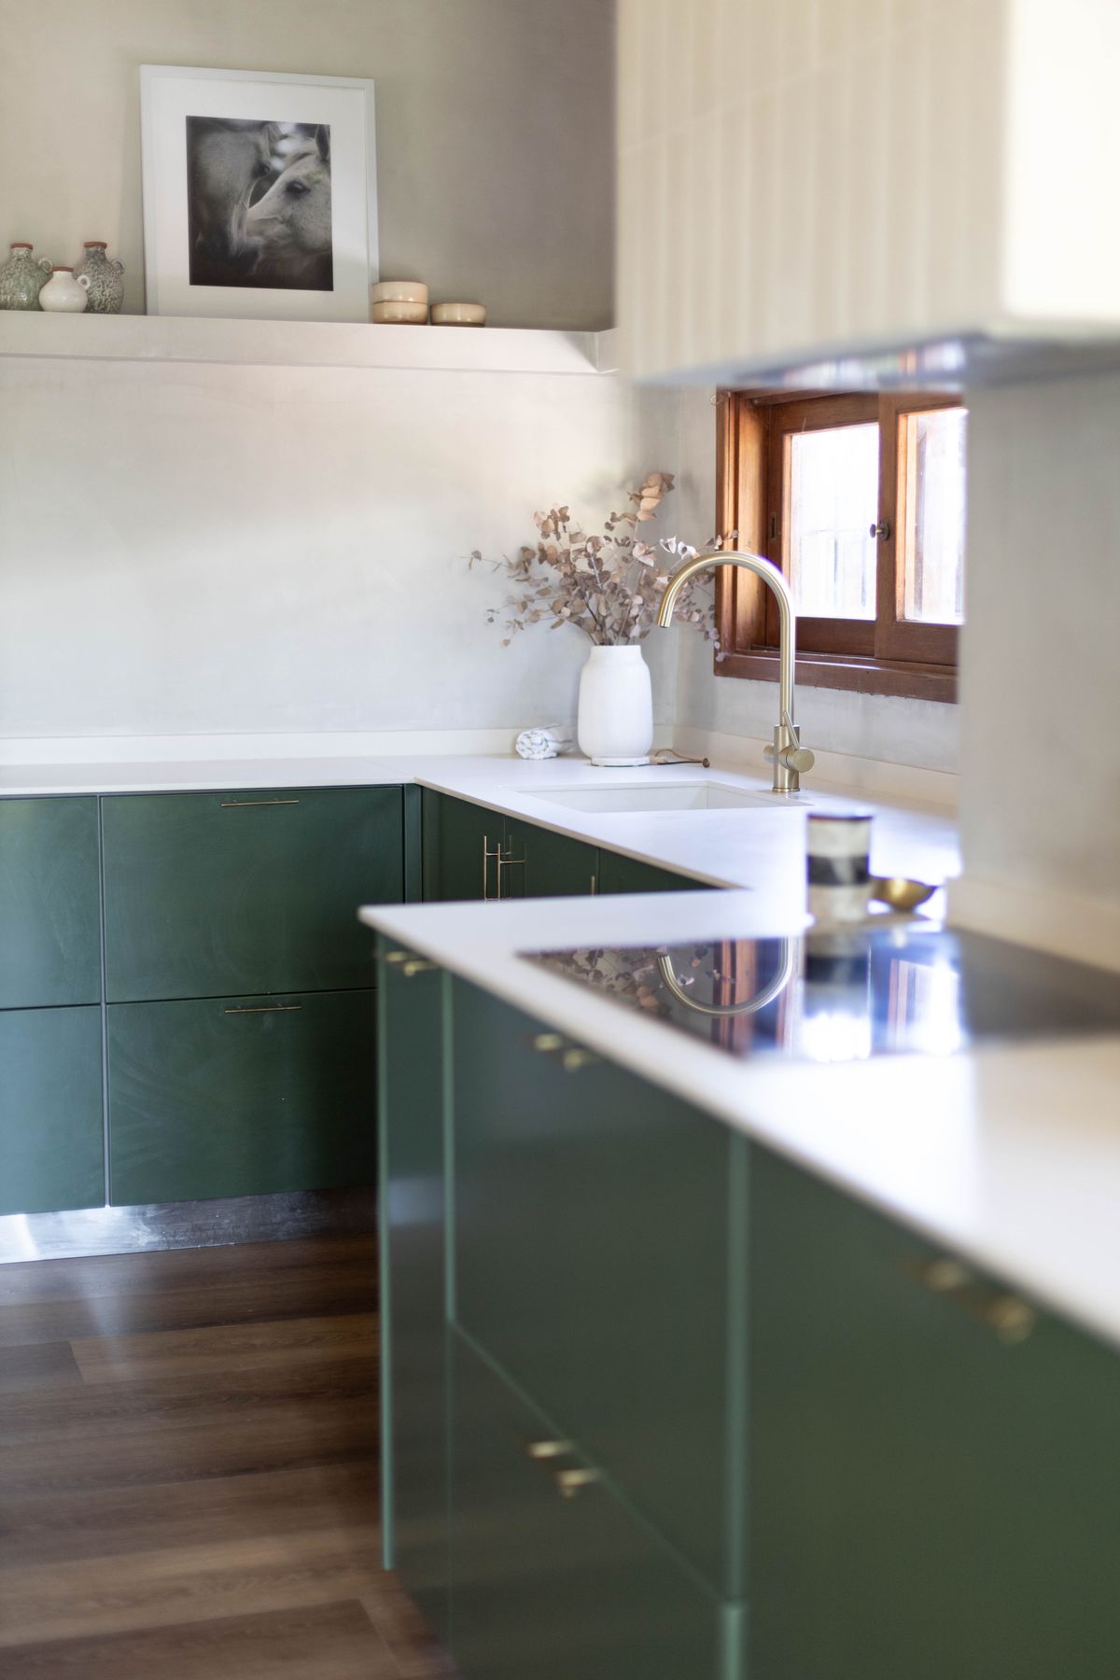
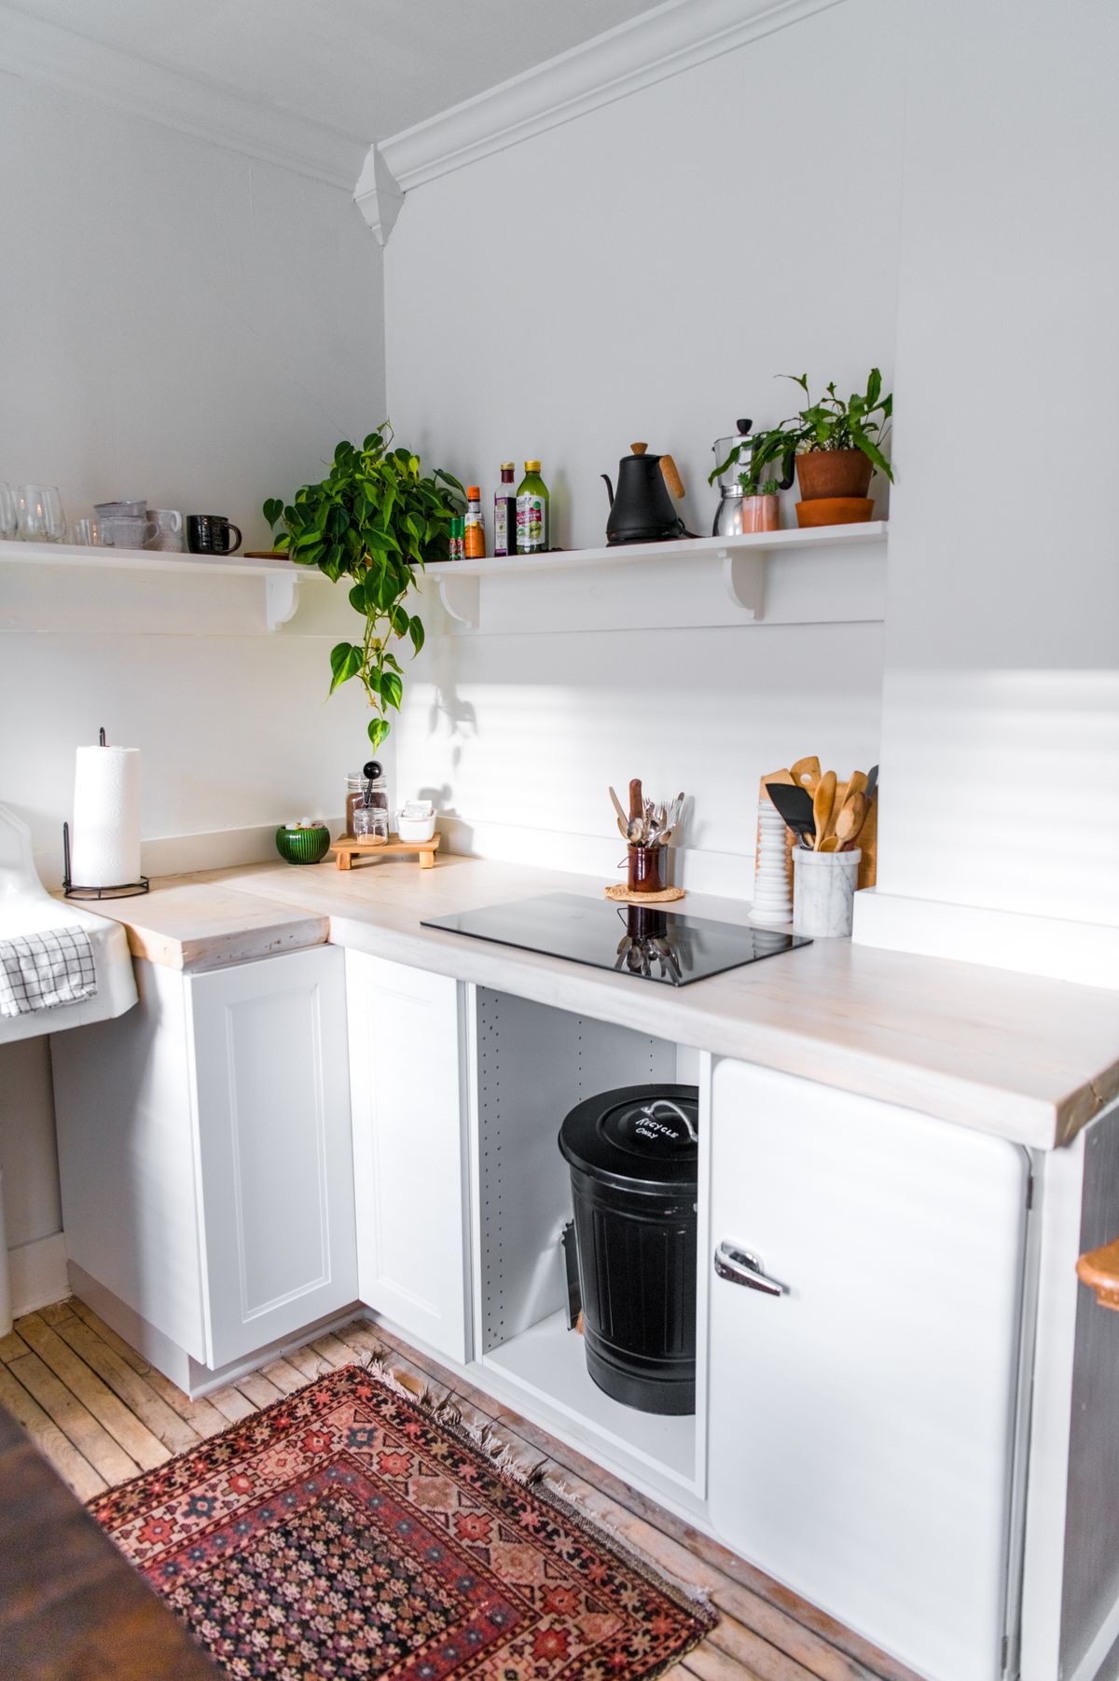
Pair sage green with warm white for a soft premium look.
Add natural wood for warmth and texture.
Use brass or brushed-gold hardware for an elegant finish.
Use plants and natural textures as small finishing details.
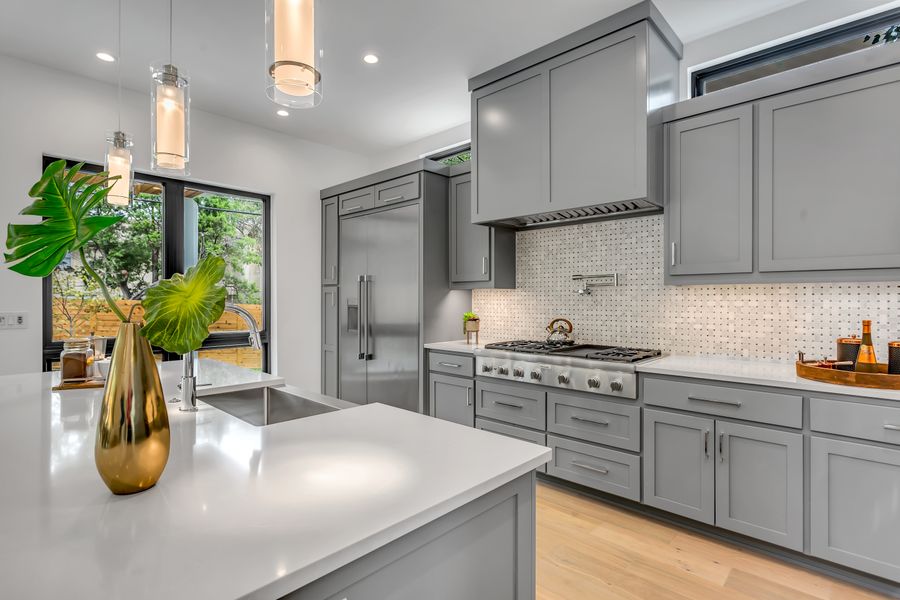
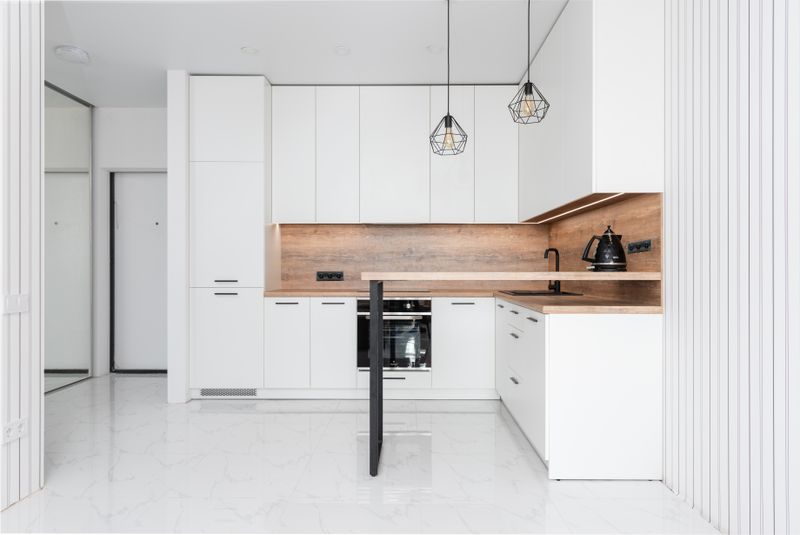
Modern green kitchen cabinets with white countertop
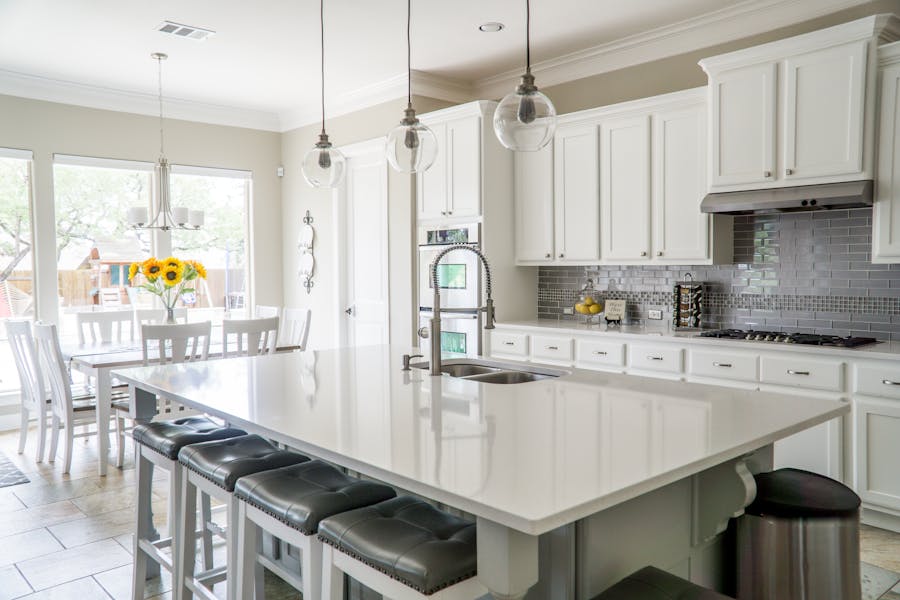
Bright white kitchen with greenery and natural light
Bright kitchen

Warm White Is a Reliable Happy Base Colour

A warm white kitchen can feel bright, clean and open without looking cold. It is particularly useful for apartments and smaller kitchens where visual space matters.

Instead of using pure white everywhere, consider combining warm white cabinets with light wood, beige flooring, a subtle stone countertop and a small amount of greenery.

Explore Modular Kitchen Design
Colour psychology

Which Kitchen Colour Creates Which Mood?

Colour can influence the visual character of an interior. Treat these effects as design tendencies rather than guaranteed psychological outcomes.

ColourVisual characterWorks well withBest use
YellowBright, warm, energeticWhite, beige, woodAccent wall, backsplash, accessories
Sage GreenFresh, natural, relaxedWhite, cream, woodCabinetry and backsplash
Warm WhiteClean, airy, timelessWood, beige, stoneMain cabinetry
PeachWarm, soft, welcomingCream, beige, brassAccent cabinetry or wall
Light BlueAiry, cool, calmWhite, oak, light greyUpper cabinets or backsplash
TerracottaEarthy, warm, expressiveCream, wood, off-whiteFeature wall or accessories
Beautiful combinations

Happy Kitchen Colour Combinations

Instead of choosing one colour for everything, create a balanced palette using a main colour, supporting neutral and small accent.

Warm White + Wood + Sage

A natural premium combination for modern modular kitchens.

White + Soft Yellow + Beige

Bright and cheerful without making the entire kitchen visually loud.

Cream + Peach + Natural Wood

A warm palette suited to welcoming family kitchens.

White + Light Blue + Oak

A fresh combination for compact and contemporary kitchens.

Small kitchen tip

Happy Colours for a Small Kitchen

In a compact kitchen, lighter colours can help maintain a sense of openness. You can still introduce stronger colours as controlled accents.
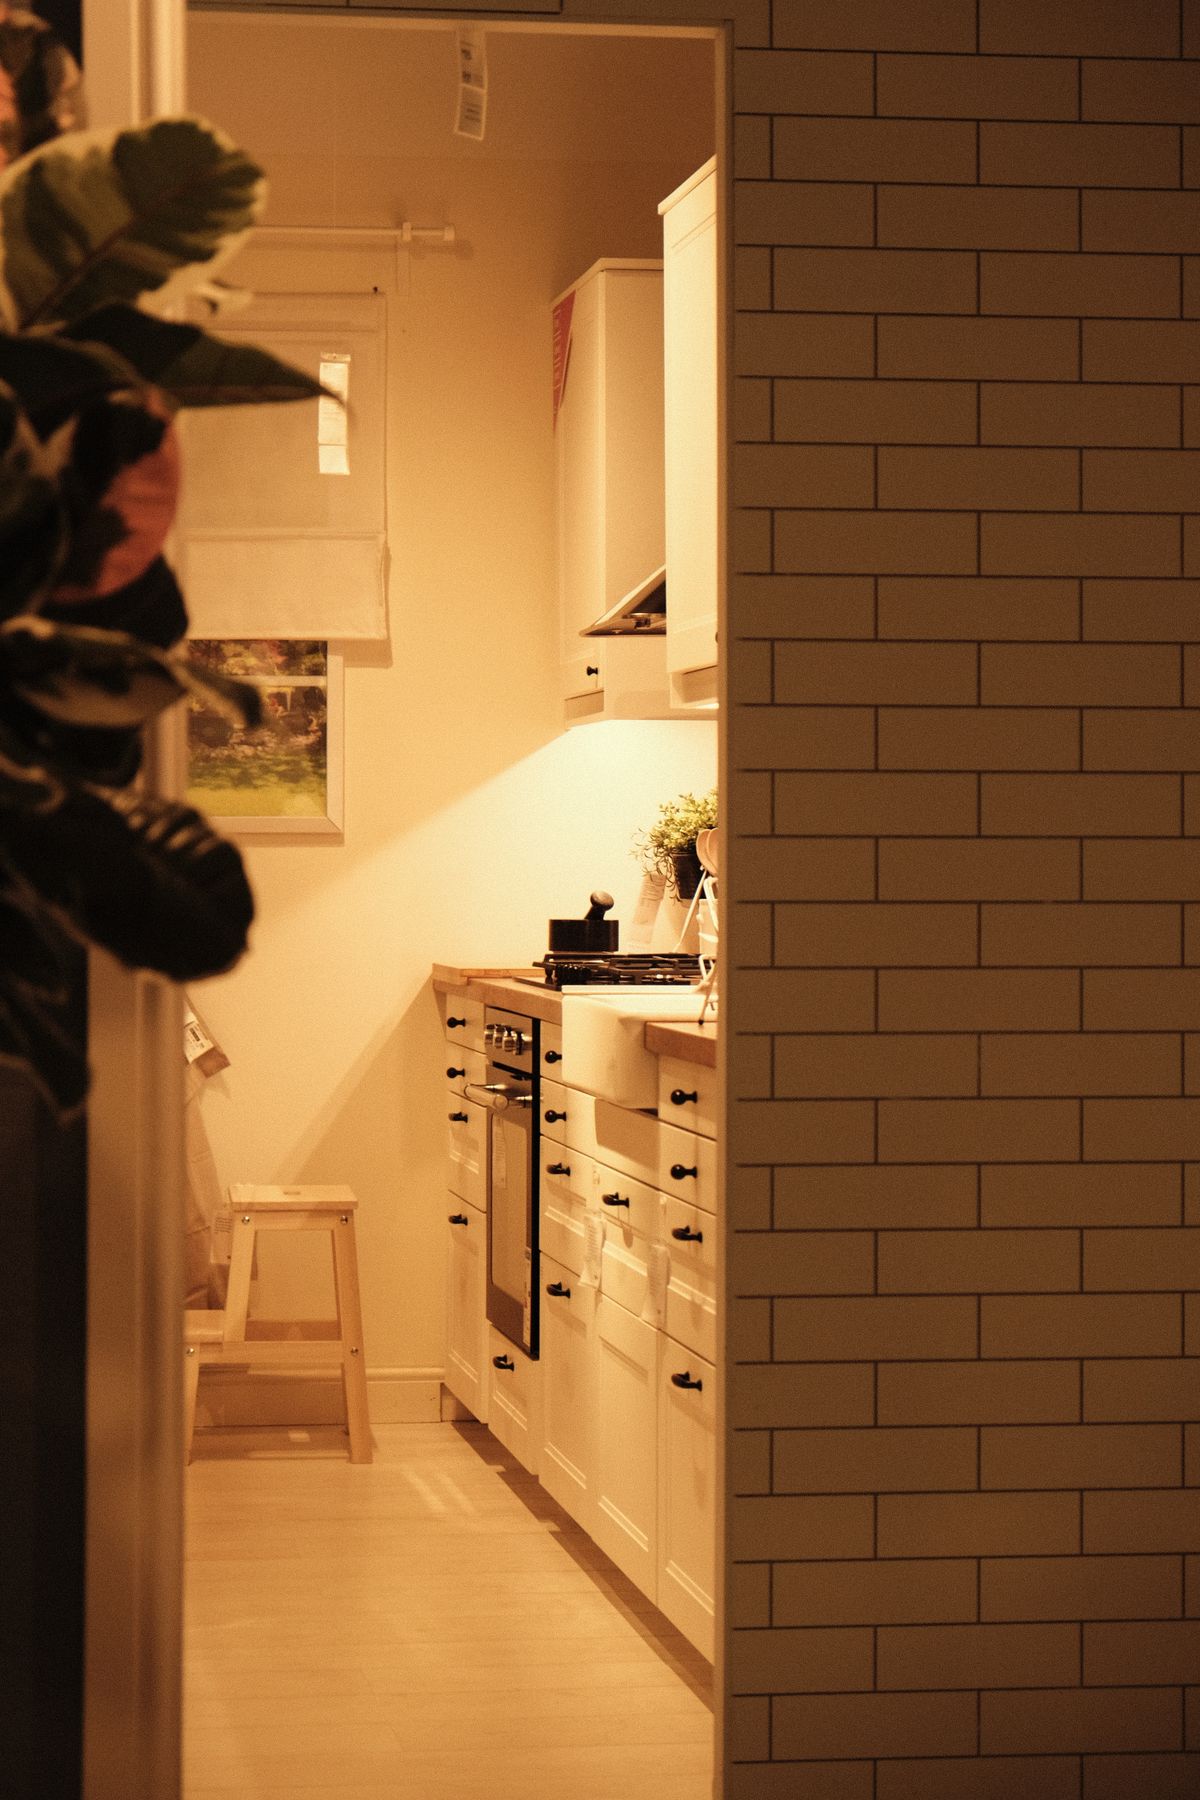
01 Use warm white or cream as the dominant colour.
02 Add sage, mint or pale blue for a gentle colour accent.
03 Use reflective backsplash surfaces to distribute light.
04 Avoid filling every wall with multiple saturated colours.
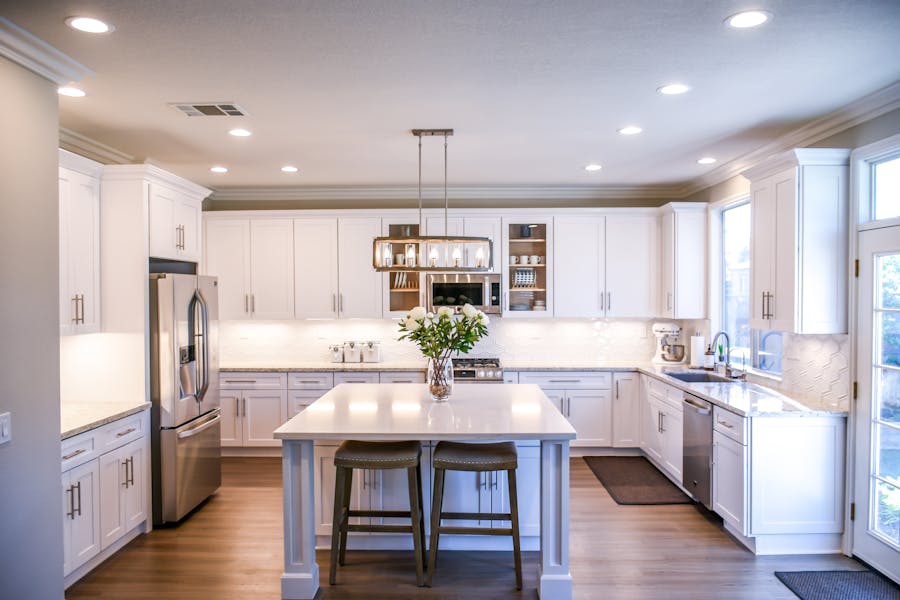
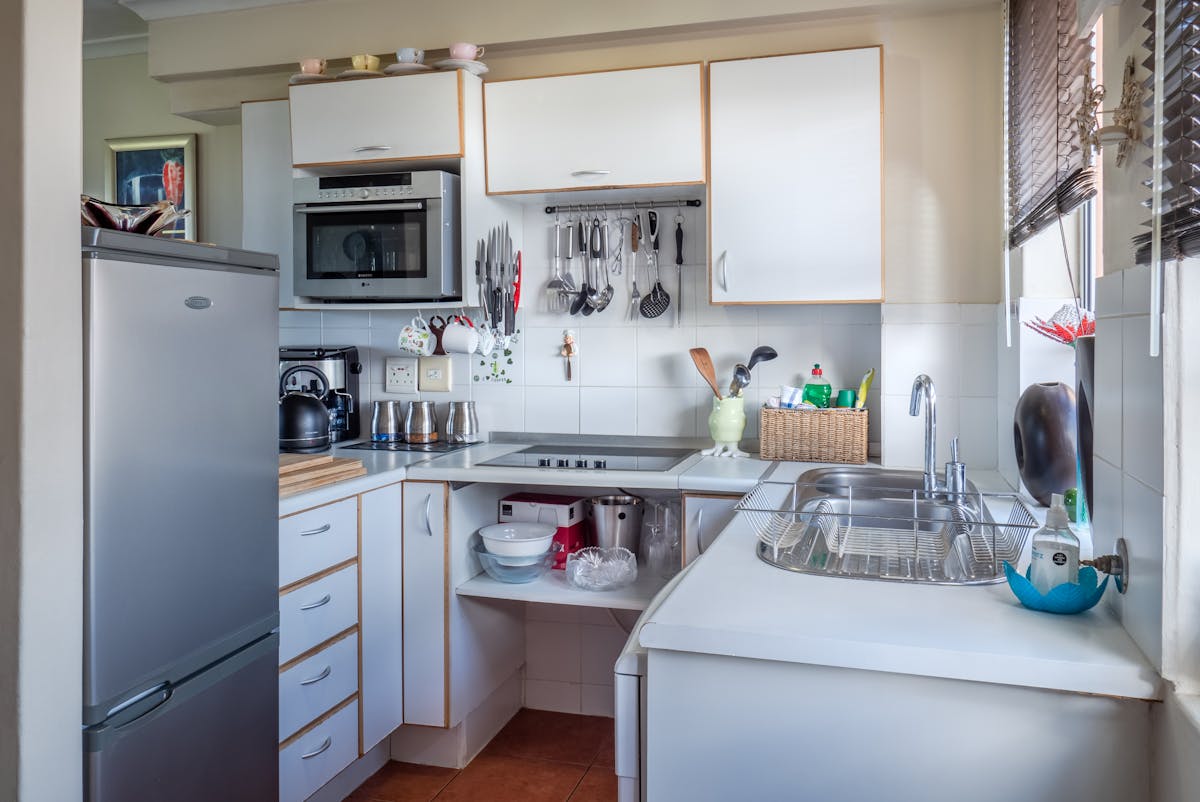
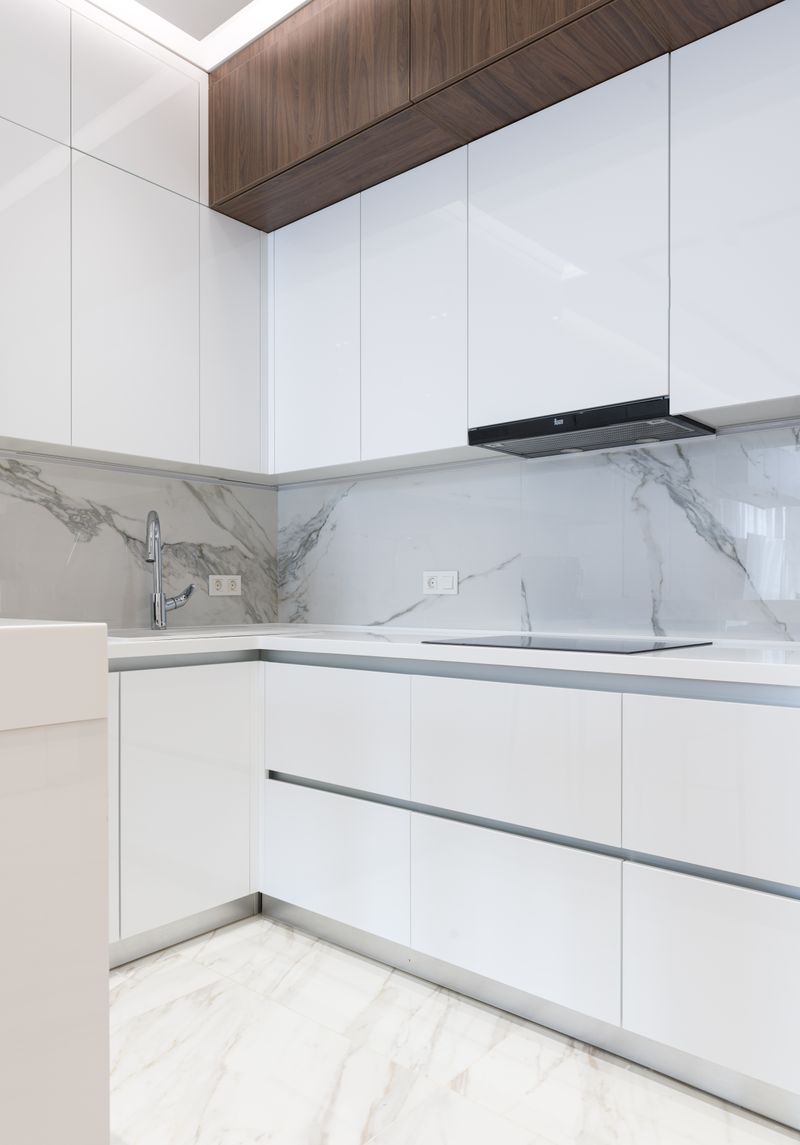
Small bright modern kitchen with white cabinetry
Vastu consideration

Happy Kitchen Colours According to Traditional Vastu

If Vastu is important to you, traditional recommendations often discuss lighter shades such as yellow, cream, white and green for different kitchen situations. However, Vastu is a traditional belief system and these colour associations are not scientifically established rules.

For a practical interior, combine any Vastu preference with the actual requirements of the kitchen: daylight, ventilation, room size, cabinetry finish, countertop colour and maintenance.

Read: Which Color Granite Is Good for Kitchen as per Vastu →
Designer checklist

Before Choosing Your Happy Kitchen Colour

☀ Natural Light

Check the kitchen during morning, afternoon and evening light before finalising the colour.

📐 Kitchen Size

Small kitchens generally benefit from a lighter visual palette with carefully controlled accents.

🪵 Existing Materials

Coordinate cabinets with flooring, countertop, backsplash, appliances and wall finishes.

💡 Lighting

Warm or neutral lighting can change how cabinet colours appear after sunset.

🧽 Maintenance

Consider fingerprints, cooking stains and cleaning requirements before selecting very light or very dark finishes.

❤️ Personal Style

A kitchen should feel like your home. Trends should support your taste rather than replace it.
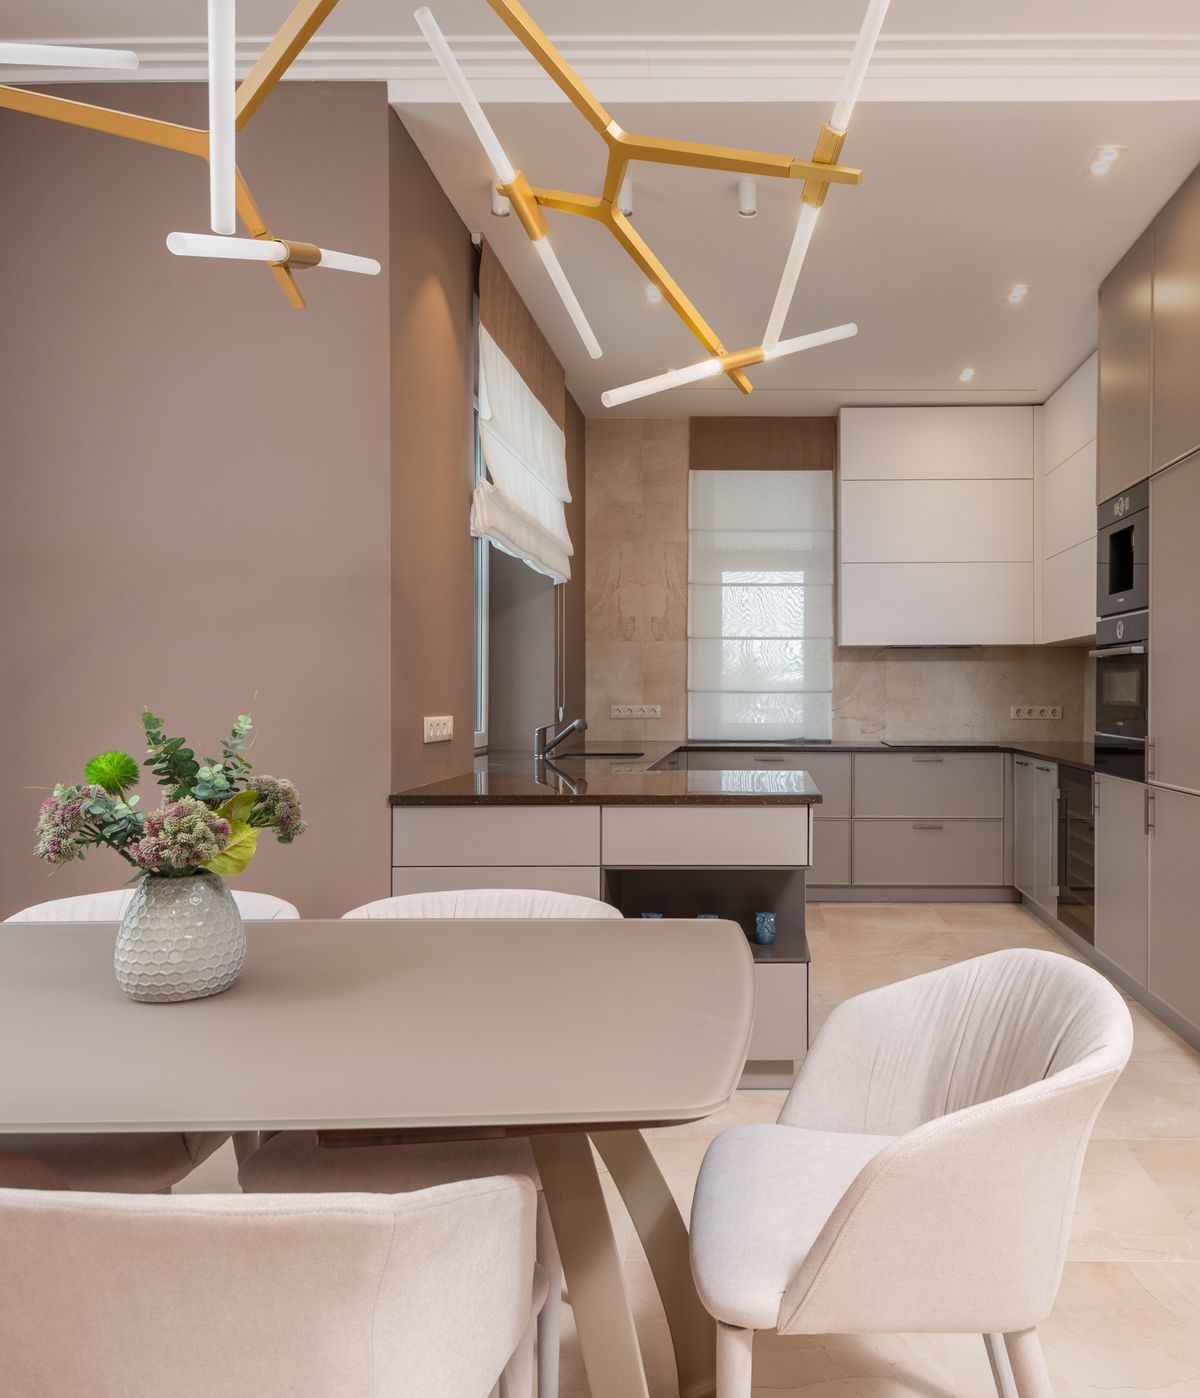
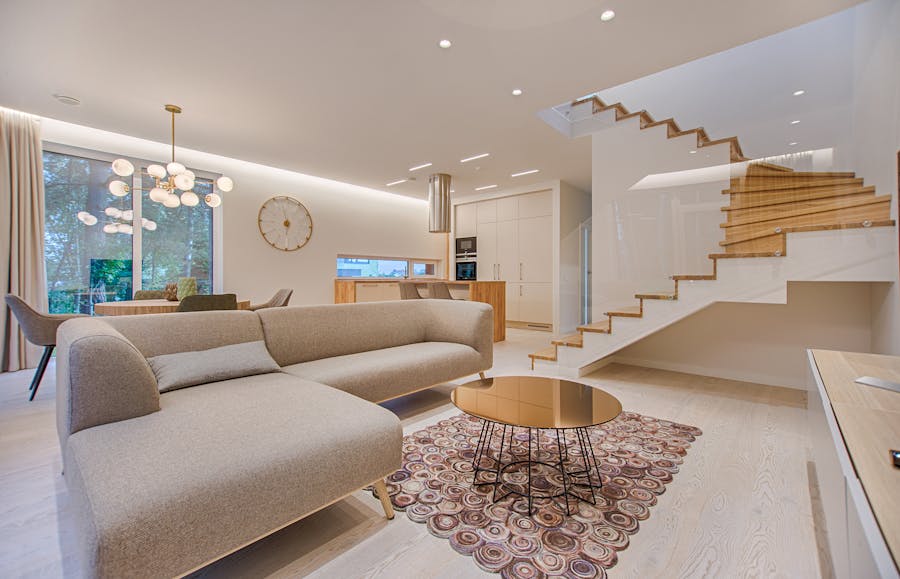
Stylish neutral kitchen and dining area
Premium kitchen planning

Colour Is Only One Part of a Beautiful Kitchen

A genuinely attractive kitchen depends on more than cabinet colour. Layout, storage, work triangle, lighting, countertop material, hardware, backsplash and appliance integration all contribute to the final result.

For homes in Gurgaon, Noida and Delhi NCR, the right colour palette can be developed around the apartment’s daylight, floor plan and existing finishes.

Talk to an Interior Designer
Frequently asked questions

Happy Kitchen Colour FAQs

What is a happy color for a kitchen?

Yellow, warm white, soft green, peach, light blue and warm beige can create a cheerful kitchen atmosphere. The best choice depends on natural light, kitchen size, materials and personal preference.

Is yellow a good colour for a kitchen?

Yes. Yellow can make a kitchen feel bright and energetic. Softer yellow shades are often easier to balance than highly saturated yellow across large surfaces.

Which colour makes a small kitchen look brighter?

Warm white, cream, pale beige, soft green and light blue can help a small kitchen feel visually brighter and more open.

Which kitchen colours are considered positive in Vastu?

Traditional Vastu guidance commonly discusses colours such as yellow, cream, white and green. These are traditional associations, not scientifically established rules.

What is the best colour combination for a happy kitchen?

Popular combinations include warm white with wood and sage green, white with soft yellow and beige, cream with peach and wood, and white with light blue and oak.

Should the entire kitchen be one colour?

Not necessarily. A balanced palette of one dominant colour, one supporting neutral and one accent often creates more visual depth.

Interior A to Z

Plan a Kitchen That Feels Bright, Happy and Practical

Get professional guidance for colour selection, modular kitchen planning, storage, materials and complete home interiors.
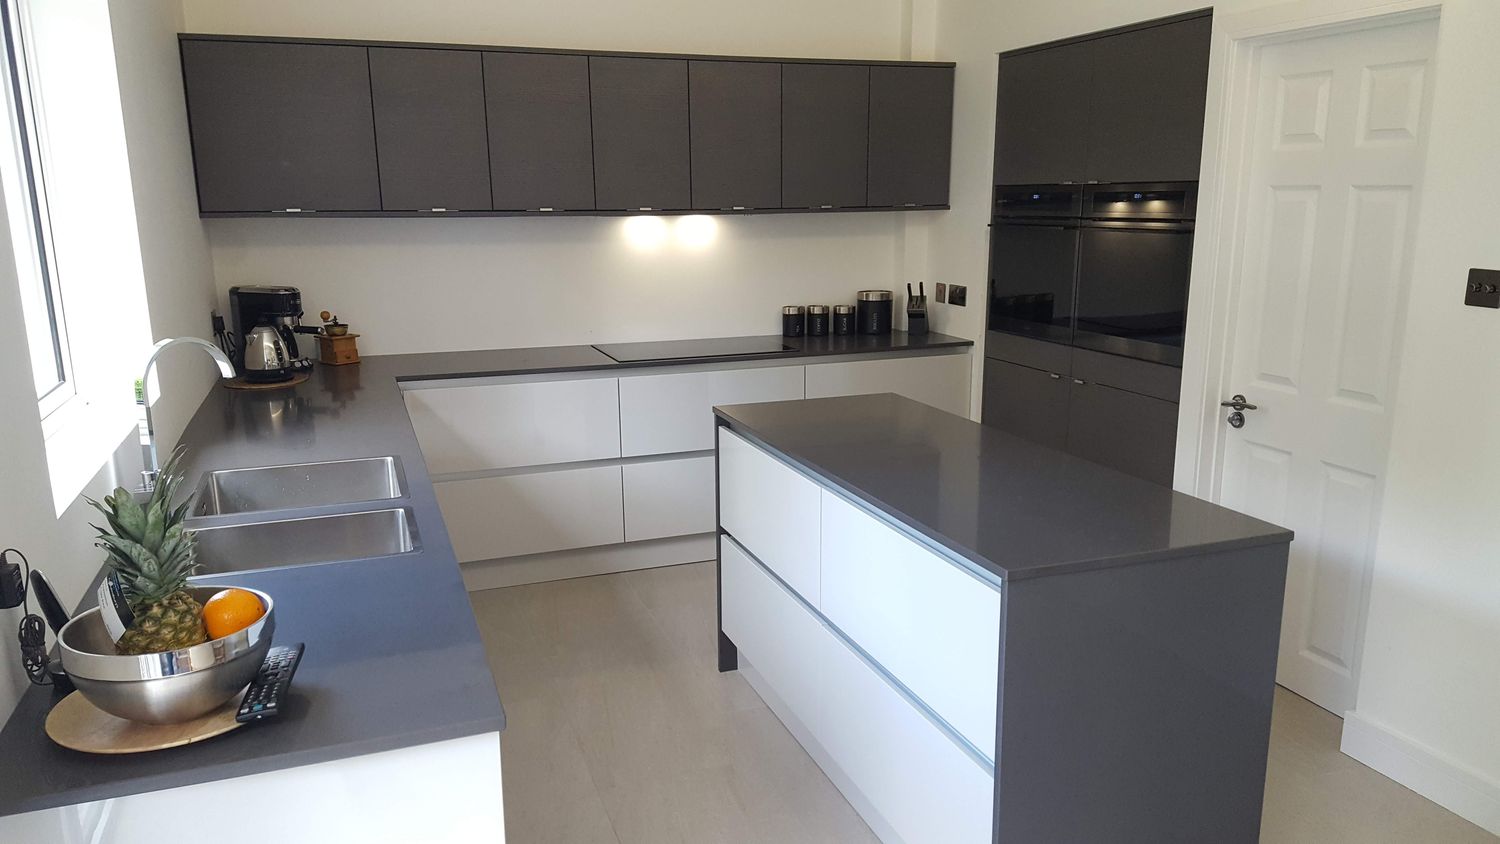
What is a happy color for a kitchen? Read More »

What colors are not good in a kitchen?

What Colors Are Not Good in a Kitchen? 9 Smart Tips for 2026
Interior A to Z · Delhi NCR · Gurgaon · Noida Call +91 98910 50117
Kitchen Colour Guide · 2026

What Colors Are Not Good in a Kitchen?

Learn which kitchen colours can feel too dark, harsh or difficult to balance, plus Vastu colour guidance, better alternatives and stylish combinations for modern Indian kitchens.

Kitchen Colours Vastu Modular Kitchen Small Kitchens Gurgaon Noida

Quick answer

No kitchen colour is universally “bad”. However, very dark colours, overly saturated shades and poorly balanced combinations can make a kitchen feel smaller, darker or visually busy. Traditional Vastu guidance may also recommend using certain intense or dark colours carefully.

Light + Balance + Contrast
Start with the basics

Why kitchen colour matters more than you think

The kitchen is one of the hardest-working rooms in a home. Cabinet colour, countertop, backsplash, flooring and lighting all interact. A colour that looks beautiful on a small sample may appear very different when used across an entire kitchen.

Design + Vastu: Vastu is a traditional belief system and does not provide scientifically established rules about kitchen colours. If Vastu is important to you, use its traditional colour associations as one design consideration alongside lighting, room size, maintenance and personal preference.
Colours to use carefully

9 kitchen colours and combinations to handle carefully

These colours are not automatically wrong. The issue is usually the intensity, proportion, lighting and combination rather than the colour itself.

All-Black Kitchen

Black can look luxurious, but using it across cabinets, walls, countertop and backsplash can make a compact kitchen feel heavy.

Balance with light

Very Dark Grey

Charcoal and deep grey are stylish but can absorb visual light, especially in kitchens with small windows.

Use selectively

Intense Red

Bright red can create energy but may become visually overpowering when used across large cabinet surfaces.

Better as accent

Bright Orange

Orange can feel warm and lively, but highly saturated orange can dominate the kitchen palette.

Control intensity

Very Bright Yellow

Strong yellow can become overwhelming under warm artificial lighting. Softer yellow or muted mustard is often easier to use.

Choose softer tones

Deep Purple

Purple can create a luxury look, but extensive use may make the kitchen feel visually dense.

Pair with neutrals

Very Dark Green

Deep green can be beautiful, but it works best when balanced with warm wood, white or a light countertop.

Add contrast

Deep Navy

Navy is elegant but can visually reduce brightness when used on every cabinet and wall in a small kitchen.

Use strategically

Too Many Strong Colours

Red cabinets, colourful backsplash, patterned flooring and bright accessories together can create visual clutter.

Keep palette controlled
Real kitchen inspiration

Dark kitchens can work when the palette is balanced

Dark cabinetry is not automatically a mistake. Good lighting, a lighter countertop and controlled contrast can turn a dark kitchen into a sophisticated interior.

Modern minimalist kitchen with dark cabinets and island
Dark cabinetry can look premium when balanced with lighting, countertop contrast and clean lines.
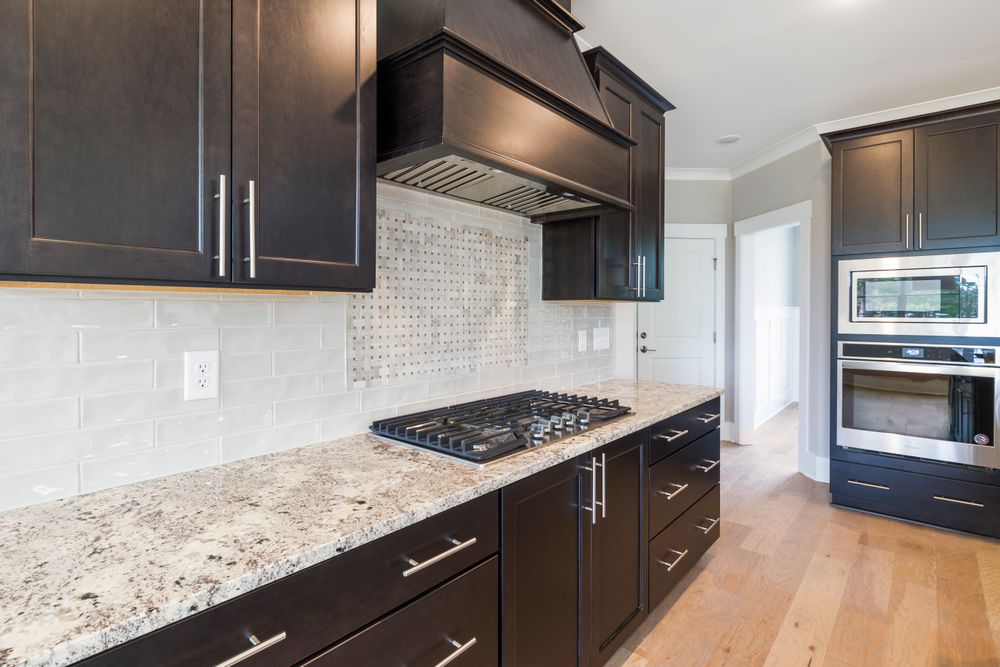
Stylish modern kitchen with granite countertop and dark cabinets
Granite and dark cabinets can work together when the overall palette has enough visual contrast.
Better-balanced alternatives

Kitchen colours that are easier to coordinate

If you want a kitchen that feels bright, timeless and easy to update, start with a controlled base colour and introduce stronger shades as accents.

01

Warm White

A versatile base for small kitchens and homes with limited natural light.

02

Cream & Beige

Creates a warm and timeless palette that works especially well with wood and brass accents.

03

Light Grey

A contemporary neutral that pairs well with white, black, wood and stainless-steel finishes.

04

Soft Green

Adds personality and a natural feeling without the visual intensity of a highly saturated colour.

Vastu kitchen colours

What kitchen colours are traditionally considered better in Vastu?

Traditional Vastu recommendations vary by direction and practitioner. Commonly discussed kitchen palettes include warm, earthy and lighter shades, while very dark or excessively intense colours may be recommended for limited use.

ColourTraditional associationInterior design approachUse
RedOften associated with fire and energy.Use as a controlled accent or muted tone.Accent
OrangeWarm and energetic.Terracotta and muted orange are easier to balance.Accent / selected cabinets
YellowWarm and bright.Soft yellow can brighten the space.Walls / accents
GreenOften associated with nature.Soft green works well with wood and white.Cabinets / accent
WhiteLight and clean visual character.Excellent base for modern modular kitchens.Cabinets / walls
BlackVastu opinions vary.Use selectively with lighter materials.Accent / lower cabinets
Remember: Vastu recommendations are not scientifically established rules. If you follow Vastu, combine those preferences with practical requirements such as lighting, cleaning, kitchen size, cabinet material and personal taste.
Colour placement

Where should you use stronger kitchen colours?

You do not need to eliminate a colour simply because it is strong. Controlling where it appears can dramatically improve the final result.

A

Upper Cabinets

Keep upper cabinets lighter when the kitchen is small. Dark colours can be reserved for selected lower units.

B

Lower Cabinets

Stronger colours can work beautifully on lower cabinets while lighter upper units maintain an open appearance.

C

Backsplash

A colourful backsplash can introduce personality without committing the entire kitchen to a strong colour.

D

Accessories

Handles, stools, artwork, appliances and decorative objects are excellent places for stronger colours.

Designer checklist

8 kitchen colour mistakes to avoid

Using dark colours everywhere

Balance dark cabinetry with lighter walls, countertops or flooring.

Ignoring natural light

Always test your colour under the actual daylight conditions of the kitchen.

Using too many colours

Two or three coordinated colours are generally easier to manage than many competing shades.

Ignoring countertop colour

Cabinet and countertop colours should be selected together.

Choosing only from a small sample

Large surfaces can look significantly different from a small colour card.

Forgetting warm lighting

Warm LEDs can make creams and yellows appear considerably warmer.

Following trends blindly

Select a colour that works with your home architecture and long-term preferences.

Ignoring maintenance

Consider fingerprints, cooking stains, grease and cleaning before choosing a very light or very dark finish.

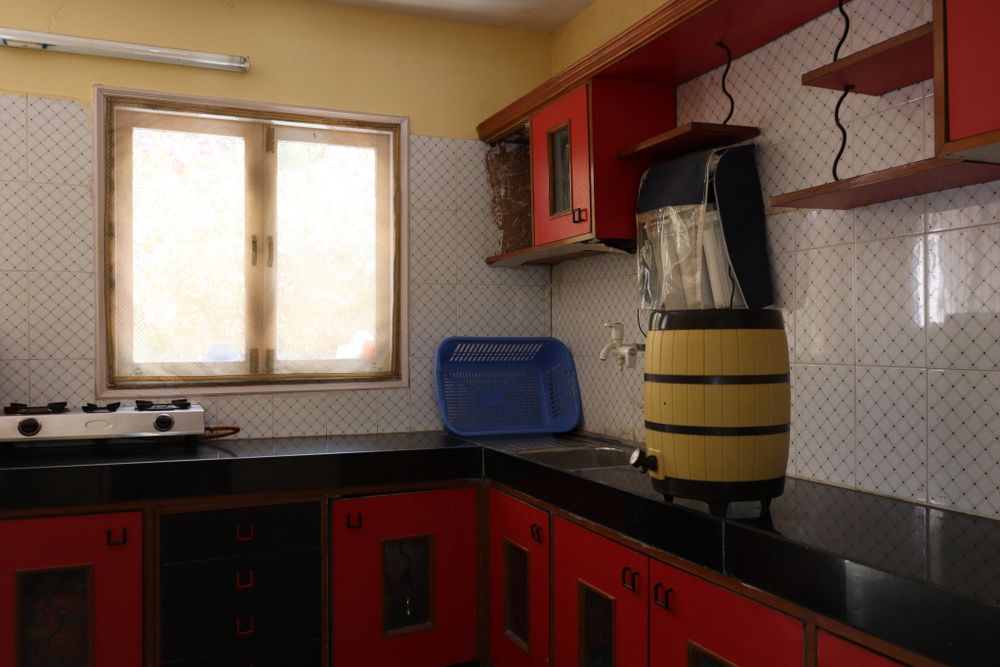
Bright Indian kitchen with red cabinets
A strong colour can work beautifully when it is intentionally balanced with the rest of the kitchen.
Elegant modern kitchen with black backsplash and stylish cabinets
Black and neutral palettes can create a premium contemporary look.

Need help choosing your kitchen colours?

Share your kitchen photos, cabinet style, countertop preference and approximate size. Get practical colour guidance for a modern kitchen in Gurgaon, Noida or Delhi NCR.

WhatsApp Designer
Frequently asked questions

Kitchen colour FAQs

What colors are not good in a kitchen?

There is no universally bad kitchen colour. Very dark shades, extremely saturated colours and combinations with too much visual contrast can make a kitchen feel smaller, darker or busy. Traditional Vastu guidance may also recommend using certain intense colours carefully.

Is black a bad colour for a kitchen?

No. Black can create a sophisticated kitchen when balanced with lighter cabinets, countertops, flooring and good lighting. If you follow Vastu, recommendations about black can vary by kitchen direction and tradition.

Is red colour good for a kitchen?

Red can create a warm and energetic kitchen. However, a highly saturated red across large cabinet surfaces may feel overwhelming. Terracotta, muted red or smaller red accents can provide a softer result.

Which kitchen colours should be avoided according to Vastu?

Vastu recommendations vary according to direction and tradition. Very dark colours and certain intense shades are sometimes suggested for limited use rather than being universally prohibited.

What is the best colour for a small kitchen?

White, cream, beige, light grey and soft green can help a small kitchen appear brighter and more spacious. Stronger colours can be introduced through handles, backsplash, stools or selected cabinets.

Which colour is best for a modern modular kitchen?

White, cream, beige, grey, wood, muted green, navy and black can all work in a modern modular kitchen. The right combination depends on kitchen size, natural light, countertop and the overall interior style.

What colors are not good in a kitchen? Read More »

Which colour is not good for House?

Which Colour Is Not Good for House? 9 Vastu Colour Tips for 2026
Interior A to Z · Delhi NCR · Gurgaon · Noida Call +91 98910 50117
Vastu Home Colour Guide · 2026

Which Colour Is Not Good for House?

Discover traditional Vastu guidance on house colours, including shades that are commonly used carefully, better alternatives, room-wise colour ideas and practical ways to create a beautiful, balanced home.

Vastu Colours Home Interiors Room-wise Guide Gurgaon Noida Delhi NCR

Quick answer

There is no single colour that is universally considered “bad” for every house. Traditional Vastu guidance generally recommends using very dark, excessively intense or visually heavy colours carefully, depending on the room, direction and overall colour balance.

Colour + Direction + Room
Understand the principle

Is there really a colour that is bad for every house?

House colour recommendations under Vastu are usually more nuanced than simply choosing one “good” or “bad” colour. Traditional guidance often considers the direction of the room, the purpose of the space and the intensity of the shade.

Important: Vastu is a traditional belief system and there is no scientific evidence establishing that a particular paint colour causes good or bad fortune. This guide presents commonly discussed Vastu associations while also considering practical interior-design factors such as lighting, proportions and visual comfort.
Colours to use carefully

9 house colours traditionally used with caution

These colours are not automatically unsuitable. Their effect depends on where and how they are used. Accent walls, furniture and décor can create a very different result from using the same colour throughout the house.

Black

Black can feel sophisticated and dramatic, but traditional Vastu approaches may recommend using very dark shades selectively rather than covering large residential areas.

Use selectively

Very Dark Grey

Charcoal and deep grey can look premium, although too much dark grey may make a small or poorly lit room feel heavier.

Balance with light

Intense Red

Red is associated with energy and fire in traditional symbolism. Large areas of intense red can also create a visually energetic environment.

Better as accent

Very Dark Purple

Deep purple can be luxurious, but using it extensively can make a residential room feel visually dense.

Use with neutrals

Very Dark Blue

Deep navy can create an elegant accent wall, but excessive use may reduce the brightness of compact rooms.

Best as accent

Very Bright Orange

Orange can be warm and welcoming, but extremely bright orange may become visually overpowering when used across large surfaces.

Control intensity

Overly Bright Yellow

Yellow can make rooms feel cheerful, but highly saturated shades should be balanced with softer furniture and neutral finishes.

Choose softer tones

Very Dark Green

Deep green can look sophisticated, while lighter greens generally create a fresher and more open visual effect.

Consider lighter tones

Too Many Strong Colours

A combination of several highly saturated colours can make the interior feel visually chaotic regardless of Vastu considerations.

Keep palette balanced
Interior inspiration

Beautiful homes usually balance colour with light

A sophisticated interior does not require completely avoiding dark colours. The better approach is to control proportion, contrast, natural light and supporting finishes.

Elegant modern house living room interior
Neutral walls allow furniture, artwork and accent colours to create visual interest without overwhelming the room.
Modern white and brown home interior
White, cream and earthy shades create a versatile foundation.
Room-by-room

Which colours work well in different rooms?

Instead of selecting one colour for the entire house, create a coordinated palette based on the purpose and lighting of each room.

L

Living Room

Cream, beige, warm white, soft green, light yellow and selected blue shades can create an inviting living environment.

B

Bedroom

Soft beige, cream, muted green, light blue and other calming shades are commonly suitable for restful bedrooms.

K

Kitchen

White, cream, warm neutrals, selected green and earthy shades can create a clean and welcoming kitchen palette.

E

Entrance

Light neutrals, warm whites and carefully selected accent colours can make the entrance feel brighter and more welcoming.

Easy comparison

House colour guide: use carefully vs softer alternatives

Use this table as a practical starting point when creating a Vastu- inspired interior colour palette.

ColourTraditional considerationDesign approachAlternative
BlackOften used selectively in Vastu-oriented interiors.Use for accents, furniture or details.Charcoal, warm grey or cream.
Dark GreyCan feel visually heavy when extensively used.Balance with white and warm lighting.Greige or light grey.
Intense RedStrong fire/energy association.Use as an accent rather than everywhere.Terracotta or muted red.
Dark PurpleUse carefully in large areas.Combine with cream and warm neutrals.Dusty mauve or lavender.
Dark BlueCan vary by room and Vastu tradition.Use as a feature wall or furniture colour.Powder blue or muted blue.
Very Bright OrangeHigh visual energy.Use in controlled accents.Peach, terracotta or warm beige.
Designer checklist

8 smart rules for choosing house colours

Start with natural light

Dark colours absorb visual light while lighter shades can make a room feel more open.

Consider room direction

If you follow Vastu, consider the direction of the room alongside the colour palette.

Do not use one colour everywhere

A layered palette of base, secondary and accent colours usually produces a more sophisticated interior.

Test paint samples

Paint can look significantly different under daylight, warm LEDs and cool LEDs.

Match flooring

Wall colours should coordinate with flooring, doors, wardrobes and large furniture.

Use dark colours strategically

Dark shades can be excellent for feature walls, furniture and architectural details.

Keep small rooms lighter

Soft neutrals often make compact bedrooms, corridors and living spaces feel more spacious.

Think about the whole home

Individual rooms should have their own identity while maintaining a coherent overall palette.

White and brown modern interior design
Warm neutrals can create a timeless foundation for Indian homes.
Stylish modern living room interior with accent wall
Accent colours can add personality without dominating the entire home.

Planning colours for your new home?

Share your floor plan, room directions and preferred interior style. Get help creating a coordinated colour palette for your home in Gurgaon, Noida or Delhi NCR.

WhatsApp Designer
Frequently asked questions

House colour and Vastu FAQs

Which colour is not good for house as per Vastu?

Traditional Vastu guidance may recommend using very dark, highly intense or visually heavy colours carefully. Black, very dark grey, deep red and some intense shades are often discussed in this context. However, there is no single colour that is universally unsuitable for every room or every house.

Is black colour bad for the house as per Vastu?

Vastu opinions about black vary according to room, direction and tradition. Rather than treating black as universally bad, it can be used selectively as an accent, furniture colour or architectural detail and balanced with lighter shades.

Which colour is best for a house according to Vastu?

Light and balanced shades such as white, cream, beige, light yellow, soft green and selected blue tones are commonly used in Vastu-oriented homes. The appropriate choice depends on the room and direction.

Is red colour good for a house?

Red is traditionally associated with energy and fire. It can be effective as an accent colour, but large amounts of highly saturated red may feel visually intense in residential interiors.

Which colour should be avoided in the bedroom as per Vastu?

Traditional Vastu guidance commonly favours softer, calming shades in bedrooms and recommends using very intense or excessively dark colours carefully.

Which colour is good for living room as per Vastu?

Cream, beige, warm white, light yellow, soft green and selected blue shades are commonly considered for living rooms. Direction and the home’s overall palette should also be considered.

Which colour is not good for House? Read More »

Which color granite is good for kitchen as per Vastu?

Which Color Granite Is Good for Kitchen as per Vastu? 9 Smart Choices
Interior A to Z · Delhi NCR · Gurgaon · Noida Call +91 98910 50117
Kitchen Granite & Vastu Guide · 2026

Which Color Granite Is Good for Kitchen as per Vastu?

Explore traditional Vastu colour guidance for kitchen countertops, including red, green, orange, yellow, brown, white, grey and black granite — plus practical interior design tips for a beautiful kitchen.

Vastu Guidance Kitchen Design Granite Colours Delhi NCR Gurgaon Noida

Quick answer

Traditional Vastu guidance commonly favours warm and earthy colours such as red, orange, yellow, brown and selected green tones for kitchen spaces. However, the preferred granite colour can vary with the kitchen’s direction and the particular Vastu tradition being followed.

Direction + Colour + Design
Kitchen planning

Why granite colour matters in a Vastu-focused kitchen

Granite is one of the most visible materials in a kitchen. Its colour interacts with cabinets, backsplash tiles, flooring and lighting. Homeowners following Vastu principles often also consider colour associations and the direction of the kitchen when choosing the countertop.

Important: Vastu is a traditional design belief system rather than a scientific method for determining health, wealth or other outcomes. The guidance below presents commonly discussed Vastu associations while also considering practical interior-design requirements.
Colour guide

9 granite colours commonly considered for Vastu kitchens

Use these colour associations as a design starting point rather than as an absolute rule. The countertop should also work with your kitchen cabinets, lighting and maintenance needs.

Red Granite

Warm red tones are traditionally associated with fire and energy, making them a commonly discussed choice for kitchen environments.

Warm · Bold

Orange Granite

Orange creates a warm and energetic palette and can work well with cream, beige and wood-finish cabinets.

Warm · Energetic

Yellow Granite

Golden and yellow granite can brighten a kitchen and pair naturally with white, cream, beige and natural wood cabinetry.

Bright · Warm

Green Granite

Green is often associated with nature and freshness in traditional colour guidance and can create a distinctive kitchen palette.

Natural · Fresh

Brown Granite

Brown and earthy granite shades can create a grounded appearance and coordinate easily with wooden or beige cabinets.

Earthy · Timeless

White Granite

White and cream countertops reflect light and can make compact kitchens appear brighter and more spacious.

Light · Clean

Grey Granite

Grey granite is highly adaptable in contemporary kitchens, especially with white, charcoal or natural wood cabinetry.

Modern · Neutral

Black Granite

Black granite creates strong contrast and a premium appearance. Traditional Vastu opinions about darker colours can vary.

Bold · Premium

Blue Granite

Blue is less common for traditional kitchen palettes but can work as a carefully controlled accent in contemporary interiors.

Cool · Distinctive
Inspiration

Granite kitchen ideas for a stylish modern home

Granite colour should complement the entire material palette rather than being selected separately from the kitchen cabinets and backsplash.

Modern kitchen with granite countertop and cabinets
A neutral granite countertop can create a clean foundation for contemporary kitchen cabinetry.
Elegant kitchen with granite countertop and wooden cabinets
Earthy granite colours pair naturally with wood finishes.
Direction matters

Kitchen direction and granite colour

Vastu recommendations can differ depending on the direction of the kitchen. The following is a simplified design reference, not a substitute for a detailed Vastu assessment.

E

East Kitchen

Warm, light and natural colours are commonly considered in traditional colour guidance. White, cream, green and selected warm shades can also work visually.

S

South Kitchen

Warm colours such as red, orange and earthy tones are frequently associated with the fire element in traditional Vastu discussions.

W

West Kitchen

Neutral and earthy colours can create a balanced visual palette. Granite should also coordinate with cabinets and natural lighting.

N

North Kitchen

Lighter and cooler palettes are sometimes preferred in traditional guidance, although recommendations vary by Vastu practitioner.

Easy comparison

Which granite colour should you consider?

Compare visual character, common design use and practical considerations before choosing the final slab.

Granite colourVisual characterWorks well withConsider
RedWarm and dramaticCream, beige, white, woodStrong colour needs balanced cabinetry
GreenNatural and distinctiveWhite, wood, brassVeining can become a strong focal point
BrownEarthy and warmWood, cream, beigeCan darken a poorly lit kitchen
WhiteBright and spaciousAlmost all cabinet coloursCheck staining and maintenance requirements
GreyContemporary and neutralWhite, black, woodChoose undertone carefully
BlackBold and luxuriousWhite, grey, wood, brassShows dust and can absorb visual light
Before buying

7 smart checks before selecting kitchen granite

Check the kitchen direction

If Vastu is important to you, identify the actual kitchen direction before deciding on a colour.

View the actual slab

Granite is natural stone and patterns can differ considerably between samples and full slabs.

Match your cabinets

Compare the granite against the actual cabinet laminate, veneer or painted finish.

Consider natural light

Dark granite can make a small kitchen feel visually heavier when natural light is limited.

Check maintenance

Ask your fabricator about sealing, cleaning and maintenance requirements for the selected stone.

Coordinate backsplash

Avoid choosing granite and backsplash independently. They should form one cohesive visual palette.

Consider edge details

Countertop thickness, edge profile and sink cut-outs affect the finished appearance.

Balance Vastu and practicality

Use traditional colour guidance alongside durability, maintenance, lighting and overall interior design.

Modern kitchen island with granite countertop
Granite can become the visual anchor of a modern kitchen island.
Bright stylish kitchen with white cabinets and granite counter
Light cabinetry and granite can create an open, bright kitchen appearance.

Need help choosing the right kitchen granite?

Share your kitchen direction, cabinet colour, approximate kitchen size and preferred style. Get practical interior-design guidance for a coordinated kitchen in Gurgaon, Noida or Delhi NCR.

WhatsApp Designer
Frequently asked questions

Kitchen granite and Vastu FAQs

Which color granite is good for kitchen as per Vastu?

Traditional Vastu guidance commonly discusses warm and earthy colours such as red, orange, yellow, brown and selected green tones for kitchens. The preferred colour can vary according to the kitchen direction and the particular Vastu tradition being followed.

Is black granite good for kitchen as per Vastu?

Vastu recommendations about black granite vary. If following a traditional Vastu approach, homeowners may prefer warmer or lighter alternatives depending on the kitchen direction. From an interior design perspective, black granite can create a strong contemporary contrast.

Is green granite good for kitchen?

Green granite can create a natural and distinctive kitchen palette. It is sometimes associated with natural or growth-related colour symbolism in traditional guidance. Its practical suitability also depends on the complete kitchen design.

Which granite colour is suitable for an east-facing kitchen?

Traditional colour guidance may favour light, warm or natural shades for an east-facing kitchen. White, cream, green and selected warm colours can be considered depending on the overall design.

Which granite colour is suitable for a modern kitchen?

White, cream, beige, grey, brown and black granite can all work in modern kitchens. The best visual choice depends on cabinet colour, backsplash, lighting, flooring and the desired level of contrast.

Should Vastu or kitchen design come first when choosing granite?

A balanced approach considers both. Vastu preferences can guide the colour palette, while practical factors such as maintenance, lighting, durability, cabinet coordination and personal style should also be considered.

Which color granite is good for kitchen as per Vastu? Read More »

Which tiles are best for kitchen?

Which Tiles Are Best for Kitchen? 9 Smart Choices for 2026
Interior A to Z · Delhi NCR · Gurgaon · Noida Call +91 98910 50117
KITCHEN TILE BUYING GUIDE · 2026

Which Tiles Are Best for Kitchen?

Choose the right kitchen tiles for your floor, backsplash and walls. Compare porcelain, vitrified, ceramic and glass tiles with practical advice on durability, cleaning, grout, finish and design.

✓ Floor & backsplash guidance ✓ Delhi NCR ✓ Gurgaon ✓ Noida

The short answer

For most Indian kitchens, consider dense porcelain or vitrified tiles with an appropriate matte or slip-resistant finish for the floor. For walls and backsplashes, glazed ceramic or porcelain can provide an easy-clean and versatile surface.

Floor ≠ Backsplash
Choose by use.
Start here

Choose kitchen tiles by where they will be used

A beautiful tile is not automatically the right tile for every kitchen surface. Floor, wall and backsplash areas have different requirements.

01

Vitrified

A dense tile option commonly used for kitchen flooring and large-format wall applications.

02

Porcelain

Dense, low-porosity and versatile for floors, walls and selected backsplash applications.

03

Ceramic

A popular wall and backsplash option with a broad range of colours, patterns and glazed finishes.

04

Glass

A decorative backsplash choice that can add colour, reflectivity and a contemporary visual effect.

Visual inspiration

Modern kitchen tile ideas that look good and work hard

Use the kitchen’s cabinets, countertop, lighting and overall interior style to create a coordinated material palette.

Modern kitchen interior with elegant tiled surfaces
Large-format porcelain or marble-look tiles can create a refined, continuous kitchen appearance.
Stylish modern kitchen with cabinetry and backsplash
Easy-clean backsplash surfaces are practical around cooking areas.
Tile comparison

Ceramic vs porcelain vs vitrified kitchen tiles

Compare the main options before selecting a tile for your kitchen renovation or modular kitchen.

Tile typeBest useStrengthsCheck before buying
CeramicWalls & backsplashWide design range, easy cutting and practical wall applications.Do not assume every ceramic tile is suitable for flooring.
PorcelainFloor, wall & backsplashDense body, low porosity and versatile formats.Cutting and installation may require appropriate tools.
Vitrified / GVTFloor & large-format wallsDense, durable, low water absorption and modern designs.Choose a floor-appropriate finish and check slip performance.
GlassDecorative backsplashReflective, non-porous and visually bright.Mosaic formats can create more grout joints.
Where to use them

Best kitchen tiles for floor, backsplash and walls

Kitchen Floor

Prioritize durability, water resistance, cleanability and appropriate slip performance. Matte or suitable textured finishes can be practical choices.

Kitchen Backsplash

Choose a surface that handles oil, water and frequent wiping. Glazed ceramic and porcelain are versatile options.

Kitchen Walls

Walls allow more freedom in colour, pattern and finish. Ceramic, porcelain and large-format tiles can all work depending on the design.

Feature Zone

Patterned ceramic, glass or stone-look tiles can create a focal point when maintenance and grout requirements are considered.

Smart buying checklist

6 things to check before buying kitchen tiles

1. Tile location

Tell the supplier whether the tile is for floor, wall, backsplash or feature use.

2. Slip performance

For floors, check manufacturer technical data rather than choosing only by visual finish.

3. Water absorption

Understand the tile body’s absorption characteristics for moisture-exposed areas.

4. Grout quantity

Smaller mosaics create more joints. Large formats can reduce grout and produce a cleaner visual field.

5. Batch & shade

Buy enough from the same batch where possible and retain spare tiles for future repairs.

6. Installation

Substrate preparation, adhesive, joint width, alignment and curing matter as much as tile selection.

Interior designer tip: Do not select your kitchen tile in isolation. Coordinate the tile with cabinet colour, countertop material, hardware, lighting temperature and the size of your kitchen.
Design inspiration

How to make kitchen tiles look more premium

Contemporary kitchen with decorative tiles
Keep the tile palette coordinated with cabinetry and worktops.
Stylish open plan kitchen with neutral finishes
Neutral tiles with controlled contrast can make an open kitchen feel spacious and sophisticated.

Need help choosing kitchen tiles?

Share your kitchen photos, approximate size and location. Interior A to Z can help coordinate tiles with cabinets, countertop, backsplash, storage and the overall kitchen interior.

WhatsApp a Designer
Kitchen tile FAQ

Questions homeowners ask

Which tiles are best for kitchen flooring?

Dense porcelain or vitrified tiles with an appropriate matte or slip-resistant finish are commonly suitable. Consider water exposure, traction, maintenance, tile size and the manufacturer’s specifications.

Which tiles are best for a kitchen backsplash?

Glazed ceramic and porcelain are versatile backsplash choices. Selection should consider cooking intensity, cleaning, grout, appearance and installation quality.

Are ceramic tiles good for kitchen walls?

Yes. Glazed ceramic tiles are widely used for kitchen walls and backsplashes because they offer many designs and are relatively easy to clean. However, wall ceramic should not automatically be assumed suitable for flooring.

Is vitrified tile good for a kitchen floor?

Vitrified tile can be a practical kitchen flooring option because of its dense body and low water absorption. Choose a suitable floor finish with appropriate slip performance.

Which kitchen tile is easiest to clean?

Smooth, low-porosity tile surfaces with fewer grout joints are generally easier to maintain. Large-format tiles can reduce the amount of grout.

What tile size is best for a kitchen?

There is no universal best size. Large formats can reduce grout joints and create a cleaner appearance, while smaller tiles can be easier to cut around complex layouts.

Which tiles are best for kitchen? Read More »

Is a kitchen remodel worth the money?

Is a Kitchen Remodel Worth the Money? 9 Powerful Factors to Know
Interior A to Z · Kitchen Remodeling · Delhi NCR+91 98910 50117
Kitchen remodel value guide

Is a Kitchen Remodel Worth the Money?

It can be—when the remodel fixes real problems and the scope matches your home, budget and long-term plans. Here is a practical way to judge the investment without focusing only on appearance.

✓ 15+ years experience✓ 500+ projects✓ Delhi · Gurgaon · Noida
Modern remodeled kitchen with cabinets and countertop
Look beyond resale valueFunction · storage · durability · daily comfort
9factors to evaluate
4budget priorities
1itemized project scope
3Delhi NCR service markets
The short answer

Is a kitchen remodel worth the money?

A kitchen remodel can be worthwhile when it improves things you use every day: layout, storage, work surfaces, lighting, appliances, maintenance and overall usability. It is harder to justify when the work is mainly cosmetic, the budget is disproportionate to the property or the project adds features you will rarely use. Interior A to Z’s kitchen guidance emphasizes planning around room dimensions, cooking habits, storage, appliances, lighting, materials and budget rather than selecting finishes alone. citeturn0search0turn0search3

01 · FUNCTION

Does the layout frustrate you?

If movement between refrigerator, sink, preparation and cooking zones is awkward, a remodel can solve a daily problem.

  • Better circulation
  • More useful counter space
02 · STORAGE

Are you short on storage?

Drawers, tall units, pull-outs and corner solutions can make the same footprint substantially more usable.

  • Vertical storage
  • Organized internal accessories
03 · CONDITION

Is the existing kitchen worn?

Damaged cabinets, failing hardware, water exposure or deteriorating surfaces may justify broader replacement.

  • Cabinet condition
  • Moisture and service issues
04 · LIFESTYLE

Will you use it for years?

The longer you expect to live in the home, the more weight daily comfort and functionality can have in your decision.

  • Cooking frequency
  • Family requirements
05 · BUDGET

Does the scope fit the budget?

Define essentials before choosing premium finishes. Keep cabinetry, services, appliances and installation visible in the budget.

  • Itemized BOQ
  • Contingency allowance
06 · PROPERTY

Does the upgrade suit the home?

The specification should make sense for the property type, size, location and expected use.

  • Apartment or villa
  • Overall interior level
07 · MAINTENANCE

Will it be easier to maintain?

Choose surfaces, hardware and storage around actual cleaning habits and cooking intensity.

  • Practical finishes
  • Accessible cleaning zones
08 · APPLIANCES

Are appliances part of the plan?

Confirm dimensions, ventilation, electrical loads and door clearances before cabinets are manufactured.

  • Integrated planning
  • Correct service points
09 · EXECUTION

Will installation be precise?

Material quality cannot compensate for poor measurement, alignment, joints, hardware adjustment or finishing.

  • Detailed installation scope
  • Final snag inspection
Contemporary kitchen renovation with cabinetry and worktop
Where the value comes from

Prioritize improvements you can feel every day.

Interior A to Z’s current kitchen planning approach connects layout, storage, appliances, lighting, materials and execution as one system. citeturn0search0

1Layout first. A beautiful finish cannot fix an inefficient kitchen plan.
2Storage second. Use the available volume intelligently before adding decorative features.
3Services early. Resolve plumbing, electrical and ventilation before cabinet production.
4Finishes last. Select colours and surfaces after the practical specification is clear.
Remodel or refresh?

Choose the scope that matches the problem.

A targeted kitchen upgrade

Suitable when the basic layout and services work but the kitchen needs a visual or functional refresh.

  • New shutters or finishes
  • Hardware upgrades
  • Lighting improvements
  • Selected storage additions
  • Countertop or backsplash update

A full kitchen remodel

More appropriate when several connected parts need to change together.

  • New layout or cabinetry
  • Major storage redesign
  • Countertop and backsplash
  • Electrical or plumbing changes
  • Appliance and lighting coordination
Budget intelligently

What should your kitchen budget cover?

Current Interior A to Z planning material notes that kitchen cost changes with size, layout, carcass construction, shutter finish, hardware, countertop, accessories, appliances and installation. Use any published range as a planning reference, not a fixed quotation. citeturn0search0turn0search10

CabinetryCarcass, shutters, drawers, tall units and internal storage.
SurfacesCountertop, backsplash, sink cut-outs and finishing details.
ServicesElectrical, plumbing, lighting, ventilation and associated civil work.
ExecutionManufacturing, delivery, installation, adjustment, cleaning and handover.
Make the decision with a scope

Before spending on a remodel, know exactly what you are buying.

Ask for an itemized specification covering cabinetry, hardware, countertop, appliances, lighting, plumbing, electrical work, civil work, installation, taxes, warranty and exclusions. A clear scope makes different quotations easier to compare.

Get a Kitchen Scope Review
Kitchen remodel FAQ

Questions homeowners ask

Is a kitchen remodel worth the money?

A kitchen remodel can be worthwhile when it solves meaningful problems such as poor layout, inadequate storage, worn cabinetry, outdated services or difficult maintenance. The value depends on scope, materials, workmanship, budget and how long you expect to use the home.

Does remodeling a kitchen add value to a home?

A well-planned kitchen can improve functionality, appearance and buyer appeal, but financial return is not guaranteed. It depends on location, property type, project cost, market conditions and quality of the work.

What kitchen upgrades are worth prioritizing?

Prioritize layout, storage, durable cabinetry, practical countertops, electrical and plumbing requirements, useful lighting and appliance planning before purely decorative upgrades.

How much does a kitchen remodel cost in India?

There is no single price. Interior A to Z references show costs varying with size, layout, materials, hardware, countertop, accessories, appliances, services and installation. A project-specific itemized quotation is more reliable than one headline rate. citeturn0search10turn0search13

Should I remodel or replace only my kitchen cabinets?

If the layout, plumbing, electrical points and major surfaces already work, a cabinet-focused upgrade may be enough. A fuller remodel makes more sense when several connected systems or the layout need improvement.

How can I avoid overspending on a kitchen remodel?

Set the scope before selecting finishes, separate essential work from optional upgrades, confirm appliance dimensions, request an itemized BOQ, define exclusions and keep a contingency for site conditions or changes.

Is a kitchen remodel worth the money? Read More »

What is included in a full kitchen remodel?

What Is Included in a Full Kitchen Remodel? 11 Essential Items
Interior A to Z · Full Kitchen Remodeling · Delhi NCR+91 98910 50117
Complete kitchen remodeling guide

What Is Included in a Full Kitchen Remodel?

A full kitchen remodel is more than replacing cabinets. It can connect layout, storage, countertops, lighting, appliances, plumbing, electrical work, finishes and installation into one coordinated kitchen plan.

✓ 15+ years experience✓ 500+ projects✓ Delhi · Gurgaon · Noida
Modern kitchen with cabinetry and countertop
Think beyond cabinetsLayout · storage · services · finishes · installation
11+key remodel components
6core project stages
1coordinated kitchen plan
3major service areas: Delhi, Gurgaon, Noida
The complete checklist

What is included in a full kitchen remodel?

A full remodel should be defined by a written scope rather than a vague phrase. Depending on the home, it can cover the room layout, cabinetry, storage, worktops, finishes, appliances, plumbing, electrical systems, lighting and associated site work. Interior A to Z’s current kitchen guidance similarly treats workflow, cabinetry, appliances, lighting, services and maintenance as connected parts of kitchen planning. citeturn0search0turn0search4

01 · DESIGN

Measurement & space planning

Start with the room rather than the cabinet colour.

  • Room measurements
  • Doors and windows
  • Existing services
  • Workflow and circulation
02 · LAYOUT

Kitchen configuration

The layout determines how the kitchen works every day.

  • Straight
  • L-shaped
  • U-shaped
  • Parallel, island or peninsula
03 · CABINETRY

Base, wall & tall units

Cabinet planning combines storage, proportions and access.

  • Base cabinets
  • Wall units
  • Tall pantry units
  • Drawers and specialty storage
04 · STORAGE

Internal accessories

Good storage reduces clutter and makes the kitchen easier to use.

  • Corner solutions
  • Pull-outs
  • Cutlery and tray organizers
  • Bottle, spice and waste storage
05 · SURFACES

Countertop & backsplash

These surfaces affect both appearance and daily maintenance.

  • Quartz, granite or suitable stone
  • Sink and hob cut-outs
  • Backsplash
  • Edge and joint detailing
06 · LIGHTING

Ambient & task lighting

Lighting should support cooking while creating the right atmosphere.

  • Ceiling lighting
  • Under-cabinet task light
  • Accent lighting
  • Switching and electrical points
07 · SERVICES

Plumbing & electrical

Service changes may be essential when the kitchen layout changes.

  • Sink and water points
  • Drainage
  • Dedicated electrical loads
  • Appliance connections
08 · APPLIANCES

Appliance planning

Dimensions and service requirements should be confirmed before fabrication.

  • Hob and chimney
  • Oven and microwave
  • Dishwasher
  • Refrigerator and other appliances
09 · FINISHES

Shutters & material palette

Finishes define the kitchen’s visual character and maintenance needs.

  • Laminate
  • Acrylic
  • PU
  • Veneer and other selected finishes
10 · SITE WORK

Flooring & civil changes

Depending on the remodel, the scope can extend beyond cabinetry.

  • Demolition
  • Flooring or wall work
  • Ceiling or plaster repairs
  • Ventilation and related work
11 · FINISHING

Installation & handover

The final stage turns approved drawings into a functioning kitchen.

  • Cabinet installation
  • Hardware adjustment
  • Alignment and snag checks
  • Final cleaning and handover
12 · DOCUMENTATION

BOQ, warranty & exclusions

A clear specification protects both the homeowner and project team.

  • Quantities and materials
  • Installation scope
  • Warranty information
  • Explicit exclusions
Contemporary kitchen with modern cabinetry and lighting
A remodel is a system

Every part should work with every other part.

Changing the kitchen layout can affect electrical points, plumbing, ventilation, appliance positions and storage. Good planning resolves these relationships before fabrication rather than treating each trade as a separate decision. citeturn0search0

1Workflow. Organize refrigerator, sink, preparation, hob and serving zones around how the kitchen is actually used.
2Storage. Use drawers, tall units, corner systems and pull-outs where they solve real storage problems.
3Appliances. Confirm exact dimensions, ventilation, electrical requirements and installation responsibilities.
4Services. Coordinate plumbing, electrical loads, lighting and exhaust before cabinetry is produced.
Project roadmap

How a full kitchen remodel can move from idea to handover

A documented process makes it easier to identify what has been approved, what is being manufactured and what still needs a site decision.

01 · DISCOVER

Measure

Review room dimensions, services, appliances, storage and cooking habits.

02 · DESIGN

Plan layout

Develop cabinet configuration, work zones and circulation.

03 · VISUALIZE

2D + 3D

Review colours, finishes, cabinets, lighting and overall composition.

04 · SPECIFY

BOQ

Document materials, quantities, hardware, countertop and inclusions.

05 · EXECUTE

Make + install

Manufacture approved components and coordinate site work.

06 · COMPLETE

Check

Test functionality, alignment, finish, hardware and final details.

Quotation checklist

What should you check before approving a remodel quote?

Cabinet constructionBoard specification, thickness, moisture protection, edge treatment and carcass/shutter details.
HardwareHinges, drawer systems, handles or profiles, soft-close features and warranty.
CountertopMaterial, thickness, edge profile, cut-outs, backsplash and installation.
AppliancesBrands, models, supply, installation, ventilation and service responsibilities.
Electrical + plumbingPoints, loads, water connections, drainage, exhaust and associated site work.
Civil + finishingDemolition, flooring, wall repairs, painting, ceiling work and disposal.
InstallationDelivery, fitting, alignment, adjustments, cleaning and snag resolution.
ExclusionsGST, appliances, building permissions, utility changes or other items not included.
Plan the complete scope

Get a kitchen remodel plan built around your actual home.

Share your kitchen photographs, approximate dimensions, location, appliance list and preferred style. Interior A to Z can help structure the design, storage, materials, services and execution scope for homes across Gurgaon, Noida and Delhi NCR.

WhatsApp a Kitchen Designer
Full kitchen remodel FAQ

Questions homeowners ask

What is included in a full kitchen remodel?

A full kitchen remodel can include measurement and design, layout planning, cabinetry, countertops, backsplash, plumbing, electrical work, lighting, appliances, flooring or civil work, storage accessories, finishing and final installation.

Does a full kitchen remodel include appliances?

Not necessarily. Appliances may be supplied by the designer, purchased separately by the homeowner, or excluded from the quotation. Confirm brands, models, installation, ventilation, electrical requirements and responsibility in writing.

Does kitchen remodeling include plumbing and electrical work?

It can. If the remodel changes the sink, dishwasher, chimney, hob or appliance positions, plumbing and electrical coordination may be required. The exact scope should be documented before work begins.

Are countertops included in a kitchen remodel?

A complete kitchen specification commonly includes a countertop selection and installation, but the material, thickness, edge profile, cut-outs, backsplash and installation responsibility should be confirmed in the quotation.

How should I compare full kitchen remodel quotations?

Compare cabinet construction, shutters, hardware, countertop, accessories, appliances, lighting, plumbing, electrical work, civil work, installation, taxes, warranty and exclusions—not only the headline price.

How long does a full kitchen remodel take?

The schedule varies with scope, measurements, design approvals, material lead times, manufacturing, site preparation and access. A stage-by-stage schedule is more useful than assuming one fixed duration.

What is included in a full kitchen remodel? Read More »

How can I make my kitchen look luxurious?

How Can I Make My Kitchen Look Luxurious? 11 Stunning Ideas
Interior A to Z · Luxury Kitchen Design · Delhi NCR+91 98910 50117
Luxury kitchen design guide

How Can I Make My Kitchen Look Luxurious?

You do not need excessive decoration to create a premium kitchen. The biggest visual difference comes from coordinated finishes, layered lighting, smart storage and a few carefully chosen details.

✓ 15+ years experience✓ 500+ projects✓ Delhi · Gurgaon · Noida
Elegant modern luxury kitchen interior
Luxury is in the detailsClean lines · warm light · controlled materials
11luxury kitchen ideas
3lighting layers to consider
1cohesive material palette
0need for visual clutter
The luxury formula

11 ways to make your kitchen look luxurious

A luxurious kitchen is usually less about adding more and more decoration, and more about making every visible element feel intentional. Interior A to Z’s kitchen guidance similarly emphasizes layout, storage, materials, lighting, appliances and execution as one connected design system. citeturn0search0turn0search1

Modern kitchen cabinetry
01 · Cabinetry

Use a clean cabinet design

Flat, well-aligned shutters and consistent proportions create a calm, architectural appearance.

Bright contemporary kitchen
02 · Lighting

Layer the lighting

Combine general illumination with task lighting and selective accent light instead of relying on one ceiling fixture.

Premium kitchen worktop and cabinetry
03 · Countertop

Make the worktop a feature

A carefully selected countertop with a coordinated backsplash can become the visual anchor of the kitchen.

Luxury kitchen with warm wood details
04 · Materials

Mix two or three finishes

Pairing warm wood, matte colour or a refined reflective finish often feels richer than using many unrelated materials.

Sophisticated kitchen and dining interior
05 · Hardware

Upgrade visible hardware

Handles, profiles and hinges are small elements, but consistent hardware can sharpen the entire composition.

Minimal kitchen styling
06 · Styling

Reduce countertop clutter

Keep frequently used items organized and conceal appliances where practical. Empty visual space can feel premium.

Modern kitchen with integrated appliances
07 · Appliances

Integrate appliances

Where suitable, coordinated appliance placement helps cabinets read as one continuous composition.

Elegant kitchen with organized storage
08 · Storage

Make storage invisible

Deep drawers, tall units, pull-outs and internal organizers reduce visual noise while improving functionality.

Luxury home interior with refined neutral palette
09 · Colour

Choose a restrained palette

Warm whites, taupe, charcoal, deep green and natural wood can create depth without making the room busy.

Premium kitchen with refined detailing
10 · Details

Repeat one accent

Repeat a metal tone, wood shade or colour accent across selected details for a more intentional finish.

Modern kitchen with layered lighting
11 · Finish

Prioritize installation quality

Precise alignment, clean joints, balanced reveals and properly finished edges can make a good material look significantly better.

Luxury kitchen with elegant lighting and cabinetry
Make luxury functional

Spend on the details you see and use every day.

A premium appearance works best when it also improves the kitchen. Good planning connects workflow, cabinetry, appliances, lighting, countertop and maintenance rather than treating each choice separately. citeturn0search0

1Start with the layout. Straight, L-shaped, U-shaped, parallel and island layouts suit different room dimensions.
2Plan storage around your routine. Put daily cookware, spices and appliances where they are easiest to access.
3Coordinate appliances early. Dimensions and service points should be settled before cabinetry is fabricated.
4Layer your lighting. Task lighting below cabinets can improve both usability and atmosphere.
Material palette

Materials that can create an upscale kitchen feel

The right material depends on use, maintenance, budget and the overall design. Interior A to Z currently highlights laminate, acrylic, PU, veneer and countertop options as common kitchen finish directions. citeturn0search0

AcrylicSmooth, reflective and contemporary. Works well when you want crisp visual lines.
PU FinishA painted, refined appearance suited to sophisticated colour-led schemes.
Veneer / WoodAdds warmth and natural character when paired with restrained modern finishes.
Quartz / StoneA countertop can become a strong visual feature when slab, edge and backsplash are coordinated.
Design it as one system

Want a luxury kitchen that still feels easy to use?

Share your kitchen photos, approximate size, location and preferred style. Start with a practical discussion about layout, storage, materials, lighting and budget for your Gurgaon, Noida or Delhi NCR home.

WhatsApp a Kitchen Designer
Luxury kitchen FAQ

Questions homeowners ask

How can I make my kitchen look luxurious?

Use a restrained colour palette, coordinated cabinetry, quality-looking hardware, layered lighting, a refined countertop and backsplash, integrated appliances, organized storage and minimal countertop clutter.

What colours make a kitchen look expensive?

Deep greens, warm neutrals, sophisticated whites, charcoal and natural wood tones can create an upscale appearance when used consistently. A small metallic accent can add contrast without overwhelming the room.

Does kitchen lighting make it look luxurious?

Yes. Ambient, task and accent lighting can highlight cabinetry and worktops while making food preparation and cleaning more comfortable.

Which kitchen countertop looks luxurious?

Quartz, carefully selected natural stone and other premium-looking surfaces can create a refined appearance. Slab selection, edge detailing, backsplash coordination and installation quality also matter.

Can a small kitchen look luxurious?

Yes. Consistent finishes, vertical storage, concealed clutter, good lighting and a simple material palette can make a small kitchen feel more spacious and sophisticated.

How can I make my kitchen look luxurious? Read More »

How long does a kitchen makeover take?

How Long Does a Kitchen Makeover Take? 7 Smart Timeline Tips
Interior A to Z · Delhi NCR · Gurgaon · NoidaCall +91 98910 50117
Kitchen makeover timeline guide

How Long Does a Kitchen Makeover Take?

A practical timeline for planning, design, manufacturing and installation—so you know what happens next and where delays usually occur.

✓ 15+ years experience✓ Delhi NCR✓ Design + execution
Modern kitchen interior with cabinets and worktop
Typical planning range3–6 weeks for a straightforward makeover
3–6weeks · straightforward makeover
6–10+weeks · extensive renovation
4core execution stages
1clear project schedule
The realistic answer

How long does a kitchen makeover take?

For a straightforward makeover, allow roughly 3–6 weeks. If the project includes new cabinetry, custom units, electrical or plumbing changes, flooring, civil work or extensive bespoke details, allow around 6–10 weeks or more. The exact schedule should be based on your scope and site conditions.

01 · PLAN

Measure & design

3–7 days

Site measurement, layout, storage planning, appliance positions and design approvals.

02 · SPECIFY

Materials & order

3–10 days

Finalize shutters, carcass, hardware, countertop, lighting, sink and appliances.

03 · MAKE

Manufacturing

1–3 weeks

Approved modular or custom components are produced while the site is prepared.

04 · INSTALL

Fit & finish

4–10 days

Cabinet installation, countertop coordination, hardware, lighting and final snag checks.

Bright contemporary kitchen with modern cabinetry
What changes the schedule?

The kitchen itself is only half the timeline.

The fastest projects are usually the ones where decisions, measurements and materials are coordinated before installation begins.

01Layout approvals: late revisions can push manufacturing.
02Materials: special finishes and hardware may have longer lead times.
03Services: plumbing, electrical and chimney changes add work.
04Site readiness: access, demolition and other trades affect installation.
Choose your scope

Three kitchen makeover routes

Refresh

Painting, lighting, hardware, backsplash or selected replacements. Often the shortest route when cabinetry stays.

Remodel

New cabinets, countertop, storage and selected services. Plan for several weeks from approval to completion.

Full makeover

Cabinetry plus civil, electrical, plumbing, flooring, appliances and custom details. Build in additional time.

7 practical tips

How to finish your kitchen makeover faster

Finalize the layout firstDo not order cabinetry while the basic plan is still changing.
Confirm appliance sizesHob, chimney, oven, dishwasher and refrigerator dimensions affect cabinet planning.
Choose finishes earlyShutters, handles, countertop and backsplash should be decided before production.
Order long-lead itemsSpecial hardware, stone and custom finishes can affect the critical path.
Keep services coordinatedElectrical, plumbing and exhaust points should match the approved kitchen plan.
Avoid mid-project changesChanges after manufacturing or installation can create rework and additional time.
Use one project scheduleCoordinate designer, fabricator, installers and other trades against the same milestones.
Keep a final bufferAllow time for countertop work, adjustments, cleaning and snag resolution.
Plan with confidence

Get a kitchen makeover timeline for your home.

Send your kitchen photos, approximate size and location. Interior A to Z can discuss the likely scope, design stages and execution sequence for homes across Gurgaon, Noida and Delhi NCR.

WhatsApp Your Kitchen Details
Kitchen makeover FAQ

Questions homeowners ask

How long does a kitchen makeover take?

A straightforward makeover may take around 3–6 weeks. A larger renovation with new cabinetry, services, flooring or custom work may take 6–10 weeks or longer.

Can a kitchen makeover be completed in 3 weeks?

A limited-scope makeover can sometimes fit into about three weeks when the design is approved, materials are available and major civil changes are not required.

What causes kitchen renovation delays?

Typical causes include design revisions, material lead times, custom manufacturing, plumbing or electrical changes, site access and coordination between trades.

Does a modular kitchen take less time to install?

Factory-made components can reduce on-site fabrication, but the complete timeline still depends on measurement, approval, manufacturing, delivery, site readiness and installation.

How can I make a kitchen renovation faster?

Finalize the layout early, approve designs promptly, confirm appliance sizes, select materials on time and avoid major changes after production starts.

How long does a kitchen makeover take? Read More »

Do I need an architect for a kitchen remodel?

Do I Need an Architect for a Kitchen Remodel? 9 Key Factors
Kitchen Remodel Guide · Interior A to ZInterior Design Services
Kitchen renovation · practical guide

Do I Need an Architect for a Kitchen Remodel?

Not every kitchen remodel needs an architect. The right professional depends on what you are changing. Learn when a kitchen designer or interior designer may be enough—and when structural, architectural or technical work calls for additional professional expertise.

Featured answer

Do you need an architect for a kitchen remodel?

It depends on the scope of the remodel. If you are replacing cabinets, countertops, finishes, lighting or appliances without changing the structure or major building systems, a kitchen designer or interior designer may be sufficient.

If you plan to remove or alter structural walls, change openings, make substantial building modifications or deal with work requiring architectural or structural expertise, involve the appropriate qualified professional before construction starts.

Simple decision guide

Which side does your kitchen remodel fall on?

Use the scope of work—not the word “remodel”—to decide which professionals should be involved.

Kitchen designer / interior designer

Often appropriate for interior-focused changes

  • New modular or custom cabinets
  • New countertop and backsplash
  • Storage and layout optimization within existing boundaries
  • Appliance planning and integration
  • Interior lighting and finish selection
  • Non-structural renovation and styling
Architect / structural professional

Consider additional expertise for building changes

  • Removing or altering structural walls
  • Changing major openings or building elements
  • Substantial structural modifications
  • Architectural drawings or approvals required for the property
  • Complex building-envelope or technical changes
  • Work outside the kitchen designer’s professional scope
9 key factors

When should you involve an architect in a kitchen remodel?

01 · WALLS

You want to remove a wall

Do not assume a wall is non-structural. Determine its role before demolition. Structural changes should be assessed by an appropriately qualified professional.

02 · OPENINGS

You want to enlarge a doorway or window

Changing a structural opening can affect the building and may require technical assessment, drawings or approvals depending on the property.

03 · BUILDING ALTERATIONS

The remodel changes more than cabinetry

If the kitchen project affects walls, ceilings, floors, external elements or other parts of the building, broaden the professional team as needed.

04 · APPROVALS

Your property has approval requirements

Apartment communities, housing societies and local authorities can have rules about construction, services, working hours or alterations. Check the applicable requirements before work.

05 · STRUCTURAL UNCERTAINTY

You cannot confirm what can be changed

Older properties or altered homes may have undocumented conditions. A professional site assessment is more useful than guessing from the visible layout.

06 · MAJOR RECONFIGURATION

The kitchen moves to another part of the home

Relocating a kitchen can affect drainage, water, electrical capacity, ventilation and other building systems. It deserves more technical coordination than a cabinet replacement.

07 · MULTI-TRADE PROJECT

Several systems are changing together

When structural, plumbing, electrical, ventilation and interior works overlap, coordinated drawings and professional project management can reduce conflicts.

08 · HERITAGE / SPECIAL PROPERTY

The building has special restrictions

Heritage, listed, architecturally sensitive or specially regulated properties can have additional requirements. Confirm them before changing the space.

09 · HIGH-COMPLEXITY REMODEL

The project goes beyond a typical kitchen

If the kitchen is part of a wider home renovation, an architect and interior designer may need to work together so architectural and interior decisions stay aligned.

Modern kitchen interior with cabinetry and appliances
Free Unsplash image · view source
Important distinction

Architect vs kitchen designer vs contractor

The professional you need should match the work you are asking them to design, document or execute.

  • Architect: architectural planning and building-related design; scope varies by project and local requirements.
  • Kitchen / interior designer: kitchen layout, cabinetry, storage, materials, appliances, lighting and interior coordination.
  • Contractor: construction coordination and execution according to the approved scope and drawings.
  • Structural professional: assessment and design of structural changes where required.
Kitchen design scope

What can a kitchen designer handle?

For an interior-focused remodel, a professional kitchen designer can solve many of the decisions that determine whether the finished kitchen is comfortable and practical.

01 · MeasureRoom dimensions, windows, doors, services and constraints.
02 · LayoutWork zones, circulation, cabinets and appliance positions.
03 · StorageDrawers, tall units, corners, pantry and internal accessories.
04 · MaterialsCabinet finishes, hardware, countertop, backsplash and flooring.
05 · LightingTask, ambient and decorative lighting with electrical coordination.
06 · Visualize2D plans and, where offered, 3D design previews.
07 · SpecifyDimensions, materials, hardware and scope for fabrication.
08 · CoordinateWork with installers and other trades during execution.
Before you call a professional

Prepare these 7 things

  • Photos of the existing kitchen
  • Existing floor plan, if available
  • Approximate room dimensions
  • List of appliances you want to keep or add
  • Storage and cooking requirements
  • Inspiration images or preferred style
  • Approximate budget and desired timeline
Safety first

Do not use a kitchen designer as a substitute for structural expertise

A kitchen designer can plan the interior, but structural questions should be answered by the appropriate qualified professional. Never remove a wall, alter a structural opening or make major building changes based only on a visual assumption.

Local building, society, electrical, plumbing, fire, gas and approval requirements can vary. Confirm the rules that apply to your property before construction.

Delhi NCR homes

Do you need an architect for a kitchen remodel in Gurgaon, Noida or Delhi?

For many apartment kitchen upgrades in Gurgaon, Noida and Delhi NCR, the work may remain within the interior-design and installation scope when the existing room boundaries and major building systems stay unchanged.

If the project includes structural alterations, major relocation of services, building changes or approvals, the team should expand to include the relevant qualified professionals.

Interior A to Z serves Delhi NCR, including Gurgaon and Noida, with modular kitchen and interior design services focused on practical layouts, storage, appliances, materials and execution. citeturn0search9turn0search1

Bright modern kitchen with window and cabinetry
Free Unsplash image · view source
Plan the interior properly

Start with the kitchen layout before choosing finishes

Explore modular kitchen design, storage planning, appliance integration and practical layouts for homes across Delhi NCR.

Explore Modular Kitchen Design
FAQ

Do I need an architect for a kitchen remodel? FAQ

Do I need an architect for a kitchen remodel?

Not necessarily. A cosmetic or like-for-like kitchen update may be handled by a kitchen designer, interior designer and qualified installers. Architectural or structural expertise may be needed when the project changes the building, structure, major openings or requires approvals.

When should I hire an architect for a kitchen renovation?

Consider architectural or other qualified professional input when removing or modifying structural walls, changing major openings, making substantial building alterations or dealing with technical matters outside a kitchen designer’s scope.

Can an interior designer design a kitchen without an architect?

For many non-structural projects, yes. An interior or kitchen designer can plan cabinetry, layout, storage, appliances, materials, lighting and interior coordination. Structural or regulated work should be reviewed by the appropriately qualified professional.

Do I need an architect to replace kitchen cabinets and countertops?

Usually, replacing cabinets and countertops without structural or major building changes is an interior-focused project. Actual requirements depend on the property, scope and local rules.

What professional should I hire for a kitchen remodel?

Match the professional to the scope: kitchen or interior designer for interior planning; contractor for construction execution; and architect or structural professional when the project requires architectural or structural expertise.

What should I prepare before hiring a kitchen professional?

Prepare photos, any available floor plan, approximate dimensions, appliance requirements, storage needs, preferred style, renovation goals and an approximate budget.

Related guides

Continue planning your kitchen renovation

Interior A to Z

Professional requirements depend on the actual building, project scope and applicable local rules. Structural and regulated work should be assessed by the appropriately qualified professional.

Do I need an architect for a kitchen remodel? Read More »

Why should I hire a kitchen designer?

Why Should I Hire a Kitchen Designer? 9 Powerful Reasons
Kitchen Design Guide · Interior A to ZInterior Design Services
Kitchen planning · Delhi NCR

Why Should I Hire a Kitchen Designer?

A beautiful kitchen is not just a cabinet colour. A professional kitchen designer brings layout planning, storage, appliance coordination, materials, lighting and technical details together so the space works beautifully every day.

Featured answer

Why hire a kitchen designer?

Hire a kitchen designer when you want the layout, storage, appliances, materials, lighting and technical services to work together rather than being selected independently.

A designer can turn the dimensions and constraints of your room into a coordinated plan, helping you avoid common problems such as insufficient storage, poor circulation, awkward appliance locations, inaccessible corners and late changes to plumbing or electrical points.

9 practical reasons

What does a professional kitchen designer actually add?

The value is not simply making the kitchen look attractive. It is coordinating dozens of decisions into one functional space.

01 · SPACE PLANNING

A layout built around your room

A designer works from actual dimensions, doors, windows, columns, shafts and service points instead of forcing a standard cabinet arrangement into the room.

02 · WORKFLOW

Better cooking movement

Refrigerator, sink, preparation area, hob and serving zones can be arranged around how the household actually cooks and moves through the kitchen.

03 · SMART STORAGE

More useful storage

Drawers, tall pantry units, corner solutions, pull-outs, tray storage and dedicated compartments can be planned according to what you really keep.

04 · APPLIANCES

Appliances fit the cabinetry

Hob, chimney, oven, refrigerator, dishwasher and microwave dimensions can be considered before cabinetry is fabricated, reducing awkward gaps and conflicts.

05 · MATERIALS

Better material decisions

A designer can help compare cabinet construction, shutter finishes, hardware, countertops and backsplash materials according to durability, maintenance and budget.

06 · LIGHTING

Lighting that works

Ambient, task and accent lighting can be coordinated with cabinets, counters and work zones so the kitchen is practical at different times of day.

07 · SERVICES

Plumbing & electrical coordination

Service locations can be planned with cabinetry and appliances before finished surfaces hide them, reducing avoidable rework during installation.

08 · VISUAL DESIGN

A cohesive finished look

Cabinet colours, handles, countertop, backsplash, lighting and adjacent living spaces can be treated as one visual composition.

09 · EXECUTION

A clearer path from drawing to site

Detailed drawings, material specifications and coordinated decisions can give fabricators and installers a clearer reference during execution.

Modern kitchen with contemporary cabinets and appliances
Free Unsplash image · view source
The real benefit

A kitchen designer connects the details

A good kitchen is planned as a connected system of layout, storage, materials, lighting, appliances and execution.

A good kitchen should work beautifully before it looks beautiful.

  • Measure the room before making assumptions.
  • Design storage around actual household routines.
  • Confirm appliance dimensions early.
  • Coordinate plumbing, electrical and ventilation.
  • Document materials and scope before fabrication.
Design-to-installation process

What happens when you hire a kitchen designer?

01 · UnderstandMeasure the kitchen, discuss cooking habits, storage, appliances, style and budget.
02 · PlanDevelop layout options and coordinate work zones, cabinets and circulation.
03 · VisualizeReview 2D and 3D design ideas, colours, finishes and lighting.
04 · SpecifyDocument cabinet construction, shutters, hardware, countertop, accessories and scope.
05 · CoordinateAlign plumbing, electrical, ventilation, appliances and installation requirements.
06 · ExecuteManufacture, install, inspect alignment and complete final detailing.
Designer vs DIY

When professional planning can be especially useful

  • The kitchen has an unusual shape, columns or difficult corners.
  • You are moving plumbing, electrical points or appliances.
  • You need high storage capacity in a compact footprint.
  • You want integrated appliances or a detailed lighting plan.
  • Several contractors or trades need to coordinate.
  • You want drawings before committing to fabrication.
For a simple refresh

When you may need less design support

If you are only changing cabinet handles, repainting walls or replacing a small number of accessories without moving the layout or services, a full design process may not be necessary.

The more decisions that affect layout, storage, appliances, services and construction, the more useful coordinated professional planning becomes.

Small kitchen advantage

Why small kitchens can benefit from expert planning

In a compact kitchen, a few centimetres can affect whether drawers open properly, whether two people can pass comfortably or whether an appliance fits beside a wall.

  • Use vertical storage where appropriate.
  • Prioritize accessible drawers and internal organizers.
  • Coordinate appliance doors and cabinet clearances.
  • Keep the work triangle or workflow practical.
  • Use lighting to make work areas easier to use.
Bright compact kitchen with sink, window and cabinetry
Free Unsplash image · view source
Gurgaon · Noida · Delhi NCR

Why local kitchen planning matters in Delhi NCR

Homes across Gurgaon, Noida and Delhi NCR can have very different constraints—from compact high-rise apartments to builder floors, villas and independent homes. Existing shafts, plumbing positions, ventilation, electrical capacity, building access and society requirements can influence what is practical.

Local kitchen planning is most useful when it responds to the actual property rather than relying on a generic layout.

Plan your kitchen

Design the kitchen around the way you live

Explore modular kitchen layouts, storage, materials, appliance planning and coordinated execution with Interior A to Z.

Explore Modular Kitchen Design
FAQ

Why hire a kitchen designer? Frequently asked questions

Why should I hire a kitchen designer?

A kitchen designer can coordinate layout, workflow, storage, appliances, materials, lighting and services so the kitchen is planned as one system instead of a collection of separate products.

Is hiring a kitchen designer worth it for a small kitchen?

It can be particularly useful because limited space makes storage, circulation, appliance placement and service coordination more critical.

What does a kitchen designer do?

A designer can measure the room, develop layouts, plan cabinets and storage, coordinate appliances, recommend materials, plan lighting and services, prepare drawings and support installation or execution.

Can a kitchen designer help with the budget?

Yes. A designer can connect the budget to the actual specification by comparing cabinet construction, finishes, hardware, countertops, accessories, appliances and installation requirements.

Should I hire a kitchen designer or carpenter?

It depends on scope. A kitchen designer focuses on planning, workflow, storage, materials, appliances and coordinated design, while a carpenter may focus primarily on fabrication and site work. Some projects use both.

Can a kitchen designer provide 3D designs?

Many designers provide 2D layouts and 3D visual planning so homeowners can review cabinet arrangement, colours, finishes and the overall appearance before execution.

Related guides

Continue planning your kitchen

Interior A to Z

Kitchen design should be adapted to the actual room, household routine, selected products, budget and site conditions.

Why should I hire a kitchen designer? Read More »

In what order should you renovate a kitchen?

In What Order Should You Renovate a Kitchen? 10 Essential Steps
Kitchen Renovation Guide · Interior A to ZInterior Design Services
Kitchen renovation · step-by-step

In What Order Should You Renovate a Kitchen?

Renovating a kitchen becomes much easier when every trade arrives at the right time. Follow this practical sequence from planning and demolition to plumbing, cabinets, countertops, appliances and the final styling.

Featured answer

The correct kitchen renovation order

Start with planning and measurements, then complete demolition and structural work, followed by plumbing and electrical rough-ins, surfaces, flooring, cabinets, countertops, backsplash, appliances, lighting and final finishing.

The exact sequence can change depending on whether you are doing a full renovation, a modular kitchen installation or a partial upgrade. The important principle is to finish hidden services before they are covered by finished surfaces and cabinetry.

10-step sequence

In what order should you renovate a kitchen?

Use this as a planning framework. Your contractor, interior designer and specialist installers should confirm the final sequence for the actual materials and construction conditions.

1Plan

Measure the kitchen and define the scope

Record room dimensions, windows, doors, ceiling height, plumbing points, electrical points, gas arrangements, ventilation and appliance sizes. Decide whether the project is a cosmetic update, modular replacement or complete renovation.

2Design

Finalize the layout, materials and budget

Lock the work zones, cabinets, sink, cooktop, refrigerator, storage, countertop, backsplash, lighting and finishes before ordering major components. A stable layout prevents expensive changes later.

3Demolition

Remove old cabinets, surfaces and fixtures

Protect adjoining rooms, isolate services and remove the old kitchen carefully. Identify hidden plumbing or electrical conditions before new work begins.

4Rough services

Complete plumbing, drainage, electrical and gas work

Move or add service points according to the finalized plan. Confirm appliance loads, socket locations, sink drainage, water supply and ventilation before walls and finishes close everything up.

5Build

Finish structural, wall and ceiling work

Complete any masonry, partition, plaster, ceiling or repair work required for the new kitchen. This is also the stage to resolve uneven walls and service chases.

6Surfaces

Install the appropriate flooring and wall finishes

Follow the material-specific installation method. Waterproofing, levelling, curing and protection are important where applicable. Keep finished surfaces protected while later trades work.

7Cabinetry

Install and level the kitchen cabinets

Base units, tall units and wall units are positioned according to the approved drawings. Accurate levelling matters because cabinet alignment affects countertop fitting, doors and appliance integration.

8Countertop

Template and install the countertop

Once the base cabinets are securely fixed, the countertop can be accurately measured or templated. Sink and cooktop openings must match the selected products and installation method.

9Finishing

Complete backsplash, hardware, lights and final connections

Install backsplash materials, handles if used, under-cabinet lighting, decorative lighting and final service connections. Seal wet areas according to the material requirements.

10Handover

Install appliances, test everything and style the kitchen

Connect appliances, check doors and drawers, test water drainage and electrical points, inspect finishes, remove protective coverings and complete the final clean.

Modern kitchen renovation with cabinetry and countertop
Free Unsplash image · view image source
Critical rule

Hidden work comes before finished work

The easiest way to understand renovation sequencing is to separate hidden services from finished surfaces.

  • Plumbing and electrical changes happen before walls and cabinetry conceal them.
  • Cabinet dimensions should be finalized before countertop fabrication.
  • Appliance specifications should be known before electrical and cabinet planning.
  • Finished surfaces should be protected from subsequent dusty work.
  • Final connections and testing should happen after major construction.
Avoid costly mistakes

Kitchen renovation mistakes caused by poor sequencing

Ordering cabinets too early

Walls, services or appliances may change the final dimensions. Confirm the layout and site measurements before production.

Forgetting appliance specifications

Fridge, oven, dishwasher, chimney and hob dimensions can affect cabinet sizes, ventilation and electrical requirements.

Moving sockets after the backsplash

Electrical points should be coordinated before the finished wall surface is installed.

Ignoring drainage levels

Sink drainage needs an appropriate route and fall. Resolve plumbing constraints before cabinets and countertops are fixed.

Working without a protection plan

New flooring, cabinets and countertops can be damaged by later construction unless they are properly protected.

Leaving lighting until the end

Plan cable routes and electrical points early, even when the decorative light fixtures are installed later.

Renovation checklist

What should you finalize before demolition?

  • Final kitchen layout and measurements
  • Cabinet finish, internal storage and hardware
  • Sink, tap, hob, chimney and appliance models
  • Countertop and backsplash material
  • Plumbing, drainage and electrical locations
  • Lighting plan and switch positions
  • Budget, scope and installation responsibilities
Important

Do not treat every renovation as identical

Flooring, cabinetry, countertops and wall finishes can have different installation requirements. Some projects install flooring before cabinetry; others use cabinet-specific flooring methods. Follow the manufacturer’s requirements and the installation plan for the actual kitchen.

For structural changes, gas work, major electrical modifications or plumbing alterations, use appropriately qualified professionals and follow applicable local requirements.

Small kitchens

Renovating a compact kitchen in the right order

Small kitchens leave little room for mistakes. The layout should be finalized before demolition because every cabinet, appliance and service point competes for limited space.

  • Measure every wall, opening and service point.
  • Use tall storage where practical.
  • Prioritize drawers and accessible internal organizers.
  • Keep appliance doors and circulation paths clear.
  • Coordinate lighting before ceilings and wall finishes are closed.
Bright contemporary kitchen with efficient cabinetry
Free Unsplash image · view image source
Gurgaon · Noida · Delhi NCR

Kitchen renovation planning for Delhi NCR homes

For apartments and builder floors in Gurgaon, Noida and Delhi NCR, renovation sequencing often has to account for existing plumbing shafts, electrical capacity, society rules, lift access, working hours and limited storage during construction.

A detailed site measurement and a coordinated drawing set can reduce rework. Before demolition, confirm what can actually be changed and which services must remain in their existing locations.

Need a complete kitchen plan?

Turn the renovation sequence into a coordinated kitchen design

Explore modular kitchen layouts, storage planning, materials and practical design ideas from Interior A to Z.

Explore Modular Kitchen Design
FAQ

Kitchen renovation order: frequently asked questions

In what order should you renovate a kitchen?

A typical sequence is planning and measuring, design and approvals, demolition, plumbing and electrical rough-ins, structural or wall work, flooring and wall finishes, cabinets, countertops, backsplash, appliances, lighting and final finishing. The exact order can vary by material and project.

Should flooring or kitchen cabinets be installed first?

It depends on the flooring material, cabinet system and project specification. Many renovations install finished flooring first, while some cabinet systems use a different method. Follow the installation requirements for the selected products.

When should plumbing and electrical work be done?

After the final layout is confirmed and before walls, backsplash and finished cabinetry conceal the services. Appliance loads and locations should already be known.

When should kitchen countertops be installed?

Countertops are normally templated after the base cabinets are securely installed and level. Fabrication then follows the measured cabinet and appliance requirements.

What should be installed last in a kitchen renovation?

Final appliance connections, lighting fixtures, hardware adjustments, sealants, touch-ups, accessories and deep cleaning are generally completed near the end.

Related Interior A to Z guides

Continue planning your kitchen

Interior A to Z

Renovation sequencing should be confirmed against the actual site conditions, selected products and qualified trade requirements.

In what order should you renovate a kitchen? Read More »

What is the kitchen trend

What Is the Kitchen Trend? 11 Stunning Ideas for 2026
Kitchen Trends 2026 · Interior A to ZInterior Design Services
Kitchen design · 2026 guide

What Is the Kitchen Trend?

Modern kitchens are becoming warmer, smarter and more personal. Discover 11 kitchen trends that combine visual appeal with everyday function — from warm wood and earthy colours to hidden storage, integrated appliances and statement islands.

Featured answer

What is the kitchen trend in 2026?

The strongest kitchen direction is a shift toward warm, functional and highly integrated spaces. Instead of treating the kitchen as a purely utilitarian room, current designs combine natural materials, comfortable colours, concealed storage, practical technology and social areas.

For Gurgaon, Noida and Delhi NCR homes, this approach is especially useful because apartments often need a kitchen to look refined while also handling storage, appliances, cooking and family interaction efficiently.

Modern kitchen with marble countertops and sleek cabinetry
Free Unsplash image · view source
Design principle

Choose trends that improve everyday life

A beautiful kitchen should still be easy to clean, comfortable to move through and capable of storing the things you actually use.

  • Keep frequently used items close to the main work zones.
  • Use drawers where visibility and access matter more than traditional shelves.
  • Choose colours and finishes that connect with the living and dining areas.
  • Use task lighting at counters, sink and cooking areas.
  • Reserve statement materials for places where they will have visual impact.
Small kitchen trend

What kitchen trends work in a small apartment?

Small kitchens benefit most from trends that save space rather than consume it. A simple palette, tall storage, integrated appliances and concealed organisation can make a compact room feel calmer.

  • Use vertical storage up to practical ceiling height.
  • Prefer integrated or compact appliances where appropriate.
  • Use reflective or softly light finishes to support daylight.
  • Choose one strong accent instead of many competing features.
Contemporary minimalist kitchen with beige cabinets and black countertop
Free Unsplash image · view source
Material & colour guide

How to combine the major kitchen trends

Avoid turning every trend into a feature. Use a simple hierarchy: one main cabinet character, one supporting material and a controlled accent.

ElementSafe directionUse it for
CabinetryWarm wood, greige, muted green or deep neutralMain visual identity
CountertopQuartz or natural-look stoneDurability and visual calm
BacksplashSubtle stone, tile or textured surfaceControlled focal point
LightingWarm layered illuminationTask, ambience and depth
HardwareMinimal, coordinated finishSmall finishing detail
Gurgaon · Noida · Delhi NCR

Kitchen trends for modern Delhi NCR homes

In Delhi NCR apartments, kitchen design often has to balance compact footprints with a strong visual connection to the rest of the home. Warm minimalism, concealed storage, integrated appliances and multifunctional islands can help the kitchen feel like part of the overall interior rather than an isolated utility room.

For Gurgaon and Noida homes, the right trend depends on apartment size, natural light, family routines, cooking style, ventilation and the amount of storage required. A trend should support those fundamentals rather than replace them.

Modern white kitchen with farmhouse sink and cabinetry
Free Unsplash image · view source
Timeless test

Will this kitchen trend age well?

Ask three questions before committing:

  • Does it make the kitchen easier to use?
  • Does it fit the architecture and size of the room?
  • Can smaller decorative elements be changed later without replacing the whole kitchen?

Use durable decisions for cabinetry and countertops. Keep easily replaceable elements such as accessories, paint accents and décor more flexible.

Plan your kitchen

Turn a kitchen trend into a practical design

Explore modular kitchen design ideas for storage, work zones, materials, lighting and modern finishes.

Explore Modular Kitchen Design
FAQ

Frequently asked questions about kitchen trends

What is the kitchen trend for 2026?

Major directions include warm minimalism, natural materials, earthy colours, statement islands, integrated appliances, concealed storage, layered lighting and more personalised kitchens.

What kitchen colours are trending in 2026?

Warm neutrals, earthy greens, natural wood tones and deeper sophisticated neutrals are strong choices. The best colour depends on daylight, room size and the wider home palette.

Are handleless kitchens still a trend?

Yes. Handleless and integrated cabinetry can create a clean visual line, particularly in open-plan homes where the kitchen needs to blend with living and dining spaces.

What is replacing the all-white kitchen?

Many contemporary kitchens are adding warm wood, earthy colours, tactile surfaces and selected accents instead of relying entirely on white.

What kitchen trend works best for a small apartment?

Prioritise concealed storage, integrated appliances, efficient drawers, good task lighting and a restrained colour palette. Space-saving function should come before decorative trends.

Related guides

More kitchen and interior design ideas

Interior A to Z

Kitchen trends should be adapted to the actual room, budget, lifestyle and technical requirements of the home.

What is the kitchen trend Read More »

Why are kitchen sinks in front of windows?

Why Are Kitchen Sinks in Front of Windows? 9 Smart Design Reasons
Kitchen Design Guide · Interior A to Z Interior Design Services
Kitchen planning · Indian homes

Why Are Kitchen Sinks in Front of Windows?

Natural light, fresh air and a better view are only part of the answer. Here are 9 practical reasons this classic kitchen layout continues to work — plus the drawbacks to check before you plan one.

Featured answer

Why are kitchen sinks in front of windows?

Kitchen sinks are often positioned under windows because the location combines daylight, ventilation, an outdoor view and efficient use of the perimeter worktop. The arrangement is especially useful when the window can open and the sill height allows comfortable faucet and sink installation.

The layout is not a rule. A good kitchen plan should also consider plumbing, window operation, storage, splash control, appliance positions and the way people actually use the room.

9 reasons

Why a window above the kitchen sink can work so well

Designers commonly use this position because the sink is a high-use work zone. A well-placed window can improve the experience without requiring a larger kitchen.

01

Natural light where you need it

Daylight can make washing, rinsing and food preparation easier while reducing the need for artificial light during the day.

02

Fresh air and ventilation

An operable window can provide direct airflow around a wet work zone and help clear everyday moisture and odours.

03

A better view during chores

A garden, balcony, courtyard or open sky can give a repetitive task a more pleasant visual connection to the outdoors.

04

Less visual heaviness

A window replaces part of a solid wall, helping some kitchens feel brighter and more open than a full run of upper cabinets.

05

Natural focal point

The sink and window can become a simple architectural feature, especially with a clean backsplash and a well-proportioned frame.

06

Useful perimeter planning

For L-shaped and U-shaped kitchens, the sink can sit comfortably on an exterior wall while preparation and cooking zones remain nearby.

07

Easy daylight for cleaning

Strong natural illumination helps you see water spots, food residue and countertop mess more clearly during daily cleanup.

08

Room for small details

A carefully designed sill can accommodate a small herb pot or decorative element, provided it does not interfere with cleaning or window operation.

09

A timeless visual composition

The horizontal countertop, sink and window create a balanced composition that suits modern, classic and minimalist kitchen interiors.

Kitchen sink positioned beneath a wood-framed window
Free Unsplash image by Alex Tyson · image source
Before you build

5 details that matter more than the trend

A sink-under-window layout looks simple, but the technical details determine whether it remains comfortable after installation.

  • Check sill height: the faucet and sink must fit without making the window difficult to open.
  • Plan splash control: choose a durable sill, frame and backsplash that can tolerate regular water exposure.
  • Protect storage: compensate for the upper-cabinet space lost to the window with drawers, tall units or another storage zone.
  • Confirm plumbing: keep the drainage route practical and coordinate water lines before cabinetry is finalized.
  • Keep workflow clear: the sink should work with the refrigerator, prep counter and cooktop rather than becoming an isolated feature.
For Indian homes

Kitchen sink window planning for Gurgaon, Noida and Delhi NCR

In compact urban apartments, every wall has to perform. A window above the sink can make a small kitchen feel lighter, but the final design should respond to the actual apartment plan, shaft or exterior exposure, ventilation strategy and cooking habits.

For a compact modular kitchen

Use the window as the visual centre of the cleaning zone, then build storage around it. Deep drawers below the counter can compensate for the upper cabinets that cannot be placed over the opening.

For an L-shaped kitchen

The window wall can host the sink while the adjoining wall handles the cooktop, tall storage and appliances. This keeps the major work zones close without overcrowding the window.

For a U-shaped kitchen

Keep enough standing and opening clearance around the sink. Avoid turning the window area into a storage bottleneck by keeping the sill and faucet zone visually simple.

Visual inspiration

Simple window-and-sink combinations

Minimal kitchen with sink and window
Minimal kitchen composition · Unsplash source
Kitchen sink and window design detail
Sink and window detail · Unsplash source
Bright kitchen sink beneath a window
Bright sink zone · Unsplash source
Decision checklist

Pros and cons of a kitchen sink in front of a window

Potential benefits

  • More natural light at the sink
  • Possible direct ventilation
  • Outdoor view and visual openness
  • Strong focal point for the kitchen
  • Works naturally on many perimeter layouts

Potential drawbacks

  • Less room for upper cabinets
  • Water spots can build up on glass
  • Faucet clearance may be tight
  • Window access needs careful planning
  • Moving existing plumbing may add work
When not to use it

A sink under the window is not the only good option

If the window is too low, faces an awkward external condition, or would remove storage that the kitchen genuinely needs, the sink can be placed elsewhere. An island prep sink, a wall-mounted sink zone or another perimeter location may fit the room better.

The goal is not to copy a traditional layout. The goal is to create a kitchen where cleaning, preparation, cooking, storage, lighting and movement work together.

Plan the whole kitchen

Need a practical modular kitchen layout?

Explore kitchen design ideas and connect the sink, storage, appliances, lighting and finishes into one coordinated plan.

View Modular Kitchen Design
FAQ

Frequently asked questions

Why are kitchen sinks in front of windows?

They are commonly placed there because the window can bring daylight to the sink, provide ventilation when operable, create an outdoor view and make a perimeter work zone feel more open.

Is a sink under a window practical in a small kitchen?

Yes, when the window height, faucet clearance and storage plan work together. In a compact kitchen, replace lost upper-cabinet space with drawers, tall storage or better-organised base cabinets.

What are the main disadvantages?

The most common planning issues are reduced upper storage, water splashes on the window, difficult faucet clearance, limited window access and the cost or complexity of relocating plumbing.

Can the kitchen sink be placed somewhere other than a window?

Yes. Sink placement should follow the room’s workflow, plumbing, available counter space, ventilation and storage needs. A window location is a useful option, not a requirement.

What should I check before installing a sink below a window?

Check the sill height, faucet type, window opening direction, counter depth, splash-resistant materials, drainage route, electrical points and the relationship between sink, cooktop, refrigerator and preparation space.

Explore more
Interior A to Z

This guide is for design planning. Actual sink and window dimensions should be verified on site with the interior designer, fabricator and relevant building professionals.

Why are kitchen sinks in front of windows? Read More »

Where should a refrigerator be placed in the kitchen?

Where Should a Refrigerator Be Placed in the Kitchen? 9 Smart Tips
Kitchen Planning Guide

Where Should a Refrigerator Be Placed in the Kitchen?

The best refrigerator position is convenient, accessible and connected to the kitchen workflow. Learn how to place it correctly in L-shaped, U-shaped, parallel, straight and open kitchens.

Easy Access Convenient for daily use
Good Workflow Near prep & cooking zones
Clear Doors Allow full opening
Safe Circulation Avoid blocking pathways
The Short Answer

Place the refrigerator where it is easy to reach without disrupting the kitchen workflow.

A refrigerator should be convenient to the main preparation and cooking areas, while remaining accessible to other people using the kitchen.

The ideal position depends on the kitchen shape, entrance, appliance layout, door swing, countertop space and circulation. It should work together with the sink and cooking zone rather than being treated as an isolated appliance.

Think workflow first.

Access + circulation + appliance clearance

A beautiful kitchen can become inconvenient if the refrigerator door blocks a walkway, collides with another appliance or leaves no useful preparation space nearby.

Modern kitchen with refrigerator and cabinetry
Best Refrigerator Positions

Where can you place a refrigerator in the kitchen?

There is no universal location. The correct position changes with the kitchen layout and the way the room is used.

Modern kitchen refrigerator beside cabinets
01 · Often Practical

Near the Kitchen Entrance

A refrigerator near the entrance can be convenient for grabbing food and may keep non-cooks from entering the main preparation zone.

Good for: Open kitchens and busy family homes.
Stainless steel refrigerator in modern kitchen
02 · Workflow

Near the Preparation Zone

Keeping the refrigerator reasonably close to a useful countertop can make unpacking, washing and food preparation easier.

Good for: Kitchens where cooking is done frequently.
Spacious modern kitchen with stainless steel refrigerator
03 · Easy Access

At the End of a Cabinet Run

Placing the refrigerator at the end of a cabinet run can provide convenient access while reducing interference with drawers and preparation surfaces.

Good for: Many L-shaped and straight kitchens.
9 Smart Rules

What should you check before finalising refrigerator placement?

These practical checks are more important than simply putting the refrigerator into an available corner.

01

Check Door Swing

Make sure the refrigerator doors can open fully without hitting walls, islands, cabinets or another appliance.

02

Protect the Main Walkway

Avoid a position where an open refrigerator door creates a major obstruction in a frequently used circulation route.

03

Keep Prep Space Nearby

Useful countertop space close to the refrigerator can make unpacking and preparing ingredients more comfortable.

04

Consider the Sink

The refrigerator and sink should have a logical relationship within the overall cooking workflow.

05

Coordinate the Hob

Position the refrigerator and cooking zone so that movement between ingredients and cooking is practical.

06

Check Appliance Clearance

Follow the refrigerator manufacturer’s required installation clearances for ventilation and operation.

07

Think About Family Access

In busy homes, people may access the refrigerator while someone is cooking. Plan for this overlap.

08

Plan Electrical Access

Confirm the dedicated electrical point and service access before finalising cabinetry around the appliance.

09

Match the Kitchen Shape

The best refrigerator position changes between L-shaped, U-shaped, parallel, straight and island kitchens.

Kitchen Workflow

Think refrigerator + sink + hob as one working system.

Interior A to Z’s kitchen guidance describes the classic work triangle around the refrigerator, sink and cooking area. The objective is to reduce unnecessary movement while maintaining comfortable circulation. :contentReference[oaicite:2]{index=2}

Exact positioning should always be adapted to the room, appliances, cabinetry and the manufacturer’s installation requirements.

01

Refrigerator

Easy access to ingredients and everyday food storage.

02

Preparation

Useful counter space for unloading and preparing ingredients.

03

Sink

Convenient relationship between washing and preparation.

04

Cooking Zone

Hob and nearby counter space for active cooking.

05

Storage

Keep frequently used cookware and ingredients within reach.

By Kitchen Layout

Where should the refrigerator go in different kitchen shapes?

Use these as planning principles rather than fixed rules. Your actual room measurements and appliance specifications should determine the final position.

Kitchen LayoutPossible Refrigerator PositionMain Consideration
L-ShapedNear one end or entranceMaintain open corner workflow
U-ShapedOne end or accessible sectionAvoid creating a cramped central zone
ParallelAt the end of one runProtect the aisle and door swing
StraightAt one end of the runKeep prep space beside it
IslandPerimeter cabinetry is often practicalDo not obstruct island circulation
Open KitchenNear the accessible edgeBalance kitchen and living-area movement
Avoid These Mistakes

5 refrigerator placement mistakes that can hurt kitchen functionality

01

Putting It in a Dead Corner

A corner may appear convenient but can make the refrigerator door difficult to open or reduce useful access.

02

Blocking the Passage

An open refrigerator door should not turn a main circulation path into an obstacle.

03

Ignoring Appliance Dimensions

Cabinet depth and refrigerator depth should be considered before finalising the surrounding cabinetry.

04

No Countertop Nearby

Having nowhere practical to place ingredients after removing them from the refrigerator can make everyday preparation awkward.

05

Choosing Position After Cabinets

Refrigerator dimensions and door clearance should be considered before the final cabinetry is fabricated.

06

Ignoring Manufacturer Requirements

Always check the specific manufacturer’s ventilation, clearance, electrical and installation instructions.

Gurgaon · Noida · Delhi NCR

Refrigerator placement for Gurgaon, Noida & Delhi NCR kitchens

Apartment kitchens across Gurgaon, Noida and Delhi NCR often have limited floor area, making refrigerator placement especially important.

In compact kitchens, the refrigerator should be positioned so that the door can open properly without blocking the primary walkway. L-shaped and parallel kitchens may benefit from placing the appliance toward the end of a run, depending on the room.

Larger Gurgaon homes and villas may have more flexibility for refrigerator positioning, pantry systems, islands and dedicated appliance zones.

Frequently Asked Questions

Refrigerator placement questions answered

Where should a refrigerator be placed in the kitchen?

A refrigerator should generally be placed where it is convenient to the main kitchen workflow, easy to access and does not obstruct circulation. It should work logically with the sink, cooking area, preparation counter and other appliances.

Should the refrigerator be near the kitchen entrance?

It can be a practical location when the refrigerator door opens comfortably and the position does not interfere with cooking. It can also allow family members to access food without entering the main preparation area.

Can a refrigerator be placed next to the stove?

Refrigerator and cooking-zone placement should be planned carefully. Follow the appliance manufacturer’s installation requirements and provide appropriate clearance and practical separation where the kitchen permits.

Where should a refrigerator be placed in an L-shaped kitchen?

It can often be positioned toward one end of the layout or near the entrance, depending on the room. The final position should preserve useful countertop space, circulation and door clearance.

Where should a refrigerator be placed in a small kitchen?

Prioritise easy access, door clearance, circulation and proximity to a useful preparation area. Near the end of a cabinet run or close to the entrance can sometimes work well.

How far should the refrigerator be from the sink and stove?

The refrigerator, sink and cooking area should have a practical relationship that reduces unnecessary movement. Exact distances depend on the kitchen and appliances. Interior A to Z’s guidance describes work-triangle legs of roughly 4–9 feet as a planning reference. :contentReference[oaicite:3]{index=3}

Plan Your Kitchen

Put the refrigerator in the right place—and make the whole kitchen work better.

Explore modular kitchen layouts, smart storage and complete kitchen interior solutions for Gurgaon, Noida and Delhi NCR.

© Interior A to Z · Modular Kitchen & Home Interior Design · interioratoz.com

Where should a refrigerator be placed in the kitchen? Read More »

Which shape kitchen is best?

Which Shape Kitchen Is Best? 6 Smart Layouts for 2026
Kitchen Layout Guide

Which Shape Kitchen Is Best?

The best kitchen shape depends on your room, storage needs, cooking habits and available circulation. Compare six practical layouts and find the right fit for your home.

L-Shaped Flexible & open
U-Shaped High storage
Parallel Efficient & narrow
Island Spacious & social
The Short Answer

There is no single best kitchen shape for every home.

The right shape depends on the dimensions of your kitchen, available floor area, doors and windows, appliance positions, storage needs, cooking habits and how people move through the space.

For many apartments and medium-sized homes, an L-shaped kitchen can offer a useful balance between workspace, storage and open circulation. U-shaped kitchens can provide more storage, while parallel and straight layouts can be effective when space is limited.

Choose for your room.

Not just for appearance.

A good kitchen layout should make cooking, cleaning, storage and everyday movement feel natural.

Modern stylish kitchen interior with practical layout
6 Popular Kitchen Shapes

Which kitchen shape fits your space?

Start with the room. Then select the layout that gives you the right balance of worktop, storage, appliances and circulation.

L shaped kitchen design
01 · Versatile

L-Shaped Kitchen

Cabinets run along two adjoining walls, creating a flexible arrangement with an open centre.

Best for: Small to medium apartments, corners and open-plan homes.
U shaped modern kitchen
02 · Maximum Storage

U-Shaped Kitchen

Three sides of cabinetry provide generous countertop and storage opportunities.

Best for: Larger kitchens, families and frequent cooking.
Parallel galley kitchen design
03 · Efficient

Parallel Kitchen

Two opposing runs keep work zones close together and can make excellent use of a long or narrow room.

Best for: Narrow apartments and elongated kitchen rooms.
Straight one wall kitchen
04 · Compact

Straight Kitchen

All major kitchen elements are arranged along one wall, keeping the plan simple and space efficient.

Best for: Studios, compact apartments and open-plan homes.
Modern island kitchen
05 · Premium

Island Kitchen

A central island can add preparation space, storage, seating and a strong visual centre to an open kitchen.

Best for: Spacious homes, villas and open-plan interiors.
Modern peninsula kitchen counter
06 · Space Smart

Peninsula Kitchen

A peninsula extends from the main cabinetry and can provide workspace, storage or a breakfast counter.

Best for: Open-plan homes where a full island is too large.
Quick Comparison

Kitchen shape comparison at a glance

Use this table as a starting point before measuring your room.

Kitchen ShapeSpaceMain StrengthGood For
L-ShapedSmall–MediumFlexible workflowApartments & open kitchens
U-ShapedMedium–LargeStorage & countertopFamilies & larger homes
ParallelNarrow–MediumEfficient work zonesLong kitchens
StraightSmallSimple & compactStudios & small flats
IslandLargePrep, storage & seatingVillas & open plans
PeninsulaMediumExtra worktopOpen-plan homes
Choose Your Shape

Which kitchen shape is right for your home?

Your answer becomes easier when you start with the room’s actual limitations and your daily habits.

01

Have a small apartment?

Consider a straight, L-shaped or compact parallel kitchen depending on the available walls and circulation.

02

Have a narrow kitchen?

A parallel or galley arrangement can keep cooking and storage zones efficiently organised.

03

Need maximum storage?

A U-shaped kitchen can provide extensive cabinetry and countertop area when the room is wide enough.

04

Want an open kitchen?

L-shaped, island and peninsula arrangements can connect the kitchen with dining or living areas.

05

Have a large villa?

U-shaped and island kitchens can offer generous preparation, storage and social space when circulation is properly planned.

06

Need a breakfast counter?

A peninsula or island can introduce informal seating without requiring a separate dining zone.

More Than Shape

The best kitchen shape is the one that works with your routine.

Layout is only the starting point. Appliance locations, preparation space, storage, lighting and circulation all affect how comfortable the kitchen feels.

Interior A to Z’s current modular kitchen guidance recommends selecting layouts according to room dimensions, services, appliances and everyday workflow rather than selecting a shape simply because it looks attractive. :contentReference[oaicite:1]{index=1}

01

Measure the room

Check walls, openings, ceiling height and available floor area.

02

Plan appliances

Confirm refrigerator, hob, chimney, oven and dishwasher locations.

03

Plan storage

Organise everyday cookware, groceries, crockery and appliances.

04

Check circulation

Make sure doors, drawers and appliances can operate comfortably.

05

Finish the design

Choose colours, materials, hardware and lighting after planning.

Gurgaon · Noida · Delhi NCR

Which kitchen shape works best for Delhi NCR homes?

Homes across Gurgaon, Noida and Delhi NCR range from compact apartments to builder floors, independent houses and large villas. That means the best kitchen shape should be selected from the actual room rather than from a fixed template.

L-shaped kitchens can work well in many apartments, parallel layouts can suit narrow rooms, straight kitchens can conserve floor area, and larger kitchens can accommodate U-shaped or island arrangements. Interior A to Z’s current kitchen pages use the same space-first approach. :contentReference[oaicite:2]{index=2}

Frequently Asked Questions

Questions about choosing a kitchen shape

Which shape kitchen is best?

There is no single best kitchen shape for every home. L-shaped kitchens are versatile, U-shaped kitchens provide extensive storage, parallel kitchens suit narrow rooms, straight kitchens suit compact spaces, and island or peninsula layouts work where there is enough room for comfortable circulation.

Is an L-shaped kitchen better than a U-shaped kitchen?

It depends on the room. An L-shaped kitchen can provide more open circulation, while a U-shaped kitchen can provide more cabinetry and countertop space when sufficient width is available.

Which kitchen shape is best for a small kitchen?

Straight, L-shaped and parallel layouts can all work in small kitchens. The choice depends on the exact room dimensions, doors, windows, appliances and required storage.

Which kitchen shape gives the most storage?

U-shaped kitchens can provide substantial cabinet and countertop space because they use three sides of the room, provided there is enough width for comfortable circulation.

Is an island kitchen suitable for a small apartment?

Only when enough circulation remains around the island. In many smaller apartments, a peninsula, L-shaped or parallel kitchen can provide useful functionality without using as much floor area.

Which kitchen shape is suitable for Gurgaon and Delhi NCR apartments?

L-shaped, parallel and straight kitchens can be practical for many apartments. U-shaped and island kitchens should be considered when the available room provides enough space and comfortable movement.

Design Your Kitchen

Choose the right shape. Then make every inch work beautifully.

Explore modular kitchen layouts, smart storage, lighting and complete interior design solutions for Gurgaon, Noida and Delhi NCR.

© Interior A to Z · Modular Kitchen & Home Interior Design · interioratoz.com

Which shape kitchen is best? Read More »

When designing a kitchen What comes first?

When Designing a Kitchen, What Comes First? 7 Smart Steps
Kitchen Design Guide

When Designing a Kitchen, What Comes First?

Start with the space—not the cabinet colour. Learn the correct order for planning a functional and beautiful kitchen, from measurements and layout to storage, appliances, lighting, materials and budget.

01 · Measure Understand the room
02 · Layout Choose the arrangement
03 · Workflow Plan daily movement
04 · Storage Design around your routine
The Short Answer

Start with measurements and layout—not finishes.

When designing a kitchen, the first step is to understand the actual space. Measure the walls, doors, windows, ceiling height, plumbing points, electrical points and ventilation requirements.

Once the room is understood, select the kitchen layout and organise the main work zones. Cabinets, colours, countertops, lighting and decorative details should follow the functional plan.

The ideal sequence:

Space → Layout → Workflow → Storage → Appliances → Services → Materials → Lighting → Budget → Installation

Modern kitchen interior with functional cabinetry and work surfaces
The Correct Sequence

7 essential steps to design a kitchen properly

A kitchen becomes easier to design when functional decisions are made before aesthetic decisions. This sequence helps reduce costly changes later.

01

Measure the Kitchen Space

Begin with accurate measurements. Record wall lengths, ceiling height, doors, windows, columns, beams and available floor space.

Also identify existing plumbing, drainage, electrical points, chimney routes and ventilation constraints.

02

Choose the Kitchen Layout

Next decide whether the room is better suited to an L-shaped, U-shaped, parallel, straight, island or peninsula arrangement.

The layout determines how cabinets, appliances and work surfaces interact with one another.

03

Plan the Cooking Workflow

Map the relationship between the refrigerator, sink, preparation surface and cooking zone.

Keep frequently used areas logically connected so everyday cooking does not require unnecessary movement.

04

Plan Storage Around Your Routine

Decide where cookware, groceries, crockery, cutlery, spices, appliances, cleaning supplies and waste will be stored.

Tall pantry units, deep drawers, corner storage and pull-outs can be considered where they genuinely improve accessibility.

05

Position Appliances

Decide the locations and dimensions of the refrigerator, hob, chimney, oven, microwave, dishwasher and other major appliances before finalising cabinetry.

This avoids expensive cabinet modifications and service conflicts during installation.

06

Coordinate Electrical, Plumbing & Lighting

Confirm electrical sockets, appliance connections, plumbing, drainage, chimney requirements and lighting positions before fabrication.

Include general lighting and task lighting for countertops rather than relying entirely on one ceiling fixture.

07

Choose Materials, Colours & Finishes Last

Once the functional plan is settled, select cabinet finishes, countertop material, backsplash, handles or profiles, colours and decorative details.

This approach keeps aesthetics connected to the practical requirements of the room rather than allowing appearance to dictate an unsuitable layout.

Smart Kitchen Planning

Think about how the kitchen will work before deciding how it will look.

Interior A to Z’s current modular-kitchen guidance places layout, workflow and storage ahead of cabinet finishes. It also recommends planning appliance positions and electrical points before installation. :contentReference[oaicite:1]{index=1}

The goal is simple: make cooking, cleaning and storage feel natural while allowing the finished kitchen to look refined.

01

Refrigerator

Plan convenient access and adequate opening clearance.

02

Washing Zone

Place sink and related storage logically within the workflow.

03

Preparation Zone

Reserve useful uninterrupted countertop space.

04

Cooking Zone

Coordinate hob, chimney, drawers and nearby preparation space.

05

Storage Zone

Keep everyday cookware and ingredients easy to reach.

Best Kitchen Functions

What makes a kitchen beautiful and genuinely useful?

Stylish design works best when every visible feature also contributes to everyday convenience.

Smart Storage

Use drawers, pantry units, corner solutions, organisers and vertical storage according to the items you actually use.

Efficient Layout

Select a layout that gives cooking, washing, preparation and storage areas sensible relationships.

Layered Lighting

Combine general illumination with countertop task lighting and optional decorative lighting.

Appliance Integration

Reserve precise spaces for the hob, chimney, oven, microwave, refrigerator and dishwasher before cabinet production.

Durable Materials

Choose cabinet construction, shutters, hardware and countertops according to actual use, maintenance and budget.

Easy Maintenance

Consider cleaning access, surface visibility, ventilation, sink storage and everyday wear before finalising finishes.

Design Decisions

What should come first—and what should come later?

Use this simple order when planning a new kitchen or renovating an existing one.

Planning StageWhat to DecideWhy It Matters
1. SpaceMeasurements, doors, windows, servicesDefines the physical possibilities
2. LayoutL, U, parallel, straight, island or peninsulaControls movement and cabinet arrangement
3. WorkflowSink, hob, refrigerator, preparation zonesImproves everyday cooking efficiency
4. StorageDrawers, pantry, tall units, cornersControls clutter and accessibility
5. AppliancesDimensions and service requirementsPrevents installation conflicts
6. MaterialsCabinet, countertop, backsplash, hardwareDetermines appearance and maintenance
7. LightingAmbient, task and accent lightingImproves visibility and atmosphere
8. BudgetComplete scope and specificationsKeeps design realistic and controllable
Gurgaon · Noida · Delhi NCR

Kitchen planning for modern Delhi NCR homes

Kitchen planning should respond to the actual property. Gurgaon homes can range from compact high-rise apartments to builder floors and villas, so the same kitchen layout should not be copied into every room.

For compact apartments, efficient storage and clear circulation are particularly important. Larger homes can provide room for U-shaped kitchens, islands, pantry systems and larger preparation zones.

Current Interior A to Z guidance similarly recommends selecting the layout according to room dimensions, workflow, storage and appliance requirements rather than treating cabinet appearance as the starting point. :contentReference[oaicite:2]{index=2}

FAQ

When designing a kitchen, what should you know first?

When designing a kitchen, what comes first?

Start by measuring and understanding the kitchen space. Record walls, doors, windows, plumbing, electrical points and ventilation. Then select the appropriate layout and plan the workflow before choosing cabinets, colours and finishes.

Should the kitchen layout or cabinets be chosen first?

Choose the layout first. The layout determines cabinet positions, appliance locations, work zones, circulation and available storage.

What should be planned before buying kitchen cabinets?

Measure the room, select the layout, plan work zones, confirm appliances, calculate storage, coordinate plumbing and electrical points and establish a realistic budget before final cabinet specifications.

What is the correct order for designing a modular kitchen?

A practical sequence is: measure the space, select the layout, plan workflow, plan storage, position appliances, coordinate services, choose materials and finishes, plan lighting, confirm the budget and then proceed to production and installation.

How important is the kitchen work triangle?

The relationship between the refrigerator, sink and cooking area is useful for planning efficient movement. Modern kitchens can use flexible work zones, but appliance and preparation locations should still support comfortable everyday use.

What should I plan first in a small kitchen?

Begin with accurate measurements and layout planning. Prioritise circulation, essential appliances, vertical storage, usable countertop space and practical access before selecting decorative finishes.

Plan Your Kitchen

Start with the plan. Finish with a kitchen you love using.

Explore modular kitchen layouts, smart storage, materials and complete interior solutions for Gurgaon, Noida and Delhi NCR.

When designing a kitchen What comes first? Read More »

What are the 6 types of kitchen layouts?

6 Types of Kitchen Layouts: Stylish & Smart Ideas for 2026 | Interior A to Z
Complete Kitchen Layout Guide

What Are the 6 Types of Kitchen Layouts?

From compact straight kitchens to spacious island designs, discover six practical kitchen layouts and learn how to choose the right one for your home’s space, storage needs, cooking habits and style.

L-Shaped Flexible & practical
U-Shaped Maximum storage
Parallel Efficient for narrow rooms
Island Premium open-plan option
The Short Answer

Six kitchen layouts can solve very different space-planning needs.

The six common layouts covered in this guide are L-shaped, U-shaped, parallel, straight-line, island and peninsula kitchens.

There is no single layout that is best for every home. The right choice depends on the kitchen’s dimensions, doors and windows, plumbing, appliances, storage requirements and the way you cook.

6

Layouts to compare

Choose the arrangement first. Then plan cabinetry, materials, colours, lighting and appliances around it.

Beautiful modern kitchen interior with practical layout
The 6 Kitchen Layouts

Find the kitchen layout that fits your room

Good kitchen planning starts with the shape of the room rather than the cabinet finish. Each layout has a different relationship between storage, movement, work surfaces and appliances.

L shaped modern kitchen design
01 · L-Shaped

L-Shaped Kitchen

Two connected runs of cabinets create a flexible layout that can keep the centre of the kitchen relatively open.

Best for: Apartments, medium kitchens, corners and open-plan homes.
U shaped kitchen with modern cabinetry
02 · U-Shaped

U-Shaped Kitchen

Cabinetry and countertops occupy three sides, creating generous storage and preparation space.

Best for: Larger kitchens, families and storage-heavy cooking spaces.
Parallel galley kitchen layout
03 · Parallel

Parallel or Galley Kitchen

Two facing runs create a compact workflow and can make excellent use of a long or narrow kitchen.

Best for: Narrow kitchens, apartments and efficient cooking zones.
Straight single wall kitchen design
04 · Straight

Straight-Line Kitchen

Everything is arranged along one wall, making this one of the simplest solutions for compact spaces.

Best for: Studios, small apartments and open-plan homes.
Modern island kitchen with central island
05 · Island

Island Kitchen

A central island adds another work, storage or seating zone and can become the visual centre of an open kitchen.

Best for: Spacious kitchens, villas and open-plan luxury interiors.
Open kitchen with peninsula counter
06 · Peninsula

Peninsula Kitchen

A peninsula extends from the main cabinetry and can provide preparation space, storage or a breakfast counter.

Best for: Open-plan homes where a full island may be too large.
Easy Comparison

Which kitchen layout should you choose?

Compare the six options before deciding which arrangement fits your home.

LayoutSpace RequirementMain AdvantageSuitable For
L-ShapedSmall–MediumFlexible workflowApartments & open kitchens
U-ShapedMedium–LargeHigh storage & counter spaceFamily kitchens
ParallelNarrow–MediumEfficient two-sided workflowLong/narrow rooms
StraightSmallSimple & space efficientStudios & compact homes
IslandLargeExtra work & social zoneVillas & open kitchens
PeninsulaMediumIsland-like function with less floor spaceOpen-plan homes
Smart Planning

6 things to check before choosing a layout

A beautiful kitchen can still be inconvenient if the layout does not match the room and your everyday routine.

01

Measure the room

Record wall lengths, ceiling height, doors, windows, beams and existing service points before designing cabinets.

02

Plan the workflow

Consider how the refrigerator, sink, preparation area and hob relate to each other during everyday cooking.

03

Check circulation

Make sure cabinet doors, drawers and appliances can open without creating conflicts in the main walkway.

04

Plan storage early

Decide where cookware, groceries, cutlery, appliances, cleaning supplies and waste storage will go.

05

Coordinate services

Confirm plumbing, electrical points, chimney requirements, ventilation and appliance dimensions before installation.

06

Think about lighting

Combine general illumination with practical task lighting around preparation and cooking areas.

Kitchen Planning

Choose the layout before choosing the finish.

Cabinet colours and countertop materials matter, but the underlying layout determines how efficiently the kitchen works every day.

Interior A to Z’s modular kitchen guidance similarly starts with room dimensions, workflow, storage, appliances and services before the final finish is selected. :contentReference[oaicite:1]{index=1}

1

Measure

Understand the actual room and existing services.

2

Select layout

Choose the arrangement that fits the room and routine.

3

Plan storage

Organise drawers, pantry, corners and appliances.

4

Select finishes

Coordinate cabinets, countertop, backsplash and hardware.

5

Coordinate installation

Check services, measurements and appliance requirements.

Gurgaon · Noida · Delhi NCR

Kitchen layouts for modern Delhi NCR homes

Apartments, builder floors, villas and independent homes often have very different kitchen dimensions. The same layout should not simply be copied from one property to another.

In Gurgaon and Noida apartments, L-shaped, straight and parallel layouts can be useful where floor space is limited. Larger homes may accommodate U-shaped or island arrangements. The actual room measurements and circulation should determine the final choice.

Interior A to Z currently presents L-shaped, U-shaped, parallel, straight, island and peninsula options across its modular kitchen guidance for Delhi NCR. :contentReference[oaicite:2]{index=2}

Frequently Asked Questions

Kitchen layout questions answered

What are the 6 types of kitchen layouts?

The six layouts covered here are L-shaped, U-shaped, parallel or galley, straight-line, island and peninsula kitchens.

Which kitchen layout is best for a small kitchen?

Straight-line, L-shaped and carefully planned parallel kitchens can work well in compact spaces. The best option depends on the room’s dimensions, doors, windows, appliances and storage requirements.

Which kitchen layout provides the most storage?

U-shaped kitchens can provide extensive cabinet and countertop space when the room has enough width and the circulation is comfortable.

Is an island kitchen suitable for every home?

No. An island needs adequate circulation around it. The room should provide enough space for people to move comfortably and for appliance doors and drawers to operate properly.

What is a peninsula kitchen?

A peninsula extends cabinetry or countertop from one wall. It can create additional worktop, storage or seating without requiring a completely freestanding island.

Which kitchen layouts work well in Gurgaon and Delhi NCR apartments?

L-shaped, straight and parallel layouts can be practical for many apartments, while U-shaped and island kitchens can work where the available room provides sufficient space.

Plan Your Kitchen

Choose the right layout. Then make it beautiful.

Explore modular kitchen design ideas, smart storage and practical planning for homes across Gurgaon, Noida and Delhi NCR.

© Interior A to Z · Modular Kitchen & Home Interior Design · interioratoz.com

What are the 6 types of kitchen layouts? Read More »

What is the most popular color for a kitchen?

Most Popular Kitchen Color: 7 Stunning Choices for 2026 | Interior A to Z
Kitchen Colour Guide

What Is the Most Popular Color for a Kitchen?

White remains one of the most popular kitchen colors because it feels clean, bright, timeless and easy to combine. But it is not the only beautiful option. Explore 7 kitchen colors and learn which palette works best for your space.

White Timeless & versatile
Grey Modern & understated
Blue Calm & distinctive
Green Fresh & natural
The Short Answer

White is a timeless kitchen favourite.

If you want a kitchen color that is bright, adaptable and unlikely to feel dated quickly, white is one of the safest choices.

White cabinets can work with wood, marble-look surfaces, dark countertops, metallic hardware and almost any flooring style. They are especially useful when you want a small or darker kitchen to feel more open.

01

White Kitchen

Clean, flexible and easy to pair with other materials and colors.

Modern white kitchen cabinets with stylish backsplash
Quick Comparison

Which kitchen color works for your space?

Use this simple guide before selecting your cabinet finish or wall color.

ColorVisual EffectWorks Well WithConsider For
WhiteBright & spaciousWood, marble, black, brassSmall & modern kitchens
GreyCalm & sophisticatedWood, stone, blackContemporary homes
BlueCool & calmingWhite, wood, brassStatement cabinetry
GreenNatural & freshWood, cream, whiteWarm modern interiors
BlackDramatic & premiumWhite, wood, metallicsWell-lit larger kitchens
BeigeWarm & comfortableWood, cream, stoneSoft luxury interiors
Smart Design Tips

How to choose the right kitchen color

Don’t choose a cabinet color in isolation. Look at the entire kitchen palette before making the final decision.

1

Check natural light

A dark kitchen may benefit from lighter cabinets, while a bright kitchen gives you more freedom to experiment with deeper colors.

2

Consider kitchen size

Light colors can help compact kitchens appear visually more open. Darker colors can create a stronger, intimate look in larger spaces.

3

Match the countertop

Coordinate cabinet colors with your countertop, backsplash, flooring and hardware rather than choosing each element separately.

4

Think about maintenance

Consider how visible fingerprints, cooking stains and everyday marks will be on the selected finish.

5

Use samples

Always view cabinet samples under the actual lighting conditions of your home before finalizing a color.

6

Keep the whole home connected

A kitchen looks more intentional when its colors complement the living room, dining area and overall interior palette.

Delhi NCR Kitchen Design

Kitchen colors for Gurgaon, Noida & Delhi NCR homes

Kitchen color selection becomes more effective when it is considered alongside the apartment layout, daylight, storage requirements and overall interior style.

For apartments and homes across Gurgaon, Noida and Delhi NCR, a practical palette such as white, warm grey, beige, wood or muted colors can create a balanced foundation. Stronger colors can then be introduced through cabinets, backsplashes, lighting or accessories.

FAQ

Frequently asked questions about kitchen colors

What is the most popular color for a kitchen?

White is one of the most widely used kitchen colors because it creates a bright, clean and flexible base that works with many cabinet, countertop, backsplash and flooring combinations.

Is white a good color for a small kitchen?

Yes. White and other light colors can make a compact kitchen feel brighter and visually more spacious, especially when combined with good lighting and uncluttered cabinetry.

What kitchen colors are popular besides white?

Warm grey, navy blue, muted green, beige, natural wood and black are useful alternatives. Two-tone kitchens are another way to introduce color without overwhelming the room.

Which kitchen color works well in a modern Indian home?

White, warm grey, beige, wood tones, muted green and blue can all work well. The right selection depends on natural light, room size, countertop material, flooring and the overall home design.

Should kitchen cabinets and walls be the same color?

Not necessarily. Similar tones create a calm appearance, while contrasting cabinets and walls can add depth and visual interest.

Design Your Kitchen

Ready to create a kitchen that looks beautiful and works beautifully?

Explore Interior A to Z’s modular kitchen and home interior solutions for Gurgaon, Noida and Delhi NCR.

What is the most popular color for a kitchen? Read More »

What colour kitchen is timeless?

What Colour Kitchen Is Timeless? 2026 Kitchen Colour Guide
Interior A to Z · Kitchen Design GuideDelhi NCR · Gurgaon · Noida
Timeless kitchen colour guide · 2026

What Colour Kitchen Is Timeless?

If you want a kitchen that still looks elegant years from now, start with a flexible base colour and let materials, lighting and a few accents provide personality.

Timeless modern kitchen with neutral cabinetry and natural wood

The short answer

Warm white, cream, beige, soft grey and natural wood are among the most versatile choices for a timeless kitchen. They can work across contemporary, minimalist, classic and transitional interiors, and they are easier to update with hardware, lighting and décor.

A timeless kitchen does not have to be completely neutral. Sage green, muted blue, navy or charcoal can look sophisticated when used selectively and balanced with lighter permanent elements.

6 kitchen colours that age well

Think of these as flexible foundations rather than strict rules.

Warm White

Bright · classic

Cream

Soft · welcoming

Soft Grey

Modern · neutral

Sage

Natural · muted

Muted Blue

Fresh · refined

Natural Wood

Warm · enduring

Why these colours stay flexible

01

Easy to coordinate

Neutral cabinetry works with quartz, granite, marble-look surfaces, wood, metal hardware and many backsplash styles.

02

Easy to refresh

When you want a new look, change handles, stools, pendant lights, artwork or accessories before replacing the main cabinetry.

03

Works with many styles

Simple neutral palettes can support modern, minimalist, Scandinavian, classic, Japandi and luxury-modern interiors.

Timeless does not mean boring

The strongest approach is usually a calm base plus one or two controlled accents. For example:

  • Warm white cabinets + walnut wood + brushed brass
  • Cream cabinets + beige stone + olive accent
  • Soft grey cabinets + oak + matte black
  • White upper cabinets + navy lower cabinets + light quartz
  • Sage lower cabinets + warm white uppers + natural wood

Interior A to Z’s current kitchen guidance similarly emphasizes flexible neutrals, natural-looking materials and selected accents for long-lasting interiors.

Modern neutral kitchen with wood and light cabinetry

Best colour combinations by kitchen style

Kitchen styleTimeless paletteAccent idea
ModernWarm white + grey + woodMatte black hardware
MinimalistWhite + soft greyNatural oak or subtle metal
Warm contemporaryCream + beige + walnutBrass hardware
Natural / JapandiWarm white + sage + oakStone or woven textures
Luxury modernIvory + charcoal + walnutBrass or dark metal
Statement kitchenWhite + navy or oliveLight quartz countertop

Timeless colour matcher

Select your priority and get a simple starting palette. Use it as a design prompt, not a fixed rule.

Starting palette: warm white + light wood + soft beige.

How to create a kitchen that still looks good years later

01

Keep permanent elements flexible

Cabinetry, countertops and flooring are harder to replace, so avoid choosing them solely because a colour is currently fashionable.

02

Use trends in replaceable details

Bring stronger colours through paint, stools, small appliances, artwork, runners, lighting or selected hardware.

03

Choose the finish carefully

Matte, satin and gloss change how the same colour looks. Gloss can help reflect light; matte often creates a quieter visual effect.
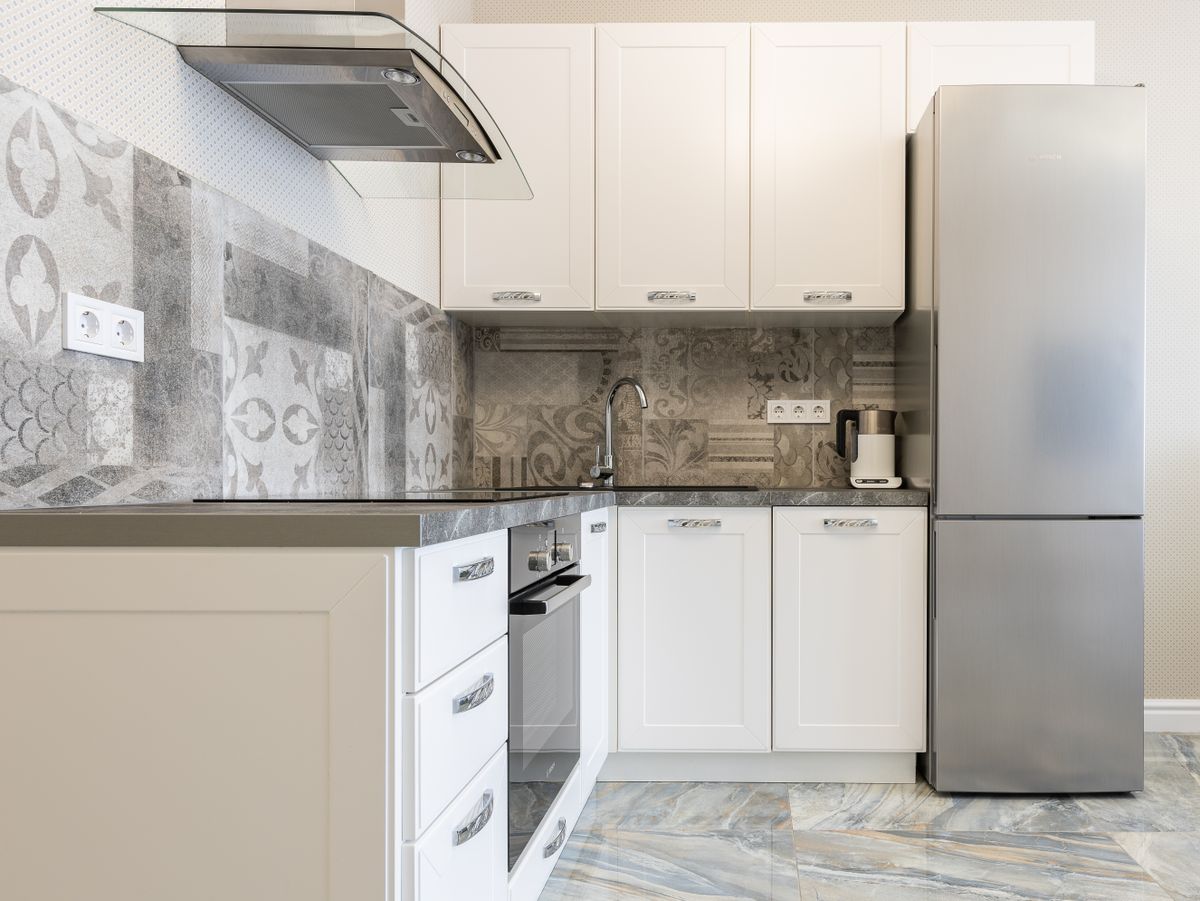
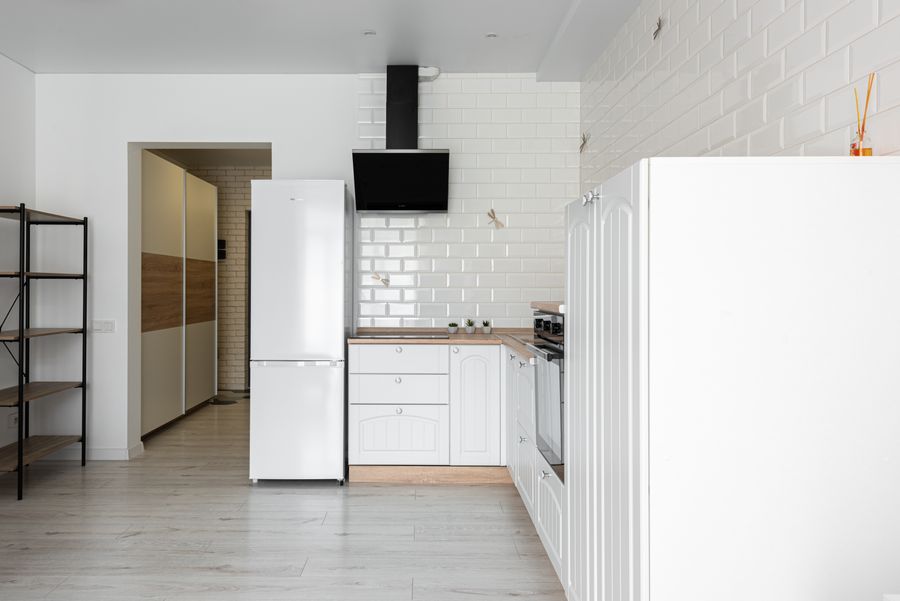
04

Plan lighting before final colour selection

Daylight and artificial lighting affect how whites, greys, greens and wood tones appear. Test samples in the actual kitchen.

Colour is only one part of a timeless kitchen

Smart storage

Plan tall units, drawers, pantry storage, corner solutions and appliance zones around your actual routine.

Simple cabinetry

Clean door profiles and restrained detailing tend to adapt more easily as your taste changes.

Layered lighting

Combine ambient, task and accent lighting so the kitchen remains functional and visually comfortable.

Interior A to Z’s kitchen design guidance highlights layout, storage, durable surfaces and layered lighting alongside colour selection.

Frequently asked questions

What colour kitchen is timeless?

Warm white, cream, beige, soft grey and natural wood are highly flexible choices. Muted sage and blue can also remain timeless when used in a restrained way.

Are white kitchens still timeless?

Yes. White remains a classic because it pairs easily with wood, stone and different hardware finishes. Warm white can create a softer result than a stark cool white.

Is grey a timeless kitchen colour?

Soft and mid-tone greys can be very adaptable. Pairing grey with warm wood or cream can prevent the kitchen from feeling overly cold.

What kitchen colour gives the most flexibility?

A neutral base such as warm white, cream, beige or soft grey generally gives you the most freedom to change accents and décor later.

How can I add colour without making the kitchen look dated?

Use stronger colours selectively on lower cabinets, an island, backsplash details, hardware, stools, lighting or accessories rather than making every permanent surface highly saturated.

Want a timeless kitchen palette?

Get help coordinating cabinet colour, countertop, backsplash, lighting and the rest of your home interior.

What colour kitchen is timeless? Read More »

Which colour is lucky for kitchen?

Which Colour Is Lucky for Kitchen? Vastu Colours & Design Guide 2026
Interior A to Z · Home & Kitchen InteriorsDelhi NCR · Gurgaon · Noida
Kitchen colour guide · 2026

Which Colour Is Lucky for a Kitchen?

Explore traditional Vastu-inspired kitchen colours and modern colour combinations that can make your cooking space feel bright, balanced and beautifully designed.

Traditional Vastu guidance is cultural guidance, not a scientifically established way to predict luck or outcomes.

Modern kitchen with warm neutral cabinets and natural wood

The short answer

In traditional Vastu discussions, warm shades such as light orange, peach, terracotta and selected reds are often associated with the kitchen’s fire element. Other popular choices include cream, beige, soft yellow, green and light neutrals, depending on the desired look and the kitchen’s orientation.

There is no scientifically proven “lucky” kitchen colour. For a successful interior, combine any Vastu preference with practical factors such as daylight, room size, cabinet finish, cleaning, countertop colour and the rest of your home’s palette.

Popular kitchen colours to consider

Choose the visual effect first, then coordinate cabinets, walls, backsplash and countertop.

Warm cream

Bright · timeless · easy to pair

Works well with wood, beige stone and warm lighting.

Sage green

Natural · soft · contemporary

A muted green can add character without overpowering a compact kitchen.

Soft blue

Fresh · airy · calming

Pairs naturally with white, light wood and simple stone surfaces.

Peach / terracotta

Warm · expressive · energetic

Use as an accent or lower-cabinet colour for a warmer composition.

How to choose a kitchen colour that actually works

  • Check daylight: darker colours need enough natural or layered artificial light.
  • Consider kitchen size: lighter upper cabinets can make compact rooms feel more open.
  • Match the countertop: coordinate cabinet undertones with quartz, granite or other surfaces.
  • Think about maintenance: very dark glossy finishes can make fingerprints more visible.
  • Use an accent strategically: a bold island or lower cabinet can add personality without making the entire kitchen heavy.
Contemporary kitchen with light cabinetry and wood accents

Kitchen colour combinations for modern Indian homes

01

White + wood

A dependable combination for a bright, warm kitchen. Add brass or black hardware as a controlled accent.

02

Sage + cream

Useful when you want a soft natural palette. Keep the countertop light to preserve visual openness.

03

Navy + white

A stronger contrast that works particularly well when daylight and task lighting are sufficient.

04

Beige + walnut

Creates a warm, premium feel and connects easily with living and dining areas.

05

Olive + oak

An earthy pairing for homeowners who want colour without a highly saturated finish.

06

Grey + natural wood

A modern neutral combination that gives you flexibility with backsplash, lighting and accessories.

Colour by kitchen size

Kitchen typeColour directionDesign tip
Small / compactWarm white, cream, pale greyUse lighter upper cabinets and reflective surfaces where appropriate.
MediumGreen, beige, blue, two-tone neutralsUse one stronger colour on lowers or a feature zone.
Large / openNavy, olive, terracotta, charcoal + neutralsBalance bold cabinetry with a lighter countertop and good task lighting.
Open-plan kitchenColours coordinated with living areaRepeat one material or accent tone to create visual continuity.

Vastu-inspired colour selector

Select the look you want and get a simple colour direction. This tool is a design aid, not a Vastu diagnosis or prediction.

Recommended palette: warm white + light wood + soft beige.

Don’t choose colour before planning the kitchen

01 · Layout

Start with L-shaped, U-shaped, parallel, straight or open planning based on your room and movement.

02 · Storage

Plan drawers, pantry units, corner storage, tall units and appliance positions before finalising cabinet finishes.

03 · Lighting

Use ambient and task lighting so the selected colour looks good during both daytime and evening use.

Interior A to Z’s current kitchen guidance also recommends choosing the layout, workflow, storage, materials and services before treating cabinet colour as the final visual layer. citeturn0search1turn0search3

Frequently asked questions

Which colour is lucky for a kitchen according to Vastu?

Traditional Vastu guidance commonly associates warm shades such as light orange, peach, red and earthy tones with the kitchen’s fire element. Different Vastu practitioners can give different recommendations, so treat this as traditional guidance rather than a guaranteed outcome.

Is green a good kitchen colour?

Yes, green can be an attractive practical choice. Sage and olive are especially easy to combine with cream, wood and neutral stone in contemporary kitchens.

Which colour is best for a small kitchen?

Warm white, cream, pale beige and light grey can help a compact kitchen feel brighter and more open. Good lighting and efficient storage matter just as much as colour.

Should I choose kitchen colour only according to Vastu?

No. Consider natural light, kitchen direction if Vastu matters to you, cabinet material, maintenance, countertop, backsplash and the colour palette of adjoining rooms.

Can red be used in a modern kitchen?

Yes. Instead of covering every cabinet in red, consider a muted terracotta, red accent, backsplash detail or selected lower cabinets for a more balanced result.

Need help choosing your kitchen colour?

Get a kitchen palette based on your layout, natural light, materials and overall home interior.

Which colour is lucky for kitchen? Read More »

Scroll to Top