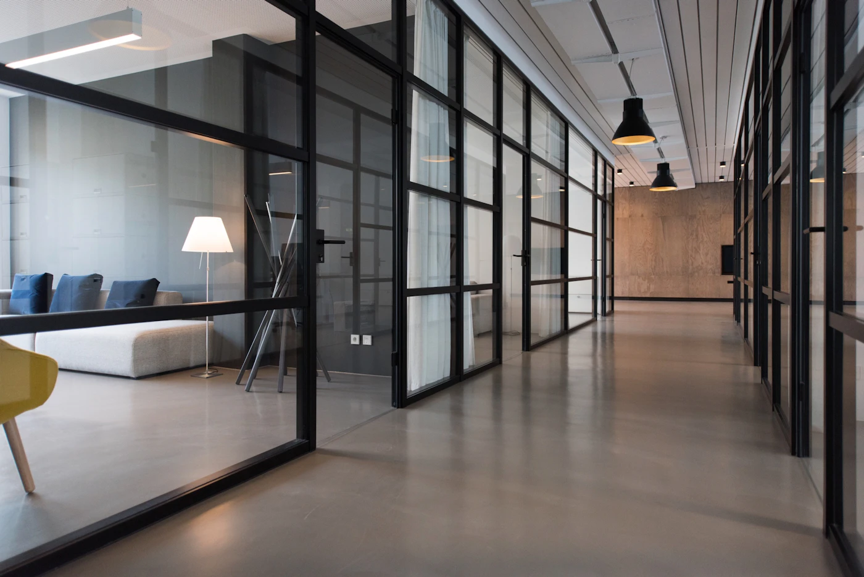
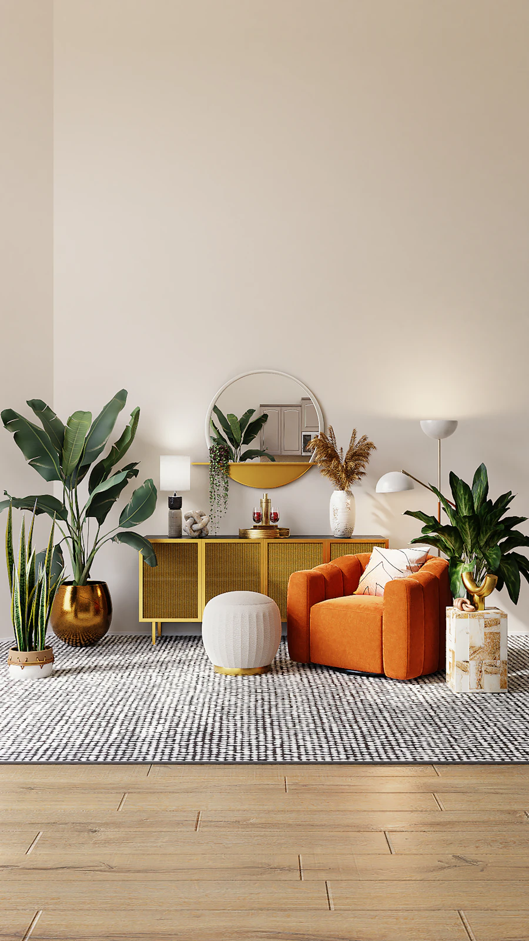
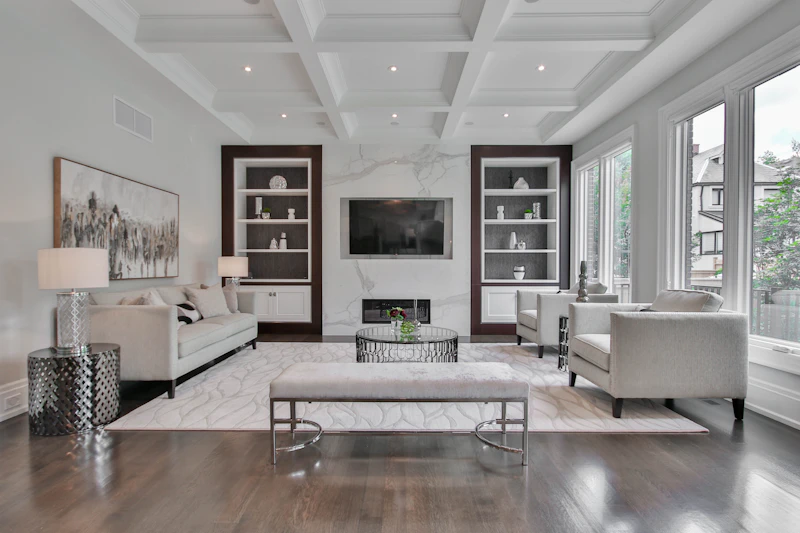
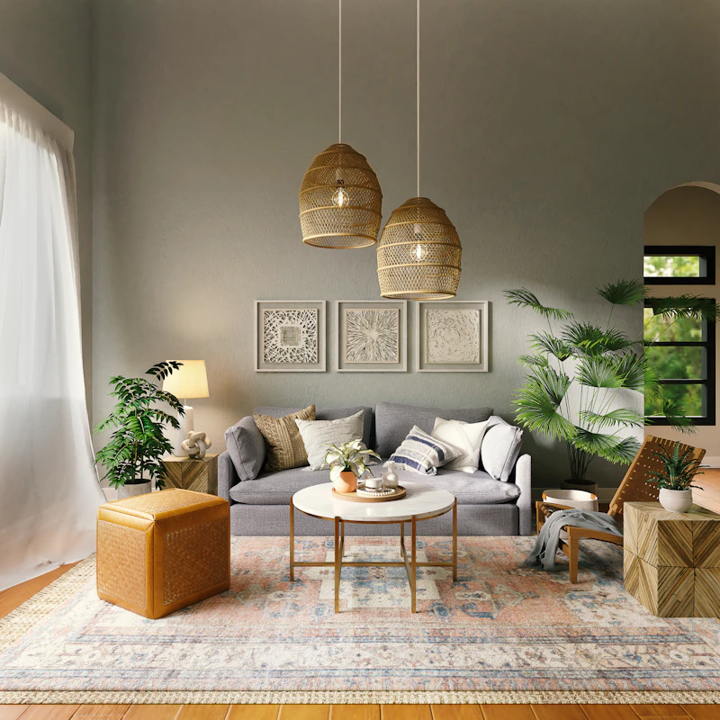
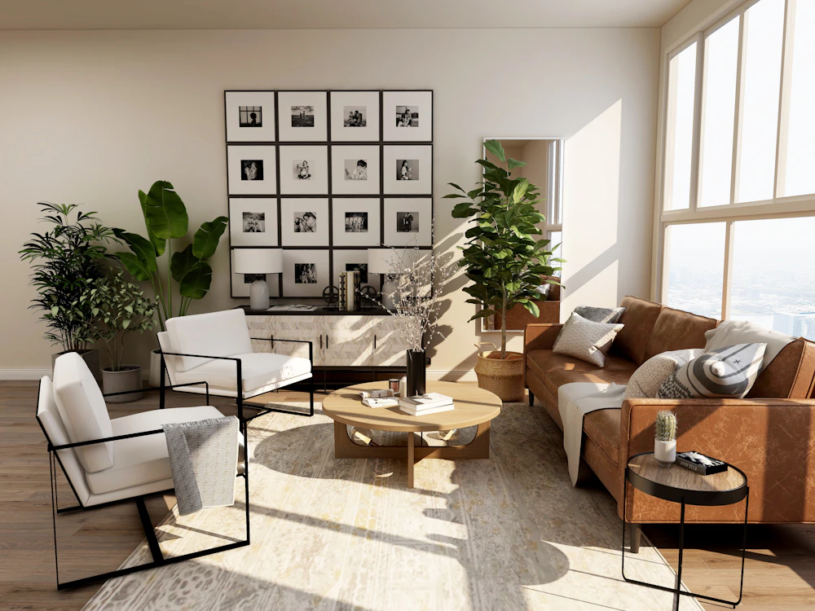
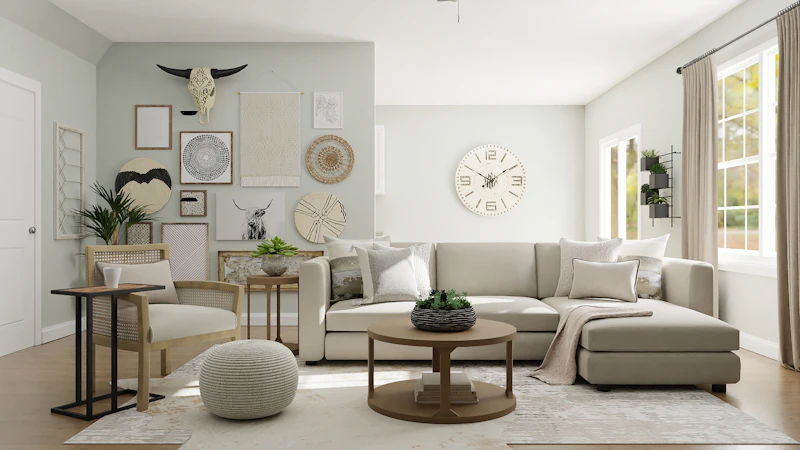
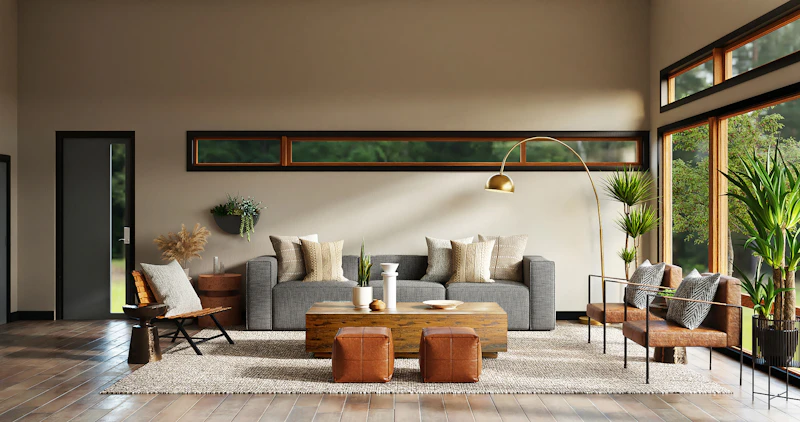
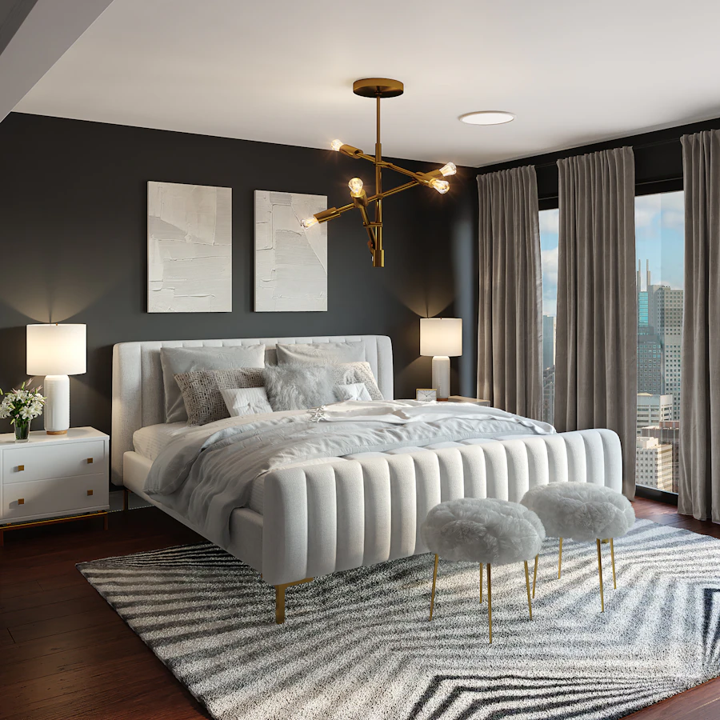
Interior designers are professionally educated in area making plans for ALL varieties of homes including, hotels, homes, workplace spaces, hospitals etc. After session with the client(s), they devise renderings/drawings of designs which are each practical and aesthetic for the indoors area.
Master the timeless formula for creating perfectly balanced color palettes in any room.
The Golden Ratio of Color
The 60-30-10 Rule is a classic design theory principle that helps create a balanced color palette. It states that 60% of the room should be a dominant color, 30% should be a secondary color or texture, and the final 10% should be an accent color. This is a fundamental part of any professional interior concept.
60% – The Main Color
This is the primary color for your space, typically used on large surfaces like walls, rugs, or large furniture pieces. It sets the overall mood, making color psychology a vital consideration here. For a villa interior, this often involves neutral tones to create a sense of expanse.
30% – The Secondary Color
The secondary color adds depth and interest. It should be different enough from the main color to provide contrast but similar enough to maintain harmony. This color is often used for upholstery, curtains, or even a statement wall finish.
10% – The Accent Color
This is where you can be bold. Use your accent color for small interior features like cushions, artwork, or decorative lighting. It’s the “pop” that brings the room to life, much like a well-designed false ceiling can act as a highlight in a living room.
Why It Works
Whether you are a professional interior designer or trying to learn your own design, this rule provides a safety net. It ensures that your space doesn’t feel chaotic or boring. It is widely considered the golden rule of design for color application.
Bring Balance to Your Home
Ready to apply the 60-30-10 rule to your next project? Check out our modern luxury styles for inspiration or consult our pricing guide to get started.
Basics of Design: 12 Powerful Principles for Better Interiors
Basics of Design: 12 Powerful Principles for Better Interiors
The basics of design provide the foundation for creating spaces that look balanced,
feel comfortable and work well in everyday life. Learn the essential principles
behind successful interior design and how to apply them at home.
Quick answer: What are the basics of design?
The basics of design are the fundamental principles used to organize visual
elements and create a balanced, functional and cohesive space. These include
balance, contrast, emphasis, proportion, hierarchy, repetition, rhythm,
pattern, white space, movement, variety and unity.
Practical interior design guide · Updated October 2026
Good interior design is not simply about choosing attractive furniture,
colors or decorative accessories. A successful room works because its
individual elements relate to one another. Understanding the
basics of design makes it easier to create interiors
that are visually pleasing as well as practical.
Whether you are planning a compact apartment, a 2 BHK, a 3 BHK,
a villa or a larger independent home, the same fundamental design
principles can guide decisions about layout, furniture, lighting,
materials, color and decoration.
12 Basics of Design Every Homeowner Should Understand
The following principles form a practical foundation for understanding
composition. They do not need to be used separately. In a well-designed
interior, several principles usually work together.
Principle 01
Balance
Balance distributes visual weight throughout a room. It prevents one
side of a space from feeling excessively heavy or empty.
Balance can be symmetrical, asymmetrical or radial. For example,
two similar bedside tables can create symmetrical balance, while a
large sofa balanced by several smaller pieces can create an
asymmetrical composition.
Interior example:
A large sectional sofa can be visually balanced with a substantial
rug, coffee table and lighting element rather than leaving the
opposite side of the room visually empty.
Principle 02
Contrast
Contrast creates visual interest by placing noticeably different
elements together. It can be created through color, texture,
material, shape, scale or light and dark tones.
A neutral room, for example, can become more interesting through
timber, stone, metal, textured fabric or a carefully selected dark
accent.
Principle 03
Emphasis
Emphasis establishes a focal point. It tells the eye where to look
first when entering a room.
A statement wall, artwork, fireplace, sculptural light, dining table
or carefully designed TV wall can become an intentional focal point.
Principle 04
Proportion and Scale
Proportion describes the relationship between parts of a design,
while scale considers the size of an element in relation to the
surrounding space.
This is one of the most important basics of design because furniture
that is too large can make a room feel cramped, while furniture that
is too small may make the space feel unfinished.
Practical rule:
Measure the room, circulation paths and furniture dimensions before
purchasing large pieces.
Principle 05
Hierarchy
Hierarchy creates an order of importance. It helps distinguish the
primary, secondary and supporting elements within a room.
For example, in a living room the main sofa and feature wall may be
the primary elements, while side tables, cushions and accessories
support the overall composition.
Principle 06
Repetition
Repetition creates consistency by repeating selected colors,
materials, shapes, lines or details.
Repeating a timber finish across furniture, wall details and
accessories can visually connect separate areas of an open-plan home.
Principle 07
Rhythm
Rhythm creates visual movement by guiding the eye through repeated
elements. It can be produced through repetition, progression,
alternation or a sequence of related forms.
Vertical wall panels, repeated pendant lights or regularly spaced
architectural details can establish rhythm.
Principle 08
Pattern
Pattern adds visual character through repeated motifs, lines,
geometric forms or decorative surfaces.
Pattern can appear in wallpaper, tiles, rugs, curtains, upholstery
or decorative panels. The key is to use it deliberately so that it
supports rather than overwhelms the room.
Principle 09
White Space and Negative Space
Empty space is also part of design. White space, sometimes called
negative space, gives furniture and decorative elements room to
breathe.
A room does not become better simply because more objects are added.
Leaving clear circulation paths and visual breathing room often
improves both appearance and functionality.
Principle 10
Movement
Movement refers to the way a design directs the eye through a space.
Lines, furniture arrangement, lighting and architectural features can
all influence visual movement.
Movement should also work practically. Furniture should allow people
to move comfortably between doors, windows, seating areas and
functional zones.
Principle 11
Variety
Variety prevents an interior from becoming monotonous. It introduces
differences in texture, material, shape, color or scale while still
maintaining an overall design direction.
For example, timber, fabric, glass and metal can work together when
their colors and proportions are carefully controlled.
Principle 12
Unity
Unity brings all the individual elements together. A unified room
feels intentional rather than like a collection of unrelated objects.
A consistent color palette, repeated material finishes and compatible
furniture styles can create unity throughout a home.
How to Apply the Basics of Design to Interior Design
Learning design principles is useful, but applying them to an actual
home requires decisions about space, lifestyle, budget, materials and
construction. A practical approach is to work from the largest
decisions to the smallest details.
1. Start with space planning
Determine furniture placement, circulation and functional zones
before selecting decorative finishes.
2. Establish a color direction
Select a base palette and then introduce accent colors where
emphasis or contrast is required.
3. Choose materials carefully
Combine materials according to durability, maintenance,
appearance and the intended design style.
4. Plan lighting
Combine ambient, task and accent lighting to support different
activities and moods.
5. Check proportion
Compare furniture dimensions with the room before finalizing
purchases or built-in designs.
6. Add personality
Use artwork, textiles, accessories and selected statement pieces
to make the interior feel personal.
Design Basics for Different Areas of a Home
Living Room
Focus on balance, circulation, scale and a clear focal point. The sofa,
TV unit, coffee table, rug and lighting should work as one composition.
Bedroom
Comfort and visual calm are important. Proportion, symmetry, lighting
and restrained contrast can create a more relaxing environment.
Kitchen
Function should lead the design. Storage, work surfaces, appliance
locations, lighting and circulation need to be resolved before
decorative details.
Dining Area
Scale and movement are particularly important. Allow enough space
around chairs so that people can sit, stand and move comfortably.
Home Office
Combine task lighting, ergonomic furniture, storage and visual
organization. A simple hierarchy can help keep the workspace focused.
Common Design Mistakes to Avoid
Buying furniture before measuring the room.
Using too many unrelated colors or materials.
Ignoring circulation space.
Relying on only one type of lighting.
Making every wall a feature wall.
Adding decoration without considering proportion.
Choosing appearance over practical storage.
Following trends without considering the architecture of the home.
Basics of Design for Homes in Delhi NCR
Interior design principles remain the same across locations, but their
application can change according to the type of property, climate,
lifestyle and construction conditions.
In
Gurgaon, for example, apartment layouts often require careful
space planning and integrated storage. In
Noida, apartment and builder-floor interiors may require different
approaches to layout and customization. Across
Delhi NCR, the same fundamentals of proportion, balance, lighting,
material selection and functionality remain important.
How Professional Interior Design Uses These Principles
A professional designer does more than select finishes. The design
process connects the client’s lifestyle with space planning,
proportions, materials, lighting, storage and visual composition.
For a residential project, the process may include concept development,
space planning, furniture layouts, material selection, lighting
planning, detailed drawings and execution coordination.
For larger homes, a
turnkey interior design
approach can combine design and execution under one coordinated scope.
Frequently Asked Questions About the Basics of Design
What are the basics of design?
The basics of design are fundamental principles that help organize
visual and functional elements. Common principles include balance,
contrast, emphasis, proportion, hierarchy, repetition, rhythm,
pattern, space, movement, variety and unity.
What are the 12 principles of design?
The 12 principles covered in this guide are balance, contrast,
emphasis, proportion, hierarchy, repetition, rhythm, pattern,
white space, movement, variety and unity.
Why are design principles important in interior design?
They help designers organize furniture, colors, materials, lighting
and architectural features so that a space feels cohesive,
comfortable and functional.
What is the most important principle of interior design?
No single principle works independently. Successful interiors
generally combine proportion, balance, function, hierarchy,
contrast and unity according to the needs of the space.
Can beginners learn the basics of design?
Yes. Beginners can start by learning space planning, proportion,
color, lighting, material selection and the fundamental principles
explained in this guide.
Ready to Apply the Basics of Design?
Good design starts with strong fundamentals. If you are planning a
home interior in Delhi NCR, Gurgaon or Noida, start with the layout,
understand the proportions and build the design around how you
actually use your home.
What Do Interior Designers Struggle With? 11 Real Challenges & Solutions
Interior A to ZDesign · Detail · Execution
Inside the profession
What Do Interior Designers Struggle With?
Beautiful interiors are the visible result. Behind them is a complex
process of decisions, budgets, drawings, materials, people and
execution. Here are the real challenges that can make interior design
surprisingly demanding.
11 real challengesPractical design guideUpdated 2026
The short answer
Design is only one part of the job.
When people ask, “What do interior designers struggle with?”,
the answer is rarely simply creativity.
Interior designers have to balance aesthetics with budgets,
measurements, functionality, material performance, construction
realities, client expectations and deadlines. A beautiful concept
still has to work in the real world.
The strongest interior design process therefore connects the
creative idea with careful planning, documentation and execution.
Featured answer
Interior designers commonly struggle with managing client expectations,
limited space, budgets, changing requirements, material selection,
contractor coordination, timelines and the gap between a design concept
and what can actually be built.
01 — The real challenges
11 things interior designers have to solve before a room feels effortless.
A finished interior can look simple. The process behind it usually is not.
These challenges appear repeatedly across residential and commercial projects.
01
Understanding what the client really wants
Clients often know how they want a home to feel without knowing how
to describe the layout, materials, proportions or technical decisions
required to achieve it.
The design response
Translate preferences into decisions.
A good briefing process turns lifestyle, references and priorities into
a clear design direction before detailed work begins.
02
Working within a real budget
The desired finish level and available budget do not always match.
Designers have to make choices without losing the overall design idea.
The design response
Prioritize instead of compromising everywhere.
Allocate budget to the elements that have the greatest functional and
visual impact, then select practical alternatives for secondary areas.
03
Making small spaces work harder
Apartments and compact homes require more than attractive furniture.
Every centimetre can affect circulation, storage and comfort.
The design response
Start with space planning.
Furniture dimensions, movement paths, storage and sight lines should be
resolved before decorative decisions dominate the project.
04
Balancing beauty with functionality
A room can look impressive in a photograph but fail when people
actually use it. Designers have to consider cleaning, storage,
maintenance, movement and daily routines.
The design response
Design for everyday life.
Function, ergonomics and maintenance should be considered alongside
color, texture, furniture and visual impact.
05
Material selection
Choosing materials involves more than appearance. Durability,
maintenance, availability, installation and budget all matter.
The design response
Evaluate the complete material lifecycle.
A material should suit the room, the user’s lifestyle and the practical
conditions in which it will be installed.
06
Keeping the project on schedule
Design work often depends on measurements, approvals, manufacturing,
deliveries and multiple trades. One delay can affect several others.
The design response
Sequence decisions before execution.
Drawings, selections and approvals should be organized around the
construction sequence rather than treated as isolated tasks.
07
Coordinating contractors and vendors
A design becomes a physical space through many people. Carpenters,
electricians, painters, fabricators and suppliers must understand the
same design intent.
The design response
Make the design buildable.
Detailed drawings, specifications, measurements and clear communication
reduce ambiguity during execution.
08
Handling changes during the project
Requirements can evolve after work begins. Even a small change may
affect cost, dimensions, procurement or another part of the design.
The design response
Control changes systematically.
Every significant change should be understood in terms of cost,
timeline, materials and downstream consequences.
09
Working with existing site conditions
Real buildings rarely behave exactly like drawings. Uneven walls,
structural elements, services and site measurements can change the
original plan.
The design response
Verify before finalizing.
Site measurements and practical verification are essential before
manufacturing or committing to critical dimensions.
10
Maintaining design consistency
Large projects contain dozens of individual decisions. Without a
strong design language, rooms can begin to feel disconnected.
The design response
Create a clear design system.
Repeated materials, proportions, colors, details and lighting principles
can create continuity throughout the home.
11
Turning a visual concept into reality
Perhaps the biggest challenge is the final translation: moving from
mood boards and drawings to a physical space without losing the
original design intention.
The design response
Connect design and execution.
The closer the relationship between design documentation and execution,
the easier it becomes to protect the intended result.
The deeper issue
The hardest part is managing relationships between decisions.
A change to one element can influence several others. Increase a
kitchen island, and circulation changes. Change a flooring material,
and skirting or door heights may need attention. Upgrade a light
fitting, and electrical planning may change.
Professional design is therefore less about isolated choices and more
about understanding how decisions connect.
Client expectations and project scope
Budget and material selection
Space planning and furniture dimensions
Design intent and construction reality
Drawings and site execution
Procurement and project scheduling
Aesthetics and everyday functionality
02 — A better process
How experienced designers reduce these problems.
Strong projects do not eliminate every challenge. They create a process
that identifies important decisions early and gives the team a way to
manage them.
01
Discover
Understand the property, lifestyle, priorities, budget and expectations
before creating the design direction.
02
Plan
Resolve layouts, circulation, storage, furniture, lighting and major
technical requirements.
03
Detail
Develop materials, drawings, specifications and design details so the
concept can be executed accurately.
04
Execute
Coordinate site work, vendors and finishing details while checking that
execution remains aligned with the approved design.
03 — Common misconceptions
What people often misunderstand about interior design.
Misconception
“Interior design is mainly decoration.”
Decoration is only one layer. Space planning, ergonomics, storage,
lighting, materials, documentation and execution can be equally
important.
Reality
Design begins before furniture is selected.
The layout and functional requirements should usually be understood
before detailed furniture and styling decisions are finalized.
Misconception
“A mood board is the finished design.”
A mood board communicates direction. Construction requires dimensions,
drawings, specifications and decisions that can be implemented.
Reality
Good design has to survive contact with reality.
Materials, site conditions, budgets and construction constraints are
part of the design problem, not separate from it.
Delhi NCR perspective
Local homes create their own design challenges.
Interior projects in Gurgaon, Noida and Delhi NCR can
involve very different property types, from compact apartments and
builder floors to independent houses and larger luxury residences.
That means the design process has to respond to the actual property
rather than forcing every project into the same template.
For homeowners, useful questions include:
How much storage is genuinely required?
How should furniture fit the available circulation?
Which materials suit the household’s maintenance expectations?
What should be customized and what can remain standard?
Which design decisions need to be finalized before execution?
Questions about the challenges of interior design.
What do interior designers struggle with?
Common challenges include client expectations, budget management,
limited space, material selection, changing requirements, contractor
coordination, timelines, site conditions and maintaining design intent
during execution.
What is the hardest part of being an interior designer?
Interior design combines creative and technical responsibilities.
Coordinating different requirements while keeping the design practical,
within scope and buildable can be demanding.
Why do interior design projects go over budget?
Cost can change because of scope changes, material upgrades, unforeseen
site conditions, inaccurate initial assumptions or additional work
requested during execution.
Why is communication important in interior design?
Clear communication keeps clients, designers, contractors, suppliers
and other project participants aligned on drawings, materials,
approvals, costs, changes and schedules.
How can homeowners make an interior design project easier?
Homeowners can help by establishing priorities early, communicating a
realistic budget, approving important decisions on time, understanding
the project scope and limiting unnecessary changes after execution
begins.
Interior A to Z
Good interiors are designed before they are built.
If you are planning a home interior in Gurgaon, Noida or Delhi NCR,
thoughtful planning can resolve many of the challenges before they become
expensive site problems.
What Interior Designers Should Not Do | Interior Design Mistakes Guide 2026
INTERIOR DESIGN MISTAKES GUIDE 2026
What Interior Designers Should Not Do
Discover the biggest mistakes interior designers should avoid including poor planning, ignoring client needs, overcrowding interiors, bad lighting choices, budget mismanagement, and outdated design practices.
Interior designers should avoid poor space planning, ignoring functionality, overspending budgets, copying designs without personalization, using improper lighting, overcrowding spaces, and neglecting client preferences.
Why Avoiding Interior Design Mistakes Is Important
Interior design directly affects comfort, functionality, aesthetics, and property value. Poor planning or design mistakes can create uncomfortable spaces, increase renovation costs, and reduce visual appeal. Modern homeowners in Gurgaon, Noida, and Delhi NCR increasingly expect personalized, functional, and luxurious interiors that match their lifestyles.
80%
Design Issues Caused by Poor Planning
15+
Years Interior Experience
1000+
Interior Projects Completed
Interior Designers Should Not Ignore Client Needs
One of the biggest mistakes interior designers can make is ignoring client preferences and lifestyle requirements. Beautiful interiors are not successful unless they are practical and personalized for the homeowner.
Understand client lifestyle and daily routines
Respect personal design preferences
Balance aesthetics with functionality
Create practical and comfortable layouts
Maintain transparent communication throughout projects
Interior Designers Should Not Overcrowd Spaces
Too Much Furniture
Overloading rooms with furniture reduces comfort and movement space.
Excessive Décor
Too many decorative items create cluttered and visually heavy interiors.
Poor Layout Planning
Bad furniture arrangement disrupts movement flow inside rooms.
Oversized Furniture
Large furniture can make compact apartments feel smaller.
Interior Designers Should Not Ignore Lighting
Lighting is one of the most important parts of interior design. Poor lighting can ruin even the best-designed spaces. Interior designers should always combine natural lighting, ambient lighting, task lighting, and decorative fixtures for balanced interiors.
Lighting Mistake
Problem Created
Insufficient Lighting
Dark and uncomfortable interiors
Harsh White Lighting
Cold and unattractive atmosphere
Ignoring Natural Light
Reduced brightness and ventilation
Poor Fixture Placement
Uneven lighting distribution
Interior Designers Should Not Ignore Functionality
Bad Storage Planning
Insufficient storage creates cluttered and inefficient interiors.
Ignoring Movement Space
Rooms should allow comfortable movement and accessibility.
Uncomfortable Furniture
Furniture should be practical and ergonomically designed.
Wrong Furniture Scale
Furniture size must match room dimensions properly.
Interior Designers Should Not Exceed Budgets
Create realistic budget plans before starting
Avoid unnecessary luxury upgrades
Prioritize essential interior elements first
Maintain cost transparency with clients
Select materials according to project budget
Prevent hidden expenses during execution
Budget management is extremely important for successful interior projects in Delhi NCR where material and labor costs vary significantly.
Interior Designers Should Not Follow Trends Blindly
Overuse of Trends
Temporary trends may become outdated quickly.
Ignoring Timeless Design
Balanced interiors should remain attractive for years.
Copying Designs
Every home should reflect unique personality and functionality.
Ignoring Practicality
Stylish interiors must also be functional and durable.
Common Technical Mistakes Interior Designers Should Avoid
Technical Mistake
Impact
Improper Electrical Planning
Inconvenient switch and socket placement
Poor Ventilation Design
Uncomfortable indoor environment
Incorrect Measurements
Furniture fitting problems
Low-Quality Materials
Reduced durability and frequent repairs
Ignoring Safety Standards
Electrical and structural risks
How Professional Interior Designers Create Better Spaces
Proper Planning
Professional layouts improve space efficiency and comfort.
Balanced Aesthetics
Experts combine beauty with practicality.
Budget Optimization
Smart material selection controls overall costs.
Luxury Finishing
Quality execution creates elegant and long-lasting interiors.
Modern Interior Design Best Practices
Focus on minimalist and clutter-free layouts
Use smart lighting and natural materials
Create multifunctional spaces for modern living
Balance comfort, luxury, and functionality
Use sustainable and durable materials
Personalize interiors according to client lifestyle
Transform your apartment, villa, or office with professional interior design solutions focused on functionality, luxury aesthetics, smart planning, and personalized living experiences across Delhi NCR.
Common Interior Design Mistakes Experts Always Spot Contents. Not Having a Plan. Not Budgeting Properly. Failing to Establish a Focal Point. Thinking Everything Has to Match. Having your Clutter on Display. Holding onto Heirlooms (you do not like). Using the Wrong Size Area Rug.
How Can I Learn Interior Design on My Own? 15 Powerful Steps
Independent Interior Design Guide
How Can I Learn Interior Design on My Own?
You do not need to begin with expensive software or complicated theory.
Start with the room around you. Learn how space works, understand proportion,
study light and materials, create your own concepts—and practice until your
eye becomes your strongest design tool.
15 practical stepsBeginner friendlyInterior A to Z
The short answer
Learn by designing real spaces.
The fastest way to understand interior design is to combine study with
continuous observation and practical experiments.
If you want to learn interior design on your own, you can begin without
building a complicated curriculum. Start with fundamentals: space planning,
proportion, color, lighting, furniture, materials and visual balance.
Then turn those ideas into practice. Measure your bedroom. Redesign your
living room. Create a mood board. Try three furniture layouts. Compare
different lighting approaches. Document what worked and what did not.
Over time, these exercises develop something that tutorials alone cannot:
design judgment.
Featured answer
Yes—you can learn interior design on your own. Begin with design fundamentals,
practice on real rooms, study professional interiors, learn basic drawing and
software, and gradually develop your own design process.
Interior design begins with observation: space, light, materials, proportion and atmosphere.
01 — The learning path
15 powerful steps to learn interior design by yourself.
Do not try to master everything simultaneously. Build your knowledge in
layers. Each step below develops a skill that supports the next.
01
Learn the principles of design
Begin with balance, contrast, emphasis, rhythm, proportion, scale, hierarchy,
unity and variety. These principles explain why some spaces feel organized
while others feel visually chaotic.
PracticeChoose one room and identify its focal point, balance, contrast, repetition
and dominant visual elements.
02
Master space planning
Space planning is one of the most important interior design skills. Learn how
people move through a room, how furniture relates to walls and doors, and how
different activities require different zones.
PracticeMeasure your room and draw three different furniture layouts before moving
anything.
03
Understand proportion and scale
A beautiful sofa can look wrong if it is too large for the room. A tiny rug
can make an otherwise well-designed space feel disconnected.
PracticeMeasure your furniture and compare its dimensions with the room before
changing the layout.
04
Study color theory
Learn hue, saturation, value, warm and cool colors, complementary colors and
neutral palettes. Then study how natural and artificial light changes color.
PracticeCreate three palettes for the same room: warm neutral, cool neutral and
color-rich.
05
Train your eye to understand lighting
Lighting can change the atmosphere, perceived size and functionality of a
space. Study natural light, ambient lighting, task lighting and accent
lighting.
PracticePhotograph one room at morning, afternoon and evening. Compare the shadows,
colors and focal points.
06
Study furniture carefully
Do not only look at whether furniture is attractive. Study its dimensions,
ergonomics, material, visual weight, function and relationship with nearby
pieces.
PracticePick five sofas and compare their dimensions, proportions, seating depth and
visual character.
07
Learn about materials
Understand timber, veneers, laminates, stone, glass, metal, fabrics, tiles,
paint and other commonly used interior materials.
PracticeCreate a small physical or digital material board and record the advantages,
limitations, maintenance and typical applications of each material.
08
Create mood boards
Mood boards help you transform vague inspiration into a coherent design
direction. Combine colors, materials, furniture, lighting and architectural
references.
PracticeCreate one mood board for a bedroom and restrict yourself to one primary
material palette.
09
Study real interiors
Look beyond individual photographs. Ask why the room works. Identify its
layout, focal point, lighting, proportions, material relationships and
circulation.
PracticeTake one professional interior each day and write down five design decisions
you can identify.
10
Learn basic drawing
You do not need to become an artist. Learn enough plan, elevation and simple
perspective drawing to communicate your ideas clearly.
PracticeSketch your own bedroom from above and mark doors, windows, furniture and
circulation paths.
11
Learn one design software at a time
Once your fundamentals are strong, begin learning digital tools for floor
plans, 3D visualization, presentations and documentation.
PracticeRecreate one room digitally instead of attempting a complete house immediately.
12
Redesign your own home
Your own home is an excellent laboratory. Test layouts, storage concepts,
color palettes and lighting ideas before worrying about creating a portfolio.
PracticeChoose one room and create a complete concept including layout, palette,
materials, lighting and furniture.
13
Study functionality before decoration
Professional interiors are not simply collections of attractive objects.
Storage, ergonomics, circulation, maintenance and daily routines must work.
PracticeWrite down everything the room needs to accomplish before selecting decorative
elements.
14
Learn from your mistakes
Keep a record of every project. Document what you intended, what happened and
what you would change next time.
PracticeAfter every redesign, write three things that worked and three things you
would improve.
15
Build a design portfolio
Once you have several strong exercises, present them as projects. Show the
problem, your concept, layout, materials, visual direction and final result.
PracticeCreate three complete case studies rather than filling a portfolio with
unrelated images.
The important shift
Stop collecting inspiration. Start analyzing it.
Saving beautiful interiors is easy. Understanding why they work is where
real learning begins.
Whenever you see an interior you like, ask what creates the effect. Is it the
proportion of the furniture? The lighting? The negative space? The repetition
of materials? The ceiling height? The color relationship?
What is the first thing I notice?
Where does my eye move next?
How is the furniture arranged?
What creates balance?
How many materials are being used?
How does natural light affect the room?
What makes the space feel expensive or calm?
What would I change?
02 — Skills to develop
The six skill groups that matter most.
You do not need to master every subject immediately. Build competence gradually
and connect each skill to practical projects.
Foundation
Space Planning
Learn circulation, zoning, furniture placement, dimensions and functional
relationships between spaces.
Visual
Color & Composition
Understand color relationships, contrast, hierarchy, proportion and visual
balance.
Atmosphere
Lighting
Study natural light and combine ambient, task and accent lighting.
Technical
Materials
Understand surfaces, durability, maintenance, installation and material
relationships.
Communication
Drawing & Presentation
Learn to communicate design ideas through plans, elevations, sketches and
visual presentations.
Professional
Project Thinking
Understand budgets, specifications, timelines, vendors and the relationship
between design and execution.
Learn through observation
Study spaces. Study details. Study why they work.
03 — Your learning roadmap
A simple 90-day approach.
Consistency matters more than trying to learn everything in one weekend.
Use a structured progression.
DAYS 01–30
Observe
Learn design principles, space planning, color, proportion and lighting.
Analyze real interiors every day.
DAYS 31–60
Practice
Redesign rooms, create mood boards, draw layouts and experiment with
materials and furniture.
DAYS 61–75
Build
Create complete room concepts and begin learning the software needed to
present your ideas.
DAYS 76–90
Present
Turn your strongest exercises into polished case studies and begin developing
your own design language.
Interior design in India
Learning locally makes the knowledge practical.
If you are learning interior design in Delhi NCR, Gurgaon or
Noida, pay attention to the homes and projects around you.
Apartments, builder floors, villas and independent houses present different
space-planning and execution challenges.
Study actual room proportions, storage requirements, materials, lighting and
construction details. This makes your learning more practical than relying
only on international inspiration.
You can also explore professional
interior design projects
to study how different residential spaces are approached.
For a broader introduction to professional practice, explore
interior design services
and related design resources from Interior A to Z.
04 — Frequently asked questions
Questions beginners usually ask.
Can I learn interior design on my own?
Yes. You can learn the fundamentals independently by studying space planning,
proportion, color, lighting, furniture, materials and design principles, then
practicing those skills on real spaces.
How can I learn interior design at home?
Start with your own rooms. Measure them, create floor plans, test furniture
layouts, build mood boards and experiment with color, materials and lighting.
Document each exercise so you can see how your design judgment develops.
What should I learn first in interior design?
Begin with space planning, proportion and scale, design principles, color
theory, lighting and furniture planning. These fundamentals make more advanced
design skills easier to understand.
Do I need a degree to learn interior design?
You do not need a degree to independently learn the fundamentals. However,
professional practice can require formal education, practical experience,
technical knowledge and compliance with applicable requirements depending on
the work.
How long does it take to learn interior design?
Basic principles can be learned relatively quickly, but strong design
judgment develops through repeated practice. Working on real rooms and
analyzing completed projects can accelerate practical learning.
What is the best way to practice interior design?
Choose real rooms and solve real problems. Create a layout, select a palette,
choose materials, plan lighting and explain why each decision was made.
Repeated complete projects are more useful than collecting isolated ideas.
Keep learning
Your first design project can be your own room.
Start small. Measure the space. Understand the problem. Create a concept.
Test it. Improve it. Then do it again.
Is Interior Design Easy? 11 Truths Beginners Should Know
Interior A to Z
Interior Design · Delhi NCR · Gurgaon · Noida
Interior Design Fundamentals
Is Interior Design Easy?
It can be learned. But creating an interior that looks beautiful,
feels comfortable and works perfectly every day is more than choosing
attractive furniture and colours. Here is what actually makes interior
design easy—or difficult.
Interior design is easy to start—but difficult to master.
Anyone can learn the fundamentals of interior design.
Professional-quality results require something more:
observation, planning and repeated practice.
Interior design is often misunderstood as simply selecting colours,
furniture and decorative accessories. Those elements matter, but they
are only part of the process.
A successful interior has to solve several problems simultaneously.
It needs to use space efficiently, support everyday activities,
provide appropriate storage, work with natural and artificial light,
maintain visual balance and stay within the project’s practical
limitations.
That is why the first stage of learning interior design is not
decoration. It is learning how to see a space.
Featured answer
Is interior design easy?
The fundamentals are accessible to beginners, but professional
interior design requires practice and the ability to balance aesthetics,
functionality, space planning, materials, lighting, budget and
execution.
Good interior design combines visual character with proportion,
circulation, comfort and practical function.
A realistic view
The basics are approachable. The judgment takes time.
You can understand basic design principles without spending years
studying them. What takes longer is developing the ability to make
good decisions when a real room has limitations.
A small apartment, for example, may require compromises between storage,
furniture size, circulation and visual openness. That is where
experience becomes valuable.
Learning fundamentalsAccessible
The challenge increases as projects become more complex.
01 — What makes it easy or difficult
11 truths every beginner should understand.
Interior design becomes much easier when you understand what the work
actually involves. These principles are useful whether you are redesigning
one room or planning an entire home.
01
Creativity helps—but it is not everything.
Many people believe an interior designer simply needs to be creative.
Creativity matters, but good design also requires measurements,
planning, proportion, problem solving and practical judgment.
Start here
Learn to solve problems visually.
Ask what a room needs to achieve before deciding how it should look.
02
Space planning is one of the hardest fundamentals.
A room can contain beautiful furniture and still feel uncomfortable.
Good space planning considers movement, furniture dimensions,
doors, windows, storage and everyday activities.
Practice
Measure before you design.
Draw your room from above and create several furniture layouts.
03
Proportion can make or break a room.
Even expensive furniture can look wrong when its dimensions are
incompatible with the room. Understanding scale is therefore a
fundamental interior design skill.
Learn
Think in relationships.
Compare furniture dimensions with the room, ceiling height and nearby
elements.
04
Lighting is more important than beginners expect.
Lighting changes colour, depth, atmosphere and functionality.
Professional interiors rarely depend on a single ceiling fixture.
Experiment
Layer the light.
Study ambient, task and accent lighting and observe how each affects
the same room.
05
Materials require practical knowledge.
A material is not simply a colour or texture. Durability,
maintenance, installation, availability and budget all affect whether
a material is appropriate.
Study
Look beyond appearance.
Compare materials according to use, maintenance and longevity.
06
Function should come before decoration.
The best-looking room is not necessarily the best-designed room.
Storage, ergonomics, circulation and everyday routines have to work
before styling is added.
Rule
Design for real life.
Ask how the people using the space will actually move, sit, work,
store and live.
07
A beautiful reference does not automatically fit your home.
Inspiration photographs can teach you a lot, but copying a room
without considering your floor plan, light, ceiling height and
lifestyle can produce disappointing results.
Better approach
Borrow the principle, not the room.
Identify what you like about a reference and reinterpret it for your
own space.
08
Budget affects design decisions.
Good design does not require every item to be expensive. It requires
thoughtful allocation of resources and knowing where quality matters
most.
Think strategically
Prioritize high-impact elements.
Spend carefully on pieces that influence function, durability and the
overall visual character of the space.
09
Communication is part of design.
Interior projects involve homeowners, designers, contractors,
suppliers and installers. A good concept can fail if it is not
communicated clearly.
Professional skill
Make decisions understandable.
Use plans, dimensions, material samples and clear specifications.
10
Real sites are different from inspiration boards.
Existing walls, columns, electrical points, plumbing, uneven
surfaces and other site conditions can influence the final result.
Professional habit
Verify before committing.
Accurate site measurements are essential before major decisions are
manufactured or installed.
11
Experience improves decision-making.
The more rooms you analyze and design, the easier it becomes to
recognize proportion problems, weak layouts, excessive decoration and
practical limitations.
Long-term goal
Practice complete projects.
Design whole rooms instead of studying isolated furniture or colour
combinations.
The professional mindset
Good interior design is problem solving with visual intelligence.
The designer’s job is not simply to make a room attractive. It is to
understand the problem behind the room and develop a solution that
balances several requirements at once.
This is why strong interiors often feel effortless. Many decisions have
already been solved before the finished space is visible.
Understand the people using the space
Measure and analyze the property
Plan circulation and furniture
Resolve storage requirements
Develop the visual direction
Select materials with purpose
Plan lighting and electrical requirements
Coordinate design with execution
02 — Understanding the difference
What is easy—and what takes experience?
Easier to learn
The visible fundamentals
Beginners can learn colour theory, basic design principles, furniture
arrangement, mood boards, basic space planning and simple styling
through study and practice.
Takes experience
The invisible decisions
It takes more experience to balance competing requirements, anticipate
construction problems, select appropriate materials, manage changes
and protect the design concept during execution.
03 — Skills to build
Six skills that make interior design easier.
You do not need to master all of these immediately. Build them gradually
through real projects and observation.
Skill 01
Space Planning
Understand layouts, circulation, furniture dimensions, zoning and
functional relationships.
Skill 02
Proportion
Learn how furniture, architectural elements and decorative objects
relate in size and visual weight.
Skill 03
Colour
Study hue, value, saturation, contrast, neutral palettes and the effect
of natural and artificial light.
Skill 04
Lighting
Learn ambient, task and accent lighting and understand how lighting
changes atmosphere and functionality.
Skill 05
Materials
Understand appearance, durability, maintenance, installation and
suitability before specifying a material.
Skill 06
Communication
Learn to explain design ideas through drawings, layouts, specifications,
mood boards and visual references.
Learn by looking
Train your eye before you train your software.
Study finished interiors and ask why they work. Look at proportion,
lighting, material repetition, negative space and furniture relationships.
04 — Beginner roadmap
If you are starting today, follow this sequence.
A structured learning path is easier than trying to learn everything at
once.
STEP 01
Observe
Study real interiors and identify what makes them visually successful.
STEP 02
Measure
Learn room dimensions, furniture sizes, circulation and proportions.
STEP 03
Design
Create layouts, mood boards, colour palettes and complete room concepts.
STEP 04
Review
Compare your work with professional projects and identify what you
would improve.
Delhi NCR perspective
Real homes make design easier to understand.
If you are learning interior design in
Delhi NCR, Gurgaon or Noida, study the homes and
apartments around you. Different property types create different
design problems.
A compact apartment may need efficient storage and careful furniture
proportions. A builder floor may provide more flexibility but create
different circulation and architectural considerations. Larger homes
require stronger coordination between rooms.
This is why learning from real properties is often more useful than
simply collecting beautiful reference photographs.
Is interior design easy? Your practical questions answered.
Is interior design easy?
The fundamentals are accessible to beginners, but professional interior
design requires practice and the ability to balance aesthetics,
functionality, space planning, materials, lighting, budget and
execution.
Can I learn interior design by myself?
Yes. You can independently study design principles, space planning,
colour, lighting, furniture, materials and presentation, then practice
these skills on real rooms and projects.
What makes interior design difficult?
The difficulty comes from balancing several requirements at the same
time. A designer may need to consider aesthetics, functionality,
dimensions, storage, budget, materials, lighting, timelines and
execution.
Do I need to be creative to become an interior designer?
Creativity is useful, but it is only one part of the skill set.
Observation, planning, proportion, communication, technical knowledge
and problem solving are also important.
How long does it take to learn interior design?
Basic principles can be learned relatively quickly, but strong design
judgment develops through repeated practice. Real projects and detailed
observation help build that judgment.
What should a beginner learn first?
Begin with space planning, proportion and scale, design principles,
colour, lighting, furniture dimensions and material basics. Then move
into drawing, visualization and project execution.
Is interior design harder than interior decoration?
Interior design generally covers a wider range of considerations,
including space planning, functionality, layouts, materials, lighting
and technical coordination. Decoration focuses more heavily on
visually enhancing an existing space.
Interior A to Z
Beautiful interiors become easier when the decisions are made in the right order.
Start with the space. Understand how it will be used. Plan the layout.
Then bring in colour, materials, lighting and personality.
The main difference is that an interior designer changes how a space functions, while an interior decorator improves how it looks.
Interior Designer
Interior Decorator
Plans the layout and functionality of spaces
Focuses on aesthetics and styling
Can redesign kitchens, bathrooms, and floor plans
Selects furniture, colors, artwork, and accessories
Works with architects, engineers, and contractors
Works with homeowners or businesses after construction
May handle lighting plans, electrical layouts, and space planning
Arranges décor to create a cohesive look
Often requires formal education and technical knowledge
May have design training but typically doesn’t alter structural elements
What an Interior Designer Does
An interior designer is involved in both the technical and creative aspects of a project. Typical responsibilities include:
Space planning
Kitchen and wardrobe design
Lighting design
Material and finish selection
Custom furniture design
Coordination with contractors
Budget and project management
Ensuring designs comply with building codes where applicable
An interior designer is the right choice if you’re:
Renovating your home
Building a new house
Changing room layouts
Planning custom cabinetry or storage
Managing a full-home makeover
What an Interior Decorator Does
An interior decorator enhances an existing space without changing its structure. They typically help with:
Choosing paint colors
Selecting furniture
Curtains and blinds
Rugs and carpets
Artwork and accessories
Decorative lighting
Styling shelves and tabletops
An interior decorator is ideal if your home already has a functional layout and you want to refresh its appearance.
Which One Should You Hire?
Choose an interior designer if you need:
Space planning
Structural or layout changes
Custom-built furniture
Renovation or new-home interiors
End-to-end project management
Choose an interior decorator if you need:
A style refresh
Help selecting furniture and décor
Color coordination
Seasonal or room-by-room styling
Can One Person Do Both?
Yes. Many professionals offer both interior design and interior decoration services. For example, a designer may create the layout and custom cabinetry, then also select furniture, fabrics, artwork, and accessories to complete the look.
In practice, if your project involves construction, remodeling, or custom interiors, an interior designer is usually the better fit. If the space is already complete and you’re mainly looking to improve its visual appeal, an interior decorator is often sufficient.
Interior layout is the artwork and technology of information people’s conduct to create purposeful areas inside a building, even as indoors re adorning is the furnishing or re adorning of a area with ornamental factors to attain a positive aesthetic. In short, indoors designers can also additionally decorate, however decorators do now no longer layout.
How Do I Start an Interior Design Job With No Experience? 15 Practical Steps
Interior A to Z
Design · Practice · Experience
Interior Design Career Guide
How Do I Start an Interior Design Job With No Experience?
You do not need to wait for someone to give you your first opportunity.
Build the skills, create evidence of what you can do, learn how real
projects work and approach the industry with something useful to show.
If you have never worked for an interior design firm,
your first job is to create proof that you can learn,
think and contribute.
The original version of this topic on Interior A to Z correctly
points beginners toward internships, apprenticeships and entry-level
positions. The next step is making that advice practical. :contentReference[oaicite:0]{index=0}
A beginner can build useful evidence through self-directed projects,
room layouts, mood boards, material studies, 3D concepts, drawings
and a focused portfolio.
You should also understand that interior design is not only decoration.
Professional work can involve space planning, 2D and 3D planning,
materials, kitchens, wardrobes, lighting, furniture and execution
coordination. :contentReference[oaicite:1]{index=1}
Featured answer
How do I start an interior design job with no experience?
Learn the fundamentals, build a small but strong portfolio, learn the
software relevant to the job you want, gain practical exposure through
internships or projects, and apply for junior roles where you can
demonstrate what you can already contribute.
A career in interior design develops through a combination of design knowledge,
practical work, communication and project experience.
Before applying
Build something an employer can actually evaluate.
If your CV says you have no experience, your portfolio can demonstrate
your thinking. You do not need dozens of projects. A few carefully
developed projects can communicate more than a large collection of
unrelated images.
One complete living-room redesign
One bedroom or compact-apartment project
One kitchen or storage concept
Floor plan and furniture layout
Material and colour board
A clear explanation of your design decisions
01 — Your first 15 moves
A practical route from complete beginner to job applicant.
Follow these steps in sequence. The objective is not to become an expert
before applying. It is to become useful enough to enter the industry and
continue learning through real projects.
01
Decide what kind of interior design work interests you.
Interior design includes residential, commercial, hospitality,
workplace, kitchen, furniture, visualization and site-related roles.
Understanding the direction you want helps determine what skills to
learn first.
Do this
Pick one starting direction.
For example: residential interiors, 3D visualization, CAD drafting,
design assistance or site coordination.
02
Learn the fundamentals of interior design.
Study space planning, proportion, scale, balance, colour, lighting,
furniture, materials, circulation and functionality before focusing
heavily on software.
Focus
Learn why a design works.
Software can display an idea. Fundamentals help you create one.
03
Learn to measure and draw a room.
Take measurements of a real room and convert them into a simple
floor plan. Include doors, windows, columns and important fixed
elements.
Practice
Start with your own home.
Measure one room and create a clean plan before attempting a full house.
04
Learn one relevant design software.
Choose software based on the role you want. Drafting, 3D modelling,
visualization and presentation require different tools.
Rule
One tool deeply is better than five superficially.
Recreate a real room rather than watching tutorials without producing
finished work.
05
Create your first self-directed project.
Choose a room and solve it as though a client hired you. Define the
user, requirements, budget assumptions, style and functional goals.
Portfolio
Treat practice like a real project.
Document the problem, concept, layout, materials and final proposal.
06
Build a small portfolio.
Your portfolio should show how you think, not simply contain
attractive reference images.
Include
Process + result.
Show layouts, mood boards, material choices, drawings, visualizations
and the reasoning behind the decisions.
07
Learn about real materials.
Visit material suppliers and study laminates, veneers, stone,
hardware, fabrics, tiles, lighting and other products used in actual
interiors.
Field experience
Touch the materials.
Learn how they look, feel, perform and get installed.
08
Understand how a design reaches the site.
A drawing is only part of the process. Learn how measurements,
fabrication, electrical work, carpentry, painting, installation and
finishing interact.
Important
Learn from execution.
Site knowledge can make your design decisions much more practical.
09
Look for internships and junior opportunities.
Search for internships, apprenticeships, design assistant roles,
junior designer positions, CAD roles, visualization roles and other
entry-level opportunities.
Search
Apply before you feel completely ready.
Match your current abilities honestly to the requirements of the role.
10
Make your CV specific to interior design.
Avoid presenting yourself as a generic applicant. Highlight design
projects, software, drawings, material knowledge, internships,
relevant education and practical skills.
CV tip
Show evidence.
Replace vague statements with specific projects and skills.
11
Learn to present your work.
Designers communicate visually. Learn how to explain your concept
clearly without overwhelming someone with unnecessary information.
Interview
Explain your decisions.
Be prepared to discuss why you selected a layout, material, colour or
furniture arrangement.
12
Network with people already working in the industry.
Learn from designers, architects, contractors, vendors and other
professionals. A genuine professional conversation can reveal what
skills firms actually need.
Approach
Ask intelligent questions.
Show curiosity about the work instead of asking only for a job.
13
Accept that your first role may not be your dream role.
Your first position can be a place to learn drawings, measurements,
vendors, site work, materials, presentations or project coordination.
Mindset
Optimize for learning.
Early practical experience can help you understand where you want to
specialize later.
14
Document everything you learn.
Keep a private learning record of materials, site observations,
drawings, mistakes, solutions and useful details.
Long-term
Build your professional knowledge base.
Your observations become more valuable as your project experience grows.
15
Keep improving after you get the job.
Getting your first position is not the finish line. Interior design
changes through materials, technology, construction methods and client
expectations.
Career
Become more useful every year.
Build both design judgment and practical project knowledge.
Your strongest advantage
A small portfolio can change the conversation.
When you have no professional experience, employers cannot evaluate
your past employment history in the same way. A portfolio gives them
another way to see your thinking.
The objective is not to pretend that self-directed projects were
professional client work. Label them honestly and use them to show
your ability to solve design problems.
Project brief
Existing-space analysis
Floor plan
Furniture layout
Mood board
Material palette
Lighting concept
3D visualization or presentation
Final design explanation
02 — Skills employers can see
Build skills that translate directly into project work.
Interior A to Z’s current service process connects consultation,
space planning, design development, materials and execution. :contentReference[oaicite:2]{index=2}
These are useful categories for a beginner to understand even before
applying for a professional role.
Skill 01
Space Planning
Understand room dimensions, circulation, furniture placement, zoning
and functional requirements.
Skill 02
2D Drafting
Learn to create clean floor plans, furniture layouts and basic
technical drawings.
Skill 03
3D Visualization
Develop enough 3D knowledge to communicate spatial concepts and
material combinations.
Skill 04
Materials
Learn the practical characteristics, applications and limitations of
common interior materials.
Skill 05
Lighting
Understand ambient, task and accent lighting and how electrical
planning connects with the design.
Skill 06
Site Understanding
Learn how drawings, dimensions, fabrication, installation and finishing
become a physical interior.
Learn from real spaces
Study finished interiors like a designer.
Do not simply ask whether you like an interior. Analyze the layout,
materials, lighting, storage, proportions and construction details.
03 — Before you apply
Your beginner interior design job checklist.
You do not need every item to be perfect. The checklist is designed to
identify the gaps that are most useful to close before approaching firms.
One polished portfolio
At least two or three complete projects presented clearly.
A focused CV
Education, skills, software, projects and relevant experience.
Basic drafting ability
You can create and understand a simple room plan.
Basic software knowledge
At least one tool relevant to the position you want.
Material awareness
You understand common interior materials and their applications.
Communication skills
You can explain your design decisions clearly.
Site curiosity
You are willing to learn how design becomes actual construction.
Willingness to learn
You understand that the first role is part of your education.
Delhi NCR opportunity
Learn from the kind of projects around you.
If you are starting an interior design career in
Delhi NCR, Gurgaon or Noida, study the local
residential market. Interior A to Z currently works across these
markets on apartments, builder floors, villas, kitchens, wardrobes,
offices and turnkey projects. :contentReference[oaicite:3]{index=3}
This can help a beginner understand how design decisions connect to
real property types, budgets, storage requirements, materials and
execution.
Interior A to Z also publishes project and process material that can
be useful for studying how a residential project moves from planning
toward execution. :contentReference[oaicite:4]{index=4}
Starting an interior design career without experience.
How do I start an interior design job with no experience?
Start by learning the fundamentals, practicing on real spaces, creating
a focused portfolio, learning relevant software and applying for
internships, apprenticeships and entry-level positions.
Can I get an interior design job without experience?
Yes. Entry-level opportunities can be approached by demonstrating
relevant skills, portfolio work, software knowledge, practical
understanding and a willingness to learn.
What should I put in an interior design portfolio with no experience?
Include self-directed room redesigns, floor plans, furniture layouts,
mood boards, material boards, lighting concepts, 3D work and case
studies explaining the design problem and your solution.
Should I do an internship before applying for an interior design job?
An internship can provide useful exposure to real projects, drawings,
materials, vendors, site conditions and professional workflows.
Which software should a beginner learn?
It depends on the role. Drafting, 3D modelling, visualization and
presentation use different tools. Choose software based on the jobs
you want to pursue and learn it through completed projects.
How can I get interior design experience without a job?
Create self-directed projects, redesign real rooms, assist experienced
professionals where appropriate, study materials and site conditions,
and document your work as portfolio case studies.
Do I need a degree to work in interior design?
Requirements vary according to the employer, position and jurisdiction.
Formal education can provide valuable technical knowledge, while
portfolio quality, practical skills and relevant experience can also
matter.
What is a good first interior design job for a beginner?
Potential entry-level roles include junior designer, design assistant,
CAD or drafting assistant, visualization assistant, design intern and
site coordination trainee.
Start before you feel ready
Your first interior design opportunity starts with something you can show.
Build one strong project. Then another. Learn from real spaces, improve
your portfolio and use every project to become more useful.
What Is the Best Finish for Living Room Walls? | Expert Guide
Living Room Interior Design Guide
What Is the Best Finish for Living Room Walls?
The right wall finish can change how a living room looks, feels and performs.
Compare matte, eggshell, satin, washable paint, textured finishes, wallpaper
and feature-wall materials before making your final choice.
For most living rooms, a quality low-sheen matte or eggshell-style
wall finish is an excellent starting point.
It creates a sophisticated appearance without excessive reflection and can
work with modern, contemporary, classic and minimalist interiors.
However, there is no single best finish for every room. A family living room,
luxury apartment, small living room, TV wall and high-traffic space may each
require a different approach. The decision should consider wall condition,
natural light, cleaning requirements, furniture, room size and the overall
interior design.
01 / Finish Guide
7 Living Room Wall Finishes Worth Considering
Start with the function of the wall, then select the visual finish.
A beautiful surface should also be practical for the way the room is used.
Best All-Rounder
Matte Finish
Matte walls create a soft, understated and contemporary appearance.
They are particularly useful when you want the wall colour to feel calm
rather than reflective.
Elegant low-reflection appearance
Helps disguise minor imperfections
Works well with layered lighting
Ideal for sophisticated neutral palettes
Balanced Choice
Eggshell Finish
Eggshell-style finishes provide a subtle amount of sheen while remaining
softer than glossy paint. They can be a practical option for active homes.
More reflective than matte
Suitable for everyday living spaces
Can provide easier cleaning
Creates a gentle visual depth
Practical
Satin Finish
Satin has noticeably more sheen and can provide a smooth, cleanable
appearance. It should be used carefully because stronger reflection can
reveal wall imperfections.
More washable appearance
Useful in busy households
Reflects more light
Requires better surface preparation
Family Friendly
Washable Paint
If your living room experiences fingerprints, dust or frequent cleaning,
a good-quality washable interior paint can be a practical solution.
Designed for easier maintenance
Useful for high-use homes
Available in multiple sheens
Check manufacturer’s cleaning instructions
Feature Wall
Textured Finish
Texture introduces depth without requiring a completely different material.
Subtle plaster, concrete-look, brushed or decorative textures can create
a strong focal point.
Adds architectural character
Works well on one feature wall
Can complement warm lighting
Consider dust and repair requirements
Decorative
Wallpaper
Wallpaper can introduce pattern, colour and texture while giving the room
a highly finished appearance. Choose the product according to the wall,
lighting and maintenance requirements.
Huge range of patterns and textures
Excellent for accent walls
Can create a designer backdrop
Requires careful wall preparation
Premium Feature
Wood, Stone & Panel Finishes
Wood-look panels, fluted surfaces, stone-look materials and decorative
wall panels can turn a living room wall into an architectural feature.
Strong visual impact
Useful for TV and media walls
Adds texture and depth
Requires detailed installation planning
02 / Compare
Which Wall Finish Should You Choose?
There is no universal winner. Compare appearance, maintenance and practical
requirements before choosing the finish.
Finish
Appearance
Maintenance
Best Use
Matte
Soft and refined
Moderate
Elegant everyday living rooms
Eggshell
Soft subtle sheen
Good
Family living rooms
Satin
Noticeably reflective
Good
Busy spaces requiring easier cleaning
Textured Paint
Layered and tactile
Depends on texture
Feature walls
Wallpaper
Decorative and varied
Product dependent
Statement walls
Wood / Panels
Architectural and premium
Product dependent
TV walls and focal areas
03 / Design Logic
Choose the Finish According to the Room
The best living room wall finish should work with the entire interior,
not exist as an isolated decoration. Consider the following before
approving the final material.
Natural light: Observe the wall during morning, afternoon and evening.
Artificial lighting: Check how warm and cool lights affect the surface.
Wall condition: Higher sheen can make imperfections more noticeable.
Furniture: Coordinate the finish with the sofa, flooring, curtains and wood tones.
Room size: Smaller rooms usually benefit from controlled visual complexity.
Maintenance: Consider dust, children, pets, cleaning and future touch-ups.
Focal point: Decide whether the wall is a background or a statement feature.
04 / By Interior Style
Best Wall Finish for Different Living Room Styles
01
Modern Minimal
Consider a smooth matte wall in warm white, beige, taupe, greige or another
restrained colour. Keep feature materials limited.
02
Contemporary
Combine matte paint with one controlled feature treatment such as fluted
panels, textured paint, artwork or a refined TV wall.
03
Modern Luxury
Use sophisticated textures, stone-look surfaces, wood details, premium
wallpaper and layered lighting without overloading the room.
04
Modern Indian
Warm textures, timber tones, handcrafted artwork, subtle colour and
decorative elements can create a welcoming Indian-inspired interior.
For many living rooms, a quality low-sheen matte or eggshell-style finish
provides a good balance of elegance, low reflection and practical use.
The best choice depends on lighting, wall condition, cleaning needs and
interior style.
Is matte paint good for living room walls?
Yes. Matte paint creates a soft and sophisticated appearance and can help
reduce the visibility of minor surface imperfections. A washable matte
product can be considered when easier cleaning is important.
Is satin or matte better for a living room?
Matte generally gives a calmer, less reflective appearance, while satin
offers more sheen and may provide practical cleaning advantages depending
on the product. Wall condition and lighting should also be considered.
What wall finish is best for a luxury living room?
Luxury living rooms can use refined matte paint, textured finishes,
wallpaper, wood panels, stone-look surfaces or a carefully detailed
feature wall. The finish should coordinate with furniture and lighting.
Are textured walls good for living rooms?
Yes. Subtle textures can add depth and character, particularly when used
as a controlled feature wall. Consider cleaning, dust and future repair
requirements before selecting a heavily textured surface.
What is the easiest living room wall finish to maintain?
A good-quality washable interior paint is generally one of the simplest
options to maintain. Always check the manufacturer’s cleaning instructions
and recommended products.
Should every living room wall have the same finish?
Not necessarily. A common approach is to keep most walls visually quiet
and use one feature wall for texture, wallpaper, panels, artwork or a
TV design. The correct balance depends on room size and overall style.
What is the best finish for a small living room?
Light, low-sheen finishes can help maintain a visually open feeling.
Controlled texture, strategically placed mirrors and carefully planned
lighting can add interest without making the room feel crowded.
Interior A to Z
Plan a Living Room Where Every Finish Works Together
The right wall finish is only one part of a successful living room.
Space planning, furniture proportions, TV placement, lighting, storage,
colours and materials should be designed as one coordinated interior.
Which Material Is Best for Interior Walls? | Complete Guide
Interior Wall Materials Guide
Which Material Is Best for Interior Walls?
From paint and wallpaper to wood panels, stone, marble, glass,
textured finishes and decorative surfaces, the right wall material
depends on how the room is used—not simply how the material looks.
The best material for an interior wall depends on the room,
intended use, maintenance requirements, design style and budget.
Paint is the most versatile option for many walls, while wallpaper,
wood panels, textured finishes, stone, marble-look surfaces, glass
and decorative panels are useful when you want additional texture,
character or architectural detail.
Instead of asking which material is universally best, ask which
material is best for this wall. A living-room TV wall,
bedroom headboard wall, entrance wall and bathroom wall may need
completely different specifications.
01 / Material Library
Best Interior Wall Materials to Consider
Each material creates a different combination of colour, texture,
depth, durability and maintenance. The best result usually comes
from using a small, coordinated material palette.
Most Versatile
Paint
Paint remains one of the most flexible wall treatments. It can be
used throughout the home or selectively for accent walls and
colour blocking.
Best for: Complete homes, bedrooms, living rooms
Wide colour selection
Easy to refresh
Works with almost every design style
Available in multiple finishes
Decorative
Wallpaper
Wallpaper introduces patterns, murals, textures and visual
character without requiring structural changes to the wall.
Best for: Feature walls, bedrooms, living rooms
Huge range of patterns
Textured and decorative options
Creates a strong focal point
Requires proper wall preparation
Warm & Premium
Wood & Veneer Panels
Wood, veneer, laminate and timber-look panels add warmth,
rhythm and architectural depth to selected walls.
Best for: TV walls, bedrooms, studies
Warm natural appearance
Excellent for feature walls
Can integrate storage and lighting
Requires careful joint planning
Modern Texture
Fluted & 3D Panels
Ribbed, fluted, wave and geometric panels create depth and
shadow without using heavy natural stone.
Best for: Feature walls, TV units, partitions
Strong visual texture
Creates vertical rhythm
Works with integrated lighting
Use selectively in smaller rooms
Architectural
Stone & Marble
Stone and marble can create a dramatic architectural focal point
in premium interiors when proportion and installation are planned
carefully.
Best for: Entrances, feature walls, luxury spaces
Strong natural character
Premium visual impact
Highly durable when correctly specified
Weight and fixing require attention
Practical Decorative
PVC Wall Panels
PVC panels can provide decorative patterns and relatively easy
cleaning for suitable interior applications.
Best for: Selected decorative applications
Many decorative patterns
Easy-clean options
Lightweight compared with stone
Check quality and heat suitability
Contemporary
Glass & Mirrors
Reflective surfaces can visually expand compact interiors and
introduce a lighter, contemporary character.
Best for: Compact rooms, partitions, feature areas
Creates visual depth
Reflects available light
Works with modern interiors
Requires regular cleaning
Artisanal
Decorative Plaster & Texture
Decorative plaster, limewash-inspired surfaces and textured
finishes can create subtle depth without full wall cladding.
Best for: Feature walls, luxury minimal interiors
Distinctive handmade character
Soft visual texture
Works with layered lighting
Samples should be approved first
Soft Finish
Fabric & Upholstered Panels
Fabric wall treatments introduce softness and can be useful for
selected bedroom, lounge and acoustic-style applications.
Best for: Bedrooms, lounges, selected feature walls
Softens visual appearance
Adds tactile texture
Can support acoustic strategies
Maintenance depends on fabric
02 / Compare
Interior Wall Material Comparison
Use this as a starting point, then evaluate the exact product and
installation specification before making a final decision.
Material
Appearance
Maintenance
Best Application
Key Consideration
Paint
Clean and versatile
Easy to moderate
Most rooms
Surface preparation and finish
Wallpaper
Patterned / textured
Product dependent
Feature walls
Moisture and installation
Wood / Veneer
Warm and natural
Moderate
TV and feature walls
Joints, cleaning and moisture
Fluted / 3D Panels
Textured and architectural
Moderate
Feature walls
Dust and detailing
Stone / Marble
Natural and premium
Product dependent
Luxury feature walls
Weight and fixing
PVC Panels
Decorative
Generally easy
Selected interiors
Product quality and heat
Glass / Mirror
Reflective and light
Regular cleaning
Partitions and feature areas
Safety and glare
Decorative Plaster
Artisanal and textured
Product dependent
Premium feature walls
Craftsmanship and repair
03 / Design Principle
The Best Wall Material Is the One That Fits the Room
A wall material should not be selected independently from the
interior. Colour, lighting, furniture, flooring and ceiling design
all influence how a wall treatment will look.
Function:
Understand what the wall needs to do.
Moisture:
Check whether the room has humidity or water exposure.
Light:
Evaluate the material in both daylight and artificial light.
Maintenance:
Consider dust, cleaning, touch-ups and future repairs.
Scale:
Heavy textures can overwhelm compact rooms.
Budget:
Compare the complete installed cost rather than only the material price.
04 / Room by Room
Which Wall Material Works Best in Each Room?
The right material changes according to the room’s function and
environmental conditions.
Living Room
Feature + Comfort
Consider paint, wallpaper, wood panels, fluted panels, textured
finishes, stone-look surfaces or a coordinated TV wall.
Bedroom
Warm + Calm
Wallpaper, soft paint, veneer, fluted panels, fabric panels and
subtle textures can create a comfortable atmosphere.
Frequently Asked Questions About Interior Wall Materials
Which material is best for interior walls?
There is no single best material for every interior wall.
Paint, wallpaper, wood panels, textured finishes, stone,
marble-look surfaces, PVC panels, glass and decorative plaster
can all be suitable depending on the room, maintenance,
design style and budget.
What is the most affordable material for interior walls?
Paint is generally one of the simplest and most flexible options
for changing an interior wall. The complete cost depends on
surface preparation, product specification, finish and labour.
Are wooden wall panels good for interiors?
Yes. Wood, veneer, laminate and fluted panels can add warmth and
architectural character to living rooms, bedrooms, studies and
TV walls. Moisture, cleaning, joints and installation should be
considered before selection.
Is wallpaper good for interior walls?
Wallpaper is useful when you want pattern, texture or a strong
visual identity. Choose the product according to wall preparation,
room conditions, moisture exposure, cleaning and installation.
Is PVC wall panelling good for interiors?
PVC panels can be suitable for selected decorative interior
applications. Check product quality, joint treatment, heat
exposure, cleaning requirements and installation details.
Is stone or marble good for interior walls?
Stone and marble can create strong architectural focal points in
entrances, living rooms and other selected areas. Weight, fixing,
maintenance and total installed cost should be considered.
Which wall material is best for a luxury home?
Luxury interiors can combine refined paint, wallpaper, wood,
fluted panels, stone, marble-look surfaces, decorative plaster,
glass and carefully planned lighting. A coordinated palette is
usually more important than using expensive materials everywhere.
How do I choose the right wall material?
Start with the application and room conditions. Then consider
moisture, sunlight, daily use, cleaning, durability, appearance,
installation, maintenance and budget. Test actual samples in
the room before final approval.
Can interior wall materials include storage?
Yes. A wall can combine decorative finishes with shelves, niches,
TV units, concealed cabinets, display areas and integrated lighting.
The complete wall should be planned around actual furniture and
electrical requirements.
How can I make an interior wall look expensive?
Focus on proportion, material coordination, clean detailing,
appropriate lighting and one strong focal treatment. A restrained
combination of paint, wood, texture or stone can look more refined
than a wall covered with unrelated decorative elements.
Interior A to Z
Choose the Right Wall Material Before You Start the Work
A successful interior wall is not only about selecting an attractive
material. It requires the right proportion, surface preparation,
lighting, electrical planning, installation method and coordination
with the rest of the interior.
What Are the Different Types of Wall Covering? | Complete Guide
Interior Wall Design Guide
What Are the Different Types of Wall Covering?
Explore the most useful wall covering options for modern homes,
from paint and wallpaper to wood, MDF, PVC, WPC, stone, glass,
fabric and decorative wall panels.
Wall covering is a broad category that includes paint, wallpaper,
wood panels, decorative panels, stone, glass, fabric and other
materials used to finish or transform an interior wall.
The best option depends on the room, desired appearance, maintenance,
moisture exposure, durability, installation requirements and budget.
For a complete home, paint is usually the most versatile background
treatment. For feature walls, wallpaper, fluted panels, wood,
textured finishes, stone-look surfaces and 3D panels can create
additional depth and character.
01 / Wall Covering Library
15 Different Types of Wall Covering
The following options cover the most common decorative and functional
approaches used in contemporary residential interiors.
01
Versatile
Paint
The simplest and most flexible wall covering for changing colour,
atmosphere and visual continuity throughout a home.
Suitable for almost every room
Large range of colours
Multiple sheen levels
Easy to refresh
02
Decorative
Wallpaper
Wallpaper introduces pattern, texture, artwork or a strong visual
identity without major structural work.
Floral and botanical designs
Geometric patterns
Textured finishes
Feature-wall applications
03
Warm
Wood Wall Panels
Wood, veneer and wood-finish panels add warmth and natural character
to contemporary and premium interiors.
Living rooms
Bedrooms
TV walls
Studies and dining areas
04
Customisable
MDF Wall Panelling
MDF can be shaped into mouldings, fluted designs, geometric panels
and painted feature walls.
Highly designable
Paintable surface
Modern-classic interiors
Feature wall applications
05
Practical
PVC Wall Panels
PVC panels are available in wood-look, marble-look, textured,
glossy and 3D designs for selected interior applications.
Lightweight
Wide design selection
Easy routine cleaning
Check product suitability for moisture and heat
06
Modern
WPC Wall Panels
Wood-plastic composite panels can provide a contemporary wood-like
appearance for suitable interior applications.
Contemporary appearance
Decorative applications
Useful for feature walls
Check product specifications
07
Textured
3D Wall Panels
Three-dimensional panels create depth through waves, geometric
patterns, ribs and sculptural forms.
Strong visual impact
Excellent feature-wall material
Works with accent lighting
Consider dust accumulation
08
Architectural
Stone & Marble
Natural stone and marble create an architectural focal point and
can add a premium character to selected interiors.
Entrance walls
Luxury living rooms
TV walls
Requires proper fixing
09
Reflective
Glass & Mirror
Reflective wall treatments can create visual depth and make compact
spaces feel brighter and more open.
Compact apartments
Dining areas
Partitions
Feature walls
10
Soft
Fabric Wall Covering
Fabric and upholstered panels introduce softness, texture and a
more tactile atmosphere.
Bedroom headboards
Lounge areas
Selected office applications
Acoustic-oriented designs
11
Artisanal
Decorative Plaster
Decorative plaster and textured finishes create depth while
retaining a refined, architectural appearance.
Minimal interiors
Luxury feature walls
Textured backgrounds
Hand-finished appearance
12
Classic
Wall Moulding
Decorative moulding creates framed geometry and is particularly
effective in modern-classic and transitional interiors.
Bedroom walls
Dining rooms
Living rooms
Painted feature walls
13
Natural
Brick & Stone-Look Finishes
Brick slips, lightweight cladding and stone-look surfaces can
introduce earthy, rustic or contemporary character.
Industrial interiors
Rustic interiors
Living room features
Dining areas
14
Creative
Wall Murals & Printed Coverings
Custom prints and murals turn a wall into an artwork and can
create highly personalised interiors.
Kids rooms
Creative spaces
Feature walls
Commercial interiors
15
Functional
Integrated Wall Systems
A wall can combine panelling with storage, TV units, shelves,
niches, lighting and concealed services.
TV walls
Storage walls
Home offices
Entry feature walls
02 / Design Strategy
Wall Covering Should Support the Entire Interior
A wall is one of the largest visual surfaces in a home. The best
wall covering is therefore not simply the most decorative option.
It should work with furniture, flooring, lighting, ceiling height
and the overall colour palette.
Room size: Use scale-appropriate patterns and textures.
Natural light: Check how the material changes throughout the day.
Furniture: Coordinate wall texture with sofa, bed, dining and storage.
Lighting: Use accent lighting to reveal selected textures.
Maintenance: Consider dust, cleaning and future repairs.
Installation: Resolve electrical points and wall preparation first.
03 / Compare
Wall Covering Comparison
This comparison is a practical starting point. Exact performance
depends on the selected product, substrate and installation method.
Wall Covering
Look
Maintenance
Common Use
Important Consideration
Paint
Clean and versatile
Easy to moderate
Most rooms
Surface preparation and finish
Wallpaper
Patterned / textured
Product dependent
Feature walls
Moisture and wall preparation
Wood / Veneer
Warm and natural
Moderate
TV and feature walls
Moisture, joints and finish
MDF
Customisable
Moderate
Moulding and feature walls
Suitable finish and moisture protection
PVC
Decorative
Generally easy
Selected applications
Quality, heat and product rating
WPC
Wood-like
Generally moderate
Decorative walls
Product specification
Stone / Marble
Natural and premium
Product dependent
Luxury feature walls
Weight and fixing
Glass / Mirror
Reflective
Regular cleaning
Compact spaces and features
Safety and glare
Fabric
Soft and tactile
Product dependent
Bedrooms and lounges
Cleaning and fabric care
Decorative Plaster
Artisanal and textured
Product dependent
Feature walls
Craftsmanship and repair
04 / Room Guide
Best Wall Covering Ideas by Room
Different rooms have different requirements. Choose the covering
according to function before choosing its appearance.
01 / LIVING ROOM
Statement + Comfort
Paint, wallpaper, wood panels, fluted panels, textured finishes,
stone-look surfaces and TV wall systems can work particularly well.
02 / BEDROOM
Warm + Relaxed
Wallpaper, soft paint, veneer, fluted panels and upholstered
treatments can create a comfortable backdrop behind the bed.
03 / DINING ROOM
Elegant + Social
Mirrors, wallpaper, wood, decorative paint, wall moulding and
textured finishes can complement dining furniture and lighting.
04 / ENTRANCE
First Impression
Stone-look surfaces, mirrors, wood panels and architectural
lighting can make an entrance wall visually memorable.
05 / HOME OFFICE
Focused + Professional
Paint, wood, subtle wallpaper and selected acoustic-style panels
can provide a strong but controlled background.
06 / KIDS ROOM
Flexible + Practical
Washable paint, selected wallpapers and easily changeable
decorative treatments can suit evolving children’s rooms.
07 / TV WALL
Technology + Design
Combine panels, paint, storage, concealed wiring and integrated
lighting for a coordinated media wall.
08 / HALLWAY
Durable + Narrow
Choose finishes that tolerate everyday movement and are visually
proportionate to narrower wall surfaces.
09 / BATHROOM
Moisture First
Use only materials and installation systems appropriate for the
moisture conditions of the specific area.
05 / Inspiration
Modern Wall Covering Inspiration
Use wall covering to create a clear focal point instead of making
every surface equally decorative.
06 / Selection Method
How to Choose the Right Wall Covering
Before buying material, evaluate the wall itself and the way the
room will actually be used.
01
Define the wall’s purpose
Decide whether it is a background, feature, TV, storage,
bedroom headboard or architectural wall.
02
Measure the wall
Record wall width, height, openings, corners and existing
electrical points.
03
Check the substrate
Repair dampness, leakage, loose plaster and major wall
defects before covering the surface.
04
Study natural light
Check how colours, textures and reflective surfaces behave
during different times of day.
05
Coordinate furniture
Match the wall covering with sofa, bed, dining furniture,
flooring, curtains and wood tones.
06
Consider maintenance
Think about dust, cleaning, scratches, touch-ups and future
replacement before choosing a material.
07
Plan lighting
Resolve wall washers, LED strips, sconces and other lighting
before the wall covering is installed.
08
Approve actual samples
Always inspect physical samples under the room’s real lighting
before final installation.
07 / Avoid These Mistakes
Common Wall Covering Mistakes
01
Covering Every Wall
Too many competing finishes can make a room feel visually busy.
Establish one clear focal treatment.
02
Ignoring Wall Condition
A decorative covering should not be used to permanently hide
dampness, leakage or structural problems.
03
Choosing From a Small Sample
Pattern scale, texture and colour can look different on a full
wall than on a small catalogue sample.
04
Ignoring Lighting
Glossy, textured and reflective coverings can change dramatically
under different lighting conditions.
05
Forgetting Electrical Planning
TV points, switches, sockets, speakers and lighting should be
planned before panels are fabricated.
06
Choosing Only by Price
Compare complete installed cost, durability, maintenance and
suitability instead of comparing material prices alone.
08 / Related Resources
Explore More Wall & Interior Design Ideas
Continue your interior planning with related wall design, material
and home interior resources.
Common interior wall coverings include paint, wallpaper, wood and
veneer panels, MDF panels, PVC panels, WPC panels, stone and marble
finishes, glass and mirrors, fabric panels, 3D panels, decorative
plaster and wall moulding.
What is the most popular wall covering for homes?
Paint remains one of the most versatile wall treatments. Wallpaper,
wood panels, fluted panels, textured finishes and decorative panels
are also widely used for feature walls.
What is the best wall covering for a living room?
Paint, wallpaper, wood or fluted panels, textured finishes,
stone-look surfaces and decorative wall panels can all work well.
The right choice depends on room size, lighting, furniture,
maintenance and design style.
Which wall covering is best for a bedroom?
Bedrooms can use paint, wallpaper, wooden or fluted panels, MDF
designs and upholstered wall panels. Select the material according
to the desired atmosphere and maintenance requirements.
Are PVC wall coverings good for interiors?
PVC wall panels can be useful for selected applications because
they are available in many decorative finishes and can be relatively
easy to clean. Always check product specifications and room suitability.
What is the difference between wall covering and wall panelling?
Wall covering is a broad term for materials used to finish a wall,
including paint, wallpaper and decorative finishes. Wall panelling
generally refers to boards or panels installed as a structured wall
treatment.
Are wall coverings expensive?
Costs vary considerably. Paint and some wallpapers can be relatively
economical, while custom panels, premium wood, stone, glass and
complex installations can cost considerably more.
Can wall coverings hide uneven walls?
Some coverings can visually conceal minor surface imperfections,
but dampness, leakage, loose plaster and structural problems should
be repaired before the wall is covered.
Which wall covering is best for a luxury interior?
Luxury interiors can combine refined paint, wallpaper, wood,
fluted panels, stone, marble-look surfaces, glass and decorative
plaster. Good proportion and coordination are more important than
using an expensive finish everywhere.
Can wall coverings be combined on the same wall?
Yes. Paint can be combined with wood, wallpaper, stone-look panels,
mirrors, moulding or lighting. The key is to create a clear visual
hierarchy rather than using too many unrelated materials.
Interior A to Z
Turn a Plain Wall Into a Designed Interior Feature
The right wall covering can add colour, texture, warmth, depth,
storage and character. Plan the wall together with furniture,
lighting, electrical points and the complete interior rather than
selecting the finish separately.
What Kind of Art to Put in a Bedroom? | Bedroom Art Guide
Bedroom Interior Art Guide
What Kind of Art Should You Put in a Bedroom?
Discover how to choose bedroom artwork that feels calm, personal
and beautifully proportioned—from oversized paintings and abstract
art to botanical prints, photography, textile art and curated
gallery walls.
The best bedroom art is artwork that creates personality without
making the room feel visually busy.
Abstract paintings, botanical artwork, landscapes, nature photography,
minimalist compositions, textile art and carefully selected personal
photographs can all work beautifully.
For the wall above the bed, one appropriately scaled statement piece
is often more effective than many small objects. The artwork should
relate to the bed, headboard, wall colour, lighting and overall bedroom
design. A calm bedroom usually benefits from restraint, balanced spacing
and negative space.
01 / Art Selection
12 Types of Art That Work Beautifully in Bedrooms
Choose artwork based on the atmosphere you want to create rather than
selecting a piece simply because it fills an empty wall.
01
Modern Favourite
Abstract Art
Abstract artwork can introduce colour, movement and sophistication
without relying on a literal subject.
Works with modern interiors
Easy to coordinate with existing colours
Available in calm or dramatic compositions
Excellent above beds and dressers
02
Nature Inspired
Botanical Artwork
Botanical prints and plant-inspired paintings bring natural forms
into the bedroom and can complement earthy interiors.
Leaves and foliage
Pressed-flower inspired prints
Soft green palettes
Works well with natural materials
03
Calming
Landscape Art
Landscapes can create a visual escape and work particularly well
when colours are soft and the composition is not overly dramatic.
Mountains
Coastal scenes
Minimal landscapes
Muted natural colours
04
Personal
Photography
Black-and-white or carefully edited colour photography can give
the bedroom a sophisticated and personal identity.
Travel photography
Architecture
Nature
Personal memories
05
Minimal
Line Art
Simple line drawings provide visual interest without overwhelming
a minimalist bedroom.
Single-line portraits
Abstract forms
Neutral frames
Ideal for small walls
06
Warm Texture
Textile Art
Woven pieces, fabric art and carefully selected tapestries introduce
softness and tactile depth.
Woven wall art
Textile panels
Minimal tapestries
Boho and contemporary bedrooms
07
Personal
Family Photography
Personal photographs can make the bedroom feel connected to the
people and experiences that matter to you.
Wedding photographs
Travel memories
Black-and-white portraits
Curated photo walls
08
Elegant
Decorative Mirrors
A mirror can function as both décor and a practical design element,
especially in smaller bedrooms.
Round mirrors
Organic shapes
Framed mirrors
Above-dresser placement
09
Contemporary
Sculptural Wall Art
Three-dimensional pieces introduce shadows and texture while
creating a more architectural appearance.
Metal sculptures
Wooden forms
Minimal geometric pieces
Textured compositions
10
Cultural
Indian & Artisan Art
Contemporary Indian artwork and traditional-inspired pieces can
add cultural character without compromising a modern interior.
Contemporary Indian art
Handcrafted artwork
Traditional-inspired patterns
Artisan textures
11
Graphic
Typography Art
Carefully selected typography can add a graphic element to the
bedroom, particularly in contemporary or youthful interiors.
Minimal words
Personal phrases
Monochrome typography
Small accent pieces
12
Custom
Personalised Artwork
Custom artwork can be designed around the bedroom palette, bed
width, wall dimensions and personal preferences.
Custom colour palette
Custom dimensions
Personal imagery
Integrated wall composition
02 / Bedroom Mood
Bedroom Art Should Feel Calm, Not Crowded
Bedrooms are different from living rooms. They are spaces for rest,
so artwork should generally support the atmosphere rather than compete
with it.
Use one main focal point:
Avoid giving every wall equal visual importance.
Repeat existing colours:
Let artwork connect with bedding, curtains, rugs or furniture.
Keep scale intentional:
A large wall often needs a substantial artwork rather than a tiny frame.
Leave breathing room:
Negative space can make a bedroom feel more luxurious.
Consider evening lighting:
Artwork can look different under warm bedside or accent lighting.
03 / Placement
Where Should You Put Art in a Bedroom?
Placement is as important as the artwork itself. The correct position
should relate to furniture and the architecture of the room.
01
Above the Bed
The wall above the bed is usually the bedroom’s strongest natural
focal area.
Oversized artwork
Pair of coordinated frames
Small curated gallery
Artwork integrated with headboard
02
Above the Dresser
A painting, mirror or sculptural piece can balance the horizontal
furniture below it.
Round mirror
Landscape painting
Small artwork group
Decorative sculpture
03
Side Wall
Side walls are useful for secondary artwork, photographs or a
carefully edited gallery composition.
Photography
Botanical prints
Line art
Small gallery wall
04
Reading Corner
A small artwork can define a reading chair or lounge corner without
requiring a large decorative installation.
Small painting
Textile art
Decorative mirror
Minimal sculpture
05
Opposite the Bed
If the wall is visible from the bed, use calm imagery or a
composition that remains comfortable to look at repeatedly.
Landscape art
Abstract artwork
Minimal gallery
Decorative panel
06
Integrated Feature Wall
Art can be combined with wall panels, lighting, shelves and other
architectural elements.
Artwork + panelling
Artwork + lighting
Art + shelves
Custom bedroom wall
04 / Scale
What Size Art Looks Best in a Bedroom?
Artwork should be proportional to the furniture and wall. Scale is
one of the easiest ways to make bedroom décor look professionally planned.
Small Artwork
Best for bedside areas, narrow walls, shelves, small dressers or
carefully composed gallery arrangements.
Medium Artwork
Useful above dressers, desks, reading corners and smaller beds
where a large statement piece would overpower the wall.
Oversized Artwork
Excellent for the wall behind a bed or another major furniture
piece when you want one strong visual focal point.
Useful Proportion
For artwork above a bed, a useful starting point is to choose a
composition that spans roughly two-thirds of the bed width.
Adjust the final dimensions for the headboard, side tables, ceiling
height and available wall area.
05 / Style Matching
Bedroom Art Ideas by Interior Style
01
Modern Minimal
Choose large abstract compositions, line art, monochrome photography
and restrained botanical prints.
Calming abstract art, botanical prints, nature photography,
minimalist paintings, textile art and carefully selected personal
artwork can work well. Choose art that complements the bedroom’s
colours, scale and overall mood.
What type of painting is best for a bedroom?
Soft abstract paintings, landscapes, botanical artwork, minimalist
compositions and muted contemporary art are common choices. The
final choice should relate to the bedroom’s colours and furniture.
Should bedroom art be above the bed?
The wall above the bed is a natural focal point for artwork.
One oversized piece, a coordinated pair or a small curated group
can work well when properly proportioned and securely installed.
What size artwork should go above a bed?
A useful starting point is artwork or an artwork composition
spanning roughly two-thirds of the bed width. Adjust the final
size according to the headboard and available wall area.
Is abstract art good for a bedroom?
Yes. Abstract art can work particularly well when its colours,
scale and visual intensity support the restful character of
the bedroom.
Are family photos good bedroom art?
Yes. Carefully framed photographs can make a bedroom personal.
Consistent frames and a restrained arrangement help keep the
display visually cohesive.
Can I use a gallery wall in a bedroom?
Yes. A small curated gallery wall can add personality. Keep the
number of pieces, frame styles, spacing and colours coordinated
with the rest of the bedroom.
What colours are best for bedroom artwork?
Muted neutrals, earthy tones, soft greens, blues and warm beige
can create a cohesive look. Stronger colours can also work when
intentionally used as accents.
Can mirrors be used as bedroom wall art?
Yes. Decorative mirrors can function as both artwork and a way
to reflect light and create visual depth, particularly in smaller
bedrooms.
Should bedroom art match the bedding?
It does not need to match exactly. Instead, artwork should have
a coordinated relationship with the bedding, curtains, rug,
furniture and overall bedroom colour palette.
Interior A to Z
Create a Bedroom Where Art, Lighting and Architecture Work Together
The strongest bedroom interiors do not treat artwork as an afterthought.
The bed wall, artwork, panelling, lighting, furniture and colours can
be planned together to create a calm and personalised space.
Bedroom walls can be decorated using wallpapers, textured paint, wall panels, mirrors, artwork, floating shelves, decorative lighting, wooden finishes, and modern wall décor accessories to create elegant and relaxing interiors.
Why Bedroom Wall Decoration Is Important
Bedroom wall decoration improves aesthetics, comfort, and ambiance while creating a personalized and relaxing environment. Modern bedroom interiors in Gurgaon, Noida, and Delhi NCR increasingly focus on stylish wall treatments that combine luxury, functionality, and contemporary design trends.
1000+
Bedroom Interiors Designed
15+
Years Interior Experience
80%
Homes Prefer Accent Walls
Best Bedroom Wall Decoration Ideas
Wallpaper Designs
Modern wallpapers add texture, luxury, and visual depth to bedroom walls.
Wooden Wall Panels
Wooden panels create elegant and warm bedroom interiors.
Textured Paint
Designer paint textures create modern and premium wall finishes.
Decorative Mirrors
Mirrors make bedrooms appear larger, brighter, and more stylish.
Floating Shelves
Floating shelves add decorative and functional storage solutions.
Artwork & Paintings
Wall art creates personality and enhances bedroom aesthetics.
Modern Accent Wall Ideas
Create a statement wall behind the bed
Use wooden slats for modern luxury interiors
Add wallpaper with subtle textures and patterns
Use ambient LED strip lighting for soft effects
Install upholstered wall panels for premium aesthetics
Choose neutral and calming color palettes
Accent walls are one of the most popular modern bedroom trends because they instantly improve the visual appeal without overcrowding the space.
Best Colors for Bedroom Walls
Color Theme
Effect on Bedroom
White & Beige
Creates calm and spacious interiors
Grey Tones
Adds modern and elegant aesthetics
Pastel Shades
Creates relaxing and soft environments
Earthy Colors
Adds warmth and natural beauty
Dark Accent Colors
Creates luxury and dramatic interiors
Bedroom Wall Decor Using Lighting
Wall Sconces
Decorative wall lights create elegant and cozy bedroom ambiance.
LED Strip Lighting
Hidden LED lights highlight wall textures and panels beautifully.
Pendant Lighting
Stylish hanging lights add luxury and sophistication.
Backlit Panels
Backlit wall panels create modern hotel-style bedroom interiors.
Luxury Bedroom Wall Decor Trends
Marble-finish wall panels
Minimalist textured walls
Upholstered headboard walls
Smart mood lighting systems
Large decorative mirrors
Metal and wooden wall accents
Luxury wallpaper designs
Small Bedroom Wall Decoration Tips
Use Light Colors
Light shades make small bedrooms look larger and brighter.
Add Mirrors
Mirrors reflect light and visually expand the room.
Use Vertical Designs
Vertical panels create the illusion of higher ceilings.
Keep Décor Minimal
Minimal decoration avoids visual clutter in compact rooms.
Choose Floating Furniture
Floating shelves and décor maximize usable space.
Add Soft Lighting
Warm lighting improves comfort and visual appeal.
Bedroom Wall Decoration Cost in Delhi NCR
Wall Decoration Type
Average Cost
Wallpaper Installation
₹80 – ₹350 per sq. ft.
Wooden Wall Panels
₹250 – ₹900 per sq. ft.
Textured Paint
₹60 – ₹250 per sq. ft.
Decorative Mirrors
₹5,000 – ₹50,000+
LED Wall Lighting
₹3,000 – ₹40,000+
Tips for Creating Beautiful Bedroom Walls
Focus on one accent wall instead of decorating every wall
Transform your bedroom interiors with elegant wall decoration ideas including wallpapers, lighting, mirrors, wall panels, and luxury finishes for beautiful and relaxing spaces across Delhi NCR.
Here are a few clean methods you may take your bed room wall readorning to the following level. Paint (or wallpaper) the wall a rich, colourful color. … Hang a patterned rug. Add a wall mural. Create a gallery wall. … Hang a room divider. Hang a horizontal portray or mirror. … Hang a chain of wall artwork horizontally.
Make a compact bedroom feel larger, calmer and more elegant with
thoughtful space planning, lighter visual finishes, smart storage,
layered lighting and carefully selected décor.
Quick answer:
The easiest way to beautify a small bedroom is to reduce visual clutter
while making every element work harder. Start with the bed position,
protect circulation, use vertical storage, choose proportionate
furniture, introduce a light and cohesive colour palette, then add
warm lighting and one or two carefully selected decorative features.
15 practical ideas
Small bedroom beauty comes from better decisions, not more things.
A compact bedroom can look premium when the layout is disciplined.
The goal is to create visual breathing room while retaining comfort,
storage and personality.
01
Start with the bed
Position the bed first because it controls circulation,
bedside access, wardrobe clearance and the overall visual balance.
02
Use light colours
Soft white, warm beige, pale grey, muted green and gentle blue
can create a brighter and visually quieter backdrop.
03
Go vertical
Full-height wardrobes, vertical wall panels and tall shelving
make better use of wall height without consuming extra floor area.
04
Choose sliding wardrobes
Sliding doors remove the swing clearance required by hinged
shutters and can make a compact circulation zone easier to use.
05
Use multifunctional furniture
A storage bed, compact study unit or integrated bedside cabinet
can combine several functions within a smaller footprint.
06
Keep walkways clear
Open circulation often makes a bigger difference than decorative
tricks. Avoid furniture that interrupts the natural path through the room.
07
Add a large mirror carefully
A well-positioned mirror can reflect daylight and create a stronger
sense of openness without adding another bulky object.
08
Use wall-mounted lighting
Bedside sconces or integrated lights can free up valuable space
on small bedside tables.
09
Create one focal wall
Use the wall behind the bed for subtle wallpaper, wood texture,
paint, artwork or upholstered detailing rather than decorating every wall.
10
Choose furniture by scale
Oversized furniture can quickly make a compact room feel crowded.
Choose pieces that leave comfortable visual and physical clearance.
11
Layer the textiles
Curtains, bedding, cushions and a compact rug can add warmth and
texture without requiring additional furniture.
12
Hide everyday clutter
Closed storage keeps surfaces visually calm. Keep only a few
meaningful decorative objects visible.
13
Use floating furniture
Wall-mounted shelves, desks and compact bedside units can expose
more floor area and make cleaning easier.
14
Use warm lighting
Soft layered illumination creates depth and a comfortable evening
atmosphere without visually overwhelming the room.
15
Leave some empty space
Negative space is part of the design. A small bedroom often looks
more sophisticated when every wall and surface is not filled.
01 · Space planning
Make the layout beautiful before adding decoration.
The most effective small-bedroom transformation usually starts with
space planning. Decide where the bed goes, then check wardrobe
access, doors, windows, bedside circulation and the remaining usable floor.
Position the bed around the room’s strongest wall.
Keep wardrobe shutters and doors comfortably accessible.
Avoid blocking windows with oversized furniture.
Use compact bedside furniture where possible.
Protect a clear walking path through the bedroom.
Interior A to Z’s bedroom guidance similarly places the bed,
circulation, storage and lighting before decorative details. :contentReference[oaicite:1]{index=1}
02 · Smart storage
Make storage disappear into the architecture.
Small bedrooms become visually crowded when storage is treated as
separate furniture. A more refined approach is to integrate storage
into the room’s vertical surfaces.
Full-height wardrobes
Use the wall from floor to ceiling.
Sliding shutters
Reduce door swing requirements.
Storage bed
Keep seasonal items underneath.
Floating shelves
Add display space without heavy floor furniture.
Integrated study
Combine desk and storage where required.
Use lighting to create depth instead of taking up space.
A single bright ceiling light can flatten a small bedroom. Layered
lighting gives you more control and creates a softer, more premium atmosphere.
Ambient lighting
Use the main ceiling light to provide comfortable general illumination.
Bedside lighting
Wall sconces or compact pendants can replace bulky bedside lamps.
Accent lighting
Concealed lighting behind a headboard or wall panel can add depth
without filling the room with decorative objects.
04 · Colour strategy
Small bedroom colours that feel calm and spacious.
A coordinated palette makes a small room feel more intentional.
Instead of using many competing colours, select one base, one supporting
tone and a restrained accent.
Palette
Visual character
Best used with
Warm white + beige
Bright, calm and timeless
Wood, linen and soft lighting
Soft grey + white
Contemporary and clean
Black accents, oak and warm lighting
Sage + cream
Natural and relaxed
Wood, plants and woven textures
Muted blue + warm white
Cool, restful and elegant
Light wood and neutral textiles
Earthy beige + brown
Warm and sophisticated
Wood, brass and textured fabrics
05 · Design direction
Choose a style that works with the room’s size.
Modern Minimal
Clean furniture, neutral colours, integrated storage and minimal décor.
Warm Contemporary
Beige, wood, soft fabrics and warm lighting create a comfortable premium feel.
Modern Indian
Contemporary planning combined with selected wood, craft, textiles or artwork.
Scandinavian
Light finishes, simple furniture and natural textures keep the room visually open.
Soft Luxury
Upholstered details, restrained metallic accents, layered lighting and elegant textures.
Natural Retreat
Earthy colours, wood, plants and organic textures create a calm atmosphere.
06 · Bedroom walls
Beautify the walls without making the room feel busy.
In a compact bedroom, one well-designed wall can do more than several
decorative walls. The bed-back wall is usually the strongest opportunity.
Good small-bedroom wall options
Subtle textured paint
Vertical wood or fluted panels
Soft upholstered headboard wall
Minimal wallpaper
One large piece of artwork
A carefully positioned mirror
Integrated warm backlighting
Interior A to Z’s existing wall-design guidance also recommends
light colours, mirrors, vertical treatments, minimal décor and
floating furniture for compact bedrooms. :contentReference[oaicite:2]{index=2}
Start with a functional layout, then use light colours, proportionate
furniture, integrated storage, warm lighting and a restrained decorative scheme.
How can I make a small bedroom look bigger?
Use clear circulation, vertical storage, lighter visual finishes,
sliding wardrobes, selective mirrors and furniture that is appropriately
scaled to the room.
What colour is best for a small bedroom?
Soft neutrals, warm whites, beige, pale grey, muted blue and sage can
work well. Consider the amount of daylight and the atmosphere you want
before selecting the final colour.
What type of wardrobe is best for a small bedroom?
A full-height wardrobe with sliding shutters can be useful where
circulation is limited. The correct solution depends on wall length,
storage requirements and door or window positions.
Can mirrors make a small bedroom look bigger?
A thoughtfully positioned mirror can reflect daylight and create a
greater sense of visual openness. It should be used selectively rather
than covering every available wall.
How should I decorate a small bedroom wall?
Choose one focal area, usually the wall behind the bed. Options include
subtle wallpaper, textured paint, vertical panels, artwork, a mirror or
integrated warm lighting.
What lighting is best for a small bedroom?
A combination of ambient, bedside and accent lighting creates a more
flexible and comfortable room than relying on one central light.
Can Interior A to Z design small bedrooms?
Yes. Small-bedroom planning can include layout, wardrobes, storage,
bed-back walls, lighting, furniture, study areas and decorative finishes
according to the room and project requirements.
Interior A to Z
Turn a compact bedroom into a well-planned space.
Share your room dimensions, photographs, storage requirements and
preferred style. A thoughtful bedroom plan can improve storage,
circulation, lighting and visual comfort without making the room feel crowded.
Discover practical furniture colours and finishes that make everyday
dust less noticeable while keeping your home stylish, comfortable
and easier to maintain.
Quick answer:
Medium warm neutrals such as taupe, greige, beige, muted brown and
natural wood tones can make everyday dust less visually obvious than
very dark or very light high-contrast surfaces. The finish matters too:
matte or low-sheen furniture often looks more forgiving than glossy
black or highly reflective surfaces. There is no universal “dust-proof”
colour because dust visibility depends on particle colour, lighting,
surface texture and the furniture finish.
Best furniture colours
Which furniture colours make dust less noticeable?
If easy maintenance is important, think about contrast rather than
simply choosing the darkest or lightest furniture. Mid-tone,
warm and naturally varied surfaces can visually soften everyday
dust between cleaning sessions.
Taupe
Balanced warm-grey/brown tone with relatively low visual contrast.
Greige
A practical neutral that works across contemporary interiors.
Natural Wood
Grain and tonal variation can make small particles less obvious.
Warm Beige
Soft and versatile for bedrooms, living rooms and wardrobes.
Medium Grey
A balanced alternative to very light or very dark furniture.
The key principle
Dust visibility is about contrast, not just colour.
There is an important difference between furniture that
does not collect dust and furniture that
makes dust less noticeable.
Dust can appear light, grey, brown or dark depending on where it
comes from. Strong contrast makes particles easier to see, while
mid-tone and visually varied surfaces can reduce the apparent contrast.
Medium tones can be visually forgiving.
Natural wood grain creates tonal variation.
Matte finishes reduce strong reflections.
Glossy black can reveal light dust quickly.
Very white surfaces can reveal darker particles.
Strong direct sunlight can reveal dust on almost any surface.
Colour guide
Best furniture colours for a low-maintenance-looking home.
These colours are not dust-proof. They are simply useful choices
when you want furniture that does not visually highlight every
small particle between regular cleaning.
01
Taupe Furniture
Taupe sits between grey and brown and works particularly well
with warm white walls, beige fabrics, natural wood and soft lighting.
It is a strong option when you want a sophisticated neutral
without choosing very dark furniture.
02
Greige Furniture
Greige combines the calm character of grey with the warmth of beige.
It works well for wardrobes, TV units, cabinets and contemporary
living room furniture.
03
Natural Wood
Oak, walnut-inspired, teak-inspired and other natural-looking
wood surfaces provide grain and tonal variation that can visually
soften small amounts of dust.
04
Warm Beige
Beige furniture works especially well in bedrooms and living rooms
where the goal is a calm, warm and timeless interior.
05
Medium Grey
A mid-grey can provide a practical compromise between very dark
charcoal furniture and very light white furniture.
06
Muted Brown
Warm brown furniture can work particularly well with wood, cream,
off-white, olive, terracotta and other earthy interior palettes.
At-a-glance comparison
Which furniture colours show dust most easily?
The table below describes general visual behaviour. Actual results
depend on lighting, dust colour, surface texture and finish.
Furniture colour
Dust visibility
Visual character
Useful pairing
Taupe
Generally lower contrast
Warm & sophisticated
Ivory, beige, wood
Greige
Generally lower to medium contrast
Modern & neutral
White, stone, oak
Natural wood
Often visually forgiving
Warm & organic
Cream, beige, green
Medium grey
Moderate
Contemporary
White, black, wood
White
Can show darker particles
Bright & airy
Oak, beige, pastel
Black
Can show light dust strongly
Dramatic & luxurious
Wood, brass, warm neutrals
Colour + finish
The furniture finish can matter as much as the colour.
Choosing the right colour is only half the decision. A glossy surface
reflects light and can make fingerprints, smudges and fine particles
more obvious.
Matte and low-sheen finishes generally create a softer visual surface.
Textured or wood-grain finishes can also introduce variation that makes
small amounts of dust less visually prominent.
Matte laminate
A practical choice for many wardrobes and cabinets.
Low-sheen finish
Reduces strong reflections compared with high gloss.
Wood grain
Adds natural visual variation.
Textured surface
Can visually break up small marks and particles.
Matte vs glossy
Should you choose matte or glossy furniture?
If easy visual maintenance is a priority, compare the finish before
deciding on the colour.
A
Matte
Matte surfaces have less reflection and can create a softer,
contemporary appearance.
They are particularly useful for modern wardrobes, TV units,
cabinets and minimalist interiors.
B
High Gloss
Gloss creates reflection and can make a room feel polished,
but fingerprints, smudges and contrasting dust can become easier
to notice.
C
Wood Texture
A natural-looking grain introduces variation and warmth while
reducing the completely uniform appearance of a plain surface.
Room-by-room recommendations
Dust-conscious furniture colours for different rooms.
01
Living Room
Consider taupe, greige, medium grey, warm beige or natural wood
for TV units, consoles, coffee tables and storage.
02
Bedroom
Warm beige, taupe, muted brown and natural wood work well with
calm bedroom palettes and soft textiles.
03
Wardrobes
Greige, beige, wood grain and medium neutral laminates can provide
a practical and cohesive wardrobe finish.
04
Study Room
Medium wood tones, greige and muted grey can provide a professional
appearance without relying on very dark surfaces.
05
Dining Room
Natural wood, medium brown and warm neutral furniture can work well
with practical flooring and easy-clean finishes.
06
Entryway
Because entryways receive frequent contact, a mid-tone console
with a durable low-sheen finish can be easier to maintain visually.
Delhi NCR homes
Choosing furniture for a dusty urban environment.
In cities such as Delhi, Gurgaon and Noida, furniture selection should
consider more than colour. Surface durability, ease of cleaning,
upholstery, hardware and ventilation all influence everyday maintenance.
Consider matte or low-sheen surfaces for frequently touched furniture.
Use washable or easy-clean upholstery where appropriate.
Plan closed storage for items that should stay dust-free.
Avoid unnecessarily complex decorative grooves where cleaning is difficult.
Use a colour palette that fits the room instead of selecting colour only for dust visibility.
Interior A to Z’s furniture guidance similarly recommends dust-resistant
laminates and easy-to-clean fabrics for NCR homes. :contentReference[oaicite:1]{index=1}
Interior inspiration
Warm neutrals, wood and matte finishes work naturally together.
Maintenance checklist
Colour helps, but good furniture planning helps more.
The best low-maintenance interior is not simply one with a
dust-hiding colour. It combines practical materials, accessible
storage and surfaces that are easy to clean.
01 · Use accessible surfaces
Avoid furniture details that create difficult-to-reach dust traps.
02 · Prefer practical laminates
Select finishes appropriate for the furniture’s everyday use.
03 · Consider closed storage
Doors and drawers protect stored belongings from open-room dust.
04 · Keep furniture off the floor where practical
Floating furniture can make floor cleaning easier.
05 · Choose upholstery carefully
Easy-clean and washable fabrics can simplify regular maintenance.
06 · Control clutter
Fewer exposed objects mean fewer surfaces requiring frequent dusting.
07 · Consider sunlight
Strong direct light can make particles more visible on almost any surface.
08 · Clean regularly
No furniture colour replaces routine cleaning.
Common mistakes
Furniture colour choices that can make dust more noticeable.
Very glossy black everywhere
Light dust particles and fingerprints can create strong contrast on
dark reflective surfaces.Pure white in high-contact areas
Darker particles, marks and everyday stains may stand out clearly.Choosing colour without checking lighting
Direct sunlight can reveal particles that are less visible under
softer ambient light.Ignoring the finish
Two furniture pieces with the same colour can look completely
different depending on gloss, texture and grain.Too many open shelves
Open storage creates more exposed surfaces that require regular dusting.Designing only for appearance
Furniture should balance colour, durability, cleaning, storage,
comfort and the overall interior concept.
Related interior guides
Continue planning a practical, beautiful interior.
How to Choose Furniture
Explore furniture selection, materials, finishes, comfort and
practical considerations for Indian homes.
Medium warm colours such as taupe, greige, beige, muted brown and
many natural wood tones can make everyday dust less visually noticeable
because they generally create less stark contrast than very dark or
very light surfaces.
Does dark furniture show dust more?
Very dark furniture, especially black or charcoal, can make light-coloured
dust easier to see. High-gloss dark furniture can also reveal fingerprints
and smudges more clearly.
Does white furniture hide dust?
White furniture creates a bright, clean appearance but may show darker
particles and marks through strong contrast. The result depends on the
room’s lighting and the furniture finish.
Is natural wood good for hiding dust?
Natural-looking wood with visible grain can be visually forgiving because
the surface already contains tonal variation. It can also create a warm,
timeless appearance.
Is matte furniture better than glossy furniture for dust?
Matte and low-sheen finishes generally reduce reflections and can make
fingerprints and fine particles less visually prominent than glossy
surfaces. Cleaning performance still depends on the actual material.
What furniture colour is practical for Delhi NCR homes?
Taupe, greige, warm beige, medium grey and natural wood tones can be
practical choices when combined with durable finishes and easy-to-clean
materials. Interior A to Z also recommends considering dust-resistant
laminates and easy-clean fabrics for NCR homes.
What is the best furniture finish for easy maintenance?
A matte or low-sheen laminate, veneer or other appropriate furniture
finish can be a practical choice. The right finish depends on the
furniture type, room, usage and cleaning requirements.
Can furniture colour reduce the need for cleaning?
No. Furniture colour can only change how noticeable dust appears.
Regular cleaning is still necessary, particularly in high-dust urban
environments.
Interior A to Z
Choose furniture for colour, maintenance and the whole interior.
A good furniture scheme balances appearance with everyday practicality.
Consider the room’s lighting, wall colour, flooring, storage needs,
material, finish and cleaning routine before finalising the design.
Quick answer:
Light furniture colours such as off-white, cream, beige, pale grey,
soft blue, soft green and light wood can help a room feel brighter
and more open. The effect is stronger when furniture is appropriately
scaled, visual clutter is reduced, natural light is preserved and
walls and furniture have a visually connected palette. Colour changes
perception; it does not physically increase the room’s dimensions.
Best furniture colours
Light furniture colours that can make a room feel more spacious.
Light furniture can help maintain visual brightness and reduce the
heavy contrast that large dark pieces can create in compact interiors.
The best choice still depends on daylight, walls, flooring and the
overall design scheme.
Off-White
Bright and visually light without the starkness of pure white.
Cream
Warm and soft, especially effective with natural materials.
Light Beige
A calm neutral foundation with a warm character.
Light Grey
Contemporary and understated for modern compact interiors.
Light Wood
Adds warmth and texture without excessive visual weight.
Why colour matters
Furniture colour changes visual weight.
A piece of furniture occupies the same physical area regardless of
its colour, but its visual presence can change.
Light furniture can blend more easily with light walls and create
greater visual continuity. Dark furniture creates stronger contrast
and can become a more prominent focal point.
Light surfaces can reflect available light.
Similar wall and furniture tones can reduce visual boundaries.
Lower contrast can make furniture appear less dominant.
Natural wood adds warmth and visual texture.
Dark furniture can work well when used selectively.
Colour comparison
Which furniture colours create a lighter visual effect?
There is no universal best colour. The result depends on daylight,
wall colour, flooring, furniture scale and the amount of contrast
in the room.
Furniture colour
Visual character
Works well with
Useful for
Off-white
Bright and visually light
White, cream, light wood
Compact living rooms
Cream
Warm and open
Beige, wood, soft green
Living rooms and bedrooms
Light beige
Soft and cohesive
Warm whites, wood, stone
Whole-home interiors
Light grey
Clean and contemporary
White, oak, muted colours
Modern apartments
Soft blue
Fresh and airy
White, pale grey
Bedrooms and lounge areas
Light wood
Warm and natural
Cream, beige, white
Contemporary homes
Dark brown
Grounded and visually heavier
Warm neutrals
Accent furniture
Black
Strong contrast and visual weight
White, wood, beige
Selected accents
Visual continuity
Match furniture with the room instead of treating it as a separate object.
One effective way to make furniture feel visually lighter is to reduce
unnecessary contrast between the furniture, walls and surrounding surfaces.
For example, a cream sofa against a warm-white wall can feel visually
quieter than a black sofa against the same wall.
Light wood + cream
Adds warmth without heavy contrast.
Beige + warm white
Creates a soft, cohesive palette.
Light grey + white
Works well for contemporary interiors.
Furniture scale
Furniture size can matter more than furniture colour.
A light-coloured oversized sofa can still make a small room feel
crowded. A properly scaled darker accent chair may have less impact.
Spacious interiors depend on colour, scale and circulation working together.
01
Choose the right sofa
Measure width, depth and height against your actual room before purchasing.
02
Use slim furniture
Lighter profiles and visible legs can preserve more visual floor area.
03
Use multifunctional pieces
Storage ottomans, storage beds and nesting tables can reduce the need
for multiple separate pieces.
04
Consider floating furniture
Wall-mounted TV units, desks and cabinets can expose more floor area.
05
Protect circulation
Clear pathways are essential in any compact room.
06
Reduce visual clutter
A restrained arrangement usually creates more perceived space than
filling every available surface.
Add depth
Pair light furniture with strategic mirrors.
Mirrors can reflect daylight, windows and parts of the room, increasing
the sense of depth. Their placement matters more than simply adding
multiple mirrors.
Place a mirror where it reflects useful light.
Consider full-height wardrobe mirrors.
Use one strong mirror instead of many small ones.
Avoid reflecting clutter or unattractive areas.
Coordinate the mirror frame with the interior palette.
Light furniture colours such as off-white, cream, beige, pale grey,
soft blue, soft green and light wood can help a room feel brighter
and more spacious when combined with suitable lighting, furniture
scale and visual continuity.
Does white furniture make a room look bigger?
White furniture can contribute to a brighter and more open appearance,
particularly when combined with light walls, natural daylight and
uncluttered circulation.
Does dark furniture make a room look smaller?
Dark furniture creates stronger visual contrast and can have greater
visual weight. Too many large dark pieces may make a compact room
feel more enclosed, although dark furniture can work effectively as
an accent.
What furniture colour is best for a small living room?
Cream, off-white, beige, light grey and light wood are useful options.
The final choice should also consider wall colour, flooring, daylight,
furniture scale and the interior style.
Can furniture colour really make a room look bigger?
Furniture colour does not change the physical dimensions of a room,
but light-reflective colours and lower visual contrast can influence
perceived spaciousness.
What furniture is best for a small apartment?
Appropriately scaled multifunctional furniture is useful in many small
apartments. Storage beds, compact sofas, nesting tables, wall-mounted
units and customized storage can help preserve usable floor space.
Should furniture match the wall colour?
Furniture does not need to exactly match the walls. However, similar
or complementary tones can reduce visual fragmentation and create
a more continuous appearance.
Can mirrors make a room look bigger?
Strategically positioned mirrors can reflect light and visual depth,
helping a compact room feel more open. Placement matters more than
simply adding many mirrors.
Interior A to Z
Make your room feel bigger through better planning.
Colour is only the beginning. A well-planned compact interior combines
furniture scale, circulation, storage, lighting, mirrors, materials
and a coordinated palette to create a more spacious visual experience.
A small bedroom does not need more furniture. It needs better planning:
smart storage, comfortable circulation, appropriately scaled pieces,
useful lighting and a calm visual balance.
Quick answer:
Every small bedroom needs five essentials: a properly positioned bed,
efficient storage, clear walking space, proportionate furniture and
layered lighting. Mirrors, lighter finishes and multifunctional furniture
can then improve the feeling of space without overcrowding the room.
The essentials
Six things a small bedroom should get right
The most successful compact bedrooms are designed around function first.
Decoration becomes more effective when the basic layout already works.
01
A comfortable bed
The bed is usually the largest item in the room, so its position and
size determine much of the remaining circulation. Choose the largest
practical size without compromising movement around it.
02
Smart storage
Use wall height intelligently. Full-height wardrobes, sliding shutters,
loft storage, drawers and under-bed storage can reduce the amount of
furniture occupying the floor.
03
Clear circulation
A bedroom feels smaller when doors, wardrobes and furniture compete
for the same passage. Keep the main walking route simple and test
every door and drawer before finalizing the layout.
04
Proportionate furniture
Avoid filling a compact room with oversized bedside tables, bulky
dressers or deep furniture. Smaller, integrated pieces often create
more usable space.
05
Layered lighting
Combine general illumination with bedside, dressing, wardrobe or
accent lighting where useful. This creates flexibility without
relying on one bright central fixture.
06
A calm visual scheme
Light and restrained finishes can reduce visual heaviness. Use colour,
texture and decoration selectively so the room remains comfortable
rather than visually crowded.
01 · Storage
Use the walls before using more floor space.
Vertical storage is one of the most effective strategies for a compact
bedroom. Instead of spreading storage across the floor, use the available
wall height.
Full-height wardrobes
Sliding wardrobe shutters where appropriate
Overhead loft storage for less-used items
Floating shelves and bedside storage
Storage beds and under-bed drawers
Integrated dressing or study storage
02 · Furniture
Choose furniture that earns its footprint.
In a small bedroom, every large object affects circulation. Instead of
adding individual pieces, look for furniture that performs more than
one function.
Storage bed instead of a standard bed where useful
Floating bedside tables instead of bulky cabinets
Sliding wardrobes where hinged shutters create conflicts
Compact dressing units
Foldable or integrated study desks where required
Wall-mounted furniture where appropriate
Space planning
Plan the room around movement
The objective is not simply to fit everything inside the bedroom.
The objective is to make the room easy to use every day.
Element
Small-bedroom approach
Why it matters
Bed
Position first and keep access practical.
The bed determines circulation and the location of other furniture.
Wardrobe
Consider full-height or sliding solutions.
More storage can be created without spreading furniture across the room.
Bedside storage
Use compact or floating units.
Preserves floor space while keeping essentials accessible.
Study area
Integrate it into storage when possible.
Reduces the number of separate furniture pieces.
Mirror
Use one strategically rather than many.
Can reflect light and improve perceived openness.
Lighting
Use ambient plus task or accent lighting.
Creates flexibility without visually filling the room.
03 · Light & reflection
Make the room feel lighter, not simply brighter.
Light-coloured finishes, thoughtful mirrors and controlled lighting can
help a compact bedroom feel more open. The goal is visual continuity,
not filling the room with reflective surfaces.
A mirror can be useful near a dressing area or positioned where it
catches available light. Wall-mounted bedside lights can also free up
valuable bedside surface area.
For a more premium effect, combine ambient ceiling lighting with warm
bedside or concealed lighting around selected architectural details.
What furniture does a small bedroom actually need?
Start with the essentials and add pieces only when the room can support
them comfortably.
Bed
The primary piece. Choose a practical size and consider integrated
storage when additional storage is required.
Wardrobe
Prioritize usable internal storage. Full-height designs can make
better use of vertical space.
Bedside unit
Keep it compact. Floating units can preserve floor space while
providing a useful surface and drawer.
Dressing area
Add one when required. Integrate the mirror, drawers and lighting
instead of creating a separate bulky zone.
Study desk
Include a desk only when the bedroom needs to support work or study.
Integrated designs can reduce visual clutter.
Seating
A chair, bench or ottoman can be useful, but only if it does not
interfere with the main circulation route.
Design formula
A simple small-bedroom formula
If you are starting from an empty room, use this sequence before
selecting decorative details.
1
Measure
Record room dimensions, doors, windows, electrical points, AC units
and existing architectural constraints.
2
Place the bed
Establish the main focal point and test the available walking space
around it.
3
Plan storage
Decide what must be stored before selecting wardrobe size,
configuration and internal accessories.
4
Add furniture
Introduce bedside, dressing, study or seating furniture only when
the layout can accommodate it.
5
Layer lighting
Plan ceiling, bedside, dressing and wardrobe lighting before final
furniture and ceiling work.
6
Style last
Finish with colours, artwork, textiles and accessories after the
functional layout is working.
Visual inspiration
Small bedroom design should feel calm and intentional.
Use a limited palette, integrated storage and carefully selected
materials to create a room that feels organized rather than crowded.
Avoid these mistakes
Small bedrooms become difficult when the essentials are ignored.
Too much furniture
Adding more pieces does not automatically make the room more useful.
Prioritize the furniture that supports everyday routines.
Storage planned too late
Decide what needs to be stored before finalizing wardrobes and
decorative features.
Ignoring wardrobe clearance
Check how doors, drawers and shutters open in relation to the bed and
main walking route.
One central light
A single fixture may provide general illumination but does not always
support reading, dressing and relaxing equally well.
Oversized furniture
Bulky pieces can consume circulation space and make the bedroom feel
visually heavy.
Decorating every wall
Small rooms usually benefit from restraint. Create one or two focal
areas rather than filling every available surface.
Delhi NCR homes
Small bedroom planning for apartments, builder floors and homes
Compact bedrooms are common in apartments and builder floors, where
storage, furniture and circulation have to work within a limited
footprint.
In Gurgaon, Noida and Delhi NCR homes, a practical small-bedroom layout
can combine full-height storage, sliding wardrobes, compact furniture,
lighter finishes and layered lighting. The exact solution should still
follow the room’s measurements, window position, doors and the lifestyle
of the person using it.
Interior A to Z approaches bedroom design by planning the bed,
circulation, wardrobes and storage first, followed by lighting,
wall treatments, furniture and decorative details.
Every small bedroom needs a comfortable bed, practical storage,
clear circulation, appropriately scaled furniture and useful lighting.
A calm colour palette and selective mirrors can further improve the
feeling of openness.
How can I make a small bedroom more functional?
Start with the bed and circulation, then plan storage around what you
actually own. Full-height wardrobes, sliding shutters, storage beds,
floating furniture and integrated study units can help when appropriate.
What furniture is best for a small bedroom?
Choose furniture according to the room’s scale. Storage beds,
compact bedside units, sliding wardrobes and integrated furniture can
be useful where they solve a real space problem.
Do mirrors make a small bedroom look bigger?
A strategically positioned mirror can reflect available light and
increase the perception of visual openness. It should be used as part
of the overall layout rather than simply covering an empty wall.
What lighting does a small bedroom need?
A combination of ambient lighting and task or accent lighting usually
gives more flexibility than relying only on a single ceiling fixture.
Can a small bedroom include a study table?
Yes. If the room needs to support work or study, a compact or
integrated desk can be planned around the storage and circulation
requirements.
Interior A to Z
Make a small bedroom work harder.
Good small-bedroom design is less about adding decoration and more
about making every element work together. Plan the bed, circulation,
storage, lighting and furniture first, then build the visual character
around them.
For a customized bedroom interior, share your room photographs,
approximate dimensions, location and preferred style with Interior A to Z.
Discover how curtain colour, fabric, length and placement can make a
compact room feel brighter, taller and more visually open without changing
its actual dimensions.
Quick answer:
Soft white, ivory, cream, light beige, pale grey and subtle pastel curtains
can help a room feel larger because they keep the window area visually light
and allow the room to maintain a brighter, more continuous appearance.
The effect depends on natural light, wall colour, curtain fabric, furniture
scale and installation—not colour alone.
Best curtain colours
Six curtain colours that can create a more spacious feel
The best choice is usually a light, visually quiet colour that works
with the walls, flooring and furniture already in the room.
Soft White
A clean choice for compact rooms. White curtains can help maintain
brightness and create continuity with white or light walls.
Ivory & Cream
Warmer than pure white, cream can create an inviting appearance while
keeping the window treatment visually light.
Light Beige
A practical neutral that works particularly well with warm wood,
natural textures and contemporary neutral interiors.
Pale Grey
Useful in modern interiors where you want a cooler neutral without
introducing a strong visual block around the window.
Soft Pastels
Muted blue, green or blush tones can introduce personality while
keeping the overall palette light and restrained.
Light Sand
Natural sandy tones pair easily with wood, beige walls and earthy
interiors while keeping the room visually warm.
The visual principle
Light curtains can reduce visual weight around the window.
Windows are often one of the largest visual areas in a room. Heavy,
dark or strongly patterned curtains can become a major visual block.
Lighter curtains generally create a softer transition between the
window, walls and rest of the room.
This does not mean every small room needs white curtains. The objective
is to choose a curtain colour that supports the room’s natural light
and maintains visual continuity.
Choose lighter tones for a brighter visual effect.
Coordinate curtains with wall and furniture colours.
Use sheer fabric where daylight is a priority.
Avoid unnecessary heavy patterns in compact rooms.
Use full-length curtains to emphasize vertical height.
Layer curtains when both daylight and privacy are required.
Colour comparison
Which curtain colours work best in compact rooms?
Think about the amount of daylight and the existing colour palette before
selecting the fabric.
Curtain colour
Visual effect
Works well with
Soft white
Bright, clean and visually light
White, light grey, wood and minimalist interiors
Ivory / cream
Warm and airy
Beige, warm white, wood and earthy finishes
Light beige
Soft and cohesive
Warm neutrals, timber and natural textures
Pale grey
Modern and understated
White, charcoal accents and contemporary furniture
Muted pastel
Light with a subtle colour accent
Soft bedroom palettes and restrained contemporary schemes
Dark charcoal / navy
Dramatic and visually heavier
Larger rooms or carefully controlled accent schemes
More than colour
Curtain length can be just as important as curtain colour.
A light curtain can still look heavy if it is poorly proportioned.
In many interiors, installing curtains higher and using a full-length
drop creates a stronger vertical line.
Position the rod thoughtfully in relation to the ceiling.
Use floor-length curtains where the room and window allow.
Avoid unnecessarily short curtains that visually cut the wall.
Keep the curtain stack away from the main window opening where possible.
Check radiator, AC, furniture and door clearances.
The final proportion should always follow the actual window, ceiling
height and furniture arrangement.
Fabric choice
Choose the fabric according to the amount of light you need.
Curtain colour is only one part of the equation. Fabric density changes
how much daylight enters the room and how visually substantial the
curtains appear.
Sheer curtains are useful when preserving daylight is a priority.
Lightweight woven fabrics can provide more privacy without becoming
visually dominant. Blackout curtains are valuable where darkness and
privacy are essential, particularly in bedrooms.
For many rooms, a layered treatment works well: a lighter inner layer
for daytime and a more opaque outer layer for privacy and light control.
How to make curtains work with the rest of the room
The most spacious-looking result usually comes from coordinating several
small decisions rather than relying on one curtain colour.
Match the visual tone
Curtains do not need to exactly match the walls. Similar light tones
can create a smooth, continuous appearance.
Keep patterns controlled
Large, high-contrast patterns can dominate a compact room. If you use
patterned curtains, consider a restrained scale and palette.
Let daylight in
Keep the window area as unobstructed as practical and select fabric
according to the amount of natural light available.
Coordinate with furniture
Light curtains pair naturally with light visual masses, warm woods
and carefully scaled furniture.
Use mirrors selectively
A strategically positioned mirror can reflect available daylight and
contribute to a stronger feeling of openness.
Reduce clutter
Even the best curtain colour cannot compensate for excessive furniture
and crowded window areas.
Room-by-room guide
Best curtain approach for different rooms
The right curtain depends on how the room is used as well as how large
it is.
Small Bedroom
Soft white, cream, beige or pale grey can create a calm backdrop.
Consider sheer layers for daylight and blackout layers when needed
for sleep.
Small Living Room
Choose a light neutral that coordinates with the sofa and walls.
Floor-length curtains can help emphasize the vertical proportion.
Dining Area
Keep window treatments visually simple so they support rather than
compete with the dining furniture and lighting.
Study Room
Prioritize glare control and comfortable daylight. A layered treatment
can provide flexibility during different times of the day.
Kids’ Room
Use practical, easy-care fabrics and a restrained palette that can
work with changing furniture and accessories.
Guest Bedroom
Neutral curtains with privacy and light-control options create a
flexible solution for different guests and uses.
Visual inspiration
Light curtains work best as part of a complete interior.
Walls, flooring, furniture, mirrors, lighting and window treatments
should work together to create visual continuity.
Avoid these mistakes
Curtain mistakes that can make a small room feel heavier
Very dark curtains everywhere
Dark curtains are not automatically wrong, but large dark surfaces
can become visually heavy in a compact room.
Oversized patterns
Large, high-contrast patterns can dominate a small room and compete
with furniture, artwork and other focal points.
Blocking the window
Poor curtain placement can reduce useful daylight. Keep the window
opening as clear as practical.
Wrong curtain length
Curtains that stop at an awkward point can visually break the wall
and reduce the sense of vertical continuity.
Ignoring wall colour
A curtain can look much heavier when it strongly clashes with the
wall instead of working within the room’s overall palette.
Choosing appearance over function
Bedrooms may require blackout and privacy, while living rooms may
prioritize daylight. Function should determine the final fabric.
Delhi NCR interiors
Choosing curtains for apartments in Gurgaon, Noida and Delhi NCR
Compact apartments often benefit from careful control of daylight,
storage and visual clutter.
In Delhi NCR homes, curtain selection should consider the actual window
size, daylight direction, privacy requirements, furniture placement and
overall interior palette. A light curtain can support a brighter
appearance, but the final solution should also handle glare, privacy
and everyday maintenance.
Interior A to Z’s bedroom guidance similarly emphasizes natural light,
layered lighting, appropriately scaled furniture, clear circulation,
storage and carefully selected window treatments as parts of the overall
bedroom design rather than isolated decisions.
Soft white, ivory, cream, light beige, pale grey and muted pastel
curtains can help a room feel brighter and more open. The result
depends on the entire room rather than colour alone.
Are white curtains good for small rooms?
Yes. White and soft off-white curtains can create an airy appearance,
especially when they coordinate with light walls and allow useful
daylight into the room.
Do curtains actually make a room bigger?
No. Curtains cannot change the physical dimensions of a room. However,
the right colour, fabric, length and placement can improve the perceived
brightness, height and openness of the space.
Should curtains match the walls?
They do not need to match exactly. Curtains in a similar light tonal
family can create continuity, while a subtle contrast can add depth
without creating a strong visual block.
Are sheer curtains good for small rooms?
Sheer curtains can be useful when natural light is important because
they soften the window while allowing daylight through. They can be
combined with blackout or privacy layers when required.
What curtain length makes a room look taller?
Curtains that extend close to the floor and are installed at an
appropriate height can emphasize vertical lines. The correct position
depends on the ceiling, window and furniture arrangement.
Interior A to Z
Make the window part of the room—not a visual obstacle.
The best curtain colour is the one that works with the room’s natural
light, wall colour, furniture, privacy requirements and overall design.
For compact interiors, a light and cohesive window treatment can be
one useful part of creating a brighter, calmer and more spacious feel.
Interior A to Z provides residential interior design solutions for
bedrooms, living rooms and complete homes across Delhi NCR, Gurgaon
and Noida.
Learn how curtain colour, fabric, transparency, length and placement
influence the brightness and visual character of bedrooms, living rooms
and other interior spaces.
Quick answer:
Soft white, ivory, cream, light beige, pale grey and muted pastel curtains
are generally useful choices when the goal is a brighter-looking room.
However, brightness depends on more than colour: fabric transparency,
window size, direction of daylight, wall colour, furniture placement and
the amount of visual clutter all matter.
Best curtain colours
Six curtain colours for a lighter, brighter interior
Choose a colour that supports the existing natural light instead of
creating a heavy visual frame around the window.
Soft White
White curtains create a clean, light appearance and can work
particularly well with white or very light walls.
Ivory & Cream
Cream and ivory introduce warmth while maintaining a light visual
presence. They work especially well with warm wood and beige interiors.
Light Beige
A versatile neutral that works with natural materials, warm whites,
wooden furniture and contemporary interiors.
Pale Grey
Pale grey offers a modern alternative to white while maintaining a
relatively light and understated window treatment.
Soft Sage
A muted green can introduce colour without creating the visual weight
of a saturated or very dark curtain.
Pale Blue
A soft blue can create an airy, calm appearance in bedrooms and
living spaces when coordinated with the rest of the palette.
01 · Let daylight work
The brightest curtain is not always the lightest colour.
Fabric transparency can be just as important as the colour printed or
woven into the curtain.
A pale but very opaque curtain can block substantial daylight, while a
light-coloured sheer or light-filtering fabric can allow daylight to
spread more softly through the room.
Use sheer curtains when daylight is the priority.
Choose light-filtering fabrics for a balance of light and privacy.
Use blackout layers where darkness is necessary.
Keep window areas as unobstructed as practical.
Consider the direction and intensity of natural light.
Coordinate the curtain with the wall and flooring palette.
Colour comparison
Which curtain colours work best for different lighting conditions?
The same curtain colour can look different depending on daylight,
wall colour and artificial lighting.
Curtain colour
Visual character
Good pairing
Soft white
Clean, crisp and bright
White walls, pale wood, modern interiors
Ivory
Warm and softly luminous
Cream walls, wood, brass and warm neutrals
Light beige
Natural and understated
Warm white, timber and earthy materials
Pale grey
Cool and contemporary
White walls, grey furniture and modern finishes
Soft sage
Fresh and gentle
Natural wood, cream and botanical interiors
Pale blue
Airy and calming
White, light grey and relaxed bedroom palettes
02 · Curtain length
Use curtain height to emphasize the room’s vertical lines.
Brightness is only one part of the design. The way curtains occupy the
wall can also influence how tall and balanced a room feels.
Where appropriate, curtains that extend close to the floor and are
installed at a considered height can create a continuous vertical line.
This can be particularly useful in compact rooms with limited wall area.
Consider the ceiling height before fixing the curtain rod.
Use floor-length curtains where practical.
Keep the window opening clear where possible.
Check furniture, AC and door clearances.
Choose fullness according to the fabric and window size.
03 · Layering
Sheer curtains can brighten the room while preserving softness.
Layered window treatments provide more control than choosing one curtain
for every situation.
A sheer inner layer can soften daylight during the day while a heavier
outer curtain can provide privacy or darkness when required.
This approach is particularly useful in bedrooms where daylight,
privacy and sleep comfort all need to be considered.
Curtain selection should follow the purpose of the room as well as
its natural light.
Living Room
Soft white, cream, beige and pale grey are versatile options. Pair
them with sheer layers when preserving daylight is important.
Bedroom
Cream, beige, soft white, muted blue and sage can create a calm
atmosphere. Add blackout layers when sleep and privacy require them.
Dining Room
Neutral curtains can keep the room visually open while allowing
furniture, artwork and lighting to remain the main features.
Study Room
Prioritize comfortable daylight and glare control. Light-filtering
curtains can be useful when the desk is close to a window.
Kids’ Room
Light neutrals and soft colours offer flexibility as furniture,
artwork and accessories change over time.
Guest Bedroom
Neutral layered curtains provide a flexible combination of daylight,
privacy and darkness for different guests.
Complete the room
Bright curtains work best with a bright overall interior strategy.
Curtains are one element of a larger visual system. Walls, flooring,
furniture, mirrors, lighting and storage all influence how bright a
room feels.
Use light wall colours
Soft neutrals, warm whites and selected muted colours can create a
balanced background for lighter curtains.
Keep windows clear
Avoid placing oversized furniture directly in front of windows when
it unnecessarily reduces daylight or circulation.
Add mirrors strategically
Mirrors can reflect available light and strengthen the perception
of openness when positioned thoughtfully.
Layer artificial lighting
Combine ambient, task and accent lighting instead of depending on
one central ceiling fixture.
Control visual clutter
Even a well-lit room can feel heavy when furniture and surfaces are
overcrowded.
Coordinate textiles
Curtains, rugs, cushions and upholstery should work together instead
of introducing too many unrelated colours.
Visual inspiration
Create brightness through balance, not decoration overload.
A calm palette, controlled window treatment and layered lighting can
make a room feel brighter without making the design look unfinished.
Common mistakes
What can make a room feel darker despite light curtains?
Opaque fabric over every window
Even a pale curtain can limit daylight if the fabric is very dense.
Select the opacity according to the room’s needs.
Heavy dark furniture around the window
Large furniture close to the window can create visual weight and
reduce the sense of openness.
Too many contrasting colours
Strong colour changes across walls, curtains, furniture and rugs can
make a compact room feel visually fragmented.
Incorrect curtain length
Poor proportions can make the window wall feel shorter or less
cohesive.
Blocking natural light
Keep the window opening as unobstructed as practical, especially in
rooms that already receive limited daylight.
Ignoring artificial lighting
Curtain colour cannot compensate for poor evening lighting. Use
multiple lighting layers for a balanced result after sunset.
Delhi NCR homes
Curtain choices for apartments in Gurgaon, Noida and Delhi NCR
Window treatments need to balance daylight, privacy, comfort and the
practical requirements of everyday urban homes.
In Delhi NCR homes, the right curtain should be selected according to
window orientation, available daylight, privacy requirements, room size,
furniture placement and the overall interior palette. Light-coloured
fabrics can support a brighter appearance, while sheer and layered
treatments provide additional control.
Interior A to Z’s bedroom guidance recommends maximizing natural light,
keeping windows unobstructed, using sheer curtains where appropriate,
selecting light and comfortable textiles, and combining window treatments
with layered lighting and appropriate furniture planning. :contentReference[oaicite:0]{index=0}
Soft white, ivory, cream, light beige, pale grey and selected muted
pastel curtains can help create a lighter visual appearance.
Are white curtains good for a dark room?
Yes. White or soft off-white curtains can work well in darker rooms,
especially when the fabric is lightweight enough to allow useful
daylight through.
Do sheer curtains make a room brighter?
Sheer curtains can allow more daylight to pass through than opaque
treatments, making them useful when natural light is a priority.
What curtain color is best for a small room?
Light neutrals such as soft white, cream, beige and pale grey are
versatile choices. The best colour should also coordinate with the
room’s walls, flooring and furniture.
Can dark curtains make a room look darker?
Dark, opaque curtains can create a stronger visual block and may reduce
daylight entering the room. They can nevertheless be appropriate when
privacy, darkness or a dramatic design is the priority.
Should curtains match the walls?
Curtains do not need to match exactly. Similar light tones create
continuity, while subtle contrast can add depth without overwhelming
the room.
Interior A to Z
Make natural light part of your interior design.
The right curtain colour is only one part of a brighter room. Window
placement, fabric transparency, wall colour, furniture scale, mirrors,
storage and layered lighting should work together.
Interior A to Z provides residential interior design solutions for
bedrooms, living rooms and complete homes across Delhi NCR, Gurgaon
and Noida.
Explore Vastu-inspired colours for different rooms and learn how to
combine traditional colour preferences with natural light, room function,
materials and modern interior design.
Quick answer:
There is no single colour that is considered the best for every Vastu
situation. Traditional Vastu colour recommendations vary according to
direction, room function and the approach being followed. Light, balanced
shades such as ivory, cream, yellow, green, blue and beige are commonly
used in Vastu-inspired interiors. Practical factors such as daylight,
room size, ventilation, furniture and personal preference should also
guide the final palette.
Vastu-inspired palette
Popular colours used in Vastu-inspired interiors
These colours are commonly associated with different qualities in
traditional Vastu approaches. Use them as design considerations rather
than rigid rules.
White & Ivory
Associated with clarity, openness and a clean visual atmosphere.
White and ivory also provide a versatile base for contemporary
Indian interiors.
Yellow
Often associated with warmth, optimism and brightness. Soft yellow
can work well as an accent or as a carefully balanced wall colour.
Green
Traditionally associated with nature, growth and freshness. Muted
sage and botanical greens can fit particularly well with natural wood.
Blue
Commonly associated with calmness and tranquillity. Softer blues can
create a relaxed atmosphere in bedrooms and quiet spaces.
Peach & Soft Warm Tones
Warm, gentle shades can create an inviting atmosphere when used with
restrained furniture and complementary neutrals.
Terracotta & Earth Tones
Earth-inspired shades can introduce warmth and an Indian character,
especially when paired with wood, stone, cotton and handcrafted details.
01 · Important distinction
Vastu colour is a design preference—not a universal rule.
Vastu traditions contain different approaches to colours, directions,
elements and room functions. Recommendations can therefore differ
between practitioners.
For a practical interior, colour selection should combine the Vastu
preferences of the homeowner with the actual characteristics of the
property.
Consider the room’s orientation and intended function.
Observe natural light throughout the day.
Coordinate colour with flooring and existing furniture.
Use strong colours selectively rather than everywhere.
Consider maintenance and the material’s finish.
Keep connected rooms visually coordinated.
Room-by-room guide
Vastu-inspired colours for different rooms
A useful palette should respect the room’s purpose as well as traditional
colour preferences.
Living Room
Consider cream, ivory, beige, light yellow, green or selected warm
tones. The living room should feel welcoming without becoming visually
overloaded.
Bedroom
Soft blue, green, cream, beige and other muted tones can support a
calm atmosphere. Keep strong colours controlled, particularly in
smaller rooms.
Kitchen
Light neutrals, soft yellow, cream and selected warm tones can create
a clean and welcoming kitchen. Coordinate cabinet, countertop and
backsplash colours.
Dining Room
Warm neutrals, cream, yellow and selected earthy tones can create an
inviting dining environment without overwhelming the table and lighting.
Study / Home Office
Soft green, light blue, ivory and muted neutrals can create a visually
calm background suitable for focused work.
Pooja / Meditation Space
Light, peaceful colours such as ivory, cream, soft yellow and natural
tones can create a quiet visual setting for prayer or meditation.
Colour planning
How to choose a Vastu-inspired colour palette
Instead of choosing one colour in isolation, build a complete palette
around the home’s architecture and lifestyle.
Design factor
What to consider
Practical approach
Direction
Traditional Vastu recommendations may vary by direction.
Discuss the home’s orientation with your Vastu consultant if this is important to you.
Natural light
Daylight changes how colours appear.
Test large samples in morning, afternoon and evening light.
Room size
Strong colours can visually dominate compact spaces.
Use lighter base colours and controlled accents where appropriate.
Furniture
Wood, upholstery and cabinetry already contribute colour.
Coordinate wall colours with existing materials before painting.
Lighting
Warm and cool artificial light can change colour appearance.
Test samples under the actual lighting planned for the room.
Maintenance
Some colours and finishes show dust or marks more readily.
Choose practical finishes according to everyday use.
02 · Modern interpretation
Bring Vastu preferences into a contemporary home.
A Vastu-inspired interior does not have to look traditional or dated.
Use Vastu-related colour preferences through walls, furniture,
upholstery, artwork, rugs, curtains and selected accent surfaces.
Combine these with contemporary storage, clean furniture lines,
natural materials and layered lighting.
A restrained base of ivory, beige, warm white or soft grey can provide
visual continuity while stronger colours such as terracotta, green,
indigo or muted mustard add personality.
Traditional colours can be used with modern restraint.
Indian interiors often become more sophisticated when stronger heritage
colours are balanced with calm neutrals and natural materials.
Ivory + Natural Wood
A calm foundation for living rooms, bedrooms and hallways. Add brass,
cane or stone for texture.
Beige + Sage Green
A natural combination that works well with plants, wood, linen and
contemporary furniture.
Cream + Terracotta
Introduces warmth and Indian character while retaining a relatively
soft visual foundation.
Ivory + Indigo
A sophisticated contrast that can be introduced through artwork,
cushions, rugs or a selected accent wall.
Warm White + Muted Mustard
Use mustard selectively through upholstery, artwork, cushions or
decorative details.
Beige + Deep Green
Creates depth while maintaining a connection with natural materials
and botanical tones.
03 · Colour psychology & comfort
Choose colours that also work for everyday living.
A home should feel comfortable to the people who live in it. Traditional
colour preferences and practical design considerations can coexist.
If a room receives strong sunlight, a very saturated colour may appear
more intense during parts of the day. In a darker room, the same colour
may appear substantially deeper.
This is why sample testing is important. Paint large sample areas and
observe them under both natural and artificial light before finalising
the palette.
A balanced interior considers the relationship between space planning,
natural light, ventilation, movement, materials, colour and function.
Space Planning
Organise rooms, furniture and circulation so the home remains
comfortable and practical.
Natural Light
Make thoughtful use of windows and openings instead of relying only
on artificial lighting.
Ventilation
Consider airflow and ventilation alongside layout and window planning.
Materials
Wood, stone, clay, textiles and other natural materials can introduce
warmth and tactile character.
Storage
Concealed and organised storage can reduce visual clutter and make
rooms feel calmer.
Lighting
Layer ambient, task and accent lighting according to the purpose
of each room.
Common mistakes
Vastu colour mistakes to avoid
Following one colour for the entire house
Different rooms have different functions and lighting conditions.
A single colour does not need to dominate every space.
Ignoring natural light
A colour can look very different in direct sunlight, indirect daylight
and warm artificial lighting.
Using too many strong colours
Several saturated colours competing in one room can create visual
noise even when each colour is individually attractive.
Ignoring existing furniture
Flooring, wardrobes, sofas, beds and kitchen cabinetry already
contribute significant colour to the interior.
Treating traditional guidance as a rigid rule
Vastu interpretations vary. Discuss specific directional requirements
with the practitioner whose approach you choose to follow.
Forgetting practical maintenance
Select finishes that suit the room’s everyday use, cleaning needs,
daylight exposure and material performance.
Visual inspiration
Vastu-inspired interiors can be warm, modern and personal.
Use traditional colour ideas selectively and let proportions, materials,
lighting and storage create the modern character of the home.
Delhi NCR homes
Vastu-inspired colour planning for homes in Delhi, Gurgaon and Noida
Vastu preferences can be incorporated into apartments, builder floors,
villas and independent homes while maintaining practical modern living.
For Delhi NCR homes, colour selection should consider the property’s
orientation, room size, natural light, ventilation, flooring, furniture,
lifestyle and maintenance requirements. If Vastu is important to the
homeowner, those preferences can be incorporated during the initial
planning stage rather than added after the interior has already been
designed.
A coordinated palette can combine traditional Indian colours such as
terracotta, indigo, deep green, ochre and muted gold with ivory, beige,
warm white and natural wood. This creates cultural character while
retaining a contemporary visual balance. :contentReference[oaicite:0]{index=0}
Explore Vastu Interior Design in Delhi →
There is no single colour that is universally best for every room.
Traditional Vastu recommendations vary according to direction,
elements and room function. Light colours such as ivory, cream,
yellow, green and selected blues are commonly used in Vastu-inspired
interiors.
Which color is best for a Vastu living room?
Cream, ivory, beige, light yellow, green and selected warm tones can
create a welcoming living room. Natural light, room size and furniture
should also influence the final choice.
Which color is best for a bedroom according to Vastu?
Soft blue, green, cream, beige and other muted colours are commonly
used in Vastu-inspired bedrooms because they support a calm visual
atmosphere.
Which color should be avoided according to Vastu?
Recommendations vary by tradition, direction and room. Rather than
treating one colour as universally prohibited, consider the specific
Vastu approach being followed and the practical characteristics of
the room.
Can a modern home follow Vastu colours?
Yes. Vastu preferences can be introduced through paint, furniture,
textiles, artwork and accent surfaces while maintaining contemporary
furniture, storage, lighting and materials.
Is Vastu colour selection scientifically proven?
Vastu colour associations are traditional and cultural beliefs rather
than established scientific rules. They can be considered as a personal
design preference alongside practical factors such as daylight,
comfort, function and material performance.
Interior A to Z
Create a Vastu-inspired home without compromising modern living.
A successful Vastu-inspired interior can combine traditional preferences
with thoughtful space planning, natural light, ventilation, practical
storage, contemporary furniture, coordinated colours and layered lighting.
Interior A to Z provides customized residential interior design services
across Delhi, Gurgaon, Noida and the wider Delhi NCR region.