What Does Every Small Bedroom Need?
A small bedroom does not need more furniture. It needs better planning: smart storage, comfortable circulation, appropriately scaled pieces, useful lighting and a calm visual balance.
Six things a small bedroom should get right
The most successful compact bedrooms are designed around function first. Decoration becomes more effective when the basic layout already works.
A comfortable bed
The bed is usually the largest item in the room, so its position and size determine much of the remaining circulation. Choose the largest practical size without compromising movement around it.
Smart storage
Use wall height intelligently. Full-height wardrobes, sliding shutters, loft storage, drawers and under-bed storage can reduce the amount of furniture occupying the floor.
Clear circulation
A bedroom feels smaller when doors, wardrobes and furniture compete for the same passage. Keep the main walking route simple and test every door and drawer before finalizing the layout.
Proportionate furniture
Avoid filling a compact room with oversized bedside tables, bulky dressers or deep furniture. Smaller, integrated pieces often create more usable space.
Layered lighting
Combine general illumination with bedside, dressing, wardrobe or accent lighting where useful. This creates flexibility without relying on one bright central fixture.
A calm visual scheme
Light and restrained finishes can reduce visual heaviness. Use colour, texture and decoration selectively so the room remains comfortable rather than visually crowded.
Use the walls before using more floor space.
Vertical storage is one of the most effective strategies for a compact bedroom. Instead of spreading storage across the floor, use the available wall height.
- Full-height wardrobes
- Sliding wardrobe shutters where appropriate
- Overhead loft storage for less-used items
- Floating shelves and bedside storage
- Storage beds and under-bed drawers
- Integrated dressing or study storage


Choose furniture that earns its footprint.
In a small bedroom, every large object affects circulation. Instead of adding individual pieces, look for furniture that performs more than one function.
- Storage bed instead of a standard bed where useful
- Floating bedside tables instead of bulky cabinets
- Sliding wardrobes where hinged shutters create conflicts
- Compact dressing units
- Foldable or integrated study desks where required
- Wall-mounted furniture where appropriate
Plan the room around movement
The objective is not simply to fit everything inside the bedroom. The objective is to make the room easy to use every day.
| Element | Small-bedroom approach | Why it matters |
|---|---|---|
| Bed | Position first and keep access practical. | The bed determines circulation and the location of other furniture. |
| Wardrobe | Consider full-height or sliding solutions. | More storage can be created without spreading furniture across the room. |
| Bedside storage | Use compact or floating units. | Preserves floor space while keeping essentials accessible. |
| Study area | Integrate it into storage when possible. | Reduces the number of separate furniture pieces. |
| Mirror | Use one strategically rather than many. | Can reflect light and improve perceived openness. |
| Lighting | Use ambient plus task or accent lighting. | Creates flexibility without visually filling the room. |
Make the room feel lighter, not simply brighter.
Light-coloured finishes, thoughtful mirrors and controlled lighting can help a compact bedroom feel more open. The goal is visual continuity, not filling the room with reflective surfaces.
A mirror can be useful near a dressing area or positioned where it catches available light. Wall-mounted bedside lights can also free up valuable bedside surface area.
For a more premium effect, combine ambient ceiling lighting with warm bedside or concealed lighting around selected architectural details.
Explore complete bedroom interior design →
What furniture does a small bedroom actually need?
Start with the essentials and add pieces only when the room can support them comfortably.
Bed
The primary piece. Choose a practical size and consider integrated storage when additional storage is required.
Wardrobe
Prioritize usable internal storage. Full-height designs can make better use of vertical space.
Bedside unit
Keep it compact. Floating units can preserve floor space while providing a useful surface and drawer.
Dressing area
Add one when required. Integrate the mirror, drawers and lighting instead of creating a separate bulky zone.
Study desk
Include a desk only when the bedroom needs to support work or study. Integrated designs can reduce visual clutter.
Seating
A chair, bench or ottoman can be useful, but only if it does not interfere with the main circulation route.
A simple small-bedroom formula
If you are starting from an empty room, use this sequence before selecting decorative details.
Measure
Record room dimensions, doors, windows, electrical points, AC units and existing architectural constraints.
Place the bed
Establish the main focal point and test the available walking space around it.
Plan storage
Decide what must be stored before selecting wardrobe size, configuration and internal accessories.
Add furniture
Introduce bedside, dressing, study or seating furniture only when the layout can accommodate it.
Layer lighting
Plan ceiling, bedside, dressing and wardrobe lighting before final furniture and ceiling work.
Style last
Finish with colours, artwork, textiles and accessories after the functional layout is working.
Small bedroom design should feel calm and intentional.
Use a limited palette, integrated storage and carefully selected materials to create a room that feels organized rather than crowded.


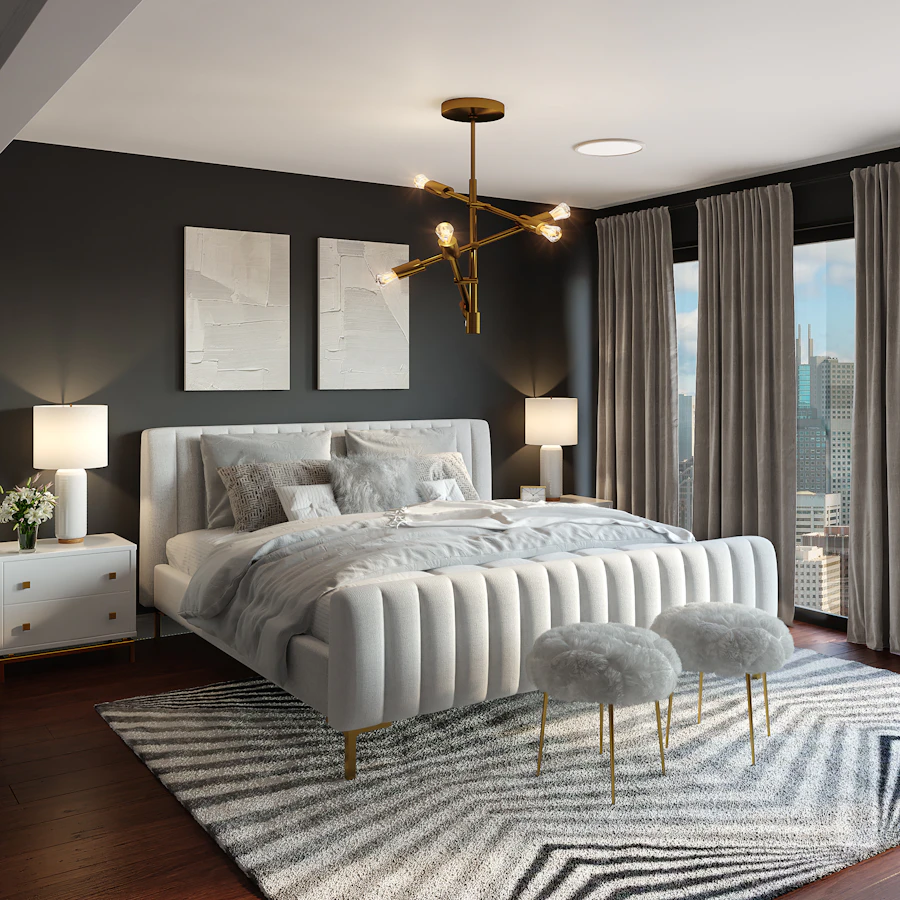
Small bedrooms become difficult when the essentials are ignored.
Too much furniture
Adding more pieces does not automatically make the room more useful. Prioritize the furniture that supports everyday routines.
Storage planned too late
Decide what needs to be stored before finalizing wardrobes and decorative features.
Ignoring wardrobe clearance
Check how doors, drawers and shutters open in relation to the bed and main walking route.
One central light
A single fixture may provide general illumination but does not always support reading, dressing and relaxing equally well.
Oversized furniture
Bulky pieces can consume circulation space and make the bedroom feel visually heavy.
Decorating every wall
Small rooms usually benefit from restraint. Create one or two focal areas rather than filling every available surface.
Small bedroom planning for apartments, builder floors and homes
Compact bedrooms are common in apartments and builder floors, where storage, furniture and circulation have to work within a limited footprint.
In Gurgaon, Noida and Delhi NCR homes, a practical small-bedroom layout can combine full-height storage, sliding wardrobes, compact furniture, lighter finishes and layered lighting. The exact solution should still follow the room’s measurements, window position, doors and the lifestyle of the person using it.
Interior A to Z approaches bedroom design by planning the bed, circulation, wardrobes and storage first, followed by lighting, wall treatments, furniture and decorative details.
Explore Home Interior Design in Delhi NCR →Continue exploring bedroom design
Small bedroom questions
What does every small bedroom need?
Every small bedroom needs a comfortable bed, practical storage, clear circulation, appropriately scaled furniture and useful lighting. A calm colour palette and selective mirrors can further improve the feeling of openness.
How can I make a small bedroom more functional?
Start with the bed and circulation, then plan storage around what you actually own. Full-height wardrobes, sliding shutters, storage beds, floating furniture and integrated study units can help when appropriate.
What furniture is best for a small bedroom?
Choose furniture according to the room’s scale. Storage beds, compact bedside units, sliding wardrobes and integrated furniture can be useful where they solve a real space problem.
Do mirrors make a small bedroom look bigger?
A strategically positioned mirror can reflect available light and increase the perception of visual openness. It should be used as part of the overall layout rather than simply covering an empty wall.
What lighting does a small bedroom need?
A combination of ambient lighting and task or accent lighting usually gives more flexibility than relying only on a single ceiling fixture.
Can a small bedroom include a study table?
Yes. If the room needs to support work or study, a compact or integrated desk can be planned around the storage and circulation requirements.
Make a small bedroom work harder.
Good small-bedroom design is less about adding decoration and more about making every element work together. Plan the bed, circulation, storage, lighting and furniture first, then build the visual character around them.
For a customized bedroom interior, share your room photographs, approximate dimensions, location and preferred style with Interior A to Z.
Explore Interior Design Services →