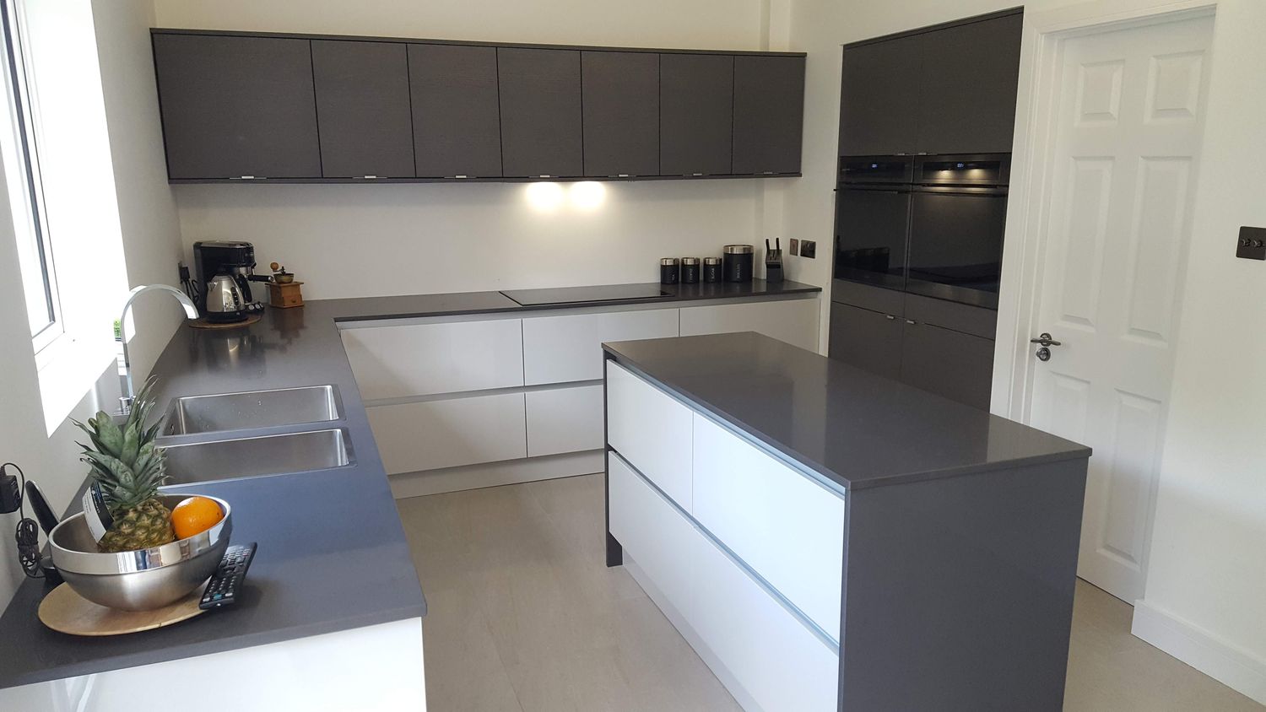
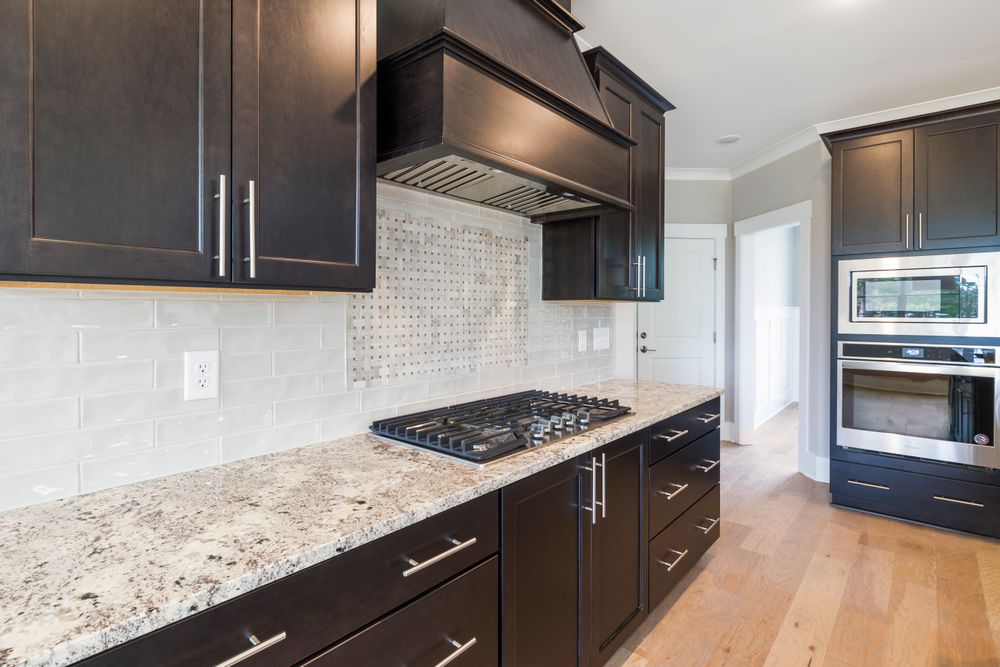
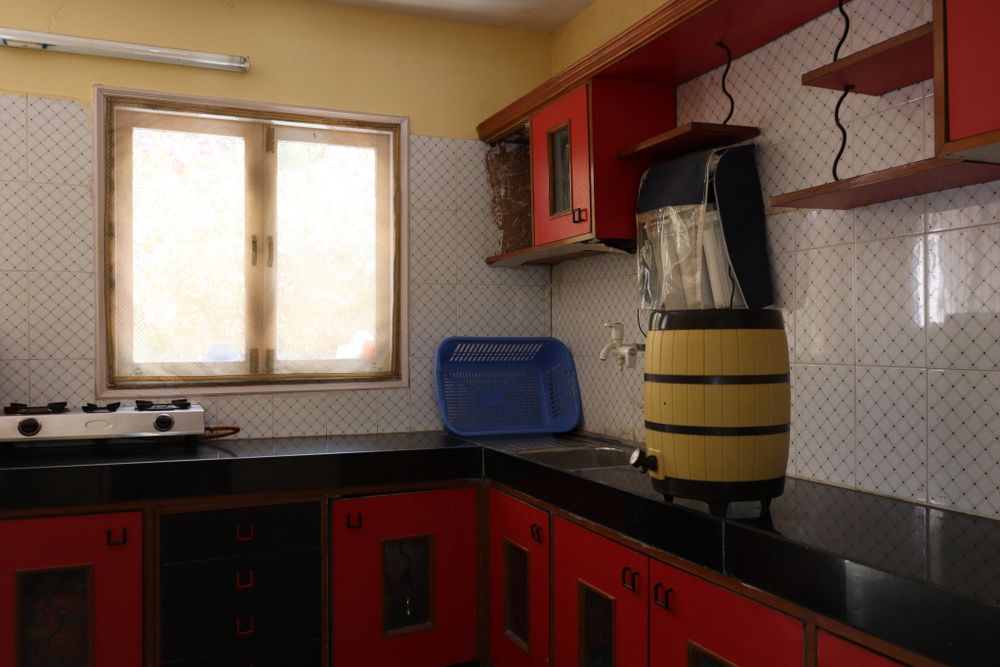
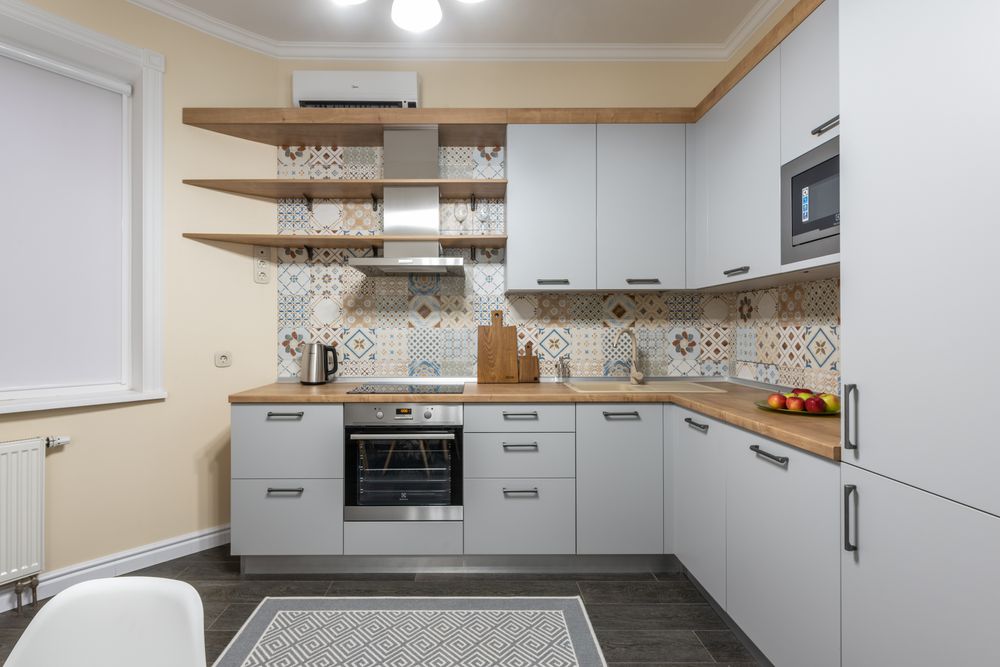
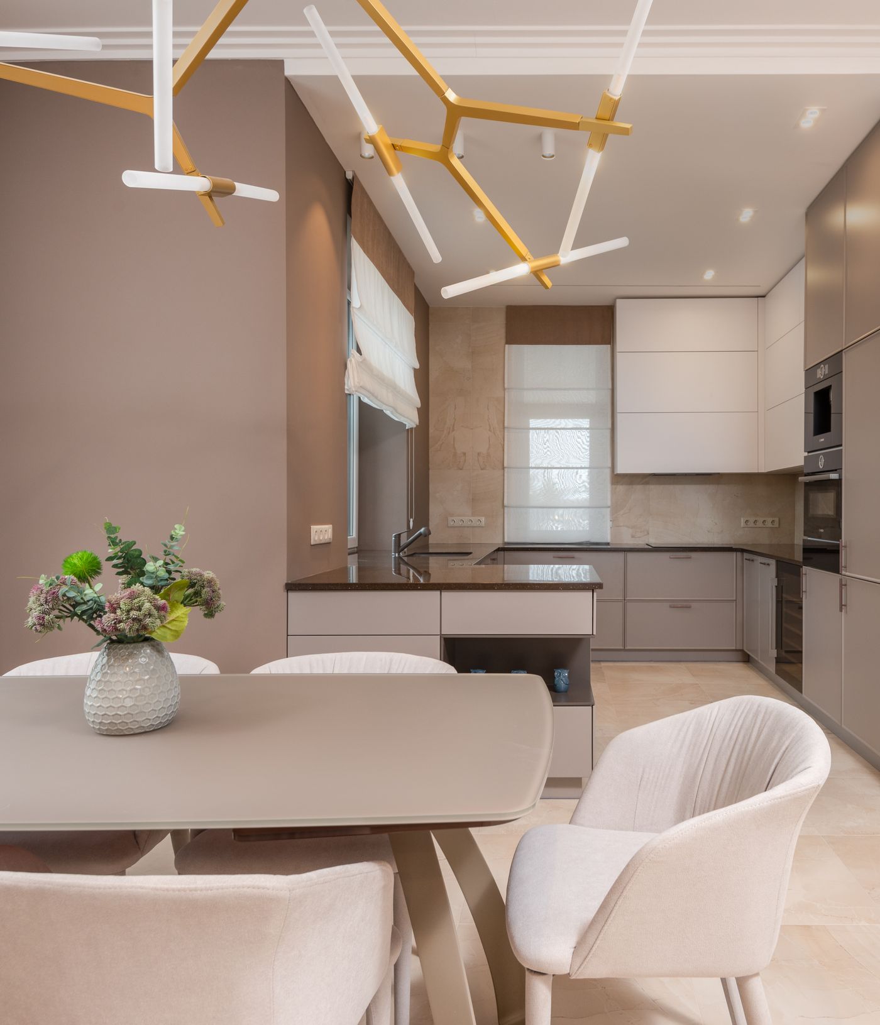
What is the biggest problem in the kitchen?
What Is the Biggest Problem in the Kitchen?
Poor planning is often at the heart of kitchen frustration. Discover the most common kitchen problems—from clutter and weak storage to inefficient layouts, poor lighting and ventilation—and learn how to design a kitchen that works beautifully every day.
What is the biggest kitchen problem?
There is no single kitchen problem that applies to every home. However, poor space planning can create several problems at once: difficult movement, inadequate storage, insufficient preparation space, inconvenient appliance placement and countertop clutter.
A functional kitchen starts with the actual room dimensions and the way the household cooks. Storage, workflow, lighting, ventilation, appliances and finishes should then be designed around that reality.
9 common kitchen problems that affect everyday life
A kitchen does not need to be large to work well. It needs the right relationship between people, storage, appliances, surfaces and movement.
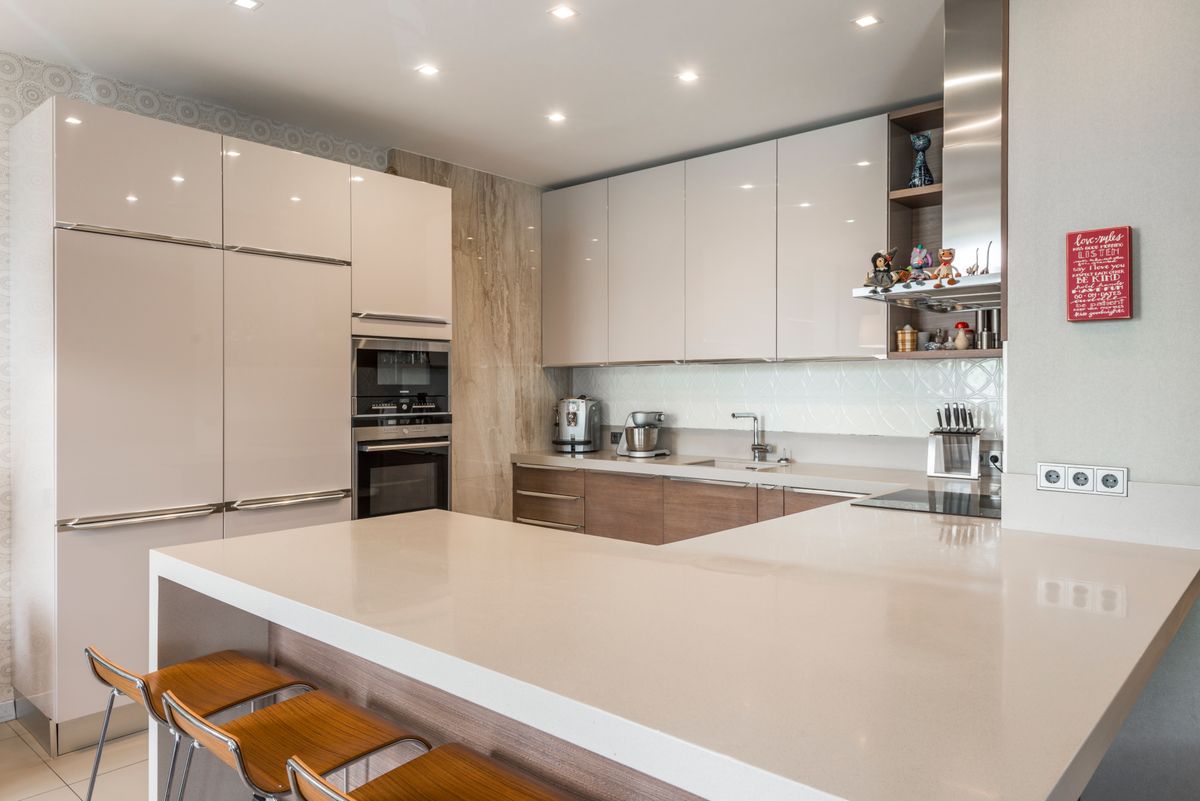
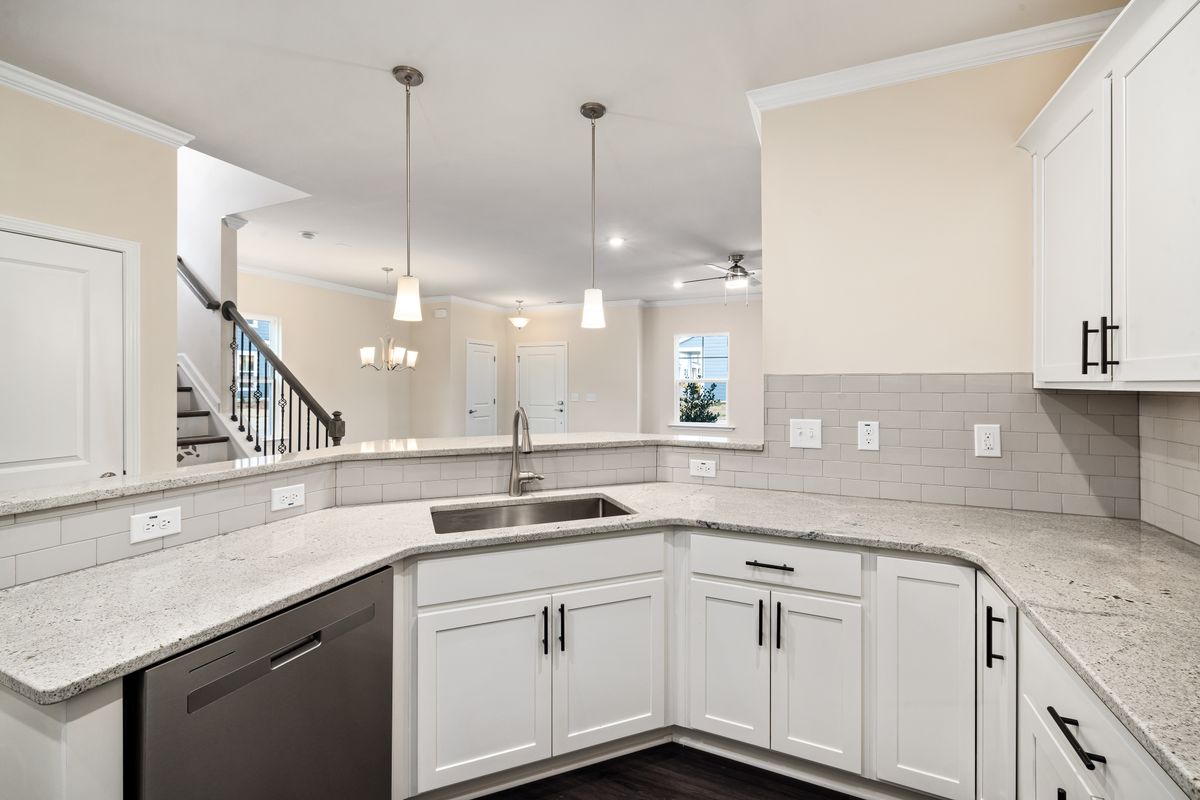
Poor kitchen layout
If the refrigerator, sink, cooktop and preparation areas are badly positioned, cooking can involve unnecessary movement.
Not enough storage
Pots, groceries, appliances and everyday utensils quickly overwhelm cabinets when storage has not been planned around real usage.
Too little preparation space
A kitchen can have plenty of cabinets and still feel difficult to use when there is nowhere to comfortably prepare food.
Constant countertop clutter
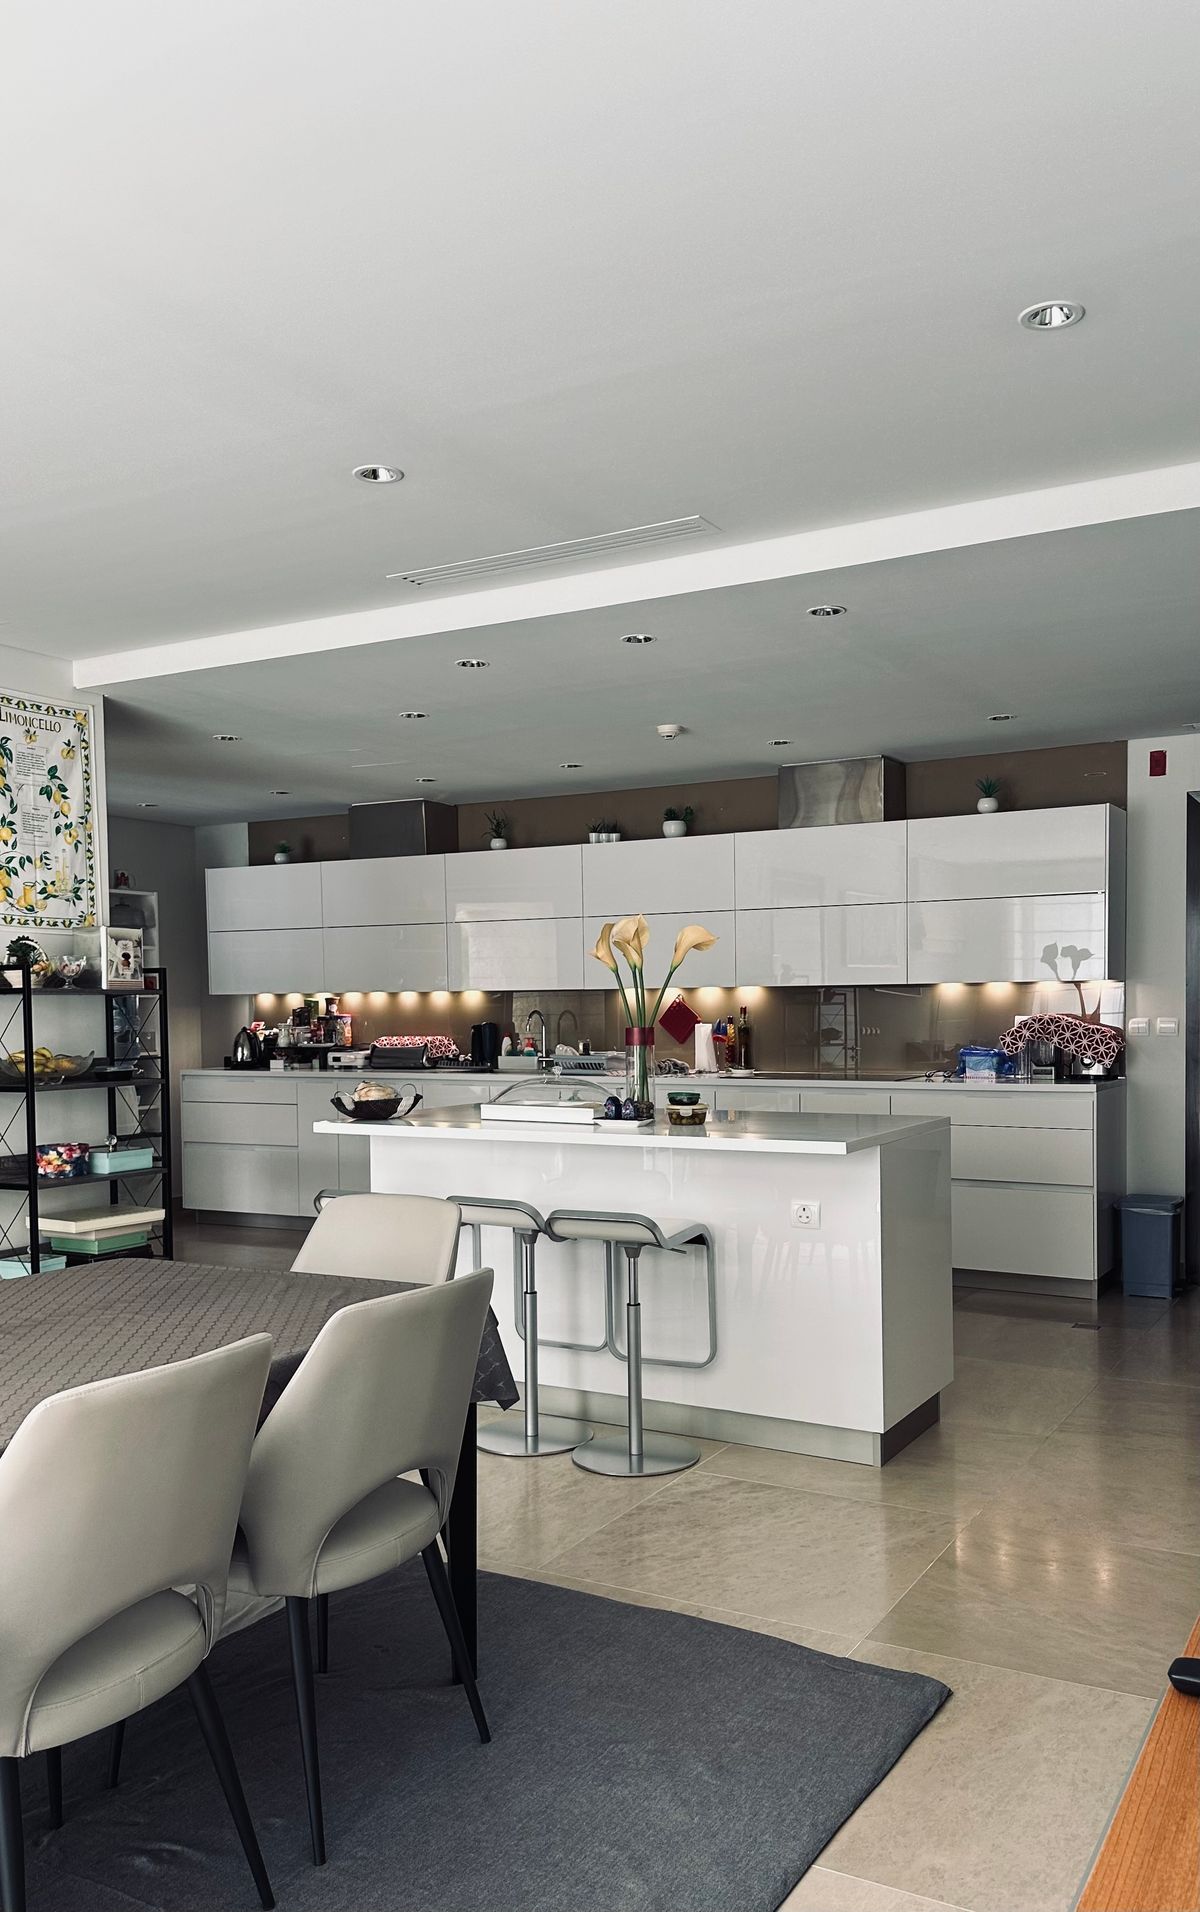
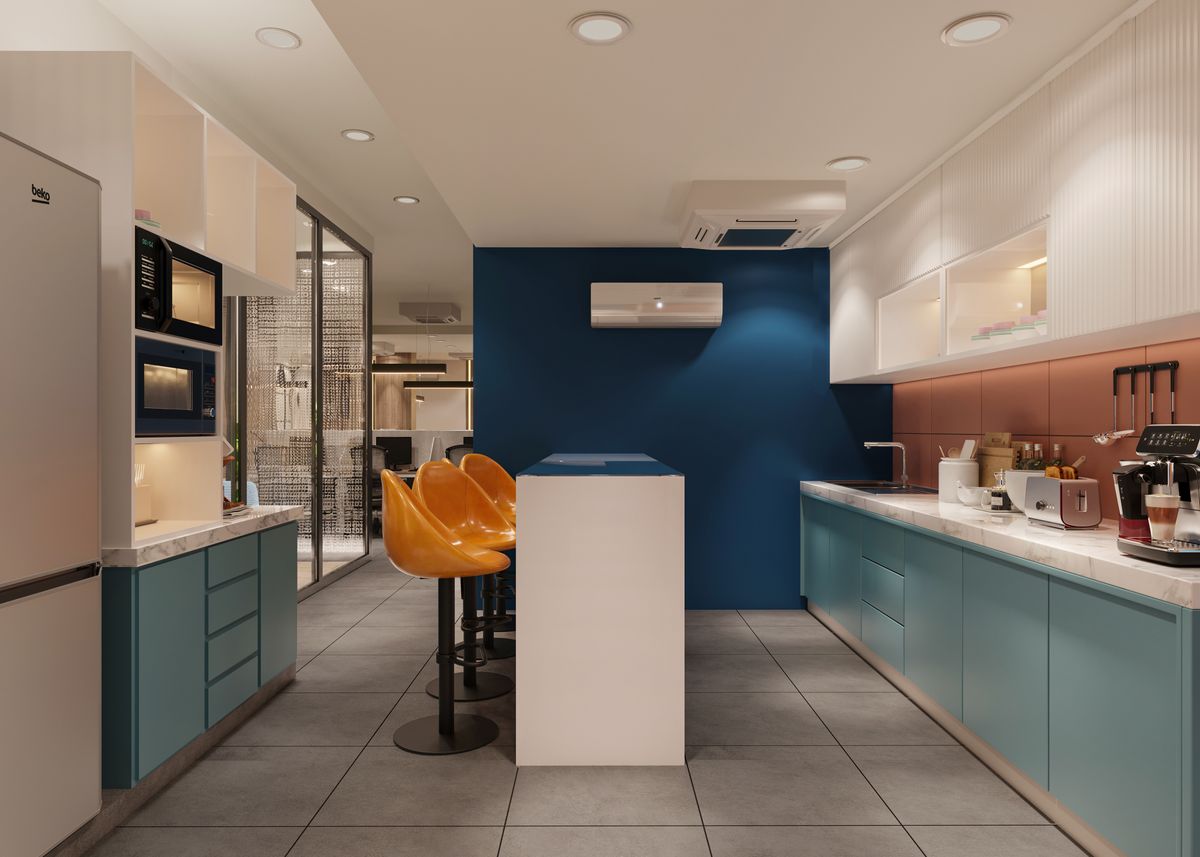
Small appliances, jars, utensils and daily items can make even a premium kitchen feel crowded.
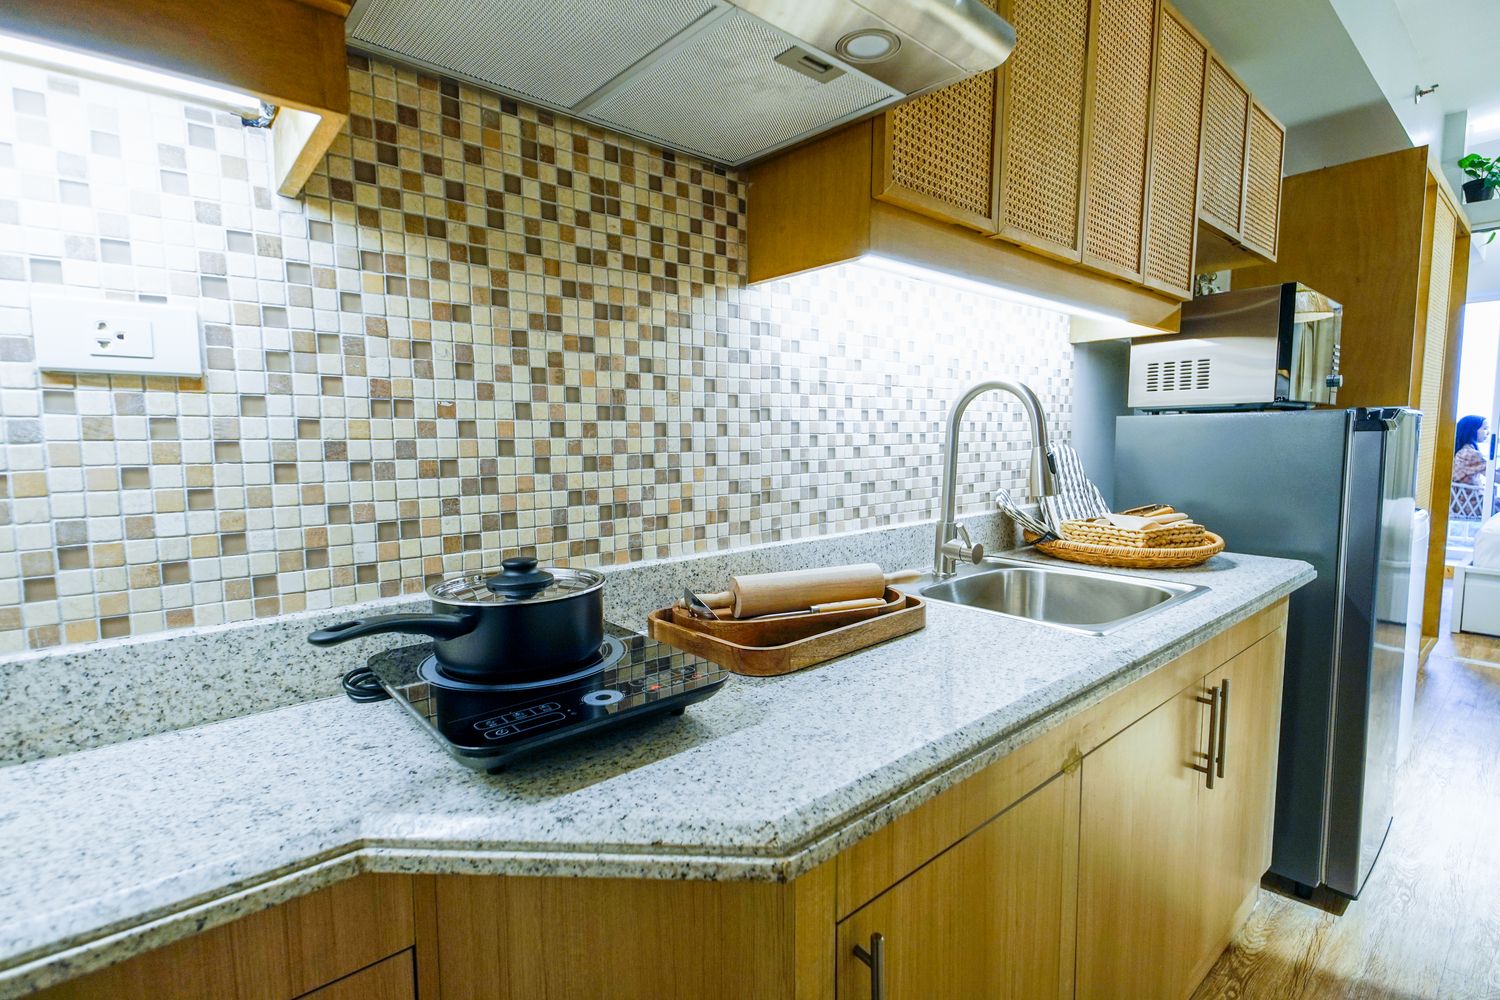
Poor kitchen lighting
One ceiling light may leave preparation and cooking surfaces in shadow, especially under overhead cabinets.
Weak ventilation
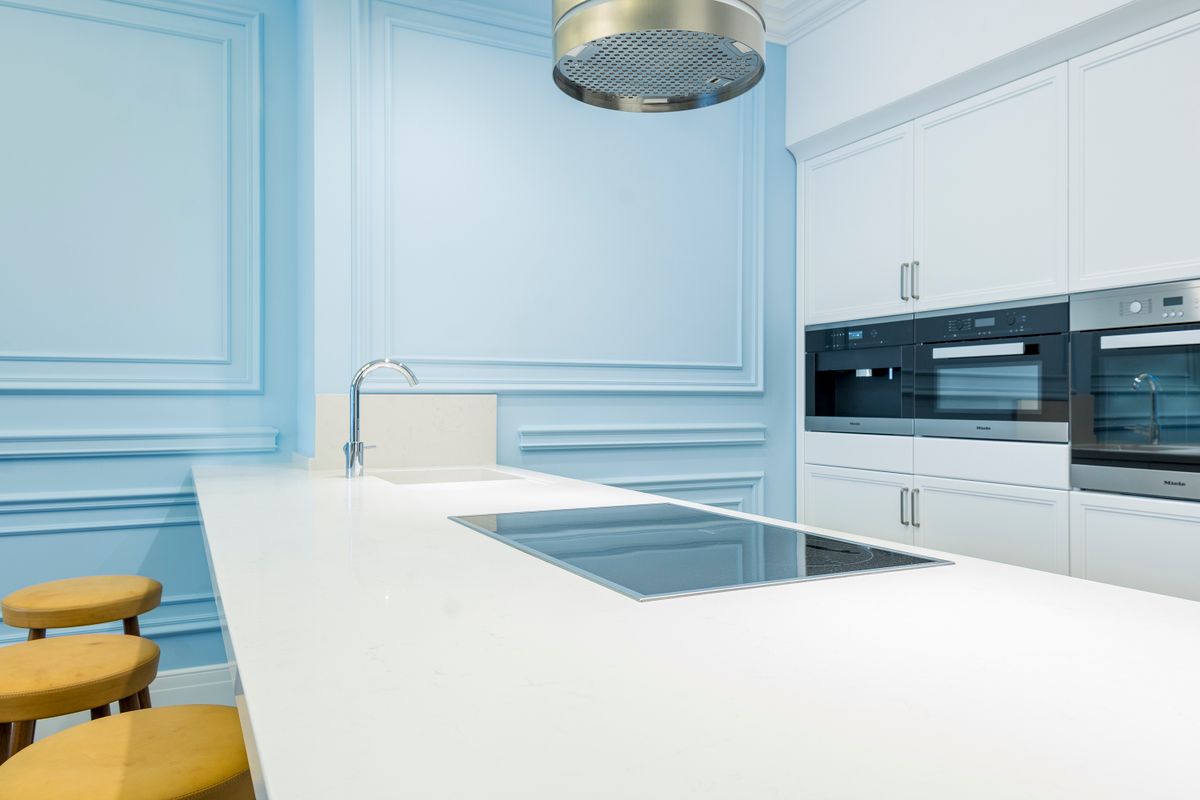
Cooking can produce heat, moisture, odors and airborne particles, making ventilation an important part of kitchen planning.
Bad appliance placement
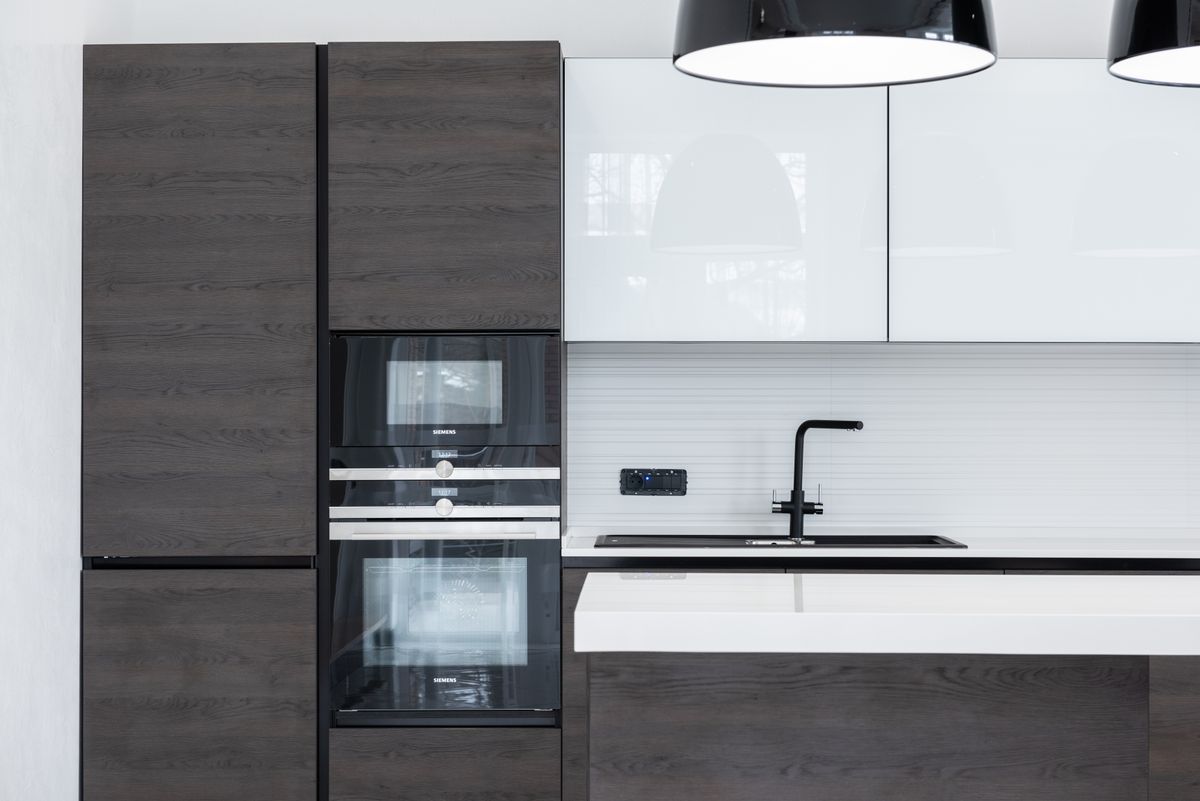
Refrigerators, ovens, dishwashers and microwaves can interfere with each other if their opening paths are ignored.
Hard-to-clean surfaces
Excessive joints, inaccessible corners and unsuitable materials can increase everyday cleaning effort.
Traffic through the work zone
Family members moving through the main cooking area can create congestion, particularly during busy meal preparation.
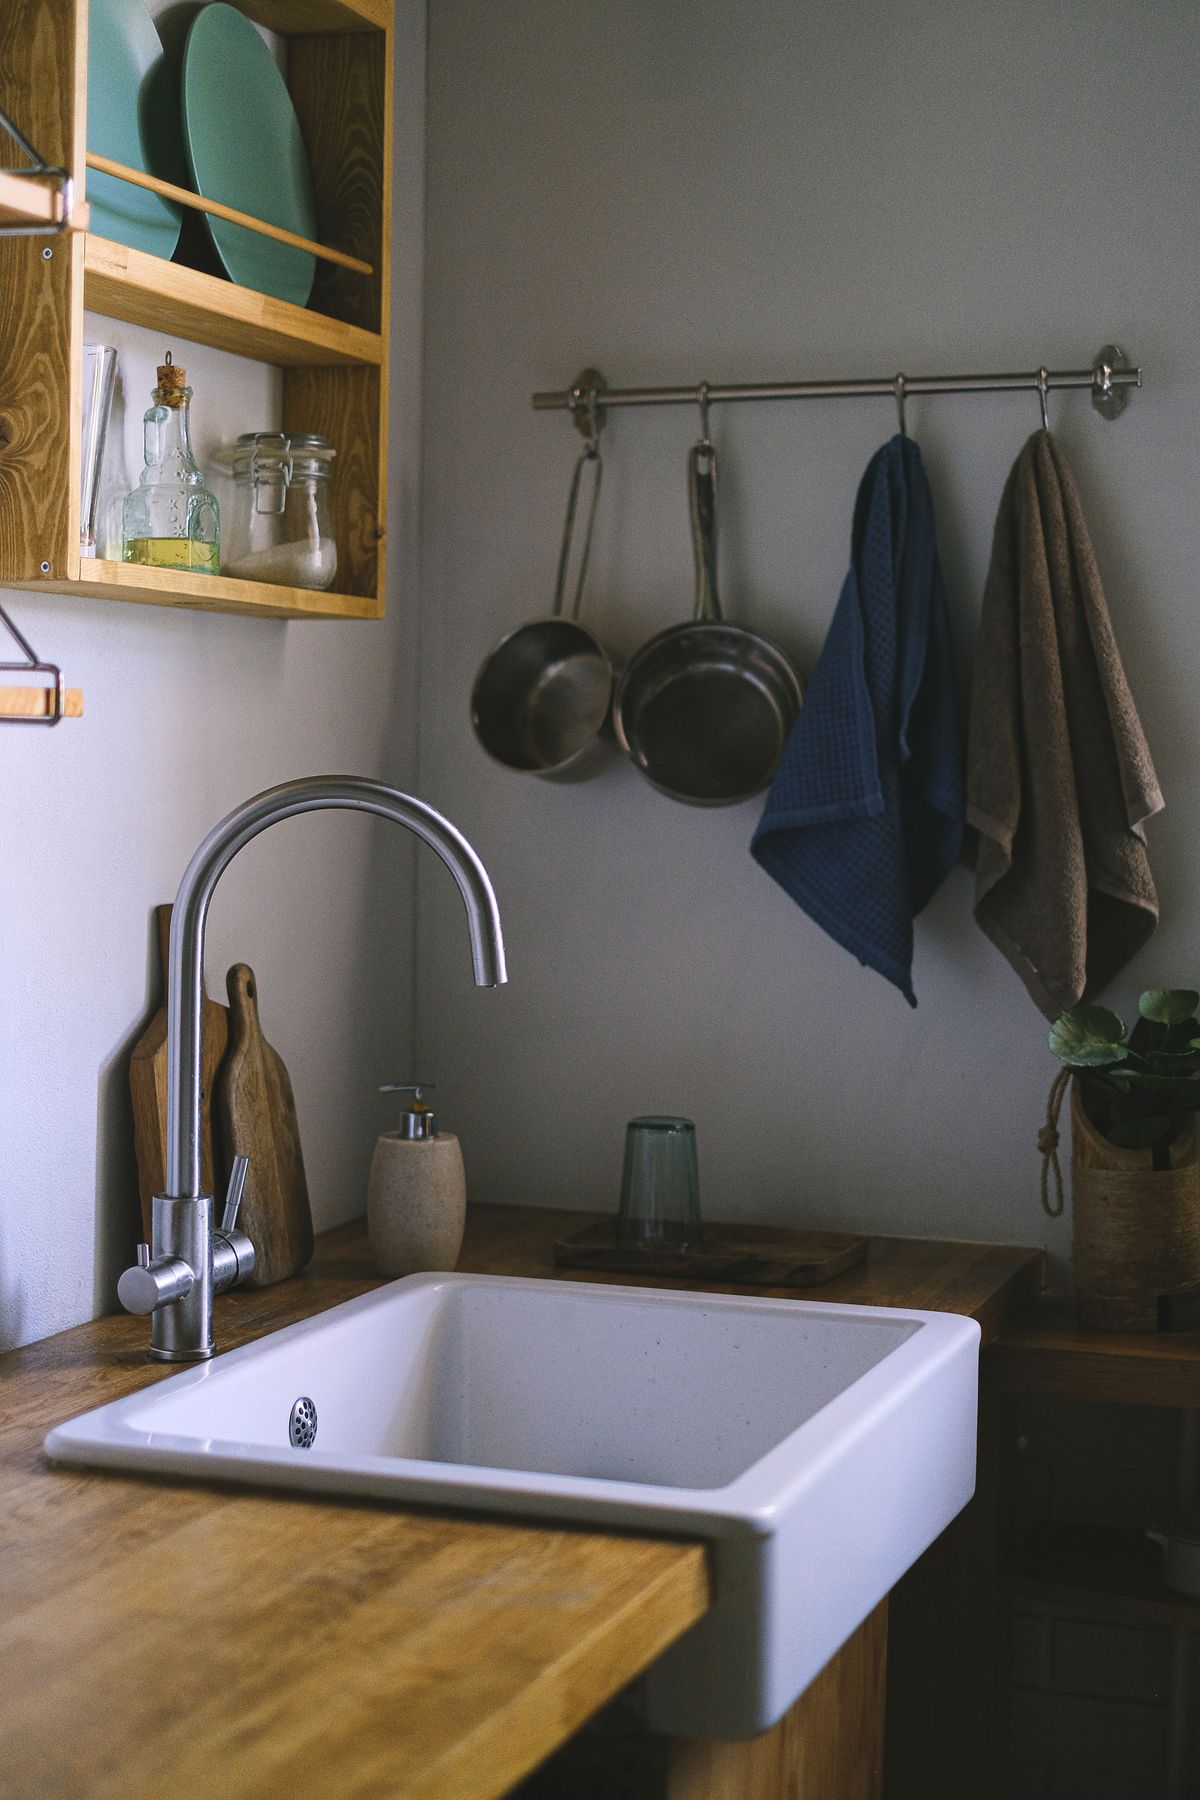
Why poor kitchen planning becomes the biggest problem
Many individual kitchen frustrations are connected. If the layout is wrong, storage can become difficult. If storage is insufficient, countertops become cluttered. If appliances are badly positioned, movement becomes awkward.
This is why the most useful kitchen design process begins with the room itself rather than with cabinet colours or decorative details.
- Measure walls, doors, windows and usable floor area
- Map plumbing and electrical requirements
- Place major appliances before finalizing cabinets
- Protect useful preparation surfaces
- Plan storage according to actual household needs
Turn common kitchen problems into design opportunities
The goal is not simply to fit more cabinets. The goal is to make the kitchen easier to use while keeping the visual design clean.
Better zoning
Create logical areas for food storage, preparation, cooking, cleaning and serving.
Vertical storage
Use tall cabinets and carefully designed overhead storage where appropriate instead of spreading everything across the countertop.
Drawer organization
Deep drawers and internal organizers can make cookware and everyday utensils easier to access.
Dedicated appliance storage
Give frequently used appliances a planned location so they do not permanently occupy valuable preparation space.
Task lighting
Illuminate the surfaces where food is actually prepared rather than relying exclusively on general ceiling lighting.
Easy maintenance
Select practical finishes and layouts that make everyday cleaning straightforward.
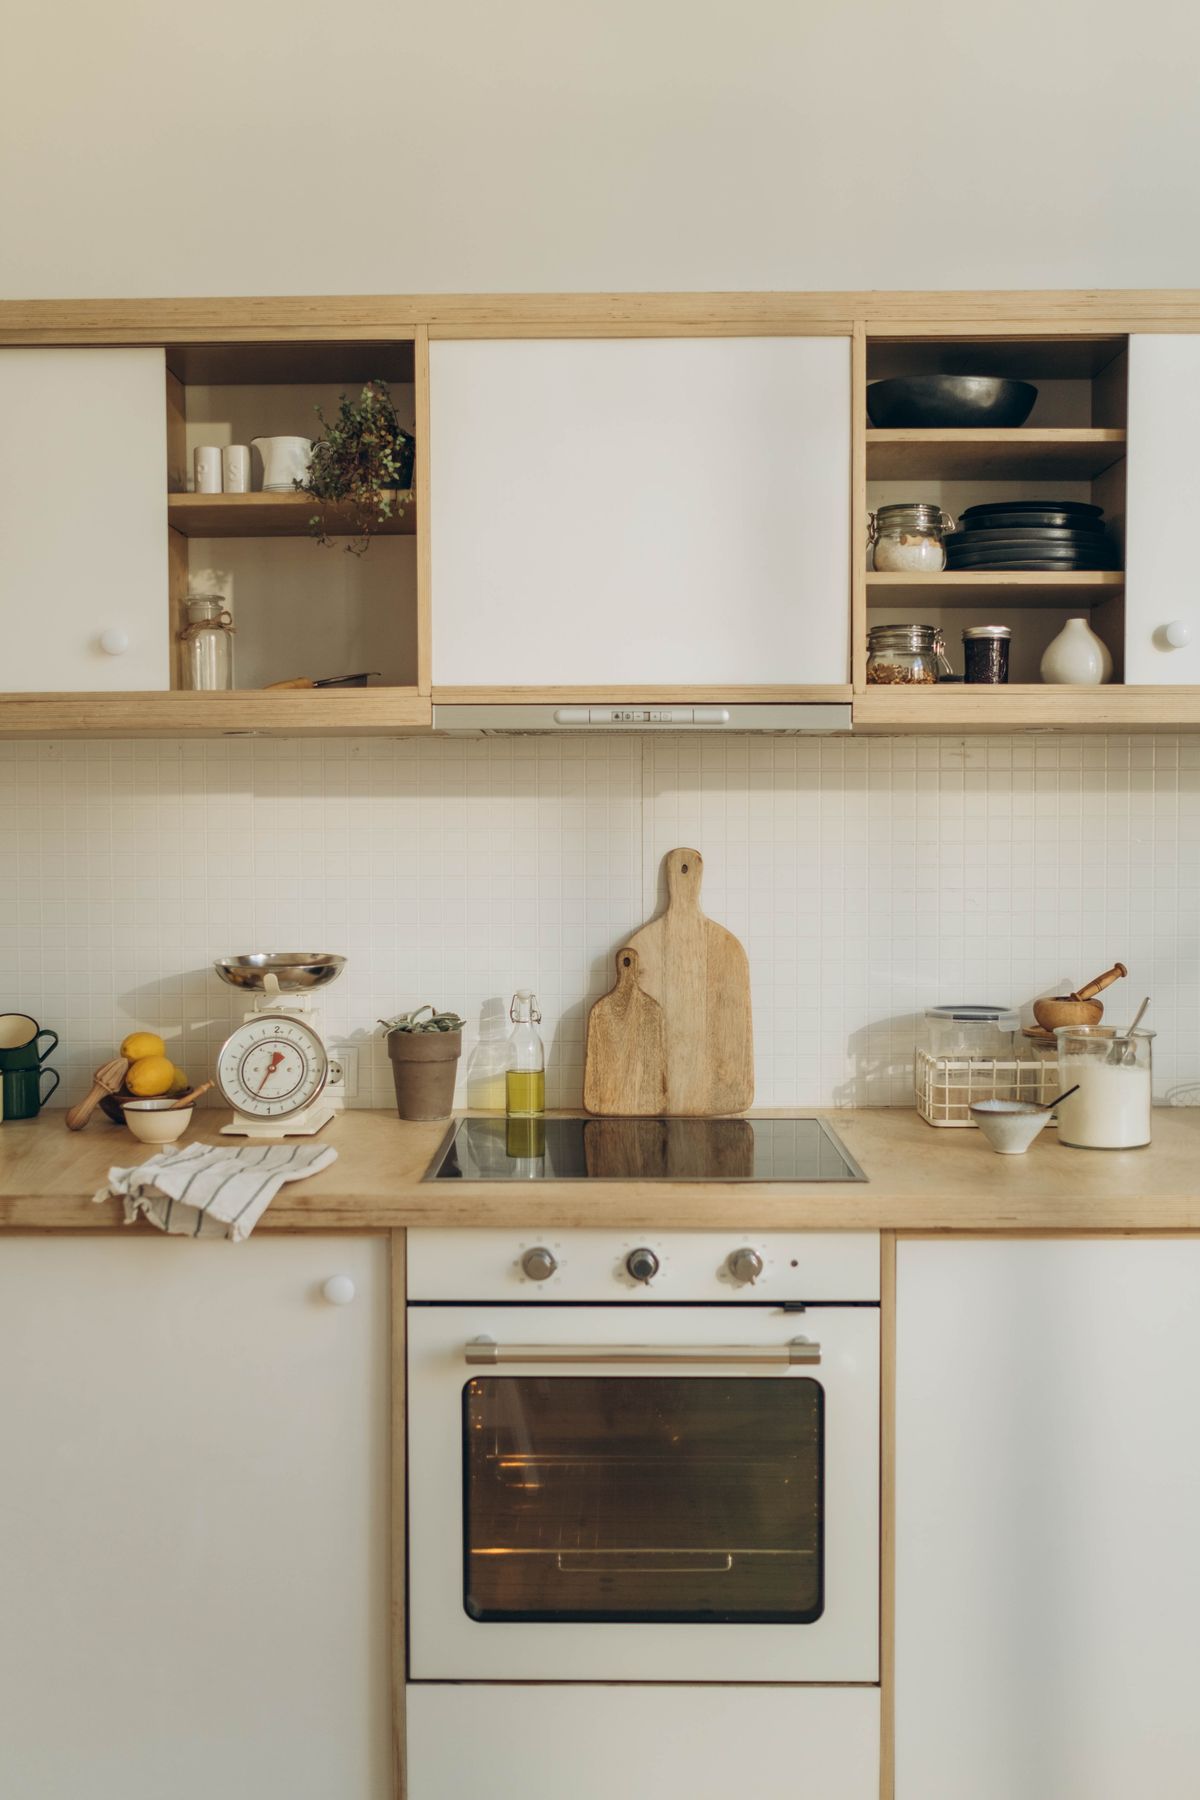
Is lack of storage the biggest kitchen problem?
For many households, inadequate storage is one of the most noticeable daily problems. The issue is not always the total number of cabinets; it is often how those cabinets are organized.
- Keep daily cookware in easy-access drawers
- Use tall pantry storage for groceries
- Use corner solutions where appropriate
- Create dedicated bottle and spice storage
- Plan appliance storage before cabinet production
- Use under-sink storage intelligently
The best storage plan follows the way you actually use the kitchen. Frequently used items should generally be easier to reach than rarely used items.
10 checks before finalizing your kitchen design
A short planning checklist can prevent expensive functional problems later.
Record every wall, corner, opening, window and usable dimension.
Connect storage, preparation, cooking, cleaning and serving logically.
Decide refrigerator, oven, microwave, dishwasher and chimney positions.
Do not fill every useful section of countertop with appliances.
Coordinate sockets and appliance requirements with the cabinet plan.
Consider cooking fumes, heat, moisture and the available exhaust arrangement.
Make sure cabinet and appliance doors can open without blocking each other.
Choose surfaces and details that suit your daily maintenance routine.
Combine ambient lighting with useful task lighting where necessary.
Consider how many people cook, eat, store groceries and use appliances.
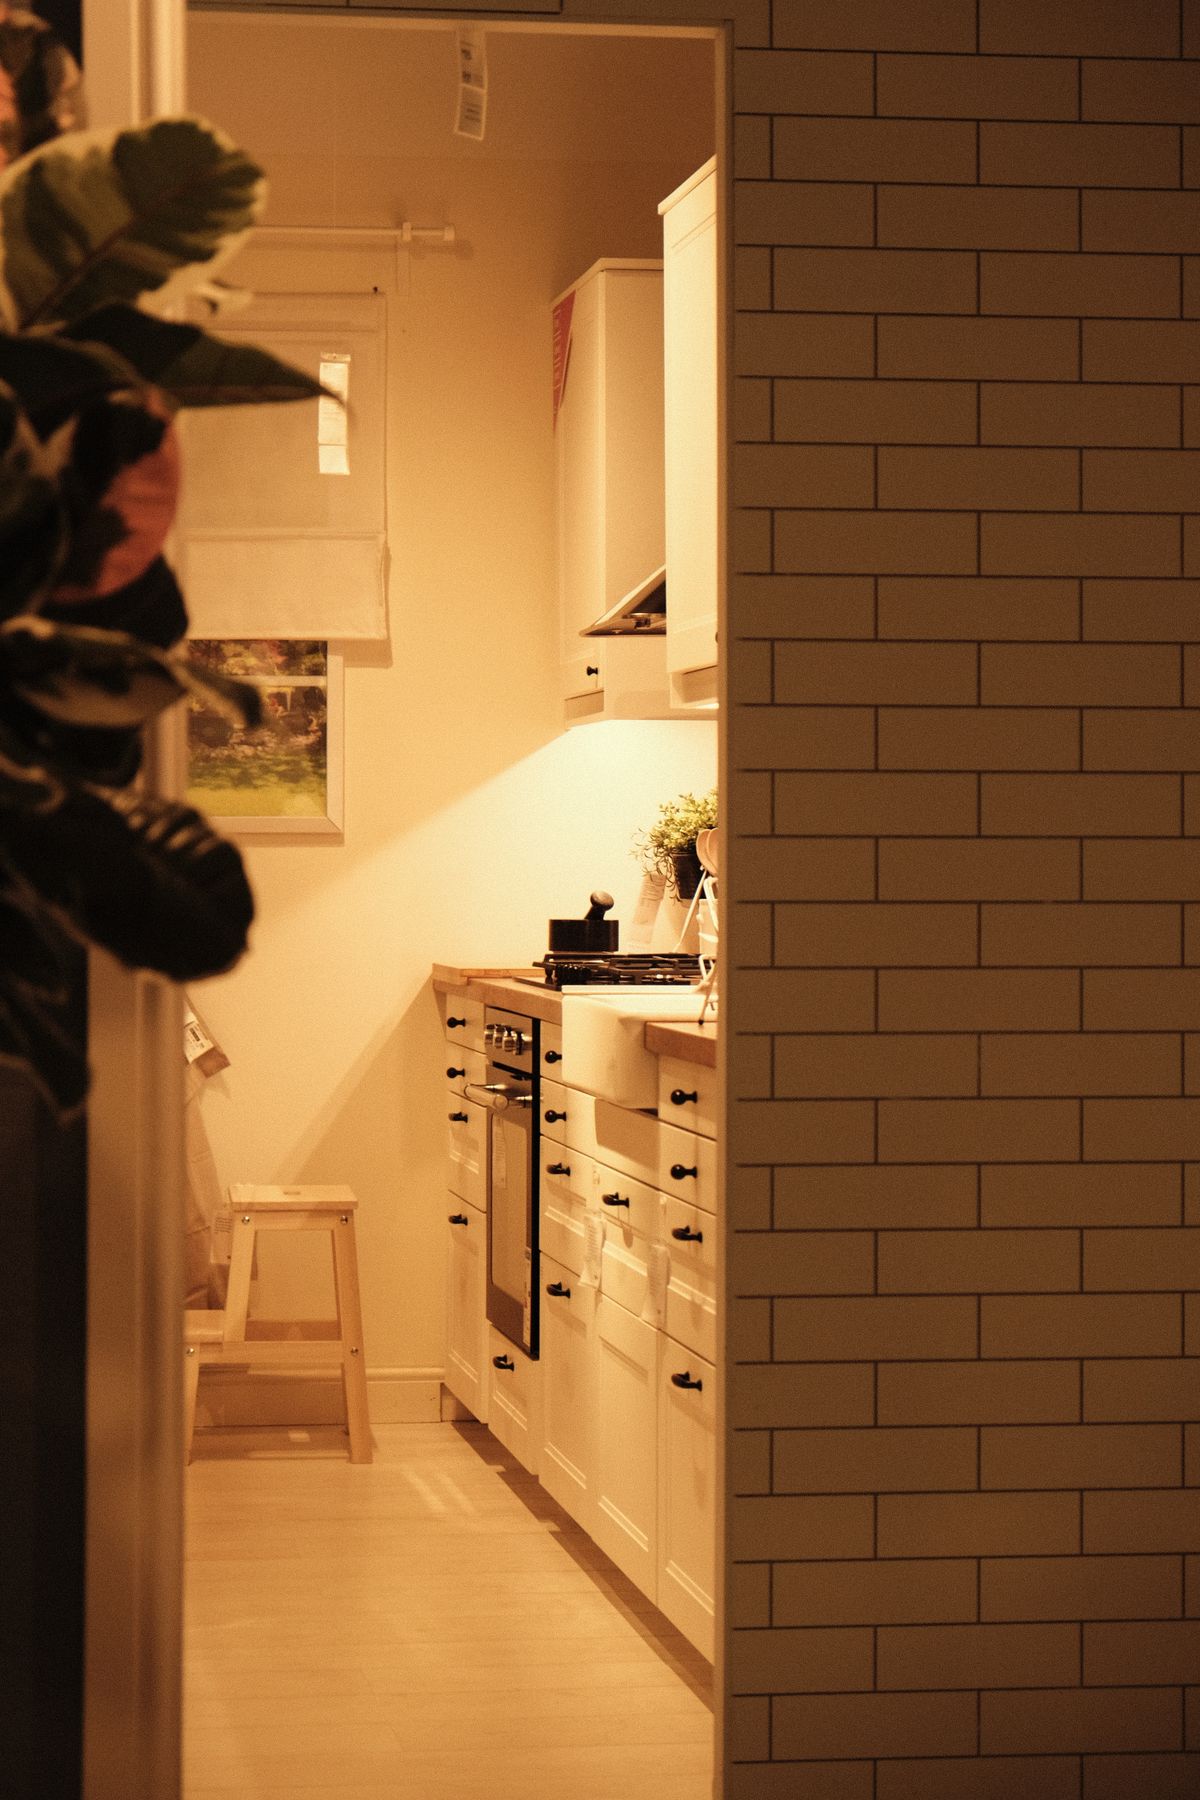
What is the biggest problem in a small kitchen?
In a small kitchen, the biggest challenge is usually getting enough functionality from limited floor and wall space. Oversized furniture, unnecessary circulation and poorly planned appliances can quickly reduce usable space.
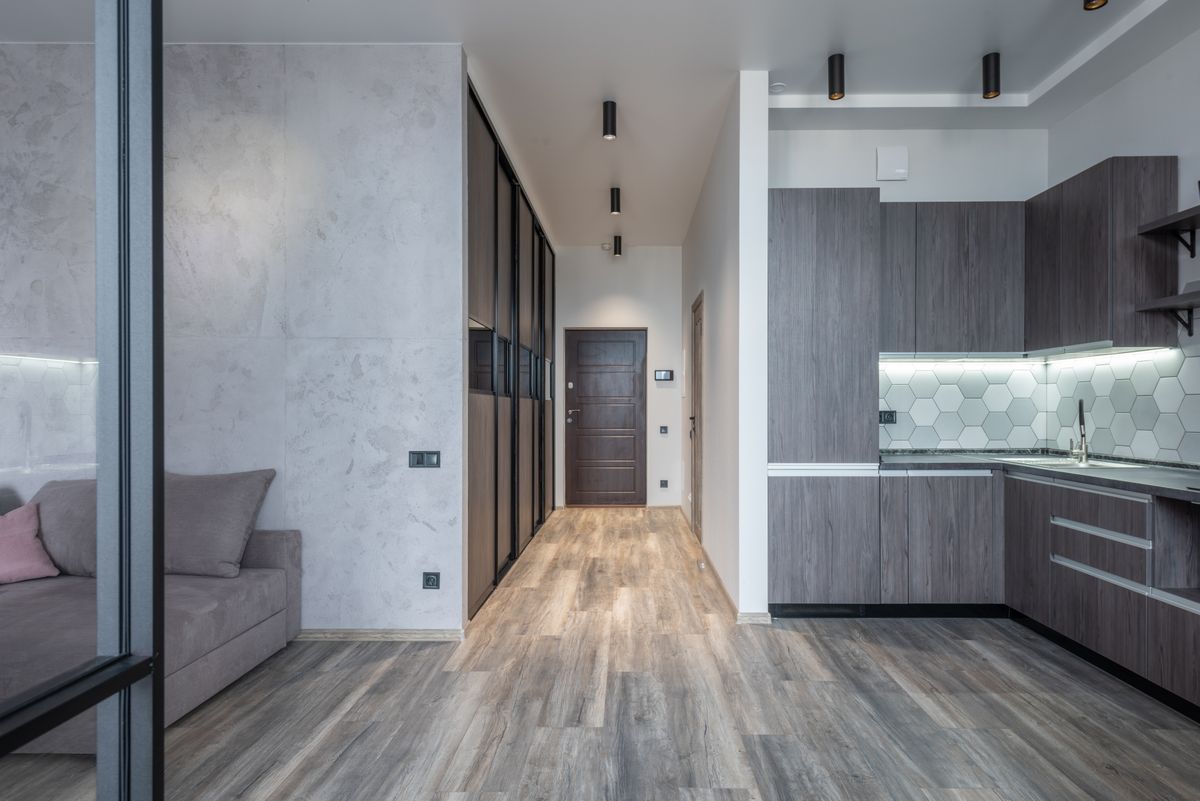
A compact kitchen can still feel premium when the layout is efficient, storage is vertical, appliances are appropriately sized and the countertop remains visually calm.
Explore Modular Kitchen DesignQuick kitchen problem-solving guide
| Kitchen problem | What it causes | Design response |
|---|---|---|
| Poor layout | Unnecessary movement and inefficient workflow | Rework the relationship between storage, sink, cooking and preparation |
| Insufficient storage | Clutter and difficult access | Add drawers, pantry, tall units and internal organizers |
| Little counter space | Difficult food preparation | Protect clear worktop space near the sink and cooktop |
| Poor lighting | Dark work areas | Add task lighting and improve the overall lighting plan |
| Weak ventilation | Heat, moisture and cooking odors | Coordinate chimney/exhaust planning with the cooking area |
| Appliance conflicts | Blocked doors and awkward movement | Check appliance openings before finalizing cabinetry |
| Visual clutter | Kitchen feels smaller and less calm | Use dedicated appliance storage and organized daily-use zones |
Functional does not have to mean boring
The best kitchen interiors solve practical problems first and then use colour, lighting, materials and details to create the visual character.
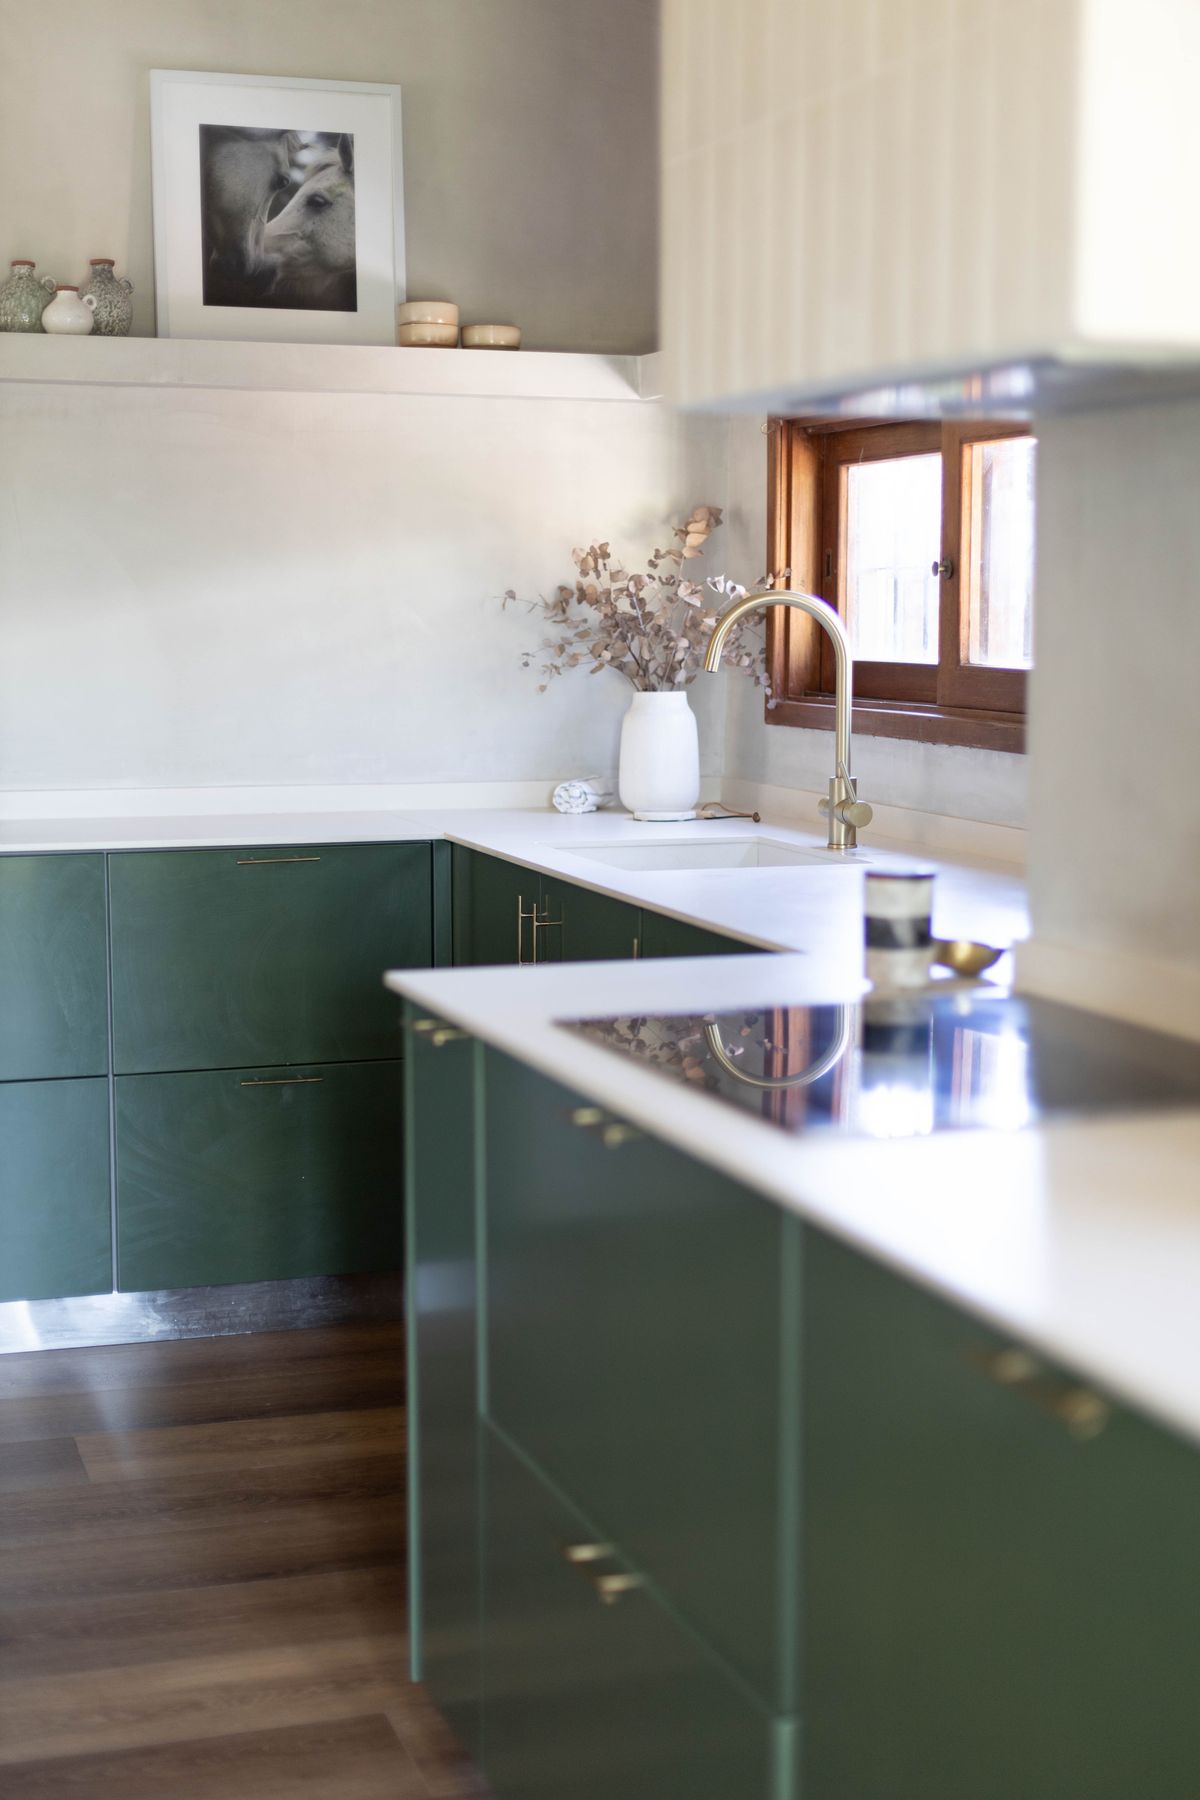
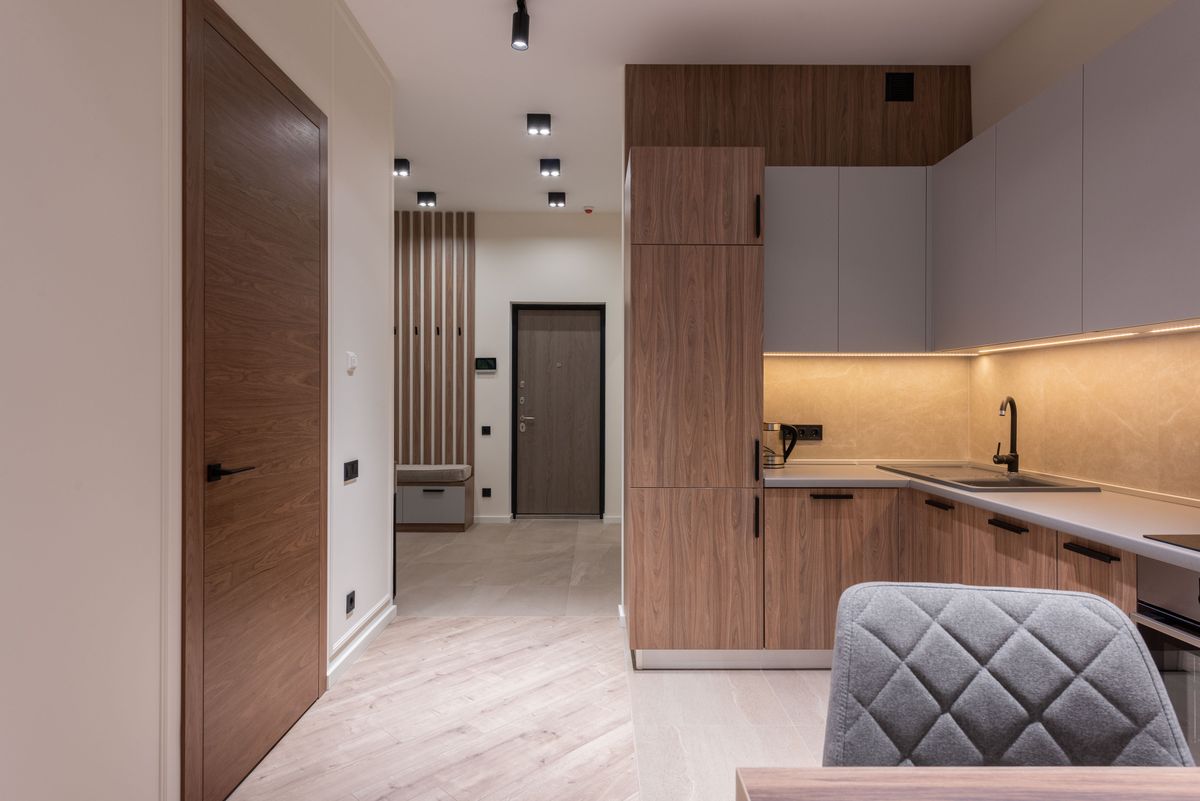
Combine cabinetry, countertop, backsplash and hardware so the kitchen feels intentional rather than visually busy.
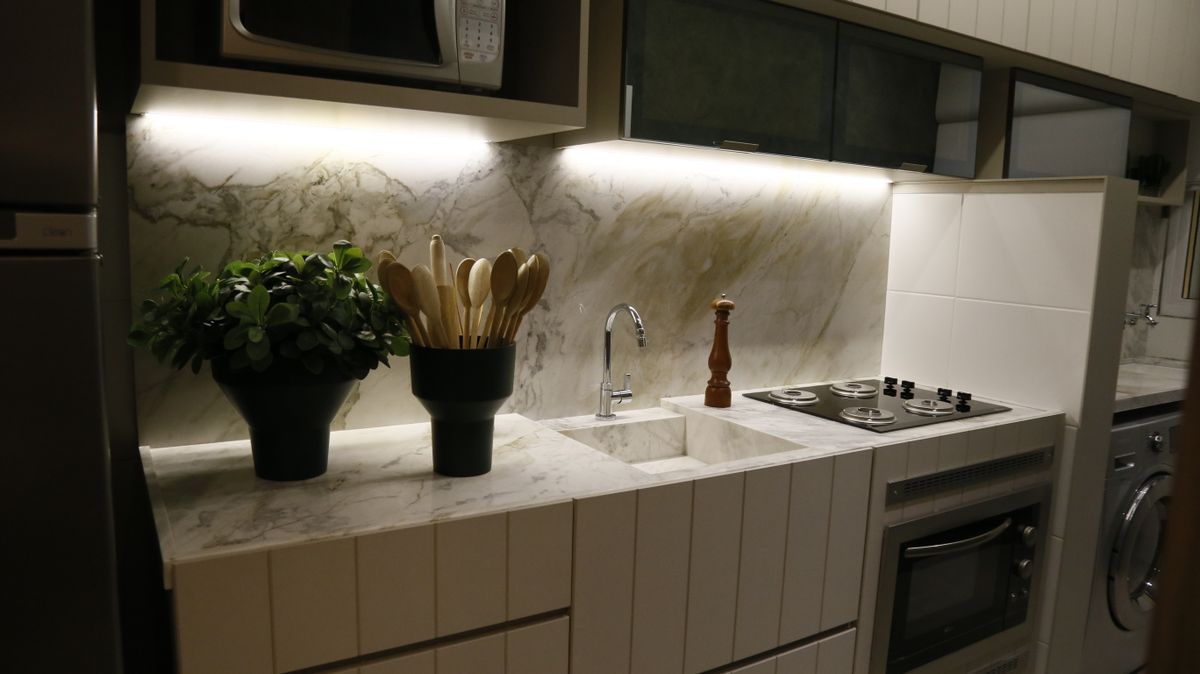
General and task lighting can make a practical kitchen feel warmer and more refined.
Soft-close drawers, pull-outs and organizers add convenience without requiring a larger kitchen.
Select finishes that suit your cooking habits and the amount of cleaning the household is comfortable doing.
Keep the most visible countertops organized and provide hidden or dedicated storage for everyday appliances.
Good proportions, clear circulation and thoughtful details often create a more premium result than adding unnecessary features.
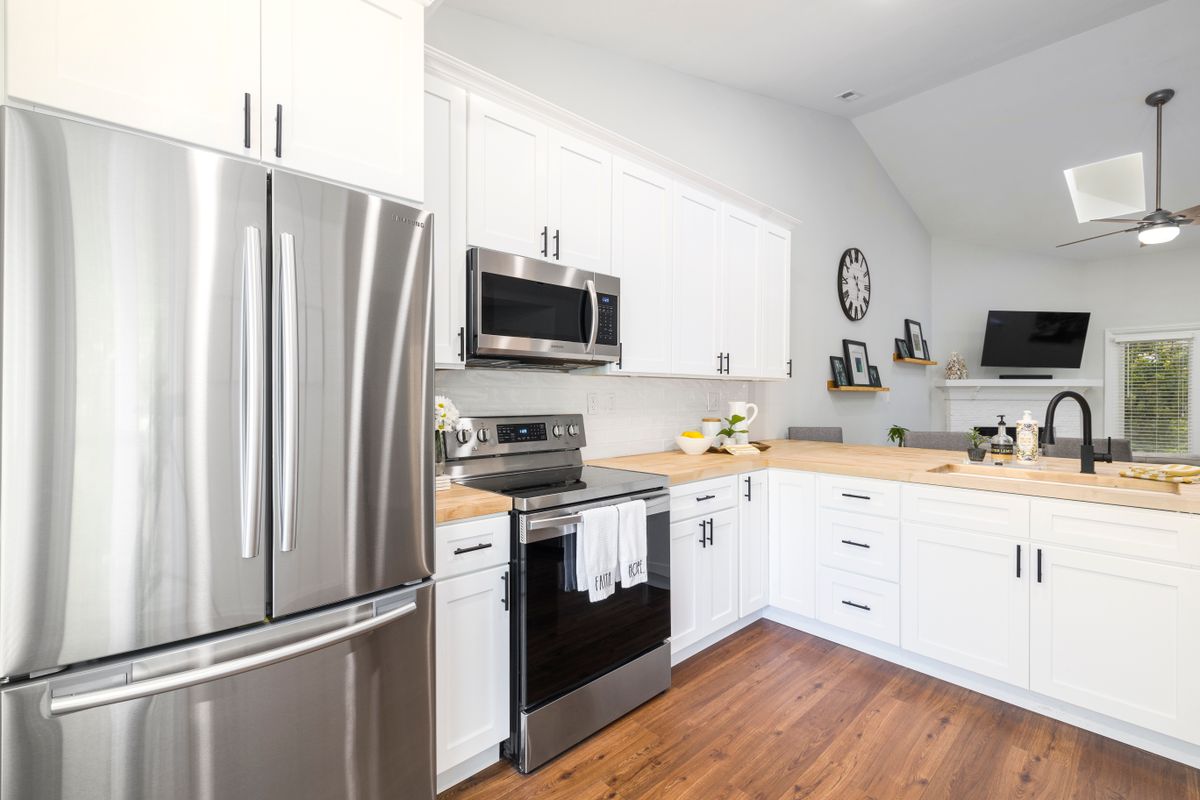
A kitchen should solve problems before it adds decoration
A stylish kitchen is more than attractive cabinets. It should make everyday cooking, cleaning, storage and movement easier.
For homes in Gurgaon, Noida, Delhi and Delhi NCR, the best solution depends on the actual apartment or house layout, family requirements, appliance list, storage needs and budget.
Start with functionality. Then bring in the premium finishes, lighting and visual details that make the space feel like home.
Continue your kitchen planning
Biggest kitchen problems: frequently asked questions
What is the biggest problem in the kitchen?
There is no single problem for every kitchen. Common major problems include poor layout, insufficient storage, lack of counter space, clutter, inadequate lighting, poor ventilation and inconvenient appliance placement.
What is the most common kitchen design problem?
Poor space planning is a common problem because it can affect movement, storage, appliance placement and preparation space at the same time.
How can I solve a kitchen with too little storage?
Consider tall cabinets, pantry units, deep drawers, corner storage, under-sink organization and dedicated appliance storage. The storage plan should reflect what your household actually uses.
Why does my kitchen always look cluttered?
Too many countertop appliances, poorly organized cabinets and insufficient dedicated storage can all contribute to visual clutter. Creating specific homes for daily-use items can make a major difference.
What is the biggest mistake in a small kitchen?
One common problem is using the available floor area inefficiently. Oversized islands, badly positioned appliances and insufficient storage planning can make a small kitchen harder to use.
How can I make my kitchen more functional?
Improve the relationship between storage, preparation, cooking and cleaning zones. Keep useful counter space clear, organize appliances and cookware, improve lighting and ventilation, and check that doors and drawers can open comfortably.
How important is ventilation in a kitchen?
Ventilation helps manage cooking fumes, moisture and odors. The right solution depends on the kitchen, cooking habits and available exhaust or chimney arrangement.
Want to solve the problems in your kitchen?
Share your kitchen dimensions, floor plan or photos with Interior A to Z. Plan the layout, storage, lighting, appliances and finishes around the way your home is actually used.