



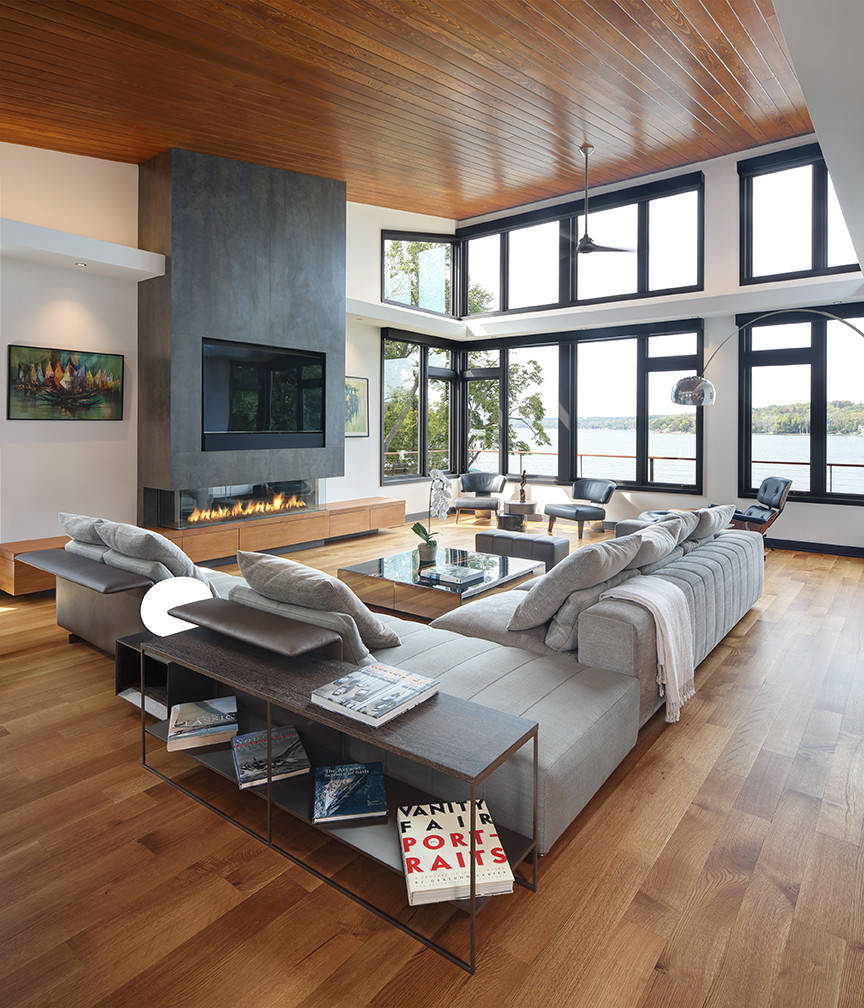
A well-planned hall design for medium family focuses on comfort, functionality, and smart space utilization. For a family of 4–6 members, the living room must accommodate seating, storage, entertainment, and daily interaction without feeling crowded.
This guide explains how to design a practical and modern hall layout that balances aesthetics with everyday usability.
1. Smart Layout Planning for Medium Family Hall
The foundation of a successful hall design for medium family starts with layout.
Key considerations:
- Keep central space open for movement
- Use L-shaped or U-shaped sofa for better seating capacity
- Position TV opposite main seating area
- Leave at least 3 feet walking clearance
For medium-sized halls (150–250 sq. ft.), zoning is important to prevent clutter.
2. Comfortable Seating Arrangement
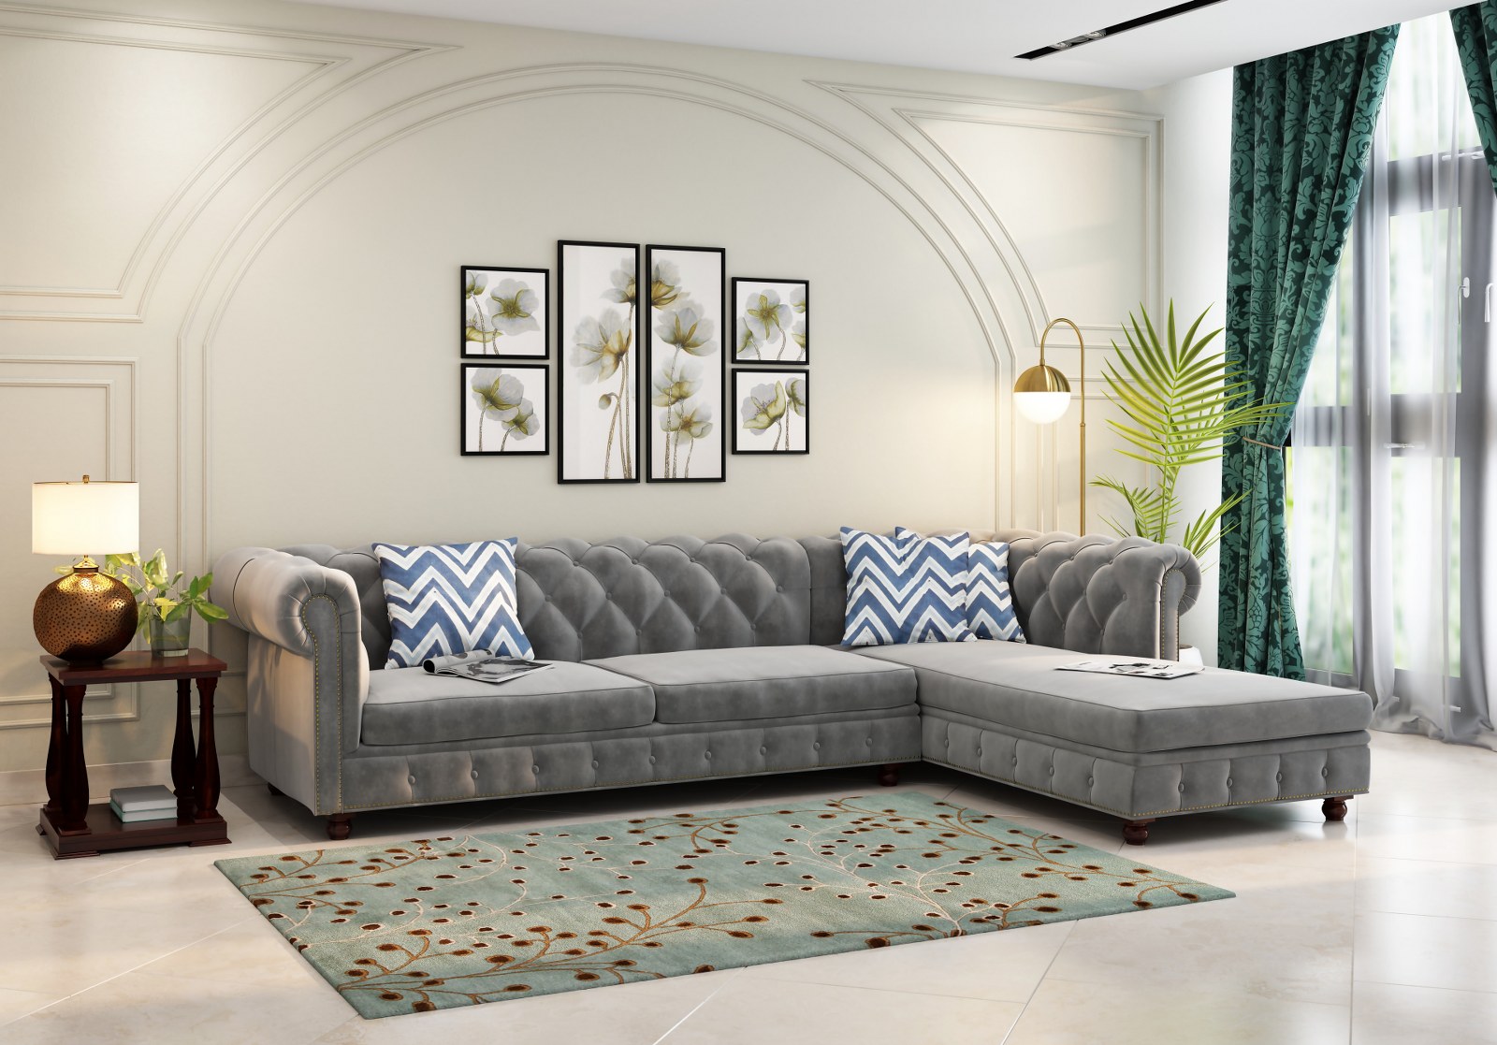

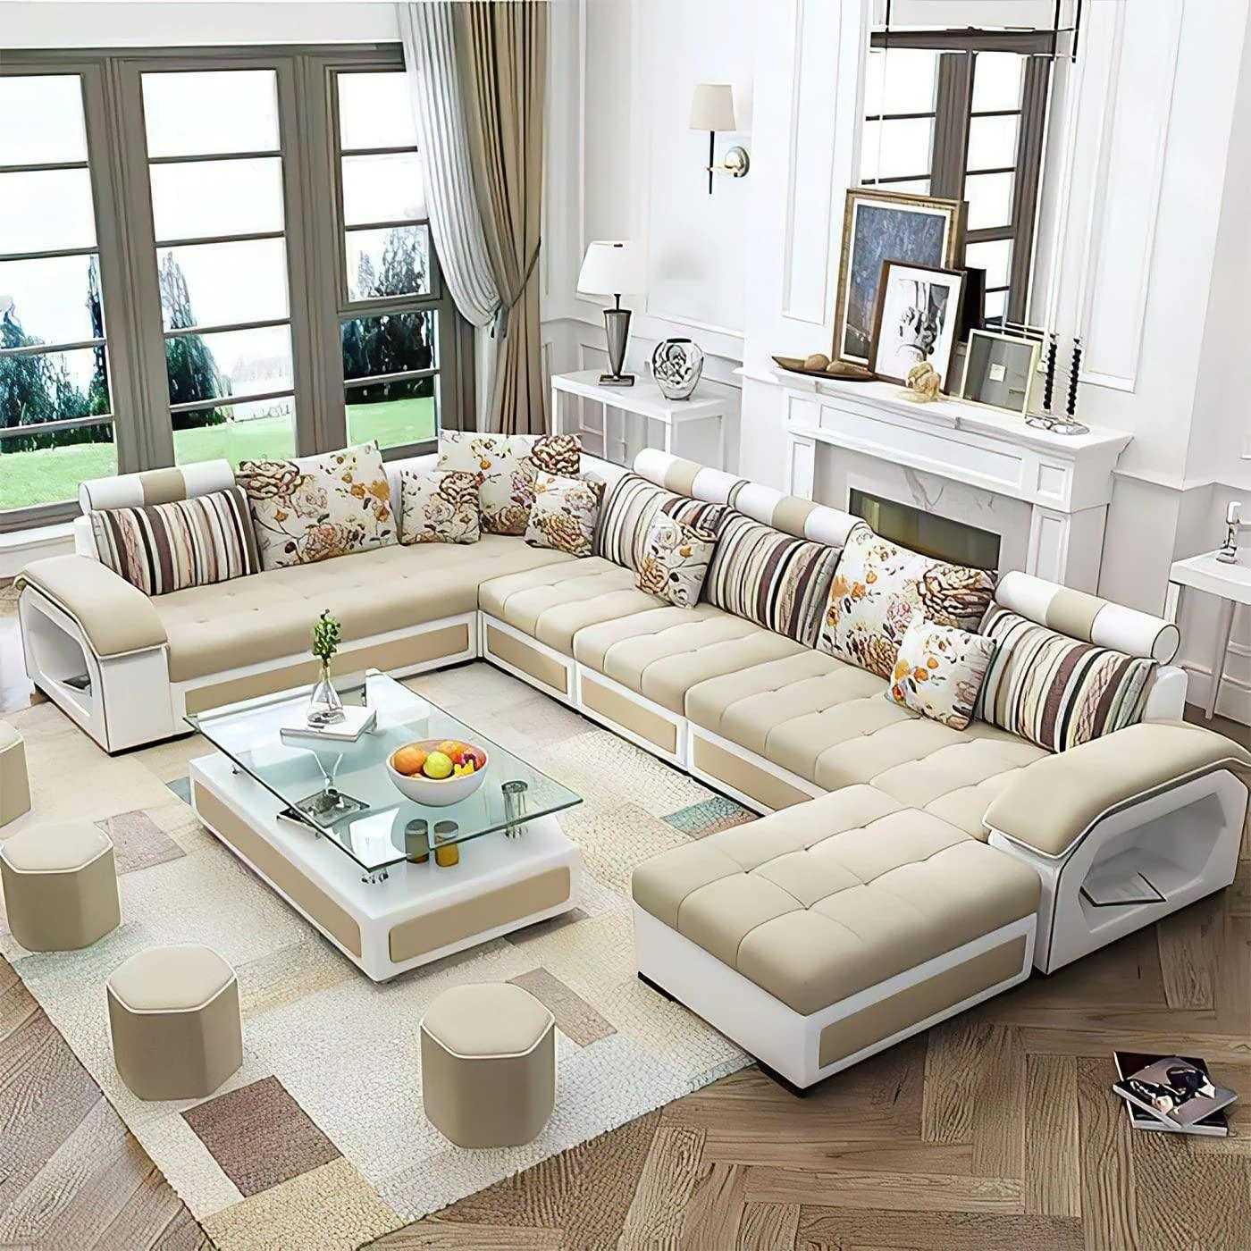
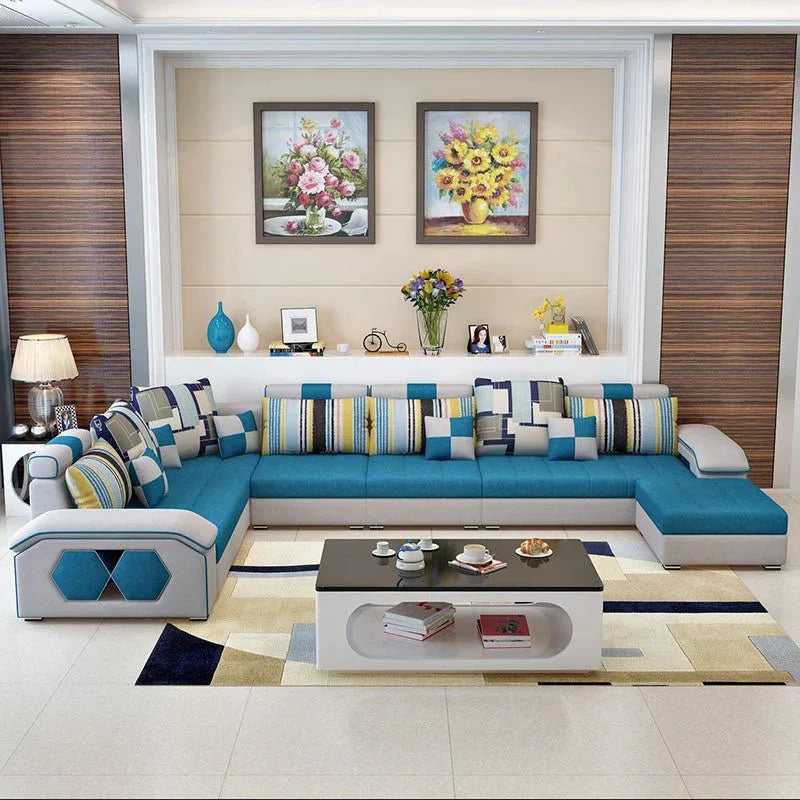
Seating is the core element in hall design for medium family.
Recommended options:
- L-shaped sectional sofa
- 3+2 sofa combination
- Recliner chairs for comfort
- Ottoman with storage
Choose durable, stain-resistant upholstery for family use.
3. Functional Storage Solutions
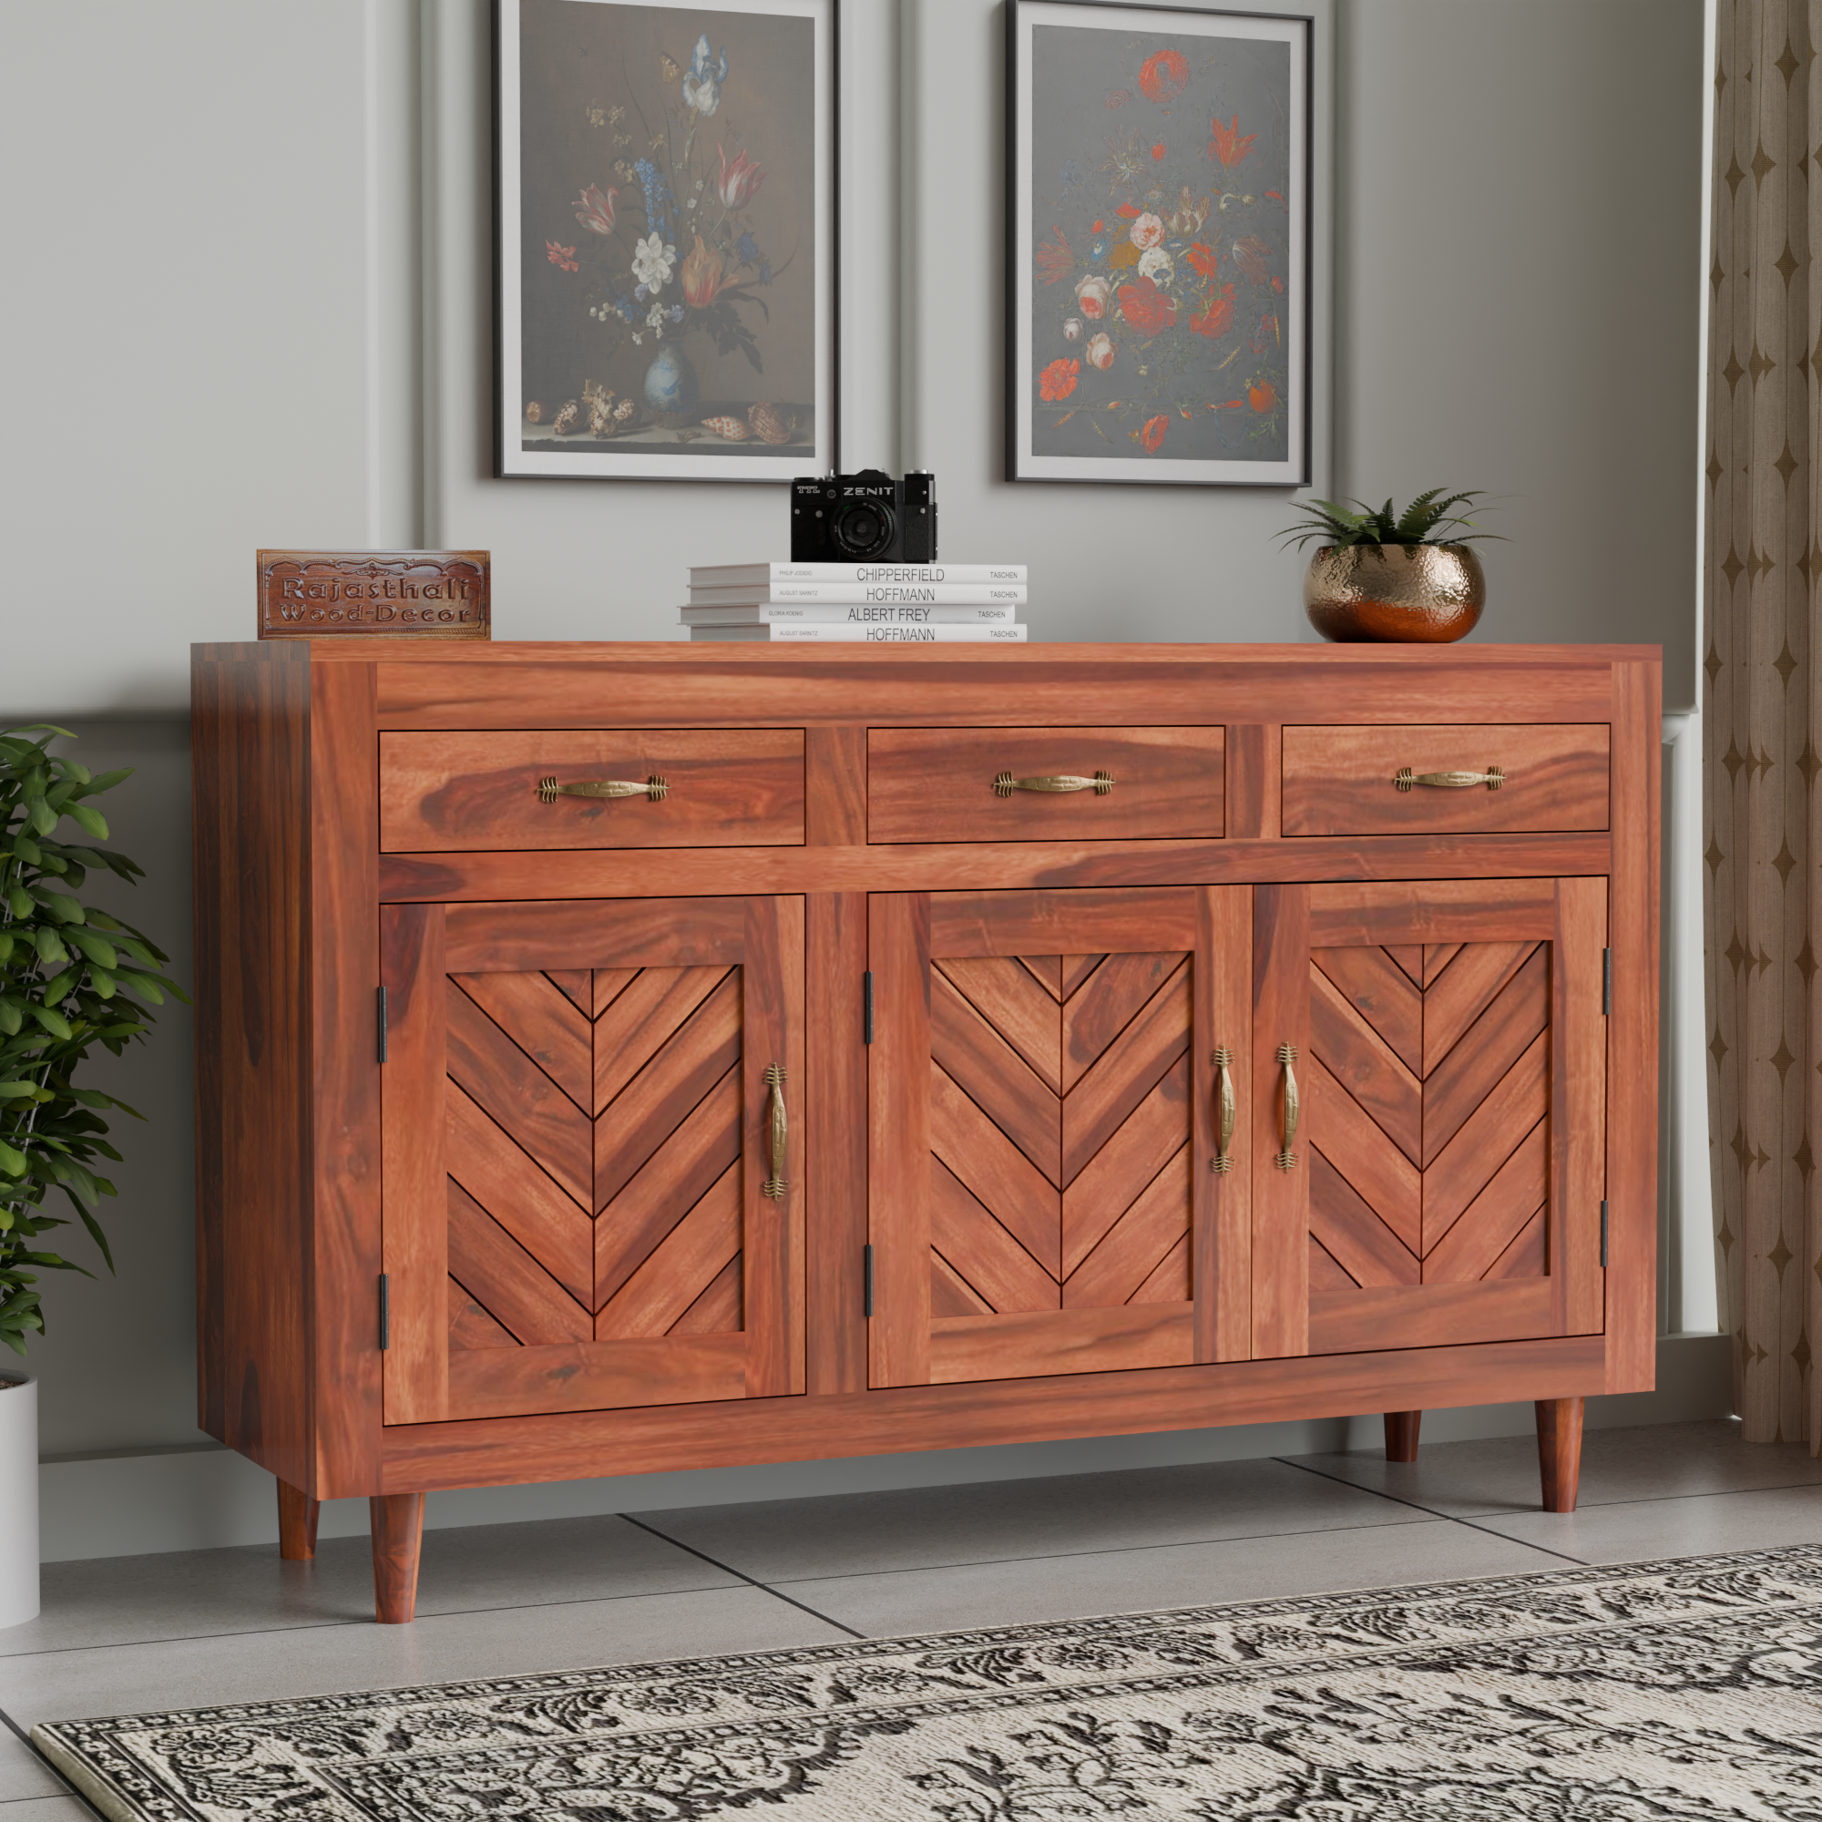


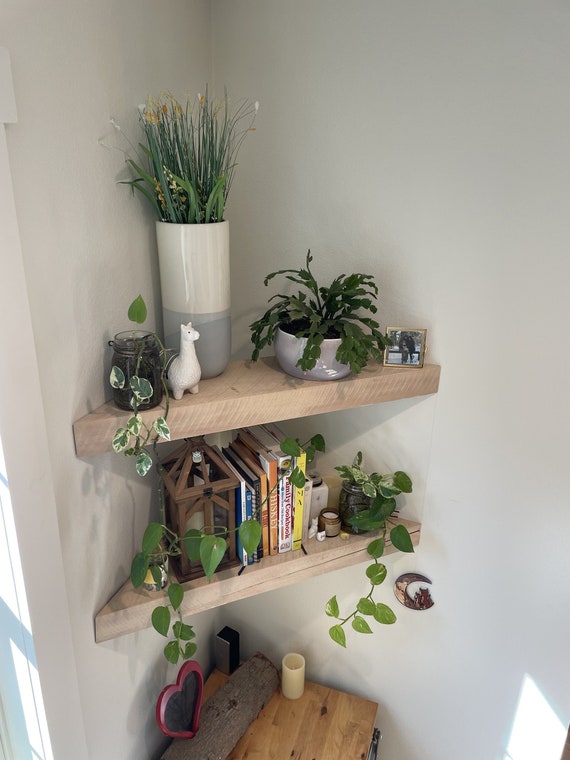
Storage keeps the hall organized.
Add:
- TV unit with cabinets
- Floating wall shelves
- Storage coffee table
- Side console unit
Vertical storage maximizes space without overcrowding the floor.
4. Feature Wall Design
A focal wall enhances visual appeal.
Options for hall design for medium family:
- Wooden panel TV wall
- Textured paint finish
- Marble accent wall
- Simple wallpaper feature
Keep the rest of the walls neutral to avoid visual heaviness.
5. Neutral & Family-Friendly Color Palette
For a medium family hall, neutral colors work best.
Popular shades:
- Warm beige
- Soft grey
- Cream
- Light taupe
Add color through cushions, rugs, and décor accessories.
6. Lighting for Comfort and Ambience


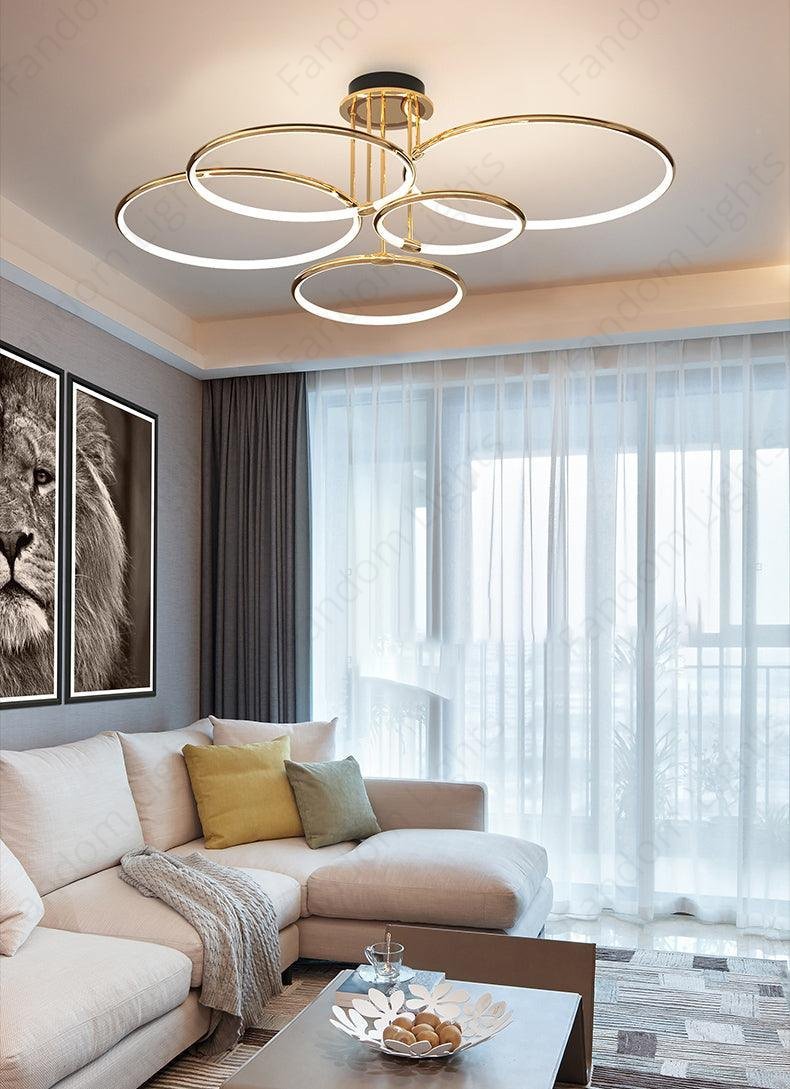

Lighting should be layered.
Combine:
- Ceiling lights
- Cove lighting
- Wall sconces
- Floor lamps
Warm white lighting creates a cozy family atmosphere.
7. Flooring Options for Medium Family Hall
Choose durable and easy-to-maintain materials:
- Vitrified tiles
- Wooden laminate flooring
- Marble flooring
- Large format tiles
Add a rug to define the seating zone.
8. Open Living-Dining Layout
If your hall connects to the dining area:
- Maintain consistent color themes
- Use rugs to separate zones
- Install pendant lighting above dining table
- Keep furniture aligned for balance
Open layouts create a spacious feel ideal for medium families.
9. Kid-Friendly & Practical Design
For families with children:
- Choose rounded-edge furniture
- Avoid glass-heavy tables
- Use washable wall paint
- Keep decorative items minimal
Safety and maintenance should be priorities.
10. Budget Planning for Hall Design
Estimated 2026 cost range:
| Component | Approximate Cost |
|---|---|
| Paint | ₹30 – ₹80 per sq. ft. |
| False Ceiling | ₹100 – ₹250 per sq. ft. |
| TV Unit | ₹70,000 – ₹1.5 Lakhs |
| Sofa Set | ₹60,000 – ₹2 Lakhs |
| Full Hall Setup | ₹3 – ₹8 Lakhs |
Costs vary depending on material quality and customization.
Best Practices for Hall Design for Medium Family
- Prioritize seating capacity
- Keep storage integrated
- Avoid heavy décor
- Use layered lighting
- Maintain open circulation space
- Choose durable materials
A balanced hall design for medium family ensures comfort, functionality, and visual harmony. With smart planning and practical furniture choices, you can create a welcoming living room that suits everyday family life while maintaining a modern and elegant look.




