☎ Call ☏ WhatsApp

Interior design

Top Reasons to Hire Interior Designer

Top 15 Reasons to Hire an Interior Designer for Your Home
Interior Design · Delhi NCR · Gurgaon · Noida +91 98910 50117 · info@interioratoz.com
Professional Interior Design

Top 15 Reasons to Hire an Interior Designer for Your Home

Hiring an interior designer is about much more than choosing attractive colours or furniture. A professional can help connect space planning, storage, lighting, materials, furniture, budget and execution into one coordinated design.

For a new apartment, villa, builder floor or renovation, professional planning can help reduce avoidable design mistakes and create a home that is both visually refined and practical for everyday life.

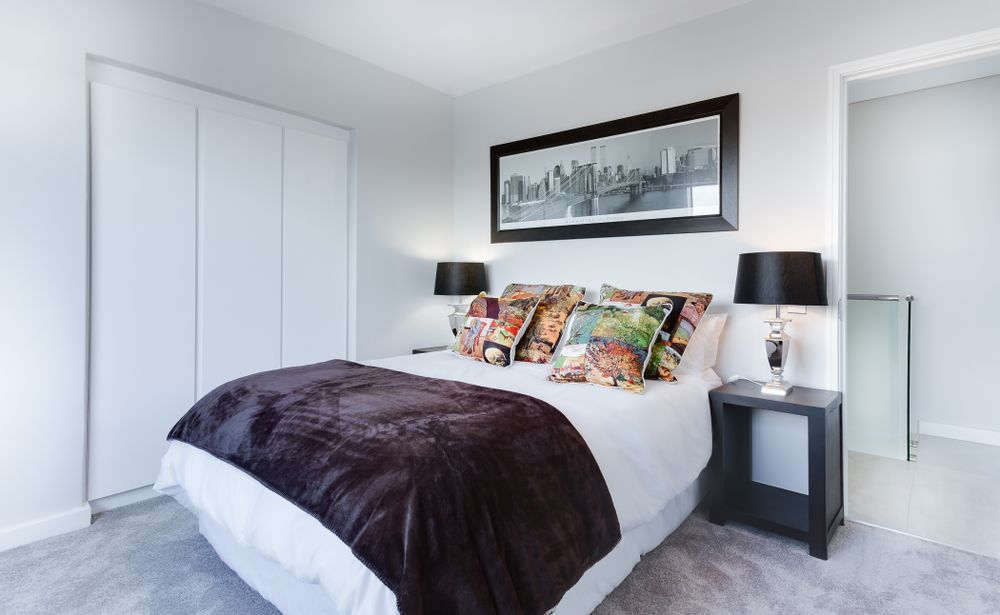
Elegant contemporary home interior designed with coordinated furniture, lighting and finishes
Good interior design connects beauty, functionality, budget and execution instead of treating them as separate decisions.
Before you hire

What does an interior designer actually bring to a project?

An interior designer helps translate the requirements of a property and its occupants into a practical design. Depending on the agreed scope, this can include space planning, furniture layouts, storage, kitchens, wardrobes, lighting, materials, finishes, design visualisation and execution coordination.

Interior A to Z describes its own service approach around customised concepts, space planning, 2D and 3D planning, kitchens and wardrobes, lighting, materials and turnkey execution. :contentReference[oaicite:0]{index=0}

Quick answer: Why hire an interior designer? The main reason is coordination. Instead of making furniture, storage, lighting, materials and room layouts as isolated decisions, an interior designer can develop them as one connected plan around the property, lifestyle and project scope.
The biggest benefits

6 areas where professional interior design can add practical value

The value of a designer is often most visible in the decisions that are difficult to coordinate on your own: proportions, circulation, storage, technical requirements, material combinations and execution details.

01

Better Space Planning

Furniture, storage and circulation can be arranged around the actual dimensions of the property instead of relying on generic layouts.

02

More Useful Storage

Wardrobes, kitchens, TV units, shoe cabinets and built-in storage can be planned around what the household actually needs to store.

03

Better Coordination

Furniture, ceilings, lighting, electrical points, cabinetry and finishes can be developed as connected parts of the same design.

04

Material Guidance

A designer can help compare materials, finishes, hardware and surfaces according to appearance, use, maintenance and project requirements.

05

Fewer Design Conflicts

Early planning can identify problems with furniture sizes, electrical points, lighting positions, storage access and circulation before execution.

06

Coordinated Execution

Where turnkey or execution services are included, design decisions can be connected with fabrication, installation and site implementation.

15 practical reasons

Why hire an interior designer for your home?

Not every project needs the same level of professional involvement. These are the areas where a designer can be particularly useful, depending on the property’s complexity and your requirements.

01 · Planning

Start with a complete plan

A designer can establish the overall direction before individual purchases and construction decisions start competing with one another.

  • Room-by-room requirements
  • Furniture planning
  • Storage strategy
02 · Space

Make better use of every square foot

Professional space planning can reveal opportunities for better circulation, storage, multifunctional areas and appropriately scaled furniture.

  • Better furniture proportions
  • Clearer circulation
  • Efficient room zoning
03 · Storage

Create storage around your lifestyle

Instead of adding cabinets wherever there is an empty wall, storage can be planned around clothing, appliances, books, shoes, documents and everyday items.

  • Wardrobes
  • Kitchen storage
  • Integrated cabinetry
04 · Kitchen

Improve kitchen workflow

Kitchen design involves much more than cabinet colour. Appliance placement, work zones, storage, lighting and circulation all affect everyday use.

  • Efficient work zones
  • Appliance coordination
  • Practical storage
05 · Lighting

Plan lighting before the ceiling is finished

Lighting works best when ambient, task and accent sources are considered alongside furniture and room functions.

  • Layered lighting
  • Task lighting
  • Decorative accents
06 · Materials

Choose materials more confidently

There are many options for laminates, veneers, stones, fabrics, hardware and surfaces. A designer can help narrow the choices according to the project.

  • Appearance
  • Durability
  • Maintenance
07 · Budget

Prioritise the budget

Professional planning can help separate essential requirements from optional upgrades and identify where the available budget should be concentrated.

  • Define project scope
  • Compare specifications
  • Prioritise major investments
08 · Visualisation

Understand the design before execution

Layouts and 2D/3D visualisation can make it easier to review furniture, materials, proportions and design direction before implementation.

  • Furniture layouts
  • Material direction
  • 3D design planning
09 · Personalisation

Design around your lifestyle

A family home, a work-from-home apartment and a frequent-entertainer’s residence may need completely different layouts even when the properties are similar in size.

  • Daily routines
  • Family requirements
  • Personal style
10 · Coordination

Connect all the details

A coordinated design reduces the risk of choosing a kitchen, wardrobes, lighting and furniture that look disconnected once installed together.

  • Consistent finishes
  • Connected colour palette
  • Coordinated detailing
11 · Problem Solving

Resolve awkward spaces

Columns, niches, unusual walls, narrow passages and difficult corners can often become useful parts of the design with careful planning.

  • Custom furniture
  • Built-in storage
  • Better space utilisation
12 · Function

Balance beauty with everyday use

A professional interior should look good in photographs but also work when the family is cooking, relaxing, working, cleaning and entertaining.

  • Comfort
  • Circulation
  • Maintenance
13 · Time

Reduce repeated decision-making

A structured process can reduce the number of disconnected decisions a homeowner has to make across furniture, materials, lighting and execution.

  • Defined design direction
  • Organised specifications
  • Coordinated project decisions
14 · Execution

Connect design with implementation

When execution is included in the scope, the design can be developed with fabrication, installation and practical site requirements in mind.

  • Fabrication coordination
  • Installation planning
  • Site implementation
15 · Complete Home

Create one cohesive interior

Planning the complete home together makes it easier to maintain a consistent relationship between the living room, kitchen, bedrooms, wardrobes, lighting and finishes.

  • One design language
  • Connected materials
  • Room-to-room consistency
Premium modern home interior with coordinated furniture, storage and lighting
Beyond decoration

An interior designer should solve problems before adding decoration.

The strongest reason to hire a professional is often not the decorative finish. It is the planning that happens underneath it: dimensions, movement, storage, electrical points, lighting, furniture scale, material coordination and execution details.

  • Accurate space planning
  • Furniture and storage coordination
  • Electrical and lighting planning
  • Material and finish selection
  • 2D and 3D design development
  • Execution coordination where included
DIY or professional?

When hiring a designer can be especially useful

Hiring a designer is not automatically necessary for every decorating project. It becomes more useful as the number of rooms, technical decisions and execution requirements increases.

You may benefit from professional design when…

  • You are designing an entire apartment or house.
  • The property has limited or awkward space.
  • You need significant custom storage.
  • The kitchen and wardrobes are part of the project.
  • Lighting and electrical changes are required.
  • You want a coordinated material palette.
  • You need help managing multiple execution activities.
  • You have limited time to coordinate the project yourself.

You may need less professional involvement when…

  • You are only replacing a few decorative items.
  • The existing layout already works well.
  • No major storage or construction work is required.
  • You are comfortable selecting and coordinating materials.
  • You can manage vendors and installation yourself.
  • The project has very limited scope.
  • You already have a clear and detailed design plan.
What to evaluate before hiring

Choose the designer around the project—not just the portfolio.

A beautiful portfolio is useful, but the working relationship, scope and process are equally important. Before appointing an interior designer, clarify what is actually included.

01

Relevant Experience

Look for experience with property types and project scopes similar to yours.

02

Scope of Work

Clarify whether the service covers design only, procurement, fabrication, installation or turnkey execution.

03

Materials

Understand the proposed materials, finishes, hardware and specifications before approving the project.

04

Communication

Establish how design revisions, approvals, site decisions and project updates will be handled.

Delhi NCR interior design

Hiring an interior designer in Delhi, Gurgaon or Noida

The right planning approach can vary by property type. Apartments, builder floors, villas and independent houses can each have different structural constraints, storage requirements and execution considerations.

Noida

Practical interiors for Noida and Greater Noida homes, including apartments, modular kitchens, storage and complete interior projects.

Interior Designers in Noida →
Interior A to Z approach

What the interior design process can look like

Interior A to Z currently describes a process connecting consultation, site assessment, design planning, materials, execution and handover. The exact stages and scope should be confirmed for each project. :contentReference[oaicite:1]{index=1}

01

Consultation

Discuss your property, lifestyle, preferred design direction, requirements and approximate budget.

02

Site Assessment

Review dimensions, existing conditions, architectural constraints and functional requirements.

03

Design Planning

Develop layouts, furniture, storage, lighting and the overall visual direction.

04

Materials

Coordinate cabinetry, finishes, hardware, lighting and other agreed specifications.

05

Execution

Where included, coordinate fabrication, installation and site implementation according to the agreed scope.

Frequently asked questions

Reasons to hire an interior designer — FAQs

Why should I hire an interior designer?

An interior designer can help coordinate space planning, furniture, storage, lighting, materials, finishes and execution so the different parts of a project work together.

Is hiring an interior designer worth it for a small apartment?

It can be particularly useful when space is limited because careful planning can improve circulation, storage, furniture scale, lighting and multifunctional use of the available area.

Can an interior designer help with the budget?

A designer can help define project scope, compare materials and finishes, identify priorities and coordinate design decisions with the available budget. The final cost depends on the property, specifications and execution scope.

Does an interior designer only choose colours and furniture?

No. Depending on the agreed scope, interior design can include space planning, furniture layouts, storage, kitchens, lighting, ceilings, materials, finishes, documentation, coordination and execution.

Can an interior designer manage the complete project?

Some interior designers and firms provide turnkey services that combine design planning, material selection, fabrication, installation and execution coordination. The exact scope should be agreed before the project begins.

When should I hire an interior designer for a new home?

Ideally, involve the designer before major interior decisions such as electrical points, kitchen layouts, wardrobes, ceilings, lighting and built-in furniture are finalised.

How do I choose an interior designer?

Review relevant project experience, design approach, scope of services, materials, process, communication, quotation details, execution responsibilities and examples of completed work before making a decision.

Start your project

Your home deserves a plan before it gets a makeover.

Share your property type, location, approximate size, requirements and preferred style. Interior A to Z can help you understand the appropriate design and execution scope for your project.
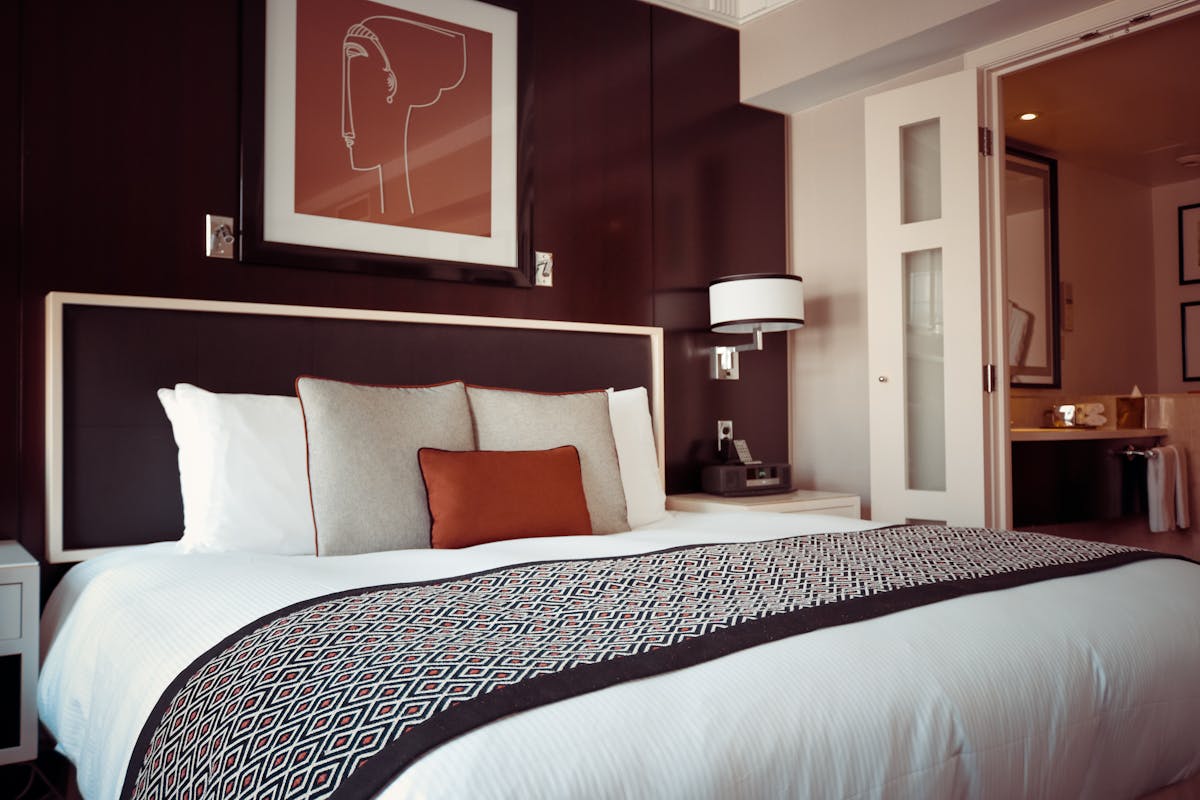
Top Reasons to Hire Interior Designer Read More »

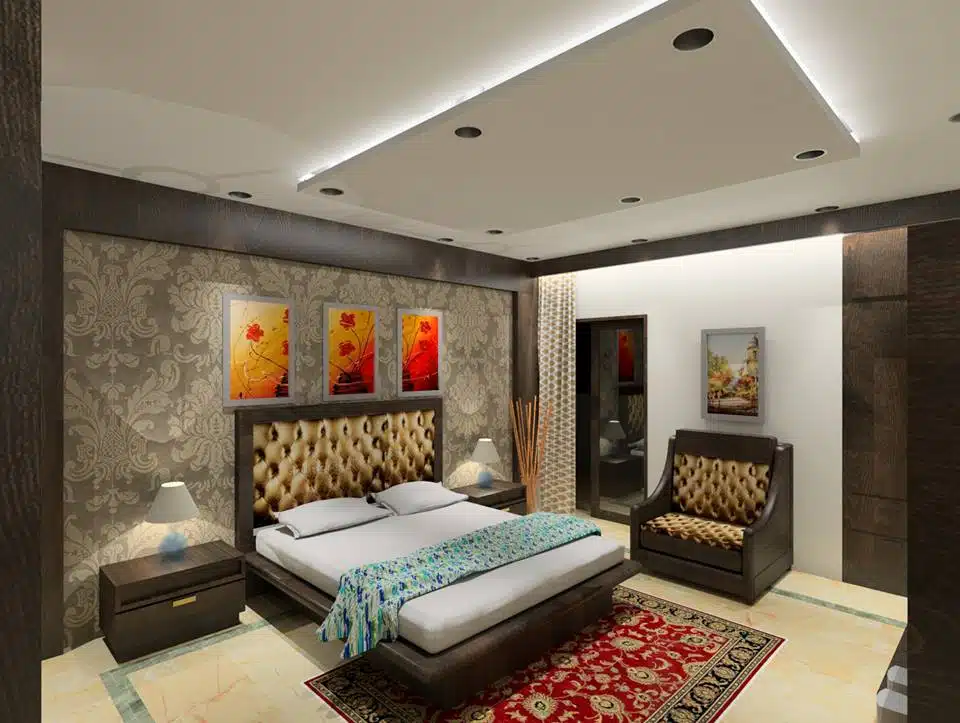
Luxury bedroom interior with custom headboard and ambient lighting in Gurgaon.

Bedroom Interior Design

Bedroom Interior Design in Delhi NCR | Modern & Luxury Bedrooms | Interior A to Z
Bedroom Interior Design · Delhi NCR

Bedroom Interior Design That Feels Like Your Space

Create a calm, elegant and highly functional bedroom with thoughtful layouts, custom wardrobes, beautiful bed back walls, layered lighting, practical storage and finishes chosen around the way you live.

Modern bedroom interior design with upholstered bed and warm lighting
15+ YearsInterior design experience
500+ ProjectsCompleted across residential interiors
3D PlanningVisualize key decisions before execution
Delhi NCRDelhi · Gurgaon · Noida

A bedroom should be beautiful before it becomes luxurious.

Good bedroom interior design starts with comfort and function. The bed, circulation, wardrobe, dressing area, lighting and storage need to work together before decorative details are added. Interior A to Z plans bedrooms around the actual room dimensions, lifestyle and overall home interior.

Elegant bedroom interior with balanced furniture layout

Designed room by room.

From a compact apartment bedroom to a large master suite, every room benefits from proportion, storage and a lighting plan that feels natural at night.

Modern master bedroom interior design

Master Bedroom

Build a restful retreat with a strong bed wall, full-height wardrobes, dressing, bedside lighting, soft textures and carefully scaled furniture.

Contemporary bedroom with wardrobe and warm lighting

Modern Bedroom

Clean lines, restrained colours, integrated storage and layered lighting create an uncluttered bedroom that still feels warm.

Calm bedroom interior with neutral colours

Small Bedroom

Use vertical storage, proportionate furniture, sliding wardrobes, lighter finishes and clear circulation to make compact rooms work harder.

Stylish bedroom interior for a contemporary home

Guest & Family Bedrooms

Flexible layouts, practical wardrobes, comfortable beds and durable finishes make secondary bedrooms easy to use and maintain.

The details that change the room

Storage, lighting and the bed wall come first.

The most successful bedroom interiors are rarely about adding more decoration. They are about making the essentials feel considered.

  • Custom wardrobes planned around clothing, accessories and daily use
  • Bed back walls with paneling, paint, wallpaper, veneer or upholstered details
  • Layered lighting for ambient, bedside, dressing and wardrobe zones
  • TV units, study desks, dressing tables and storage integrated without clutter
  • Materials and colours coordinated with the wider home interior
Bedroom wardrobe and bed back wall interior concept

One design language. Different bedroom types.

Bedroom interior design can be adapted to the property, room size and person using it. The objective is always a comfortable layout with enough storage and visual calm.

MasterWardrobe, dressing, feature wall, lighting and premium finishes.
KidsStudy, storage, durable materials and flexible furniture.
GuestComfortable essentials with practical, easy-care storage.
CompactSpace-saving furniture, vertical storage and clear circulation.

Bedroom interior design cost: plan before you build.

Bedroom interiors vary significantly with room size, wardrobe length, furniture, materials, lighting, wall treatments and customization. Current published planning guidance on Interior A to Z places many bedroom projects within the ranges below.

₹1–₹2.5 Lakh

Basic bedroom interiors. Typically suited to essential wardrobe, bed setup, lighting and simple finishes.

₹2.5–₹5 Lakh

Mid-range bedroom design with customized storage, stronger furniture, ceiling and decorative finishes.

₹5–₹10 Lakh+

Luxury bedroom interiors with premium finishes, larger storage, designer furniture and more customization.

Planning ranges only. Final cost depends on measurements, scope, materials, hardware, furniture and execution requirements.

A clear process from empty room to finished bedroom.

Every decision becomes easier when layout and practical requirements are resolved before finishes are finalized.

01

Consultation

Discuss your room, lifestyle, storage needs, preferred style and budget direction.

02

Site Assessment

Review dimensions, doors, windows, electrical points and existing conditions.

03

Layout

Plan the bed, wardrobe, dressing, circulation, TV, study and storage zones.

04

3D Design

Develop materials, colours, lighting and key details for design review.

05

Execution

Coordinate agreed bedroom work, furniture, installation and finishing.

Bedroom interiors across Delhi NCR.

Interior A to Z works on bedroom and residential interior projects across New Delhi, South Delhi, Gurgaon and Noida, adapting the design to the property and its actual floor plan.

Bedroom interior design FAQs.

Useful starting points before you discuss your own room with a designer.

What is included in bedroom interior design?

Depending on the project, bedroom design can include layout planning, wardrobes, bed and headboard, dressing area, TV or study units, false ceiling, lighting, wall treatments, storage and furniture.

How much does bedroom interior design cost?

Cost depends on room size, wardrobe requirements, furniture, materials, lighting, wall treatments and customization. A detailed estimate requires measurements and a defined project scope.

Can you design a small bedroom?

Yes. Small bedrooms can benefit from full-height or sliding wardrobes, storage beds, floating furniture, integrated lighting and carefully planned circulation.

What is the best wardrobe for a bedroom?

There is no single best type. Hinged, sliding, full-height and walk-in wardrobes can all work depending on wall length, circulation, storage requirements and the room layout.

What lighting works well in a bedroom?

A layered lighting plan usually works best: ambient ceiling light combined with bedside, wardrobe, dressing and concealed accent lighting where appropriate.

Do you provide bedroom interior design in Gurgaon and Noida?

Yes. Interior A to Z provides residential interior design solutions across New Delhi, South Delhi, Gurgaon, Noida and wider Delhi NCR.

Start with your room

Let the bedroom feel as good as it looks.

Share your bedroom photographs, approximate dimensions, property location and preferred style. Interior A to Z can help you plan the layout, storage, materials and overall design direction.

Interior A to Z · Bedroom Interior Design · New Delhi · Gurgaon · Noida · Delhi NCR

If you are working on remodeling your bedroom or need fresh inspiration for Bedroom Interior Design, our category archive is a great resource. Whether you are planning a luxury 3 BHK interior or a compact space, you will find expert advice on furniture, layouts, and decor.

Designing Your Dream Bedroom

Creating a relaxing space starts with the right choices. From bedroom design in Gurgaon to general styling tips, we cover everything you need to get started. If you’re unsure where to start decorating, our guides provide a step-by-step approach.

Cohesive Home Interiors

A bedroom should feel like a part of a unified home theme. Consider how your bedroom style matches your modular kitchen or your bathroom interior design. For professional help in maintaining this harmony, explore our interior design services in Gurgaon and learn about theme selection.

Budgeting and Planning

Understanding the interior design cost is crucial for any renovation. Use a cost calculator to manage your expenses effectively. If you’re wondering about the value of expert advice, read is hiring an interior designer worth it?

Explore our latest posts for more ideas on bathroom design, tile selection, and storage optimization. Happy designing!

Bedroom Interior Design Read More »

Select the right accessories to dress up the bathroom

Bathroom Accessories: 17 Stylish Ideas to Dress Up Your Bathroom
Bathroom Interior Design

Select the Right Accessories to Dress Up Your Bathroom

The right bathroom accessories can turn an ordinary bathroom into a more organized, comfortable and visually refined space. Discover 17 practical ideas for mirrors, lighting, storage, towels, trays, plants, hardware and decorative details.

Interior A to Z Bathroom Design Guide Updated for 2026
Elegant modern bathroom interior with coordinated accessories
Start With Function

Bathroom accessories should make the space work better before they make it look better.

A bathroom has many small functional elements: towels, soap, toiletries, mirrors, storage, lighting and hardware. When these details are selected independently, the room can quickly look cluttered or visually inconsistent.

A better approach is to decide what the bathroom needs first, then select accessories that support the layout, materials and overall interior style.

Quick answer: Select bathroom accessories according to your layout, available storage, colour palette, hardware finish, lighting and daily routine. Keep frequently used items accessible, decorative items limited and finishes coordinated.
17 Smart Ideas

Bathroom accessories that improve both style and function

The most effective bathroom styling usually comes from several small decisions working together rather than from one expensive decorative item.

01

Choose a Statement Mirror

The mirror is one of the most visible bathroom elements. Select a shape and frame that complement the vanity, wall finish and overall design direction.

02

Layer the Lighting

Combine comfortable ambient illumination with useful grooming light around the mirror. Decorative lighting can then provide an additional visual layer.

03

Coordinate Hardware Finishes

Faucets, towel rails, hooks and other visible hardware look more intentional when their finishes relate to one another.

04

Add Elegant Towel Storage

Use towel bars, hooks, rails or carefully positioned open storage according to the bathroom layout and everyday requirements.

05

Use a Bathroom Tray

A simple tray can visually organize perfumes, skincare products or hand-care items while preventing the vanity from appearing scattered.

06

Select Stylish Dispensers

Matching soap and lotion dispensers can replace a collection of unrelated bottles and create a cleaner countertop.

07

Bring in Natural Texture

Wood-look accessories, woven baskets, stone trays and other subtle textures can soften bathrooms dominated by hard tile and glass surfaces.

08

Add a Small Plant

Where the light and moisture conditions are appropriate, a suitable plant can introduce freshness without requiring major changes to the room.

09

Upgrade the Bath Mat

A well-chosen bath mat can add softness, colour and texture while creating a visual transition between wet and dry areas.

10

Use Baskets for Storage

Baskets can group spare towels and bathroom supplies while keeping open shelving from becoming visually chaotic.

11

Make Use of Wall Space

Wall-mounted shelves, hooks and compact storage can help small bathrooms gain function without consuming valuable floor area.

12

Style the Vanity Carefully

Keep everyday essentials accessible but avoid filling the entire counter. Leave some visual breathing room around the basin and mirror.

13

Choose a Shower Storage Solution

Niches, shelves and compact shower organizers help keep shampoos and bathing products arranged and easier to reach.

14

Introduce Artwork Carefully

A small moisture-appropriate artwork or decorative element can create a focal point, especially on an otherwise unused wall.

15

Use a Consistent Colour Palette

Repeat two or three related tones across towels, containers, mats and accessories instead of introducing many unrelated colours.

16

Keep Everyday Items Accessible

The most attractive bathroom is still inconvenient if essential products are difficult to reach. Prioritize daily routines when positioning accessories.

17

Leave Some Space Empty

Empty visual space is part of good bathroom styling. Fewer, better-selected accessories can make the room feel more refined.

Modern bathroom vanity with mirror and coordinated accessories
The Designer Rule

Decorate around the way you actually use the bathroom.

Accessories should support the bathroom’s daily routine. A beautiful tray is useful when it keeps frequently used products organized. A mirror becomes more effective when it is positioned and illuminated for grooming. Storage becomes more valuable when it is placed close to the activity it supports.

  • Plan the vanity before selecting countertop accessories.
  • Choose lighting before relying on decorative lamps.
  • Keep wet-area accessories easy to clean.
  • Coordinate visible metal finishes.
  • Use wall space in compact bathrooms.
  • Keep decorative objects proportional to the room.
Room-Specific Styling

How to choose accessories for different bathroom sizes

The right accessory strategy changes with the amount of space available.

Small Bathroom

Prioritize mirrors, wall-mounted storage, compact hooks and visually light accessories. Avoid filling every shelf or countertop.

Medium Bathroom

Introduce coordinated towel storage, a larger mirror, a vanity tray and selected decorative elements while maintaining clear circulation.

Large Bathroom

Larger bathrooms can support stronger focal points such as statement mirrors, seating, plants, artwork or carefully styled open shelving.

Luxury Bathroom

Focus on proportion, material consistency, lighting quality and a restrained selection of accessories rather than simply adding more objects.

Selection Guide

Bathroom accessory checklist before you buy

Measure and plan first. This prevents accessories from becoming an afterthought.

AccessoryWhat to ConsiderDesign Tip
MirrorVanity width, wall area, lighting and user heightChoose a proportion that feels balanced with the vanity.
Towel HardwareNumber of users and available wall spaceCoordinate the finish with visible bathroom hardware.
Soap DispenserCountertop space and ease of cleaningUse a matching pair for a cleaner visual appearance.
Storage BasketWhat needs to be stored and whereUse baskets to group similar items rather than hide clutter randomly.
Bath MatWet-zone location, size and maintenanceSelect a texture and colour that complement the floor.
PlantAvailable light, humidity and maintenanceUse one intentional green accent instead of many small pots.
Avoid These Mistakes

Bathroom accessory mistakes that can make a space look cluttered

01

Too Many Decorative Objects

Bathrooms already contain many functional elements. Excess decoration can make a compact room feel crowded.

02

Ignoring Scale

A very large mirror, oversized basket or bulky accessory can overpower a small vanity or narrow bathroom.

03

Mixing Too Many Finishes

Combining multiple unrelated metal finishes, colours and materials can weaken an otherwise coherent design.

04

Buying Before Measuring

Accessories still require space. Measure walls, vanity surfaces and storage areas before purchasing larger items.

05

Prioritizing Looks Over Cleaning

Bathroom accessories are exposed to moisture, water and daily use. Choose finishes and forms that can be maintained comfortably.

06

Forgetting the Overall Home Style

A bathroom can have its own character, but its materials and colours can still relate to the broader interior design of the home.

Delhi NCR · Gurgaon · Noida

Bathroom interior design should reflect the home around it.

Whether the property is an apartment, builder floor, villa or independent home, bathroom accessories can be coordinated with the overall interior palette.

Delhi

Plan bathroom storage, lighting, vanity details, finishes and accessories as part of a cohesive home interior.

Gurgaon

Coordinate modern bathroom accessories with contemporary apartment, builder-floor and premium-home interiors.

Noida

Use practical storage, lighting and carefully selected accessories to make efficient use of apartment bathroom layouts.

Frequently Asked Questions

Bathroom accessories FAQs

How do I choose bathroom accessories?

Start with the layout, storage requirements, vanity size, lighting, colour palette and hardware finish. Then select accessories that support the way the bathroom is used.

What accessories make a bathroom look luxurious?

A well-proportioned mirror, coordinated lighting, quality towel hardware, elegant trays, matching containers, concealed storage and restrained decorative details can create a more refined appearance.

How can I make a small bathroom look better?

Use a good mirror, wall-mounted storage, compact accessories, coordinated finishes and effective lighting. Keep decorative objects limited so the room retains visual space.

Should bathroom accessories match?

They do not need to be identical, but repeating a finish, shape or colour helps create a more cohesive bathroom design.

What bathroom accessories are most useful?

Towel rails, hooks, soap dispensers, toothbrush holders, trays, shower storage, toilet-roll holders and baskets are among the most useful everyday accessories.

Can bathroom accessories be planned as part of an interior design project?

Yes. Accessories can be coordinated with the bathroom layout, vanity, lighting, storage, materials and the wider interior style of the home.

Plan Your Bathroom

Turn small bathroom details into a cohesive design.

Share your property type, bathroom requirements, location and preferred style with Interior A to Z to discuss a practical interior design approach.

Select the right accessories to dress up the bathroom Read More »

Optimize storage with the right bathroom cabinet design

Bathroom Cabinet Design: 17 Smart Storage Ideas for a Stylish Bathroom
Bathroom Storage Design

Optimize Storage With the Right Bathroom Cabinet Design

A well-planned bathroom cabinet can hide clutter, organize everyday essentials and make a compact bathroom feel more considered. Explore 17 practical bathroom cabinet ideas for vanities, wall storage, mirrored cabinets, drawers and built-in solutions.

Interior A to Z Bathroom Design Guide Updated for 2026
Modern bathroom vanity and cabinet storage
Start With Storage

The right bathroom cabinet is a storage system, not simply a piece of furniture.

Bathroom storage has to work around plumbing, moisture, limited floor area and the routines of the people using the room. A cabinet that looks attractive but wastes internal space can quickly become frustrating.

Good cabinet design begins with the items that need to be stored, the available wall and floor dimensions, the position of the vanity and the way the bathroom is used.

Quick answer: The best bathroom cabinet design balances storage capacity, accessibility, moisture resistance, easy cleaning, proportions and the overall interior style. In small bathrooms, vertical, wall-mounted and mirrored storage can be particularly useful.
17 Cabinet Ideas

Smart bathroom cabinet designs for better organization

The most useful bathroom storage solutions make everyday items easier to find while keeping the room visually calm.

01

Floating Vanity Cabinet

A wall-mounted vanity keeps the cabinet visually lighter and can leave useful floor area visible underneath.

02

Mirrored Storage Cabinet

Combine two functions by placing storage behind the bathroom mirror for frequently used grooming and personal-care products.

03

Full-Height Cabinet

Where wall dimensions allow, a tall cabinet can use vertical space for towels, toiletries and less frequently used supplies.

04

Drawer-Based Vanity

Drawers can make smaller products easier to organize and retrieve than a deep, single-compartment cabinet.

05

Under-Sink Storage

The space beneath the basin can become valuable storage when the cabinet is planned around the plumbing rather than treated as leftover space.

06

Open Shelf + Closed Cabinet

Combine concealed storage for clutter with one open shelf for towels or carefully selected decorative objects.

07

Corner Cabinet

An otherwise difficult corner can become useful with a cabinet or shelving system designed specifically for the available geometry.

08

Wall-Mounted Cabinet

Wall-mounted storage can be useful where floor space is limited and can help maintain a cleaner visual footprint.

09

Built-In Niche Storage

Recessed niches can provide practical storage without projecting heavily into the bathroom circulation area.

10

Over-Toilet Storage

The vertical wall above the toilet can sometimes provide additional storage when carefully designed around clearance and access requirements.

11

Hidden Laundry Cabinet

A dedicated cabinet can keep laundry-related items contained and prevent the bathroom from looking cluttered.

12

Tall Linen Storage

Towels and spare bathroom supplies can be grouped vertically when there is sufficient wall height and depth.

13

Internal Drawer Organizers

Dividers and internal organizers help smaller products stay separated instead of becoming a collection of loose items.

14

Double Vanity Storage

Larger bathrooms can use separate storage zones so two users can access their everyday items without sharing one crowded cabinet.

15

Recessed Medicine Storage

A properly planned recessed cabinet can keep selected personal-care items organized while minimizing visual bulk.

16

Custom Cabinet for Awkward Walls

Sloping, narrow or irregular walls can often benefit from cabinetry designed around the actual dimensions rather than an off-the-shelf unit.

17

Minimal Concealed Storage

For a clean modern bathroom, use simple fronts and keep most everyday products behind doors or drawers.

Contemporary bathroom vanity cabinet with organized storage
Design Principle

Plan the cabinet from the inside out.

Instead of choosing a cabinet first and then trying to fit everything into it, make a list of what the bathroom actually needs to store.

Separate everyday products from backup supplies, towels from toiletries and cleaning products from personal-care items. The internal arrangement can then determine the number of drawers, shelves and compartments.

  • List the products and supplies that need storage.
  • Separate daily-use items from occasional items.
  • Measure the available wall and floor dimensions.
  • Check plumbing and electrical positions.
  • Plan door and drawer opening clearances.
  • Select materials and finishes suitable for the environment.
Small Bathroom Storage

How to maximize bathroom cabinet space when the room is small

Compact bathrooms need storage that works vertically and efficiently without making circulation uncomfortable.

Use Vertical Space

Tall cabinets and wall-mounted storage can increase capacity without taking over valuable floor area.

Choose a Floating Vanity

A floating vanity can visually open the floor and create a lighter composition.

Use the Mirror for Storage

Mirrored cabinets combine reflection and concealed storage in one compact element.

Use Narrow Vertical Units

A slim cabinet can turn a narrow wall section into useful storage without requiring a deep footprint.

Keep Countertops Clear

Concealed storage is particularly useful in small bathrooms because visible clutter can make the room feel even more compact.

Choose Light Visual Mass

Simple fronts, restrained hardware and lighter finishes can help storage feel less dominant in a compact bathroom.

Cabinet Selection Guide

Which bathroom cabinet should you choose?

There is no single cabinet style that works for every bathroom. The right solution depends on available space, storage requirements and the way the room is used.

Cabinet TypeWorks Well ForMain AdvantagePlanning Consideration
Floating VanityModern and compact bathroomsLight visual appearanceWall structure and plumbing need to be considered.
Mirrored CabinetSmall bathrooms and grooming zonesMirror plus concealed storageDoor opening and mirror proportions matter.
Full-Height CabinetLarger bathrooms and family homesHigh storage capacityRequires suitable wall width and circulation space.
Drawer VanityDaily-use productsEasy access to smaller itemsInternal drawer dimensions should match actual products.
Open ShelvingDecorative storage and towelsEasy visual accessNeeds regular organization to avoid looking cluttered.
Built-In CabinetIrregular or customized layoutsEfficient use of available spaceRequires accurate site measurements and planning.
Material & Finish

Good bathroom cabinet design is also about durability and maintenance.

Bathroom cabinetry operates in a humid environment and is exposed to frequent cleaning and everyday handling. Material and finish selection therefore needs to be considered alongside appearance.

Choose cabinet construction, surface finishes, hardware and edge details appropriate to the environment. Keep cleaning requirements in mind before selecting heavily textured or difficult-to-maintain surfaces.

  • Consider moisture exposure.
  • Select practical surface finishes.
  • Use hardware appropriate for frequent use.
  • Keep surfaces easy to clean.
  • Coordinate cabinet finish with tiles and vanity.
  • Consider the long-term maintenance routine.
Refined bathroom interior with vanity storage and coordinated finishes
Avoid These Mistakes

Bathroom cabinet design mistakes that waste valuable space

Storage problems often begin before the cabinet is manufactured. A few planning mistakes can reduce capacity or make everyday access inconvenient.

01

Choosing by Appearance Alone

A cabinet should fit the room and the storage requirements, not simply match a photograph or design trend.

02

Ignoring Plumbing

Under-sink storage must be designed around pipework and access requirements rather than assuming the space is completely usable.

03

Too Much Depth

A deep cabinet can reduce circulation and make a small bathroom feel unnecessarily crowded.

04

Not Planning Internal Storage

A large cabinet can still perform poorly when shelves, drawers and compartments are not organized around the items being stored.

05

Too Many Open Shelves

Open shelving is attractive when styled carefully, but too much of it can turn everyday products into permanent visual clutter.

06

Forgetting Door Clearances

Cabinet doors and drawers need sufficient opening space without interfering with toilets, shower screens, doors or other fixtures.

Delhi NCR · Gurgaon · Noida

Bathroom cabinet design for modern NCR homes

Whether the property is an apartment, builder floor, villa or independent house, bathroom storage can be planned around the actual dimensions and daily routine.

Delhi

Plan compact vanities, mirrored storage, built-in cabinets and practical bathroom storage around the available layout.

Gurgaon

Coordinate bathroom cabinetry with contemporary apartment, builder-floor and premium-home interiors.

Noida

Use efficient cabinet layouts, vertical storage and concealed organization to make apartment bathrooms work harder.

Frequently Asked Questions

Bathroom cabinet design FAQs

How do I choose the right bathroom cabinet design?

Start with the bathroom dimensions, plumbing position, vanity size, storage requirements, moisture exposure, cleaning needs and overall design style. The cabinet should fit both the physical space and the daily routine.

What is the best bathroom cabinet for a small bathroom?

Wall-mounted, floating, mirrored and vertically oriented cabinets can make efficient use of limited space. The right option depends on the actual bathroom layout.

Are floating bathroom cabinets a good idea?

Floating cabinets can provide useful storage while leaving some floor area visually open. They can work particularly well in contemporary and compact bathroom designs.

What should be stored in a bathroom cabinet?

Toiletries, grooming products, towels, cleaning supplies and other bathroom essentials can be organized inside cabinets. Divide storage according to frequency of use.

How can I maximize bathroom cabinet storage?

Use vertical storage, drawers, adjustable shelves, mirrored cabinets, internal organizers and otherwise unused wall areas. Design the cabinet around the actual items you need to store.

What cabinet material is suitable for a bathroom?

Bathroom cabinets should use construction methods, surface finishes and hardware suitable for humid conditions. Maintenance requirements should also be considered before selecting the final finish.

Plan Your Bathroom

Make every cabinet work harder.

Share your bathroom dimensions, property type, location, storage requirements and preferred style with Interior A to Z to discuss a practical interior design approach.

Optimize storage with the right bathroom cabinet design Read More »

Choosing the right tiles for the floor and walls of the bathroom

The first element noticed in a bathroom is usually the tiles. The choice of tiles for both flooring and walls plays a significant role in the overall aesthetic and safety. When planning a luxury 3 BHK interior, selecting high-quality tiles is essential to match the home’s premium feel.

Safety First: Floor Tiles

Choose floor tiles with safety in mind to avoid accidents when the floor gets slippery or wet. Anti-skid tiles are the safest option. You can select from ceramic, porcelain, stone, or glass tiles, all of which suit modern Indian bathroom designs. If you’re concerned about interior design costs, there are many affordable yet stylish tile options available.

Creative Wall Tiles

Wall tiles allow you to be creative with colors and patterns. You can use different shades to define zones, such as the shower area. For a contemporary look, textured tiles in subtle, natural colors work beautifully. To ensure a cohesive theme across your home, consider consulting experts for theme selection.

Matching Your Home’s Aesthetic

Your bathroom tiles should complement other areas like the bedroom or modular kitchen. If you are unsure where to start decorating, professional interior design services in Gurgaon can provide a structured plan. They can also help you use a cost calculator to manage your renovation budget effectively.

For more tips, visit our main bathroom interior design guide or learn how to design your next bathroom. If you’re wondering about the value of professional help, read is hiring an interior designer worth it?

Choosing the right tiles for the floor and walls of the bathroom Read More »

Plan and choose the layout of the bathroom to maximize its functionality

The bathroom layout depends on its format rather than just room size. The position of the sink, shower, and WC is critical because it dictates the flow and functionality of the space. When planning, keep in mind the needs of your family and the style they prefer. For a cohesive look, ensure your bathroom layout aligns with your bedroom interior design.

Zoning for Functionality

It is highly recommended to have distinct wet and dry zones. Position the WC away from the door but near the sink for convenience. In Indian homes, many prefer a clear distance between the toilet and the shower area. Once plumbing is installed, moving water outlets and sewage lines can be expensive, so getting it right during the initial decoration phase is vital.

Independent Houses vs. Apartments

In independent houses, it is easier to customize the layout as plumbing can be designed from scratch. In apartments, existing plumbing stacks often limit your options. Consulting professional interior design services in Gurgaon can help you navigate these regulations. Experts can also assist with theme selection to match your luxury 3 BHK interior.

Budgeting for Your Layout

Layout changes significantly impact your interior design cost. Much like a modular kitchen design, bathroom renovations require careful budgeting for fixtures and labor. You can use a cost calculator to manage expenses for other home areas to ensure you have enough for high-quality bathroom essentials.

For more detailed advice, visit our comprehensive bathroom interior design guide or learn how to design your next bathroom. If you’re still deciding on professional help, see is hiring an interior designer worth it?

Plan and choose the layout of the bathroom to maximize its functionality Read More »

How to Design Your Next Bathroom?

The bathroom is one of the most critical rooms in a house. Used daily by family members and guests, it must be beautiful, comfortable, and functional. Designing a bathroom requires careful planning that goes far beyond choosing tiles and accessories. Interior Designers in Delhi ensure that every element is positioned perfectly to maximize space, regardless of size.

Step 1: Define the Layout and Function

Before picking finishes, consider the layout. A well-planned bathroom should complement your bedroom interior design for a seamless transition. If you are working on a luxury 3 BHK interior, ensure the master bathroom layout allows for both a shower and a vanity area.

Step 2: Budgeting and Costs

Understanding your interior design cost early on helps in selecting the right materials. Much like planning a modular kitchen design, bathroom costs can vary based on fixtures and plumbing complexity. You can use tools like a cost calculator to estimate expenses for other areas of your home to balance the overall budget.

Step 3: Selecting a Theme

Consistency is key to a beautiful home. If you are unsure where to start decorating, professional interior design services in Gurgaon can help with theme selection. A cohesive theme ensures your bathroom feels like an extension of your home’s aesthetic.

Step 4: Focus on Essentials

Don’t forget the practical details. Ensure you have essential furniture items like vanities and storage cabinets. For more technical advice on home ventilation and utility, see our post on why a chimney is necessary in the kitchen.

For a deeper dive into bathroom transformations, visit our main bathroom interior design guide. If you’re still wondering if professional help is necessary, read is hiring an interior designer worth it?

How to Design Your Next Bathroom? Read More »

BATHROOM INTERIOR DESIGN

If you are thinking about redoing your bathroom, or maybe you simply need some inspiration for future projects, you have come to the right place. Bathroom interior design is a critical part of home renovation, often requiring the same level of detail as a luxury 3 BHK interior.

Planning Your Bathroom Renovation

Whether you are making small adjustments or undertaking a full gut renovation, planning is key. Start by understanding your interior design cost to allocate budget for high-quality fixtures and tiles. If you’re unsure where to start decorating, focus on layout and lighting first.

Cohesive Home Design

Your bathroom should reflect the overall theme of your home. Professional designers can assist with theme selection to ensure consistency between your bedroom and bathroom styles. For residents in the NCR, exploring interior design services in Gurgaon can provide access to local experts who specialize in modern bathroom solutions.

Functional Elements and Budgeting

Just like a modular kitchen design, a bathroom requires smart storage and functional hardware. While you might be looking at modular kitchen prices or using a cost calculator for other areas, don’t forget to account for bathroom plumbing and ventilation. For more on whether professional help is right for you, check out our guide on is hiring an interior designer worth it?

Take a look around, get inspired, and start planning your dream bathroom today with the help of affordable and good designers in Delhi.

BATHROOM INTERIOR DESIGN Read More »

Which are some affordable and good home interior designers in Delhi?

Affordable Home Interior Designers in Delhi: How to Choose the Right One
Delhi Home Interior Design

Affordable Home Interior Designers in Delhi: How to Choose the Right One

Looking for an affordable home interior designer in Delhi does not have to mean compromising on planning or functionality. Learn how to compare designers, quotations, materials, services and execution before starting your home interior project.

Interior A to Z Delhi NCR Interior Guide Updated for 2026
Modern Delhi home interior with contemporary furniture and warm lighting
Start With the Right Question

Affordable does not simply mean choosing the lowest quotation.

When homeowners search for affordable home interior designers in Delhi, price is naturally important. But the lowest initial quotation is not always the easiest project to manage.

A meaningful comparison should look at what each designer includes: space planning, drawings, modular furniture, wardrobes, kitchen work, lighting, materials, installation, project coordination and the items that remain outside the quotation.

Quick answer: Compare interior designers by total project scope, quotation transparency, materials, design development, execution responsibility, relevant experience and communication. Then select a package that fits your actual home, priorities and budget.
What to Compare

8 things to check before choosing an affordable interior designer in Delhi

These factors can help you compare different interior design proposals on a more consistent basis.

01

Project Scope

Confirm whether the quotation covers the complete home, selected rooms, kitchen, wardrobes, furniture, lighting or only design consultation.

02

Design Development

Understand whether layouts, 2D drawings, 3D visualizations, material selections and detailed design decisions are included.

03

Material Specifications

Ask for clear specifications for boards, laminates, hardware, countertops, finishes, fittings and other major components.

04

Execution Responsibility

Establish who handles fabrication, installation, site coordination, finishing work and quality checks.

05

Quotation Transparency

Look for clearly identified inclusions, exclusions, quantities, specifications, taxes where applicable and payment milestones.

06

Relevant Experience

Review projects similar to your property type, size, design style and scope rather than relying only on general portfolio photographs.

07

Project Communication

Understand how design changes, approvals, site updates and execution decisions will be communicated during the project.

08

After-Handover Support

Ask what happens after installation and handover if an agreed item requires adjustment or follow-up.

09

Space Planning

Good planning should address circulation, furniture proportions, storage and room function before decorative decisions are finalized.

Contemporary home interior designed around furniture and space planning
Budget Strategy

Start with your priorities, not a catalogue of expensive finishes.

An affordable home interior can still feel considered when the budget is allocated to the areas that matter most to everyday life.

Instead of trying to make every element premium, identify the components that require customization and invest selectively in storage, kitchen functionality, lighting, durable hardware and the rooms used most often.

  • Define your approximate project budget.
  • Separate essential work from optional upgrades.
  • Prioritize kitchens and storage where required.
  • Choose finishes according to usage and maintenance.
  • Compare complete quotations rather than headline prices.
  • Keep a reasonable allowance for project changes.
The Interior Budget

What normally affects the cost of a home interior in Delhi?

Interior design pricing varies according to the property, scope, materials, customization and execution requirements. A quotation should therefore be read as a project-specific proposal rather than a universal price.

01

Property Size

Larger homes generally require more furniture, storage, materials and installation work, although the actual scope determines the final requirement.

02

Number of Rooms

A complete 2 BHK, 3 BHK or 4 BHK project can have very different requirements depending on the rooms and elements being included.

03

Kitchen & Wardrobes

Modular kitchens, wardrobes and storage can form a significant part of a residential interior scope.

04

Materials

Board specifications, laminates, veneers, hardware, countertops, glass, finishes and fittings can influence the overall project budget.

05

Custom Furniture

Bespoke furniture and built-in storage require additional design, material and fabrication decisions.

06

Execution Scope

Installation, electrical work, false ceilings, painting, site coordination and finishing requirements can change the final cost.

A Practical Process

How to compare two interior design quotations properly

Two quotations can show different totals because they include different specifications. Compare the underlying scope before comparing the final number.

01

List the Rooms

Write down every room and area included in each proposal.

02

Compare Specifications

Compare materials, hardware, finishes, furniture and quantities.

03

Check Exclusions

Identify work or products that are not included in each quotation.

04

Review Execution

Confirm who is responsible for fabrication, installation and site coordination.

Quotation Checklist

What should be included in an interior design quotation?

A detailed quotation makes it easier to understand what you are actually paying for and reduces misunderstandings during execution.

CategoryWhat to CheckWhy It Matters
DesignLayouts, drawings, 3D views and design revisionsClarifies the level of design development included.
KitchenCabinet layout, materials, hardware, countertop and accessoriesKitchen scope can significantly affect the project total.
WardrobesNumber, dimensions, internal layout, shutters and hardwarePrevents assumptions about storage quantities.
FurnitureBeds, sofas, tables, TV units, storage and custom furnitureClarifies whether furniture is designed, supplied or excluded.
LightingFixtures, electrical work, ceiling work and installationLighting can involve both products and site work.
ExecutionFabrication, transportation, installation, finishing and coordinationShows what the designer or contractor is responsible for.
ExclusionsItems not covered by the quoted amountHelps calculate the realistic overall project budget.
Interior A to Z

A Delhi NCR interior service should be built around your actual property.

Interior A to Z currently positions its residential services around customized planning for apartments, builder floors, independent homes and villas across Delhi NCR, with design and execution coordinated according to the project scope.

Its stated residential scope includes space planning, 2D and 3D design planning, modular kitchens, wardrobes, lighting, material selection, custom furniture, storage and turnkey execution.

  • Customized interior concepts
  • Space planning and furniture layouts
  • 2D and 3D design planning
  • Modular kitchens and wardrobes
  • Lighting and false ceiling planning
  • Material and finish selection
  • Turnkey execution coordination
Elegant contemporary living room interior design
Before You Hire

12 questions to ask a home interior designer in Delhi

Asking specific questions early can help you understand whether the designer’s approach fits your property and budget.

01

What is included?

Ask for a written scope covering rooms, furniture, storage and execution.

02

How is the budget developed?

Understand how materials, quantities, design and execution contribute to the total.

03

Will the site be measured?

Accurate site dimensions are important before detailed design and fabrication.

04

What drawings are provided?

Confirm whether you receive layouts, elevations, 3D views or other design information.

05

Which materials are specified?

Ask for material and hardware specifications instead of relying on generic descriptions.

06

Who manages execution?

Clarify responsibility for fabrication, installation, site coordination and finishing.

07

How are changes handled?

Understand the process for design changes and additions after approval.

08

What is excluded?

Exclusions can materially affect the final project budget.

09

What is the expected timeline?

Ask how the design, manufacturing and site execution stages are planned.

10

How are payments structured?

Understand the payment schedule and the milestones associated with each stage.

11

Can I see relevant projects?

Review work similar to your property type and desired scope.

12

What happens after handover?

Ask about adjustments, follow-up and any applicable post-handover support.

Delhi & NCR

Affordable interior design depends on the property as much as the location.

Delhi homes vary from compact apartments to builder floors, independent houses and larger residences. The design scope should therefore be adapted to the property.

South Delhi

Residential interiors can range from apartment renovations to larger independent homes and villas, with the scope customized around the property.

Central & West Delhi

Efficient space planning, storage and multifunctional furniture can be important considerations for apartments and urban homes.

East & North Delhi

Interior planning can prioritize practical storage, modular kitchens, bedrooms, living rooms and budget-conscious material choices.

Gurgaon

Interior projects can cover apartments, builder floors, villas, complete homes, modular kitchens and turnkey execution.

Noida

Apartment interiors can be planned around efficient storage, practical layouts, modular furniture and coordinated finishes.

Delhi NCR

A coordinated interior approach can connect design, materials, furniture, lighting and execution across the complete home.

Delhi NCR Home Interiors

Get a project-specific interior plan instead of a generic package.

Share your property type, location, rooms, preferred style and approximate budget. Interior A to Z can help you understand the appropriate design and execution scope for your home.

Frequently Asked Questions

Affordable interior designers in Delhi FAQs

How can I find an affordable home interior designer in Delhi?

Compare designers based on the exact project scope, design services, materials, furniture, execution, quotation structure, timeline and exclusions. Do not compare only the headline price.

How much does home interior design cost in Delhi?

Home interior costs vary according to property size, scope, materials, customization, furniture, finishes and execution requirements. A project-specific quotation is more useful than one universal price.

What should an interior design quotation include?

A useful quotation should identify the project scope, rooms or areas included, materials, finishes, furniture or modular work, quantities where applicable, execution responsibilities, exclusions and payment terms.

Is a cheaper interior designer always better for a limited budget?

Not necessarily. Compare the total scope, materials, workmanship, design development, execution responsibility and exclusions rather than price alone.

Can I hire an interior designer for only part of my home?

Yes. Depending on the service provider, a project can focus on selected rooms such as a kitchen, bedroom or living room, or cover the complete home.

What should I ask an interior designer before hiring them?

Ask about relevant project experience, site measurement, design drawings, visualizations, materials, execution responsibility, timeline, quotation inclusions and exclusions, payment schedule and after-handover support.

Which are some affordable and good home interior designers in Delhi? Read More »

Is hiring an interior designer worth it?

Is Hiring an Interior Designer Worth It? 15 Benefits to Consider
Interior Design Guide

Is Hiring an Interior Designer Worth It?

Hiring an interior designer is not automatically the right choice for every home. The value depends on your project’s complexity, budget, available time, design requirements and how much help you need with planning and execution.

Interior A to Z Home Interior Guide Updated for 2026
Professionally designed modern home interior
The Short Answer

Professional interior design can be worth the cost when planning and coordination are valuable to your project.

Designing a home involves more than choosing colours and furniture. Layouts, circulation, storage, lighting, materials, cabinetry, electrical requirements and furniture dimensions all interact with one another.

A professional designer can help organize those decisions before and during execution. This can be particularly useful for complete home projects, complicated layouts, extensive renovation work or homeowners who do not have the time to coordinate multiple design and execution decisions themselves.

The important question is not simply “Is an interior designer worth it?” Ask whether the design expertise, planning, time savings, coordination and execution support you receive are valuable enough for your particular project and budget.
15 Practical Benefits

What can an interior designer actually add to a project?

The value of an interior designer can come from several stages of a project, from the first layout to material selection and final implementation.

01

Better Space Planning

Furniture, storage and circulation can be planned together instead of being decided independently room by room.

02

Customized Design

The design can be adapted to the property’s dimensions, lifestyle, storage needs, family requirements and preferred visual direction.

03

More Organized Decisions

A structured design process can turn hundreds of individual decisions into a sequence of layouts, materials, finishes and approvals.

04

Storage Planning

Wardrobes, kitchen storage, TV units and other cabinetry can be designed around what actually needs to be stored.

05

Material Guidance

Designers can help compare finishes, surfaces, hardware and other material choices according to appearance, use and maintenance.

06

Lighting Coordination

Lighting can be planned alongside furniture, ceiling design, task areas and the atmosphere of each room.

07

Furniture Proportion

Furniture can be selected or customized according to room dimensions and circulation requirements rather than simply choosing individual pieces.

08

Kitchen Planning

Modular kitchen layouts can coordinate work zones, storage, appliances, materials, lighting and practical movement.

09

Wardrobe Planning

Wardrobes can be planned around clothing, accessories, luggage, drawers, hanging requirements and available wall dimensions.

10

Design Visualization

2D layouts and 3D planning can make important decisions easier to understand before execution begins.

11

Fewer Avoidable Changes

Identifying layout, furniture, electrical and storage requirements early can reduce some changes during execution.

12

Time Management

A designer can organize design decisions and coordinate project stages, reducing the amount of research and decision-making handled by the homeowner.

13

Consistent Design Language

Colours, materials, furniture, lighting and details can be coordinated so the home feels intentionally connected.

14

Execution Coordination

Depending on the service, design work can be connected with fabrication, installation, finishing and other execution requirements.

15

Professional Perspective

An experienced designer can bring another perspective to layout, functionality, proportion, materials and practical design decisions.

Modern living room with coordinated furniture and interior design
Value Beyond Decoration

An interior designer’s role goes beyond making a room look attractive.

The most useful part of professional interior design often happens before the decorative details: understanding the property, planning furniture, resolving storage, coordinating services and deciding how the rooms should function.

Interior A to Z describes its approach around space planning, design development, material decisions and execution coordination, with project scope adapted to the property and requirements. :contentReference[oaicite:0]{index=0}

  • Measure and understand the existing space.
  • Plan furniture and circulation.
  • Identify storage requirements.
  • Coordinate lighting and services.
  • Develop material and finish direction.
  • Connect design decisions with execution.
When It Can Be Especially Useful

Which home projects may benefit more from professional interior design?

The amount of professional support that makes sense depends on the complexity and scope of the project.

01

Complete Home Interiors

When several rooms, kitchens, wardrobes, furniture, lighting and finishes need to be coordinated.

02

New Apartments

When an empty apartment needs a complete plan for storage, furniture, lighting and room-by-room functionality.

03

Builder Floors

When the property has multiple levels, unusual dimensions or several customized storage and furniture requirements.

04

Independent Homes & Villas

Larger properties can involve more rooms, circulation, custom furniture, lighting and material coordination.

05

Major Renovations

Renovations can require decisions about existing conditions, layouts, finishes, lighting and multiple execution stages.

06

Busy Homeowners

Professional support may be useful when the homeowner does not have the time to research, plan and coordinate every project decision.

DIY vs Professional

Should you hire an interior designer or manage the project yourself?

Both approaches can work. The right choice depends on your time, confidence, project complexity and preferred level of control.

ConsiderationDIY ApproachProfessional Interior Designer
Design DecisionsYou research and make decisions yourself.A designer can develop and organize design options.
Space PlanningBased on your own measurements and experience.Can include professional layouts, circulation and furniture planning.
MaterialsYou research products, finishes and specifications.A designer can help compare and coordinate material choices.
TimeRequires substantial personal research and coordination.Some design and coordination responsibilities can be delegated.
CustomizationDepends on your access to vendors and fabricators.Custom layouts and furniture can be planned as part of the design.
ExecutionYou coordinate contractors and suppliers yourself.Depending on the service, execution can be coordinated under an agreed scope.
Cost & Value

How to decide whether an interior designer is worth the cost

Instead of viewing the design fee in isolation, consider the complete value of the planning and service being provided.

01

Define Your Scope

List the rooms, kitchen, wardrobes, furniture, lighting and other work you need.

02

Set Your Priorities

Decide which areas require customization and which elements can remain simple.

03

Compare the Scope

Review quotations based on actual inclusions, materials and execution responsibility.

04

Consider Your Time

Estimate how much time you can realistically spend managing the project yourself.

Budget Planning

Professional design does not automatically mean an unlimited budget.

A well-planned interior can be designed around different budget levels. The important step is to establish priorities before selecting materials and customization levels.

Interior A to Z’s current home-interior guidance recommends comparing the actual scope of work rather than relying only on a broad price-per-square-foot figure. It identifies design, cabinetry, wardrobes, furniture, lighting, materials, hardware, installation and execution as areas to clarify in a quotation. :contentReference[oaicite:1]{index=1}

  • Define an approximate project budget.
  • Separate essential and optional work.
  • Prioritize storage and daily-use areas.
  • Compare material specifications.
  • Review exclusions carefully.
  • Keep the scope aligned with the budget.
Elegant contemporary home interior with coordinated materials and furniture
The Interior A to Z Approach

From first consultation to finished interior

A clear project process helps connect design decisions with the physical requirements of the property.

01

Consultation

Discuss the property, lifestyle, requirements, preferred style and approximate budget.

02

Site Assessment

Review dimensions, existing conditions, architectural elements and practical requirements.

03

Design Planning

Develop layouts, furniture, storage, materials and the visual direction of the project.

04

Material Selection

Finalize cabinetry, finishes, hardware, lighting and other project materials.

05

Execution

Coordinate approved fabrication, installation and on-site implementation according to the agreed project scope.

06

Handover

Complete finishing checks and review the agreed project scope before handover.

Questions Before Hiring

What should you ask an interior designer before starting?

A clear initial conversation can help determine whether the designer’s services match the project’s needs.

01

What Is Included?

Ask whether the proposal covers design, modular work, furniture, lighting, materials and execution.

02

What Is Excluded?

Exclusions can materially affect the final cost, so request them in writing.

03

What Materials Are Proposed?

Ask for relevant specifications for cabinetry, hardware, countertops, finishes and other major elements.

04

What Drawings Will I Receive?

Clarify whether the process includes layouts, elevations, 3D views or other visual planning documents.

05

Who Handles Execution?

Understand who manages fabrication, installation, contractors and site coordination.

06

How Are Changes Managed?

Ask how revisions, additional requirements and scope changes are documented and priced.

Delhi NCR · Gurgaon · Noida

Professional interior design for different types of homes

The value of design support can change according to the property type and the amount of customization required.

Delhi

Home interior planning for apartments, builder floors, independent houses and other residential properties.

Gurgaon

Interior planning for apartments, high-rise homes, builder floors, villas and contemporary residences.

Noida

Practical apartment and home interiors with coordinated storage, kitchens, bedrooms and living spaces.

Plan Your Home

Find out what level of design support your project actually needs.

Share your property type, location, rooms, requirements, preferred style and approximate budget. Start with the scope before deciding how much professional interior support makes sense.

Frequently Asked Questions

Is hiring an interior designer worth it? FAQs

Is hiring an interior designer worth it?

It depends on the project, budget, available time and level of design or execution support required. Professional interior design can provide value through space planning, material guidance, coordination and a more structured project process.

What are the benefits of hiring an interior designer?

Potential benefits include professional space planning, customized design, storage planning, material guidance, lighting coordination, project organization and execution support.

Does an interior designer save money?

An interior designer does not automatically make a project cheaper. Good planning can help identify requirements earlier and reduce some avoidable changes, but total project cost still depends on scope and specifications.

Can I design my home without an interior designer?

Yes. Homeowners can manage their own projects when they have sufficient time, confidence and knowledge to coordinate layouts, materials, furniture, vendors and execution.

When should I hire an interior designer?

It can be useful to involve an interior designer before major renovation or furniture decisions are made, especially when space planning, storage, modular work, lighting or multiple trades need to be coordinated.

What does an interior designer typically help with?

Depending on the project, an interior designer can help with space planning, furniture layouts, design concepts, 2D and 3D planning, materials, modular kitchens, wardrobes, lighting, storage, furniture and execution coordination.

Is hiring an interior designer worth it? Read More »

Can interior designers in Delhi help me select a theme?

Can Interior Designers in Delhi Help Me Select a Theme? 15 Practical Tips
Delhi Home Interior Design

Can Interior Designers in Delhi Help Me Select a Theme?

Yes. A professional interior designer can help turn a collection of inspiration images, colours and furniture preferences into one cohesive design direction that works with your home’s layout, lifestyle and budget.

Interior A to Z Delhi NCR Interior Guide Updated for 2026
Elegant modern home interior with a cohesive design theme
The Short Answer

A good theme is more than choosing a colour or copying a beautiful room.

An interior theme is the visual direction that connects the major elements of a home: furniture, colours, materials, lighting, cabinetry, fabrics, wall finishes and decorative details.

Interior designers can help you define that direction according to the actual property. A theme that looks excellent in a large villa may need to be interpreted differently in a compact Delhi apartment or builder floor.

Quick answer: Yes, interior designers in Delhi can help select a theme by understanding your lifestyle, property layout, preferred colours, furniture requirements and budget. They can then translate that direction into coordinated materials, lighting, furniture and finishes.
Theme Inspiration

15 interior themes and design directions to consider

These are starting points rather than fixed packages. A designer can adapt a theme to your property’s architecture, lifestyle and personal preferences.

01

Modern Contemporary

Clean furniture, controlled detailing, practical storage and a balanced combination of neutral colours and selected accents.

02

Minimalist

A restrained palette, simple forms, uncluttered surfaces and carefully selected furniture create a calm visual direction.

03

Modern Indian

Contemporary layouts can be combined with Indian materials, patterns, textures, craftsmanship and carefully selected cultural details.

04

Warm Natural

Wood-inspired finishes, warm lighting, soft fabrics and earthy colours can create a comfortable and relaxed atmosphere.

05

Luxury Contemporary

Layered materials, refined lighting, custom furniture and carefully controlled detailing create a more sophisticated residential direction.

06

Japandi-Inspired

Simple forms, natural textures, muted colours and visual calm can create a restrained and comfortable interior.

07

Industrial

Metal, darker accents, exposed-looking textures and practical furniture can create an urban character.

08

Classic Contemporary

Traditional proportions and refined detailing can be combined with contemporary furniture and modern functionality.

09

Biophilic

Natural textures, plants, daylight and organic forms can bring a stronger connection to nature into the home.

10

Monochromatic

Different shades of one dominant colour family can create a visually controlled interior when balanced with texture and lighting.

11

Earthy & Organic

Stone-inspired tones, warm woods, natural textures and muted colours create a grounded residential atmosphere.

12

Soft Luxury

Neutral colours, elegant fabrics, layered lighting and restrained decorative details can create a refined but comfortable home.

13

Colour-Led

A carefully selected accent colour can become the thread connecting furniture, fabrics, artwork and selected architectural details.

14

Family Functional

Durable finishes, generous storage, comfortable furniture and easy maintenance take priority while keeping the visual design cohesive.

15

Personal Eclectic

Different furniture and decorative influences can coexist when colour, proportion, material and scale are carefully controlled.

Contemporary living room with coordinated colours materials and furniture
Theme Selection

The best theme starts with how you want your home to feel.

Before choosing a style name, think about the experience you want to create. Should the home feel warm, calm, sophisticated, energetic, minimal, traditional, natural or highly practical?

Once that direction is clear, individual design choices become easier to evaluate. Furniture, wall finishes, lighting and materials can all be tested against the same overall concept.

  • Describe the atmosphere you want.
  • Collect a small set of reference images.
  • Identify colours you naturally prefer.
  • Consider how the rooms will be used.
  • Define practical storage requirements.
  • Set a realistic project budget.
Theme by Home Type

Your property’s architecture should influence the theme.

Interior design works better when the chosen visual direction responds to the actual proportions, natural light and architectural character of the property.

1 BHK Apartment

Keep the palette focused and use multifunctional furniture, efficient storage and visually light finishes to avoid making the compact layout feel crowded.

Focus: space + storage + simplicity

2 BHK Home

A consistent living room, kitchen and bedroom palette can create a connected home while allowing individual rooms to have different accents.

Focus: balance + functionality

3 BHK Home

More rooms allow stronger differentiation while maintaining a common material language across the living areas, bedrooms and kitchen.

Focus: coordination + personality

4 BHK & Larger Home

Larger homes can support multiple design layers, custom furniture, statement elements and room-specific character within one overall concept.

Focus: proportion + consistency

Builder Floor

Consider the floor plan, staircase, natural light, ceiling heights and architectural features when developing the design direction.

Focus: architecture + flow

Villa or Independent House

A larger property can benefit from a broader design language connecting living areas, bedrooms, dining spaces, kitchens and transitional zones.

Focus: scale + continuity
How Designers Build a Theme

From inspiration image to a complete interior concept

Theme selection becomes more useful when it is converted into practical design decisions rather than remaining a mood-board exercise.

01

Understand You

Discuss lifestyle, preferences, family requirements and the atmosphere you want.

02

Study the Property

Review dimensions, natural light, architecture, circulation and existing conditions.

03

Define Direction

Establish a primary style, colour relationship and material language.

04

Develop Details

Apply the theme to furniture, storage, lighting, cabinetry and finishes.

05

Coordinate

Carry the design language through the rooms and execution plan.

15 Theme-Selection Questions

What should you discuss with your interior designer?

These questions can help turn a vague design preference into a practical interior design direction.

01

How do I want the home to feel?

Calm, warm, elegant, minimal, energetic, traditional or contemporary?

02

Which colours do I naturally like?

Start with colours you can comfortably live with for several years.

03

Which materials appeal to me?

Consider wood, stone, metal, glass, fabric and other textures.

04

What furniture do I already own?

Existing pieces may influence the colour palette and design direction.

05

How much storage do I need?

Storage requirements can affect the visual form of the interior.

06

How much maintenance is acceptable?

Some materials and finishes require more care than others.

07

What is my budget?

The theme should be achievable within the actual project scope.

08

Do I want timeless or trend-led design?

Decide how strongly current trends should influence permanent elements.

09

How should the lighting feel?

Lighting changes how colours, materials and textures are perceived.

10

Should rooms match?

Decide whether you prefer a consistent home or more individual room identities.

11

What is the property’s architecture?

Ceiling height, windows, doors and structural elements can affect the theme.

12

Who uses each room?

Family routines can influence furniture, finishes, storage and colours.

13

What should be the focal point?

Choose whether the focus is furniture, lighting, artwork, a wall or architecture.

14

Which details should be subtle?

Not every surface needs to make a statement.

15

Can the theme evolve?

Choose a foundation that allows future furniture and accessories to work naturally.

Space Planning First

A beautiful theme still needs a functional floor plan.

Theme selection should not happen independently of space planning. Furniture dimensions, circulation, storage, doors, windows and room functions determine what can actually work in the property.

Interior A to Z’s current space-planning approach considers furniture placement, circulation, storage, lighting, electrical points and lifestyle before the final layout is established. :contentReference[oaicite:0]{index=0}

  • Measure rooms before selecting large furniture.
  • Plan circulation around furniture.
  • Resolve storage before decorative styling.
  • Coordinate lighting with the room layout.
  • Consider electrical and service points.
  • Then apply the selected visual theme.
Interior design with coordinated furniture lighting and neutral materials
Avoid Theme Mistakes

Common mistakes when choosing an interior design theme

A theme should make design decisions easier. It should not become a restriction that forces every room to look identical.

01

Copying a Reference Image

A photograph shows one property under specific lighting and proportions. Your home may need a different interpretation.

02

Choosing Trends First

A current trend may not match your lifestyle, property architecture or long-term preferences.

03

Too Many Styles

Mixing unrelated styles without a common colour or material language can make the home feel disconnected.

04

Ignoring Natural Light

Colours and materials can appear different depending on daylight and artificial lighting conditions.

05

Forgetting Function

A visually attractive theme is not successful if it makes storage, movement or everyday use difficult.

06

Changing Direction Too Often

Frequent theme changes during design development can create unnecessary revisions and inconsistent decisions.

Theme + Interior Elements

How the theme should appear across your home

A cohesive theme is created through repetition and relationships, not by making every room identical.

ElementHow the Theme Can Be AppliedWhat to Watch
ColoursUse a primary palette with selected supporting and accent colours.Avoid using too many unrelated colours.
FurnitureRepeat related forms, proportions, materials or upholstery tones.Prioritize comfort and room scale.
LightingUse fixture styles and colour temperature that support the atmosphere.Plan functional lighting before decorative lighting.
WallsCoordinate paint, panels, textures, artwork and feature walls.Not every wall needs to be a feature wall.
FlooringUse flooring to establish continuity or deliberate room transitions.Consider maintenance and practical use.
CabinetryCoordinate kitchens, wardrobes and storage with the overall palette.Function and internal storage should remain priorities.
Delhi NCR Design

Theme selection for homes in Delhi, Gurgaon and Noida

Local property types vary considerably across Delhi NCR, so the design theme should be adapted to the actual home rather than treated as a fixed template.

Delhi

Themes can be developed for apartments, builder floors, independent houses and villas while considering the property’s existing architecture.

Gurgaon

Contemporary, modern and luxury-inspired directions can be adapted to apartments, high-rise homes, builder floors and villas.

Noida

Practical theme selection can combine efficient apartment layouts with coordinated furniture, storage, lighting and finishes.

Choose Your Design Direction

Start with how you want your home to feel.

Share your property type, location, preferred colours, reference images, lifestyle requirements and approximate budget. A theme can then be developed around the actual home rather than selected in isolation.

Frequently Asked Questions

Interior design theme FAQs

Can interior designers in Delhi help me select a theme?

Yes. An interior designer can help translate your lifestyle, property, preferred colours and design references into a cohesive interior theme and coordinate furniture, materials, lighting and finishes around it.

What interior design themes are popular for Delhi homes?

Contemporary, modern, minimalist, modern Indian, warm natural and luxury-inspired interiors are among the design directions homeowners may consider. The appropriate theme depends on the property and personal preferences.

How does an interior designer choose a theme for a home?

The process can consider property layout, natural light, room proportions, lifestyle, storage requirements, preferred colours, materials, furniture preferences and budget before developing a cohesive visual direction.

Can I combine two interior design styles?

Yes. Different styles can be combined when colours, materials, proportions and furniture details are coordinated carefully. A clear primary direction usually helps maintain visual consistency.

Should every room in a home have the same theme?

Rooms do not need to look identical. A consistent material palette, colour relationship or design language can connect different rooms while allowing each space to have its own character.

Can an interior designer select colours and materials too?

Yes. Colour palettes, materials, finishes, furniture, lighting and decorative details can be developed together so the chosen theme works across the home.

Can interior designers in Delhi help me select a theme? Read More »

Where do you start to decorate your house?

Where Do You Start to Decorate Your House? 15 Easy Steps

Home Decorating Guide

Where Do You Start to Decorate Your House?

Start with a plan, not a shopping list. The easiest way to decorate your house is to first understand your lifestyle, define the design direction, measure the space and set priorities before choosing furniture, colours, lighting and accessories.

15 practical steps Room-by-room planning Budget-conscious approach
Elegant modern living room interior
Short answer: begin with the big decisions.

Before buying cushions, artwork or decorative accessories, decide how you want the home to function, what style you prefer, which rooms matter most, what furniture you are keeping and how much you want to spend. Once these decisions are clear, the smaller decorating choices become much easier.

The right sequence

15 steps to start decorating your house

A successful home interior usually develops from planning to fixed elements and then to decorative details. Use the sequence below to avoid unnecessary purchases and design changes.

01

Understand your lifestyle

Think about how you actually use the house. Consider family size, work-from-home needs, children, entertaining, storage requirements, pets and everyday routines.

02

Measure every important space

Record room dimensions, ceiling heights, doors, windows, electrical points and circulation areas. Accurate measurements prevent furniture and storage mistakes.

03

Define your design style

Decide whether your home should feel modern, minimalist, contemporary, traditional, luxury, warm or eclectic. You can combine influences, but keep one clear visual direction.

04

Create a whole-home palette

Select a base colour family and supporting tones before choosing individual finishes. A consistent palette helps different rooms feel connected.

05

Set your decorating budget

Divide the available budget between furniture, kitchen, wardrobes, lighting, soft furnishings, décor and professional services. Keep a contingency for unexpected requirements.

06

Prioritise the rooms

You do not have to complete everything simultaneously. Start with the rooms that are most important to your daily life or require the greatest amount of planning.

07

Plan the furniture layout

Decide where sofas, beds, dining tables, storage units and other large pieces will go before selecting decorative objects.

08

Plan storage early

Storage should be considered before decoration. Wardrobes, TV units, shoe storage, kitchen cabinets and utility storage influence the available floor area.

09

Design the kitchen carefully

The kitchen combines aesthetics and function. Plan the work triangle, storage, appliances, lighting, materials and countertop requirements before choosing finishes.

10

Plan lighting in layers

Combine general lighting with task and accent lighting. Decorative lighting can add atmosphere, but practical illumination should come first.

11

Select major materials

Choose flooring, wall finishes, cabinetry, laminates, wood tones, fabrics and metal finishes as a coordinated group rather than making isolated decisions.

12

Choose statement pieces

Add one or two strong focal elements such as an artwork, statement light, accent chair, feature wall or distinctive furniture piece.

13

Add textiles and softness

Curtains, rugs, cushions, upholstery and bedding can make a house feel warmer and more finished without requiring major structural changes.

14

Layer accessories slowly

Artwork, mirrors, plants, books and decorative objects should be added after the main furniture and lighting are established.

15

Review the entire home

Walk through every room and check function, circulation, storage, lighting, visual balance and maintenance before considering the project finished.

Before you buy

Do not decorate one item at a time

A common mistake is buying attractive pieces individually without considering how they work together. Instead, make a simple plan for each room and establish the large visual elements first.

01

Fixed elements

Flooring, kitchen cabinetry, wardrobes, ceilings, major wall treatments and built-in storage usually have the biggest influence on the final design.

02

Large furniture

Sofas, beds, dining tables, TV units and other major furniture pieces establish the layout and scale of the room.

03

Lighting and textiles

Lighting, curtains, rugs and upholstery add comfort and atmosphere after the primary layout has been resolved.

04

Accessories

Artwork, mirrors, plants and decorative objects should finish the room rather than determine its basic function.

Design principle

Function first. Beauty follows.

Good decorating is not simply about making a room look attractive. The layout should support movement, storage, comfort, lighting and everyday routines. Once those fundamentals work, colours, materials and décor can make the space feel personal.

This approach is particularly useful for apartments where every square metre matters.

Room by room

Where should you start in each room?

Different rooms have different priorities. Start with the element that controls the layout and functionality of that particular space.

Living room Start with seating arrangement, TV position, circulation and the main focal point. Add rugs, curtains, lighting and décor afterwards.
Master bedroom Start with bed position, wardrobe requirements and bedside circulation. Then develop lighting, colours, soft furnishings and décor.
Kitchen Start with workflow, storage and appliances. Then select cabinetry, countertop, backsplash, hardware and lighting.
Dining area Start with table size and circulation. Pendant lighting and storage can then be positioned around the dining zone.
Children’s room Start with safety, bed placement, study requirements and storage. Choose colours and décor after the functional plan.
Entrance Prioritise movement, shoe storage, keys, lighting and a clear visual first impression.

Common mistake

Should you choose paint, furniture or décor first?

There is no single rule for every home, but a practical order can make decisions easier.

DecisionRecommended approachWhy it matters
FurniturePlan major furniture early.It determines scale, circulation and available floor space.
PaintChoose after the broad palette and major finishes are known.Wall colours can be adjusted to complement furniture and materials.
LightingPlan before finishing ceilings and electrical work.Late changes can be more disruptive and expensive.
DécorChoose near the end.Accessories should complement the finished room rather than dictate it.

Budget planning

How to decorate your house without losing control of the budget

Decorating becomes easier when you decide what deserves the largest share of the budget before purchasing anything.

A

Spend first on function

Prioritise storage, comfortable furniture, kitchen functionality, lighting and other elements you use every day.

B

Separate fixed and movable items

Fixed elements often require more planning, while décor and smaller furniture can be introduced gradually.

C

Keep a contingency

Measurements, site conditions, electrical changes and material selections can affect final requirements.

If you are planning a complete home project, review the interior design cost guide before finalising your scope.

Professional planning

When decorating becomes an interior design project

Simple decorating may involve furniture, colour and accessories. A larger project can involve space planning, modular kitchens, wardrobes, lighting, false ceilings, electrical coordination, material selection and execution.

01

Space planning

The layout is developed around movement, furniture dimensions, storage and room functions.

02

Design development

Colours, materials, furniture, lighting and architectural details are coordinated into one direction.

03

Execution

When multiple trades and custom elements are involved, execution coordination becomes part of the project.

Explore Interior A to Z interior design services if your project requires design and execution support.

Delhi NCR

Planning a home in Delhi, Gurgaon or Noida?

The same decorating principles apply across Delhi NCR, but apartment layouts, builder floors, villas and independent homes can require different space-planning solutions.

Useful resources

Continue planning your home

Space Planning

Learn how room layouts, circulation and furniture placement can make a home more functional.

Explore Space Planning →

Modular Kitchen Design

Explore practical approaches to kitchen storage, layout, materials and visual design.

Explore Kitchen Design →

Home Interiors

Explore interior planning for apartments, independent homes, villas and different home sizes.

Explore Home Interiors →

3 BHK Interiors

See how a larger home can be planned around bedrooms, living spaces, storage and shared areas.

Explore 3 BHK Planning →

Turnkey Interiors

Understand the difference between decorating a room and coordinating a broader interior execution.

Explore Turnkey Interiors →

Interior Projects

Explore completed-style project categories for apartments, homes, villas and commercial spaces.

View Interior Projects →

FAQ

Where do you start to decorate your house?

Where do you start when decorating a house?

Start with your lifestyle, measurements, budget and overall design direction. Then plan major furniture and fixed elements before moving to colours, lighting, textiles and accessories.

What room should I decorate first?

Start with the room that has the greatest impact on your daily life or requires the most planning. For many homes, this is the living room, kitchen or master bedroom.

Should I choose furniture or paint first?

It is generally easier to establish the major furniture and overall material direction before finalising paint colours. This gives you more context for selecting the right wall tones.

How do I decorate my house on a budget?

Prioritise essential furniture, storage, lighting and the rooms you use most. Reuse suitable furniture where possible and introduce decorative pieces gradually.

Should I decorate the whole house at once?

Not necessarily. You can complete the home room by room, but establish a broad colour and material direction first so that the finished rooms still feel connected.

When should I hire an interior designer?

Professional help can be useful when the project involves significant space planning, modular kitchens, wardrobes, detailed lighting, multiple rooms or turnkey execution.

Plan with purpose

Ready to turn your house into a well-planned home?

Start with your requirements, floor plan, preferred style and approximate budget. A clear brief makes the next design decisions much easier.

© 2026 Interior A to Z. Home interior design, space planning and interior services across Delhi NCR, Gurgaon and Noida.

Interior A to Z · Contact · Projects

Where do you start to decorate your house? Read More »

How to Clean a Leather Sofa?

How to Clean a Leather Sofa: 15 Easy Steps for a Fresh Finish

Leather Sofa Care Guide

How to Clean a Leather Sofa: 15 Easy Steps

Learning how to clean a leather sofa does not have to be complicated. The safest approach is to remove dust gently, deal with spills quickly, use leather-appropriate products and avoid excessive moisture or harsh household cleaners.

15 practical steps Stain-care guide Maintenance tips
Leather sofa in a stylish living room
Short answer: clean leather gently and use the right product.

Begin by checking the sofa manufacturer’s care instructions. Remove loose dust and debris, test your chosen cleaner on a hidden area, treat the surface gently and avoid soaking the leather. For unknown, delicate, damaged or valuable leather, professional cleaning may be safer than experimenting with household remedies.

Step-by-step

How to clean a leather sofa safely

Follow this sequence rather than applying several cleaning products at once. The goal is to remove surface dirt while protecting the leather finish.

01

Check the care label

Before cleaning, look for the manufacturer’s instructions or cleaning code. Leather finishes vary, so a method suitable for one sofa may not be suitable for another.

02

Identify the leather type

If you know whether the sofa is protected, aniline, semi-aniline, faux leather or another finish, choose care products accordingly. When uncertain, use the manufacturer’s guidance.

03

Remove loose dust

Use a soft dry microfiber cloth or a vacuum with a suitable soft brush attachment. Pay attention to seams, corners and the gap between cushions.

04

Remove crumbs carefully

Loose particles can collect in seams and become abrasive. Remove them gently instead of scraping the leather surface with a hard object.

05

Prepare a leather-safe cleaner

Use a product specifically intended for the leather finish whenever possible. Follow its dilution and application instructions rather than creating a stronger solution.

06

Patch-test first

Apply a small amount to a hidden area and allow it to dry. Check for colour change, marks, stickiness or other unwanted reactions before continuing.

07

Clean one small section

Work in manageable areas. Use a soft cloth and gentle movements instead of aggressively scrubbing the entire sofa at once.

08

Do not soak the leather

Excess moisture can create problems with some leather finishes and underlying materials. Use only the amount of product recommended by the manufacturer.

09

Blot spills quickly

For a fresh spill, gently blot with a clean absorbent cloth. Avoid rubbing, which can spread the liquid and work it further into the surface.

10

Clean seams and edges

Dirt often collects around stitching, cushion edges and creases. Clean these areas carefully without forcing moisture deep into the seams.

11

Allow natural drying

Let the sofa dry according to the care instructions. Avoid directing intense heat such as a hair dryer onto the leather.

12

Condition if recommended

Some leather finishes benefit from an appropriate conditioner. Use only a product compatible with your leather and follow the manufacturer’s directions.

13

Buff gently if required

After the recommended treatment has dried, use a clean soft cloth if the product instructions call for gentle buffing.

14

Check the finished surface

Look for remaining stains, uneven areas or changes in colour. Do not repeatedly clean the same section simply because a mark is difficult to remove.

15

Repeat preventative care

Regular dusting and prompt attention to spills are usually easier than trying to restore heavily neglected leather later.

Important

What should you never use on a leather sofa?

Household cleaning advice online often recommends strong DIY mixtures. Leather is a finished material, so an aggressive cleaner can create a larger problem than the original stain.

01

Harsh detergents

Avoid assuming that ordinary household detergent is suitable for leather. Use a product designed for the specific leather finish.

02

Bleach and strong chemicals

Strong chemicals can alter colour or damage the surface. Keep them away from leather unless the manufacturer specifically instructs otherwise.

03

Abrasive scrubbers

Scouring pads and rough brushes can scratch or change the appearance of the finish.

04

Excess water

More water does not mean better cleaning. Controlled moisture is preferable to soaking the upholstery.

05

Unverified DIY mixtures

Vinegar, alcohol, oils and other household ingredients are not automatically suitable for every leather finish.

06

Direct intense heat

Avoid using strong heat to speed up drying. Allow the material to dry according to its care instructions.

Leather care principle

Gentle maintenance beats aggressive cleaning.

A leather sofa is part of the visual character of a living room as well as a frequently used piece of furniture. Regular dust removal, careful spill management and appropriate maintenance can help preserve its appearance.

If the leather is cracked, peeling, severely stained or otherwise damaged, cleaning alone may not solve the problem. In that situation, identify the material and consider specialist advice before applying another product.

Stain guide

How to deal with common leather sofa spills

The first response to most fresh spills should be gentle blotting. The correct treatment for a persistent stain depends on the leather type and the substance involved.

ProblemFirst responseWhat to avoid
Water or another fresh liquidBlot gently with a clean absorbent cloth and follow the leather care instructions.Do not rub aggressively or soak the area.
Food residueRemove solid material carefully, then use a compatible leather-cleaning method.Do not scrape the finish with sharp objects.
Greasy markBlot excess material without spreading it and follow the manufacturer’s stain-care guidance.Do not immediately apply random solvents or household cleaners.
Ink or dye transferIdentify the leather finish and consult a leather-care professional or product manufacturer if the mark persists.Do not experiment with strong solvents on visible areas.
Old or unknown stainTest a compatible specialist cleaner on an inconspicuous area first.Do not repeatedly scrub the same area.

Maintenance

7 habits that help keep a leather sofa looking good

1. Dust regularly Use a soft cloth or suitable vacuum brush to prevent surface dirt from accumulating.
2. Deal with spills quickly Prompt blotting is usually easier than treating a stain after it has dried.
3. Keep sharp objects away Keys, buckles, toys and other sharp items can scratch leather.
4. Follow product instructions Use only cleaners and conditioners appropriate for your particular leather finish.
5. Avoid excessive moisture Controlled cleaning is preferable to saturating the upholstery.
6. Manage sunlight and heat Position furniture thoughtfully and avoid unnecessary exposure to intense heat or prolonged direct sunlight.
7. Inspect the sofa periodically Small problems are easier to address before dirt, wear or damage becomes extensive.
8. Follow the manufacturer’s care routine The sofa’s original care instructions should take priority over generic cleaning advice.

Common mistakes

8 leather sofa cleaning mistakes to avoid

Many cleaning problems happen because the treatment is too aggressive or because the leather type is not identified first.

01

Skipping the patch test

Always test an unfamiliar product in a hidden location before treating a visible area.

02

Using too much product

More cleaner does not necessarily mean better cleaning and may make removal more difficult.

03

Scrubbing stains

Hard rubbing can spread a stain and affect the appearance of the finish.

04

Using household chemicals

Products intended for other surfaces may not be suitable for leather.

05

Ignoring the manufacturer’s advice

Generic cleaning instructions should not override the care instructions supplied with your sofa.

06

Over-wetting the sofa

Excessive moisture can create problems beyond the original dirt or stain.

07

Using intense heat

Do not use strong heat simply to make the sofa dry faster.

08

Repeatedly treating damage

If the surface is peeling, cracked or badly discoloured, repeated cleaning may make the situation worse.

Living room design

Cleaning is only part of good sofa care

A leather sofa works best when its placement, scale, lighting and surrounding furniture are planned together. The right living-room layout can also make cleaning and everyday maintenance easier.

A

Allow practical circulation

Avoid blocking important walking routes with oversized seating or tables.

B

Plan the focal point

Position the sofa in relation to the TV, windows, artwork or architectural features.

C

Coordinate materials

Leather can be balanced with wood, textiles, rugs, lighting and softer decorative finishes.

For broader living-room planning, explore Interior A to Z home interior design .

Related resources

More interior ideas for your home

Interior Design Services

See how professional planning can bring together space planning, materials, furniture and execution.

Explore Services →

Space Planning

Learn how furniture placement, movement and storage can improve the functionality of your rooms.

Explore Space Planning →

Interior Projects

Browse residential and commercial interior project categories from Interior A to Z.

View Projects →

Contact Interior A to Z

Discuss a home interior project, living room planning or a broader design requirement.

Contact Us →

FAQ

How to clean a leather sofa: common questions

How do you clean a leather sofa at home?

Start by checking the manufacturer’s care instructions. Remove loose dust with a soft cloth or suitable vacuum brush, test any cleaner on a hidden area, use a compatible leather cleaner sparingly and allow the surface to dry naturally.

Can I clean a leather sofa with soap and water?

Do not assume ordinary soap is suitable for leather. Different finishes require different care. Use the manufacturer’s instructions or a cleaner specifically formulated for the leather type.

How often should a leather sofa be cleaned?

Light dusting can be performed regularly. Deeper cleaning should depend on use, visible dirt and the manufacturer’s recommendations. Conditioning frequency also depends on the leather finish and the product instructions.

How do you remove stains from a leather sofa?

For fresh spills, gently blot the affected area with a clean absorbent cloth. For persistent stains, use a leather-safe product appropriate for the specific finish and test it first in an inconspicuous area.

Can I use vinegar to clean a leather sofa?

Avoid using vinegar simply because it is a common household cleaner. Leather finishes can react differently, so use the manufacturer’s recommended method or a product specifically designed for your leather.

How can I keep a leather sofa looking new?

Dust regularly, address spills promptly, avoid excessive moisture and harsh chemicals, protect the sofa from damaging heat and prolonged direct sunlight, and follow the manufacturer’s recommended maintenance routine.

What should I do before using a leather cleaner?

Read the sofa’s care instructions, identify the leather finish if possible and test the product on a small hidden section before treating the visible upholstery.

When should I call a professional leather cleaner?

Consider professional help when the sofa has extensive staining, colour transfer, cracking, peeling, unknown leather treatment or significant damage that cannot be safely addressed with routine care.

Interior A to Z

Design the living room around how you actually live.

A well-planned living room combines comfortable furniture, practical circulation, storage, lighting and finishes that are appropriate for everyday use.

How to Clean a Leather Sofa? Read More »

A guide to choosing the most suitable floor for your home

Furniture Essentials Every Office Needs

Last yr made a lot of us retreat into a comfortable domestic workplace mode. While the arena is slowly transferring again into preceding workplace paintings structures, corporations must create a practical workplace environment. We spend 1/three of our lifespans at paintings, so employers are sure to offer their personnel with a worker-pleasant environment. It must be cautiously designed to assist co-employees supply complex projects, recharge their innovative batteries and relax. Office vicinity and spacious indoors are crucial factors, however they must be followed via way of means of the proper furnishings choices. Depending for your agency lifestyle and organization, you must keep in mind making an investment in workplace dividers, storing solutions, and smartboards. In this guide, you’ll locate examples of six portions of furnishings each workplace needs.

Desks and Chairs

Proper desks and ergonomic chairs are the workplace fixtures basics. Employees will spend a large a part of their days sitting on them, so pay cautious interest to design, quality, and luxury level.

An workplace table isn’t always simply a chunk of timber or steel on 4 legs. It is the employees’ running area, and also you must select it primarily based totally on what sort of paintings they perform. If it’s commonly laptop paintings, the laptop must be geared up with inside the PC retaining compartment. Look for channels for electric connections and wiring holes – it’s going to hold the mess at bay and save you capacity electrocution hazards. In case the paintings is heavy in paperwork, enterprise proprietors must spend money on spacious desks ideal for accommodating papers, spreadsheets, and document piles. An workplace table with already integrated cabinets and garage devices can be the appropriate option. No rely if it’s a ordinary running area or a domestic workplace, an ergonomic chair is a important furnishings piece. Office paintings commonly entails sitting down for hours, that can reason numerous returned problems. To save you that, employers must don’t forget getting ergonomic chairs that sell properly posture and aid the decrease returned. For greatest comfort, the seat top must be effortlessly adjustable. The seat-ground variety must boost among sixteen to 22 inches. This way, the peak will paintings for maximum people (with out their toes dangling with inside the air) and assist store your company’s cash and resources- whilst a brand new co-employee comes, there might be no want to shop for new furnishings. Another important component to don’t forget is lumbar aid. An huge sitting role might also additionally cause traces and slouching, so make certain that your workplace chairs have lumbar adjustment and a 12 to 19 inches huge backrest. Here you could examine greater approximately why workplace chair returned aid is important.

Cafeteria Office Furniture

Your workplace doesn’t want to have a kitchen or cafeteria area, however having you can tremendously assist construct a healthful paintings lifestyle and pleasant family members in the workplace. It will create a place wherein co-people can rapidly overlook approximately initiatives and reviews and consciousness on recharging their batteries and bonding on a non-public level. You can move fancy, however in case your commercial enterprise is in its early ranges of development, maintain it simple. Create a big sitting area with chairs and a couch, some tables, a microwave, and a water boiler. Employees can also be grateful for a garage answer with more than one cabinets and a fixed of refrigerators for his or her lunch boxes.

Boards

Whiteboards and smartboards are portions of furnishings each workplace needs. They are ideal for brainstorming, venture visualization, and maintaining song of the team’s progress. They will paintings flawlessly in assembly areas for meetings and taking over the clients. You can discover dry erase forums withinside the decrease fee range. Smart Boards are a extra expensive answer however are manner extra interactive. With touchscreen technology, they feature like big wall tablets. Check out this fine clever forums listing created through the Small Business Trends to get a few inspiration.

Office Dividers

Nowadays, maximum designers pass for an open-area workplace format that promotes collaboration and boosts productivity. Instead of going for everlasting walls, you need to don’t forget making an investment in workplace dividers. You can locate workplace walls in a huge variety of substances and patterns and tailor them for this reason in your needs. If your workplace area lacks herbal light, choose glass dividers. They will make the indoors seem extra distinguished and welcoming. If you need to reinforce your employees’ awareness, select workplace walls with sound panels. This way, you’ll sell attentiveness and create a disturbance-loose paintings environment. Office dividers are at the pinnacle of the listing of furnishings each workplace needs. They create a stability among awareness and collaboration with the aid of using presenting non-public regions freed from distracting workplace sounds. Make certain to consist of them for your workplace furnishings checklist!

Reception Desk

Office reception fixtures could make an enduring impact on folks who stroll into the workplace. Your reception table doesn’t ought to be logo new. Nevertheless, it have to correspond together along with your company’s subculture and supplement the indoors design. For example, reception desks near a wall are normally curved or rectangular, whilst the ones positioned withinside the centre of the foyer have to be round. While big workplace reception desks may be spectacular, ensure that there’s lots of area round them in your receptionists and customers to transport freely. Another vital function you have to pay near interest to is the right table height. The rule of thumb is that it have to permit your personnel to paintings upright with elbows resting at the floor comfortably, growing a 90-diploma angle. With that, they may be capable of paintings with out worrying lower back and shoulder pain.

What Are the Key Pieces of Furniture Every Office Needs?

While each enterprise varies in phrases of business enterprise way of life and logo aesthetics, each workplace desires some crucial furnishings pieces. Comfortable and ergonomic chairs and desks, living room equipment, workplace partitions, and clever forums are a ought to for a effective and collaborative paintings surroundings. Shopping for the exceptional workplace furnishings may be a quite daunting task, so make certain your effort and time don’t visit waste. While you move over catalogues, be aware of the quality, consolation level, and fashionable design. Your workplace surroundings have to serve the desires of more than one and numerous humans with one of a kind desires. Taking they all into consideration will assist you create a notably useful and worthwhile workplace surroundings.

Furniture Essentials Every Office Needs Read More »

Essential furniture items you need for your new home

Essential Furniture Items You Need for Your New Home: 17 Must-Haves

New Home Furniture Guide

Essential Furniture Items You Need for Your New Home

Furnishing a new home is easier when you buy in the right order. Start with the furniture that supports everyday living, then add storage, workspaces, accent pieces and décor once the layout is established.

17 essential pieces Room-by-room guide Space & budget planning
Modern furnished living room in a new home
Start with furniture that makes the home functional.

For most new homes, the first priorities are comfortable seating, beds, wardrobes, dining furniture and essential storage. After these are planned, add TV units, study desks, side tables, accent chairs and decorative furniture according to the available space and lifestyle.

The essentials

17 furniture items to consider for a new home

You do not need to purchase everything on the first day. Use this list as a planning checklist and prioritize the pieces that your household needs immediately.

01

Sofa

The sofa is usually the main seating element in the living room. Choose its size according to the room dimensions, circulation and number of users rather than selecting the largest available model.

02

Coffee table

A coffee table provides a practical surface for everyday living. Check its proportions against the sofa and leave comfortable circulation around it.

03

TV or media unit

If you use a television, plan its position together with storage, wiring, viewing distance and the overall living-room layout.

04

Bed

The bed is one of the most important purchases for a new home. Select the size according to the room and allow enough clearance for movement and bedside furniture.

05

Mattress

A suitable mattress should be treated as a functional priority rather than simply an accessory to the bed frame.

06

Wardrobe

Clothing storage should be planned early. Built-in or modular wardrobes can use wall height efficiently while keeping the bedroom organized.

07

Bedside tables

Bedside tables provide convenient space for lamps, books, phones and everyday personal items. Their width should work with the bed and available circulation.

08

Dressing unit

A dresser or dressing area can provide additional storage and a dedicated personal-use zone when the bedroom layout allows it.

09

Dining table

Choose a dining table based on household size, room dimensions and the amount of space needed to move chairs in and out comfortably.

10

Dining chairs

Seating should be comfortable and proportionate to the table. Consider the available space before selecting a large number of chairs.

11

Shoe cabinet

Entryway storage can prevent shoes and everyday items from spreading through the home. A compact shoe cabinet can also create a more organized entrance.

12

Storage cabinets

Freestanding or built-in cabinets can be useful for books, documents, household items, crockery and objects that need to remain accessible but organized.

13

Study or work desk

If you work or study at home, create a dedicated desk area with sufficient surface space, storage, lighting and comfortable seating.

14

Bookshelf

A bookshelf can combine storage and visual character. Use vertical wall space when floor area is limited.

15

Accent chair

Accent seating is useful when there is enough space after the primary furniture has been planned. Avoid using it simply to fill an empty corner.

16

Side tables

Small side tables can provide useful surfaces beside sofas, chairs and beds without taking up the floor area of larger furniture.

17

Multipurpose furniture

Storage beds, ottomans, nesting tables, benches with storage and other multifunctional pieces can be particularly useful in compact apartments.

Priority order

What furniture should you buy first?

A new home does not need to be completely furnished immediately. Divide furniture into essential, useful and decorative categories so that your budget follows your actual needs.

01

Immediate essentials

Bed, mattress, sofa or seating, dining solution, basic wardrobe and essential storage should usually come first.

02

Functional additions

Add study desks, TV units, shoe storage, bookshelves, side tables and additional cabinets according to your lifestyle.

03

Decorative furniture

Accent chairs, console tables, display furniture and other styling pieces can be added after you understand how the rooms are functioning.

Furniture principle

Measure first. Buy second.

One of the most common furnishing mistakes is buying furniture before understanding the room dimensions. A sofa that looks perfect online may overwhelm a compact living room, while a small dining table may leave a large room feeling incomplete.

Measure the room, doors, windows, passages and important electrical points. Then consider furniture dimensions, circulation and storage before purchasing.

Room by room

Essential furniture for every part of your home

The furniture list changes depending on the room’s purpose. Start with function and only then decide how much furniture the space can comfortably accommodate.

Living Room Sofa, coffee table, TV/media unit, side tables, storage and optional accent seating.
Master Bedroom Bed, mattress, wardrobe, bedside tables, dressing storage and optional seating.
Children’s Bedroom Bed, wardrobe, study desk, chair, bookshelf and adaptable storage.
Guest Bedroom Bed, mattress, wardrobe or storage, bedside table and basic seating where space allows.
Dining Area Dining table, chairs, crockery storage or sideboard where appropriate.
Home Office Desk, ergonomic chair, storage, bookshelf and task lighting.
Entrance Shoe cabinet, console or compact storage depending on the available space.
Utility / Storage Storage cabinets, shelving and purpose-built organization for household items.

Small homes

Best furniture choices for compact apartments

When floor area is limited, every piece should earn its place. Furniture that combines two functions can make a significant difference without requiring more floor space.

A

Storage beds

Use the space below the bed for seasonal items, linens or other belongings when the design permits.

B

Extendable dining tables

Flexible dining furniture can provide everyday seating without requiring a large footprint at all times.

C

Wall-mounted furniture

Floating or wall-mounted units can keep more floor visible and make compact rooms feel less crowded.

D

Nested tables

Nesting tables can provide additional surfaces when required while taking less space when not in use.

E

Bench seating with storage

A bench can combine seating with hidden storage for entryways, dining areas or bedrooms.

F

Full-height storage

Use vertical wall space for wardrobes, cabinets and shelving instead of spreading storage across the floor.

2 BHK vs 3 BHK

How your furniture list changes with home size

The larger the home, the more important it becomes to plan furniture room by room rather than simply buying more pieces.

Area2 BHK3 BHK
Living roomSofa, coffee table, TV unit and selected storage.Same essentials, with additional seating or storage if space permits.
BedroomsUsually two bedroom furniture sets.Three bedroom sets, with the third room adapted to its purpose.
DiningCompact dining table and chairs may be sufficient.Larger or more formal dining furniture can be considered where layout permits.
StoragePrioritize wardrobes and essential cabinets.Additional storage may be needed for the larger household or guest room.
Work / studyCan be integrated into a bedroom or living area.A dedicated study or home office may be possible.

Budget planning

How to furnish a new home without overspending

Furniture costs can increase quickly when every room is furnished simultaneously. A priority-based approach helps keep the project practical.

01

Create a complete list

Write down every furniture requirement before shopping. This helps distinguish necessities from impulse purchases.

02

Measure before ordering

Confirm dimensions, door clearances, lift access and circulation before buying large furniture.

03

Prioritize daily use

Spend first on furniture that directly affects sleeping, sitting, eating, working and storage.

04

Compare total value

Consider construction, hardware, materials, dimensions, durability and maintenance instead of comparing price alone.

05

Mix custom and ready-made

Custom furniture can solve specific space problems, while ready-made pieces can be practical where standard dimensions work.

06

Leave room for later

Not every corner needs furniture on day one. Live in the space and add secondary pieces only when they serve a clear purpose.

Custom interiors

When built-in furniture makes more sense

Some homes benefit from furniture designed around exact dimensions rather than standard sizes. This is especially useful where storage, awkward corners or multiple functions need to be coordinated.

01

Wardrobes

Full-height wardrobes can make better use of vertical space and can be customized around clothing and accessory requirements.

02

TV units

A custom TV unit can combine media equipment, concealed wiring, display space and additional storage.

03

Study units

A built-in desk can integrate shelving and storage when a separate home-office room is not available.

04

Entry storage

Compact shoe and entry units can be designed around the available wall width and circulation requirements.

05

Dining storage

Crockery units and sideboards can be coordinated with the dining area when additional storage is required.

06

Multipurpose furniture

Custom furniture can combine storage, work, display and everyday functions in a single coordinated unit.

For a broader approach to furniture, storage and room planning, explore Interior A to Z interior design services .

Delhi NCR homes

Furniture planning for Delhi, Gurgaon and Noida homes

Apartments, builder floors, independent houses and larger residences can have very different furniture requirements. The best list is the one that fits your actual floor plan and lifestyle.

Delhi

Focus on furniture scale, storage and circulation, particularly where existing rooms have compact dimensions.

Delhi Home Interiors →

Related resources

Continue planning your new home

Space Planning

Learn how furniture placement, circulation and room zoning can make a home more functional.

Explore Space Planning →

Home Interiors

Explore complete approaches to living rooms, bedrooms, kitchens, storage and other residential spaces.

Explore Home Interiors →

Modular Kitchen Design

Plan kitchen cabinetry and storage alongside the rest of your home’s furniture requirements.

Explore Kitchen Design →

Budget-Friendly Interiors

Learn how prioritization, multifunctional furniture and practical material choices can help control costs.

Budget Interior Tips →

Interior Projects

Browse residential interior projects and see how different homes can be planned around their requirements.

View Projects →

Contact Interior A to Z

Discuss furniture planning, complete home interiors or a specific room requirement.

Contact Us →

FAQ

Essential furniture for a new home: FAQs

What furniture do you need first when moving into a new home?

Start with furniture required for daily living: a sofa or seating, bed and mattress, dining solution, wardrobes or clothing storage, and essential storage. Add work, study and decorative furniture according to your needs.

What are the most important furniture items for a new home?

Common essentials include a sofa, bed, wardrobe, dining table and chairs, bedside tables, storage furniture and a study or work desk where required.

Should I buy all my furniture at once?

Not necessarily. Prioritize the furniture required immediately and add secondary pieces after you understand how the rooms function. This can prevent overcrowding and unnecessary purchases.

How do I choose furniture for a small home?

Measure the rooms first and choose furniture proportional to the available space. Multifunctional pieces, vertical storage and wall-mounted furniture can help improve functionality.

What furniture should I buy for a new 2 BHK?

A typical 2 BHK may need living-room seating and storage, dining furniture, beds, wardrobes and bedside storage. The exact requirements depend on the household, room dimensions and existing fittings.

What furniture should I buy for a new 3 BHK?

A 3 BHK generally needs coordinated living-room, dining and bedroom furniture, wardrobes and bedside storage, with the third bedroom adapted as a guest room, children’s room, study or another required space.

Is custom furniture better for a new home?

Custom furniture can be useful for unusual room dimensions, integrated storage and specific functional requirements. Ready-made furniture can work well when standard sizes fit the room.

How can I avoid overspending on furniture?

Create a complete list before shopping, measure every room, prioritize daily-use pieces, compare construction and materials, and leave decorative furniture until the essential requirements are covered.

Plan before you purchase

Build a home around the way you live.

The right furniture is not simply a collection of beautiful pieces. It should fit the room, support everyday routines, provide appropriate storage and work together as one interior.

Essential furniture items you need for your new home Read More »

The Key Features of Planning a Kitchen Layout

The Key Features of Planning a Kitchen Layout: 15 Essential Tips

Kitchen Layout Planning Guide

The Key Features of Planning a Kitchen Layout

A successful kitchen layout begins with the room, not the cabinet colour. The plan should connect workflow, storage, appliances, work surfaces, lighting, services and comfortable movement into one practical system.

15 essential planning features Layout & workflow Storage & appliance planning
Modern modular kitchen with planned cabinetry and work surfaces
Quick answer: plan the kitchen from the inside out.

Start with accurate measurements and the location of doors, windows, plumbing and electrical points. Then establish work zones, appliance positions, storage and circulation before choosing cabinet finishes, hardware, countertops and decorative details. A good kitchen layout should make cooking, cleaning, storage and everyday movement easier.

The foundation

15 key features of planning a kitchen layout

Kitchen planning involves more than arranging cabinets along a wall. Each decision affects the next, so the layout should be developed as one connected system.

01

Accurate measurements

Measure every relevant wall, corner, opening and ceiling height. Record doors, windows, columns and other architectural constraints before designing cabinets.

02

Room shape

The shape of the kitchen helps determine whether a straight, L-shaped, U-shaped, parallel, island or peninsula arrangement is appropriate.

03

Cooking workflow

Plan the relationship between refrigeration, preparation, washing, cooking and serving so frequently repeated movements remain practical.

04

Work zones

Divide the kitchen into useful zones for storage, preparation, cooking, washing and serving instead of treating every countertop area as identical.

05

Appliance planning

Confirm refrigerator, hob, chimney, oven, microwave, dishwasher and other appliance dimensions before finalizing cabinet production.

06

Storage capacity

Estimate cookware, groceries, crockery, appliances, utensils and cleaning supplies before deciding how many drawers, cabinets and tall units are required.

07

Countertop planning

Provide practical work surfaces around the preparation and cooking zones. Countertop dimensions should work with appliances, sink placement and everyday tasks.

08

Circulation

The kitchen should allow comfortable movement between work zones and adjoining spaces. More cabinetry is not useful if it makes movement difficult.

09

Lighting

Combine general illumination with task lighting where needed. Under-cabinet lighting can be particularly useful for work surfaces.

10

Electrical planning

Plan sockets and dedicated appliance points around actual equipment and countertop activities before cabinetry and wall finishes are completed.

11

Plumbing and drainage

Sink position, water supply, drainage and related service access should be coordinated with the cabinet layout rather than treated as an afterthought.

12

Ventilation

Plan chimney and ventilation requirements with the cooking zone and room conditions in mind. Confirm the installation requirements of the selected appliance.

13

Materials and finishes

Select cabinet construction, shutters, hardware, countertops and backsplash materials according to usage, maintenance requirements and budget.

14

Maintenance access

Leave practical access for cleaning, appliance servicing, plumbing and other maintenance requirements where necessary.

15

Whole-home coordination

The kitchen should work visually and functionally with the dining area, living room and broader home interior rather than feeling like an isolated room.

Start with the layout

Choose a kitchen layout that fits the room

There is no universal best layout. The right choice depends on room dimensions, openings, services, appliance locations, storage needs and the way the household uses the kitchen. Interior A to Z’s current modular kitchen guidance similarly emphasizes selecting the layout according to the actual room rather than forcing the room into a preferred style. :contentReference[oaicite:0]{index=0}

01 · Straight

Straight Kitchen

A single-wall arrangement that can suit compact apartments and open-plan homes where preserving floor area is important.
02 · L-Shaped

L-Shaped Kitchen

Uses two adjoining walls and can provide a practical relationship between preparation, cooking, washing and storage.
03 · U-Shaped

U-Shaped Kitchen

Uses three sides for cabinetry and worktops and can provide substantial storage where comfortable circulation is available.
04 · Parallel

Parallel Kitchen

Two opposing runs can work efficiently in narrow rooms when aisle width, cabinet doors and appliance clearances are coordinated.
05 · Island

Island Kitchen

An island can provide additional preparation space, storage or seating when the room has enough clearance around it.
06 · Peninsula

Peninsula Kitchen

A practical alternative to a freestanding island, extending worktop or seating while maintaining a connection with the adjoining space.

Kitchen planning principle

Plan the workflow before the finishes.

Cabinet colours may be the most visible part of a kitchen, but they are not what determines whether the room works well every day. The refrigerator, sink, preparation area, hob, storage and serving zones should be considered together.

Current Interior A to Z kitchen guidance similarly places workflow, cabinetry, appliances, lighting, services and maintenance at the centre of kitchen planning. :contentReference[oaicite:1]{index=1}

Functional planning

Six kitchen work zones to think about

Organizing the kitchen around tasks makes storage and movement easier to understand before cabinet dimensions are finalized.

1. Storage zone Keep frequently used cookware, utensils, groceries and small appliances in accessible locations.
2. Preparation zone Provide useful countertop space between storage, washing and cooking areas for chopping and preparation.
3. Cooking zone Coordinate the hob, chimney, cookware storage, countertop landing space and heat-resistant finishes.
4. Washing zone Plan sink, water supply, drainage, waste management and cleaning storage as one connected area.
5. Appliance zone Confirm refrigerator, oven, microwave, dishwasher and other appliance dimensions before cabinet fabrication.
6. Serving zone Consider the relationship between the kitchen, dining area and the surface used to move prepared food out of the kitchen.

Storage strategy

Kitchen storage should follow how you actually cook

A kitchen can have many cabinets and still feel difficult to use. The important question is not only how much storage exists, but whether the right items are stored in the right locations.

01

Deep drawers

Useful for pots, pans and heavier cookware when the drawer dimensions and hardware are appropriate.

02

Tall pantry units

Vertical storage can organize groceries, appliances and other items while using wall height efficiently.

03

Corner solutions

Corner mechanisms can improve accessibility where they genuinely suit the cabinet geometry and budget.

04

Cutlery organization

Dedicated drawers can keep frequently used utensils easier to find and return after cleaning.

05

Under-sink storage

Plan around plumbing, waste bins and cleaning supplies rather than filling the entire cabinet with fixed shelves.

06

Small-appliance storage

Reserve suitable areas for mixers, coffee machines, toasters and other appliances according to actual household use.

Appliance planning

Confirm appliances before the cabinets are fabricated

Appliance dimensions can affect cabinet widths, ventilation, clearances, electrical points and the final workflow. Current Interior A to Z kitchen guidance recommends confirming appliance dimensions before cabinet production. :contentReference[oaicite:2]{index=2}

01

Refrigerator

Check width, height, depth, door opening and required ventilation. Allow practical clearance for everyday use.

02

Hob and chimney

Coordinate the hob with the cooking zone, chimney requirements, electrical or gas connection and surrounding countertop.

03

Oven and microwave

Confirm whether appliances are built-in or freestanding and plan their height and service access accordingly.

04

Dishwasher

If included, coordinate its position with the sink, water supply, drainage and door clearance.

05

Water purifier

Plan water connection and the appliance position so it does not interfere with other storage or work zones.

06

Small appliances

Decide where frequently used appliances will live rather than leaving every countertop appliance permanently exposed.

Lighting & services

Plan what is inside the walls as carefully as what is visible

Kitchen design includes infrastructure. Lighting, sockets, plumbing, drainage and ventilation should be coordinated before the finished cabinetry hides access points.

FeatureWhat to planWhy it matters
LightingGeneral lighting, task lighting and practical under-cabinet illumination.Reduces shadows on work surfaces and improves everyday usability.
ElectricalCountertop sockets, appliance points and dedicated connections where required.Prevents inconvenient extensions and late changes.
PlumbingWater supply, sink position, drainage and access for maintenance.Coordinates the sink and cleaning zone with the cabinet layout.
VentilationChimney and ventilation requirements according to the selected equipment.Helps coordinate cooking-zone design and installation requirements.

Material decisions

Choose kitchen materials based on usage, not appearance alone

Two kitchens can look similar while having different cabinet construction, hardware, countertop specifications and maintenance requirements. Compare the complete specification rather than the finish name alone.

A

Cabinet construction

Compare the actual board or panel specification, thickness, edge treatment, moisture protection and workmanship.

B

Shutter finish

Laminates, acrylic, veneer, PU and other finishes can create different appearances, maintenance needs and cost levels.

C

Hardware

Hinges, drawer channels, baskets and lift mechanisms affect everyday operation and should be specified clearly.

D

Countertop

Select the worktop according to cooking use, cleaning requirements, durability, edge details and the overall design.

E

Backsplash

Coordinate the backsplash with cabinetry and countertop while considering cleaning and exposure around the cooking zone.

F

Handles and details

Handle profiles, edge details and other small elements can influence both appearance and everyday usability.

Avoid these problems

Common kitchen layout planning mistakes

Most layout problems come from making individual decisions without checking how they affect the entire room.

01

Choosing the layout by trend

A popular layout may not suit your room. Let measurements, workflow and circulation determine the basic arrangement.

02

Buying appliances too late

Cabinet dimensions should respond to the actual appliances whenever possible rather than generic assumptions.

03

Too much cabinetry

More storage is not always better if cabinets reduce countertop space or make movement uncomfortable.

04

Ignoring door swings

Refrigerator, dishwasher, oven and cabinet doors need sufficient clearance to open without creating conflicts.

05

Insufficient worktop

A visually attractive kitchen can still be frustrating if there is not enough practical preparation space.

06

Late electrical planning

Adding sockets after cabinetry and wall finishes are complete can lead to awkward positions and additional work.

07

Ignoring maintenance

Choose access, materials and hardware with cleaning and future servicing in mind.

08

Comparing only the headline price

A kitchen quotation should be evaluated through its complete specifications, quantities, inclusions and exclusions.

Planning checklist

Kitchen layout checklist before you finalize the design

□ Room measurements confirmed Walls, ceiling height, windows, doors, columns and other constraints have been measured.
□ Layout selected Straight, L-shaped, U-shaped, parallel, island or peninsula arrangement fits the actual room.
□ Appliances confirmed Dimensions and installation requirements have been checked before cabinet fabrication.
□ Storage mapped Cookware, groceries, crockery, utensils, appliances and cleaning items have assigned zones.
□ Work zones organized Preparation, cooking, washing, storage and serving areas have a practical relationship.
□ Circulation checked Doors, drawers, appliances and people can move without unnecessary conflicts.
□ Electrical and plumbing planned Service points correspond with the final kitchen design and appliance requirements.
□ Materials specified Cabinet construction, shutters, hardware, countertop and other major finishes are documented.

Delhi NCR kitchens

Kitchen layout planning for Delhi, Gurgaon and Noida homes

Kitchen planning should respond to the actual property rather than the location alone. Apartments, builder floors, villas and independent homes can require very different layouts and storage strategies.

Gurgaon

Explore kitchen layouts, storage, materials and appliance planning for modern Gurgaon and Gurugram homes.

Gurgaon Kitchen Guide →

Related resources

Continue planning your kitchen and home

Kitchen Cost Planning

Understand why kitchen cost varies according to layout, size, materials, hardware, countertop and installation.

Explore Kitchen Cost →

Home Interiors

Coordinate your kitchen with living spaces, bedrooms, wardrobes, lighting and the broader home design.

Explore Home Interiors →

FAQ

Kitchen layout planning FAQs

What are the key features of planning a kitchen layout?

The key features include accurate measurements, workflow, work zones, appliance planning, storage, circulation, lighting, ventilation, plumbing, electrical points, materials, maintenance and coordination with the rest of the home.

Which kitchen layout is best?

There is no single best layout. Straight, L-shaped, U-shaped, parallel, island and peninsula layouts can all be effective when they fit the room dimensions, circulation, appliances, storage requirements and household workflow.

What should I measure before planning a kitchen?

Measure wall lengths, ceiling height, windows, doors, columns, plumbing points, electrical points and ventilation requirements. Confirm appliance dimensions as well.

How should appliances be planned in a kitchen layout?

Confirm appliance dimensions and installation requirements before finalizing cabinets. Position the refrigerator, sink, preparation area, hob and other appliances so that everyday movement remains practical.

How important is kitchen storage planning?

Storage planning is essential. The right combination of drawers, tall units, pantry storage, corner solutions and overhead cabinets should be based on what the household actually stores and uses.

Should lighting be planned before the kitchen is installed?

Yes. General lighting, task lighting, under-cabinet lighting and electrical points should be coordinated with the cabinet and worktop layout before installation.

Can an island fit in a small kitchen?

It can sometimes work, but only if the room has enough space for comfortable circulation and appliance-door clearances. A peninsula or compact movable unit may be more practical in a smaller room.

How do I compare modular kitchen quotations?

Compare cabinet dimensions and construction, shutters, hardware, countertop, accessories, appliances, installation, taxes, warranties and exclusions rather than comparing only the headline price.

Start with the room

Plan a kitchen that works before it simply looks good.

Share your kitchen dimensions, appliance requirements, preferred style and approximate budget. A clear layout and specification can make the next design decisions much easier.

The Key Features of Planning a Kitchen Layout Read More »

How To Plan & Design Your Kitchen Layout?

Planning your kitchen layout is essential if you want to get the most out of your new space. Modern kitchens have evolved into social hubs where we cook, socialize, and relax. To create a space that meets your unique needs, follow this comprehensive guide on how to plan and design your kitchen layout.

1. Identify Your User Needs

Start by considering who will be using the kitchen. Do you need to accommodate a large family with young children, or are you a couple who loves cooking together? If you have kids, creating a dedicated breakfast area can speed up busy mornings. For those who love to host, ensure your kitchen design includes a seating area where friends can gather.

2. Choose the Right Layout

The layout you choose will impact your workflow and the overall atmosphere of the room. Common configurations include:

3. Optimize Workflow and Storage

A well-planned layout keeps your space neat and tidy. Consider the “Golden Triangle” (stove, sink, refrigerator) to increase efficiency. Incorporating modern modular kitchen drawer designs can significantly improve storage accessibility. If you’re in a high-rise, explore specific modular kitchen designs in Gurgaon that cater to modern apartment living.

4. Budget and Professional Planning

Before finalizing your plan, it’s vital to understand the modular kitchen price and how it fits into your overall interior design cost. Use a modular kitchen cost calculator to estimate the modular kitchen price in India based on your chosen layout and materials.

For those planning a luxury 3 BHK interior, professional guidance can help you avoid common pitfalls. Explore our interior design services in Gurgaon for a tailored approach to your dream kitchen.

How To Plan & Design Your Kitchen Layout? Read More »

Why Is Chimney Necessary In The Kitchen?

A common question among homeowners is: why is a chimney necessary in the kitchen? Cooking, especially in an Indian household, involves heavy spices and oil that can make the air suffocating without proper ventilation. An electric chimney is the perfect solution to keep your kitchen clean and fresh.

What is a Kitchen Chimney?

A chimney is an appliance installed directly above the cooking counter. Its primary job is to pull in smoke, fumes, and oil particles released during cooking, preventing them from settling on your walls and cabinets. This is a vital component of modern kitchen designs.

Why You Need One in a Modular Kitchen

Modern modular kitchen designs in Gurgaon often feature extensive storage with cabinets both above and below the countertop. This can restrict airflow, leading to a hot and stuffy environment. A chimney helps regulate air quality and makes the space more comfortable. It also protects your expensive cabinetry from grease buildup, which is a key factor when considering your interior design cost.

Benefits of Installing a Chimney

  • Removes Odors and Smoke: Keeps the air breathable and prevents the smell of spices from spreading through the house.
  • Protects Kitchen Surfaces: Prevents oil and soot from staining your tiles and ceiling.
  • Aesthetic Appeal: Adds a sleek, professional look to your U-shaped kitchen design or parallel kitchen layout.

Planning Your Purchase

When choosing a chimney, consider the suction power and size relative to your stove. While a chimney adds to the initial modular kitchen price, it saves on long-term maintenance. You can use a modular kitchen cost calculator to factor this into your overall modular kitchen price in India.

For those designing a luxury 3 BHK interior, a high-quality chimney from top modular kitchen brands like Häfele or Sleek is highly recommended. Explore our interior design services in Gurgaon for expert installation.

Why Is Chimney Necessary In The Kitchen? Read More »

How to reduce the cost of modular kitchen?

Achieving a stylish and functional kitchen doesn’t have to break the bank. By making strategic choices in materials and layouts, you can significantly lower your modular kitchen price while maintaining a high-quality look.

1. Opt for Open Shelving

Instead of expensive wall cabinets, consider open shelving. They are handy, area-efficient, and help reduce ordinary expenses. Standard wall shelves can be a major cost driver in kitchen designs, so this alternative is great for budget-conscious homeowners.

2. Simplify Door Patterns

Modular kitchen designs with complex door patterns, such as raised panels or inset styles, often carry a higher price tag. Choosing sleek, flat-panel doors can help manage your interior design cost effectively.

3. Choose Affordable Materials

The modular kitchen price in India is heavily influenced by the core material and finishes. Opting for high-quality laminates or engineered wood surfaces like MDF instead of solid wood can save a lot of money. These materials are durable and offer a wide range of aesthetic options for your modular kitchen design in Gurgaon.

4. Limit Customization and Accessories

Additional accessories like complex pull-outs, more sliding cabinets, or glass door fronts can quickly boom the modular kitchen price. Sticking to standard modular kitchen drawer designs and essential hardware is a smart way to stay within budget.

5. Smart Layout Planning

A straight kitchen layout is typically the most cost-effective, while a U-shaped kitchen design or parallel kitchen layout might require more cabinetry. Use a modular kitchen cost calculator to see how different configurations affect your bottom line.

For those planning a luxury 3 BHK interior on a budget, professional guidance is invaluable. Explore our interior design services in Gurgaon for tailored solutions.

How to reduce the cost of modular kitchen? Read More »

Tips for installing modular kitchen design

Planning a kitchen renovation requires a blend of ergonomics and aesthetics. Following these expert tips for installing modular kitchen design will ensure your space is functional, safe, and stylish.

1. Optimize the Golden Triangle

Perceive the ‘golden triangle’ of the kitchen, which incorporates the stove, the washbasin, and the refrigerator. For a well-deliberate kitchen, those three factors need to be positioned such that it maximizes efficiency. This is particularly important in layouts like a U-shaped kitchen design or a parallel kitchen layout.

2. Ergonomics and Spacing

The general height for the counter is typically determined through the common height of humans in the family. Ensure accurate spacing among the shelves and the counter top to avoid a cramped feel. If you are working with a straight kitchen layout, vertical storage is key to maintaining an organized space.

3. Color Palette and Maintenance

Indian houses need to keep away from an all-white decor, because it calls for high-preservation and ordinary cleaning. Opt for a aggregate of colors which can be less difficult to preserve and do now no longer get stained soon. This choice can also impact your overall modular kitchen price depending on the finishes selected.

4. Ventilation and Lighting

The kitchen needs to have powerful ventilation. Windows should open right into a balcony or washing area to vent out fumes. For lighting, overhead fixtures are the fine choice, but you can also choose under-cupboard lighting for better task visibility. Modern modular kitchen designs in Gurgaon often feature integrated LED strips for a luxury feel.

5. Safety First

Make positive the tiles used for the kitchen floors are skid-proof. Additionally, counter top edges need to be curved to keep away from accidents. These details are vital when calculating your interior design cost for a luxury 3 BHK home.

Professional Planning

Before starting, use a modular kitchen cost calculator to estimate the modular kitchen price in India. For a seamless installation, explore our interior design services in Gurgaon.

Tips for installing modular kitchen design Read More »

Top modular kitchen brands

Top Modular Kitchen Brands in India 2026: 12 Brands to Compare

2026 Modular Kitchen Guide

Top Modular Kitchen Brands in India: 12 Brands to Compare

The right modular kitchen is not simply the one with the most attractive showroom. Compare the brand’s kitchen system, cabinet construction, hardware, storage, design service, installation, warranty and total installed cost before making a decision.

12 brands and providers India-focused comparison Buying checklist
Premium modern modular kitchen with contemporary cabinetry
Quick answer: compare brands by what they actually supply.

India’s modular kitchen market includes full-service interior platforms, factory-made kitchen brands, furniture companies, specialist kitchen manufacturers and hardware companies. That means two brands can both appear in a “top modular kitchen brands” list while offering very different products and services. The useful comparison is the complete kitchen specification, not the logo alone.

Brands to know

12 modular kitchen brands and providers to compare in India

The brands below are presented as a comparison set, not as a universal ranking. Market research sources currently identify names such as Godrej Interio, Sleek, Livspace, HomeLane, IKEA and other manufacturers or providers among the major players in India’s modular kitchen market. :contentReference[oaicite:0]{index=0}

01 Organised kitchen brand

Sleek by Asian Paints

A dedicated modular kitchen brand associated with Asian Paints. Sleek is known for factory-produced kitchen systems, multiple finishes and organised kitchen retail.

Compare: cabinet specification, finish range, hardware, design service, installation and warranty.
02 Furniture + kitchens

Godrej Interio

Godrej Interio operates across furniture and home solutions and is also a recognised participant in the modular kitchen market.

Compare: construction, material choices, storage, service network, warranty and complete installation scope.
03 End-to-end interiors

Livspace

Livspace combines interior design with modular kitchen solutions and technology-enabled planning. Its current kitchen offering includes a broad range of Indian kitchen layouts and design styles.

Compare: design process, project management, materials, installation, payment structure and final scope.
04 Home interiors

HomeLane

HomeLane provides modular kitchens as part of a broader home-interior offering, with design and factory-oriented execution. Its current site lists kitchen services across many Indian cities.

Compare: design flexibility, materials, production, installation, warranty, delivery and local service.
05 Kitchen hardware + systems

Häfele

Häfele is particularly significant in kitchen hardware, fittings, storage systems and related kitchen solutions. It is best compared differently from a full-service modular kitchen provider.

Compare: hardware systems, storage accessories, fittings, integrated solutions and local studio support.
06 Hardware specialist

Hettich

Hettich is primarily associated with furniture and kitchen hardware, including hinges, drawer systems and movement technologies used in modular cabinetry.

Compare: hardware range, load capacity, movement systems, warranty and compatibility with the kitchen manufacturer.
07 Furniture + home solutions

IKEA

IKEA offers modular and kitchen systems alongside furniture and home-storage products. Its approach can appeal to homeowners looking for a coordinated furniture ecosystem.

Compare: cabinet system, dimensions, installation, customization, accessories and long-term service requirements.
08 Indian manufacturer

Spacewood

Spacewood is an established Indian furniture and modular-solutions company with kitchen and storage offerings.

Compare: cabinet materials, finishes, hardware, customization, installation and local availability.
09 Kitchen solutions

Kutchina

Kutchina is widely associated with kitchen products and solutions and is another name homeowners may encounter when researching modular kitchen options.

Compare: kitchen cabinetry, appliances, installation, service coverage and the exact products included in the package.
10 Interior platform

DesignCafe

DesignCafe combines interior design with modular home solutions and is relevant for homeowners who want kitchen design coordinated with the broader residence.

Compare: design scope, kitchen materials, project execution, customization and after-sales service.
11 Premium kitchens

Würfel Küche

Würfel Küche operates in the premium modular kitchen segment and focuses on design-led kitchen systems and higher-end finishes.

Compare: materials, hardware, finishes, design language, warranty and total project specification.
12 European premium

Nobilia

Nobilia represents the European premium end of the modular kitchen market, with a strong emphasis on engineered kitchen systems and design.

Compare: imported specifications, dealer support, customization, lead times, installation and after-sales service.

Important distinction

Not every “kitchen brand” sells the same thing

One of the biggest sources of confusion is comparing a complete kitchen provider with a hardware manufacturer. Market research lists companies such as Häfele and Hettich among major industry participants, but their role can be substantially different from a full kitchen design-and-installation company. :contentReference[oaicite:1]{index=1}

01

Full-service kitchen provider

May handle design, cabinets, finishes, installation and project coordination as one package.

02

Kitchen manufacturer

May focus primarily on factory-made cabinetry and associated kitchen components, with installation handled through its network.

03

Hardware specialist

Supplies hinges, drawer systems, lift mechanisms and storage hardware that can be incorporated into kitchens from different manufacturers.

The important comparison

The brand name is only one part of the kitchen.

A kitchen quote should tell you what you are actually buying. Cabinet construction, shutter material, hardware, countertop, accessories, appliances, installation and warranty can have a major effect on the finished result.

Interior A to Z’s existing kitchen guidance also emphasizes comparing materials, hardware, storage, appliances and the complete project scope rather than looking only at a headline price. :contentReference[oaicite:2]{index=2}

Side-by-side

How to compare modular kitchen brands

Use the same specification when requesting quotations. Otherwise, a lower quote may simply contain fewer components or lower-grade specifications.

FactorWhat to checkWhy it matters
CarcassBoard type, thickness, moisture resistance, edge treatment and construction.The carcass forms the main structure of the cabinets.
ShuttersLaminate, acrylic, veneer, PU, glass or other specified finish.Affects appearance, maintenance, durability and cost.
HardwareHinges, drawer channels, lifts, baskets and mechanisms.Hardware strongly affects everyday movement and usability.
StorageDrawers, tall units, pantry, corner mechanisms and internal organizers.Two kitchens with the same external size can have very different usable storage.
CountertopMaterial, thickness, edge profile, cut-outs and installation.Countertops are a major functional surface in the kitchen.
AppliancesHob, chimney, oven, microwave, dishwasher, refrigerator and other inclusions.Appliances can significantly change the final project cost.
InstallationDelivery, installation, site coordination, plumbing and electrical scope.Clarifies what the brand or vendor will actually execute.
WarrantyWhat is covered, duration, exclusions and service process.A warranty is useful only when its scope is clearly documented.

Buying criteria

10 things to check before choosing a modular kitchen brand

01. Kitchen layout Confirm whether the company can design your actual straight, L-shaped, U-shaped, parallel, island or peninsula layout.
02. Site measurement Check how measurements are taken and whether a site survey is included before production.
03. Material specification Ask for the exact carcass, shutter, edge-banding and countertop specifications.
04. Hardware Confirm the hardware manufacturer, series, load capacity and included accessories.
05. Storage Review the actual number and dimensions of drawers, cabinets, tall units and internal organizers.
06. Appliances Check which appliances are included and whether installation or connections are part of the package.
07. Installation Clarify transportation, installation, site protection, finishing and handover responsibilities.
08. Warranty Read the warranty terms instead of relying on a general “long warranty” statement.
09. Service Understand how after-sales service works in your city and who handles future complaints.
10. Final price Compare the complete installed cost, including taxes, accessories, appliances and any excluded work.

Materials

What makes one modular kitchen different from another?

The visible finish is only the surface. A proper comparison goes deeper into the construction and specification.

01

Cabinet construction

Ask what the cabinet boxes are made from and how edges, joints and moisture-prone areas are treated.

02

Shutter finish

Compare laminate, acrylic, veneer, PU and other finishes according to maintenance, appearance and budget.

03

Hardware system

Hinges, drawer runners, lift mechanisms and baskets influence the daily experience of the kitchen.

04

Countertop

Granite, quartz and other surfaces can differ in appearance, maintenance, installation and price.

05

Internal accessories

Cutlery trays, bottle pull-outs, pantry systems and corner accessories can add substantial functionality.

06

Installation quality

Accurate installation affects alignment, shutter gaps, drawers, countertop joints and the finished appearance.

Budget

Do not compare modular kitchen prices without comparing the specification

Current Interior A to Z kitchen cost guides note that layout, material quality, hardware, countertop, accessories, appliances and design complexity can all change the final price. :contentReference[oaicite:3]{index=3}

A ₹2 lakh kitchen is not automatically cheaper. Check whether the quotation excludes appliances, premium hardware, accessories, installation, plumbing, electrical work or taxes.
A premium quotation is not automatically better. Ask what additional material, hardware, storage, service or design value is included before paying more.
Linear-foot pricing needs context. Cabinet height, depth, overhead units, tall units, corner units, accessories and finishes can change the total substantially.
Appliances can change the budget. Hob, chimney, oven, microwave, dishwasher and refrigerator costs may sit outside the cabinet quotation.

Delhi NCR

Choosing a modular kitchen brand in Delhi, Gurgaon or Noida

Availability, showroom access, installation teams and after-sales service can vary by city. For a Delhi NCR project, compare the local service capability as carefully as the national brand name.

Gurgaon

Plan kitchen layout, storage, hardware and materials around the apartment or independent-home floor plan.

Gurgaon Kitchen Guide →

Interior A to Z

An alternative to choosing a kitchen from a catalogue

A modular kitchen can also be planned as part of a complete interior project. This approach allows the kitchen layout, storage, lighting, materials and adjoining dining or living spaces to be developed together.

01

Site assessment

Measure the room and identify plumbing, electrical, ventilation, windows, doors and structural constraints.

02

Layout planning

Select the layout according to workflow, storage, appliances and circulation.

03

Material selection

Choose cabinet construction, shutters, hardware, countertops and accessories according to use and budget.

04

3D design

Visualize the kitchen before execution and review colours, storage, appliances and finishes together.

05

Execution

Coordinate cabinetry, countertop, lighting, electrical, plumbing and appliance installation.

06

Handover

Check alignment, hardware operation, finishes, services and the agreed scope before final handover.

Explore Interior A to Z modular kitchen design or the broader interior design services .

Related resources

More modular kitchen planning guides

Modular Kitchen Design

Explore kitchen layouts, storage, materials, appliances and modern modular kitchen planning.

Explore Kitchen Design →

Kitchen Layout Planning

Understand the key features of planning a kitchen layout before choosing finishes and hardware.

Read Layout Guide →

Modular Kitchen Cost

Review the factors that affect modular kitchen pricing, including materials, hardware and layout.

Explore Kitchen Cost →

Interior Projects

Browse residential and commercial interior project categories from Interior A to Z.

View Projects →

FAQ

Top modular kitchen brands: frequently asked questions

Which are the top modular kitchen brands in India?

Brands and providers commonly considered in India’s modular kitchen market include Sleek by Asian Paints, Godrej Interio, Livspace, HomeLane, IKEA, Spacewood, Kutchina, DesignCafe and premium kitchen specialists such as Würfel, Häcker and Nobilia. Häfele and Hettich are particularly important for kitchen hardware and fittings rather than being identical to full-service kitchen providers.

Which modular kitchen brand is best for a new home?

The appropriate brand depends on your city, kitchen size, layout, materials, hardware, budget, installation requirements, warranty and after-sales support. Compare the complete specification instead of choosing only by brand name.

What should I compare between modular kitchen brands?

Compare cabinet construction, shutter material, hardware, countertop, storage accessories, appliance integration, design service, installation, warranty, after-sales service, delivery and total installed cost.

Are Häfele and Hettich modular kitchen brands?

Häfele and Hettich are primarily known for furniture and kitchen hardware, fittings and systems. Their products can be integrated into modular kitchens, and their broader kitchen solutions vary by market and service model.

Are branded modular kitchens more expensive?

A branded kitchen can have a higher quoted price because the package may include design, factory production, branded hardware, installation, warranty and service. Actual pricing varies substantially by layout, size, materials and inclusions.

What is more important: the brand or the kitchen specification?

The complete specification matters greatly. Evaluate the carcass, shutters, hardware, accessories, countertop, installation and warranty rather than relying on the brand name alone.

How many modular kitchen quotations should I compare?

Comparing multiple detailed quotations can make differences in materials, hardware, accessories, installation and exclusions easier to identify. Make sure the quotations use comparable specifications.

Can an interior designer use branded kitchen hardware?

Yes. A custom interior project can specify hardware and fittings from established manufacturers while the overall kitchen is designed around the home’s layout, materials and budget.

Make the specification clear

Choose the kitchen by the complete package, not just the brand.

Share your kitchen dimensions, preferred layout, storage requirements, appliance list and approximate budget. The right specification can then be compared across brands or developed as a custom interior solution.

Top modular kitchen brands Read More »

Scroll to Top