Author name: Interior A to Z - Luxury Interior Designers

Interior A to Z is a premier interior design firm specializing in luxury residential and commercial transformations across Gurgaon, Noida, and Delhi NCR. With over 15 years of expertise, we offer end-to-end solutions, from modular kitchens and minimalist bedrooms to complete home renovations. Our mission is to blend modern aesthetics with functional design. Book a Free Consultation at https://interioratoz.com/contact-us/ to start your dream project today.

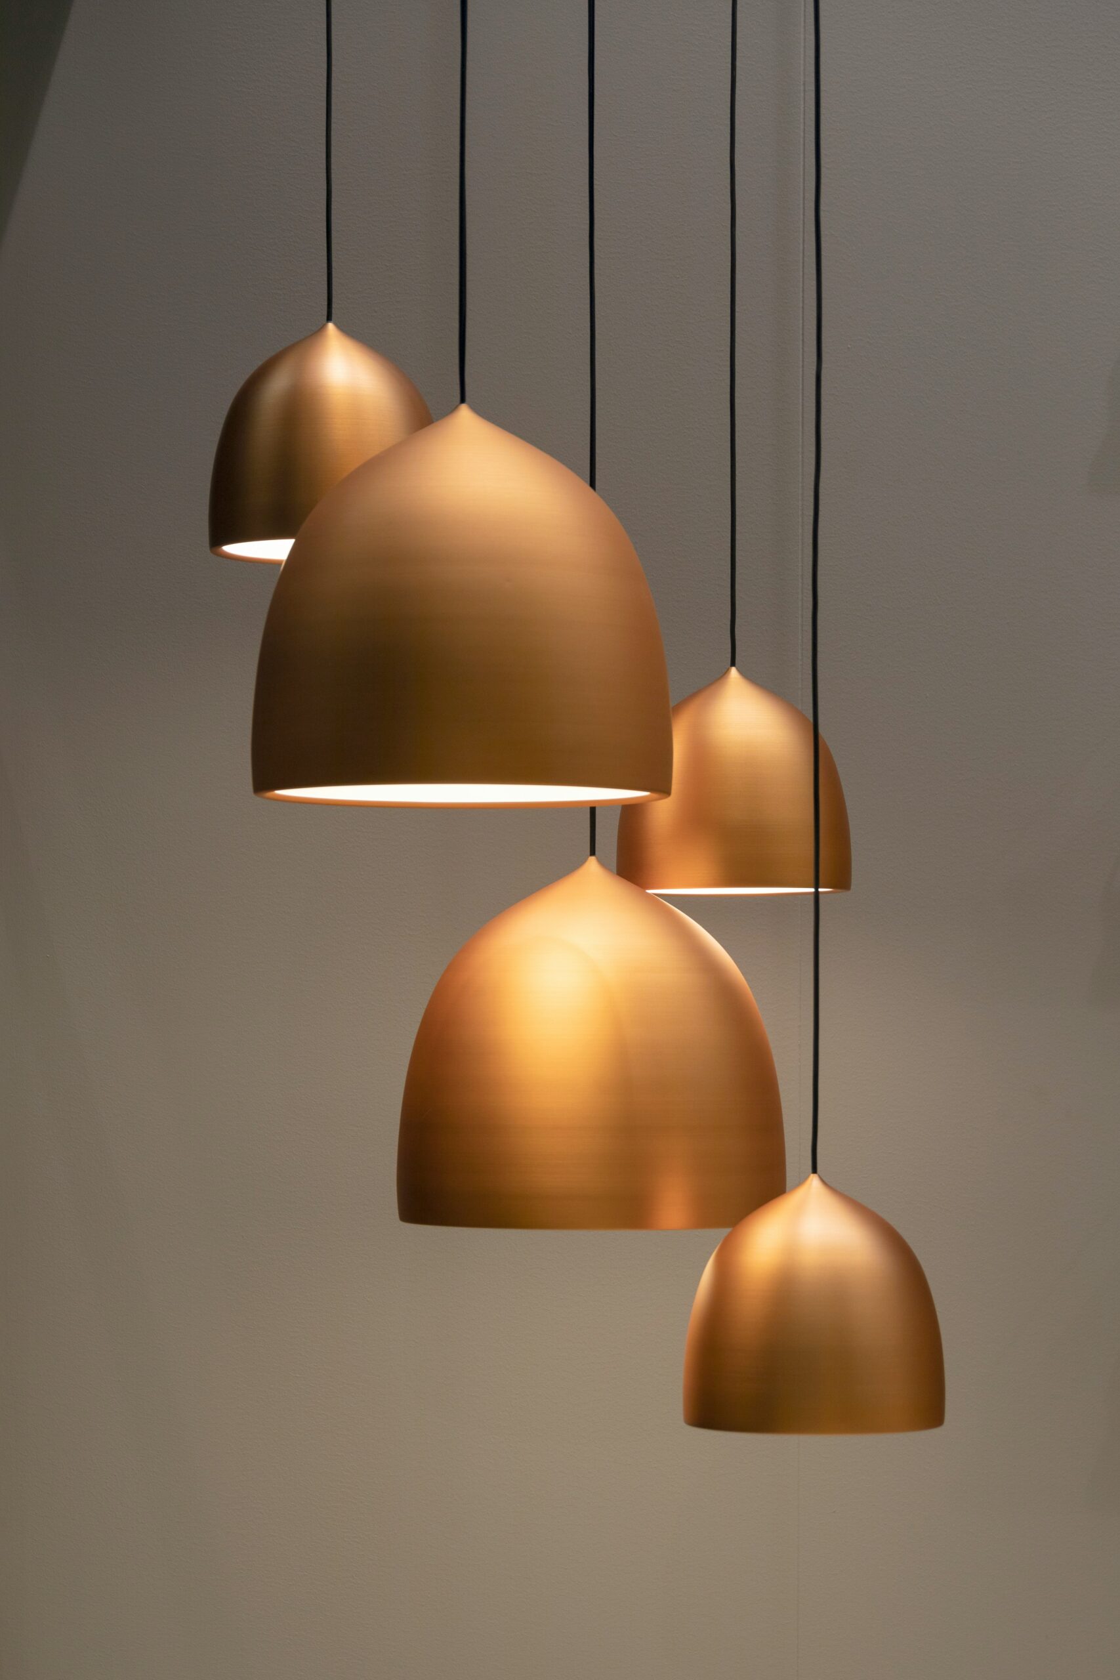
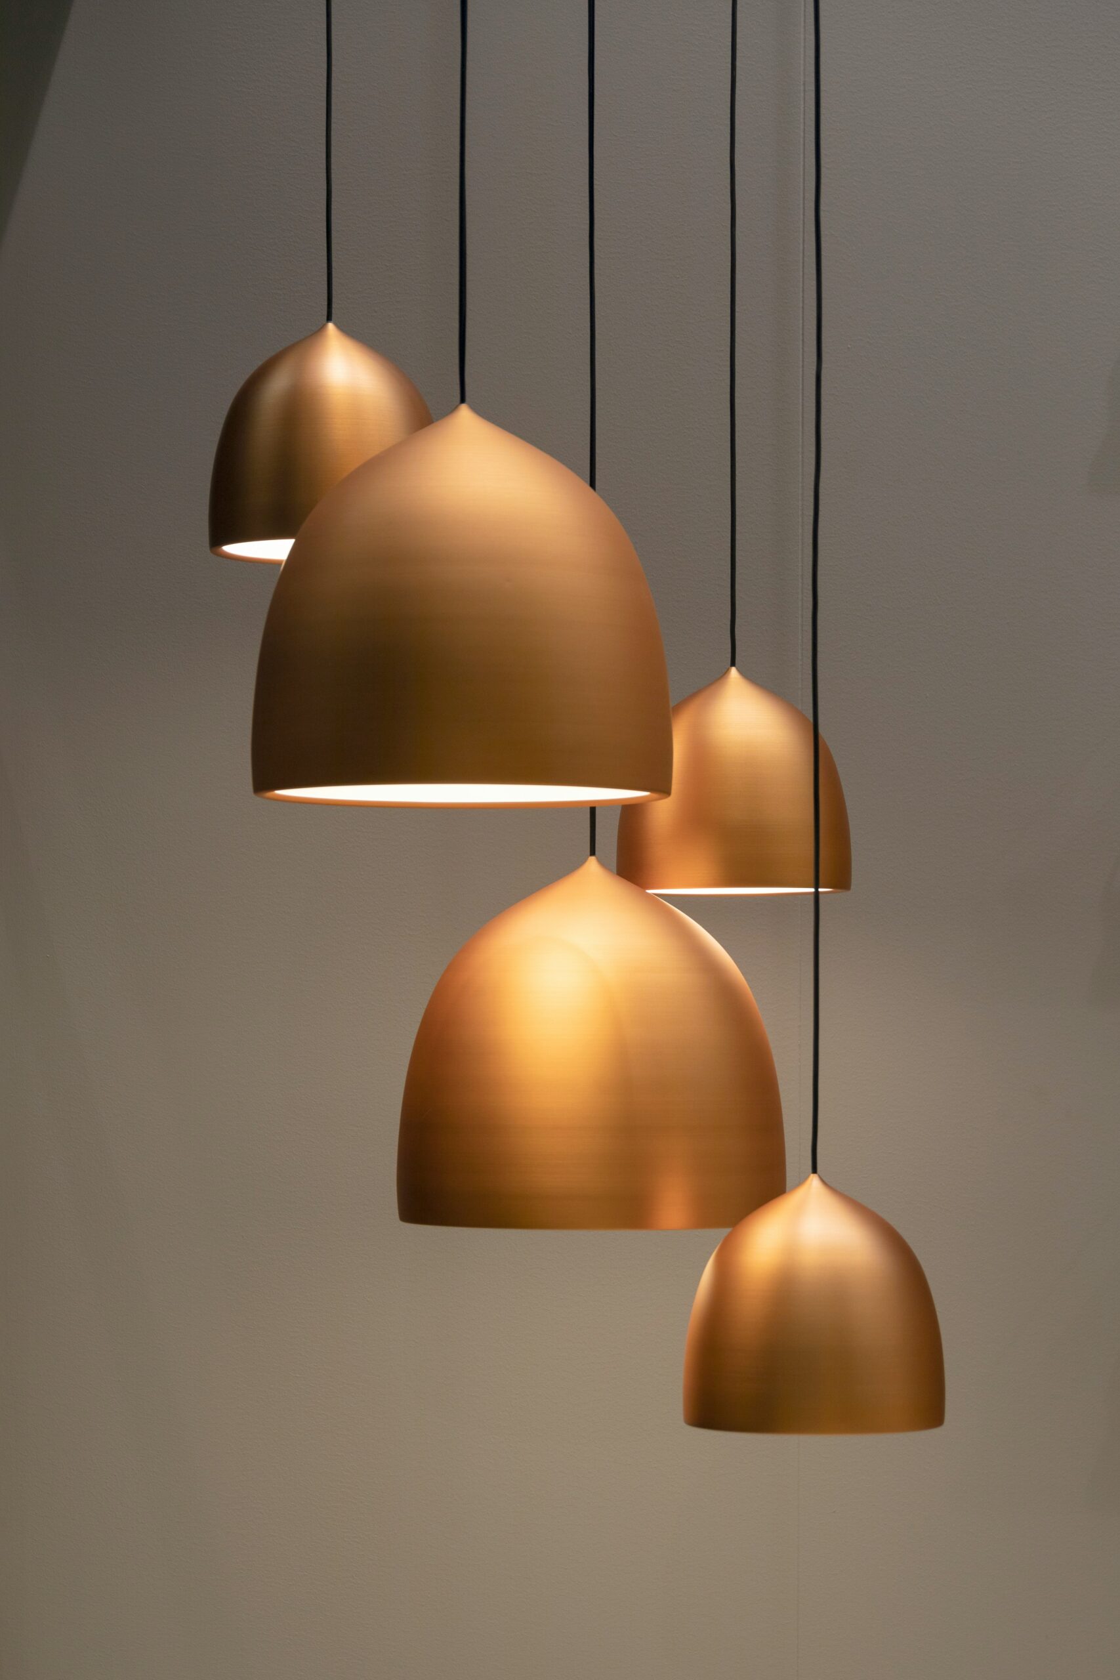
turned on pendant lamps

Mastering Ambient, Task, and Accent Lighting Design

Understanding the Three Types of Lighting

When it comes to interior design, the right lighting can transform a space dramatically. Three essential types of lighting are ambient, task, and accent lighting.

Ambient Lighting: Setting the Mood

Ambient lighting serves as the base layer of illumination in any room. It provides a soft, even glow that helps to create a warm and inviting atmosphere. This kind of lighting is usually achieved through ceiling fixtures, chandeliers, and wall sconces, offering general visibility without distracting from the dΓ©cor.

Task Lighting: Enhancing Functionality

Complementing ambient lighting is task lighting, which focuses on specific areas where activities are performed. This includes reading lamps or under-cabinet lights in kitchens. The goal is to ensure adequate visibility for tasks, reducing strain on the eyes and improving safety. Integrated task lighting is a crucial aspect of a well-designed space, ensuring that functionality meets comfort.

Accent Lighting: Highlighting Features

Finally, accent lighting draws attention to particular features of a room, such as artwork, architectural details, or plants. This type of lighting adds depth and interest, creating visual drama and enhancing the overall design. By strategically placing spotlights or track lights, one can effectively highlight these elements, bringing a unique character to the space.

Combining ambient, task, and accent lighting design effectively allows for a balanced and aesthetically pleasing environment. Thoughtful integration of these lighting types not only enhances functionality but also elevates the visual appeal of any interior, inviting both comfort and creativity.

Mastering Ambient, Task, and Accent Lighting Design Read More Β»

turned on pendant lamps

The Art and Science of Lighting Design

Introduction to Lighting Design

Lighting design is a crucial component of architecture and interior design, as it not only enhances visual aesthetics but also impacts mood and functionality. By effectively utilizing different types of lighting, designers can create spaces that are both inviting and practical.

Different Types of Lighting

In lighting design, there are three main types of lighting that professionals typically incorporate: ambient, task, and accent lighting. Ambient lighting provides overall illumination, ensuring a space is bright enough for general use. Task lighting focuses on specific areas, such as reading corners or kitchens, enabling detailed work without strain. Accent lighting, on the other hand, draws attention to particular artistic elements or architectural features, adding depth and interest to the design.

Principles of Effective Lighting Design

Successful lighting design incorporates various principles, including balance, contrast, and harmony. A balanced lighting scheme ensures that illumination is distributed evenly across the space, while contrast can create dramatic effects that highlight specific features. Harmonizing light levels with decor and purpose can transform a room, making it not only functional but also aesthetically pleasing. By considering these aspects, lighting designers can greatly enhance the overall atmosphere of an environment.

The Art and Science of Lighting Design Read More Β»

A brick building with stairs leading up to it

Understanding Zoning for Multi-Functional Areas

What is Zoning?

Zoning is a land-use planning tool that dictates how property in specific geographic zones can be used. It serves to guide development in a way that benefits the community while ensuring compatibility between different land uses. Zoning regulations can impact residential, commercial, and industrial properties, adapting to the needs of various areas.

The Importance of Multi-Functional Areas

As urban development evolves, multi-functional areas are becoming increasingly vital. These areas combine residential, commercial, and recreational spaces to create vibrant communities. Proper zoning for multi-functional areas helps manage density, promotes sustainable development, and enhances the quality of life for residents. With a zoning approach that embraces mixed-use, cities can reduce travel time, lower carbon footprints, and foster economic development.

Key Considerations for Zoning Multi-Functional Areas

When implementing zoning for multi-functional areas, several factors must be taken into account. First, community engagement is essential. Local input ensures that the needs and desires of residents are met. Next, infrastructure capacity should be assessed to support increased density and mixed uses efficiently. Lastly, zoning regulations must remain flexible, facilitating adaptation to change over time.

In conclusion, zoning for multi-functional areas is a critical step in contemporary urban planning. It encourages diverse land usage, improves urban aesthetics, and ultimately enhances community livability. Understanding the nuances of zoning will lead to better planning and a more harmonious integration of varying land uses.

Understanding Zoning for Multi-Functional Areas Read More Β»

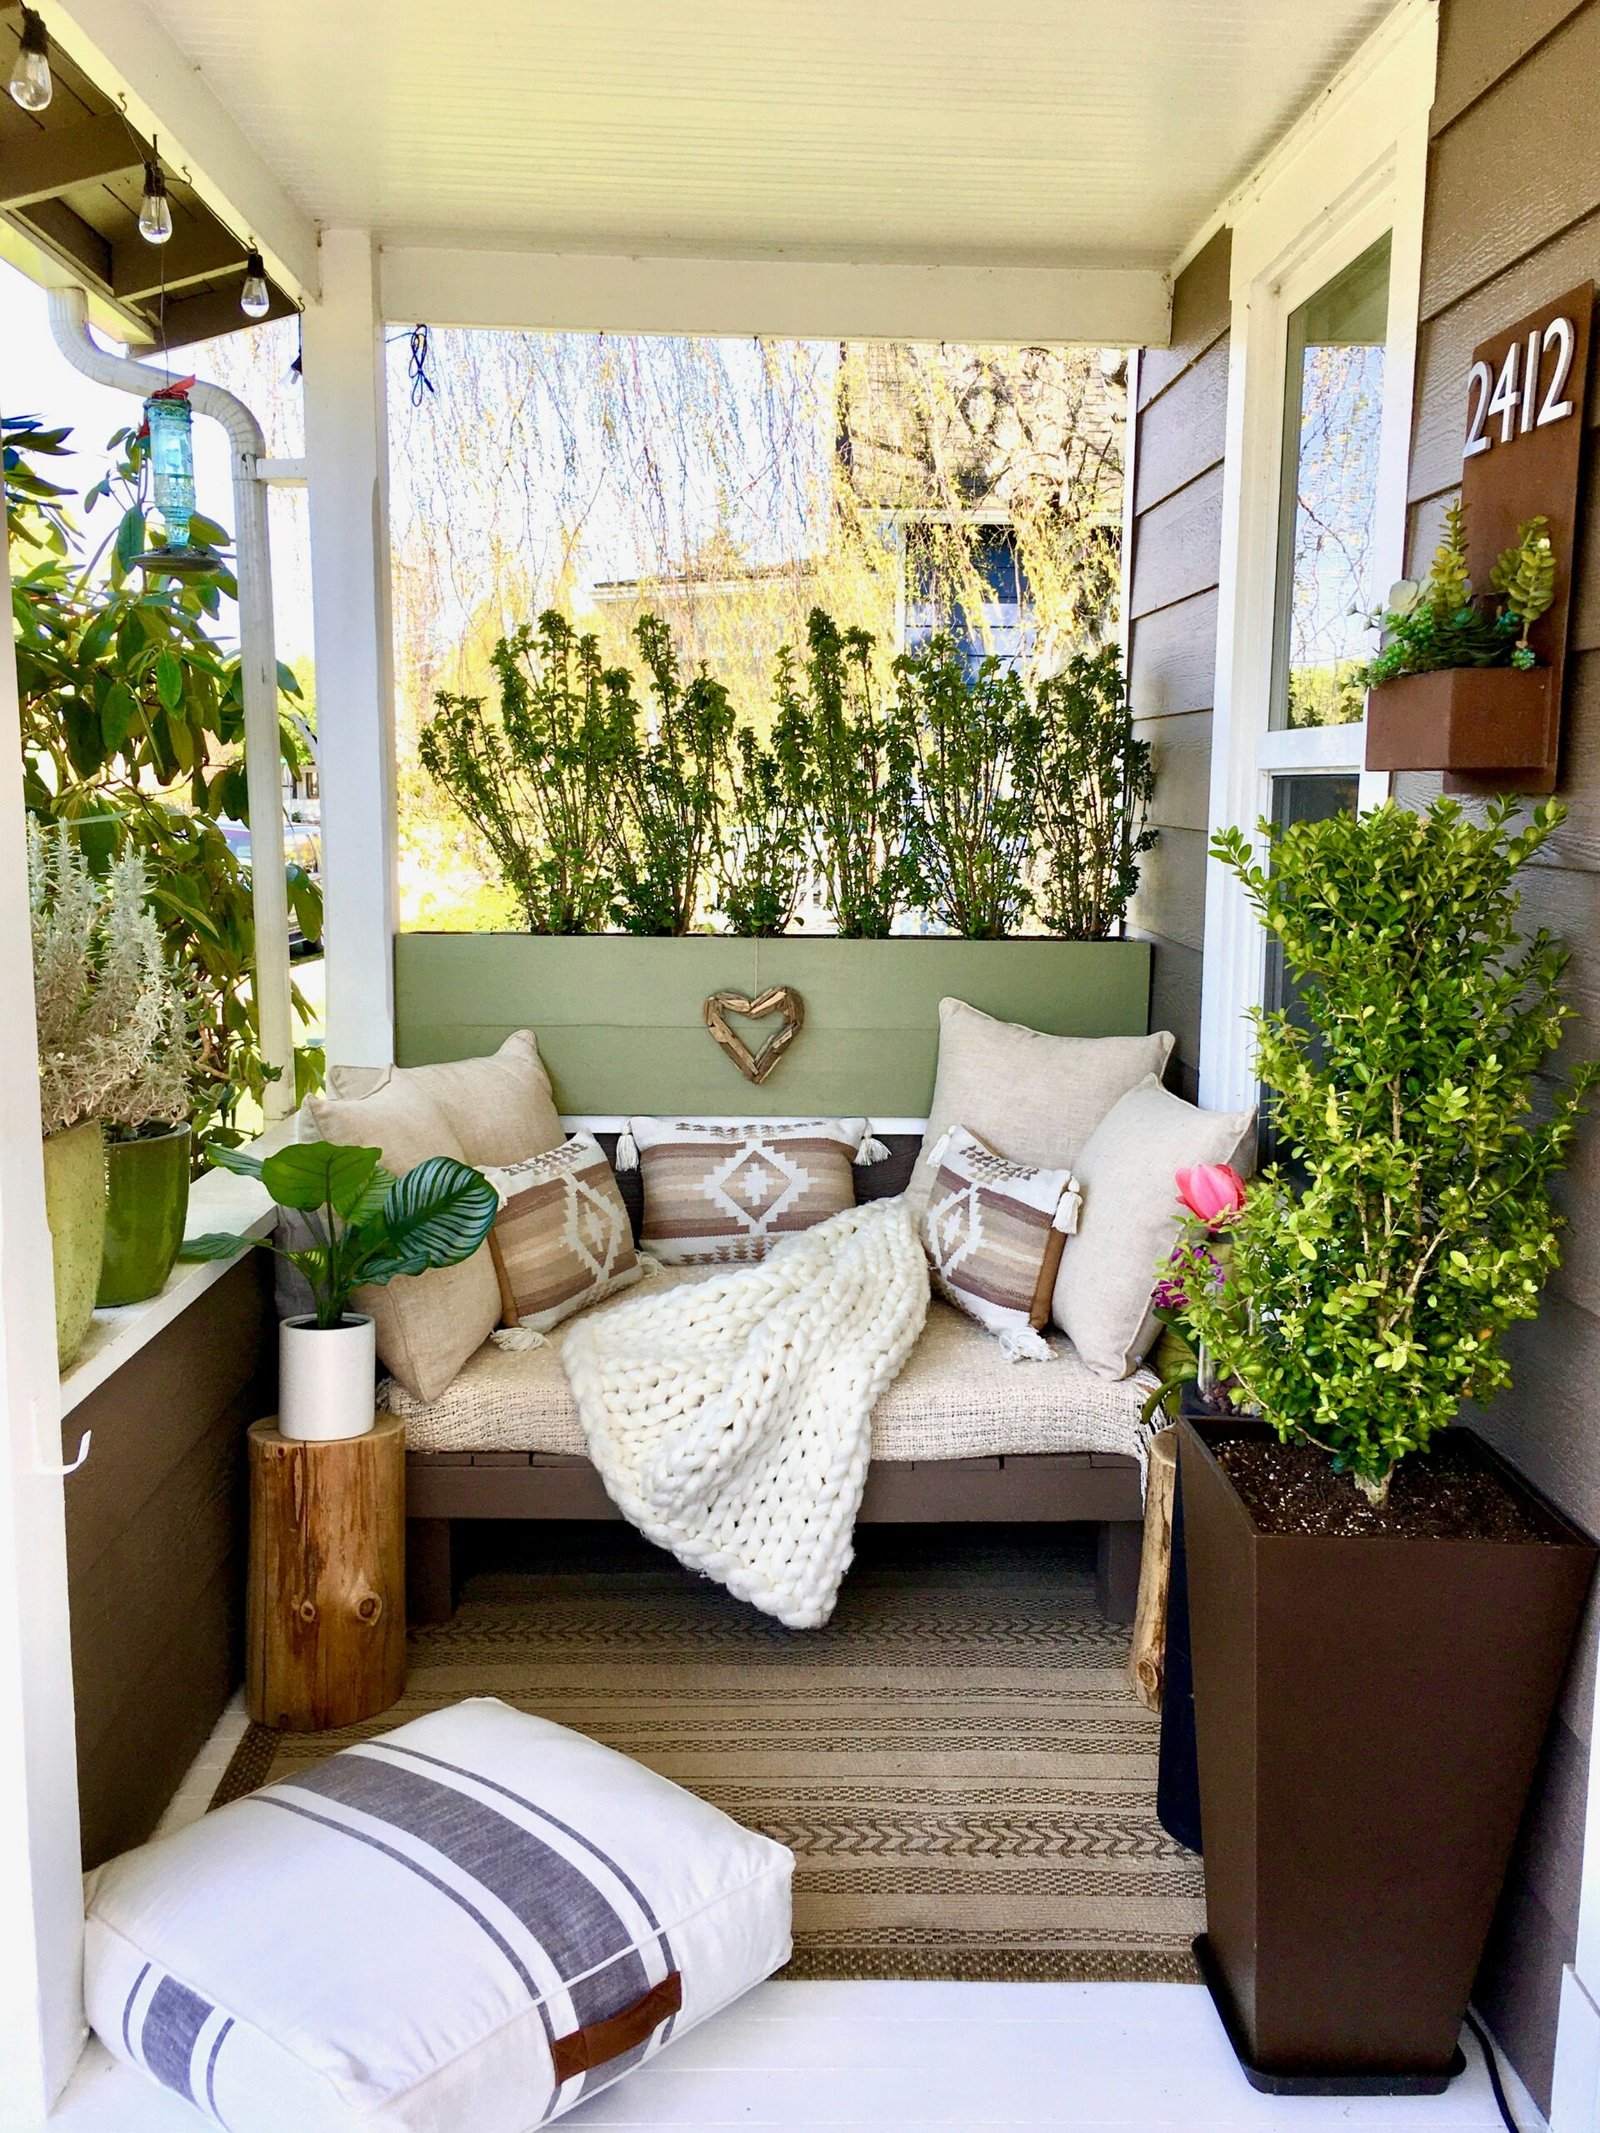
a couch with pillows and pillows

Maximizing Small Spaces: Tips for Effective Layout and Design

Understanding the Challenge

Maximizing small spaces can often feel daunting, especially when trying to create a functional and inviting environment. Many individuals live in apartments or house designs with limited square footage, which can lead to challenges in how to arrange and utilize every inch effectively. However, with the right strategies, even the tiniest spaces can be transformed into beautifully organized areas.

Smart Storage Solutions

One essential aspect of maximizing small spaces is implementing smart storage solutions. This includes using multi-functional furniture, such as ottomans with storage compartments or beds with drawers underneath. These items help keep clutter at bay while offering a practical purpose. Additionally, maximizing vertical space is crucialβ€”consider installing shelves or cabinets that reach the ceiling to take full advantage of your available height.

Creative Layout Ideas

Another key to effectively maximizing small spaces is creative layout design. Instead of pushing all furniture against the walls, try angling pieces or creating distinct zones within a room. For example, using rugs to define different areas can visually separate spaces, making a room feel more expansive. Mirrors are also a wonderful addition to any small space; they reflect light and create an illusion of depth, which can significantly enhance the overall feel of the room.

In conclusion, by integrating smart storage solutions and employing creative layout ideas, anyone can maximize small spaces. With thoughtful design choices, it is possible to create a stylish and functional home, regardless of size.

Maximizing Small Spaces: Tips for Effective Layout and Design Read More Β»

four white labeled bottle close-up photography

Mastering Furniture Placement for Optimal Flow

Understanding Furniture Placement

Proper furniture placement is crucial for creating functional and aesthetically pleasing spaces. It significantly impacts how a room feels and how well you can move around it. Whether you are arranging a living room, bedroom, or dining area, understanding the fundamentals of furniture flow will guide you in making thoughtful decisions.

Key Principles of Furniture Flow

When considering furniture flow, keep these key principles in mind: allow enough space for movement, create zones for different activities, and maintain balance. Leaving adequate walking pathsβ€”typically 24 to 36 inches wideβ€”ensures that the room feels open and accessible. Furthermore, grouping furniture into conversation areas encourages social interaction while keeping the flow intact.

Tips for Effective Arrangement

To achieve an efficient furniture layout, consider the following tips. Start by measuring your room and sketching a floor plan. Place larger items first, such as sofas or beds, and then add smaller pieces to complete the look. Experiment with different arrangements to see how furniture placement affects the flow of the room. Remember, the goal is to create a cohesive space that feels inviting and functional.

Mastering Furniture Placement for Optimal Flow Read More Β»

silver macbook beside white ceramic mug on brown wooden table

Maximizing Space: Strategies for Room Layout Optimization

Understanding Room Layout Optimization

Room layout optimization is crucial for creating functional and aesthetically pleasing spaces. It involves arranging furniture and decor in a way that maximizes the use of available space while enhancing the room’s overall appeal. An optimized layout makes a room feel larger and more organized, improving both comfort and efficiency.

Key Strategies for Effective Layout

One of the first steps in room layout optimization is assessing the purpose of the room. Consider how the space will be used daily. For example, if it’s a living room, ensure there is enough seating for social gatherings while maintaining a clear flow for movement. Utilizing multi-functional furniture can also aid in maximizing space. Consider pieces that serve dual purposes, such as a coffee table that doubles as storage.

Practical Tips for Implementation

When implementing your layout plan, start with a floor plan. Sketching the dimensions of the room can help visualize furniture arrangements before moving heavy items. Pay attention to the placement of key furniture pieces; larger items, like sofas or beds, should be positioned first to create the foundational layout. Finally, avoid cluttering the space; leaving open areas promotes a sense of flow and harmony.

In conclusion, effective room layout optimization can significantly transform your living environment. By following strategic tips and prioritizing functionality, you can create spaces that are not only beautiful but also highly efficient.

Maximizing Space: Strategies for Room Layout Optimization Read More Β»

assorted-color abstract painting

Mastering Space Planning and Layout Design

Understanding Space Planning

Space planning is a critical aspect of interior design that optimizes the functional use of space. It involves strategically arranging furnishings and other elements to create an efficient layout. Good space planning not only enhances usability but also improves the overall aesthetic appeal of a room. Effective designers assess the needs of the occupants to tailor the space accordingly.

Principles of Layout Design

Layout design focuses on how different elements within a space are arranged. The principles of layout design include balance, proportion, and rhythm. Balance refers to the equal distribution of visual weight, while proportion ensures that size and scale are appropriate to one another. Rhythm involves creating a flow within the space through patterns, shapes, and colors. These principles guide designers in establishing harmony throughout a room.

Implementing Effective Space Planning

To implement effective space planning and layout design, begin by taking detailed measurements of the area. Develop a floor plan that outlines where each element will be placed. Consider the flow and functionality; pathways should be unobstructed for easy movement. Additionally, incorporating versatile furniture can enhance the usability of small spaces. By focusing on these strategies, you can achieve a well-organized and aesthetically pleasing environment for any purpose.

Mastering Space Planning and Layout Design Read More Β»

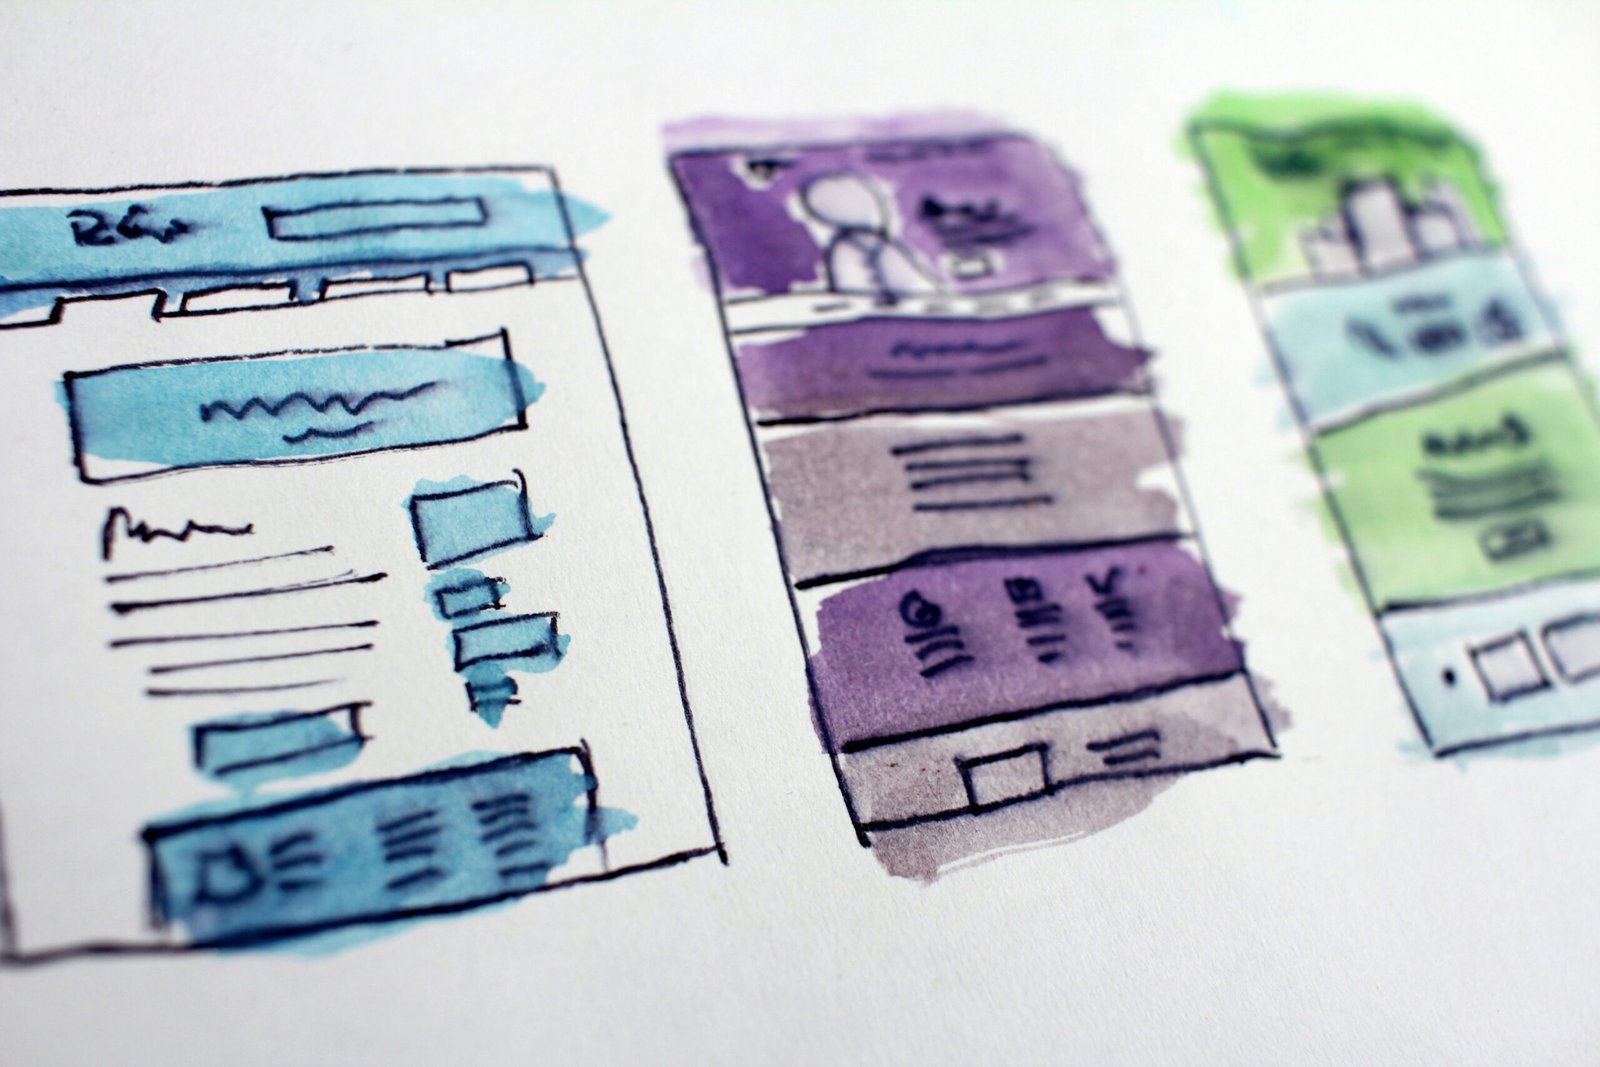
cars parked in a parking lot at night

Creative Inspiration: The Power of Mood Boards and Concept Visualizations

Understanding Mood Boards

Mood boards are essential tools for creativity, an amalgamation of colors, textures, and imagery that reflect the aesthetic direction of a project. They serve as a visual guide that helps convey concepts effectively. Designers, artists, and marketers utilize mood boards to articulate ideas, ensuring everyone involved is aligned with the creative vision.

The Role of Concept Visualizations

Concept visualizations take the essence of a mood board further by representing how these ideas will manifest in the real world. They often include sketches, renderings, or photographs that illustrate projections of proposed outcomes. This step becomes crucial in fields like product design and architecture, giving stakeholders a clearer picture of the final result.

Connecting Mood Boards and Concept Visualizations

Both mood boards and concept visualizations work hand in hand; mood boards provide the inspiration and overall visual direction, while concept visualizations bridge the gap between inspiration and reality. By creating an emotional connection through imagery and design elements, these tools help set the tone for any project. Moreover, they foster collaboration, ensuring that everyone is on the same page during the development process.

In summary, embracing the use of mood boards and concept visualizations can enhance creative workflows and elevate project outcomes. These tools not only inspire creativity but also facilitate effective communication among team members, leading to successful design execution.

Creative Inspiration: The Power of Mood Boards and Concept Visualizations Read More Β»

macbook pro displaying group of people

Exploring the Future of Virtual Walkthroughs for Interior Spaces

Understanding Virtual Walkthroughs

Virtual walkthroughs have revolutionized the way we explore and experience interior spaces. This innovative technology allows users to navigate through detailed 3D environments from the comfort of their own homes. With realistic representations of interiors, virtual walkthroughs provide an immersive experience that traditional photos or videos cannot match.

The Benefits of Virtual Walkthroughs

One of the primary advantages of virtual walkthroughs is their ability to save time and resources. For real estate professionals, virtual tours can attract potential buyers without the need for physical open houses. Additionally, homeowners looking to redesign spaces can visualize their options before making costly decisions. This technology enhances design accuracy, allowing for seamless alterations and adjustments in a virtual environment.

Future Trends in Virtual Walkthroughs

As technology continues to evolve, we can expect significant advancements in virtual walkthroughs. The incorporation of virtual reality (VR) and augmented reality (AR) will enhance user interaction, allowing individuals to personalize their walk-through experiences further. Moreover, with the rise of smart home technology, these walkthroughs could integrate real-time data, showcasing how different designs adapt to changing needs and preferences.

In conclusion, virtual walkthroughs of interior spaces are becoming an essential tool for both professionals and consumers. Their ability to provide a comprehensive view of a space enhances decision-making processes, making them an invaluable asset in various fields. As we embrace these innovations, the future of interior design and real estate looks promising.

Exploring the Future of Virtual Walkthroughs for Interior Spaces Read More Β»

a black and a blue twitter logo

Understanding 3D Visualization and Renderings

What is 3D Visualization?

3D visualization refers to the process of creating graphical content using three-dimensional (3D) techniques. It allows designers and architects to showcase their concepts in a more realistic and immersive way. These visuals can range from simple models to detailed renderings, helping clients and stakeholders to better understand the ideas being presented.

The Importance of Renderings

Renderings are a critical component of 3D visualization. They involve producing high-quality images or animations based on 3D models. This process not only enhances the aesthetic appeal but also conveys the mood and atmosphere of the design. Utilizing accurate lighting, textures, and materials can dramatically increase the impact of a rendering, making it an essential tool in various industries including architecture, gaming, and product design.

Applications of 3D Visualization in Various Fields

The application of 3D visualization and renderings spans across numerous fields. In architecture, it aids in presenting designs to clients before construction begins. In product design, it helps visualize items that are still in the conceptual phase, thus facilitating marketing efforts. Additionally, the entertainment industry heavily relies on these technologies for creating engaging visual content. As tools and techniques continue to evolve, the scope and effectiveness of 3D visualization will only expand further.

Understanding 3D Visualization and Renderings Read More Β»

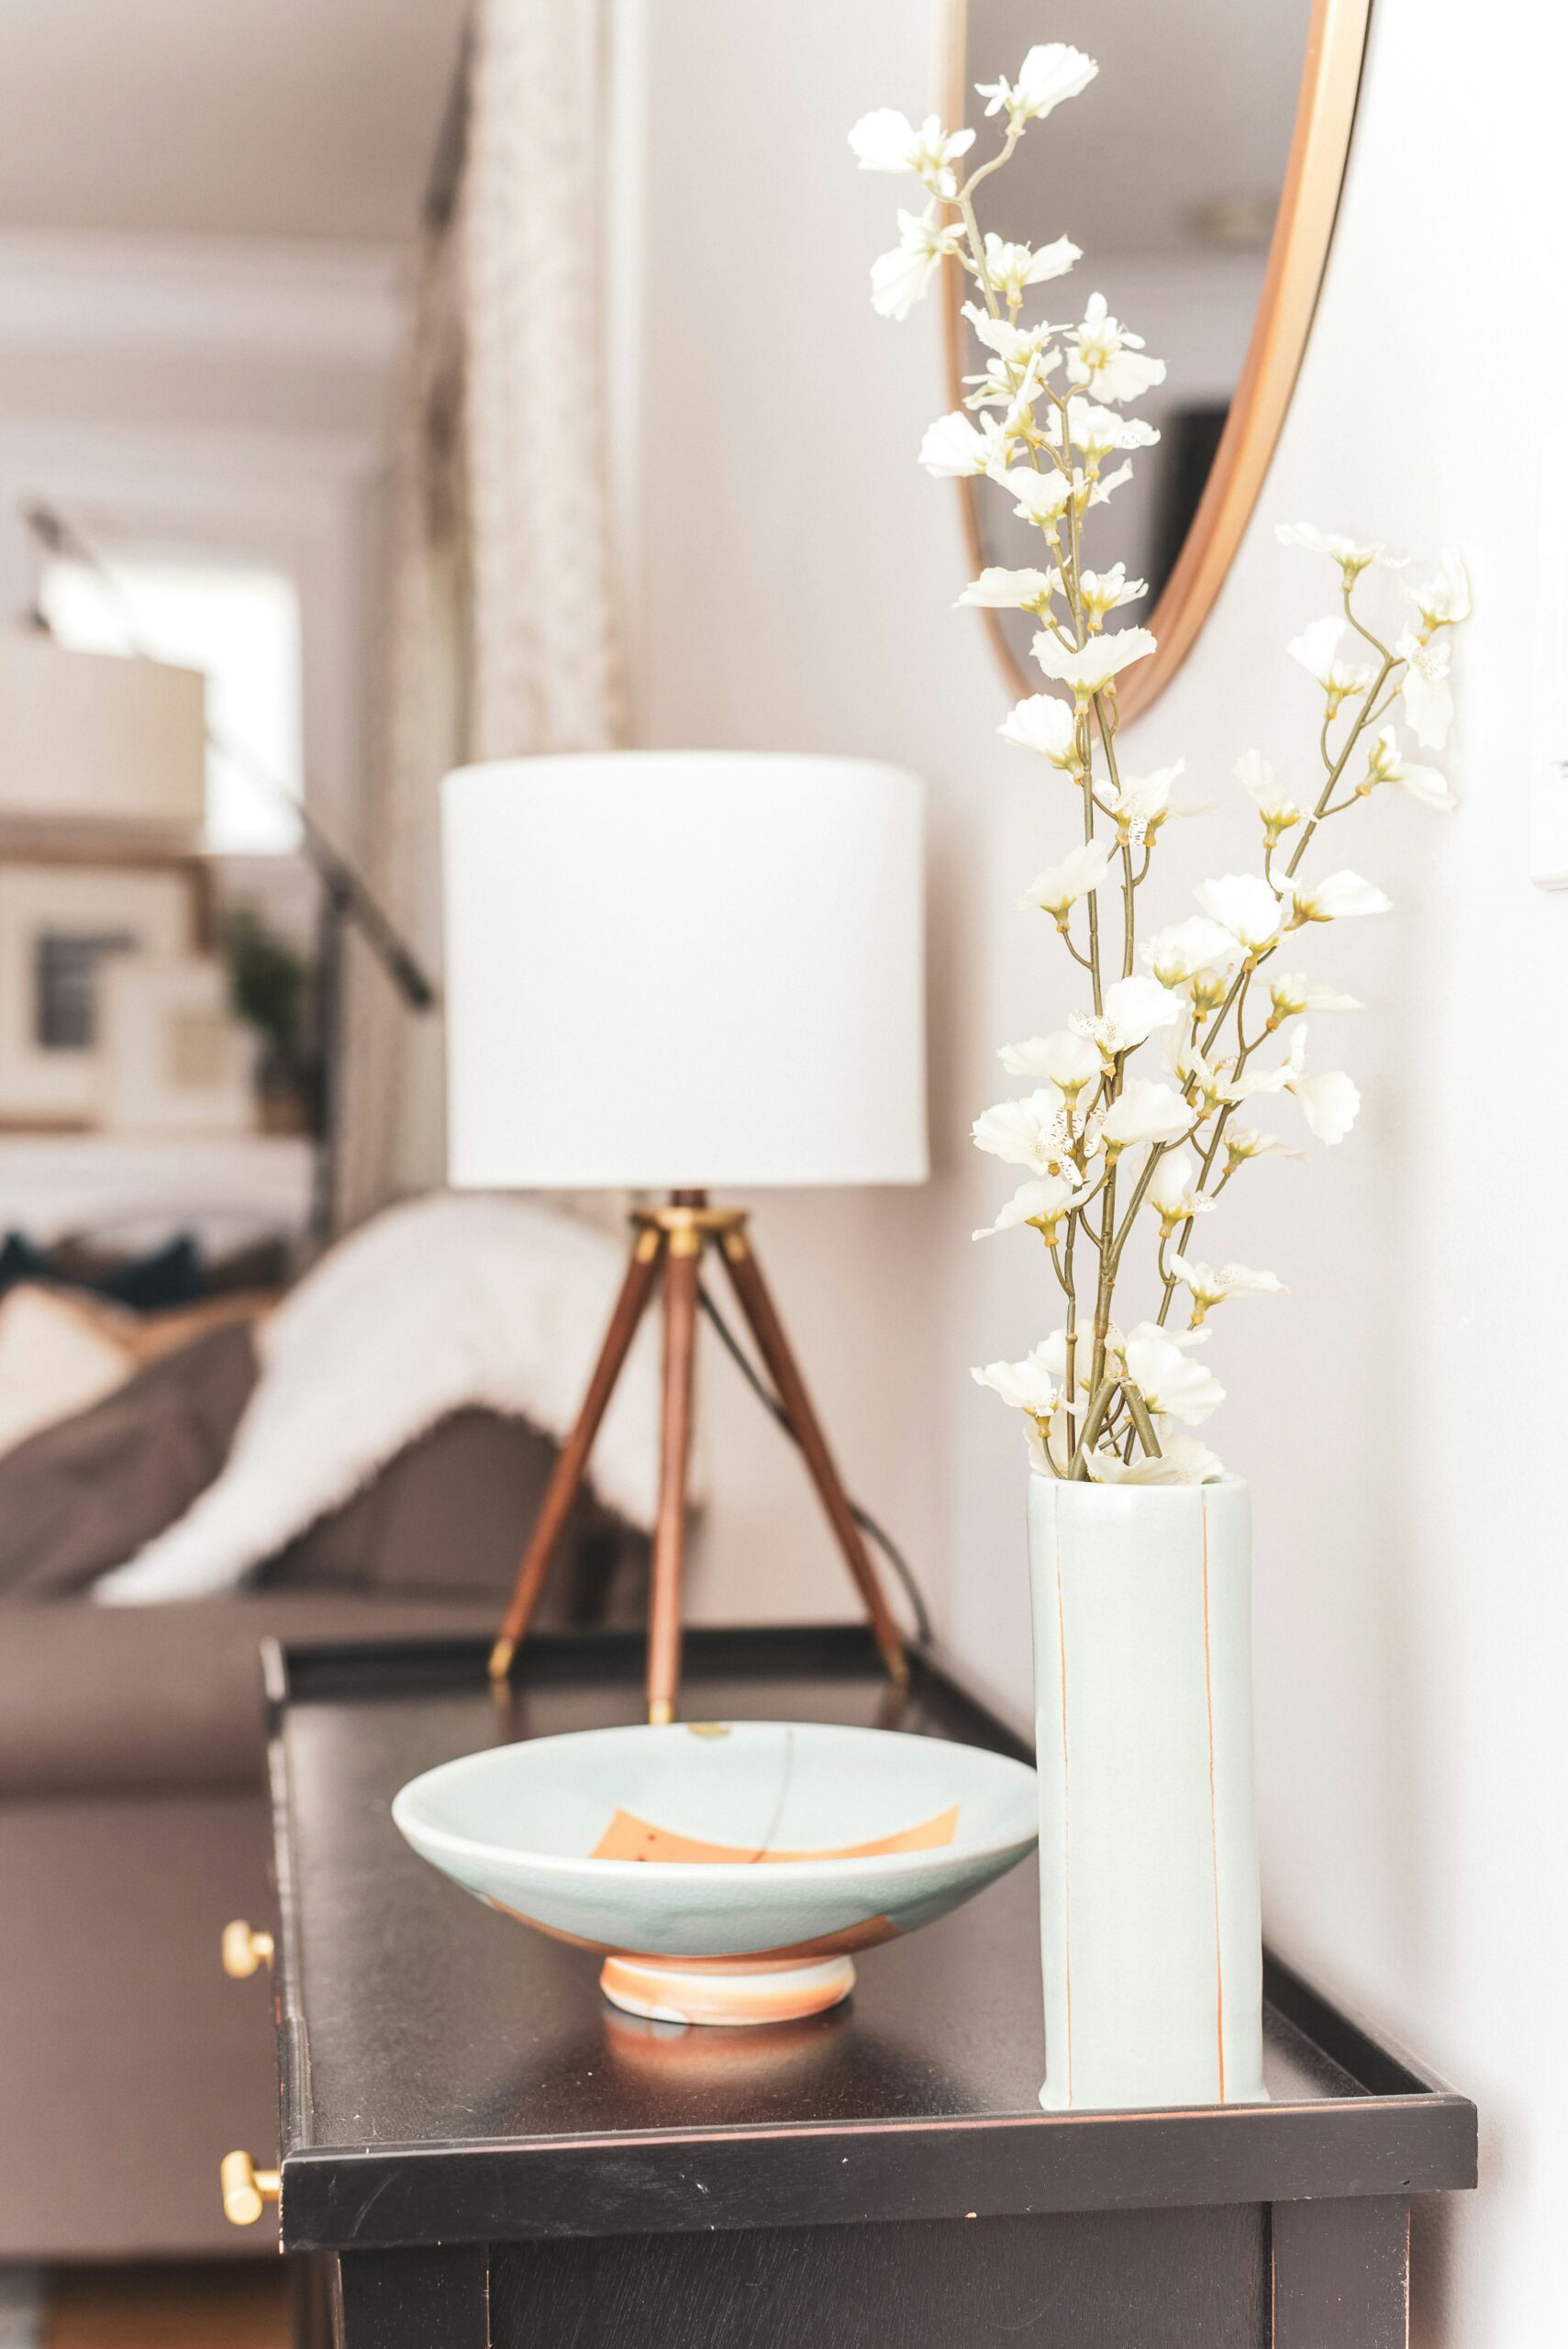
white ceramic bowl on cabinet

The Art of Sourcing Bespoke DΓ©cor Pieces

Understanding Bespoke DΓ©cor

Bespoke dΓ©cor pieces are unique and custom-designed items created to fit a specific aesthetic or functional requirement. This personalized touch can significantly enhance the ambiance of any space, setting it apart from generic designs. Sourcing such pieces requires a keen eye and an understanding of where to find quality artisans and suppliers.

Finding the Right Artisans

When seeking bespoke dΓ©cor, connecting with skilled artisans is crucial. These professionals excel in crafting memorable pieces that resonate with your style and preferences. Attend local craft fairs, art exhibitions, or even connect through social media platforms to discover hidden gems. Many artisans thrive on custom orders, providing a unique opportunity to collaborate.

Choosing Quality over Quantity

In your journey of sourcing bespoke dΓ©cor pieces, prioritize quality over quantity. A single exquisite item often speaks volumes more than multiple generic pieces. Invest time researching the materials and craftsmanship involved to ensure longevity and visual appeal. Look for artisans who prioritize sustainable practices, further enhancing the environmental harmony of your space.

With the right approach and resources, you can successfully source bespoke dΓ©cor pieces that truly reflect your individuality and taste. Each piece becomes a conversation starter, enriching your living environment with both beauty and significance.

The Art of Sourcing Bespoke DΓ©cor Pieces Read More Β»

Exploring Themed Designs: From Vintage to Minimalistic

Introduction to Themed Designs

Themed designs can significantly enhance any project, making it more cohesive and visually appealing. Whether you lean towards vintage charm, modern sophistication, or minimalistic elegance, understanding various themed designs is essential for creating a distinctive aesthetic.

Embracing Vintage Designs

Vintage designs evoke nostalgia and character. Incorporating elements like retro color palettes, antique furnishings, and distressed textures can transport viewers back in time. This theme often draws inspiration from past eras, allowing for a rich storytelling aspect that resonates with many.

The Allure of Modern and Minimalistic Styles

In contrast to vintage, modern designs focus on clean lines and functional aesthetics. They embrace simplicity and practicality, utilizing materials like glass, metal, and concrete. Minimalistic styles take this further by stripping away excess details, resulting in serene and uncluttered spaces that promote relaxation and focus.

In conclusion, whether you are conceptualizing a themed design project or looking to refresh your space, understanding these varied styles can guide your choices. The beauty of themed designs lies in their diversity, allowing you to express individuality while still honoring timeless concepts.

Exploring Themed Designs: From Vintage to Minimalistic Read More Β»

Essential Styling Tips for Seasonal and Special Occasions

Understanding Occasional Styling

When it comes to seasonal or special occasions, the way you present yourself can make a lasting impression. Whether it’s a holiday gathering, a wedding, or a thematic party, styling plays a crucial role in showcasing your personality and creativity.

Choosing the Right Outfit

Selecting the perfect outfit begins with understanding the vibe of the event. For seasonal occasions, consider the colors associated with that time of year. For example, warm tones like reds and oranges are perfect for autumn, while pastels shine during spring celebrations. Additionally, think about the dress code; formal events often call for tailored suits or elegant dresses, while casual gatherings allow for more relaxed attire.

Accessorizing for Impact

Accessories can elevate your look significantly. Choose items that complement your outfit without overpowering it. For special occasions, statement jewelry or an elegant handbag may add a touch of sophistication. Seasonal accessoriesβ€”like a cozy scarf in winter or a wide-brimmed hat in summerβ€”can also enhance your overall appearance. Remember, the goal is to achieve a harmonious balance within your ensemble.

Ultimately, styling for seasonal or special occasions is about expressing who you are while respecting the atmosphere of the event. By following these tips, you can create memorable looks that make every occasion unique and enjoyable.

Essential Styling Tips for Seasonal and Special Occasions Read More Β»

a black and white photo of a ferris wheel

Essential Tips for Selecting Furniture and Accessories

Understanding Your Space

When it comes to selecting furniture and accessories, understanding your space is crucial. Take note of the room’s dimensions and the overall layout. This will help you determine what pieces will work best without overwhelming your environment. Consider the flow of the room, ensuring that furniture placement doesn’t obstruct pathways.

Choosing the Right Style

Your furniture and accessories should reflect your personal style while also complementing your home’s architecture. Whether you prefer a modern, minimalist aesthetic or a cozy, traditional vibe, selecting pieces that align with your taste is essential. Don’t hesitate to mix styles, as this can add character and uniqueness. Just be mindful to maintain some form of cohesion throughout your home.

Functionality and Comfort

While selecting furniture and accessories, functionality and comfort should not be overlooked. For example, while a beautiful sofa may catch your eye, ensure that it is also comfortable for lounging. Consider the purpose of each item; a dining table should be inviting while allowing ample space for movement. Accessories like cushions, throws, and decorative items should also serve both aesthetic and functional roles.

Essential Tips for Selecting Furniture and Accessories Read More Β»

brown wooden table with chairs

Elevate Your Space: A Guide to Interior Styling

Understanding Interior Styling

Interior styling is an art that transforms spaces into visually appealing environments suited to personal tastes. It involves the thoughtful arrangement of furniture, accessories, and colors to create a cohesive and inviting atmosphere. Anyone can enhance their space with some foundational principles of interior styling.

Key Elements of Successful Interior Styling

When it comes to interior styling, there are several key elements to consider. First, the selection of a color palette can set the mood of the room. Neutrals are often recommended for larger areas to evoke a sense of tranquility, while pops of color can be introduced through accessories like cushions or artwork. Additionally, incorporating texture through various materials can add depth and interest to your space.

DIY Interior Styling Tips

For those looking to embark on their own interior styling journey, here are some simple DIY tips. Start by decluttering the space; a clean area allows for better focus on design elements. Next, invest in a few statement pieces, such as a large mirror or an interesting light fixture, to create focal points. Layering textiles like throws and rugs can also add warmth and character. Remember, interior styling is about making the space reflect your personality while maintaining functionality.

Elevate Your Space: A Guide to Interior Styling Read More Β»

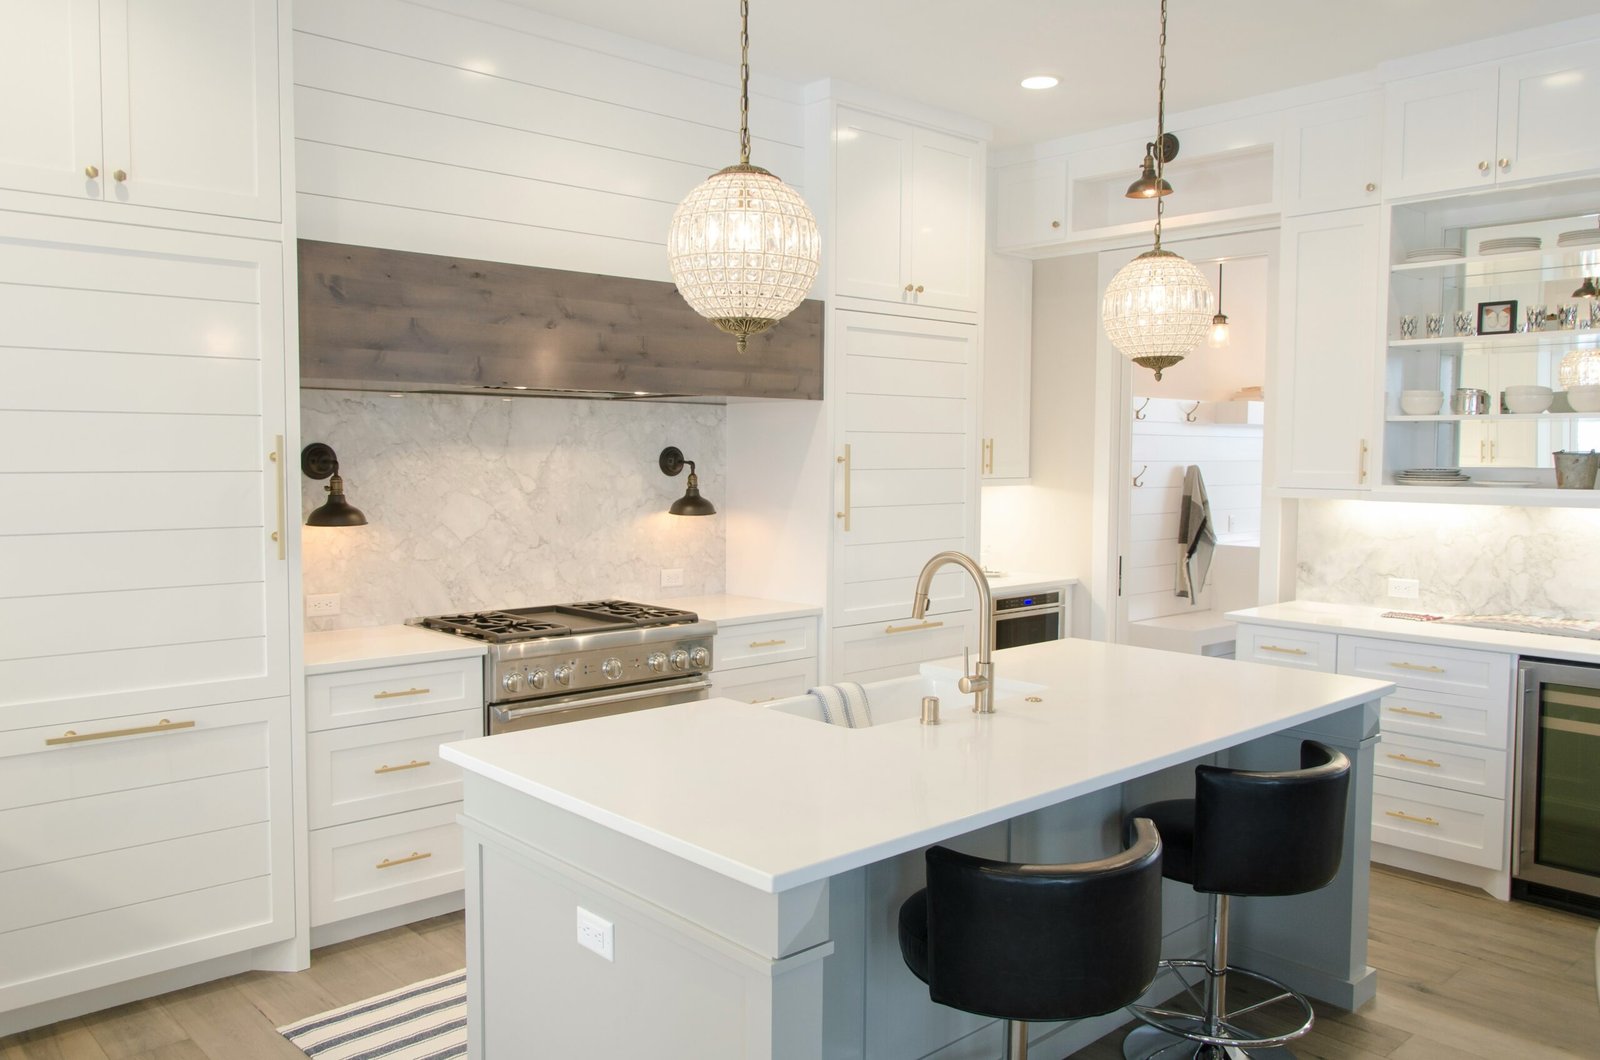
white kitchen room set

Enhancing Your Kitchen with Appliance Integration and Backsplash Design

Understanding Appliance Integration

Appliance integration in the kitchen refers to the seamless blending of kitchen appliances with cabinetry and countertops. This design technique not only creates a streamlined appearance but also maximizes space and functionality. By choosing integrated appliances, homeowners can achieve a modern finish that complements their overall kitchen aesthetic.

Choosing the Right Backsplash

The backsplash is a pivotal element in kitchen design, serving both practical and aesthetic purposes. When selecting a backsplash, consider materials that enhance the integrated look of appliances. For instance, glass tiles can reflect light and create an illusion of space, while natural stone adds texture and character. Ensure that the backsplash ties in with the color scheme of your countertops for a harmonious visual flow.

Balancing Countertop Design

Your choice of countertop material significantly impacts the design of your kitchen. Materials such as quartz and granite not only provide durability but also offer various color options that can match or contrast with your backsplash. When integrating appliances, opt for countertops that do not overpower other elements in the kitchen. A continuous design across the countertop and backsplash promotes a cohesive look that elevates the entire space.

Ultimately, successful appliance integration requires thoughtful selection of both backsplash and countertop materials. By balancing these key elements, you can create a beautiful and functional kitchen that meets your design aspirations.

Enhancing Your Kitchen with Appliance Integration and Backsplash Design Read More Β»

girl wearing grey long-sleeved shirt using MacBook Pro on brown wooden table

Innovative Cabinet and Storage Design Ideas for Every Home

Understanding Cabinet and Storage Design

When it comes to home organization, cabinet and storage design plays a crucial role. Effective storage solutions not only maximize space but also enhance the aesthetic appeal of your home. Today’s designers focus on creating versatile cabinetry that accommodates various needs while ensuring that every item has its designated spot.

Types of Cabinet and Storage Designs

There are several types of cabinet and storage designs available, each tailored to different spaces and preferences. From built-in cabinets that blend seamlessly with walls to freestanding units that add character, the options are plentiful. Incorporating features like adjustable shelves, pull-out drawers, and modular components can greatly improve functionality, making it easier to keep your area tidy and organized.

Trends in Cabinet and Storage Design

In recent years, there has been a significant shift towards minimalist and sustainable designs in cabinetry. Eco-friendly materials, such as reclaimed wood and bamboo, are becoming popular choices. Additionally, homeowners are opting for open shelving and glass-front cabinets that showcase beautiful dishware or decor items. Smart storage solutions, including concealed compartments and multi-functional furniture, are also trending, demonstrating that style and efficiency can coexist.

Innovative Cabinet and Storage Design Ideas for Every Home Read More Β»


stainless steel kitchen sink with faucet

Exploring Custom Modular Kitchen Layouts: Design Ideas and Benefits

Understanding Custom Modular Kitchen Layouts

In today’s modern homes, custom modular kitchen layouts have gained immense popularity. These designs offer flexibility and style, allowing homeowners to create a functional space that suits their individual needs. By utilizing modular components, homeowners can optimize every inch of their kitchen area. This approach not only enhances the aesthetic appeal but also improves the efficiency of kitchen operations.

Benefits of Custom Modular Kitchen Layouts

One of the primary benefits of custom modular kitchen layouts is the ability to personalize every aspect of the kitchen. Homeowners can choose from a variety of materials, colors, and finishes that best match their tastes and existing home decor. Additionally, these layouts can be tailored to maximize storage solutions, ensuring that every item has its designated space. This results in a tidy, organized kitchen that is a pleasure to work in.

Design Ideas for Your Modular Kitchen

When considering a custom modular kitchen layout, there are several design ideas worth exploring. Open-plan designs are particularly trendy, seamlessly integrating the kitchen with the living or dining area. An island can serve as a multifunctional workspace, providing extra storage and serving as a social hub during gatherings. Furthermore, utilizing vertical space with tall cabinets can create an impression of spaciousness while offering ample storage opportunities.

Exploring Custom Modular Kitchen Layouts: Design Ideas and Benefits Read More Β»

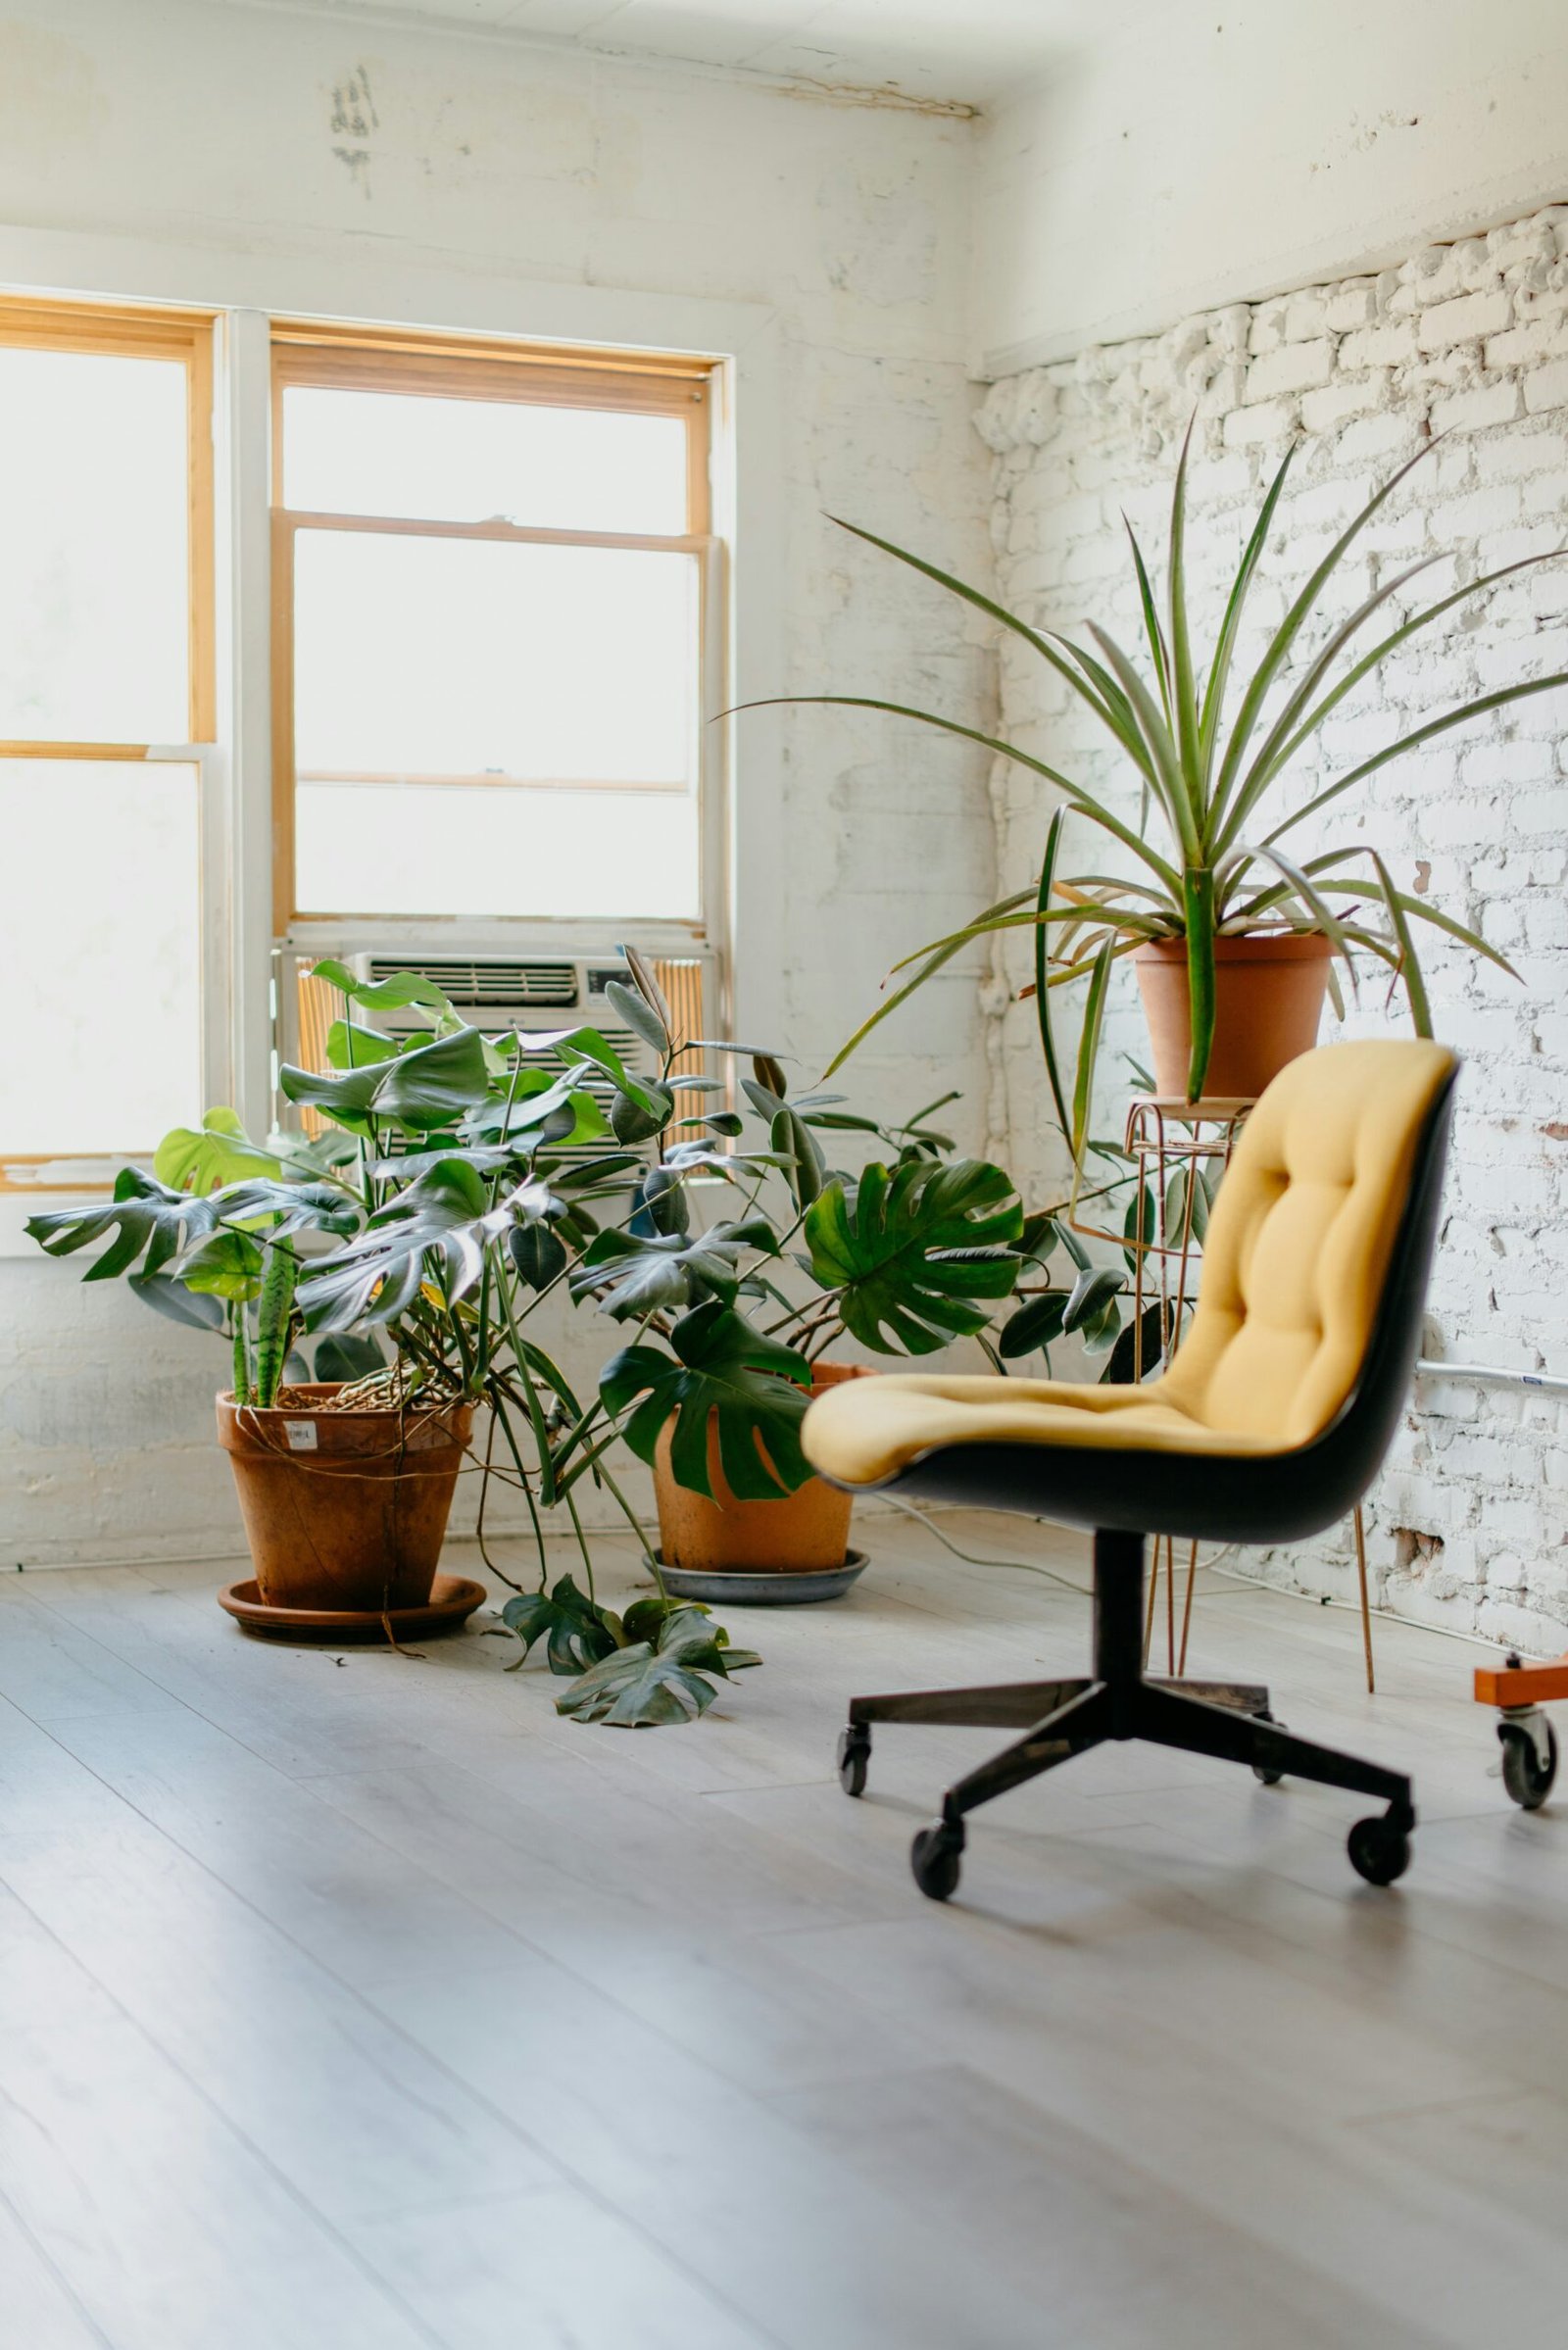
yellow rolling chair near window

Optimizing Your Workstation Setup for Ergonomic Design

The Importance of an Ergonomic Workstation

Creating an ergonomic workstation setup is essential for enhancing comfort and productivity while working. An ergonomic design minimizes strain on the body, reducing the risk of injuries associated with prolonged sitting or awkward postures. By focusing on proper alignment and support, workers can maintain their focus and perform tasks more efficiently.

Key Components of an Ergonomic Workstation

To achieve an optimal workstation setup, consider several crucial elements. First, the chair should provide adequate lumbar support to maintain the natural curve of your spine. Next, ensure that your desk is at the right height to allow for your elbows to be at a 90-degree angle while typing. Additionally, the monitor should be positioned at eye level to prevent neck strain, which is a common issue for office workers.

Simple Adjustments for Better Comfort

Implementing simple adjustments can vastly improve your workstation’s ergonomics. Use a footrest if your feet don’t rest comfortably on the floor, and keep commonly used items within easy reach to minimize unnecessary stretching. Consider using a keyboard tray to keep your wrists in a neutral position, preventing discomfort during extended periods of typing. Regular breaks and stretching can also help alleviate tension and keep you feeling refreshed throughout your workday.

Optimizing Your Workstation Setup for Ergonomic Design Read More Β»

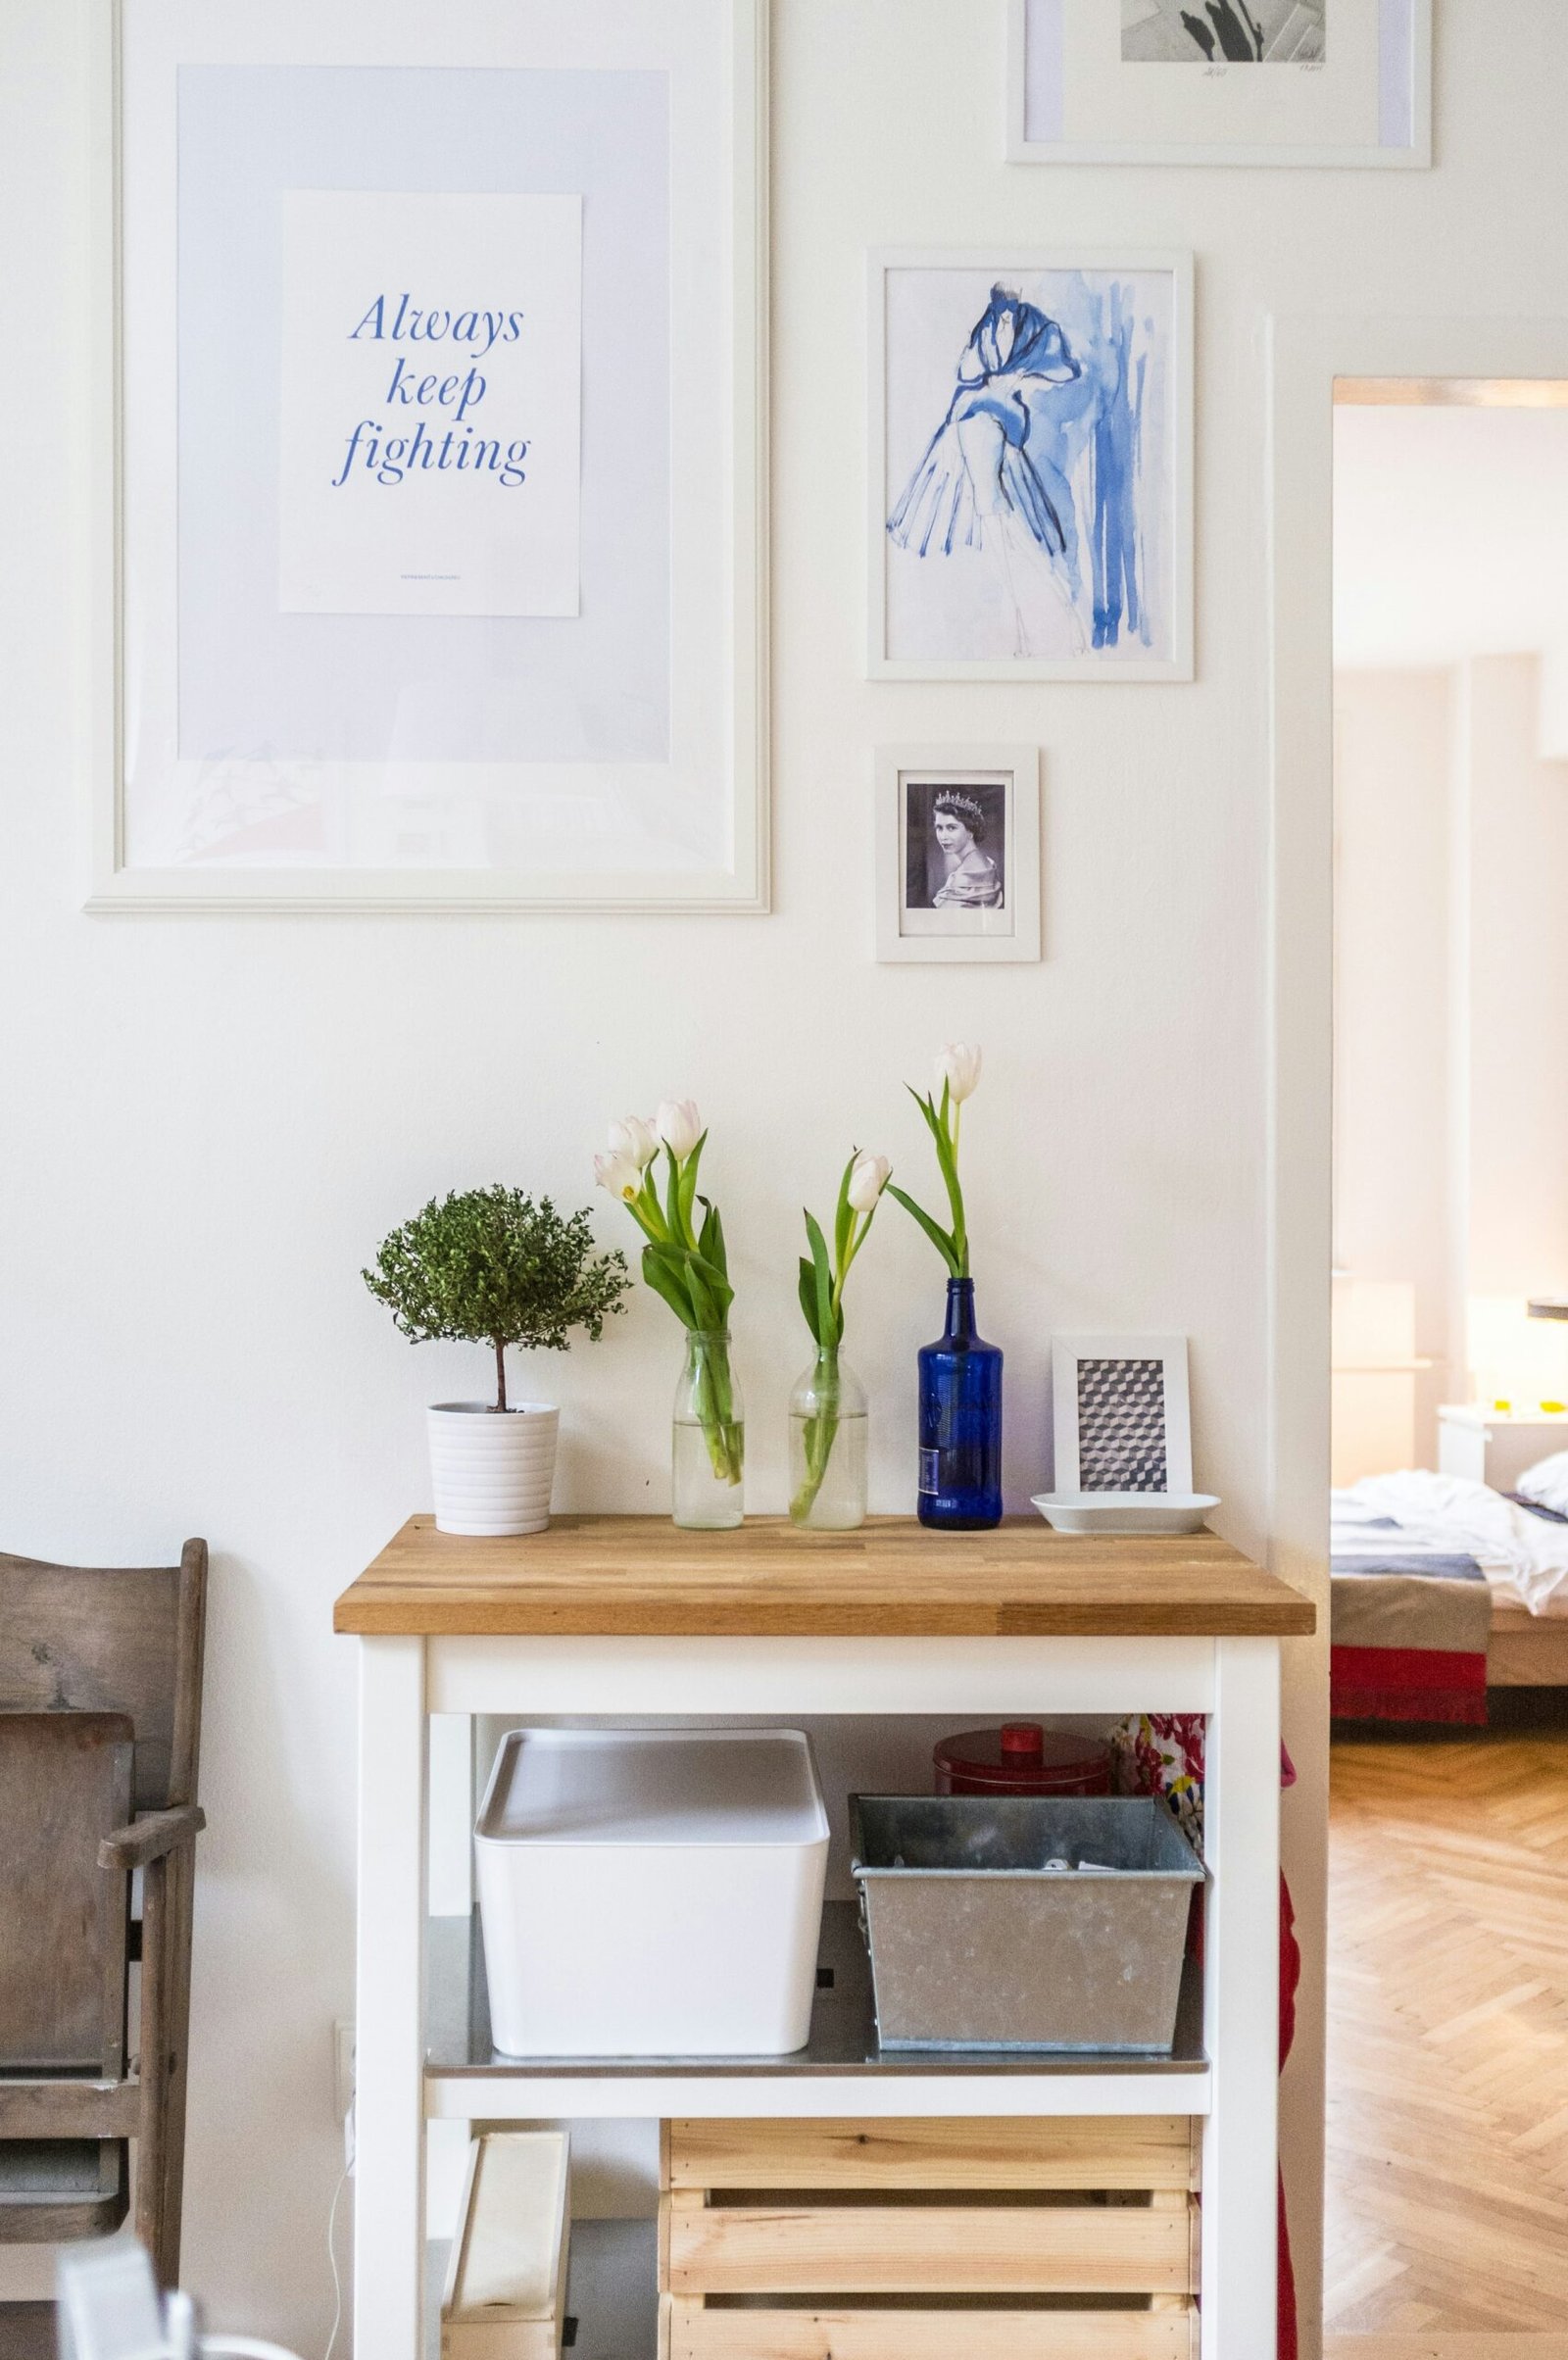
white and brown wooden end table near wall inside room

Elevating Workplace Efficiency: A Guide to Conference Room and Lounge Design

Importance of Thoughtful Conference Room and Lounge Design

In today’s fast-paced business environment, the design of conference rooms and lounges plays a crucial role in enhancing workplace efficiency. A well-planned conference room can facilitate productive meetings, while a comfortable lounge can foster creativity and collaboration among employees. Both spaces contribute to the overall atmosphere of a workplace.

Key Elements in Conference Room Design

When designing a conference room, consider various elements that promote functionality and comfort. The layout should allow for open communication, with seating arrangements that encourage participation. Additionally, investing in advanced technology, such as video conferencing tools and presentation systems, can significantly enhance collaboration. The lighting should be adjustable, ensuring a bright and inviting environment during the day and a more subdued atmosphere for presentations.

Creating a Relaxing Lounge Area

A lounge area serves as a retreat for employees, offering a space to recharge. Focus on the selection of comfortable furniture, such as sofas and armchairs, complemented by calming colors and aesthetic decor. Incorporating greenery can further enhance the ambiance and improve indoor air quality. Additionally, providing amenities like coffee stations and charging ports can promote relaxation and keep employees engaged.

In conclusion, thoughtful conference room and lounge design is essential for enhancing workplace efficiency and employee satisfaction. By focusing on functionality, comfort, and aesthetics, organizations can create spaces that not only meet their professional needs but also contribute to a positive work culture.

Elevating Workplace Efficiency: A Guide to Conference Room and Lounge Design Read More Β»

white desk lamp beside green plant

Elevating First Impressions: Key Elements of Reception Area Design

Understanding the Importance of Reception Area Design

The reception area often serves as the first point of contact between clients and a business. It conveys the company’s identity and values. Therefore, thoughtful reception area design is essential for making lasting first impressions. A well-designed space can enhance customer experience while also boosting employee morale.

Elements to Consider in Reception Area Design

When planning the design of a reception area, several elements need to be addressed. Color schemes play a crucial role, as they can evoke different feelings. For instance, soft blues and greens may promote calmness, while bold reds can energize the space. Furnishings should also be chosen carefully, considering comfort and functionality. Investing in quality seating can enhance the waiting experience for guests.

Creating an Inviting Atmosphere

Lighting is another critical aspect of reception area design. Natural light is ideal, but if that’s not possible, consider using warm artificial lighting to create a welcoming environment. Incorporating plants can also add a touch of nature, making the space feel more inviting. Lastly, ensure that the layout allows for easy navigation, with clear signage directing guests to different areas. By focusing on these key elements, businesses can create a reception area that not only looks great but also feels comfortable and welcoming.

Elevating First Impressions: Key Elements of Reception Area Design Read More Β»

Scroll to Top