Author name: Interior A to Z - Luxury Interior Designers

Interior A to Z is a premier interior design firm specializing in luxury residential and commercial transformations across Gurgaon, Noida, and Delhi NCR. With over 15 years of expertise, we offer end-to-end solutions, from modular kitchens and minimalist bedrooms to complete home renovations. Our mission is to blend modern aesthetics with functional design. Book a Free Consultation at https://interioratoz.com/contact-us/ to start your dream project today.

Top Interior Designers in Delhi: Redefining Luxury and Functionality in 2025

The bustling city of Delhi is not just the capital of India but also a hub for innovation and creativity. With a blend of traditional charm and contemporary aesthetics, Delhi has emerged as a hotspot for luxurious and functional interior design. If you’re looking to transform your space, hiring the best interior designers in Delhi is the key to achieving a perfect balance between style and functionality. In this post, we will explore the significance of professional interior designers, key considerations when hiring them, and the traits that set the best designers apart.

Why Hire an Interior Designer in Delhi?

The importance of hiring an expert interior designer in Delhi cannot be overstated. These professionals bring expertise, creativity, and technical know-how to the table, ensuring your space reflects your personality while meeting all functional requirements.

Benefits of Hiring an Interior Designer:

  • Personalized Design Solutions: Top interior designers in Delhi work closely with clients to understand their preferences and lifestyle, creating spaces tailored to their needs.
  • Efficient Space Planning: With the rising cost of real estate in Delhi, optimizing space has become a priority. Designers help maximize functionality without compromising aesthetics.
  • Access to Resources: Professional designers have access to high-quality materials, furniture, and decor that may not be available to the general public.
  • Time and Cost Efficiency: With their expertise, designers can save you from costly mistakes and ensure timely project completion.

Key Traits of Top Interior Designers in Delhi

When choosing an interior designer, it’s essential to look for specific qualities that set the best apart from the rest. Here are the key traits to consider:

  • Creativity and Innovation: Designers should have the ability to think outside the box and offer unique design solutions.
  • Attention to Detail: The best designers pay attention to even the smallest details, ensuring every aspect of the design is cohesive.
  • Experience and Expertise: Look for designers with a proven track record and extensive experience in handling diverse projects.
  • Client-Centric Approach: Top designers prioritize client satisfaction, ensuring their designs align with the client’s vision and requirements.
  • Technical Knowledge: Expertise in materials, lighting, color schemes, and space planning is crucial for creating functional and aesthetically pleasing designs.

Key Considerations for Hiring an Interior Designer in Delhi

Before you finalize an interior designer, here are some important factors to consider:

  1. Portfolio Evaluation: Review the designer’s portfolio to assess their style and expertise.
  2. Budget and Pricing: Discuss your budget upfront to ensure the designer can work within your financial constraints.
  3. Client Reviews: Check online reviews and testimonials to gauge the designer’s reputation and reliability.
  4. Communication Skills: Effective communication is crucial for translating your vision into reality.
  5. Timeline: Ensure the designer can complete the project within your desired timeframe.

Popular Interior Design Styles in Delhi

Delhi’s rich cultural heritage and modern lifestyle have inspired a wide range of interior design styles. Here are some popular options:

  • Contemporary Style: Sleek, clean lines and minimalist decor characterize this style.
  • Traditional Indian Style: Featuring vibrant colors, intricate patterns, and handcrafted furniture.
  • Industrial Style: Exposed bricks, metal accents, and a raw, unfinished look define this urban style.
  • Bohemian Style: A mix of colors, textures, and eclectic decor pieces for a relaxed vibe.

Top Interior Designers in Delhi NCR

Here are some of the most renowned interior designers in Delhi NCR:

  • Interior A to Z: Known for their innovative designs and personalized approach. Visit InteriorAtoZ
  • Modular Kitchen Design: Specializing in functional and stylish kitchen designs. Explore Modular Kitchen Design
  • Interior Design Wikipedia: For more insights into interior design trends. Read More

Benefits of Working with Local Designers in Gurgaon, Noida, and Delhi NCR

Local interior designers bring a unique understanding of the region’s architectural styles and cultural preferences. Here are some benefits:

  • Proximity and Accessibility: Local designers can easily visit the site, ensuring smooth communication and project management.
  • Knowledge of Local Markets: They have access to local vendors and craftsmen, helping you source high-quality materials at competitive prices.
  • Understanding of Regional Trends: Local designers are well-versed in the latest design trends popular in Gurgaon, Noida, and Delhi NCR.

Evaluating an Interior Designer’s Portfolio

An interior designer’s portfolio provides valuable insights into their style, creativity, and expertise. Here’s what to look for:

  • Diversity of Projects: A versatile portfolio showcases the designer’s ability to handle various design styles and project types.
  • Attention to Detail: Look for cohesive designs with well-thought-out details.
  • Client Testimonials: Positive feedback from previous clients indicates reliability and professionalism.

Cost Considerations for Interior Design Services in Delhi NCR

Interior design costs can vary based on factors such as project size, design complexity, and materials used. Here’s an overview:

  • Consultation Fees: Some designers charge a flat consultation fee, while others work on an hourly basis.
  • Design Fees: This includes the cost of creating design plans, layouts, and 3D renderings.
  • Material and Furniture Costs: These can vary based on your preferences and budget.
  • Project Management Fees: Some designers charge additional fees for overseeing the project’s execution.

Conclusion: Transform Your Space with the Best Interior Designers in Delhi

Hiring a professional interior designer in Delhi can transform your living or working space into a functional and aesthetically pleasing haven. From personalized design solutions to efficient space planning, the benefits are endless. Whether you’re in Gurgaon, Noida, or Delhi NCR, local designers bring invaluable expertise and a deep understanding of regional trends.

Ready to elevate your space? Explore the services of top designers like Interior A to Z and Modular Kitchen Design. Start your journey toward a beautifully designed space today!

Top Interior Designers in Delhi: Redefining Luxury and Functionality in 2025 Read More Β»

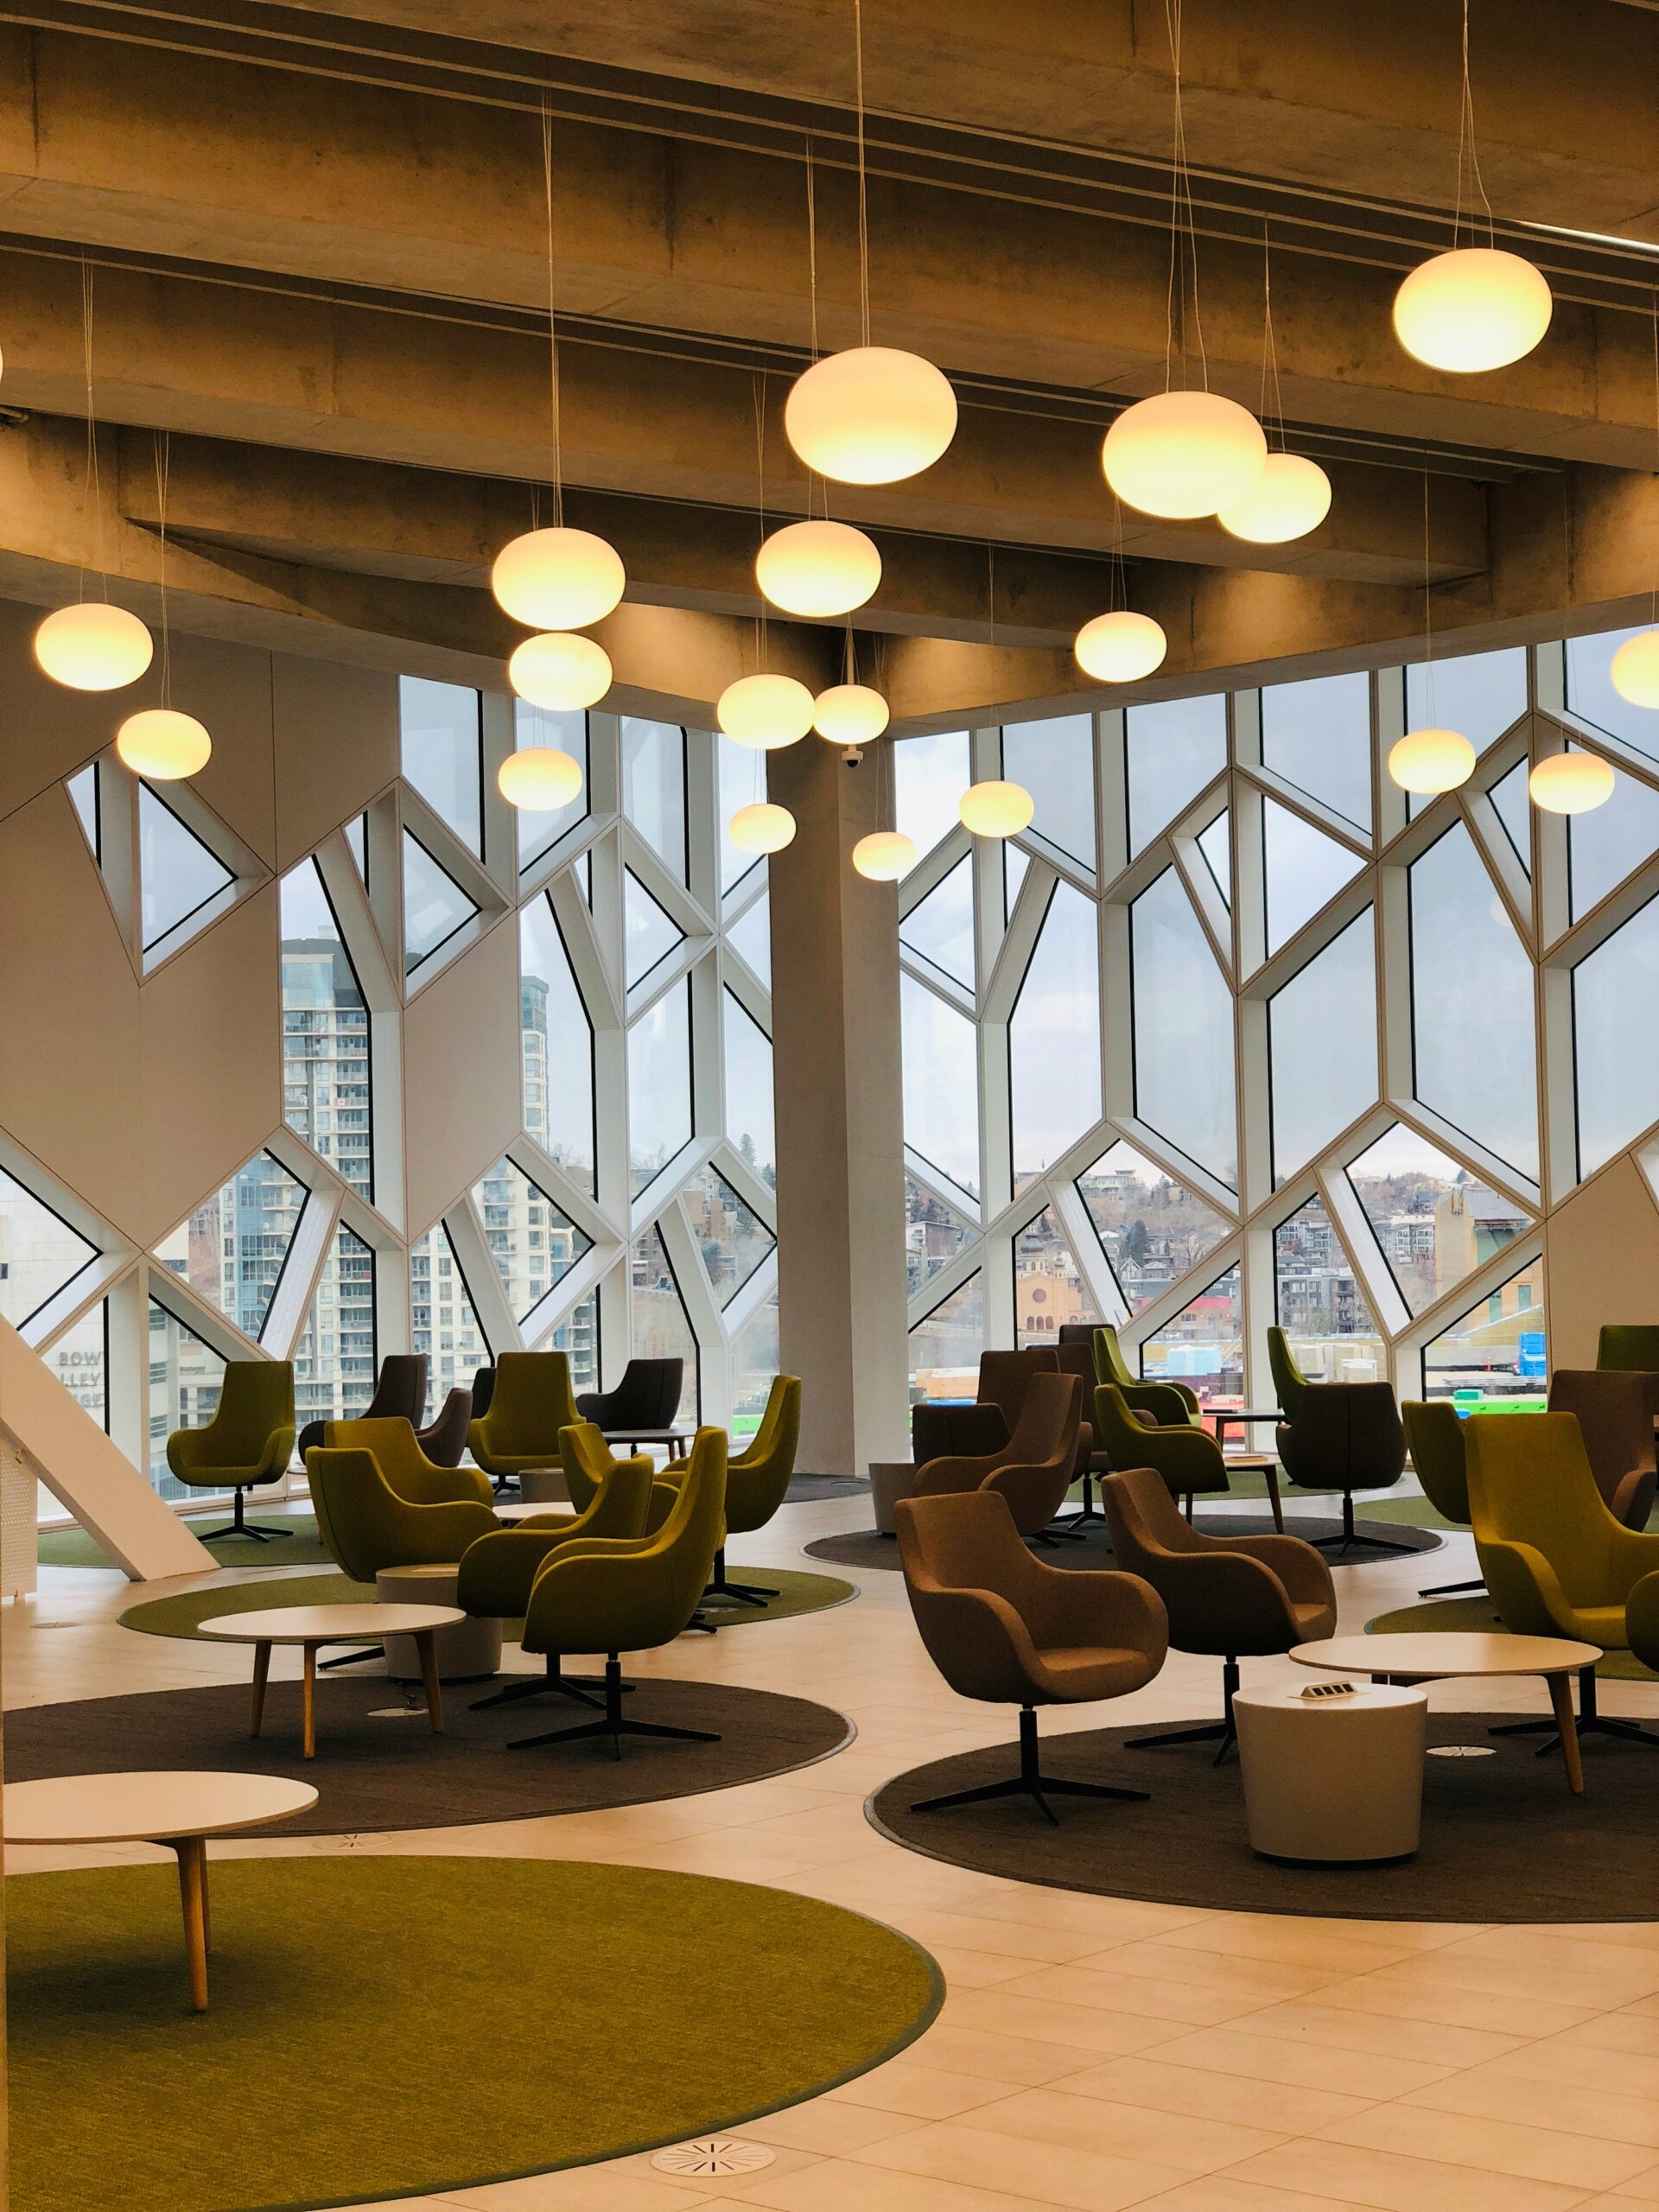

padded chair lot

Elevating Hotel Experiences: The Art of Interior Design in Gurgaon

padded chair lot

Introduction to Luxurious Hotel Interior Design

The world of hotel interior design has evolved, particularly in urban settings like Gurgaon. As travelers seek unique experiences, hoteliers are turning to opulent designs that can captivate and engage guests from the moment they step in. Whether it’s the lobby, suites, or recreational spaces, each area plays a crucial role in defining the guest experience.

Designing Elegant Lobbies

The lobby is often considered the heartbeat of a hotel. A well-designed lobby should reflect luxury and comfort, creating a lasting first impression. Incorporating sophisticated lighting fixtures, plush seating, and artful decorations can transform an ordinary entrance into an extraordinary one. In Gurgaon, many hotels focus on blending contemporary styles with local influences, ensuring that guests feel a connection to the city.

Creating Inviting Suites and Recreational Areas

In addition to the lobby, the design of suites is vital in providing an exceptional guest experience. Luxurious furnishings, modern amenities, and striking decor enhance the comfort factor while still maintaining a sophisticated aesthetic. Recreational areas, such as spas and pool lounges, should be thoughtfully designed to promote relaxation and enjoyment, further elevating the overall experience. By emphasizing comfort and style in these spaces, hotels in Gurgaon can cater to the discerning tastes of their guests.

Hotel Interior Design: Designing Luxurious Lobbies, Suites, and Recreational Areas in Gurgaon

In the bustling city of Gurgaon, hotel interior design plays a pivotal role in creating an unforgettable experience for guests. The city’s blend of modernity and luxury makes it a prime location for a diverse range of hotels, from business-centric accommodations to lavish resorts. A hotel’s interior design must strike the right balance between comfort, aesthetics, and functionality. Whether designing lobbies, suites, or recreational areas, each aspect should evoke a sense of luxury while ensuring practicality for guests and operational efficiency for the hotel.

Here’s a detailed look at key considerations and design elements involved in creating luxurious hotel interiors in Gurgaon:

1. Luxurious Hotel Lobbies: First Impressions Matter

The lobby is often the first point of contact for guests and sets the tone for the entire stay. It should exude an air of luxury, providing a warm welcome while incorporating functional spaces for both relaxation and interaction. Key design elements of a luxurious hotel lobby include:

  • Statement Lighting: The use of chandeliers, pendant lights, or ambient lighting enhances the grandeur of the lobby. Crystal chandeliers or modern LED fixtures are often used to create a visually captivating entrance.
  • Focal Points: A well-designed focal point in the lobby, such as an eye-catching sculpture, a grand reception desk, or an elegant water feature, captures attention and reinforces the hotel’s unique identity.
  • Open Layouts: Spacious and open layouts provide a sense of grandeur. The lobby should be designed with plenty of room for guests to move freely while keeping the space inviting and cozy.
  • Luxurious Materials: Using premium materials like marble, granite, wood paneling, and high-quality textiles elevates the space, adding sophistication to the environment.
  • Seating Areas: Comfortable yet stylish seating areas equipped with plush armchairs, sofas, and ottomans encourage guests to relax. These areas also serve as spaces for informal meetings or casual conversations.

2. Hotel Suites: Where Comfort Meets Elegance

The suite is where guests will spend most of their time, and it needs to offer a serene, private, and luxurious environment. From the bedroom to the bathroom, every corner should be thoughtfully designed for comfort, functionality, and elegance. Key elements of a luxurious hotel suite design include:

  • Elegant Bed Designs: A king-size bed with high-quality linens and plush pillows serves as the focal point of the room. The bed frame can be designed with luxurious finishes such as upholstered headboards, metal accents, or wooden frames to create a sense of opulence.
  • Spacious Layouts: The suite should have ample space, including areas for lounging and working. A separate sitting area with comfortable seating, coffee tables, and end tables allows guests to unwind and entertain visitors.
  • Bespoke Furniture: Custom-designed furniture adds a personal touch to the room. The use of high-end furnishings, such as leather chairs, wooden writing desks, and designer rugs, creates a sophisticated and cohesive design theme.
  • Advanced Technology: Integrating the latest technology into hotel suites is crucial for a modern luxury experience. Smart TVs, touchscreen controls for room lighting and temperature, and wireless charging stations for devices provide convenience and comfort.
  • En-suite Bathrooms: Luxury hotel suites feature spacious bathrooms with freestanding bathtubs, rain showers, double vanities, and premium bathroom fixtures. The use of marble or granite surfaces, along with designer toiletries, adds an element of indulgence to the space.

3. Recreational Areas: Creating an Immersive Experience

Recreational areas in a hotel are essential for guest relaxation and entertainment. These spaces are designed to offer guests a break from their routines while immersing them in a calming and enjoyable environment. Popular recreational areas in luxury hotels include:

  • Spas and Wellness Centers: A dedicated spa or wellness center should evoke a tranquil atmosphere with soft lighting, natural elements like wood and stone, and plush massage beds. The design focuses on creating a holistic experience, promoting relaxation and rejuvenation.
  • Fitness Centers: State-of-the-art fitness centers are essential in luxury hotels. They should be equipped with high-end gym equipment, spacious layouts, and floor-to-ceiling windows that allow guests to enjoy views while working out.
  • Indoor Pools: The design of indoor swimming pools is often sleek and contemporary, with the use of glass walls, stylish tiles, and natural materials like wood or stone. These areas offer guests a place to relax and unwind in a private, serene setting.
  • Lounges and Bars: A hotel lounge or bar should have an inviting atmosphere, with soft lighting, comfortable seating, and stylish decor. The bar area may feature a luxurious counter, unique shelving, and artistic displays of liquor or wine.
  • Game Rooms and Entertainment Zones: For family-friendly hotels, game rooms and entertainment zones can be designed with engaging activities such as pool tables, arcade games, or movie theaters.

4. Attention to Detail: Luxury in Every Corner

The true essence of luxury lies in the details. Every aspect of the hotel interior should reflect sophistication and exclusivity. Key details that make a hotel space stand out include:

  • Textural Contrast: The mixing of textures, such as silk cushions, velvet curtains, leather upholstery, and wood paneling, adds richness and depth to the space.
  • Artistic Decor: Bespoke artworks, whether abstract paintings, sculptures, or installations, are used to create a unique atmosphere that reflects the hotel’s identity. Locally inspired art can add an authentic touch.
  • Mirrors and Glass Elements: Strategically placed mirrors and glass partitions help expand the space visually while adding an element of glamour and light reflection.
  • Indoor Plants: The use of greenery in hotel interiors, through indoor plants, vertical gardens, or flower arrangements, enhances the aesthetic appeal while contributing to a calming ambiance.
  • High-End Textiles: Luxurious fabrics such as silk, linen, and cashmere used for bed linens, curtains, and cushions elevate the guest experience, adding an indulgent touch to the space.

5. Sustainability and Eco-Friendly Practices

Sustainable design is gaining traction in the luxury hotel industry. More hotels are focusing on eco-friendly and sustainable practices, including the use of energy-efficient lighting, recycled materials, and green certifications. Some sustainable design elements include:

  • Energy-Efficient Systems: The use of LED lighting, motion sensors, and solar-powered systems can significantly reduce the hotel’s carbon footprint.
  • Sustainable Furnishings: Choosing eco-friendly materials for furniture, such as bamboo, reclaimed wood, or organic textiles, aligns with sustainability goals while maintaining a luxurious atmosphere.
  • Water Conservation: Luxury hotels are incorporating water-saving fixtures such as low-flow faucets, dual-flush toilets, and water-efficient irrigation systems for landscaping.

Conclusion

The design of luxurious hotel interiors in Gurgaon reflects the dynamic energy and modern sophistication of this thriving city. From opulent lobbies and stylish suites to recreational spaces and wellness centers, each design element contributes to creating a world-class experience for hotel guests. By focusing on luxury materials, functional layouts, and eco-conscious practices, interior designers can transform a hotel into a haven of comfort and elegance, offering guests an unforgettable stay.

Elevating Hotel Experiences: The Art of Interior Design in Gurgaon Read More Β»


people sitting in front of computer monitors

The Future of Co-Working Space Design in Gurgaon

Understanding Co-Working Space Design

Co-working spaces have revolutionized the way we work by offering collaborative and flexible environments. In Gurgaon, a vibrant hub for businesses and startups, these modern workspaces are equipped with the latest amenities that cater to the diverse needs of professionals.

Key Features of Modern Co-Working Spaces

When designing co-working spaces, flexibility and collaboration take center stage. These spaces typically include open areas for casual meetings, private rooms for focused work, and dedicated zones for brainstorming and networking. Furthermore, amenities such as high-speed internet, ergonomic furniture, and breakout areas contribute to a productive atmosphere.

The Impact of Design on Productivity

Research shows that the right co-working space design can significantly enhance productivity. In Gurgaon, the trend is leaning towards creative layouts that inspire innovation and teamwork. This dynamic not only aids in attracting talent but also fosters a sense of community among users. As more individuals venture into remote work, the demand for such thoughtfully designed spaces continues to rise.

Co-Working Space Design: Collaborative and Flexible Workspaces with Modern Amenities in Gurgaon

As the demand for flexible working environments continues to rise, co-working spaces in Gurgaon have become a prominent solution for businesses of all sizes. Whether it’s freelancers, start-ups, or large corporations seeking to adopt a more agile approach to work, co-working spaces offer collaborative and dynamic environments that foster productivity, creativity, and innovation. The design of these spaces is crucial in ensuring they meet the needs of diverse users while maintaining a functional and aesthetic appeal.

In Gurgaon, where the commercial landscape is thriving, co-working spaces are being designed to incorporate modern amenities and flexible layouts, ensuring that businesses can scale quickly, stay competitive, and work effectively. Here’s an in-depth look at the key features of co-working space design in Gurgaon:

1. Flexible Layouts: Adapting to Varied Work Styles

A core aspect of co-working space design is flexibility. These spaces must be adaptable to the different needs of individuals and teams, offering a range of environments to accommodate a variety of work styles. The design should allow for easy reconfiguration of spaces to support both individual focus and team collaboration. Key elements include:

  • Open-Plan Areas: Large open spaces with long, shared desks promote collaboration and easy communication among workers. These spaces are ideal for freelancers or small teams who benefit from proximity and interaction with others.
  • Private Offices and Quiet Zones: To cater to people who need privacy or focus, private offices and soundproof rooms are integrated into the layout. These are perfect for confidential meetings, solo work, or brainstorming sessions.
  • Meeting Rooms: Co-working spaces in Gurgaon offer multiple sizes of meeting rooms with flexible setups, from smaller huddle spaces for informal discussions to larger conference rooms for client presentations or team meetings.
  • Event Spaces: Many co-working facilities include event spaces that can be used for workshops, seminars, and networking events. These spaces are designed to be easily transformed based on the type of event, making them versatile and useful for both internal and external activities.

2. Ergonomic Furniture and Comfort

One of the main goals in designing co-working spaces is to create a comfortable and ergonomic environment that supports long hours of work. From chairs to desks, the furniture should promote healthier postures and increased productivity. Key considerations include:

  • Ergonomic Seating: Adjustable chairs with lumbar support, armrests, and breathable fabrics are standard to ensure comfort and prevent strain during long working hours.
  • Standing Desks: For people who prefer to stand while working, offering adjustable height desks allows them to switch between sitting and standing, which can reduce fatigue and improve focus.
  • Collaborative Workstations: Modular tables and desks can be reconfigured for group work or individual use. These spaces often come with built-in power outlets and USB charging ports to accommodate the needs of today’s tech-savvy workforce.
  • Breakout Zones: Designated breakout areas with comfortable seating, lounge chairs, and sofas offer workers a space to relax and rejuvenate, providing a perfect escape from the hustle of desk work.

3. Modern Amenities and Technology Integration

Modern co-working spaces are designed with cutting-edge technology and amenities to cater to businesses that rely heavily on digital tools. A seamless blend of technology, convenience, and comfort is a must. Some of the essential elements in co-working space design include:

  • High-Speed Internet: A reliable and fast Wi-Fi connection is a must in any co-working space. Designers ensure that the network infrastructure supports the needs of multiple users, with high-bandwidth capacity for heavy data usage.
  • Tech-Friendly Meeting Rooms: Smart meeting rooms equipped with projectors, video conferencing systems, and screen-sharing capabilities enable teams to connect easily with remote colleagues or clients.
  • Mobile App Integration: Many co-working spaces in Gurgaon offer mobile apps that allow users to book desks, meeting rooms, or event spaces, as well as manage billing and access information. This integration adds convenience and efficiency to the user experience.
  • Virtual Office Services: Virtual office facilities such as mail handling, call forwarding, and business address registration are often part of the offering, making it easier for businesses to operate without the need for a physical office presence.

4. Aesthetic and Branding: Reflecting the Company Culture

The interior design of co-working spaces should not only be functional but also create an aesthetic atmosphere that encourages creativity and productivity. The visual appeal of a space contributes to the overall user experience and can influence the perception of the business or brand. Some design features include:

  • Brand Customization: Many co-working spaces allow companies to personalize their offices or workstations to reflect their brand identity. Custom wall art, logos, and branded color schemes help businesses feel connected to the space.
  • Sustainable Design: Incorporating eco-friendly materials and design elements, such as recycled furniture, green walls, and sustainable flooring, creates a positive, environmentally conscious atmosphere.
  • Creative Design Elements: Designers often incorporate elements such as local art, bright colors, and modern furniture to give each space its own unique personality while maintaining a cohesive design throughout the facility.
  • Natural Elements: The integration of plants, indoor gardens, and natural lighting can help reduce stress, improve air quality, and boost productivity, making the workspace more inviting and conducive to work.

5. Collaboration and Community Building

A key advantage of co-working spaces is the ability to collaborate with people from different industries and backgrounds. These spaces are designed to foster a sense of community and facilitate networking, partnership, and knowledge exchange. Some features include:

  • Shared Kitchen and Dining Areas: Co-working spaces typically include fully equipped kitchens or cafeterias where workers can grab a snack, enjoy lunch, or meet informally over coffee. These spaces serve as casual meeting points and social hubs.
  • Networking Events: Many co-working spaces host community events, networking mixers, and workshops to facilitate collaboration among members. These events are often held in common areas or specially designed event spaces within the building.
  • Collaboration Zones: Specific areas designed for teamwork, such as whiteboard walls, breakout booths, and creative corners, are ideal for brainstorming and problem-solving.
  • Member Lounges: Relaxed seating areas where members can connect with others or relax during downtime help foster a sense of belonging and contribute to the overall co-working experience.

6. Sustainability and Green Design

As environmental awareness grows, more co-working spaces in Gurgaon are adopting sustainable design practices. This includes using energy-efficient solutions, reducing waste, and creating a more eco-conscious working environment. Key aspects include:

  • Energy-Efficient Lighting: The use of LED lights, motion-sensor lighting, and natural daylight helps reduce energy consumption and maintain a sustainable workspace.
  • Recyclable Materials: Co-working spaces often use recyclable materials like bamboo flooring, recycled furniture, and eco-friendly paint to minimize their environmental impact.
  • Water Conservation: Designers integrate low-flow faucets and water-efficient appliances in kitchen and restroom areas to reduce water consumption.
  • Sustainable Landscaping: If the co-working space includes outdoor areas, green roofs, urban gardens, and rainwater harvesting systems may be incorporated to enhance the space’s sustainability.

7. Security and Access Control

Security is paramount in a shared workspace. Co-working spaces in Gurgaon are equipped with the latest security systems to protect both the physical space and digital data:

  • 24/7 Access Control: Access to the co-working space is often controlled through key cards, biometric systems, or QR code scanning, ensuring that only authorized individuals can enter the premises.
  • Surveillance Systems: High-tech CCTV cameras monitor common areas, providing peace of mind to users and staff.
  • Data Security: For companies handling sensitive information, co-working spaces offer secure server rooms, firewalls, and encrypted Wi-Fi networks to ensure that all digital communications and transactions are protected.

Conclusion

The design of co-working spaces in Gurgaon plays a crucial role in supporting the needs of businesses and individuals looking for flexible, productive, and inspiring environments. Whether it’s through ergonomic furniture, state-of-the-art technology, collaborative spaces, or sustainable design practices, these workspaces are designed to promote efficiency, creativity, and community. By focusing on flexibility, modern amenities, and user comfort, co-working spaces in Gurgaon have become more than just places to workβ€”they are thriving ecosystems where innovation and collaboration flourish.

The Future of Co-Working Space Design in Gurgaon Read More Β»

person typing on Apple Cordless Keyboard

Creating Patient-Focused Healthcare Facility Designs in Gurgaon

Introduction to Healthcare Facility Design

Healthcare facility design has become a critical focus in ensuring both patient satisfaction and operational efficiency. As the demand for quality healthcare services grows in Gurgaon, it is essential that hospitals and clinics adopt innovative interior designs that prioritize the needs of patients while also supporting healthcare providers.

Key Elements of Patient-Focused Design

To achieve a patient-centered approach, healthcare facilities should incorporate several key elements into their design. Natural light, for instance, plays a significant role in enhancing patient well-being. Incorporating large windows and open spaces can make a hospital feel less intimidating and more welcoming. Additionally, intuitive navigation within the facility minimizes confusion and stress for patients and visitors alike.

Ensuring Operational Efficiency

Operational efficiency must also be a priority in the design of healthcare facilities. This includes creating spaces that streamline workflows for medical staff, reducing wait times, and ensuring that critical areas such as emergency rooms and surgical suites are easily accessible. Integrating technology into the design, such as electronic health records systems and telemedicine capabilities, further enhances both patient and provider experiences.

Healthcare Facility Design: Patient-Focused and Operationally Efficient Hospital or Clinic Interiors in Gurgaon

Healthcare facilities in Gurgaon are rapidly evolving to meet the demands of a growing population and the city’s status as a hub for medical innovation. Healthcare facility design plays a crucial role in enhancing the quality of care provided to patients while ensuring operational efficiency. In a city like Gurgaon, where modern infrastructure meets a diverse range of healthcare needs, interior design has the power to improve patient outcomes, ease stress, and streamline hospital or clinic operations.

Whether it’s a hospital, clinic, or specialized care unit, the design of healthcare spaces needs to focus on both patient comfort and staff efficiency. Here’s a look at the key aspects of healthcare facility design in Gurgaon:

1. Patient-Centered Design: Enhancing Comfort and Healing

In healthcare facilities, the primary goal is to promote patient comfort and well-being. A patient-centered design focuses on creating spaces that are not only functional but also soothing, reassuring, and conducive to the healing process. Key elements include:

  • Warm, Welcoming Interiors: Using soft colors, natural textures, and artwork that evoke a sense of calm helps reduce patient anxiety and enhances the healing environment. Warm shades of green, blue, and beige are commonly used as they are known to have a calming effect.
  • Private and Semi-Private Rooms: Private patient rooms provide a sense of privacy and dignity, allowing patients to rest and recover comfortably. For more cost-effective solutions, semi-private rooms are designed to offer a balance of privacy and interaction with healthcare staff.
  • Natural Light and Views: Incorporating large windows, skylights, or glass walls into the design brings in natural light and outdoor views, which have been proven to improve patients’ mental health, reduce stress, and speed up recovery.
  • Quiet Zones and Sound Control: Healthcare facilities in Gurgaon increasingly prioritize soundproofing to reduce the noise levels from medical equipment, bustling hallways, and other patients. Quiet, peaceful rooms and zones contribute to improved sleep quality and patient recovery.
  • Comfortable Furniture: Ergonomically designed furniture with high comfort standards ensures both patient and visitor satisfaction. Reclining beds, comfortable chairs, and adjustable tables cater to patients’ needs and make the hospital environment more comfortable.

2. Operational Efficiency: Streamlining Healthcare Workflow

A hospital or clinic is a highly operational environment, and effective interior design directly impacts the workflow of staff and the efficiency of healthcare services. Here’s how design supports operational efficiency:

  • Clear Wayfinding: Hospitals and clinics in Gurgaon are often large, sprawling spaces. Effective signage systems, color coding, and floor planning help patients, visitors, and staff easily navigate the facility. Clear directional signage reduces confusion and improves patient satisfaction.
  • Optimized Layouts: Efficient use of space is essential to ensure smooth movement of staff, patients, and visitors. By grouping similar departments together, such as placing laboratories and pharmacy near diagnostic centers, designers can improve both patient flow and staff productivity.
  • Ergonomic Staff Stations: Nurse stations and administrative areas are strategically designed to be accessible yet efficient, minimizing the need for staff to travel long distances during a shift. Well-placed stations ensure quick access to patient data, medical records, and essential equipment.
  • Flexible Treatment Spaces: Multipurpose rooms that can be easily adapted for different healthcare services, such as examination rooms, consultation rooms, and therapy areas, allow for more efficient use of space and improve scheduling flexibility.
  • Supportive Facilities: Designers integrate staff lounges, break rooms, and storage spaces in convenient locations to ensure that healthcare workers have easy access to rest and necessary equipment without wasting time. Efficiently designed workspaces can also reduce burnout and fatigue among staff.

3. Infection Control and Safety

In any healthcare setting, infection control is a top priority, and the interior design must support this through smart materials, finishes, and layouts. Key aspects of infection control and safety in design include:

  • Non-Porous and Easy-to-Clean Surfaces: Using non-porous surfaces, such as stainless steel, quartz, or laminated materials, ensures that surfaces can be easily cleaned and sanitized, reducing the risk of cross-contamination.
  • Hand Hygiene Stations: Sanitizing stations are placed throughout the facility, especially near entry points, restrooms, and patient rooms, to encourage proper hygiene practices among both staff and visitors.
  • Dedicated Isolation Units: Hospitals must have dedicated areas for infectious patients that are equipped with negative pressure ventilation and isolation rooms to prevent cross-contamination between rooms.
  • Wide Hallways and Easy Movement: Ensuring that corridors are wide enough for the easy movement of medical carts, stretchers, and wheelchairs contributes to infection control and overall safety during medical emergencies.

4. Technology Integration in Healthcare Design

With the rise of healthcare technology, integrating advanced medical equipment and digital systems into hospital and clinic designs is becoming increasingly important. This includes:

  • Smart Hospital Design: Many healthcare facilities in Gurgaon are incorporating smart technology to improve patient care. From automated lighting systems to IoT-based patient monitoring, integrating smart technology into the design can enhance the overall efficiency and quality of care.
  • Telemedicine Rooms: Dedicated spaces for telemedicine consultations are increasingly being added, providing patients access to remote healthcare professionals and minimizing in-person visits.
  • Medical Equipment Accessibility: Healthcare spaces are designed to ensure that essential medical equipment, such as IV stands, oxygen tanks, and monitors, are easily accessible to healthcare providers while not obstructing patient comfort or staff movement.

5. Patient and Visitor Amenities

A hospital or clinic design should also account for the comfort of visitors and family members, as their well-being can directly impact the patient’s recovery process. Key elements include:

  • Visitor Lounges and Waiting Areas: Comfortable and spacious waiting rooms with comfortable seating, quiet zones, and amenities like Wi-Fi or refreshment stations improve the overall experience for family members and visitors.
  • Cafeteria and Dining Areas: A well-designed cafeteria or food service area that offers nutritious meals can improve the quality of the patient experience while also catering to the dietary needs of both patients and their visitors.
  • Family Accommodation: For patients who require long-term care, providing dedicated spaces for family members, including overnight accommodations and rest areas, ensures that families are comfortable during extended hospital stays.

6. Sustainable Healthcare Design

Sustainability is an increasingly important aspect of healthcare facility design in Gurgaon, where environmental impact and energy efficiency are key concerns. Sustainable healthcare design features include:

  • Energy-Efficient Lighting and HVAC Systems: The use of LED lighting, motion sensors, and energy-efficient HVAC systems reduces operational costs and minimizes environmental impact while maintaining optimal comfort.
  • Sustainable Materials: Using eco-friendly materials such as recycled flooring, low-VOC paints, and sustainable wood promotes a healthier environment for both patients and staff.
  • Water Conservation: Low-flow faucets, water-saving toilets, and rainwater harvesting systems can be integrated to reduce water consumption in healthcare facilities.
  • Green Spaces: Incorporating outdoor green areas or healing gardens into the design provides both patients and staff with restorative environments that improve mental well-being and provide areas for relaxation.

Conclusion

The design of healthcare facilities in Gurgaon has a direct impact on both patient care and staff efficiency. A patient-focused design that emphasizes comfort, healing, and privacy, alongside efficient layouts that streamline operations, ensures that the healthcare environment is optimized for both care and operational excellence. The integration of smart technology, sustainability, and infection control measures further enhances the facility’s ability to provide the best possible care. In a city like Gurgaon, which is known for its innovation, healthcare facility design is critical in shaping the future of medical care by promoting better health outcomes and a more enjoyable experience for all involved.

Creating Patient-Focused Healthcare Facility Designs in Gurgaon Read More Β»

two gray pencils on yellow surface

Designing Efficient Learning Spaces: Classrooms, Libraries, and Staff Rooms in Gurgaon

Introduction to Educational Institution Design

Creating a conducive learning environment is paramount in educational institution design. In Gurgaon, the emphasis is on constructing classrooms, libraries, and staff rooms that promote learning efficiency. These spaces, designed thoughtfully, can greatly enhance the educational experience for students and staff alike.

Classrooms Designed for Engagement

Modern classrooms are evolving beyond traditional setups. In Gurgaon, educational institutions are focusing on flexible seating arrangements, technology integration, and natural lighting. Such factors contribute to an engaging learning atmosphere, encouraging collaboration and interaction among students. The layout is designed to support diverse teaching methodologies, allowing for both structured and spontaneous learning processes.

The Role of Libraries and Staff Rooms

Libraries play a crucial role in educational institution design, providing a peaceful space for research and study. In Gurgaon, libraries are being designed with diverse resources, designated study areas, and collaborative zones. Similarly, staff rooms are essential for faculty collaboration and professional development. They are designed to offer comfort and functionality, contributing to staff well-being and efficiency.

Educational Institution Design: Classrooms, Libraries, and Staff Rooms Designed for Learning Efficiency in Gurgaon

In Gurgaon, where the education sector is flourishing with new schools, colleges, and training institutes, educational institution design has become increasingly important. Whether it’s designing classrooms, libraries, or staff rooms, creating environments that support effective learning and foster productivity is essential. In a city where innovation and modern infrastructure are key, interior designers specialize in crafting spaces that enhance learning experiences, improve student engagement, and ensure staff comfort.

Educational institutions need spaces that balance functionality with an inspiring environment. Here’s a closer look at how interior designers in Gurgaon approach designing educational spaces:

1. Classroom Design: Optimizing Learning Spaces

Classrooms are the core of educational institutions, and designing a space that is conducive to learning is paramount. The design of classrooms in Gurgaon has evolved beyond traditional layouts, incorporating modern elements that enhance learning outcomes. Here are some key features of classroom design:

  • Flexible Seating Arrangements: Modern classrooms are designed to facilitate collaboration and interaction. Designers use modular, movable desks and chairs to create flexible seating arrangements that can be adjusted for group discussions, individual study, or whole-class activities.
  • Smart Classroom Technology: Incorporating smartboards, interactive projectors, and advanced audio-visual systems helps facilitate tech-driven teaching methods and improve engagement.
  • Natural Lighting and Ventilation: Maximizing natural light through large windows or skylights is crucial for creating a bright and airy atmosphere that enhances student concentration and reduces fatigue. Adequate ventilation systems ensure the classroom is comfortable year-round.
  • Acoustic Design: Noise control is essential in classrooms. Designers use soundproofing materials to minimize distractions, ensuring clear communication between the teacher and students, especially in large classrooms.
  • Color Psychology: Colors play a significant role in creating a conducive learning environment. Designers often use calming colors like blue or green to stimulate focus, while accent colors like yellow or orange are used to encourage creativity and engagement.

2. Library Design: Creating a Quiet and Inviting Space

The library is a crucial space in any educational institution, serving as a haven for research, study, and learning. A well-designed library is not only functional but also promotes a love for reading and learning. Key elements of library design include:

  • Zoning and Layout: A well-organized layout with designated zones for different activities (silent reading areas, research sections, discussion spaces, etc.) is essential. Designers ensure there is enough space for students to study alone or collaborate in groups.
  • Ergonomic Furniture: Comfortable, ergonomic chairs and desks are used to ensure that students can read or study for extended periods without discomfort. Adjustable furniture ensures that people of all sizes can comfortably use the space.
  • Efficient Storage: Bookshelves, filing systems, and digital resources are designed to keep the library organized while allowing easy access to both physical and digital learning materials.
  • Lighting Design: Proper lighting is critical for reading and study. Task lighting at study desks, combined with ambient lighting, ensures a bright, evenly lit environment without glare or shadows.
  • Technology Integration: With the increasing use of digital resources, computer stations or e-readers are incorporated into the library design to provide students with access to online databases, e-books, and other digital resources.
  • Acoustic Control: Libraries need to be peaceful, quiet spaces. Soundproofing is an integral part of library design to ensure that there are no disturbances from surrounding areas, making it an ideal environment for reading and studying.

3. Staff Room Design: Creating a Comfortable and Efficient Space for Educators

Teachers and staff members play a vital role in the functioning of educational institutions, and their workspace should be both comfortable and functional. The staff room in schools and colleges is where educators relax, collaborate, and prepare for lessons, making it essential for productivity and well-being. Key design features include:

  • Comfortable Seating and Relaxation Areas: Comfortable seating arrangements, such as couches or lounge chairs, help staff unwind during breaks. Relaxation areas can be designed to foster casual conversations and collaboration.
  • Workstations for Staff: Designing individual or shared workstations where teachers can prepare lessons, grade assignments, and use technology is essential. Well-organized workspaces with sufficient storage and access to digital tools improve efficiency.
  • Storage Solutions: Adequate storage for personal belongings, teaching materials, and files is necessary to keep the space neat and organized. Lockers or filing cabinets are commonly used for this purpose.
  • Technology Integration: The staff room is often equipped with computers, printers, and other tech tools to support teachers’ administrative tasks. An integrated Wi-Fi system allows teachers to access online resources and collaborate digitally.
  • Natural Light and Ventilation: Like classrooms, natural light and ventilation are key to creating a comfortable and healthy work environment for staff. Access to a well-lit room with large windows or open spaces can boost staff morale and productivity.
  • Breakroom Features: A small kitchenette or coffee station can enhance the functionality of the staff room, allowing staff to take breaks and refresh themselves during long hours of work.

4. Multipurpose Spaces for Versatility

In educational institutions, there is often a need for multipurpose spaces that can be used for a variety of functions, such as workshops, extracurricular activities, group projects, and presentations. Designers often create flexible spaces that can be easily transformed based on the event or activity. Key features of multipurpose spaces include:

  • Modular Furniture: Furniture that can be rearranged according to the eventβ€”such as folding chairs, movable tables, and modular seatingβ€”ensures that the space is versatile and can serve multiple purposes.
  • Acoustic Flexibility: These spaces need to have adjustable acoustics, whether for a lecture, a performance, or a group discussion. Acoustic treatments such as movable panels or curtains help optimize sound quality depending on the activity.
  • Technology-Ready: These spaces are often equipped with projectors, sound systems, and video conferencing tools, making them ideal for presentations, group meetings, and digital learning activities.

5. Outdoor Spaces for Play and Learning

Educational institutions in Gurgaon often have large campuses with outdoor areas that are utilized for sports, recreation, or even outdoor learning activities. Thoughtful design of outdoor learning spaces can foster creativity, physical activity, and social engagement among students. Elements include:

  • Sports Facilities: Well-designed playgrounds, basketball courts, and athletic fields are essential for physical development and recreation.
  • Outdoor Classrooms: Designing open-air classrooms or learning spaces with seating arrangements for group discussions, nature walks, or art projects helps students engage with nature and enhances experiential learning.
  • Green Spaces: Landscaping and gardens encourage relaxation and offer students a peaceful space to unwind. Seating areas amidst greenery provide students with a space to connect with nature.

6. Sustainability in Educational Design

Sustainability is a growing concern in educational design, and many institutions in Gurgaon are incorporating eco-friendly design elements into their buildings. These include:

  • Energy-Efficient Lighting: LED lights and solar panels are integrated to reduce energy consumption and lower costs.
  • Water Conservation: The use of rainwater harvesting systems, low-flow faucets, and sustainable irrigation systems in landscaping helps save water.
  • Green Materials: Designers often use recycled materials, such as bamboo or reclaimed wood, for furniture and building elements.

Conclusion

Educational institution design in Gurgaon focuses on creating spaces that enhance learning efficiency, student engagement, and staff productivity. From flexible classrooms and libraries filled with resources to staff rooms that cater to the well-being of educators, the interior design of educational spaces has a lasting impact on the overall learning experience. By incorporating innovative technologies, sustainable practices, and thoughtful layouts, designers are creating functional and inspiring environments that meet the diverse needs of students, staff, and the educational community as a whole. Whether it’s for a modern school, college, or training institute, the goal is to create spaces that support learning and personal growth.

Designing Efficient Learning Spaces: Classrooms, Libraries, and Staff Rooms in Gurgaon Read More Β»

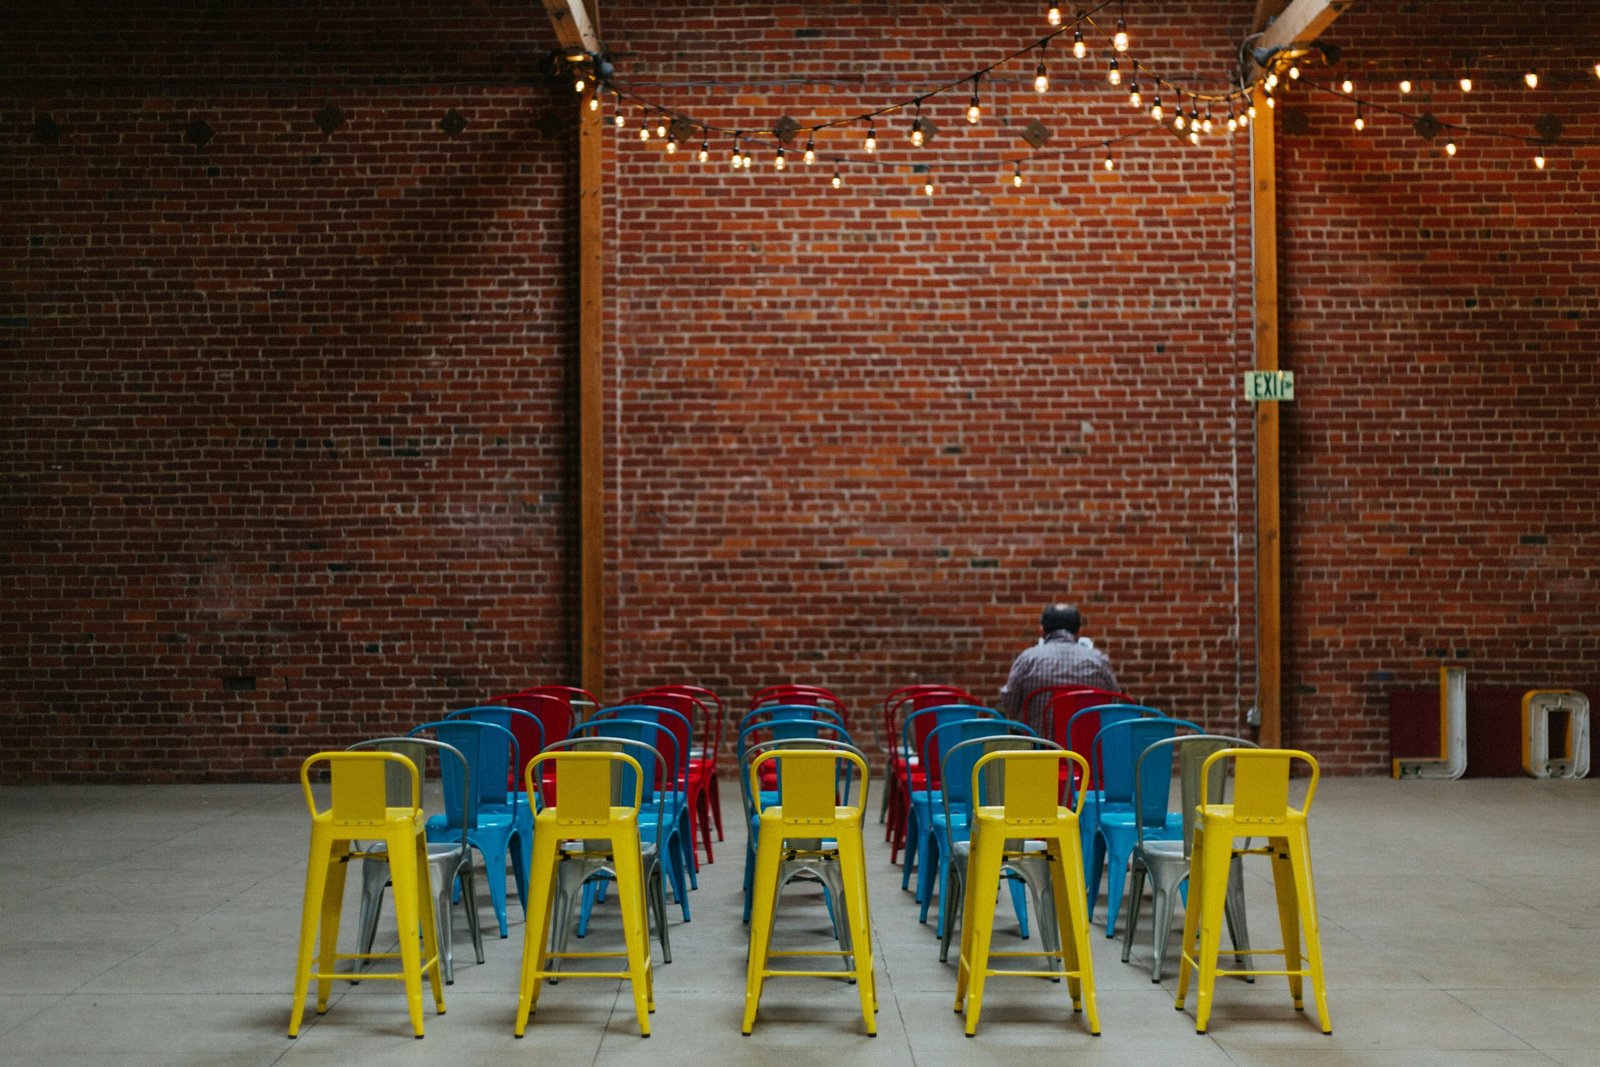
man sitting on red chair in front of brown concrete brick wall

Innovative Event Space Design in Gurgaon: Creating Functional Spaces for Any Occasion

Understanding Event Space Design

When planning conferences, weddings, or parties, the design of the event space is crucial. The layout and functionality of the space can influence the overall experience of the attendees. In Gurgaon, a hub for corporate and social events, innovative event space design plays a significant role in enhancing such experiences.

Functional Spaces Tailored to Every Event

Event spaces must be adaptable to meet various needs. Whether you are hosting a formal conference or a joyful wedding, the design should cater to the specific requirements of each occasion. Flexible layouts, appropriate lighting, and suitable furniture are essential elements that contribute to creating functional spaces. In Gurgaon, many venues offer the versatility needed for both intimate gatherings and large-scale events.

The Importance of Accessibility and Amenities

In addition to aesthetic considerations, accessibility is paramount in event space design. Locations should be easy to reach and equipped with necessary amenitiesβ€”such as sound systems, catering services, and Wi-Fi access. When choosing an event space in Gurgaon, it is important to evaluate these factors to ensure a seamless experience for all guests. By focusing on functionality and accessibility, organizers can maximize the potential of any event.

Event Space Design: Functional Spaces for Conferences, Weddings, or Parties in Gurgaon

Gurgaon, with its modern infrastructure and dynamic business and social culture, is a popular destination for events ranging from corporate conferences to luxurious weddings and celebratory parties. Event space design in Gurgaon is becoming increasingly important as it combines functionality and aesthetic appeal to create spaces that cater to diverse needs. Whether it’s a formal business event, an intimate wedding, or a grand social gathering, the design of the event space plays a crucial role in shaping the experience and ensuring the smooth flow of activities.

1. Corporate Event Space Design

Corporate events in Gurgaon, whether for product launches, conferences, seminars, or team-building activities, require thoughtfully designed spaces that align with the business’s objectives while offering comfort and style. Corporate event space design prioritizes creating environments that foster interaction, productivity, and networking. Specialized event space design for corporate purposes includes:

  • Flexible Layouts: Designing spaces that can be easily adapted to different formats, such as panel discussions, workshops, breakout sessions, or keynote speeches.
  • Technology Integration: Ensuring the event space is equipped with state-of-the-art audiovisual systems, projectors, microphones, and seamless Wi-Fi connectivity to support presentations and interactions.
  • Brand Integration: Infusing the company’s branding into the design with color schemes, logos, and visual elements that reinforce the corporate identity.
  • Breakout Zones: Designing relaxing spaces where attendees can gather informally for discussions, refreshments, or networking opportunities.
  • VIP Spaces: Creating exclusive, comfortable areas for high-profile guests, featuring luxury furnishings and services.

2. Wedding Event Space Design

Weddings are one of the most important celebrations of a lifetime, and in Gurgaon, they are often grand, elaborate affairs. Wedding event space design focuses on creating a visually stunning environment that reflects the couple’s taste, while also catering to the functional needs of the ceremony and reception. Event space design for weddings typically includes:

  • Themed Decor: Wedding venues are often designed around a specific theme, whether traditional, modern, rustic, or contemporary. Designers work with the couple to incorporate personal style into the dΓ©cor, using elements like floral arrangements, lighting, drapery, and custom furniture.
  • Floor Plans for Ceremonies & Receptions: The design must accommodate both the wedding ceremony and the reception. This includes creating optimal seating arrangements, altar or stage setups, and dance floors, all while ensuring the smooth flow of guests between different spaces.
  • Lighting Design: Lighting plays a key role in creating the right ambiance for weddings. Designers use a combination of chandeliers, fairy lights, spotlights, and colorful lighting to enhance the mood and highlight key areas of the venue.
  • Luxurious Elements: Incorporating luxurious and timeless elements, such as designer furniture, custom-made stage setups, and elegant decor to elevate the overall experience.
  • Guest Comfort: Ensuring that there are sufficient seating arrangements, air-conditioning, rest areas, and facilities to cater to the comfort of the guests.

3. Party and Social Event Space Design

In addition to corporate and wedding events, Gurgaon also plays host to numerous private parties, celebrations, and social gatherings. Whether it’s a birthday party, anniversary celebration, cocktail party, or a themed event, designing the perfect space is essential to set the tone for the celebration. Here’s how event space design for parties differs:

  • Themed Party Spaces: Whether it’s a Bollywood-style event, masquerade ball, or a vintage celebration, event designers create immersive environments with themed decorations, creative backdrops, and interactive elements.
  • Dance Floors and Entertainment Areas: For parties that include dancing and performances, spacious dance floors, performance stages, and well-placed audio-visual systems are crucial.
  • Comfortable Seating and Lounge Areas: Designers often create chic lounge areas with comfortable seating arrangements that encourage social interaction, using low-profile furniture, pillows, and soft lighting.
  • Bar and Refreshment Zones: A well-designed bar area or refreshment station with a focal point, beautiful lighting, and a menu that fits the theme of the party can enhance the overall experience for guests.
  • Photo Booths and Creative Spaces: Designers often incorporate areas where guests can take memorable photos, such as custom photo booths or aesthetically appealing corners with backdrops that match the event’s theme.

4. Multi-Function Event Spaces

In many cases, event venues in Gurgaon need to serve multiple purposes, especially for hybrid events or large gatherings with various activities throughout the day. Designers create multi-functional event spaces that allow seamless transitions between different types of activities. Here are some features that make multi-purpose event space design special:

  • Partition Walls: Movable walls or partitions can divide large spaces into smaller, more intimate areas for different events or sessions. They can also be used to create breakout spaces or separate areas for networking.
  • Modular Furniture: Using modular furniture that can be re-arranged based on the event’s needs is essential in multi-functional event spaces. The use of flexible seating and tables allows the design to evolve based on the nature of the activity, whether it’s a conference, banquet, or party.
  • Soundproofing and Acoustics: In larger multi-purpose spaces, controlling acoustics ensures that different activities don’t interfere with each other. Soundproofing materials and adjustable acoustics are key features in these versatile event spaces.

5. Exhibition and Trade Show Event Space Design

Gurgaon also hosts numerous exhibitions, trade shows, and product launches. These events require spaces designed to showcase products, create immersive brand experiences, and provide easy access to visitors. Specialized event space design for exhibitions typically includes:

  • Booth and Stand Design: Custom-designed booths that reflect the brand’s identity while providing functional space for product displays, demonstrations, and interactions with visitors.
  • Open-Plan Layouts: Designing large open areas where visitors can move freely, while ensuring that product displays and booths remain visually appealing and easily accessible.
  • Interactive Zones: Creating areas for product demonstrations, virtual reality experiences, or live performances that attract attention and engage visitors.
  • Wayfinding and Signage: Effective use of signage and directional cues to guide visitors through the space and direct them to key areas like booths, stages, or restrooms.

6. Sustainable Event Space Design

With sustainability becoming an important aspect of event planning, many event spaces in Gurgaon are designed to minimize their environmental impact. Eco-friendly event space design involves:

  • Use of Sustainable Materials: Choosing recycled materials, biodegradable dΓ©cor, and energy-efficient lighting to reduce waste and energy consumption.
  • Zero-Waste Events: Implementing strategies to minimize waste during events, such as using digital invitations, eco-friendly tableware, and compostable decorations.
  • Energy Efficiency: Incorporating energy-saving lighting, solar-powered elements, and natural ventilation to reduce the environmental footprint of the event space.

Conclusion

Event space design in Gurgaon plays a significant role in ensuring that events β€” whether corporate, weddings, or social gatherings β€” are both functional and aesthetically pleasing. Skilled interior designers create spaces that accommodate the specific needs of each event, from state-of-the-art technology integration for corporate events to opulent dΓ©cor for weddings and interactive party zones for social events. As the demand for more sustainable, multi-functional, and innovative event spaces increases in Gurgaon, interior designers are pushing the boundaries of creativity to offer customized solutions that elevate the event experience. Whether hosting a grand corporate conference or an intimate wedding celebration, Gurgaon’s event space design professionals ensure that each occasion leaves a lasting impression on guests.

Innovative Event Space Design in Gurgaon: Creating Functional Spaces for Any Occasion Read More Β»

brown wooden framed yellow padded chair

Elevate Your Space: Specialized Interior Design Services in Gurgaon

Transforming Spaces in Gurgaon

When it comes to home and office interiors, specialized interior design services in Gurgaon can make a significant difference. With a team of skilled professionals, these services focus on creating spaces that not only look stunning but also provide functional benefits tailored to your lifestyle.

Personalized Design Solutions

Every client has unique requirements. Interior design services in Gurgaon emphasize personalized design solutions, ensuring that each project reflects the client’s vision and preferences. From contemporary to traditional styles, expert designers work closely with you to understand your needs, offering a collaborative approach that is both efficient and enjoyable.

Expertise and Innovation

In a competitive market, what sets specialized interior design services apart is their creativity and expertise. Designers stay updated with the latest trends and technologies, seamlessly integrating innovative ideas into their designs. This commitment to quality and attention to detail guarantees that the final result not only enhances the aesthetic appeal of the space but also ensures practicality.

Specialized Interior Design Services in Gurgaon

Gurgaon, known for its modern infrastructure, thriving real estate market, and vibrant corporate culture, is a city that demands exceptional interior design services. With a growing number of luxury homes, corporate offices, and commercial spaces, specialized interior design is increasingly sought after by homeowners, businesses, and institutions alike. In this fast-paced urban environment, interior designers in Gurgaon focus on unique and personalized design solutions to meet the diverse needs of their clientele. From luxury residential projects to corporate office spaces, these professionals offer expertise in a range of specialized design services.

Let’s explore the specialized interior design services that are becoming increasingly popular in Gurgaon.

1. Luxury Residential Interior Design

Gurgaon’s affluent residents seek luxury interior design to elevate their homes. These services focus on creating high-end, bespoke living spaces that reflect individual style, sophistication, and comfort. A luxury home is an expression of opulence, with premium finishes, custom furniture, and cutting-edge technology. Specialized services in this category often include:

  • Custom Design & Furniture: Designers create tailored furniture and fittings made from high-quality materials like Italian marble, rich wood, and exclusive fabrics.
  • Personalized Themes: Homes are designed to align with the client’s unique taste, whether it’s a classic, modern, or contemporary style.
  • Home Automation: Integrating smart technology with luxurious interiors to create a comfortable, energy-efficient living experience.

2. Corporate Office Design

As Gurgaon is a key business hub in India, many multinational companies and startups seek specialized corporate office interior design services to create functional yet stylish spaces. These services cater to companies that need office environments that boost productivity, encourage collaboration, and enhance the overall employee experience. Key features of corporate office designs in Gurgaon include:

  • Open-Plan Layouts: Modern offices with open spaces that promote interaction, creativity, and a collaborative work culture.
  • Premium Furnishings: High-end office furniture designed to match the company’s branding and aesthetic while maintaining comfort and functionality.
  • Innovative Workspaces: Customized meeting rooms, conference spaces, and executive suites with state-of-the-art technology and design features.
  • Brand Integration: Integrating the company’s brand identity into the office dΓ©cor, using colors, materials, and design elements that reflect the business’s values and culture.

3. Retail Space and Showroom Design

In a city like Gurgaon, where luxury shopping malls, high-end retail outlets, and exclusive showrooms dominate, the demand for retail interior design services has risen significantly. Designers specializing in retail spaces focus on creating immersive, captivating environments that elevate the shopping experience. Specialized services for retail spaces include:

  • Brand-Centric Design: Designing the store layout, lighting, and decor to match the brand’s image and appeal to its target audience.
  • Product Display Optimization: Creating strategic displays that showcase products in a visually appealing manner while ensuring ease of navigation.
  • Visual Merchandising: Using artful arrangements of decor and products to enhance the customer experience and drive sales.
  • Lighting Design: Carefully crafted lighting schemes that highlight products, create ambiance, and direct customer attention.

4. Hospitality Interior Design

Gurgaon’s thriving hospitality industry has led to an increased demand for hotel and restaurant interior design services. Specialized interior designers in this field focus on creating memorable, luxurious experiences for guests through innovative design solutions. Services in this area include:

  • Restaurant Design: Creating spaces that align with the restaurant’s theme and enhance the dining experience, incorporating elements like furniture design, lighting, and artwork.
  • Hotel Lobby & Reception Design: Designing grand, welcoming lobbies that make a lasting impression on guests and reflect the hotel’s brand.
  • Guest Room Interiors: Designing rooms that are not only luxurious but also functional, offering comfort and a sense of escape.
  • Commercial Kitchen Design: Designing efficient kitchens for restaurants and hotels that maximize workflow and safety.

5. Renovation & Remodeling Services

Many homeowners in Gurgaon look to renovate or remodel their existing spaces to refresh the look or improve functionality. Specialized renovation services cater to updating older spaces or redesigning layouts to suit modern lifestyles. These services typically include:

  • Structural Reworking: Modifying or expanding the layout of rooms, walls, and doorways to create open, spacious environments.
  • Restoration of Interiors: Reviving and restoring elements of the space, such as original flooring, wooden beams, or historic architecture, while incorporating modern upgrades.
  • Upgrade of Utilities: Replacing or upgrading outdated plumbing, electrical wiring, or HVAC systems to improve efficiency and comfort.

6. Vastu and Feng Shui Interior Design

Many people in Gurgaon seek design solutions based on Vastu Shastra and Feng Shui, ancient systems of spatial arrangement believed to bring balance and positive energy to a space. Interior designers specializing in Vastu or Feng Shui consultations incorporate these principles into their designs to promote harmony and well-being. These services include:

  • Space Alignment: Ensuring that rooms are properly aligned with the natural elements, such as positioning the main entrance in a direction that attracts positive energy.
  • Elemental Balance: Using the five elements (earth, water, fire, air, and space) in a balanced way to create harmonious interiors.
  • Color and Material Selection: Choosing colors, materials, and dΓ©cor that align with the principles of Vastu or Feng Shui for a peaceful, prosperous atmosphere.

7. Landscape and Outdoor Design

As Gurgaon’s residents increasingly value outdoor spaces, landscape design services have become integral to interior design projects. Whether it’s a private garden, balcony, terrace, or larger lawn areas, landscape designers focus on enhancing the outdoor environment with lush greenery, water features, and decorative elements. Services in this category include:

  • Garden Design: Designing functional gardens that blend beauty and utility, incorporating native plants, lawns, and shrubbery.
  • Outdoor Furniture: Choosing durable outdoor furniture that complements the natural surroundings while providing comfort and style.
  • Water Features: Designing features like pools, fountains, or ponds to create a tranquil outdoor environment.
  • Terrace & Balcony Design: Designing serene retreats with outdoor seating, greenery, and cozy lighting.

8. Sustainable and Eco-Friendly Design

With growing awareness about environmental impact, many homeowners and businesses in Gurgaon are opting for sustainable interior design solutions. Eco-friendly design services focus on creating spaces that minimize environmental footprints while maximizing energy efficiency. Services include:

  • Green Building Materials: Using sustainable materials such as bamboo, reclaimed wood, and low-VOC paints.
  • Energy-Efficient Design: Incorporating energy-saving technologies, including LED lighting, solar panels, and efficient insulation.
  • Water Conservation: Installing low-flow fixtures and designing rainwater harvesting systems.

9. Smart Home Integration

Incorporating smart home technology into luxury homes and offices has become a standard offering in Gurgaon. Specialized interior designers work with technology experts to integrate advanced automation systems that control everything from lighting and temperature to security and entertainment systems. Services in this area include:

  • Smart Lighting & Climate Control: Systems that adjust the lighting and temperature based on occupancy and time of day.
  • Home Entertainment Systems: Installing home theaters, audio systems, and visual displays controlled by voice or app.
  • Security and Surveillance Systems: Automated locks, smart cameras, and motion sensors to enhance home security.

Conclusion

Gurgaon is a city that thrives on innovation, modernity, and luxury, and specialized interior design services play a vital role in shaping the spaces that define this urban landscape. Whether you’re looking for a luxury residential design, a smart office space, a retail store with eye-catching appeal, or a renovation that breathes new life into your property, Gurgaon offers an array of specialized interior design services tailored to meet every need. With a growing demand for personalized design and cutting-edge solutions, interior designers in the city are setting the standard for high-end, sustainable, and functional designs.

Elevate Your Space: Specialized Interior Design Services in Gurgaon Read More Β»

brown wooden framed yellow padded chair

Elevate Your Living Space with Luxury Interior Design in Gurgaon

Discovering Luxury Interior Design

Luxury interior design is not just about aesthetics; it’s about creating high-end, custom-designed spaces that reflect the personality and lifestyle of the inhabitants. In Gurgaon, where sophistication meets modernity, luxury interior design has taken an innovative turn with the use of premium materials and finishes.

What Makes Luxury Interiors Unique?

Luxury interiors are characterized by their attention to detail, quality craftsmanship, and personalized service. Designers in Gurgaon incorporate various elements to ensure that every room is not only beautiful but also functional. This includes custom cabinetry, high-end furniture selections, and sophisticated lighting solutions that together create an inviting atmosphere.

Implementing High-End Design in Your Home

If you are looking to enhance your living space, consider working with a professional interior designer who specializes in luxury design. With their expertise, you can transform any ordinary room into a custom haven that boasts premium finishes and unique characteristics. Whether it’s selecting the perfect marble for your countertops or finding luxurious fabrics for your upholstery, attention to luxury interior design can truly elevate your home.

Luxury Interior Design: High-End, Custom-Designed Spaces with Premium Materials and Finishes in Gurgaon

When it comes to creating a home or space that exudes elegance, sophistication, and exclusivity, luxury interior design is the pinnacle of refined taste. In Gurgaon, one of India’s most modern and affluent cities, luxury interior design plays a crucial role in elevating both residential and commercial spaces. Whether it’s a penthouse, a sprawling villa, or a high-end office, luxury design offers bespoke, custom-designed interiors that reflect a perfect blend of style, comfort, and opulence.

The essence of luxury interior design lies in the attention to detail, the use of premium materials, and creating spaces that cater to an individual’s tastes and preferences. From high-end furniture to luxurious finishes and cutting-edge technology, every element in a luxury design is carefully chosen to offer unparalleled comfort and aesthetic appeal.

Key Features of Luxury Interior Design

1. Bespoke Customization

A hallmark of luxury interior design is its customization. No two luxury spaces are identical, as the design is created to reflect the personality, preferences, and lifestyle of the client. This can range from tailored furniture pieces to unique color palettes, textiles, and lighting arrangements. Custom-built items such as handcrafted furniture, designer art pieces, and bespoke fixtures ensure the space feels uniquely personal and exclusive.

  • Custom Furniture: High-end pieces made from premium materials such as Italian marble, mahogany, or cherry wood are designed to fit perfectly within the space, reflecting the homeowner’s taste.
  • Personalized Color Schemes: A luxury interior designer will work closely with clients to choose color schemes that reflect personal style, creating a balanced, harmonious look throughout the space.

2. Premium Materials

The materials used in luxury interior design set the tone for the entire space. In Gurgaon, high-end homes and offices are often characterized by opulent materials that not only add beauty but also durability and exclusivity. Some of the most sought-after materials in luxury interior design include:

  • Marble: Marble, particularly high-quality varieties such as Italian Carrara or Onyx, is often used for floors, countertops, and accent walls to create a timeless and elegant look.
  • Hardwoods: Rich woods like oak, walnut, and teak are used in cabinetry, flooring, and furniture, providing a sense of warmth and sophistication.
  • Natural Stone: Granite, limestone, and travertine add a luxurious feel, often in high-traffic areas like entryways and kitchens.
  • Glass and Crystal: Crystal chandeliers, glass balustrades, and glass-paneled walls offer a sleek, modern touch while maintaining an air of sophistication.

3. High-End Lighting

Lighting is a critical element in luxury interior design, as it can transform the ambiance of a space. Statement lighting fixtures such as chandeliers, pendant lights, and designer lamps are often the focal points in luxury homes and offices. These fixtures not only provide functional illumination but also serve as works of art.

  • LED Lighting: Using energy-efficient LEDs for accent lighting, under-cabinet lighting, and feature walls creates a warm, inviting atmosphere.
  • Ambient and Task Lighting: A mix of ambient and task lighting ensures that the space is well-lit while creating intimate settings in living areas, bedrooms, and dining rooms.

4. Opulent Textiles and Fabrics

In a luxury design, fabrics play an essential role in creating a comfortable yet sophisticated environment. High-end textiles like silk, velvet, cashmere, and leather are often incorporated into furniture, curtains, cushions, and upholstery.

  • Luxury Upholstery: Sofas, chairs, and other furniture pieces in luxury homes are upholstered in premium leather or handwoven fabrics, adding both texture and elegance to the design.
  • Curtains and Drapes: Heavy, floor-to-ceiling drapes made of luxurious fabrics provide not only privacy but also add drama and richness to a room.

5. Art and Decor

Art plays a significant role in luxury interior design, with pieces often chosen based on the client’s interests and the theme of the space. These curated art collections can include:

  • Fine Art: Original paintings, sculptures, and limited-edition prints by renowned artists bring personality and uniqueness to the space.
  • Custom Decor: Luxury decor items such as handcrafted vases, sculptures, and designer furniture pieces help complete the overall design.

6. Smart Home Integration

Incorporating state-of-the-art technology is a key feature of modern luxury interiors. Smart home automation systems control lighting, climate, security, and entertainment with ease, providing convenience and a seamless living experience. Some high-end tech features include:

  • Home Automation Systems: Control your home with a touch of a button using smart systems for lighting, temperature, audio, and security.
  • Surround Sound Systems: Integrated sound systems in living areas, home theaters, and outdoor spaces enhance the overall experience, perfect for entertainment-focused homes.
  • Home Security Systems: High-tech security solutions such as facial recognition systems, smart locks, and CCTV provide safety and peace of mind.

7. Spacious and Open Layouts

Luxury interior design often features open, expansive layouts that promote a sense of freedom and comfort. These layouts incorporate large living areas, high ceilings, and floor-to-ceiling windows that invite ample natural light.

  • Open-Concept Design: Modern luxury homes typically favor an open floor plan, allowing seamless transitions between living, dining, and kitchen spaces. This openness makes the space feel airy, larger, and more inviting.
  • Integrated Indoor-Outdoor Spaces: Large sliding glass doors open to terraces, patios, and gardens, blending the outdoors with the interior space and providing a continuous flow from one area to another.

Luxury Interior Design in Gurgaon: Tailoring High-End Spaces to Modern Lifestyles

Gurgaon, with its burgeoning real estate market, is home to many luxury residential properties, corporate offices, and high-end commercial spaces. The city has become a hub for the affluent, and luxury interior design here reflects global trends while embracing local cultural nuances.

1. Luxury Apartments and Villas

In Gurgaon, luxury residences often feature expansive apartments or villas in the Gurgaon Golf Course Road, MG Road, and DLF Phase areas. These homes often boast multiple levels, with each space designed to maximize luxury and comfort. Luxury interiors in these homes include elegantly designed living rooms, spacious dining areas, and sumptuous master suites, all featuring high-end furniture, art, and finishes. Private home theaters, gym areas, and in-home spas are also common in these lavish homes.

2. Luxury Office Spaces

As Gurgaon continues to be a prime location for multinational companies, luxury office spaces have become increasingly important. These spaces combine functionality with a high-end aesthetic, featuring bespoke office furniture, modern amenities, and collaborative workspaces. Corporate offices often include custom reception areas, executive suites with premium materials, and well-appointed meeting rooms.

3. Exclusive Retail and Hospitality Spaces

Gurgaon also has a vibrant luxury retail and hospitality scene. High-end stores, luxury restaurants, and boutique hotels incorporate luxury interior design to create spaces that appeal to the affluent clientele. These spaces feature luxurious materials, designer furniture, and exclusive decor that cater to the sophisticated tastes of Gurgaon’s elite. The interiors of these spaces are crafted to offer an immersive experience that complements the brand’s image and provides comfort for discerning customers.

4. High-End Commercial Spaces

Luxury office buildings in Gurgaon are increasingly being designed to attract top-tier businesses and executives. These buildings incorporate elements like premium flooring, luxurious lobbies, and executive lounges. The spaces are equipped with cutting-edge technology and designed with elegant finishes to leave a lasting impression.

Conclusion

Luxury interior design in Gurgaon is about creating spaces that go beyond aesthetics to offer unparalleled comfort, functionality, and sophistication. The use of premium materials, custom-designed furniture, and cutting-edge technology ensures that each project exudes elegance and exclusivity. Whether it’s a luxury home, an office, or a retail space, luxury interior design offers a tailored approach to suit the unique needs and tastes of every client. As Gurgaon continues to grow as a city for the affluent, luxury interior design will continue to be at the forefront, offering breathtaking, high-end spaces that reflect the modern lifestyles of its residents.

Elevate Your Living Space with Luxury Interior Design in Gurgaon Read More Β»

Eco-Friendly Design: Sustainable Solutions in Gurgaon

Introduction to Eco-Friendly Design

Eco-friendly design is becoming increasingly important in urban environments, particularly in bustling cities like Gurgaon. As more people become aware of environmental issues, incorporating sustainable materials and energy-efficient solutions into design projects is essential for both new constructions and renovations.

Utilizing Sustainable Materials

One of the primary aspects of eco-friendly design is the use of sustainable materials. In Gurgaon, designers and architects are turning to locally sourced inputs such as bamboo, reclaimed wood, and other recycled materials. These resources not only reduce the carbon footprint associated with transportation but also encourage a circular economy.

Energy-Efficient Solutions for Modern Spaces

Incorporating energy-efficient solutions is crucial when aiming for an eco-friendly design. In Gurgaon, many buildings are now equipped with solar panels, energy-efficient lighting, and high-performance insulation systems. These advancements help to minimize energy consumption and reduce utility costs while contributing to a healthier environment.

Embracing eco-friendly design principles in Gurgaon is more than a trend; it’s a necessary step towards building a sustainable future. With the right materials and energy-efficient solutions, we can create spaces that are not only functional but also environmentally responsible.

Eco-Friendly Design: Incorporating Sustainable Materials and Energy-Efficient Solutions in Gurgaon

As the demand for sustainable living and eco-conscious design grows, eco-friendly interior design has become a prominent trend, especially in urban environments like Gurgaon. With its rapid development, Gurgaon is increasingly becoming a hub for modern, environmentally responsible architecture and interiors. Eco-friendly design focuses on minimizing a space’s environmental footprint while improving health, comfort, and energy efficiency. Whether it’s residential or commercial, incorporating sustainable materials and energy-efficient solutions not only benefits the environment but also adds value to the property, creating healthier, more productive spaces.

Key Principles of Eco-Friendly Design

Eco-friendly interior design combines innovation with practicality, ensuring that sustainability is woven into every aspect of a space. Here are the core principles that define eco-friendly design:

1. Sustainable Materials

The foundation of eco-friendly design lies in using sustainable, renewable, and non-toxic materials. These materials have minimal environmental impact, are durable, and often contribute to healthier indoor air quality. Some commonly used sustainable materials in eco-friendly design include:

  • Bamboo: Bamboo is an excellent alternative to hardwood because it is fast-growing and incredibly durable. It is often used for flooring, furniture, and wall panels.
  • Reclaimed Wood: Reclaimed or repurposed wood adds character to a space while reducing the need for new timber, minimizing deforestation. It’s often used for furniture, shelving, and flooring.
  • Cork: Cork is a renewable resource that is both sustainable and versatile. It’s used for flooring, wall coverings, and even furniture.
  • Recycled Materials: Recycled materials, such as glass, metal, or plastic, are incorporated into the design to give new life to items that would otherwise be discarded. This reduces waste and conserves natural resources.
  • Natural Fibers: Materials like jute, hemp, wool, and cotton are biodegradable, non-toxic, and contribute to a natural and eco-friendly aesthetic.

2. Energy-Efficient Solutions

An eco-friendly space prioritizes energy efficiency, which reduces the building’s carbon footprint and lowers utility costs. Here’s how energy-efficient solutions can be incorporated into interior design:

  • Energy-Efficient Appliances: Choosing appliances with energy-saving features, such as LED lighting, energy-efficient HVAC systems, and Energy Star-rated appliances, significantly reduces the energy consumption of a space.
  • Smart Thermostats and Systems: Integrating smart home technologies like programmable thermostats and automated lighting systems can optimize energy use. These systems can learn your schedule and adjust energy consumption based on real-time needs, preventing wasted energy.
  • Energy-Efficient Windows: Windows are one of the biggest culprits of heat loss or gain. Using double-glazed windows or low-E windows helps maintain a consistent indoor temperature and reduces the need for artificial heating and cooling.
  • Solar Panels: Integrating solar panels into the design can significantly reduce reliance on traditional power sources. Solar energy systems harness the sun’s energy to power homes or offices, reducing energy bills and carbon footprints.

3. Water Conservation

Water efficiency is an essential part of eco-friendly design, especially in areas with water scarcity like Delhi NCR. Incorporating water-saving fixtures and irrigation systems can drastically reduce water waste:

  • Low-Flow Fixtures: Using low-flow faucets, showerheads, and toilets helps reduce water consumption without sacrificing performance.
  • Rainwater Harvesting: Setting up a rainwater harvesting system allows you to collect and store rainwater for outdoor use or even for flushing toilets, reducing the need for municipal water supply.
  • Drought-Resistant Landscaping: Opting for native plants or xeriscaping (landscaping designed to minimize water use) is an environmentally friendly way to maintain green spaces without overusing water.

4. Indoor Air Quality

One of the most important aspects of eco-friendly design is ensuring that the interior space supports healthy air quality. In urban environments like Gurgaon, where air pollution can be an issue, improving indoor air quality becomes crucial. Here’s how eco-friendly design enhances the air you breathe:

  • Non-Toxic Paints and Finishes: Conventional paints and finishes often contain volatile organic compounds (VOCs) that can negatively affect indoor air quality. Opting for low-VOC paints and eco-friendly finishes can greatly improve the indoor environment.
  • Air-Purifying Plants: Incorporating plants such as peace lilies, spider plants, and snake plants can help purify indoor air by absorbing toxins and increasing oxygen levels.
  • Ventilation Systems: Proper ventilation is essential for maintaining a healthy indoor atmosphere. Eco-friendly design includes energy-efficient air purifiers and mechanical ventilation systems to enhance airflow and remove contaminants.

5. Natural Lighting

Maximizing natural light is an eco-friendly design principle that reduces reliance on artificial lighting, which in turn saves energy. Large windows, glass doors, skylights, and light tubes can be incorporated into the design to allow more sunlight into the space, making it brighter and more energizing. Additionally, placing reflective surfaces such as mirrors strategically can help amplify natural light.

6. Waste Reduction

Eco-friendly design aims to reduce waste throughout the building process and in the day-to-day operation of the space. This can be achieved by:

  • Upcycling and Repurposing: Furniture and decor pieces can be upcycled or repurposed to give them a second life rather than being discarded.
  • Efficient Waste Management: Implementing recycling stations and reducing single-use plastic in favor of sustainable alternatives helps minimize landfill waste.

Eco-Friendly Design in Gurgaon

Gurgaon’s rapid urbanization and development make it an ideal location to implement eco-friendly design solutions. With rising concerns about sustainability, many residents and businesses in the city are increasingly looking to adopt environmentally conscious building practices.

1. Sustainable Residential Spaces

Gurgaon’s residential areas, including luxury apartments and gated communities, are increasingly incorporating eco-friendly design principles. Sustainable construction techniques, like green roofs, rainwater harvesting systems, and solar panels, are being integrated into both new developments and renovations. The use of eco-friendly materials such as bamboo flooring, recycled furniture, and low-VOC paints ensures that homes in Gurgaon are not only stylish but also environmentally responsible.

2. Eco-Conscious Office Spaces

As a commercial hub, Gurgaon houses numerous offices, coworking spaces, and corporate buildings. Eco-friendly interior design plays a crucial role in creating efficient and sustainable workplaces. Many companies in the region are adopting green building certifications like LEED (Leadership in Energy and Environmental Design) or IGBC (Indian Green Building Council), which ensure that the office spaces meet high standards for energy efficiency, water conservation, and waste management.

  • Green Office Spaces: Offices in Gurgaon are increasingly implementing sustainable materials and smart systems to reduce energy consumption, improve air quality, and foster employee well-being.
  • Biophilic Design: Many businesses are incorporating biophilic design elements, which bring nature into the workplace. Plants, natural wood finishes, and outdoor workspaces contribute to a more sustainable and health-conscious office environment.

3. Green Retail and Commercial Spaces

With a growing number of eco-conscious consumers, many retail and commercial spaces in Gurgaon are adopting eco-friendly interior designs. By using sustainable materials, energy-efficient solutions, and water-saving systems, businesses not only save on operational costs but also position themselves as environmentally responsible brands. Retailers are incorporating sustainable products, green certifications, and eco-friendly packaging to appeal to the eco-conscious market.

4. Green Initiatives in Hospitality

Hotels, restaurants, and cafes in Gurgaon are also embracing eco-friendly design practices. From using locally sourced materials and water-efficient fixtures to reducing plastic waste and promoting sustainable food sourcing, the hospitality industry in Gurgaon is becoming more sustainable and environmentally friendly.

Conclusion

In Gurgaon, eco-friendly design has moved from being a niche trend to a necessity. By incorporating sustainable materials, energy-efficient solutions, and water conservation strategies, interior designers and homeowners can contribute to a greener and more sustainable future. Whether in residential buildings, commercial spaces, or the hospitality industry, eco-friendly design provides a solution to the growing concerns of environmental impact. Through careful material selection, energy-saving systems, and waste-reducing strategies, Gurgaon can continue to grow as a modern, green city with a focus on sustainability and eco-conscious living.

Eco-Friendly Design: Sustainable Solutions in Gurgaon Read More Β»

person writing on white paper

Exploring Industrial Design: Raw and Edgy Creations in Gurgaon

The Essence of Industrial Design

Industrial design has increasingly become a popular choice for modern aesthetics, characterized by its raw and edgy designs. This creative field embraces exposed materials, showcasing a rugged beauty that reflects authenticity and functionality. In a bustling metropolis like Gurgaon, the emergence of innovative spaces highlights the appeal of this design style.

Why Choose Raw and Edgy Designs?

One of the greatest advantages of industrial design is its versatility. By incorporating materials such as steel, concrete, and reclaimed wood, designers create environments that stand out while remaining functional. Galleries, cafes, and residential spaces across Gurgaon are now experimenting with these elements, leading to unique atmospheres that inspire and captivate. The blend of ruggedness and elegance in industrial design encourages creativity by inviting individuals to appreciate the beauty found in imperfection.

Gurgaon’s Industrial Design Scene

In Gurgaon, various design studios and professionals are dedicated to pushing the boundaries of industrial design. Many establishments are transforming ordinary spaces into extraordinary experiences using raw, exposed materials. The city’s infrastructure also provides an ideal backdrop for showcasing these designs. From art installations to bold furniture choices, Gurgaon’s landscape is becoming a canvas for those who appreciate innovative and edgy aesthetics.

Industrial Design: Raw and Edgy Designs Using Exposed Materials in Gurgaon

Industrial design is a style that brings the raw beauty of unfinished spaces to life, showcasing the elements of a building’s infrastructure while celebrating the imperfections that make it unique. This design style is particularly popular in urban settings like Gurgaon, where modernity blends with a growing appreciation for minimalistic, functional, and edgy aesthetics. Inspired by old factories, warehouses, and industrial spaces, industrial design often features exposed materials such as brick walls, steel beams, concrete floors, and reclaimed wood. It is all about creating an urban, rustic atmosphere that feels authentic, bold, and functional.

Key Characteristics of Industrial Design

Industrial design can transform any space into a striking and unique interior, combining form and function while celebrating the raw beauty of industrial materials. Here are the key elements that define industrial design:

1. Exposed Materials

One of the most defining features of industrial design is the use of exposed materials that are often left in their natural state or minimally finished. The combination of these materials gives the space a sense of authenticity and unfinished beauty.

  • Exposed Brick: Brick walls are a hallmark of industrial interiors. These walls can be left as-is, often painted in neutral tones or left with their natural earthy red hues. They add texture and warmth to the space, grounding the design.
  • Steel and Iron: Metal elements like steel beams, iron staircases, and metal shelving units add a structural and robust quality to the design. These materials contribute to the raw, industrial feel of the space.
  • Concrete: Concrete floors or walls are a popular feature in industrial-style homes and offices. Concrete adds an industrial edge while being functional, low-maintenance, and durable.
  • Reclaimed Wood: Reclaimed wood adds warmth and texture to an otherwise stark environment. Wooden floors, tables, or shelves with visible grains and imperfections create a sense of sustainability and uniqueness in the space.

2. Open Spaces and High Ceilings

Industrial interiors typically feature open-concept layouts and high ceilings, drawing inspiration from factories and warehouses that prioritized vast, airy spaces to accommodate machinery and workstations. In modern homes or offices, these elements are used to create a feeling of freedom and openness.

  • Lofted Spaces: In cities like Gurgaon, where apartments and offices are typically more compact, loft-style designs with open spaces and mezzanines can mimic the feel of large industrial buildings.
  • Large Windows: Industrial designs often feature large warehouse-style windows made from metal frames and glass. These windows flood the space with natural light, adding to the feeling of openness and making the space feel even larger.
  • Exposed Ducts and Pipes: Industrial design celebrates the raw elements of a space, and exposed ductwork, pipes, and wiring are often left visible. This adds to the design’s authenticity and contributes to the overall rugged aesthetic.

3. Minimalist Furniture

While industrial design showcases raw materials, the furniture tends to be minimalist and functional. Industrial-style furniture features clean lines, geometric shapes, and materials that complement the exposed elements of the space, such as wood, metal, and leather.

  • Metal and Wood Furnishings: Furniture made from reclaimed wood, steel, or wrought iron offers a stark contrast to the soft textures of cushions and throws. Tables with industrial legs, chairs made from metal with leather seats, and minimalistic shelving systems work well in industrial settings.
  • Vintage and Repurposed Pieces: Industrial design often incorporates vintage or repurposed furniture, which adds character and history to the space. Think of a repurposed factory cart turned into a coffee table or an old factory chair reimagined as seating.

4. Neutral Color Palette

The color scheme in industrial design is typically neutral, with shades of gray, black, brown, and white being dominant. This palette complements the raw materials like brick and metal, creating an understated but bold look.

  • Muted Tones: Colors like charcoal gray, industrial black, and warm browns or tans from wood help set the tone for the industrial aesthetic. Accent colors like rusty orange, deep blue, or mustard yellow can be added to provide a pop without overwhelming the space.
  • Monochromatic Interiors: Often, industrial spaces maintain a mostly monochromatic look with contrasting textures. The use of dark and light contrasts helps to highlight different materials in the design.

5. Industrial Lighting

Lighting is an essential part of industrial design, often used as a way to make a statement or enhance the raw aesthetic of the space. Industrial lighting fixtures tend to be large, bold, and functional.

  • Exposed Bulbs: Edison bulbs with visible filaments are a common feature in industrial lighting. These bulbs are often incorporated into vintage-style pendant lights, chandeliers, or wall sconces, adding a warm, vintage glow to the space.
  • Metal Fixtures: Light fixtures made from metal or repurposed items, such as industrial-style ceiling lights or hanging lamps, add to the rugged, utilitarian aesthetic.
  • Track and Spotlights: In industrial designs, lighting is often used to spotlight specific areas of the room or to emphasize architectural features like brick walls or wooden beams.

Industrial Design in Gurgaon

In Gurgaon, a city known for its rapid development and urban sophistication, industrial design brings a unique urban-chic vibe to residential and commercial spaces. As one of the most modern cities in India, Gurgaon is filled with commercial buildings, loft-style apartments, and contemporary offices where industrial design can be the perfect fit.

1. Loft-Style Apartments

The loft-style apartment is one of the most popular residential types in Gurgaon where industrial design can thrive. These apartments typically feature large, open spaces with high ceilings and expansive windowsβ€”perfect for incorporating industrial elements like exposed brick walls, steel beams, and concrete floors. The design can be elevated by adding minimalistic furniture, vintage decor, and bold lighting fixtures, creating an edgy yet functional living space.

2. Commercial Spaces and Offices

Gurgaon’s thriving business district means there’s a demand for creative, modern office spaces, and industrial design offers the ideal backdrop. Corporate offices, coworking spaces, and retail outlets can benefit from industrial design’s unique aesthetic by integrating functional materials with an edgy style.

  • Exposed Infrastructure: In office spaces, the use of exposed beams, concrete floors, and industrial shelving makes the environment feel contemporary, functional, and creative.
  • Repurposed Materials: Businesses can use repurposed furniture or vintage industrial dΓ©cor to create a unique atmosphere that speaks to sustainability and authenticity.
  • Industrial-Themed Showrooms: Retail stores or showrooms can also adopt industrial design by incorporating industrial display shelves, large metal signage, and ambient lighting to create a bold and memorable shopping experience.

3. Industrial Apartments in High-Rise Buildings

In the high-rise apartment complexes that dot the skyline of Gurgaon, industrial-style design can bring an unexpected charm. With the right combination of raw materials, minimalist furniture, and functional layout, these apartments stand out in a city filled with high-end contemporary homes. The industrial style can soften the starkness of modern architecture by introducing warmth through materials like reclaimed wood and leather.

4. Hospitality and Restaurants

Industrial design is also ideal for creating unique and visually captivating restaurants, cafes, and bars. In Gurgaon’s bustling food and beverage industry, industrial-themed interiors are becoming increasingly popular as they create a raw, trendy, and laid-back atmosphere. These spaces often feature a combination of brick walls, steel furnishings, open kitchens, and vintage light fixtures, creating a welcoming and edgy environment.

Tips for Creating Industrial Design in Gurgaon

Achieving the perfect industrial aesthetic requires a balance of raw materials, minimalist design, and functional elements. Here’s how to incorporate industrial design into your Gurgaon home or office:

  1. Embrace the β€œRaw” Look: Don’t be afraid to showcase unfinished elements. Exposed bricks, beams, and ducts add authenticity and texture to your space.
  2. Use Statement Lighting: Choose large, bold light fixtures such as pendant lights or exposed Edison bulbs. These elements add warmth and personality to the space.
  3. Keep It Minimal: Industrial design thrives on simplicity. Choose minimalist furniture, using pieces with clean lines and functional design.
  4. Layer Textures: While the design is industrial, adding soft touches such as leather cushions, rugs, and wooden furniture can help balance the harshness of exposed materials.
  5. Incorporate Greenery: Bring life to your industrial space by incorporating plants like succulents, pothos, or even large indoor trees. These can help soften the rougher edges of the design and add color.
  6. Use Reclaimed Materials: Recycled or reclaimed materials such as wooden crates, steel shelves, and repurposed furniture add character and sustainability to the design.

Conclusion

Industrial design in Gurgaon provides an edgy, functional, and authentic aesthetic that works perfectly in urban spaces. By embracing raw materials, minimalist furniture, and striking lighting, industrial design transforms spaces into functional works of art. Whether it’s a loft-style apartment, a creative office, or a trendy restaurant, industrial interiors in Gurgaon stand out with their timeless appeal and urban-chic vibe. The style reflects the city’s blend of modernity and tradition, offering a sophisticated yet grounded living or working environment.

Exploring Industrial Design: Raw and Edgy Creations in Gurgaon Read More Β»

white and brown living room set

Embracing the Bohemian Style: A Guide to Eclectic Interiors

Understanding Bohemian Style Design

Bohemian style design encapsulates a free-spirited aesthetic, characterized by an eclectic mix of vibrant colors, unique patterns, and a variety of textures. This interior style draws inspiration from various cultures and historical periods, resulting in spaces that feel warm, inviting, and distinctly personal.

Key Elements of Eclectic Interiors

When designing a bohemian-inspired space, it’s important to focus on layering elements that showcase personality and creativity. Think about incorporating bold textiles such as patterned rugs, colorful throw pillows, and rich drapes to enhance the visual interest of the room. Additionally, combining furniture styles – from vintage to modern – helps create that curated, carefree look synonymous with bohemian decor.

Adding Vibrant Colors and Patterns

Color plays a pivotal role in bohemian interiors. Deep hues like emerald green, ruby red, and cobalt blue can create a striking backdrop when contrasted with lighter shades. Patterns are equally important; from floral designs to geometric shapes, mixing various prints can lead to a dynamic space that celebrates artistic expression. Remember, the key to achieving harmony within chaos is balance: maintain a cohesive color palette to ensure various elements work together seamlessly.

Bohemian Style Design: Eclectic Interiors with Vibrant Colors and Patterns

Bohemian-style interior design, often referred to as “Boho,” is all about free-spiritedness, individuality, and creativity. It’s a style that encourages mixing and matching different elements, textures, and colors, creating an eclectic and cozy space that feels personal and relaxed. This design philosophy has gained significant popularity in recent years for its ability to transform any space into a vibrant, warm, and inviting environment. With its roots in artistic, nomadic, and cultural influences, Bohemian style brings together a variety of patterns, rich colors, and unique furnishings, resulting in a one-of-a-kind interior.

Key Characteristics of Bohemian Style Design

Bohemian design is characterized by an overall laid-back and relaxed vibe. Unlike more structured and symmetrical interior styles, Boho interiors embrace chaos in the most artistic way. Here are some of the key elements that define Bohemian style design:

1. Vibrant Color Palette

A hallmark of Bohemian design is the vibrant use of color. Instead of sticking to neutral or muted tones, Boho spaces are filled with bold, rich, and earthy hues like burnt orange, deep red, emerald green, turquoise, and golden yellow. These colors are often layered to create depth and energy in the space, and they work together to evoke warmth and comfort.

  • Accent Walls: Deep jewel tones or even earthy tones like ochre and terracotta can make bold accent walls, creating a sense of intimacy in the space.
  • Cultural Influence: Colors inspired by various cultures, such as rich maroons and purples from Indian textiles or the deep blues and golds often seen in Moroccan dΓ©cor, are frequently used in Bohemian spaces.

2. Eclectic Mix of Textures

One of the defining features of Bohemian design is the diverse use of textures. These textures are what give a Boho space its signature feelβ€”warm, inviting, and layered with personality.

  • Rugs and Throws: Richly patterned, handwoven, and vintage rugs play a major role in Boho interiors. Moroccan rugs, kilims, and Turkish carpets are popular choices. These textiles create a cozy atmosphere, layering patterns and colors while providing comfort.
  • Cushions and Pillows: Piles of cushions in various sizes, textures, and colors add to the eclectic vibe. Velvet, silk, cotton, and linen cushions adorned with ethnic prints, geometric patterns, or ethnic motifs are perfect for a Bohemian look.
  • Natural Materials: Boho design often incorporates natural textures like rattan, wicker, and bamboo. These materials add a rustic charm that complements the more eclectic elements of the dΓ©cor.

3. Mixing Patterns

In Bohemian interiors, patterns are celebrated. The Boho look encourages layering different patternsβ€”florals, geometrics, stripes, and ethnic printsβ€”in one room. These patterns can be mixed across textiles, wallpapers, rugs, and cushions, creating a visually exciting and playful atmosphere. The key to mixing patterns is to balance them thoughtfully. For example:

  • Ethnic Prints: Patterns from India, Morocco, or Africa add an international touch to the space.
  • Floral and Paisley: These can be used in curtains, cushions, or even wall art to soften the room’s feel.
  • Geometric and Stripes: Geometric patterns in throws, rugs, or furniture upholstery can create structure while still feeling bohemian when combined with softer, organic patterns.

4. Natural Elements

Bohemian design often draws inspiration from nature and outdoor living. Incorporating plants into the dΓ©cor is essential in Boho style. Indoor plantsβ€”such as pothos, snake plants, cacti, or palmsβ€”not only add a pop of green but also bring life and vibrancy to the space.

  • Hanging Planters: Create visual interest by suspending plants from the ceiling using macramΓ© hangers.
  • Wooden and Stone Features: Furniture made from reclaimed wood, stone planters, or even stone tabletops create an organic, earthy feel that complements the eclectic nature of the Boho aesthetic.

5. Global and Vintage Finds

Bohemian interiors are all about mixing global influences and vintage pieces. A Boho space is never overrun with new, mass-produced items. Instead, it’s a blend of pieces with a historyβ€”furniture from different cultures, vintage dΓ©cor, and even one-of-a-kind handmade goods. Some ideas for incorporating global influences include:

  • Global Artifacts: Items like Moroccan lanterns, Indian wooden furniture, Mexican pottery, and African masks often find a home in Boho spaces.
  • Vintage Furniture: Second-hand, flea market, and antique furniture pieces are commonly used. Think of a mix of antique armchairs, old wooden chests, vintage trunks, or mid-century modern furniture.
  • Handmade Items: Handcrafted pieces such as handwoven baskets, knitted throws, embroidered pillows, or hand-painted ceramics add authenticity and warmth to the space.

6. Layered Lighting

Lighting in a Bohemian home is typically soft and ambient, aimed at creating a cozy, inviting atmosphere. Lighting fixtures should have an artistic or eclectic quality to them. Think string lights, mood lighting, or vintage lamps that add to the vibe.

  • String Lights: Soft twinkling lights, like fairy lights or vintage filament bulbs, can be strung across walls or draped around furniture, creating a whimsical and cozy feel.
  • Moroccan Lanterns: These intricately designed metal lanterns or lamps with colored glass are commonly used in Bohemian homes to cast warm, patterned light.
  • Floor Lamps: Tall, elegant floor lamps or boho-style desk lamps are perfect for adding soft light to corners of the room.

7. Low-Profile Furniture

Bohemian interiors often favor low-profile furniture that adds a relaxed and informal ambiance. This includes:

  • Low-lying Sofas: Sofas and seating areas that are close to the ground, often with plenty of cushions, enhance the laid-back nature of the design.
  • Poufs and Ottomans: Large, soft poufs or ottomans in natural leather, woven fabric, or bright, ethnic prints provide extra seating and add to the space’s relaxed atmosphere.
  • Floor Cushions: Floor seating is an essential part of the Boho aesthetic, where people can lounge, relax, and enjoy the coziness of the space.

How to Achieve Bohemian Style Design

Achieving the perfect Bohemian look involves balancing vibrant colors, patterns, and textures with natural materials, vintage pieces, and eclectic global influences. Here’s how to bring it all together:

  1. Layer Colors and Textures: Start with a neutral base for your walls and larger furniture pieces, then layer colors and textures with accessories, textiles, and furniture. Don’t be afraid to use bold, clashing colorsβ€”Boho style thrives on contrast.
  2. Mix and Match Furniture: Combine vintage finds, second-hand items, and global-inspired furniture. Look for unique pieces that have character, such as distressed wood, faded textiles, or furniture with cultural significance.
  3. Add Personal Touches: Bohemian style is all about expressing your personality. Incorporate personal items such as travel souvenirs, family heirlooms, or handmade crafts that tell a story and make your space truly unique.
  4. Embrace the Unconventional: Don’t worry about symmetry or matching. Bohemian style celebrates imperfection and the unconventional. Mix old with new, bold patterns with subtle designs, and a variety of textures.
  5. Incorporate Greenery: Make plants a focal point of the space. Whether you choose hanging plants, potted plants, or even large indoor trees, greenery brings life to your Boho-inspired interiors.

Conclusion

Bohemian style design is a celebration of creativity, individuality, and cultural richness. By embracing eclectic patterns, vibrant colors, natural textures, and global influences, you can create a warm, welcoming, and personalized space. Whether in a city like Gurgaon or anywhere else, Boho interiors provide a beautiful way to express your personal style, celebrate global culture, and bring nature indoors. The result is a unique and vibrant space that tells a storyβ€”your storyβ€”while offering a cozy and laid-back atmosphere for everyone who steps inside.

Embracing the Bohemian Style: A Guide to Eclectic Interiors Read More Β»

gray dress shirt hang on brown wooden rack in front of window with white curtain

Embracing Traditional Style Design: A Harmonious Blend of Classic and Cultural Influences

Understanding Traditional Style Design

Traditional style design is often characterized by its rich history and timeless appeal. It incorporates classic decor elements that resonate with cultures from around the world. By focusing on the use of materials, patterns, and colors inspired by various traditions, homeowners can create a space that is not only aesthetically pleasing but also meaningful.

Key Elements of Traditional Decor

One of the defining features of traditional style design is the use of ornate furnishings, such as carved wooden pieces and richly upholstered chairs. Accessories like vintage rugs, fine china, and antique vases further enhance the atmosphere. Cultural influences can be seen in the textiles and decorative items chosen for the space, reflecting stories and heritage that add depth to the overall decor.

Incorporating Culture into Your Home Design

To successfully incorporate cultural influences into traditional style design, consider integrating patterns and motifs that represent specific cultures. For example, Persian rugs can bring warmth and richness to a room, while Japanese screens provide a touch of minimalism and elegance. By thoughtfully combining these elements, it’s possible to create a cohesive look that honors both tradition and individual cultural influences.

Traditional Style Design: Incorporating Classic Decor with Cultural Influences in Gurgaon

In a city like Gurgaon, known for its modern skyline and rapid development, there’s a growing trend of blending the traditional with the contemporary. Traditional style interior design has long been admired for its classic appeal, and when it incorporates cultural influences, it brings a sense of history, warmth, and timeless elegance to a space. Whether it’s in homes, offices, or commercial establishments, traditional interiors allow homeowners to connect with their heritage while enjoying the conveniences of modern living. This fusion of styles is particularly evident in Gurgaon, where diverse cultural backgrounds meet urban living.

Understanding Traditional Style Design in Gurgaon

Traditional style design draws heavily from classic interior design principles, featuring elements that have stood the test of time. This style tends to emphasize rich, elegant, and formal aesthetics, with a focus on craftsmanship and quality materials. Incorporating cultural influences into traditional design involves integrating regional art, heritage, and materials that resonate with specific cultural backgrounds. In a cosmopolitan city like Gurgaon, where people from different parts of India and the world reside, this blend of classic and cultural elements can result in stunningly personalized and unique interiors.

Key Characteristics of Traditional Style Design

Traditional interiors are often associated with a few common characteristics:

  1. Rich Color Palettes: Traditional interiors tend to feature warm, rich colors such as deep reds, golds, greens, and browns. These colors evoke a sense of warmth, comfort, and luxury.
  2. Ornate Furniture: Furniture in traditional homes typically features intricate carvings, detailing, and luxurious finishes like wood and leather. Classic wooden chairs, tables, and armoires with polished finishes give a stately vibe to the space.
  3. Classic Patterns: Traditional design often includes patterns like florals, paisleys, and damasks, which are used in fabrics, wallpaper, and upholstery.
  4. Luxurious Fabrics: Materials like velvet, silk, brocade, and wool are frequently used in traditional interiors, contributing to the richness of the space.
  5. Symmetry: Traditional spaces often emphasize balanced and symmetrical designs. Furniture arrangements are typically organized in a way that creates a formal, orderly feel.
  6. Decorative Moldings: Crown moldings, wainscoting, and baseboards are common features in traditional-style homes, adding a sense of sophistication.

Cultural Influences in Traditional Style Design

Incorporating cultural influences into traditional design allows for an infusion of personal history, local heritage, and unique artistry into the home. Whether you’re drawing inspiration from Indian traditions or global influences, these elements bring character and depth to a traditional design scheme.

1. Indian Traditional Elements

In Gurgaon, the rich cultural fabric of India offers a wealth of design influences that can be beautifully woven into traditional style interiors. Here are a few ways traditional Indian elements can elevate interior design:

  • Wooden Furniture: Heavy wooden furniture made of teak, rosewood, or oak with intricate carvings can add an authentic touch. Traditional Indian chests, armchairs, and carved wooden side tables are commonly used to create an antique, royal look.
  • Textiles: Incorporating luxurious Indian textiles like silk, brocade, and handwoven cotton into upholstery, curtains, and cushions brings both texture and color into the space. Traditional Indian prints, including paisley, block prints, and ikat, can be used to add a cultural flavor.
  • Jaipur Rugs: Handwoven rugs from Jaipur, known for their exquisite craftsmanship, are perfect additions to a traditional space. They add warmth and a pop of color while representing the rich textile heritage of India.
  • Brass and Copper: Brass and copper decor items, like vases, candle holders, and lamps, are commonly seen in traditional Indian interiors. These metallic finishes add an antique and regal feel.
  • Traditional Artwork: Wall art depicting Indian mythology, landscapes, or Mughal-era paintings can be featured prominently. Tanjore paintings, Madhubani art, or Rajasthani miniatures make great wall hangings for traditional rooms.

2. Global Cultural Influences

While Indian influences are strong, Gurgaon’s diverse population also leads to a blend of global cultural elements in traditional interiors. For example, combining elements from European or Middle Eastern cultures with traditional Indian design can create a unique, multicultural space.

  • European Antiques: Incorporating European-style antique furniture or decorative pieces such as gilded mirrors, French chandeliers, or Victorian-style armchairs can provide a classy European touch while staying true to the traditional style.
  • Middle Eastern Influence: Using Persian rugs, intricately designed mosaic tiles, and brass lanterns can introduce a hint of the Middle East into the design. These items add luxurious detail and contribute to the richness of the traditional aesthetic.

3. Thematic Fusion

One of the strengths of traditional design is its flexibility. In Gurgaon, where design preferences are influenced by both the global and local cultures, thematic fusion is an emerging trend in interior design. For example, a space may combine traditional Indian wooden furniture with European-style upholstery or showcase traditional paintings alongside modern sculptures. The goal is to merge cultural heritage with contemporary sensibilities, resulting in an interior design that feels both timeless and relevant.

Practical Tips for Incorporating Traditional and Cultural Elements in Gurgaon

Here’s how you can successfully incorporate traditional style design with cultural influences in your home or office in Gurgaon:

1. Incorporate Antique and Handcrafted Pieces

In traditional design, handcrafted or antique items stand out. In Gurgaon, where modern furniture often dominates the market, adding antique furniture pieces like a wooden royal-style chair, intricately carved cabinets, or vintage mirrors can give a timeless charm to the space. Handcrafted pieces, such as locally made terracotta pots, wooden trays, or brass sculptures, are great ways to bring local cultural influences into your home.

2. Use Rich, Traditional Colors

Stick to rich color schemes that are characteristic of traditional interiors. Opt for deep tones like burgundy, forest green, mustard yellow, or royal blue for the walls and accents. These colors work well with traditional furniture and are commonly seen in cultural motifs, from Indian textiles to European tapestries.

3. Add Statement Lighting

Chandeliers, pendant lights, and intricately designed lamps can serve as statement pieces in a traditional-style home. You can incorporate elements from traditional Indian brass lamps, crystal chandeliers from Europe, or even Moroccan lanterns for a warm, inviting glow.

4. Mix and Match Upholstery

Upholstery plays a key role in traditional interiors. You can mix luxurious Indian fabrics like silk and velvet with European influences such as floral damask or striped linen upholstery. For example, traditional Indian embroidered cushions or silk throws can pair beautifully with a more neutral-colored sofa.

5. Incorporate Rich Flooring Materials

In traditional homes, flooring materials play an essential role. Choose from natural wood, rich stone, or Indian marble. Handwoven rugs from Rajasthan or Kashmir can add depth and warmth to your floors, serving both as an artistic piece and a practical addition.

6. Opt for Timeless Accessories

Traditional accessories include items like wooden trays, brass sculptures, decorative mirrors, and wall hangings with intricate carvings. You can incorporate these accessories along with items representing different cultural influences, such as European porcelain figurines or African masks. This adds character and a sense of story to the space.

Designing for Space and Functionality

While aesthetics are important, traditional style interiors in Gurgaon also need to cater to functionality and the urban lifestyle. In compact apartments or commercial spaces, design solutions should not only reflect traditional aesthetics but also maximize space utilization.

  1. Multifunctional Furniture: Choose traditional furniture that serves dual purposes, such as a sofa with storage, ottomans that double as coffee tables, or chests that can also function as seating.
  2. Open Shelving: In smaller spaces, opt for open shelving to display cultural artifacts and traditional decor without making the space feel cramped.
  3. Maximizing Natural Light: Since traditional interiors tend to use darker hues, balance this with natural lighting. Use sheer curtains in traditional prints to allow light to filter through, while still adding cultural texture to the space.

Conclusion

Traditional style design in Gurgaon is a beautiful expression of timeless elegance, enriched with the city’s diverse cultural influences. Whether you’re integrating classic Indian elements like carved wooden furniture and brass artifacts, or infusing global cultural influences like European antiques and Middle Eastern decor, the key is creating a harmonious blend that respects the past while catering to modern needs. A traditional-style home or office in Gurgaon becomes more than just a spaceβ€”it becomes a reflection of personal identity, cultural heritage, and timeless beauty, designed to stand the test of time.

Embracing Traditional Style Design: A Harmonious Blend of Classic and Cultural Influences Read More Β»

turned-on charcoal Google Home Mini and smartphone

Enhancing Your Living Space: The Future of Smart Home Design

Understanding Smart Home Design

Smart home design is revolutionizing how we interact with our living spaces. By integrating advanced technology with functional layouts, homeowners can create an environment that enhances both convenience and comfort. This cutting-edge approach to interior design allows for a seamless blend of technology and everyday life.

Integrating Smart Technology

When it comes to smart home design, the key lies in strategic integration. Devices such as smart thermostats, lighting systems, and security cameras can significantly elevate the functionality of a space. Imagine controlling the ambiance in your living room with just a voice command or ensuring the security of your home while you are away. This level of control not only simplifies daily tasks but also optimizes energy usage and increases safety.

Functional Layouts for Enhanced Living

Equally important in smart home design is the focus on creating functional layouts. Well-thought-out spaces can make a significant difference in how residents interact with technology. For instance, incorporating smart hubs in central locations can provide easy access to control various devices. Additionally, utilizing open layouts can promote connectivity among rooms, allowing for integrated smart solutions that cater to different needs throughout your home.

In conclusion, the future of living spaces lies in smart home design, where technology and functionality coalesce. By thoughtfully integrating smart technologies into well-planned layouts, homeowners can create spaces that enhance their everyday experiences and improve their quality of life.

Smart Home Design: Integrating Smart Technology with Functional Layouts in Gurgaon

As technology continues to evolve, Gurgaon has seen a rising demand for smart home design, where functionality and convenience are seamlessly integrated into the living space. With its status as a bustling hub for professionals, tech enthusiasts, and modern families, Gurgaon offers a perfect landscape for the rise of smart homes. These homes are designed not only for comfort but also for sustainability, security, and energy efficiency through the use of smart technology. The key to an effective smart home design lies in combining these advanced technologies with practical layouts to enhance the overall living experience.

What Is Smart Home Design?

Smart home design refers to the integration of connected technologies within a home to provide greater control, convenience, and security. These systems are controlled via smartphones, voice commands, or automated processes, and they can cover areas such as lighting, climate control, security, entertainment, and appliances. A smart home design is focused on creating an environment where technology works effortlessly to meet the needs and preferences of the homeowner, improving both functionality and aesthetics.

The Growing Popularity of Smart Homes in Gurgaon

Gurgaon, being one of the most advanced urban centers in India, has embraced the concept of smart homes with open arms. With its modern infrastructure, a young tech-savvy population, and a growing number of high-rise apartments and luxury homes, smart home design is a perfect match for the city’s urban lifestyle. The increasing availability of affordable smart devices, coupled with the desire for homes that offer increased convenience, security, and energy efficiency, has led to a surge in demand for integrated smart homes in Gurgaon.

Key Factors Driving the Adoption of Smart Homes in Gurgaon:

  1. Modern Lifestyle: With the fast-paced, tech-driven lifestyle that characterizes Gurgaon, smart homes provide convenience, allowing homeowners to control various aspects of their home with just a few taps on their smartphones.
  2. Energy Efficiency: Gurgaon’s growing environmental consciousness and the need to reduce energy consumption have pushed homeowners to integrate smart systems that help with energy savings, such as smart thermostats, lighting, and appliances.
  3. Security and Safety: In a city with increasing concerns about security, smart homes offer advanced security features like surveillance cameras, motion detectors, smart locks, and alarm systems that can be monitored remotely.
  4. Increased Connectivity: With high-speed internet and the proliferation of the Internet of Things (IoT) devices, homeowners in Gurgaon are more inclined to adopt smart technology, creating a seamlessly connected living experience.

Key Elements of Smart Home Design in Gurgaon

When designing a smart home, the goal is to blend technology with functional and aesthetically pleasing layouts. Here are the key elements to consider when designing a smart home in Gurgaon:

1. Smart Lighting Systems

Lighting plays a crucial role in both the functionality and aesthetics of a home. Smart lighting systems allow homeowners to control the ambiance and energy usage through apps or voice commands.

  • Adjustable Brightness: Smart bulbs can be dimmed or brightened according to the time of day or activity. For example, a cozy dinner setting might call for dim lighting, while bright lights might be needed for reading or working.
  • Scene Setting: Pre-set lighting scenes can be created to suit different moods. Whether it’s a β€œmovie night” or β€œparty mode,” smart lighting offers an effortless way to adjust lighting to match the occasion.
  • Energy Efficiency: Smart lights can be programmed to turn off automatically when rooms are empty, helping reduce energy consumption.

2. Smart Climate Control

Gurgaon experiences extreme temperatures, from hot summers to cool winters. Smart climate control systems ensure that the home remains comfortable year-round, while also optimizing energy usage.

  • Smart Thermostats: These devices learn the homeowner’s schedule and adjust the temperature accordingly, ensuring comfort without wasting energy. For instance, they can reduce heating or cooling when the house is empty and bring the temperature back to optimal levels when the homeowner returns.
  • HVAC Systems: Integrated smart air-conditioning systems not only ensure consistent temperature but can also monitor air quality, helping to maintain a healthy living environment in Gurgaon’s polluted air.
  • Smart Fans: Ceiling fans that can be controlled remotely or through voice assistants ensure proper ventilation while also contributing to energy savings.

3. Home Automation and Integration

A true smart home is a fully automated environment where various systems work together to create a cohesive, connected space.

  • Voice Assistants: Virtual assistants like Alexa, Google Assistant, or Siri can integrate with all other smart devices in the home, from lighting and temperature control to security and entertainment systems.
  • Home Automation Hubs: Centralized hubs like Amazon Echo or Google Home allow homeowners to connect and control all devices from one platform. These hubs can be synced with sensors, smart appliances, security systems, and even entertainment devices to create a smooth, coordinated experience.
  • Automated Curtains and Blinds: In Gurgaon, where the sun can be harsh, smart curtains or blinds can be programmed to open and close at specific times of the day or based on the intensity of sunlight.

4. Smart Security Systems

Security is a major concern for homeowners in urban environments like Gurgaon. Smart security systems not only offer better protection but also peace of mind.

  • Smart Door Locks: These locks can be operated remotely, allowing homeowners to lock or unlock doors from their smartphones. They can also be integrated with keyless entry systems, offering more security and convenience.
  • Surveillance Cameras: Smart cameras with motion detection and real-time alerts help monitor the premises remotely. Some systems can even offer 24/7 live streaming directly to a smartphone.
  • Sensors and Alarms: Motion detectors, window/door sensors, and smoke detectors provide real-time alerts when unusual activity is detected. They can be programmed to trigger alarms or send notifications to the homeowner’s phone.

5. Smart Entertainment Systems

For those who enjoy a technologically enriched entertainment experience, a smart home in Gurgaon can integrate various devices for seamless media consumption.

  • Smart TVs: Equipped with streaming services and voice controls, smart TVs allow for easy access to a wide range of entertainment options, from movies to music and online content.
  • Multi-Room Audio Systems: Smart speakers placed throughout the home can play synchronized music or audio in different rooms, controlled by voice commands or an app.
  • Home Theater Systems: Fully integrated home theaters can be controlled with a smartphone or voice assistant, offering an immersive cinematic experience right at home.

6. Smart Kitchen Appliances

Smart technology is transforming kitchens, making them more efficient and convenient for homeowners who love cooking, especially in busy cities like Gurgaon.

  • Smart Refrigerators: Equipped with touchscreens and connectivity, smart fridges can help manage groceries, track expiration dates, and even suggest recipes based on available ingredients.
  • Smart Ovens and Cooktops: These devices can be controlled remotely, allowing homeowners to preheat the oven while they’re on their way home or check cooking progress from their smartphones.
  • Smart Dishwashers: These appliances optimize water usage and cycle times based on load size, ensuring energy efficiency without compromising performance.

Designing Smart Homes with Functional Layouts in Gurgaon

The key to creating a smart home in Gurgaon is not just incorporating technology but integrating it seamlessly into the home’s layout. Here are some tips for effective space planning and design:

1. Strategic Placement of Smart Devices

When planning the layout of a smart home, the placement of devices like cameras, smart speakers, thermostats, and lighting controls should be strategic. These devices need to be accessible but not intrusive to the home’s aesthetic. For example:

  • Smart Speakers: Placing voice assistants like Alexa or Google Home in central areas of the home (living room, kitchen) ensures easy voice control and connectivity.
  • Cameras and Sensors: Surveillance cameras should be positioned in high-risk areas (entrances, windows), while sensors should be placed to monitor important entry points.

2. Open and Connected Spaces

Smart homes thrive in open, connected spaces where devices work in harmony. An open-plan layout, where the living room, dining room, and kitchen flow into each other, can make it easier to manage the smart systems while promoting a sense of space. This also ensures better connectivity between devices.

3. Cable Management and Aesthetics

A key aspect of integrating smart home systems in an aesthetically pleasing way is proper cable management. The design should hide cables and wires, using wall-mounted systems or hidden channels to maintain the clean, minimalist look of modern homes.

Conclusion

Smart home design in Gurgaon is revolutionizing the way homeowners interact with their living spaces. By seamlessly integrating smart technology into functional layouts, designers can create homes that are not only efficient but also comfortable, secure, and stylish. With the growing demand for advanced technology and connected systems, smart homes are quickly becoming a trend in Gurgaon, offering convenience, security, and energy efficiency for a modern lifestyle. Whether you’re looking to enhance comfort, reduce energy consumption, or improve safety, smart home design provides the perfect solution for homeowners in Gurgaon.

Enhancing Your Living Space: The Future of Smart Home Design Read More Β»

a building with a sign that says boogie on it

Effective Space Planning: Optimizing for Efficiency and Aesthetics

Understanding Space Planning

Space planning is a critical component of interior design, focusing on the arrangement and utilization of space to enhance both functionality and visual appeal. By organizing areas effectively, you not only improve efficiency but also create an environment that is pleasant to the eye. This approach demands a balance between utilitarian needs and aesthetic choices, ensuring that every square foot serves its purpose.

Benefits of Optimizing Space Utilization

Effective space utilization can lead to a multitude of benefits. First and foremost, it maximizes the potential of your environment, whether that’s in a residential or commercial setting. When space is correctly planned, it means less wasted room and improved accessibility. This is especially pertinent in small areas, where every inch counts. Furthermore, a well-thought-out layout can promote better workflow and interaction, enhancing productivity in office environments.

Design Strategies for Aesthetic Spaces

To achieve a balance between efficiency and aesthetics, consider employing various design strategies. Start by evaluating the function of each room and prioritize areas based on their use. Integrating flexible furniture can also enhance the adaptability of the space while maintaining an appealing look. Incorporating adequate lighting and color schemes can further elevate the visual quality, creating a more inviting atmosphere. Remember, successful space planning isn’t just about making the most out of the available area; it’s also about creating a harmonious environment that meets both practical and visual needs.

Space Planning: Optimizing Space Utilization for Efficiency and Aesthetics in Gurgaon

In fast-paced urban environments like Gurgaon, where real estate is precious and spaces are often compact, space planning becomes a crucial aspect of interior design. Proper space planning ensures that each area of a home, office, or commercial space is used effectively, while also maintaining a balance between functionality and aesthetic appeal. Whether designing a small apartment, a sprawling office, or a modern retail store, the goal is to maximize space utilization while creating an environment that is visually appealing and efficient.

The Significance of Space Planning in Gurgaon

Gurgaon is known for its high-end residential complexes, cutting-edge office buildings, and vibrant commercial spaces. As the city continues to grow and attract a mix of people, businesses, and lifestyles, space planning has become essential in making sure every square foot is optimized. Effective space planning can make smaller spaces feel more spacious, enhance the flow of a room, and contribute to a comfortable, productive atmosphere.

1. Maximizing Efficiency

With limited square footage in many Gurgaon homes and offices, efficient space planning allows every inch of the area to serve a purpose. This may involve selecting furniture that fits well, creating multifunctional spaces, and organizing areas for optimal movement. In a home, for instance, space planning ensures that storage solutions are integrated seamlessly to reduce clutter while providing enough room for everyday activities. In an office, it’s about creating work zones that promote collaboration, productivity, and comfort.

2. Enhancing Aesthetics

Good space planning doesn’t just focus on function; it also considers the visual flow of a room. An aesthetically pleasing layout ensures that furniture, decor, and design elements work together harmoniously. Proper arrangement of furniture can create a sense of balance and prevent the space from feeling cramped or chaotic. By thoughtfully placing focal points, optimizing natural light, and choosing complementary colors, space planning enhances the beauty of any interior, whether it’s a chic apartment, a corporate office, or a stylish retail store.

Key Elements of Space Planning

Effective space planning involves a careful blend of several elements. Here’s what interior designers focus on when planning a space in Gurgaon:

1. Furniture Arrangement

The way furniture is arranged can significantly impact how a space feels. The goal is to create a layout that allows for easy movement and maximizes the functionality of each area. In smaller spaces, designers use modular furniture or built-in pieces that take up less space but still offer essential functionality. In larger spaces, zoning helps to designate areas for different activities, like working, dining, or relaxing.

  • Compact Furniture: In apartments or smaller homes in Gurgaon, using space-efficient furniture is key. For example, foldable or stackable tables and chairs can make a room adaptable.
  • Zoning Large Spaces: In offices or larger commercial spaces, dividing the space into distinct zonesβ€”such as meeting areas, workstations, and relaxation zonesβ€”can help create a more organized, functional layout.

2. Flow and Traffic Patterns

The flow of a space refers to how people move through it. Space planning involves considering traffic patterns to ensure smooth transitions between areas. In high-traffic spaces like living rooms, offices, or retail stores, the layout should encourage easy movement without any obstructions. By creating designated walkways and avoiding overcrowded spaces, interior designers ensure that each area is accessible and comfortable to navigate.

  • Clear Pathways: In a home or office, placing furniture at angles that avoid blocking doorways or walkways ensures that people can move freely.
  • Efficient Circulation in Offices: In an office, ensuring that pathways between desks, meeting rooms, and other work areas are clear is important for fostering productivity and preventing discomfort.

3. Storage Solutions

Storage is often one of the biggest challenges in space planning, especially in densely populated areas like Gurgaon where square footage comes at a premium. The best interior designers in Gurgaon implement smart storage solutions that blend seamlessly into the design. This could involve built-in cabinets, under-bed storage, wall-mounted shelves, or multi-purpose furniture that serves as both storage and a functional piece of furniture.

  • Hidden Storage: Using concealed or hidden storage areas is ideal for maintaining a clean, uncluttered look in apartments or homes.
  • Open Shelving: In modern office spaces, open shelving or minimalist storage can help keep the space organized while adding to the aesthetic appeal.

4. Lighting and Ventilation

Lighting plays an essential role in space planning as it can dramatically affect the perception of space. Proper lighting creates the illusion of more space, enhances functionality, and sets the mood. Natural light, whenever possible, should be maximized, as it makes spaces feel larger and more inviting. In areas with limited natural light, designers often use strategic artificial lighting to brighten the room, such as ambient, task, and accent lighting.

  • Natural Light: Maximizing the use of large windows or glass doors in Gurgaon apartments or offices helps bring in natural light, creating a sense of openness.
  • Layered Lighting: In commercial spaces, the combination of ambient, task, and accent lighting can highlight specific areas like product displays, reception areas, and workstations.

5. Proportions and Scale

Proportions and scale are crucial when selecting furniture and accessories. In small spaces, oversized furniture can overwhelm a room, while tiny pieces can make the space feel fragmented. Interior designers in Gurgaon focus on achieving a balance between the size of the furniture and the size of the space. This ensures that the room feels cohesive, comfortable, and functional.

  • Scaling Furniture: In smaller homes, choosing compact, sleek furniture helps ensure that rooms don’t feel overcrowded. In larger spaces, larger, statement pieces can provide a sense of grandeur without making the room feel empty.
  • Balanced Proportions: In an office, the proportions of workstations, desks, and lounge areas need to be consistent to create a uniform design that feels neither crowded nor sparse.

Strategies for Space Planning in Gurgaon

Given the variety of spaces and requirements in Gurgaon, here are some specific strategies that interior designers use to optimize space:

1. Open Plan Living for Apartments

Open-plan layouts are common in modern Gurgaon apartments, where large, open spaces are divided into functional zones. Combining the living, dining, and kitchen areas into one open space can create a sense of continuity and freedom. The key is to separate the zones visually through furniture placement, rugs, and lighting without erecting walls.

  • Create Visual Dividers: Use furniture or decorative elements like a bookshelf, plants, or a half-wall to define spaces while keeping the flow open and connected.
  • Flexible Furniture: Use flexible, multi-functional furniture like foldable dining tables or sofa beds to maximize the adaptability of the space.

2. Multi-Functional Spaces

In Gurgaon, where space comes at a premium, multi-functional spaces are a must. This approach enables a single room or area to serve multiple purposes. For example, a home office can also function as a guest room, or a dining area can double as a work zone.

  • Convertible Furniture: A convertible sofa that turns into a bed or a wall-mounted desk that folds up when not in use helps make the most of limited space.
  • Dual-Purpose Rooms: An office that transitions into a reading nook or a dining room that can accommodate home-schooling or creative activities.

3. Smaller Footprints for Offices

In Gurgaon’s corporate landscape, companies often work with limited office space. Space planning for offices focuses on optimizing floor layouts, creating open areas for collaboration, and maximizing storage and functionality. Open-plan offices with flexible meeting areas, collaborative spaces, and private work pods are a common feature in modern office designs.

  • Desk Sharing: Hot-desking or shared desks enable offices to accommodate more employees in smaller spaces.
  • Collaborative Zones: Creating zones for team collaboration with movable partitions allows employees to quickly adapt to changing needs and tasks.

Conclusion

Effective space planning is essential for creating interiors that are both functional and aesthetically pleasing in Gurgaon. Whether it’s maximizing limited space in an apartment, designing an office with flexible workstations, or organizing a commercial space to enhance customer experience, careful attention to detail is required. The goal is to optimize every square inch while considering factors like flow, functionality, lighting, and style. With proper space planning, spaces in Gurgaon can feel spacious, organized, and perfectly suited to the needs of the people who use them.

Effective Space Planning: Optimizing for Efficiency and Aesthetics Read More Β»

multicolored hallway

The Art of Color Consultation: Finding the Perfect Palette

Understanding Color Consultation

Color consultation is an essential service for those looking to refresh their living or workspaces. By aligning color palettes with a client’s preferences, professionals can create an environment that resonates with individuality and style. The goal is to help clients feel comfortable and inspired in their surroundings through thoughtful color choices.

Gathering Client Preferences

Before diving into selecting colors, it is vital to understand the client’s likes and dislikes. A successful color consultation involves asking questions about their favorite colors, existing decor, and desired emotions they want the space to evoke. This information serves as a foundation for creating a cohesive color palette that reflects the client’s personality.

Creating a Balanced Color Palette

Once preferences are established, the next step in the color consultation process is to create a balanced palette. This typically involves selecting a primary color, secondary colors, and accent shades. It’s important to ensure that these colors work harmonically together while also considering factors like lighting and the size of the space. Neutral tones can help anchor more vibrant colors, striking a balance that feels both energizing and soothing.

In conclusion, conducting a thoughtful color consultation allows professionals to assist clients in making informed decisions about color choices. By keeping client preferences at the forefront and creating well-balanced palettes, consultants help foster spaces that are not only beautiful but deeply personal as well.

Color consultation is a vital aspect of interior design, as color has the power to significantly influence the mood, energy, and overall vibe of a space. In bustling cities like Delhi, Noida, and Gurgaon, where diverse cultures, preferences, and lifestyles converge, color choices are essential in personalizing spaces while ensuring they reflect the individual’s or brand’s identity. Whether designing a residential home, office, or commercial space, color consultation helps to select the perfect palette that harmonizes with the client’s preferences and the overall design goals.

The Importance of Color Consultation in Delhi, Noida, and Gurgaon

In Delhi, Noida, and Gurgaon, where the climate is diverse and the lifestyle fast-paced, the right color palette can have a profound impact on the overall feel of a space. A well-chosen color scheme can create a welcoming atmosphere in homes, inspire productivity in offices, or convey a brand’s values in commercial spaces. Whether you’re designing a contemporary apartment, an elegant office, or a luxury hotel, working with a professional color consultant ensures that you make informed decisions.

Key Factors to Consider in Color Consultation:

  1. Client Preferences: Each person or brand has unique tastes. Understanding the client’s personality, lifestyle, and values is essential for selecting the right color palette. Some may prefer bold, vibrant hues, while others opt for neutral tones or minimalist color schemes.
  2. Space Purpose: The function of a space also affects color selection. For instance, bedrooms benefit from soothing colors that promote relaxation, while living rooms may use energizing tones that foster conversation and activity. In commercial spaces, color choices can influence customer perceptions and brand identity.
  3. Lighting Conditions: Natural and artificial lighting significantly affects how colors appear. Colors may look different in bright sunlight versus soft, ambient lighting, which is why it’s important to consider the type of lighting a room will have before making final color decisions.
  4. Climate and Weather: The hot summers and cooler winters in Delhi, Noida, and Gurgaon can also play a role in color selection. Lighter shades tend to keep spaces cooler, while deeper tones can create a cozy atmosphere during colder months.
  5. Trends and Timelessness: While staying on trend is important, it’s equally crucial to consider timeless color choices that will continue to look fresh and appealing for years to come. A good balance between trendy shades and classic tones ensures longevity.

How Color Affects Different Spaces

Color selection should reflect the function and atmosphere desired in each room or area. Below are some color recommendations for different types of spaces in Delhi, Noida, and Gurgaon:

1. Living Room and Social Spaces

Living rooms are typically the heart of the home, where family and guests gather. The color choices here should create an inviting and comfortable environment.

  • Neutral Tones: Shades of beige, gray, and off-white can create a timeless, elegant atmosphere. Neutral tones are versatile, and they allow for flexibility when choosing furnishings and dΓ©cor.
  • Bold Accents: Bright colors like deep blue, mustard yellow, or vibrant red can be used as accent colors on walls, cushions, or artwork to inject energy into the space.
  • Earthy Hues: Warm tones such as terracotta, warm brown, and muted greens bring nature indoors and create a cozy, grounded environment, perfect for living rooms.

2. Bedrooms

The bedroom is a retreat, so it’s essential to choose colors that foster relaxation and calmness. Soft, soothing tones are ideal here.

  • Soft Blues and Greens: Light blue or pastel green is often used for bedrooms due to their calming properties. These hues promote peace and are perfect for restful sleep.
  • Warm Neutrals: Light gray, soft beige, and pale taupe work well in creating a serene and sophisticated bedroom environment.
  • Lavender and Soft Purples: These colors can create a luxurious, spa-like feeling, perfect for creating a peaceful atmosphere.

3. Kitchens

The kitchen is the space where you cook, entertain, and often spend time with family. Colors here should feel fresh, energizing, and clean.

  • White and Off-White: These timeless shades make a kitchen feel bright, airy, and spacious. They also complement a variety of kitchen appliances and cabinetry.
  • Bright Yellows and Greens: Energizing colors like sunny yellow or fresh lime green can inspire creativity and enthusiasm, making them great choices for a lively kitchen space.
  • Bold Blues: Navy blue or turquoise can work well in kitchens, especially if you want to make a statement while keeping the room feeling clean and cool.

4. Office Spaces

Color plays a critical role in the workplace, as it can influence productivity, focus, and the overall working environment.

  • Blues and Greens: These colors are known to promote productivity and focus, which makes them ideal for offices or study spaces. Soft shades of blue create a calm and concentrated environment.
  • Neutral Tones: Shades like gray, beige, and white are professional and can create a clean, organized, and sophisticated atmosphere.
  • Accent Colors: For creative workspaces or meetings rooms, using pops of red, orange, or yellow can boost energy and encourage collaboration.

5. Commercial Spaces

Color plays a pivotal role in branding and customer perceptions in commercial spaces such as shops, restaurants, hotels, and more.

  • Brand Colors: The color scheme should reflect the brand’s identity. For instance, a modern cafΓ© may opt for shades of brown and beige for a rustic feel, while a tech company might use sleek, contemporary shades of blue, black, and silver.
  • Warm, Inviting Colors: For restaurants, shades of red, orange, or gold can stimulate appetite and make the space feel welcoming and energetic. For hotels, soothing tones like soft blues, greens, and neutral grays can create a calming and luxurious ambiance.
  • Vibrant Hues: In retail stores, vibrant shades like bold pink, teal, or yellow can attract attention, stimulate shopping behavior, and create an energetic environment.

The Color Consultation Process in Delhi, Noida, and Gurgaon

When engaging in a color consultation for any interior project, whether it’s residential or commercial, here’s how the process typically unfolds:

  1. Understanding the Client’s Preferences: The first step involves discussing the client’s style, preferences, and the desired atmosphere for the space. Clients may have ideas on color, mood, and design, and this feedback guides the consultant’s choices.
  2. Analyzing the Space: A thorough analysis of the space is important to understand factors such as lighting, size, existing furniture, and the room’s purpose. This helps determine the most suitable color palette for each area.
  3. Creating a Color Scheme: Based on the consultation, the designer creates a color scheme that aligns with the client’s vision and functional needs. This includes primary, secondary, and accent colors for walls, furnishings, and other design elements.
  4. Presentation of Samples: Color samples are presented to the client, allowing them to visualize the potential colors in the space under different lighting conditions. Swatches, mood boards, or 3D renderings may be used to show how the colors will look in the space.
  5. Final Selection: After refining the color options based on feedback, a final palette is chosen, and the project moves forward with paint and decor selection.
  6. Execution and Application: Once the palette is approved, the interior design team can move ahead with executing the design, applying colors to walls, furniture, accessories, and more. Regular monitoring ensures the colors are applied effectively and cohesively.

Trends in Color Selection in Delhi, Noida, and Gurgaon

In cities like Delhi, Noida, and Gurgaon, where the interior design landscape is diverse, some of the current color trends include:

  • Pantone Color of the Year: The Pantone Color of the Year often influences global color trends, and designers in these cities take inspiration from these shades. Recent years have seen bold, vibrant hues like Living Coral (2019), Classic Blue (2020), and Very Peri (2022) gaining popularity.
  • Earthy Tones: Shades inspired by natureβ€”terracotta, earthy brown, warm greens, and beigeβ€”are seeing a resurgence in homes and offices, especially as clients are leaning toward sustainable, natural materials in their spaces.
  • Bold Jewel Tones: Rich, opulent colors like emerald green, sapphire blue, and deep purple are making a comeback, especially in luxury interiors, both residential and commercial.
  • Neutrals with Pops of Color: Minimalism continues to be a trend, with neutral tones dominating the walls, floors, and ceilings, complemented by vibrant accent colors in dΓ©cor and furniture.

Conclusion

Color consultation is a pivotal service in interior design, helping clients achieve the perfect balance between aesthetics, functionality, and personality. In Delhi, Noida, and Gurgaon, color choices must consider everything from the region’s climate to the latest design trends. By working with a professional color consultant, clients can make informed decisions that result in visually appealing and harmonious spaces that resonate with their personal style, needs, and aspirations. Whether it’s a cozy home, a vibrant office, or a stylish commercial space, the right color palette can truly transform any interior.

The Art of Color Consultation: Finding the Perfect Palette Read More Β»

a building with a sign that says boogie on it

Essential Guide to Material Selection for Your Home

Understanding Material Selection

When it comes to designing or renovating your living space, material selection plays a crucial role. Choosing suitable materials not only enhances aesthetics but also contributes to the functionality and longevity of your floors, walls, and furnishings. Here’s a guide to help you navigate through the material selection process.

Choosing Flooring Materials

The flooring of your home should align with your lifestyle and preferences. Popular options include hardwood, laminate, tile, and carpet. Each material has its pros and cons. For instance, hardwood floors offer timeless beauty and durability, while laminate flooring can mimic wood appearance at a lower cost. The right choice will depend on factors such as traffic levels, maintenance requirements, and moisture exposure.

Materials for Walls and Furnishings

Just like flooring, wall materials can significantly impact the overall look and feel of your space. Paint, wallpaper, and paneling each serve different aesthetic functions. When selecting furnishings, consider materials like wood, metal, or fabric. Each material brings a unique texture and warmth to a room. Don’t forget about sustainability; eco-friendly materials are gaining popularity for both walls and furniture.

In conclusion, taking the time to carefully consider your options when it comes to material selection can lead to a more harmonious and functional living environment. Whether you’re updating your floors or choosing new furnishings, always consider performance and style to achieve the best results.

Material selection is one of the most crucial aspects of interior design, as it directly impacts the aesthetic appeal, functionality, and longevity of a space. In cities like Delhi, Noida, and Gurgaon, where interior design trends continuously evolve, picking the right materials is essential to creating spaces that are not only visually stunning but also durable, sustainable, and easy to maintain. Whether you’re renovating a home, designing a commercial space, or creating a luxury interior, careful material selection ensures that every elementβ€”from flooring and walls to furnishingsβ€”works harmoniously to elevate the overall design.

Importance of Material Selection in Delhi, Noida, and Gurgaon

The interior design market in Delhi, Noida, and Gurgaon is competitive and diverse, with a demand for everything from modern, minimalistic designs to rich, traditional styles. Each material used in the interior design process plays a critical role in defining the atmosphere of the space. The right choices can add warmth, sophistication, comfort, and character to a room, while poor choices can detract from the overall design.

Factors influencing material selection in these areas include:

  1. Climate Considerations: The weather in Delhi, Noida, and Gurgaon is extremeβ€”hot summers, cold winters, and high humidity levels. Materials need to be selected for their ability to withstand these conditions while maintaining their appearance and integrity over time.
  2. Cultural Preferences: These regions have a rich cultural heritage, and materials that reflect traditional craftsmanship, such as wood, marble, and handwoven textiles, are often incorporated into modern designs.
  3. Sustainability and Eco-friendliness: With increasing awareness of environmental impact, eco-friendly and sustainable materials are becoming increasingly popular in residential and commercial interior design in these cities.
  4. Budget: The choice of materials also depends on the client’s budget. Some materials, like marble or solid wood, are more expensive than others, while more budget-friendly options, such as ceramic tiles or laminate, can still deliver high-end results.
  5. Functionality and Durability: Material selection should be guided by the function of the space. For example, flooring materials in high-traffic areas need to be durable, while wall materials in living spaces should focus more on aesthetics.

Types of Materials for Flooring, Walls, and Furnishings

1. Flooring Materials

Flooring sets the foundation for any room’s aesthetic. It’s one of the most important materials to consider in interior design because it impacts both the look and feel of a space.

  • Marble: Marble is a timeless and luxurious flooring material often used in high-end homes and commercial spaces. Known for its elegance, marble can be used in living rooms, bathrooms, kitchens, and even outdoor spaces. It’s durable, easy to clean, and adds a sophisticated touch to any room. However, it can be expensive and prone to scratching and staining.
  • Wood (Hardwood and Engineered): Wooden floors are versatile and fit well into a variety of design styles, from traditional to modern. Solid hardwood offers durability and a warm, natural look, while engineered wood can be more affordable and resistant to moisture. In Delhi, Noida, and Gurgaon, wooden floors are commonly used in living rooms, bedrooms, and offices.
  • Vinyl Flooring: Vinyl flooring has gained popularity due to its affordability, durability, and versatility. It is available in a wide range of colors, patterns, and textures, making it an excellent choice for spaces like kitchens and bathrooms. It’s also low-maintenance and water-resistant, making it ideal for high-humidity areas.
  • Ceramic and Porcelain Tiles: Tiles are incredibly durable, easy to clean, and water-resistant, making them ideal for bathrooms, kitchens, and high-traffic areas. Ceramic and porcelain tiles are available in countless colors, shapes, and patterns, allowing for endless design possibilities. Tiles with a matte or glossy finish can give a modern or classic look, depending on the design style.
  • Carpet: For bedrooms, living rooms, and offices, carpets provide warmth and comfort underfoot. They can be customized with various colors, textures, and patterns to suit any aesthetic. However, they require regular cleaning and maintenance to maintain their look.

2. Wall Materials

Walls act as the backdrop for the design of a space, and the materials chosen for them can greatly influence the atmosphere of the room. From textures to finishes, the wall material plays a significant role in creating the desired mood.

  • Paint: One of the most common and cost-effective materials for walls, paint can completely transform the look of a room. It offers endless color options, allowing for flexibility in design. For those in Delhi, Noida, and Gurgaon, choosing paints that are durable and resistant to heat, humidity, and pollution is essential.
  • Wallpaper: Wallpaper is a statement material, offering textures, patterns, and colors that paint simply can’t match. Custom wallpapers can be designed to fit specific themes and preferences, making them an excellent choice for feature walls or accent spaces. Wallpaper also adds depth and character to the room and is perfect for creating a luxurious feel in living rooms and bedrooms.
  • Wood Paneling: For a warm, traditional look, wooden panels can be used on walls. These panels bring texture and depth to any space, creating a cozy and timeless feel. They’re often used in living rooms, dining rooms, and even bedrooms. Wood paneling can also be a great choice for commercial interiors looking to incorporate a touch of elegance.
  • Stone: Stone finishes, such as slate or limestone, can be used for accent walls, fireplaces, or entire rooms. Stone is durable, natural, and offers a rustic or modern look, depending on how it’s styled. In Delhi, Noida, and Gurgaon, stone is a preferred material in high-end spaces, including luxury homes and upscale offices.
  • Plaster and Textured Finishes: Plaster and textured wall finishes, such as Venetian plaster, are excellent for creating a smooth, elegant look with depth. These finishes can be applied in living rooms, bathrooms, or even kitchens for a unique and artistic effect.
  • Tiles and Mosaic: For bathrooms, kitchens, or even living areas, tiles and mosaics can add a striking visual appeal. These materials are durable, water-resistant, and available in countless shapes and sizes. Mosaics are particularly useful for adding color and interest to spaces.

3. Furnishings Materials

Furnishings, including furniture, textiles, and decorative elements, play a major role in both the functionality and design of a space. Material selection for furnishings should focus on comfort, style, and durability.

  • Leather: Leather furniture is luxurious and durable, often used in high-end interiors. Sofas, chairs, and even ottomans made from leather add sophistication and timeless elegance to living rooms and offices. Leather ages beautifully and requires minimal maintenance, making it a popular choice for Delhi, Noida, and Gurgaon’s upscale interiors.
  • Wooden Furniture: Wood remains one of the most popular materials for furniture due to its versatility, strength, and timeless appeal. From oak to teak, the type of wood used affects the look and feel of the furniture. Wooden furniture adds warmth to interiors and works well in both traditional and modern settings.
  • Upholstered Fabrics: Soft furnishings, such as sofas, cushions, and armchairs, can be upholstered with a variety of fabrics, including cotton, linen, velvet, and synthetics. Velvet is popular for creating luxurious, sophisticated looks, while linen and cotton are light, breathable, and ideal for warmer climates.
  • Metal: Metals like stainless steel, brass, and copper are increasingly used in modern furnishings. They offer a sleek, contemporary look and are often incorporated into elements like frames, tables, and light fixtures. Metal adds an industrial or modern touch to both residential and commercial spaces.
  • Glass: Glass is a popular material for tables, shelves, and other decorative elements. It provides an airy, light feel to a room and works particularly well in small spaces, as it creates the illusion of more space.

How to Choose the Right Materials

Selecting the right materials for your interior design project depends on several factors:

  1. Functionality: Consider the purpose of the room. High-traffic areas, such as the living room and kitchen, require durable, low-maintenance materials, while bedrooms may prioritize comfort and aesthetic appeal.
  2. Climate Considerations: In Delhi, Noida, and Gurgaon, the weather is an essential factor when choosing materials. Heat-resistant and moisture-resistant options should be prioritized in areas with extreme weather conditions.
  3. Style: Materials should reflect the overall style of the space, whether it’s modern, traditional, minimalist, or eclectic. For instance, sleek, polished concrete floors work well in modern spaces, while rich wood paneling is ideal for traditional interiors.
  4. Budget: Determine your budget early on to help narrow down your choices. Luxury materials like marble and hardwood may be out of range for some projects, but alternatives like engineered wood or porcelain tiles can offer similar aesthetics at a fraction of the cost.
  5. Maintenance: Some materials require more upkeep than others. Consider how much time you’re willing to invest in maintaining materials like hardwood, marble, or carpets.

Conclusion

Material selection plays a pivotal role in interior design, particularly in cities like Delhi, Noida, and Gurgaon, where trends are ever-evolving and demand is high. Choosing the right materials for flooring, walls, and furnishings is essential to creating a functional, aesthetically pleasing, and durable interior. By understanding the unique characteristics of each materialβ€”whether it’s marble, wood, or fabricβ€”you can design a space that reflects your style, meets your needs, and stands the test of time. Whether you’re revamping your home, office, or commercial space, proper material selection is key to achieving a cohesive and well-designed environment.

Essential Guide to Material Selection for Your Home Read More Β»

Elevate Your Space with Custom Artwork and Decor

Why Choose Custom Artwork?

Creating an inviting home environment often starts with carefully chosen artwork. Custom artwork allows you to express your personality and style in a way that mass-produced items cannot. Tailored art pieces are unique, making them a great choice for those looking to add a personal touch to their spaces.

Types of Custom Decor Options

From wall art to decorative elements, the options for custom decor are endless. You might consider commissioning a painting that complements your existing interior or ordering bespoke decorative objects that tie together your color palette. Additionally, personalized prints can convey special memories and serve as conversation starters.

Incorporating Custom Pieces into Your Space

Integrating custom artwork and decor can transform your home. Start by envisioning the atmosphere you want to create. Utilize tailored art pieces strategically, such as above a sofa or in an entryway, to make an impactful statement. Don’t forget to consider scale and proportion, ensuring each piece enhances the room’s overall aesthetic without overwhelming it.

Overall, custom artwork and decor allow you to curate a home that feels uniquely yours, showcasing your style while creating an atmosphere of warmth and individuality.

Custom artwork and decor are powerful tools in interior design, transforming a space into a personalized, aesthetically pleasing environment. In cities like Delhi, Noida, and Gurgaon, where design trends are constantly evolving and the demand for unique and individualized spaces is growing, tailored art pieces and decorative elements provide the perfect solution to elevate interiors. Custom artwork and decor allow homeowners, businesses, and designers to reflect personal tastes, cultural influences, and the overall vision for a space, giving it a distinctive and cohesive feel.

Why Custom Artwork and Decor Matter in Delhi, Noida, and Gurgaon

The interior design market in Delhi, Noida, and Gurgaon has seen a surge in demand for bespoke and custom-designed elements. These cities are home to a vibrant mix of traditional and contemporary influences, and the desire for personal expression in spaces is stronger than ever. Here’s why custom artwork and decor are becoming essential:

  1. Reflects Personal Taste: Custom pieces allow clients to infuse their personality and preferences into their interiors. Whether it’s an abstract painting, a hand-crafted sculpture, or a specially designed rug, custom artwork and decor reflect the owner’s identity.
  2. Unique and One-of-a-Kind: With the rise of mass-produced items, custom-designed art and decor stand out. These pieces ensure that a space is unique, making it feel more authentic and special.
  3. Cultural Significance: For many homeowners or businesses in Delhi, Noida, and Gurgaon, art and decor hold deep cultural importance. Custom pieces can celebrate local heritage, tradition, and values while simultaneously bringing modern design elements into the space.
  4. Seamless Integration: Custom artwork and decor are designed to fit seamlessly within the overall theme and layout of a space. They are made to complement colors, furniture, and architectural elements, ensuring harmony across the room.
  5. Investment Value: High-quality custom pieces, especially from well-known or emerging artists, can be an investment. These pieces may increase in value over time, providing both aesthetic and financial returns.

Types of Custom Artwork and Decor

Custom artwork and decor come in a variety of forms, each contributing to the overall aesthetic and atmosphere of a space. Some of the most popular options include:

1. Custom Paintings and Murals

A custom painting or mural is one of the most personalized forms of decor. These can range from large statement pieces to intricate wall murals that tell a story or evoke emotion.

  • Canvas Art: Tailored to match the color palette and design theme of a space, custom canvas paintings are versatile and can bring a dramatic or subtle impact.
  • Murals and Wall Art: Murals can transform a plain wall into a dynamic visual focal point. Whether abstract or depicting landscapes, cities, or cultural symbols, murals create a unique atmosphere.
  • Framed Art: Custom framing options allow paintings or artwork to integrate perfectly into the interior design of a space. From modern minimalism to vintage elegance, custom framing can add a touch of sophistication.

2. Sculptures and 3D Art

For spaces looking to add dimension and texture, sculptures and 3D art pieces are excellent options. These art forms can be placed on pedestals, shelves, or integrated into the room’s architectural elements.

  • Tabletop Sculptures: Small sculptures made of metal, stone, or wood can act as conversation starters, adding an artistic touch to coffee tables, sideboards, or bookshelves.
  • Wall Sculptures: These are designed to add depth to a wall, often incorporating materials like metal, glass, or ceramics. Wall sculptures are an excellent choice for areas with limited floor space.
  • Outdoor Sculptures: For gardens, terraces, or balconies, custom sculptures made of weather-resistant materials like bronze or stainless steel can enhance outdoor living spaces.

3. Custom Furniture Design

Furniture is not just functional but also an essential part of a space’s aesthetic. Custom-designed furniture, whether it’s a coffee table, dining set, or bookshelf, can elevate the design and fit perfectly within a specific space.

  • Tailored Upholstery: Custom upholstery fabrics allow homeowners to create unique furniture pieces that complement the room’s design. From luxurious velvet to durable linens, the options are endless.
  • Personalized Cabinetry: In kitchens, bathrooms, and living rooms, custom cabinetry designed to specific measurements and styles ensures both functionality and beauty.
  • Bespoke Lighting Fixtures: Custom chandeliers, pendant lights, and lamps can be designed to create the right ambiance and bring character to any room.

4. Handmade Textiles and Rugs

Custom textiles, such as rugs, curtains, and cushions, add warmth, texture, and visual interest to a space. These items can be made from a variety of materials and in patterns that suit the design style.

  • Custom Rugs: Handwoven or machine-made rugs can be tailored to size, shape, color, and pattern to match the specific needs of the space. Custom rugs often become the centerpiece of a room, grounding the design and providing comfort.
  • Curtains and Draperies: Custom-designed curtains or draperies can be created in a range of fabrics and styles to fit the size of windows and the mood of the room, offering privacy and style simultaneously.
  • Cushions and Throws: Personalized cushions and throws with unique fabrics, textures, and colors add layers to the design, making a space feel cozy and inviting.

5. Custom Wall Decals and Wall Papers

For a more subtle yet impactful form of decoration, custom wall decals and wallpapers are an excellent choice. These decorative elements are often less permanent than murals and paintings, but they can still create a unique atmosphere.

  • Wall Decals: Custom vinyl decals are great for children’s rooms, offices, or bedrooms. These can be designed with anything from motivational quotes to intricate patterns.
  • Custom Wallpapers: Instead of using standard designs, custom wallpaper allows homeowners to select patterns, colors, and even textures that perfectly match the room’s style. From tropical prints to minimalist geometric designs, custom wallpapers create an individualized look.

6. Personalized Home Accessories

Sometimes, small decorative elements can have the most significant impact. Custom accessories such as personalized vases, planters, mirrors, and clocks can act as finishing touches that complete a room’s look.

  • Vases and Planters: Custom-designed vases and planters made from ceramic, glass, or metal can add character to tables, shelves, or window sills. Personalized designs can tie into the room’s overall theme.
  • Mirrors: Custom mirrors with unique frames or even bespoke shapes can serve both functional and decorative purposes, making a space feel larger and brighter.
  • Clocks: Customized clocks, whether wall-mounted or free-standing, can add an artistic flair to the room while being functional.

Benefits of Custom Artwork and Decor

  1. Personalization: Custom-designed art pieces and decor allow the space to reflect the personality, preferences, and values of the homeowner or business owner.
  2. Uniqueness: These items set a space apart, giving it a unique character that mass-produced pieces cannot achieve.
  3. Enhanced Aesthetics: Custom art and decor elevate the overall design of a space, helping to create a harmonious, visually appealing environment.
  4. Increased Value: Well-made custom pieces, especially those by established or emerging artists, can add long-term value to a home or business.
  5. Perfect Fit: Tailored decor is designed to fit the exact dimensions and aesthetic requirements of the space, ensuring a perfect fit with the interior design concept.

Custom Artwork and Decor in Delhi, Noida, and Gurgaon

The demand for custom art and decor in Delhi, Noida, and Gurgaon is on the rise due to the increasing number of high-end residential and commercial projects in these areas. These cities offer a rich cultural backdrop and a modern, international influence, which has created an environment that embraces bespoke, personalized designs.

  • Vibrant Art Culture: Delhi, in particular, is known for its thriving art scene, with numerous galleries, artists, and designers creating one-of-a-kind works. Many interior designers in Delhi, Noida, and Gurgaon collaborate with local artists to bring personalized artwork into residential and commercial spaces.
  • Craftsmanship and Tradition: These cities also benefit from a rich tradition of handcrafted goods, from textile arts in Jaipur to intricate woodwork and pottery. Custom decor pieces can incorporate these traditional elements, bringing a unique local flavor to modern spaces.
  • Integration with Modern Design: Custom artwork and decor in these cities seamlessly blend traditional art forms with contemporary design trends, ensuring that a space feels modern while honoring cultural heritage.

Conclusion

Custom artwork and decor offer an unparalleled opportunity to personalize a space, making it uniquely yours. Whether you’re designing a contemporary home in Gurgaon, a corporate office in Noida, or a commercial space in Delhi, tailored art pieces and decor allow you to express your style, personality, and values. From custom paintings and murals to bespoke furniture and textiles, these pieces transform ordinary spaces into extraordinary environments. In Delhi, Noida, and Gurgaon, where design innovation thrives, custom artwork and decor are an essential part of creating spaces that truly stand out and make an impact.

Elevate Your Space with Custom Artwork and Decor Read More Β»

brown wooden framed yellow padded chair

The Essentials of Project Management in Interior Design

Understanding Project Management in Interior Design

Project management is a crucial aspect of overseeing the entire interior design process from start to finish. This discipline involves coordinating various elements such as planning, execution, and monitoring of design projects to ensure they meet the desired objectives and deadlines.

The Key Stages of Interior Design Project Management

In the realm of interior design, effective project management consists of several key stages. The initial phase involves conceptualization, where designers collaborate with clients to understand their vision and requirements. Following this is the planning phase, which includes creating timelines and budgets that guide the project throughout its lifecycle.

Challenges in Managing Interior Design Projects

Challenges are inherent in managing any project, and interior design is no exception. Some common issues include scope creep, where changes can occur without proper documentation, and budget overruns. Effective communication among team members and regular updates can significantly mitigate these challenges, ensuring the project stays on track.

In conclusion, mastering project management techniques is essential for anyone involved in the interior design sector. By overseeing the process methodically, professionals can achieve stunning results that align with client expectations and enhance the overall experience.

Project management in interior design is a critical component of ensuring that the entire process, from conceptualization to completion, runs smoothly, within budget, and on time. For cities like Delhi, Noida, and Gurgaon, where the demand for both residential and commercial spaces is ever-growing, professional project management ensures that design visions are realized efficiently and effectively. Whether you are designing a luxurious residential space, a modern office, or a commercial establishment, a well-managed interior design project leads to superior outcomes, creating environments that meet your functional needs and aesthetic desires.

The Role of Project Management in Interior Design

Interior design project management involves planning, organizing, executing, and monitoring all phases of a design project. A project manager’s job is to oversee the design process and ensure that all tasks are completed according to schedule, within the allocated budget, and in line with the client’s expectations. From managing resources, coordinating with contractors, and ensuring quality control to solving problems that arise during construction, interior design project management is essential for delivering a high-quality, hassle-free design experience.

Key Phases of Interior Design Project Management

In the competitive real estate markets of Delhi, Noida, and Gurgaon, an interior design project typically goes through several phases. Each phase is critical to the success of the project, and a skilled project manager ensures that the entire process flows seamlessly from start to finish.

1. Initial Consultation and Needs Assessment

The first step in the interior design process is the consultation with the client. During this phase, the project manager gathers critical information regarding:

  • Client Requirements: Understanding the client’s preferences, lifestyle, and functional needs is paramount. Whether designing a home, office, or commercial space, the project manager must capture the client’s vision, goals, and budget.
  • Space Analysis: Assessing the existing space, its size, layout, and structural condition provides the foundation for planning.
  • Design Objectives: Clarifying the project’s objectives, such as creating a modern office, a luxurious home, or a user-friendly retail space, helps to define the design direction.

2. Conceptualization and Design Development

Once the initial consultation and assessment are complete, the design process begins. In this stage, the project manager works closely with the interior designer and the client to ensure the project aligns with the client’s expectations.

  • Concept Creation: The design team creates mood boards, sketches, and 3D renderings to communicate the design concept and style, taking into consideration the client’s preferences, spatial layout, and functionality.
  • Material Selection: The project manager ensures that the materials selected meet the aesthetic and practical needs of the client while also adhering to budget and quality standards.
  • Approval and Adjustments: Once the concept is presented to the client, feedback is gathered. The project manager makes any necessary revisions and ensures that the client’s vision is accurately represented in the final design.

3. Budget Planning and Cost Estimation

One of the most critical aspects of project management in interior design is budget planning. A detailed budget breakdown ensures that the project stays within financial limits while still achieving the desired outcome.

  • Cost Estimates: The project manager works with designers and contractors to gather accurate estimates for materials, labor, and other costs involved in the renovation or construction.
  • Resource Allocation: The manager allocates resources, such as skilled labor, materials, and tools, ensuring that the project progresses without unnecessary delays.
  • Contingency Planning: A contingency budget is set aside for unexpected issues or changes during the project to avoid disruption in the timeline and costs.

4. Project Scheduling and Time Management

In fast-paced cities like Delhi, Noida, and Gurgaon, time management is crucial to ensure that the project is completed on schedule. The project manager is responsible for establishing a realistic timeline and making sure that deadlines are met.

  • Timeline Creation: The project manager creates a detailed timeline, including key milestones for design approval, material procurement, construction, and installation.
  • Coordination with Teams: The project manager coordinates with different teams (designers, contractors, electricians, etc.) to ensure that work is completed on time and in sequence.
  • Tracking Progress: Regular check-ins and progress tracking help the project manager ensure that tasks are on schedule and that any potential delays are addressed early.

5. Procurement and Contracting

During this phase, the project manager oversees the procurement of materials, furniture, and fixtures needed for the project, ensuring everything meets design specifications and is delivered on time.

  • Vendor Coordination: The project manager works with vendors and suppliers to source quality materials and furniture at competitive prices, ensuring timely delivery to the project site.
  • Contract Negotiation: Negotiating contracts with suppliers and contractors is an essential part of project management. This ensures that agreements are clear, and both parties understand the scope, timelines, and payment terms.
  • Logistics Management: Managing the logistics of transporting and delivering materials, as well as scheduling installations, ensures smooth execution of the project.

6. Construction and Renovation

The construction and renovation phase is the core of the project, where the designs come to life. The project manager oversees all aspects of construction, ensuring quality control, safety, and adherence to the agreed-upon plan.

  • On-Site Supervision: The project manager supervises the construction and installation processes, ensuring that work is completed according to specifications and quality standards.
  • Coordination of Trades: Interior design projects often involve various tradespeople, including electricians, plumbers, carpenters, and painters. The project manager coordinates these teams to ensure that their work flows efficiently and that any issues are promptly resolved.
  • Quality Assurance: The project manager ensures that all work meets the desired quality standards, from the construction work to the final finishes.

7. Final Installation and Styling

Once the construction work is completed, the final installations and finishing touches can begin. This phase involves installing furniture, light fixtures, and other design elements.

  • Furniture and Fixture Installation: The project manager ensures that furniture and fixtures are delivered and installed according to the design specifications.
  • Styling: Decorative elements like curtains, rugs, artwork, and plants are added to the space to enhance the design’s aesthetic appeal and create a cohesive look.
  • Punch List: The project manager creates a punch list to address any small finishing touches, corrections, or improvements needed before the project is deemed complete.

8. Final Walkthrough and Handover

Before the project is officially completed, a final walkthrough is conducted with the client. This is an opportunity to inspect the space and ensure that everything is to the client’s satisfaction.

  • Client Inspection: The project manager coordinates a final inspection with the client to ensure that all elements of the design are in place and meet expectations.
  • Addressing Issues: If any issues arise during the final inspection, the project manager ensures they are quickly addressed and resolved.
  • Handover: After everything is completed to the client’s satisfaction, the project manager officially hands over the space, ensuring the client is ready to move in or use the space.

Key Benefits of Professional Project Management in Interior Design

  1. Seamless Coordination: A dedicated project manager ensures that all aspects of the project run smoothly, coordinating between designers, contractors, and suppliers to avoid delays or confusion.
  2. Budget and Time Efficiency: With a clear plan, proper resource allocation, and close monitoring, the project manager helps ensure the project stays within budget and meets deadlines.
  3. Quality Control: The project manager is responsible for maintaining high-quality standards throughout the project, ensuring that the final space matches the design vision and exceeds client expectations.
  4. Risk Mitigation: By anticipating potential challenges, such as construction delays, material shortages, or design changes, a project manager is equipped to manage risks and find solutions proactively.
  5. Expertise and Knowledge: A professional project manager brings a wealth of experience, problem-solving skills, and a deep understanding of the interior design industry, ensuring the project is handled with the utmost professionalism.

Conclusion

In Delhi, Noida, and Gurgaon, where interior design is a highly competitive and fast-paced industry, professional project management is essential for ensuring that design projects are executed efficiently, on time, and within budget. Whether you are undertaking a residential renovation, office redesign, or commercial space overhaul, having a dedicated project manager ensures that the design process is seamless, delivering high-quality results that align with the client’s vision. With expert coordination, time management, and resource allocation, project management plays a vital role in making sure that every interior design project reaches its full potential and meets all of the client’s expectations.

The Essentials of Project Management in Interior Design Read More Β»

black and white box on brown wooden table

Transform Your Home: Renovation and Remodeling Tips

Understanding Renovation and Remodeling

Renovation and remodeling are pivotal processes for homeowners looking to breathe new life into existing spaces. These updates can range from simple aesthetic adjustments to comprehensive structural changes. Understanding the core differences between renovation, which typically refers to restoration and minor updates, and remodeling, which often involves more significant changes, is essential for effective planning.

Benefits of Updating Your Space

Updating and improving your home can have numerous advantages. Not only does it enhance the visual appeal, but strategic renovations can also increase property value. Additionally, freshly remodeled areas can improve functionality and comfort, accommodating the evolving needs of families. Whether it’s a kitchen upgrade or a bathroom refurbishment, thoughtful enhancements can lead to a better overall living experience.

Tips for a Successful Project

To ensure a smooth renovation or remodeling experience, consider these tips. Start with a clear vision of your desired outcome and set a realistic budget. Research contractors thoroughly and consult past clients to gauge their performance. Additionally, be flexible with timelines, as unexpected delays can occur. Finally, embrace open communication throughout the process to align expectations and ultimately achieve your renovation dreams.

Renovation and remodeling are essential for maintaining the functionality, style, and value of a property, whether residential or commercial. In rapidly evolving urban areas like Delhi, Noida, and Gurgaon, where modern living demands frequent updates, renovation offers a chance to refresh outdated spaces, address changing needs, and improve overall aesthetic appeal. Renovation and remodeling can be a cost-effective alternative to moving to a new home or office, offering a solution that maximizes the potential of existing spaces.

The Need for Renovation and Remodeling in Delhi, Noida, and Gurgaon
Delhi, Noida, and Gurgaon are bustling metropolitan cities with diverse populations, growing commercial sectors, and expanding real estate markets. As these areas witness rapid development, the need for renovations and remodels is crucial for both residential and commercial properties. Here’s why:

Urbanization and Space Constraints: With increasing population density and limited space, homeowners and business owners often opt for renovations and remodeling to make the most of the available space.
Evolving Design Trends: As design trends evolve, many properties in these cities may feel outdated or disconnected from modern aesthetics. Renovating or remodeling the space ensures that it stays relevant, stylish, and appealing.
Energy Efficiency: Older properties may not be energy efficient, leading to higher utility costs. Renovations provide an opportunity to incorporate energy-efficient features like better insulation, lighting, and appliances.
Personalization and Functionality: Over time, the needs of the homeowners or businesses change. Renovation and remodeling allow for the customization of spaces to better suit the changing needs of its occupants.
Increase Property Value: Renovating or remodeling can significantly increase the resale value of a property. It makes the space more marketable by improving its appearance and functionality.
Key Aspects of Renovation and Remodeling
Whether you are renovating a residential or commercial property in Delhi, Noida, or Gurgaon, there are several key aspects to consider when updating and improving your space:

  1. Interior Design Updates
    One of the most common renovation areas is interior design. Over time, rooms may feel cramped, outdated, or lack a cohesive style. Interior design updates during a renovation include:

Repainting: Fresh coats of paint can transform the look of a room, making it feel new and vibrant. A change in color scheme can refresh the entire atmosphere of the space.
Lighting: Updating lighting fixtures with energy-efficient LED options or stylish chandeliers can significantly enhance the ambiance of a room.
Flooring: Replacing old carpets with hardwood, tiles, or modern laminate flooring adds value and gives the space a sleek, polished look.
Wall Features: Adding accent walls, wallpapers, or creative wall treatments can elevate the overall look of a room, making it visually appealing and personalized.

  1. Space Optimization
    Maximizing space is a primary goal for many homeowners and businesses, especially in crowded urban areas. Renovation and remodeling allow you to optimize available space, enhancing its functionality.

Open Floor Plans: Knocking down walls or removing partitions to create an open floor plan is a popular way to maximize space, especially in apartments and condos.
Custom Storage Solutions: Built-in storage solutions such as wall-mounted shelves, cabinets, or under-bed storage make better use of available space, helping to reduce clutter.
Multi-Functional Furniture: In smaller apartments or offices, using multi-functional furniture like sofa beds, foldable desks, and expandable dining tables can help make the most out of limited space.

  1. Kitchen and Bathroom Remodeling
    The kitchen and bathroom are two of the most important spaces in any home or commercial property. Renovating these areas can drastically improve the overall functionality, comfort, and aesthetic appeal of the property.

Kitchen Renovation: This can include upgrading countertops, installing modern cabinets, replacing old appliances, or adding an island for additional workspace. An open-plan kitchen with a breakfast bar or dining area also works well in contemporary homes.
Bathroom Renovation: Upgrading old bathroom fixtures, such as sinks, showers, tubs, and toilets, can improve both the function and comfort of the space. Additionally, adding stylish elements like backlit mirrors, modern tiles, or smart faucets can modernize the space and increase its appeal.
Energy-Efficient Fixtures: Installing low-flow faucets, water-saving showerheads, and energy-efficient appliances during a kitchen or bathroom remodel reduces water and energy consumption, making the space more eco-friendly.

  1. Structural Changes
    In some cases, structural modifications are necessary to improve the functionality and safety of the property.

Load-Bearing Walls: Moving or eliminating load-bearing walls to create larger, open spaces or adding support beams for structural integrity may be part of a renovation plan.
Extensions or Additions: Expanding the footprint of a home or office with an extension, such as adding another room or a second floor, can increase usable space without the need to relocate.
Basement and Attic Conversion: Unused spaces like basements and attics can be converted into functional areas such as home offices, guest rooms, or entertainment spaces, giving new life to underutilized spaces.

  1. Smart Home Technology
    Smart home technology has become a major trend in renovation and remodeling. Integrating these modern systems enhances the convenience, energy efficiency, and security of your space.

Home Automation: Installing smart thermostats, lighting, and entertainment systems allows homeowners to control their environment with ease through apps or voice commands.
Security Systems: Upgrading to smart security systems, including cameras, motion sensors, and doorbell cameras, ensures the safety of the property.
Climate Control: Installing automated climate control systems that adjust temperature based on time of day or occupancy helps save energy and ensures comfort.

  1. Exterior Renovation
    The exterior of a property is just as important as the interior, especially when it comes to curb appeal or the first impression it makes on visitors, clients, or potential buyers.

Facade Improvements: Updating the facade of the building with fresh paint, modern cladding materials, or decorative elements can transform the property’s appearance and increase its market value.
Landscaping: A well-maintained garden, lawn, or backyard can enhance the overall appeal of the property. Adding pathways, outdoor seating, or even a water feature makes the exterior more inviting.
Roofing and Windows: Replacing old roofs or windows not only improves the property’s aesthetics but also increases energy efficiency by providing better insulation and ventilation.
Benefits of Renovation and Remodeling
Increased Property Value: Renovations and remodeling can increase the value of a property significantly, making it more desirable to buyers or renters. Renovated properties tend to command higher prices due to their improved features and modern appeal.
Improved Comfort and Functionality: Renovating allows you to adjust your space to better suit your needs, improving overall comfort and livability. Whether it’s more storage, a better layout, or an upgraded kitchen, these changes improve daily life.
Energy Efficiency: Updating old, inefficient appliances, lighting, and insulation systems during a renovation can significantly reduce energy consumption, leading to lower utility bills and a smaller environmental footprint.
Preservation of Heritage: In some cases, renovations can help preserve the historical and architectural value of older properties, especially in areas with significant heritage, like parts of Delhi.
Aesthetic Appeal: An updated, well-designed space provides visual pleasure and promotes positive emotions. Whether you’re updating a corporate office in Gurgaon or renovating your home in Noida, a stylish, functional space enhances your quality of life.
Renovation and Remodeling in Delhi, Noida, and Gurgaon
The renovation and remodeling process in Delhi, Noida, and Gurgaon follows a well-structured approach, with the help of expert architects, designers, and contractors who specialize in updating residential and commercial properties.

Consultation and Planning: A thorough consultation with the homeowner or business owner is essential to understand the requirements, vision, and budget. Professional designers help create detailed plans that align with the client’s goals.
Budgeting and Cost Estimation: Once the renovation plan is set, the contractor prepares an estimate for materials, labor, and other associated costs. Clear budgeting ensures the project stays within the financial limits.
Execution: Once the planning and budget are finalized, the renovation work begins. Depending on the scope, this may involve demolition, construction, installation, painting, and finishing.
Quality Control: During the renovation process, attention to detail and quality control ensures that the work meets safety standards and design expectations.
Completion and Handover: Upon completion, the space is thoroughly cleaned, and a final inspection ensures that all aspects of the project are completed as per the design and client expectations.
Conclusion
Renovation and remodeling in Delhi, Noida, and Gurgaon offer an opportunity to enhance the functionality, comfort, and aesthetics of a space while improving its overall value. Whether it’s updating an old kitchen, remodeling a bathroom, creating an open-plan living area, or integrating smart home technology, these projects are essential for adapting spaces to modern needs. With the help of skilled designers and contractors, renovation can turn an outdated property into a modern, energy-efficient, and beautiful living or working environment.

Transform Your Home: Renovation and Remodeling Tips Read More Β»

A drawing of a vase with a black handle

Harmonizing Your Space: The Benefits of Vastu and Feng Shui Consultation

Understanding Vastu and Feng Shui

In the world of interior design, creating harmonious spaces is essential for cultivating a positive environment. Both Vastu Shastra and Feng Shui are ancient practices that advocate for spatial design principles aimed at achieving balance and well-being. Vastu, originating from India, focuses on aligning structures with natural elements, while Feng Shui, rooted in Chinese culture, emphasizes the energy flow within a space.

The Impact of Spatial Design on Well-Being

Consulting with experts in Vastu and Feng Shui can provide profound insights into how your environment influences your life. Proper consultation can involve assessing the layout of your home or office, incorporating favorable energies, and identifying sources of negative vibes. By optimizing your space according to these ancient principles, you can enhance your health, relationships, and overall prosperity.

How to Get Started with Your Consultation

When seeking Vastu or Feng Shui consultation, consider finding a qualified expert who can evaluate your specific needs. Professionals can offer personalized strategies that align with your lifestyle and objectives. Simple adjustments, such as rearranging furniture or incorporating specific colors and materials, can significantly impact your space. Embrace the opportunity to harmonize your interiors, ensuring they resonate with both comfort and tranquility.

Vastu Shastra and Feng Shui are two ancient systems of spatial design that have been widely practiced for centuries, helping people create balanced, harmonious living and working environments. Both practices aim to align spaces with the natural forces around them, improving the flow of energy (or “chi” in Feng Shui) and promoting health, happiness, and prosperity. In a dynamic city like Gurgaon, where modern living is often fast-paced and stressful, incorporating the principles of Vastu or Feng Shui into interior design has gained popularity. These practices are seen as tools to enhance well-being and productivity by harmonizing one’s surroundings with the elements of nature.

Whether you are designing a home, office, or commercial space in Gurgaon, a Vastu or Feng Shui consultation can provide guidance on how to make adjustments that positively impact the occupants’ physical and emotional health, as well as the space’s overall energy.

What is Vastu Shastra?

Vastu Shastra is an ancient Indian science of architecture and design that focuses on the arrangement and orientation of spaces. The term “Vastu” refers to dwelling or space, and “Shastra” means science or knowledge. Vastu Shastra outlines the best ways to design homes, offices, and buildings by ensuring that they are in harmony with the natural elements, the five basic elements of earth, water, fire, air, and space.

Vastu principles focus on:

  1. Proper Orientation: The direction in which a building or room is oriented plays a key role in determining the flow of energy. Each direction is associated with a specific element and has its own significance for different purposes (e.g., the North is associated with prosperity, while the East is linked to health and vitality).
  2. Elemental Balance: The elements should be balanced within the space, and the placement of various rooms and furniture should align with the elements they represent (for example, water-related spaces like bathrooms and kitchens should be placed in specific areas).
  3. Energy Flow: Vastu aims to ensure the smooth flow of positive energy throughout the space, preventing stagnant energy that can cause discomfort, illness, or financial troubles.
  4. Color and Materials: The use of certain colors and materials in interior design can influence the mood and harmony of the space. For instance, lighter colors in the living room may promote relaxation, while earthy tones in the study may enhance focus.

What is Feng Shui?

Feng Shui, which originates from China, is a practice that focuses on the flow of energy (chi) within a space. Like Vastu, it involves positioning furniture, selecting colors, and arranging rooms in ways that encourage positive energy and discourage negative energy. The ultimate goal is to create a harmonious environment that enhances personal and professional well-being.

Key principles of Feng Shui include:

  1. Chi (Energy Flow): Feng Shui emphasizes the importance of the smooth, balanced flow of energy, which affects health, wealth, and relationships. Proper placement of objects and furniture can either block or enhance this flow.
  2. The Five Elements: Like Vastu, Feng Shui incorporates five natural elements – wood, fire, earth, metal, and water – and balances these within a space. Each element is associated with specific qualities and areas of life (e.g., wood for growth, fire for passion).
  3. Bagua Map: This tool helps identify the nine life areas in a space (such as wealth, career, love, and family). By aligning specific areas of the room or building with particular life goals, Feng Shui encourages better outcomes in those areas.
  4. Clutter-Free Space: Feng Shui emphasizes the importance of decluttering, as it allows the energy to flow freely. Clutter is believed to trap stagnant energy, which can negatively impact health and relationships.

Why Vastu and Feng Shui Consultation are Important in Gurgaon?

Gurgaon is a fast-paced, modern city with a high concentration of commercial, residential, and corporate spaces. The design of these spaces directly impacts the lives of individuals who occupy them. Implementing the principles of Vastu or Feng Shui can significantly enhance the quality of life by improving the energy balance within the space.

Here’s why Vastu or Feng Shui consultation is valuable in Gurgaon:

1. Improved Well-Being and Health

The design of your living or working space can influence your mental and physical well-being. Vastu and Feng Shui both focus on creating an environment that promotes relaxation, peace, and balance. For instance, proper placement of furniture, sleeping directions, and design adjustments can reduce stress, anxiety, and negative emotions.

  • Vastu suggests sleeping with your head facing South to improve health, while Feng Shui recommends keeping the bedroom free from clutter to promote restful sleep.
  • Feng Shui also advises placing plants or water features in certain areas to bring calm and healing energy.

2. Enhancing Prosperity and Success

Both Vastu and Feng Shui believe that specific spatial arrangements can promote prosperity, wealth, and career success. In a city like Gurgaon, where financial and professional success is a priority for many, creating a space that supports these goals can be essential.

  • Vastu suggests placing the business or financial workspace in the North or Northeast to attract prosperity.
  • Feng Shui emphasizes placing a water feature (such as a small fountain or aquarium) in the North to enhance career opportunities, while the South is ideal for enhancing fame and recognition.

3. Creating Positive Relationships

Whether it’s in a home or office, good relationships are the foundation of a harmonious life. Vastu and Feng Shui consultation can help create an environment that fosters positive communication, love, and trust.

  • Vastu recommends placing the master bedroom in the South-West corner of the house for marital harmony, while Feng Shui suggests placing love-enhancing elements like pairs of items (e.g., candles, art) in the Southwest sector to attract romantic energy.

4. Optimizing Workspaces

In an office, the arrangement of desks, the colors used, and the placement of doors and windows can impact productivity and the overall office energy. Vastu and Feng Shui principles ensure that these elements are arranged to promote focus, creativity, and collaboration.

  • Vastu suggests that the desk be placed in the North or East for career advancement and success.
  • Feng Shui advocates for placing the desk in a position where you have a clear view of the door without being directly in line with it, symbolizing control over your work and life.

5. Alignment with Nature

Both Vastu and Feng Shui stress the importance of aligning the interior space with nature’s elements. In a bustling urban environment like Gurgaon, this alignment brings balance and peace, as it helps create a connection with the natural world and promotes positive energy flow.

  • Vastu advocates for proper natural lighting and ventilation to maintain a positive flow of energy.
  • Feng Shui emphasizes the placement of indoor plants and natural materials like wood and stone to connect with the earth element and create a calming environment.

The Vastu or Feng Shui Consultation Process in Gurgaon

A professional Vastu or Feng Shui consultant in Gurgaon follows a structured approach to analyze and improve the energy flow within a space. The process typically involves:

  1. Initial Consultation: A meeting to understand the client’s needs, space type (home, office, etc.), and specific areas of concern (health, wealth, relationships).
  2. Site Visit and Analysis: The consultant visits the property to analyze its layout, directional orientation, lighting, ventilation, and furniture placement.
  3. Recommendations: After assessing the space, the consultant provides tailored recommendations, such as rearranging furniture, adding specific elements, and ensuring alignment with Vastu or Feng Shui principles.
  4. Implementation Guidance: The consultant may also assist in sourcing materials, furniture, colors, and decor that align with the desired outcome.
  5. Ongoing Support: For larger projects or adjustments, the consultant may provide follow-up consultations to track progress and make further improvements.

Conclusion

In a city like Gurgaon, where the pace of life can be overwhelming, integrating Vastu or Feng Shui principles into the design of your home or office can have a profound impact on your overall well-being, success, and happiness. Whether you’re looking to create a peaceful retreat, enhance your career prospects, or improve your relationships, these ancient spatial design practices offer valuable insights into how the physical environment can influence your life. Consulting with a Vastu or Feng Shui expert ensures that your space is in perfect harmony with natural forces, leading to a balanced and prosperous life.

Harmonizing Your Space: The Benefits of Vastu and Feng Shui Consultation Read More Β»

brown 2 seat sofa near white wall

Embracing Outdoor and Semi-Outdoor Design: A Guide to Versatile Spaces

brown 2 seat sofa near white wall

Understanding Outdoor and Semi-Outdoor Spaces

Outdoor and semi-outdoor design focuses on creating versatile spaces that harmonize with nature while providing comfort and functionality. These areas, such as patios, balconies, and gardens, can enhance the overall aesthetic of a property while serving as unique extensions of living spaces. By incorporating elements like furniture, landscaping, and lighting, homeowners can maximize their enjoyment of these designs.

Importance of Functionality in Design

A key aspect of outdoor and semi-outdoor design is ensuring functionality. These spaces should cater to various activities, whether it be entertaining guests, relaxing with family, or enjoying solitary moments. Consideration of climate and surrounding elements plays a vital role. For example, adding shade structures or windbreaks can make these areas more usable, allowing for year-round enjoyment.

Design Elements to Consider

When planning your outdoor and semi-outdoor spaces, incorporating natural materials and sustainable practices can enhance the design’s potency. Use weather-resistant furniture and organic landscaping to create a space that not only looks good but also respects the environment. Lighting is another crucial elementβ€”strategically placed fixtures can extend usability into the evening, adding ambiance and safety.

Outdoor and semi-outdoor design plays a crucial role in creating functional and aesthetically pleasing spaces in urban settings like Gurgaon. As a modern city with a blend of commercial and residential properties, outdoor spaces have become essential to urban living. Whether you’re designing a garden, patio, terrace, or semi-enclosed space, these areas allow residents to connect with nature while enjoying the luxury of private, open-air spaces.

In Gurgaon, the demand for such spaces has grown significantly, as people seek to create peaceful retreats that can be used year-round despite the hot climate. From lush gardens to stylish patios, outdoor and semi-outdoor design can enhance a property’s appeal and functionality.

Why Outdoor and Semi-Outdoor Design is Important in Gurgaon

Gurgaon is known for its fast-paced lifestyle and modern infrastructure. However, residents often feel disconnected from nature due to the urban environment. The need for outdoor spaces that offer an escape from the hustle and bustle is more significant than ever. Properly designed outdoor and semi-outdoor spaces allow individuals to:

  1. Escape the Urban Chaos: Outdoor spaces provide a refuge from the noise and congestion of city life. They offer peace and solitude, enhancing mental and emotional well-being.
  2. Extend Living Spaces: With limited indoor space, especially in high-rise buildings, outdoor and semi-outdoor areas act as extensions of the living space, offering additional areas for socializing, dining, or relaxing.
  3. Enjoy Nature in the City: As Gurgaon experiences extreme weather, the integration of greenery, shade, and ventilation into outdoor spaces makes it possible to enjoy nature while having access to the amenities of city living.
  4. Increase Property Value: A beautifully designed outdoor area enhances the overall value of a property, making it more attractive to potential buyers or renters.

Key Elements of Outdoor and Semi-Outdoor Design

Whether you’re designing a fully outdoor garden or a semi-outdoor area like a balcony, porch, or patio, there are several design elements that should be considered to make the space functional, comfortable, and aesthetically pleasing.

1. Seating and Lounge Areas

Creating comfortable and stylish seating areas is essential to make your outdoor or semi-outdoor space inviting. These areas serve as spots for relaxation, entertainment, or dining.

  • Modular Outdoor Furniture: Modular furniture like sofas, loungers, or sectionals offers flexibility and comfort, making it ideal for small or large outdoor spaces. Choose weather-resistant materials like wicker or metal to ensure durability.
  • Hammocks and Swing Chairs: Adding hammocks or swing chairs creates a relaxed, laid-back atmosphere. These pieces can add a touch of whimsy and are perfect for unwinding after a long day.
  • Benches and Cushioned Seating: If space is limited, built-in benches with cushions or low-profile seating can maximize comfort and use of the available space without crowding it.

2. Greenery and Landscaping

Integrating plants into your outdoor or semi-outdoor spaces brings nature into your home, enhancing the overall aesthetic and providing a calming environment. Since Gurgaon has hot summers, careful plant selection is essential.

  • Tropical Plants: Plants like palm trees, ferns, and bougainvillea thrive in hot climates, providing lush greenery and vibrant colors. They can create a relaxing atmosphere and also offer shade.
  • Vertical Gardens: If your outdoor space is limited, vertical gardens are a great solution. Use hanging pots, wall-mounted planters, or green walls to grow plants without occupying floor space.
  • Water Features: Small water features like fountains, ponds, or wall-mounted waterfalls bring serenity and tranquility to outdoor spaces. The sound of flowing water helps mask city noise and enhances relaxation.

3. Outdoor Lighting

Lighting is a crucial element in outdoor and semi-outdoor design, especially for evening use. Thoughtful lighting design can create a warm, inviting atmosphere and highlight key features of the space.

  • Ambient Lighting: Use soft, ambient lighting like string lights, lanterns, or LED strips to create a cozy atmosphere. These lights can be hung along railings, walls, or trees to provide subtle illumination.
  • Spotlights: Spotlights are ideal for accentuating key features such as sculptures, plants, or architectural details in your outdoor or semi-outdoor area.
  • Task Lighting: Task lighting is useful for areas where specific activities will take place, such as a dining table or BBQ station. Wall-mounted lights, pendant lights, or table lamps can provide sufficient illumination for these zones.
  • Solar-Powered Lights: Solar-powered lights are energy-efficient and eco-friendly options for outdoor spaces. Place them along pathways, garden beds, or patios to light up the area at night.

4. Shade Solutions

In a city like Gurgaon, where summers can be intensely hot, providing shade in outdoor and semi-outdoor areas is essential for comfort. There are various shade solutions to consider:

  • Pergolas and Gazebos: These structures provide shade while adding an elegant architectural element to your outdoor space. They can be left open or covered with fabric or vines for additional protection from the sun.
  • Retractable Awnings: Retractable awnings provide flexible shade coverage. You can extend or retract them based on your needs, making them perfect for patios and balconies.
  • Shade Sails: These triangular or rectangular pieces of fabric offer modern and stylish shade solutions. They are ideal for providing cover over seating areas or dining spaces on the terrace or balcony.
  • Outdoor Umbrellas: A large, free-standing outdoor umbrella offers mobile shade, making it easy to reposition the shade as per the sun’s movement. Ideal for patios, gardens, or balconies, they are simple to install and maintain.

5. Flooring Solutions

The flooring in your outdoor and semi-outdoor areas must be both durable and attractive, capable of withstanding the wear and tear of the weather while adding visual appeal to the space.

  • Decking: Wood decking is an excellent option for patios, terraces, and balconies. It creates a natural, warm look and can be paired with cushions or rugs to add texture.
  • Stone and Tiles: Natural stone tiles or porcelain tiles are great for both outdoor and semi-outdoor areas. They are durable, easy to maintain, and come in a variety of styles and finishes to suit different design preferences.
  • Artificial Grass: If you love the look of a green lawn but don’t have the time or resources to maintain real grass, artificial grass is a low-maintenance and visually pleasing alternative for terraces, balconies, and garden areas.
  • Gravel or Pebbles: For a more rustic or contemporary vibe, gravel or pebbles can be used as flooring material. They work well in garden areas or alongside walkways and add a natural, earthy feel to the space.

6. Outdoor Dining and BBQ Areas

Outdoor dining areas are a perfect addition to any outdoor or semi-outdoor design. They turn the space into a venue for entertaining family and friends.

  • Dining Tables: Opt for weather-resistant dining tables and chairs made from wood, metal, or rattan. These materials can withstand outdoor conditions and provide a comfortable dining experience.
  • Barbecue Stations: A built-in or portable barbecue station allows you to enjoy outdoor cooking. Adding counters for prep work and storage makes it easier to entertain guests.
  • Outdoor Kitchens: For larger outdoor areas, consider an outdoor kitchen with a stove, refrigerator, sink, and storage. This setup transforms the outdoor space into a functional extension of your home.

7. Semi-Outdoor Enclosures

For areas like balconies and patios that are partially covered, semi-outdoor enclosures help to offer a sense of comfort while still connecting to the outdoors.

  • Glass Enclosures: Glass enclosures or windows allow you to enjoy the outdoors without being exposed to harsh weather conditions. These are especially beneficial in semi-outdoor spaces like balconies where you want to enjoy natural light and the view without compromising on comfort.
  • Curtains or Blinds: Installing outdoor curtains or blinds allows you to adjust the amount of exposure to the outside environment. They can protect from the sun, offer privacy, and provide shelter during rain or wind.
  • Foldable Walls or Screens: These versatile structures can be used to close off semi-outdoor spaces or provide additional privacy. When not in use, they can be easily folded away, maintaining the flow between indoor and outdoor areas.

8. Water Features

Adding water elements to outdoor spaces enhances their aesthetic appeal and creates a soothing environment.

  • Fountains: Water fountains in patios, gardens, or terraces can create a peaceful, serene ambiance. Choose from wall fountains, tiered fountains, or tabletop fountains to suit your available space.
  • Ponds and Water Gardens: Small ponds or water gardens with koi fish, lily pads, and aquatic plants can turn a simple garden into an oasis.
  • Swimming Pools: For larger outdoor spaces, a pool provides a luxurious touch and can serve as both a visual focal point and a place to relax during hot summers in Gurgaon.

Conclusion

Outdoor and semi-outdoor design in Gurgaon plays a vital role in creating functional, relaxing spaces that enhance the urban living experience. Whether you’re looking to design a luxurious terrace, a garden, a patio, or a balcony, incorporating elements like comfortable seating, greenery, water features, and shading solutions can help transform the space into a serene retreat. A well-designed outdoor or semi-outdoor space not only offers a peaceful escape from the bustling city but also adds value to the property, making it an essential part of modern residential design in Gurgaon.

Embracing Outdoor and Semi-Outdoor Design: A Guide to Versatile Spaces Read More Β»

Scroll to Top